
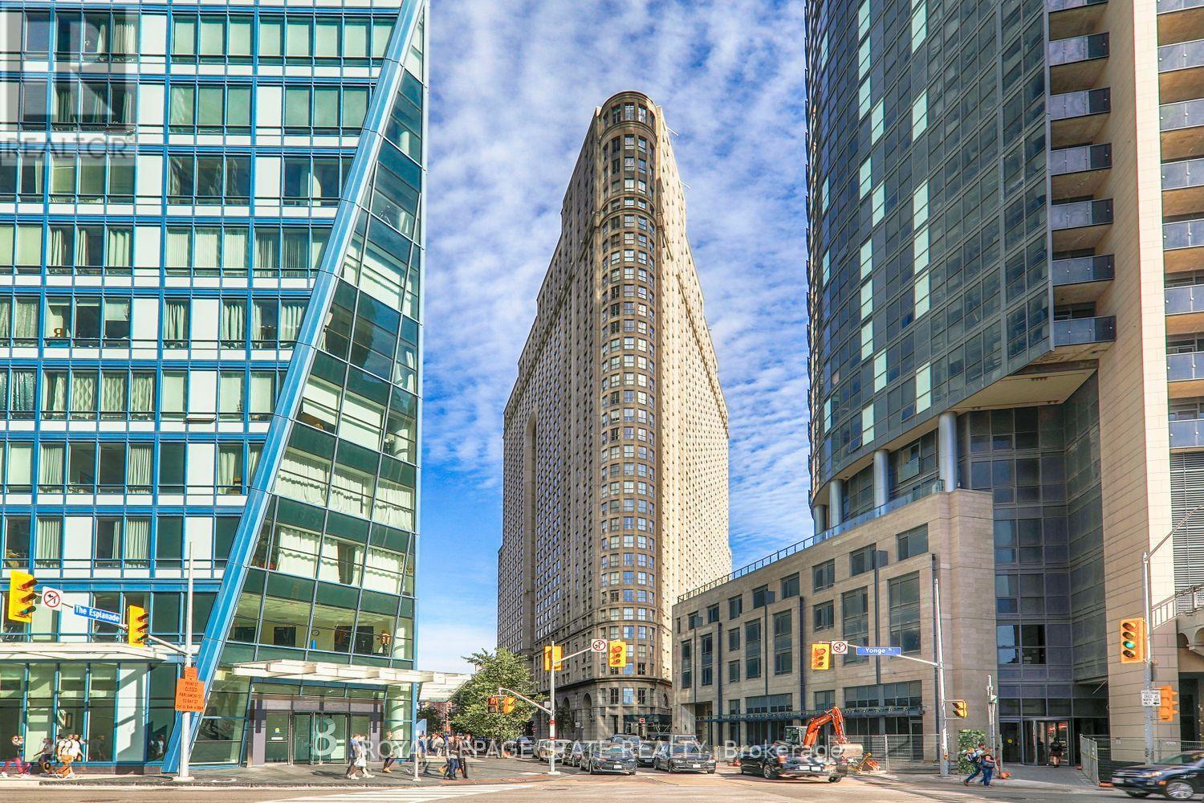
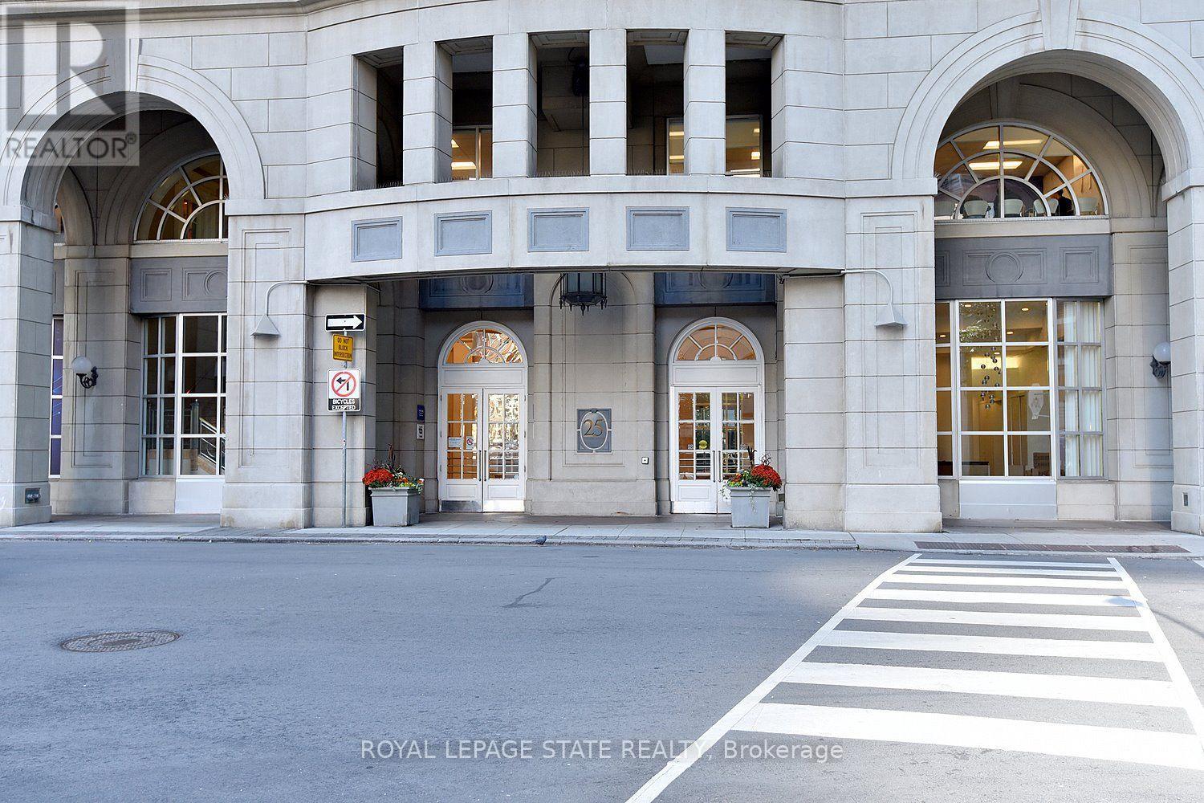
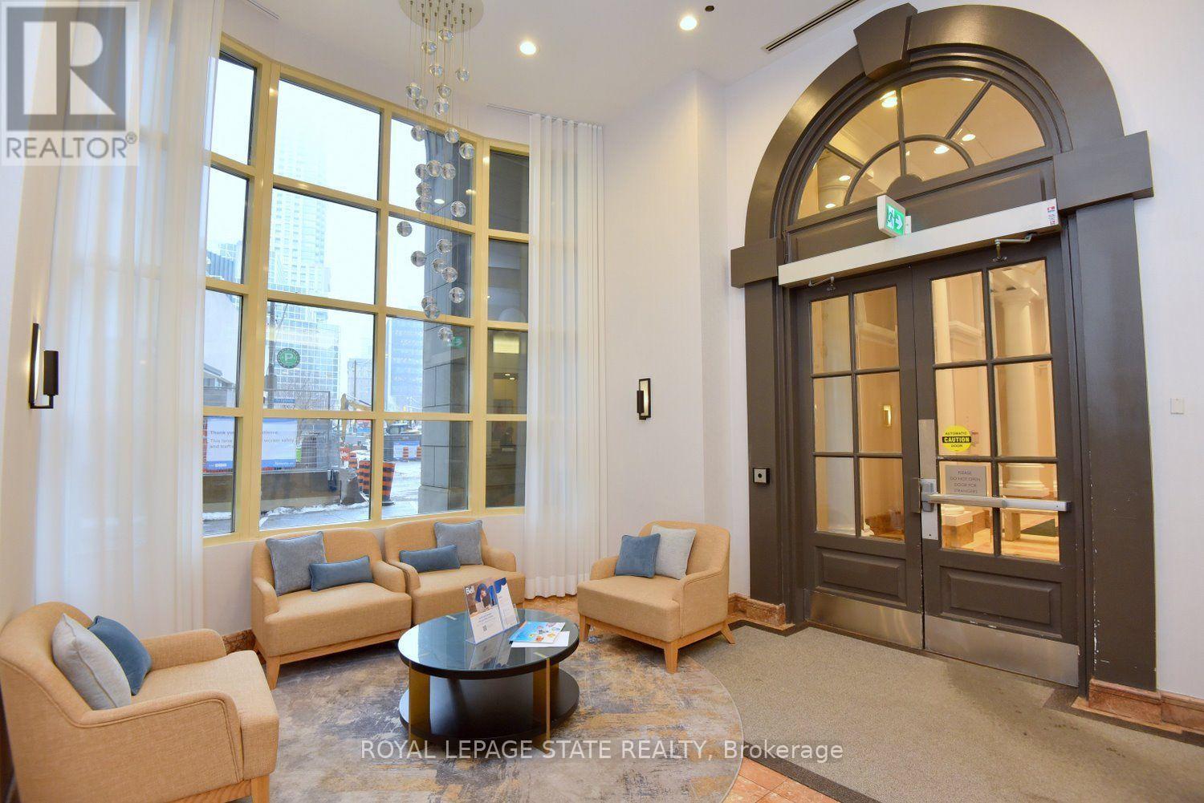
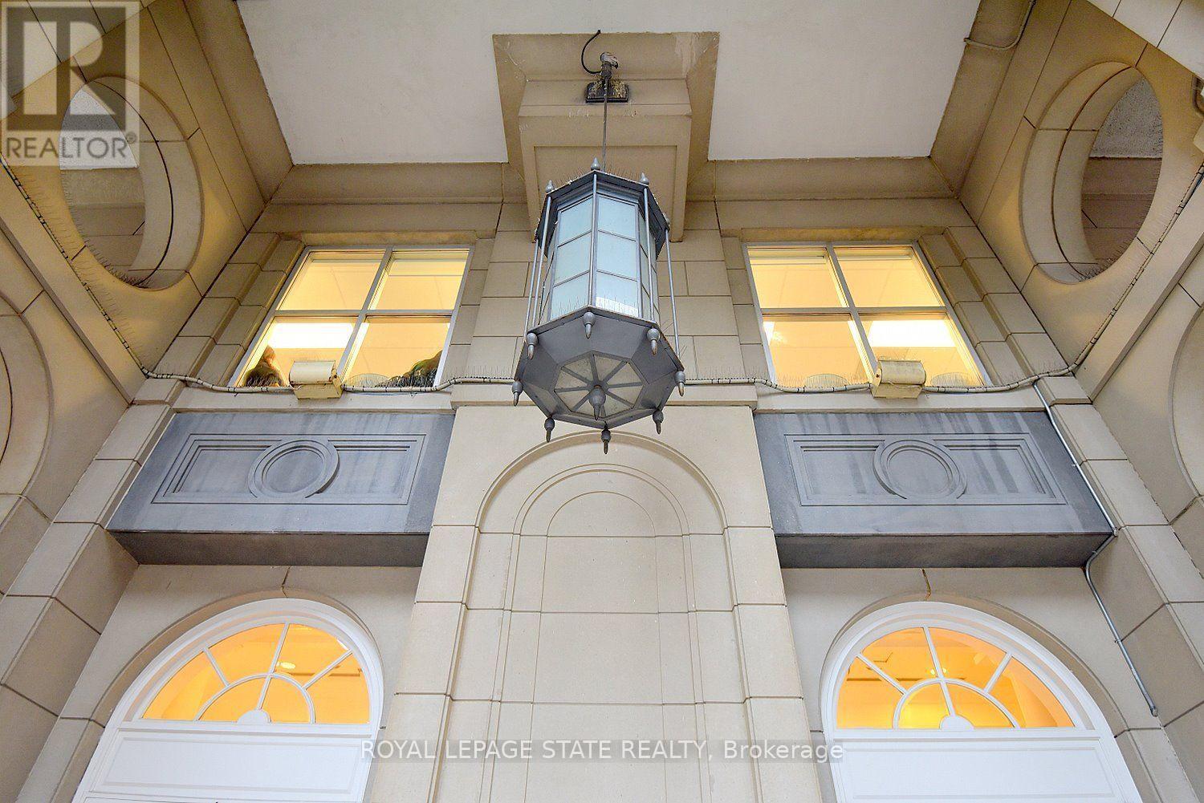
25 The Esplanade, Toronto (Waterfront Communities), Ontario, Canada, M5E1W5, M5E1W5
25 The Esplanade, Toronto (Waterfront Communities), Ontario, Canada, M5E1W5, M5E1W5Rooms & Units Descr
- UnitNumber: 1611
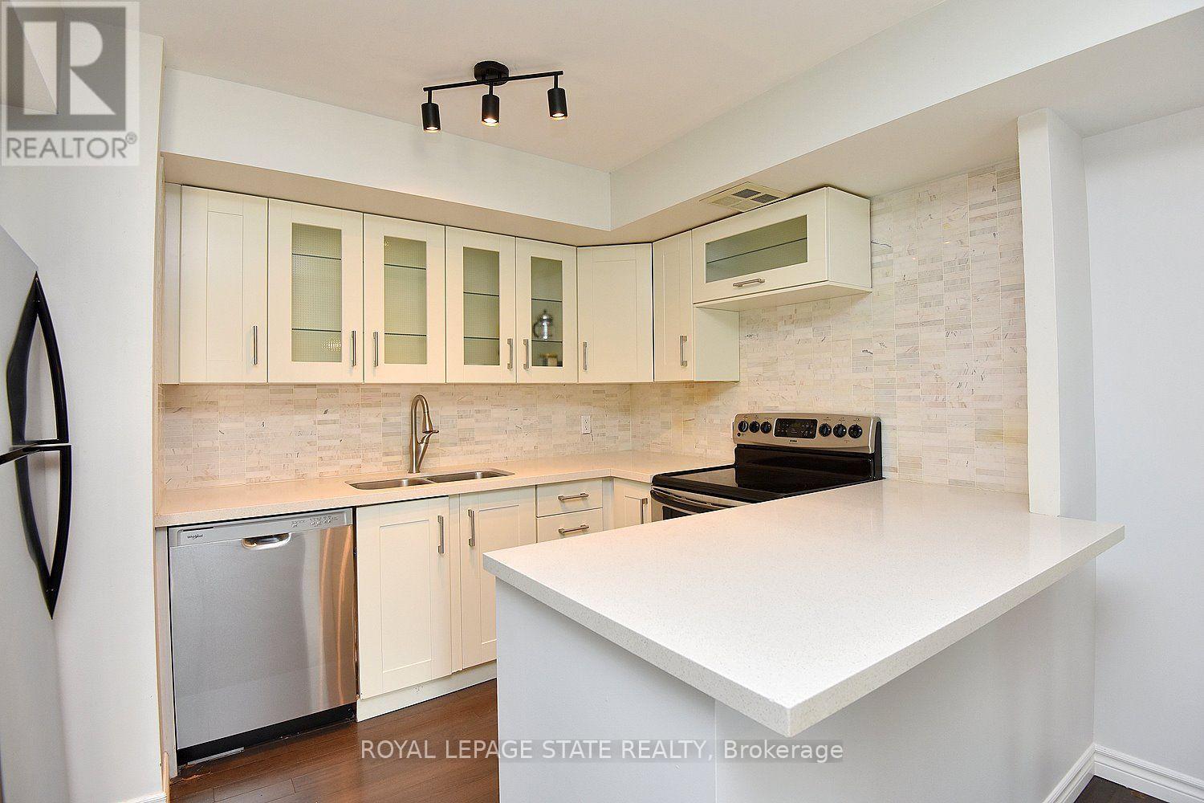
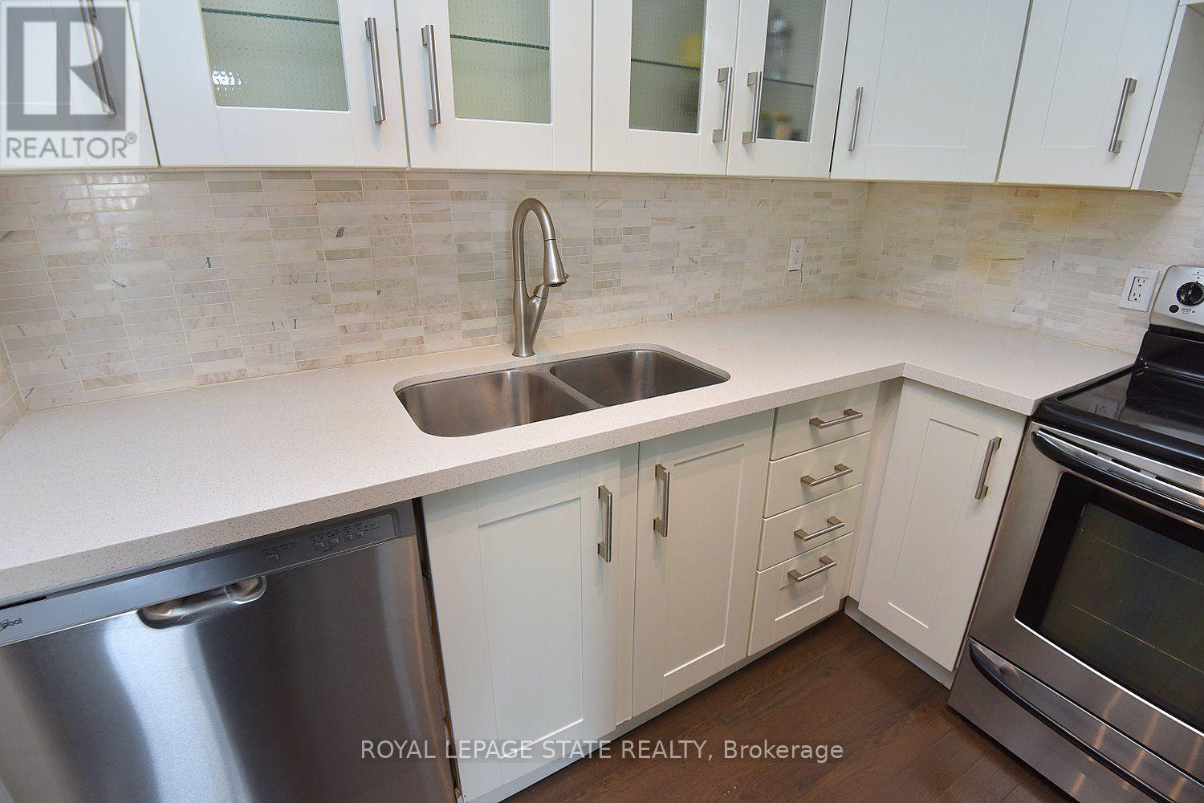
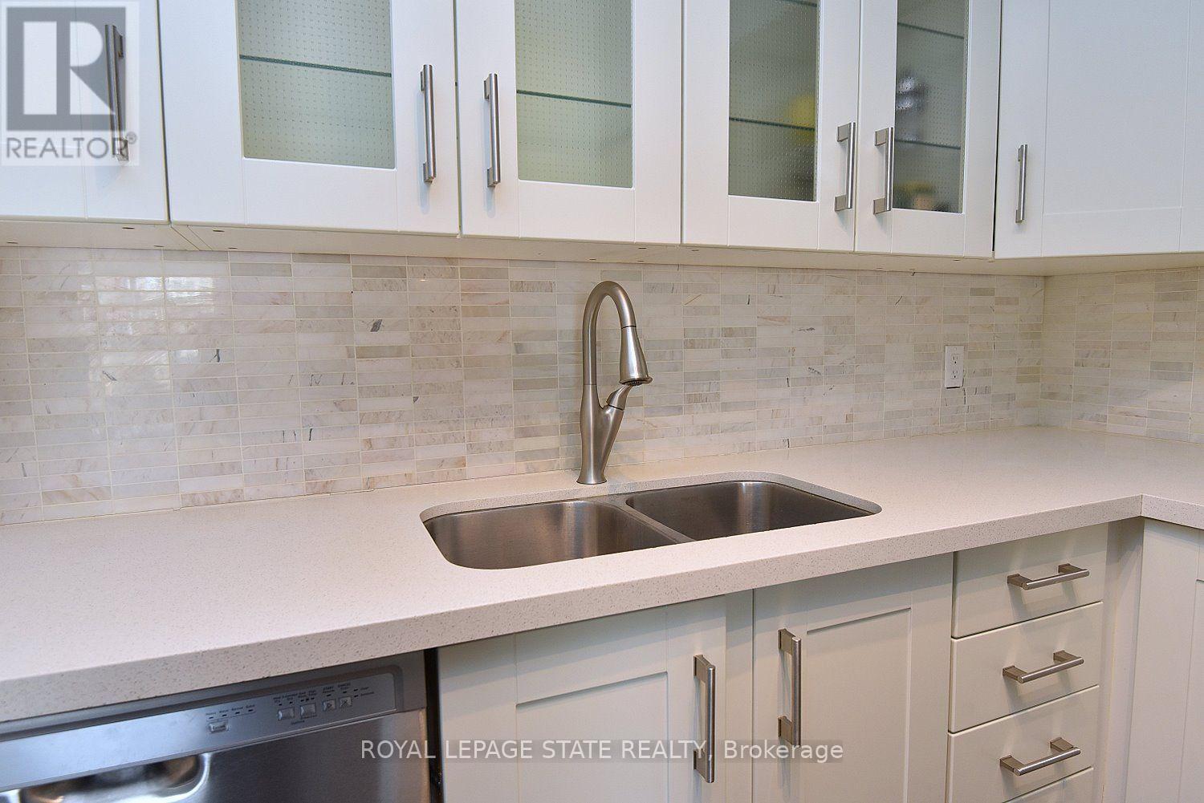
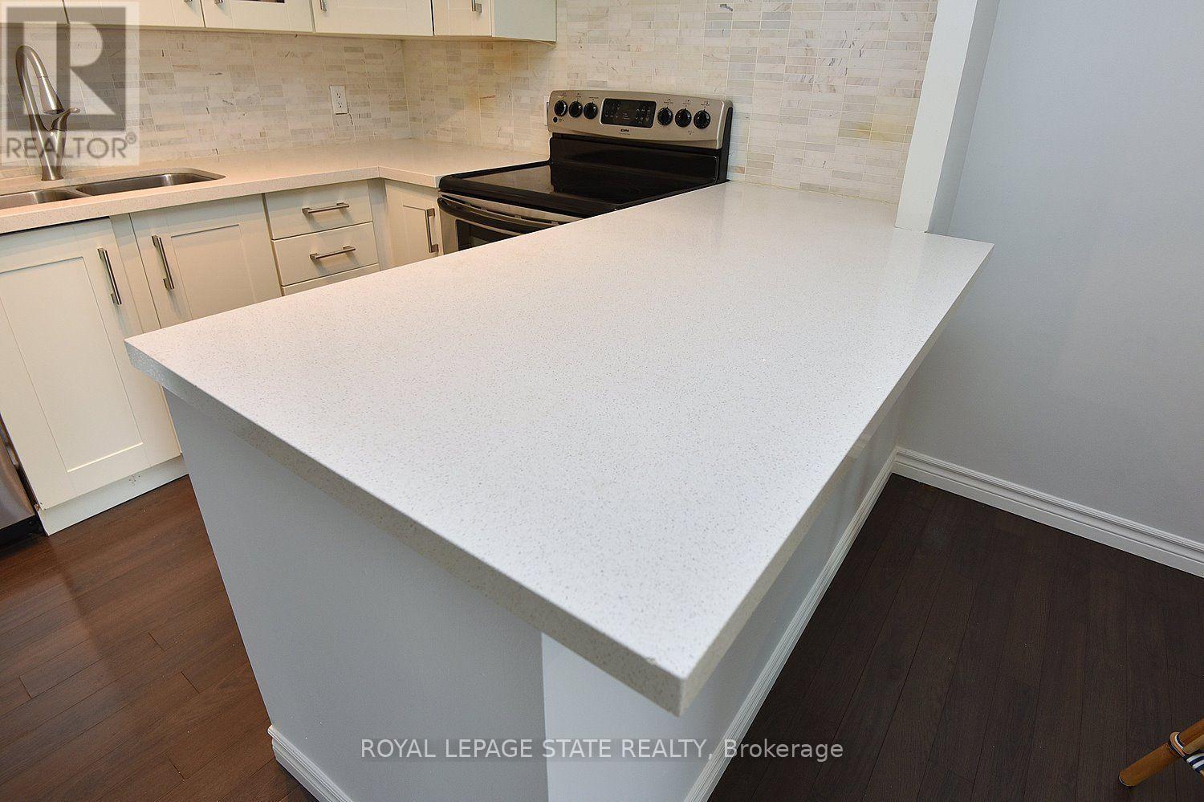
- RoomType1: Kitchen
- RoomLevel1: Main level
- RoomLength1: 3.51
- RoomWidth1: 2.95
- RoomDimensions1: 3.51 m X 2.95 m
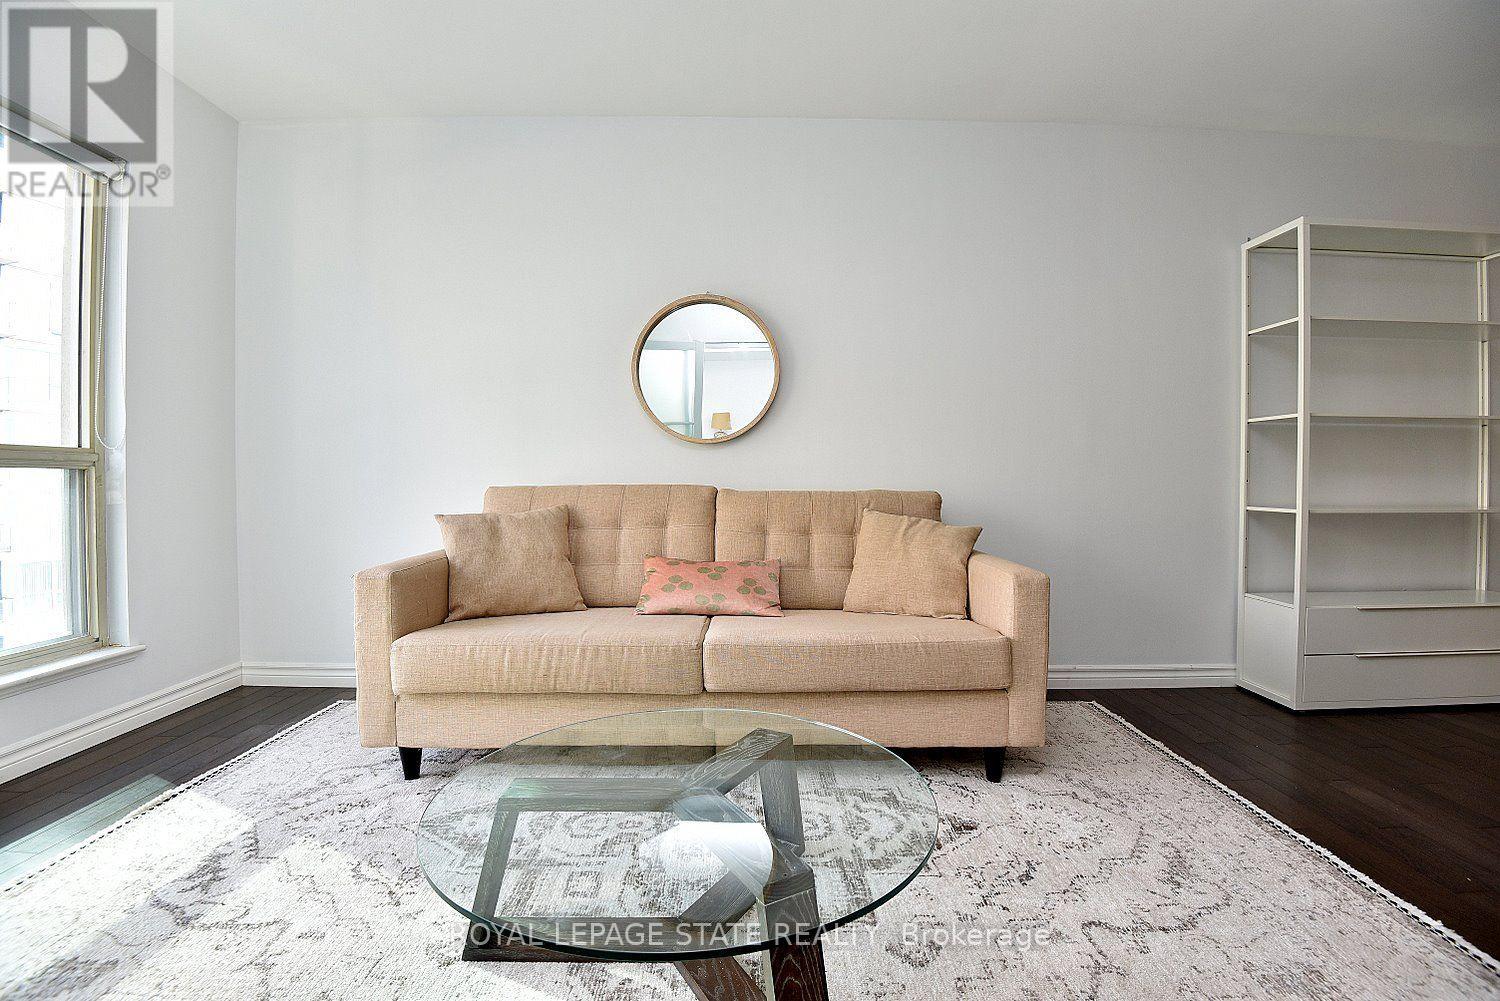
- RoomType2: Living room
- RoomLevel2: Main level
- RoomLength2: 6.2
- RoomWidth2: 2.79
- RoomDimensions2: 6.2 m X 2.79 m
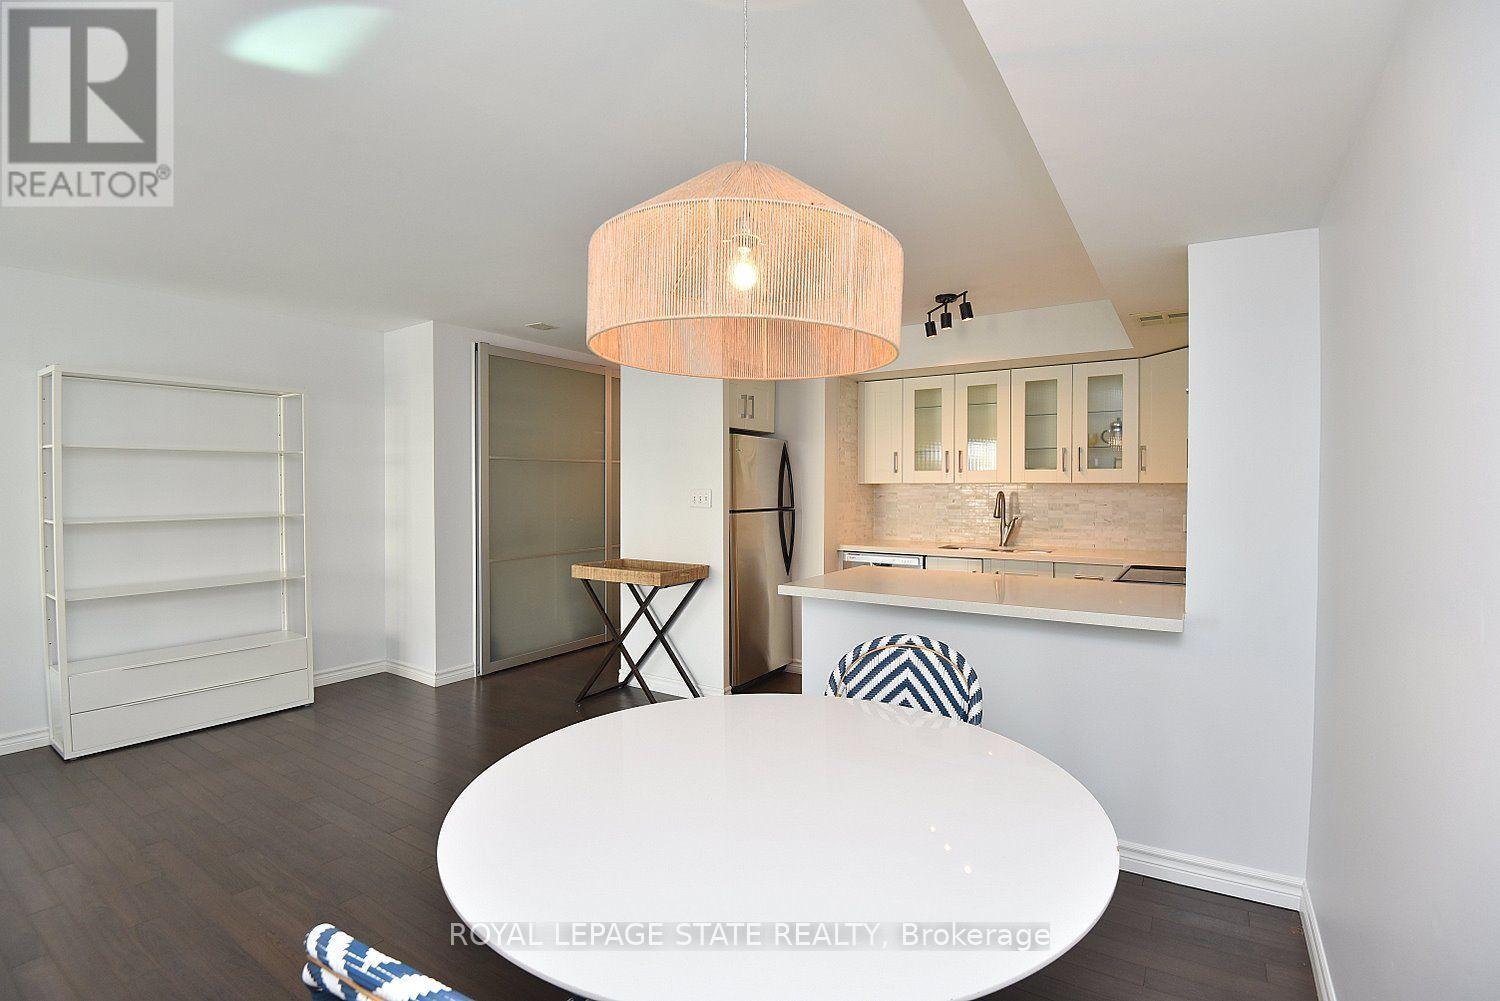
- RoomType3: Dining room
- RoomLevel3: Main level
- RoomLength3: 2.95
- RoomWidth3: 2.36
- RoomDimensions3: 2.95 m X 2.36 m
- RoomType4: Primary Bedroom
- RoomLevel4: Main level
- RoomLength4: 3
- RoomWidth4: 2.34
- RoomDimensions4: 3 m X 2.34 m
- RoomType5: Bathroom
- RoomLevel5: Main level
- RoomLength5: 3.53
- RoomWidth5: 1.78
- RoomDimensions5: 3.53 m X 1.78 m
- RoomType6: Laundry room
- RoomLevel6: Main level
- RoomLength6: 0.91
- RoomWidth6: 0.86
- RoomDimensions6: 0.91 m X 0.86 m
Location Details
- City: Toronto (Waterfront Communities), Toronto (Waterfront Communities)
- Province: Ontario
Property Details
- SubdivisionName: Waterfront Communities C8
Property Features
- CommunityFeatures: Pets Allowed With Restrictions
- Heating: Forced air,Heat Pump,
- HeatingFuel: ,,Natural gas
- CoolingYN: True
- Cooling: Central air conditioning
- ParkingTotal: 0
- OpenParkingYN: False
- GarageYN: False
- AttachedGarageYN: False
- CarportYN: False
- FireplacesTotal: 0
- PoolYN: True
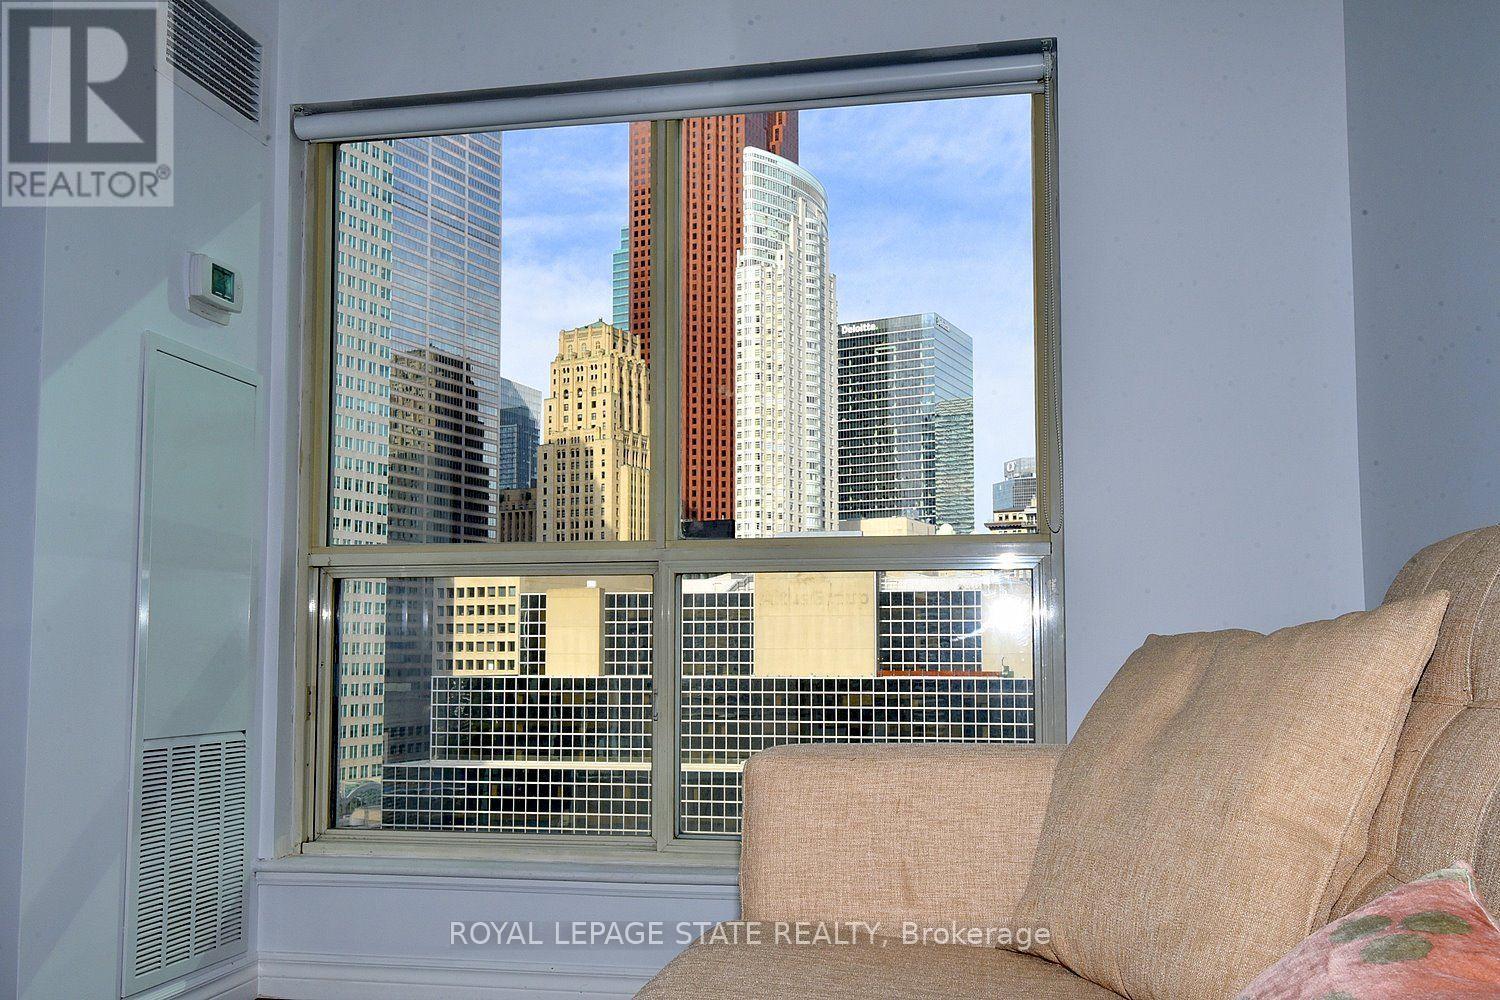
- ViewYN: True
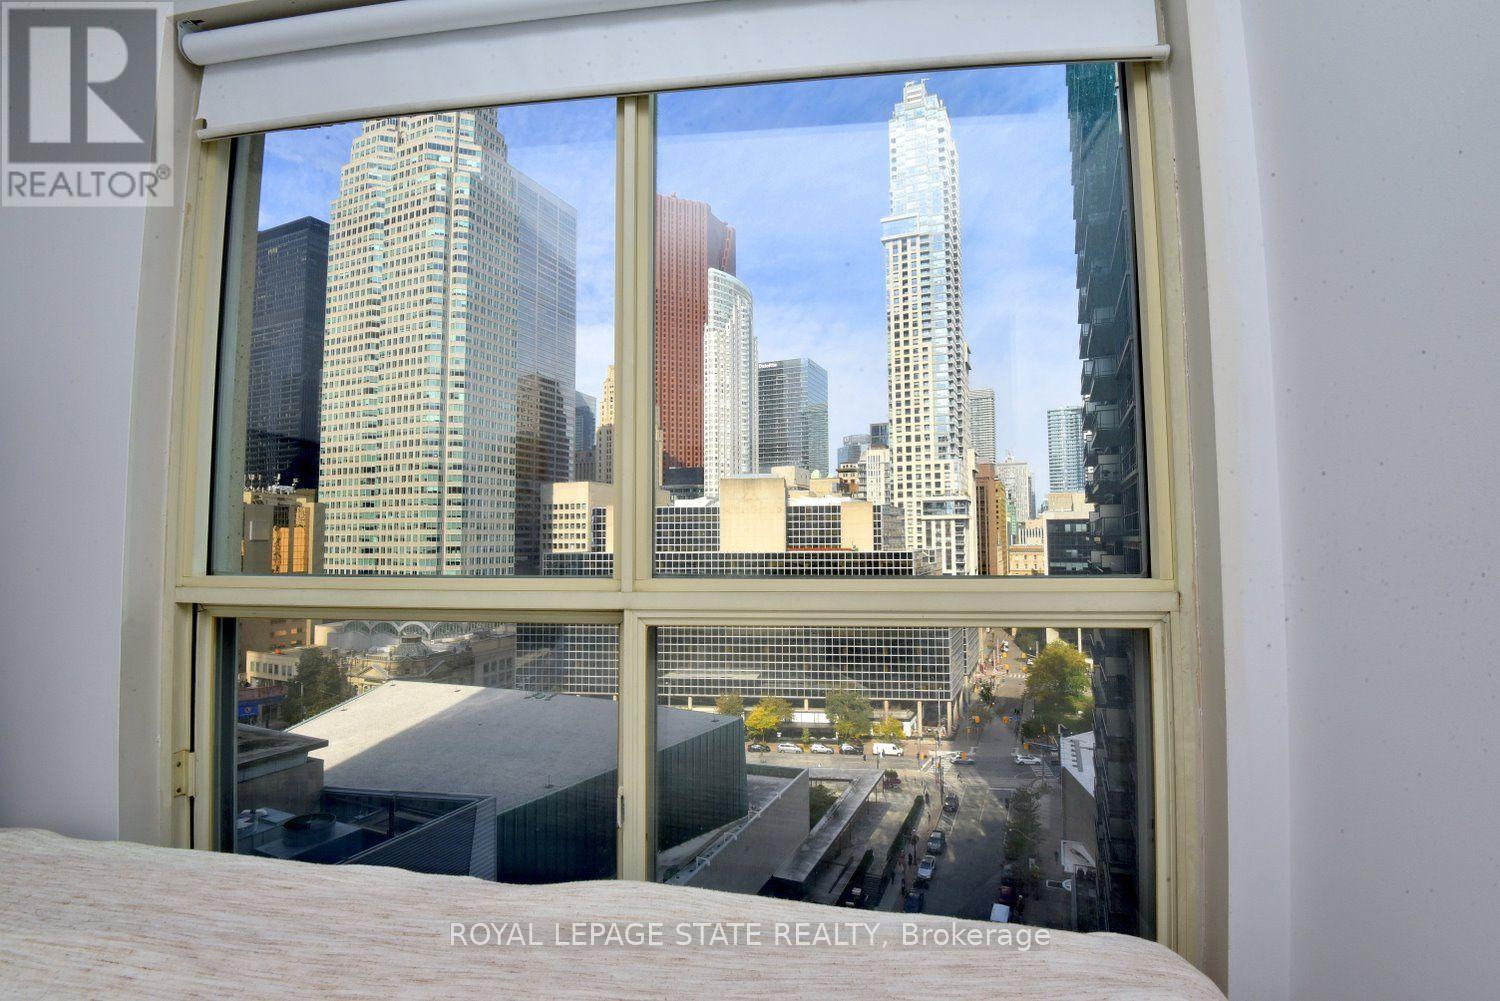
- View: City view,Lake view
- WaterfrontYN: False
Basics
- Date added: Added 2 days ago
- Category: Single Family
- Type: Single Family
- Bedrooms: 1
- Bathrooms: 1
- Area: 600 - 699 sq ft
- Lot size: 0 sq ft
- SubdivisionName: Waterfront Communities C8
- View: City view, Lake view
- UnitNumber: 1611
- ListOfficeName: ROYAL LEPAGE STATE REALTY
- MLS ID: C14095078
Miscellaneous
- AssociationFeeFrequency: Monthly
Courtesy of
- OfficeName: ROYAL LEPAGE STATE REALTY
- ListAOR: Toronto Regional Real Estate Board
Description
-
Description:
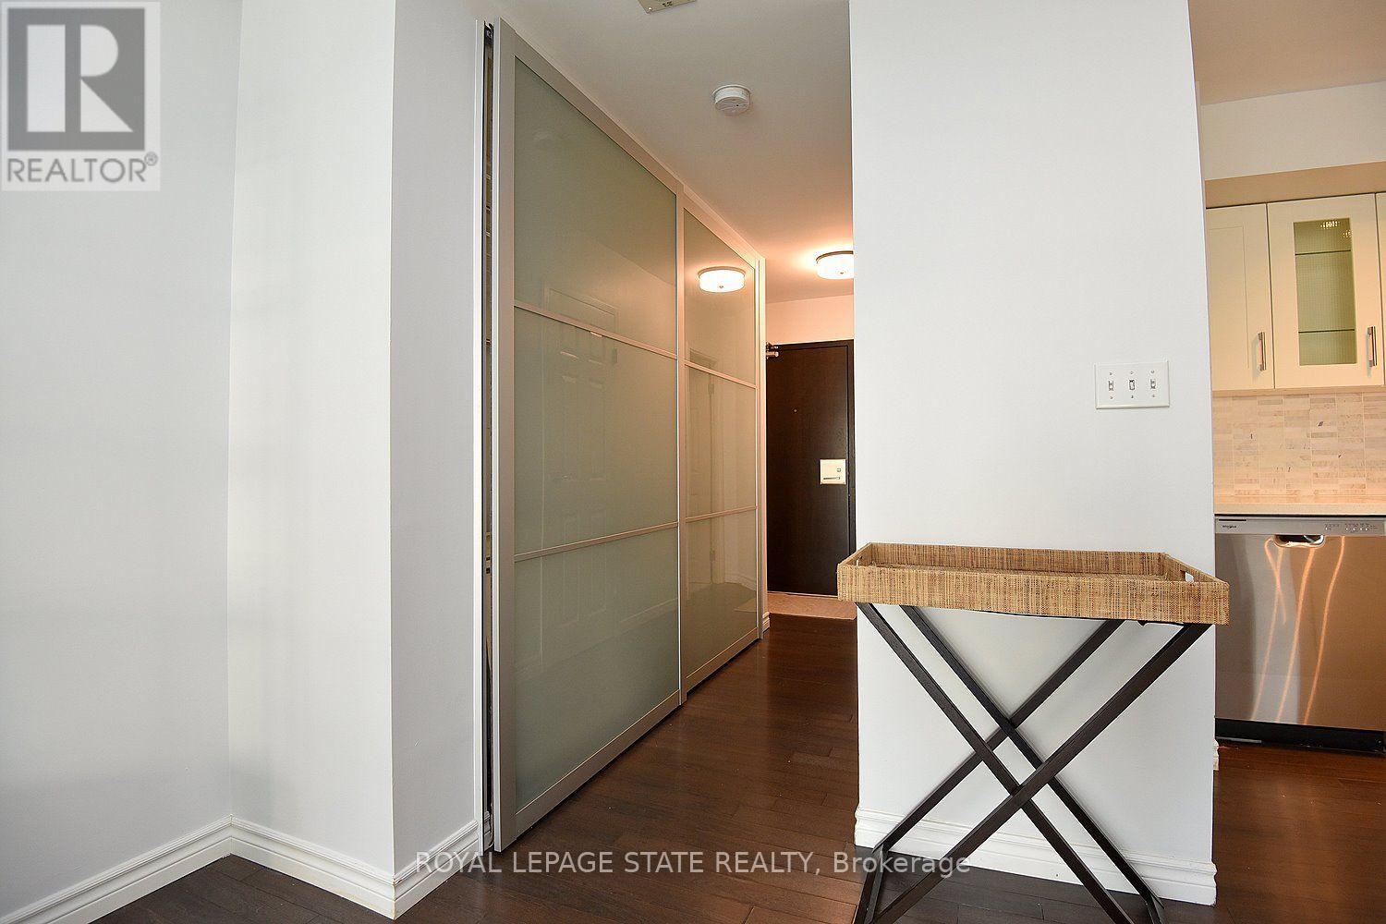
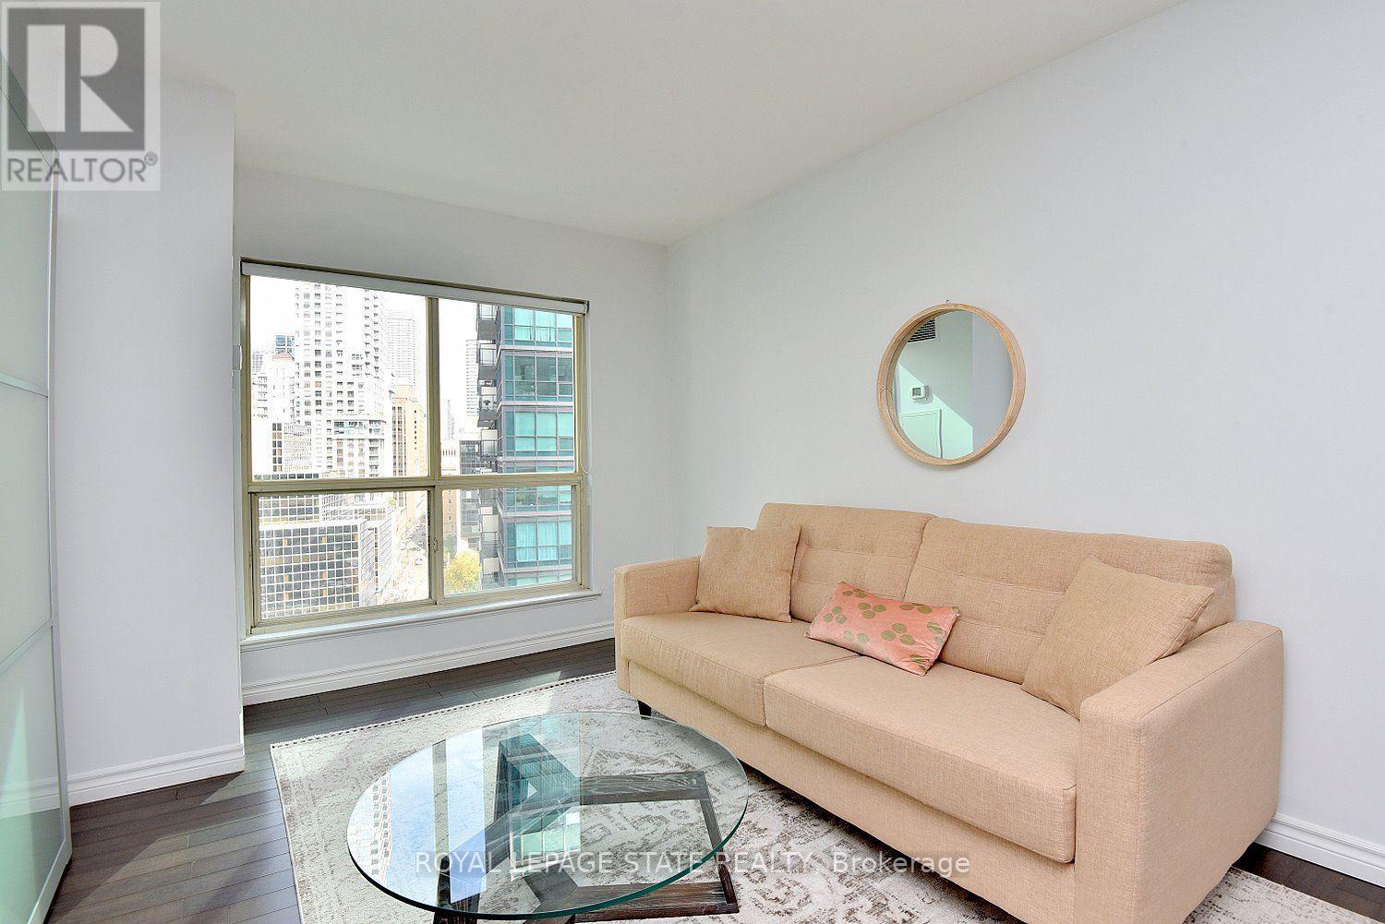
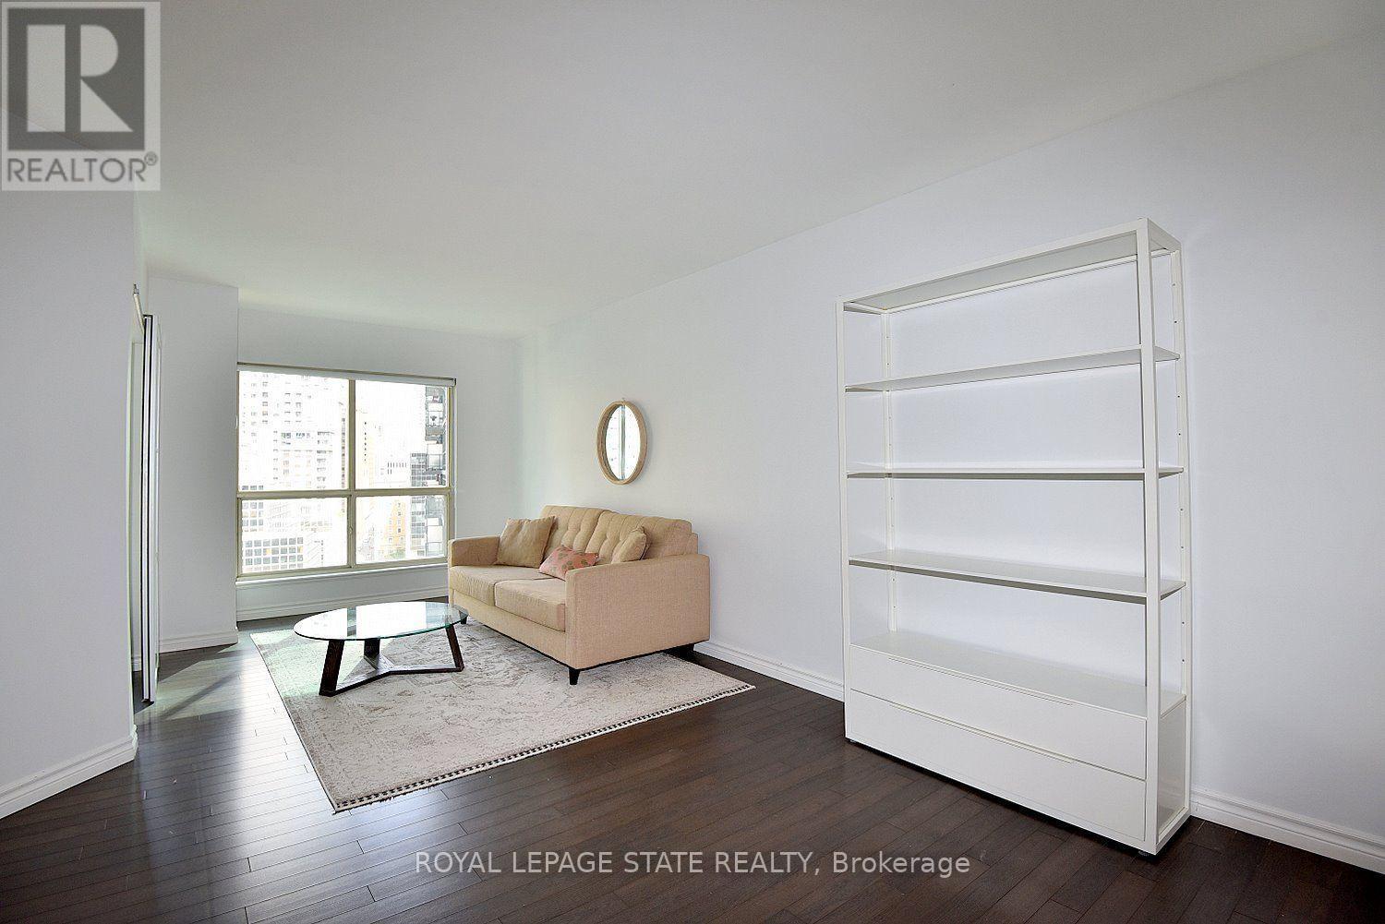
Welcome to the iconic 25 The Esplanade, where downtown living meets comfort and convenience. This approximately 650 sq. ft. one-bedroom suite features a spacious and functional layout, large windows, fantastic city views and plenty of natural light. A custom-designed closet provides exceptional storage, while the generous bathroom features a tub/shower combination and its own linen closet. Ready for an update, the suite is a great opportunity to renovate and create a space that reflects your own style. Perfectly situated just off Yonge, you'll be steps from Union Station, St. Lawrence Market, Harbourfront, the Financial District and an endless selection of restaurants and shops. Enjoy 24-hour concierge and security, multiple sky garden terraces, a 6th-floor BBQ terrace, fully equipped gym, sauna, whirlpool, party room, billiards room and 33rd-floor media room with spectacular views. A fantastic opportunity to make your mark on a generously sized suite in one of downtown Toronto's most recognizable buildings. (id:67524)
Show all description
Building Details
- ParkingTotal: 0
- Heating: Forced air, Heat Pump,
Amenities & Features
- Waterfront available: No
- OpenParkingYN: No
- AttachedGarageYN: No
- GarageYN: No
- CarportYN: No
- PoolYN: Yes
- CoolingYN: Yes
- CommunityFeatures: Pets Allowed With Restrictions
- Cooling: Central air conditioning
- Total Fireplaces: 0