
70 Forest Manor Road, Toronto (Henry Farm), Ontario, Canada, M2J0A9, M2J0A9
70 Forest Manor Road, Toronto (Henry Farm), Ontario, Canada, M2J0A9, M2J0A9
$2,400per month
Request info
Rooms & Units Descr
- UnitNumber: 2203
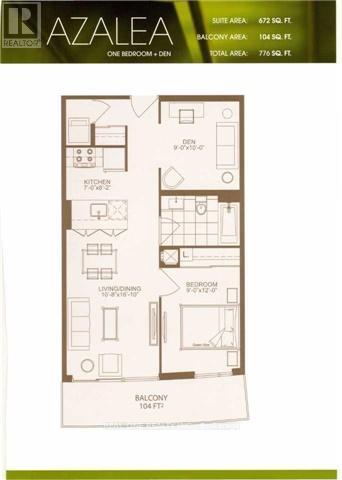
- RoomType1: Living room
- RoomLevel1: Ground level
- RoomLength1: 5.09
- RoomWidth1: 3.29
- RoomDimensions1: 5.09 m X 3.29 m
- RoomType2: Dining room
- RoomLevel2: Ground level
- RoomLength2: 5.09
- RoomWidth2: 3.29
- RoomDimensions2: 5.09 m X 3.29 m
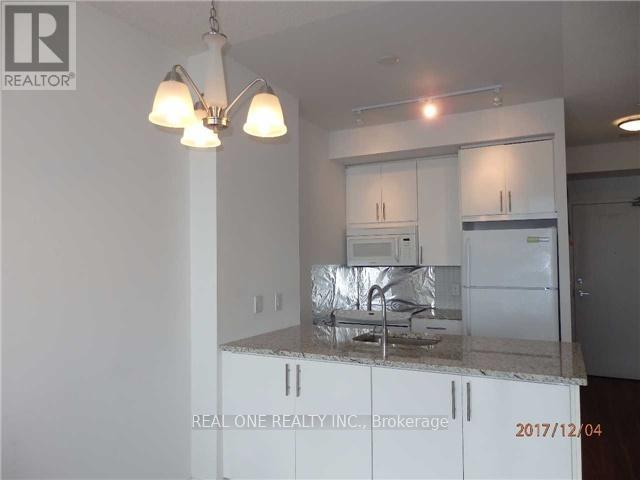
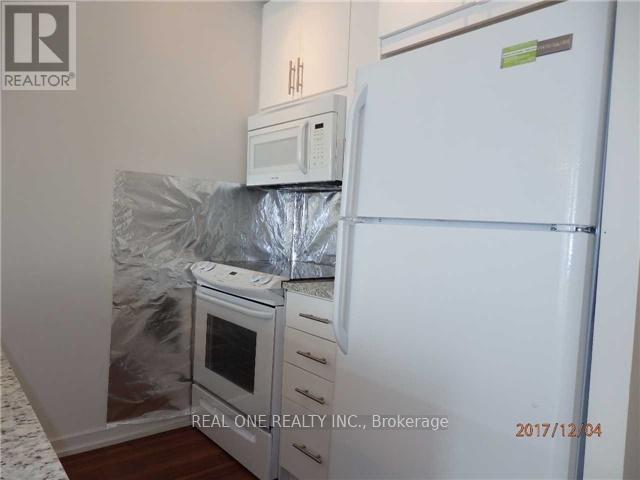
- RoomType3: Kitchen
- RoomLevel3: Ground level
- RoomLength3: 2.53
- RoomWidth3: 2.13
- RoomDimensions3: 2.53 m X 2.13 m
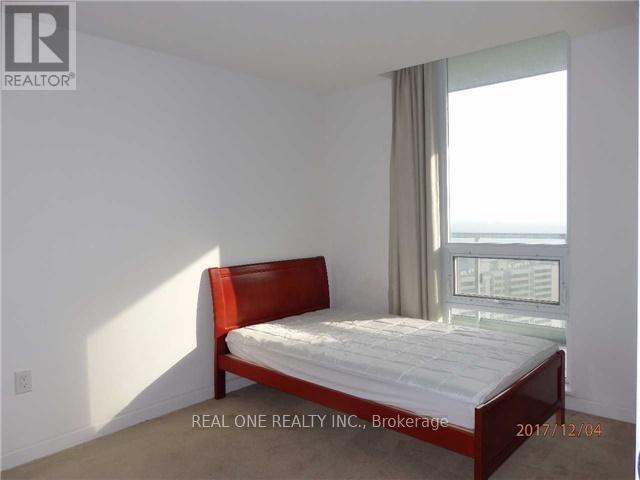
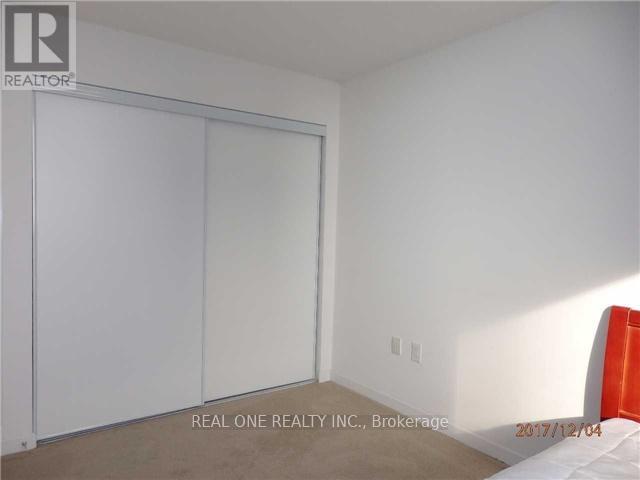
- RoomType4: Bedroom
- RoomLevel4: Ground level
- RoomLength4: 3.66
- RoomWidth4: 2.74
- RoomDimensions4: 3.66 m X 2.74 m
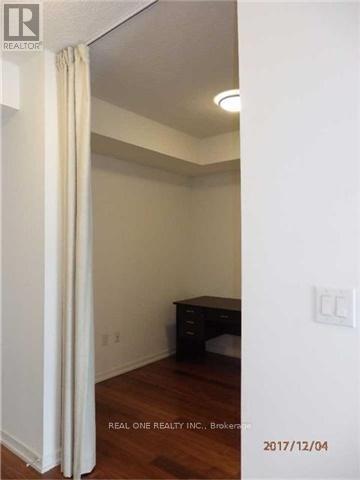
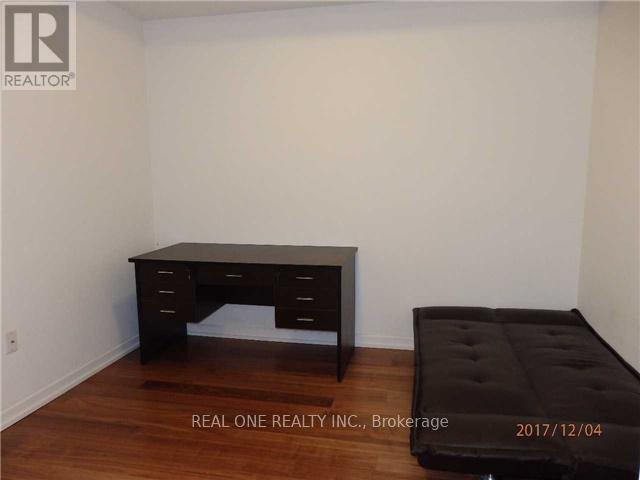
- RoomType5: Den
- RoomLevel5: Ground level
- RoomLength5: 3.05
- RoomWidth5: 2.74
- RoomDimensions5: 3.05 m X 2.74 m
Location Details
- City: Toronto (Henry Farm), Toronto (Henry Farm)
- Province: Ontario
Property Details
- SubdivisionName: Henry Farm
- Lease: 2400.00
- LeaseFrequency: Monthly
- LeaseTerm: Monthly
Property Features
- CommunityFeatures: Pets not Allowed
- Flooring: Hardwood,Ceramic,Carpeted
- Heating: Forced air
- HeatingFuel: Natural gas
- CoolingYN: True
- Cooling: Central air conditioning
- ParkingTotal: 1
- OpenParkingYN: False
- GarageYN: True
- AttachedGarageYN: False
- CarportYN: False
- FireplacesTotal: 0
- PoolYN: True
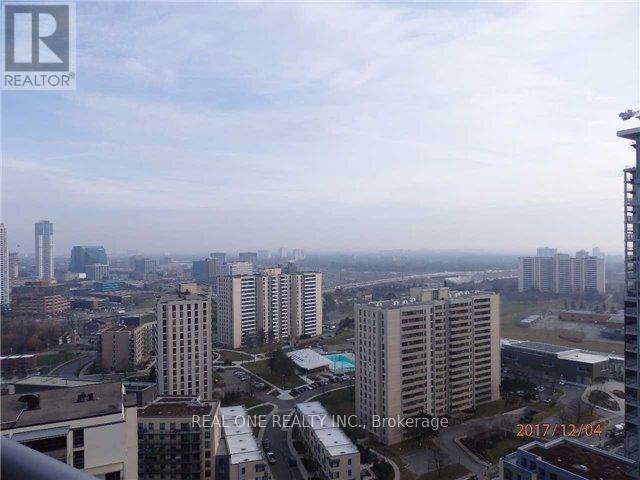
- ViewYN: True
- View: View
- WaterfrontYN: False
Basics
- Date added: Added 2 days ago
- Category: Single Family
- Type: Single Family
- Bedrooms: 2
- Bathrooms: 1
- Floors: Hardwood,Ceramic,Carpeted
- Area: 600 - 699 sq ft
- Lot size: 0 sq ft
- SubdivisionName: Henry Farm
- View: View
- UnitNumber: 2203
- ListOfficeName: REAL ONE REALTY INC.
- MLS ID: C14102592
Courtesy of
- OfficeName: REAL ONE REALTY INC.
- ListAOR: Toronto Regional Real Estate Board
Description
-
Description:
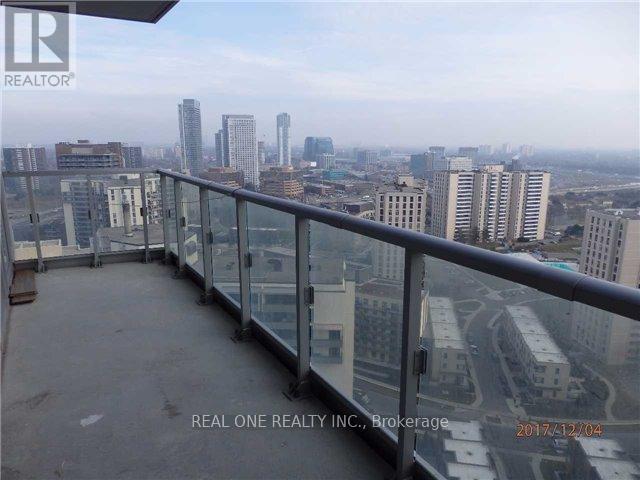
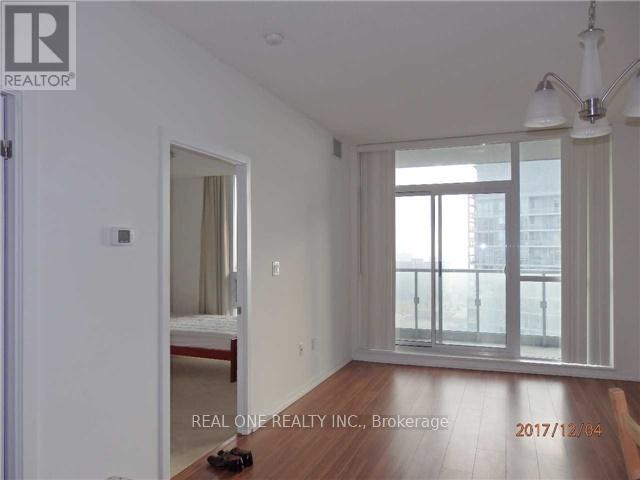
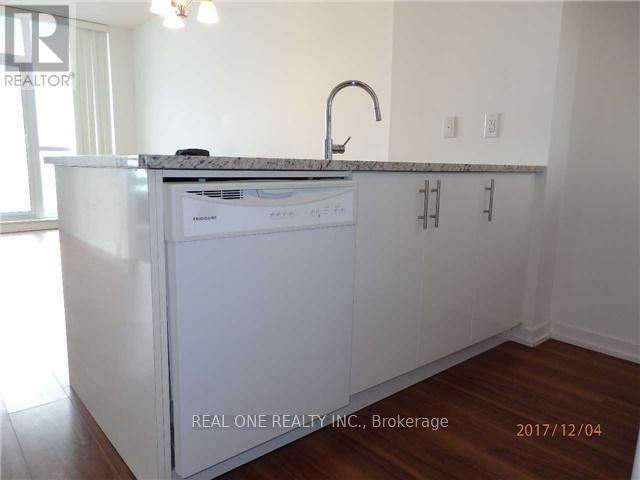
Luxurious Emerald City 1, Direct Access To Don Mills Subway Station! Across From Fairview Mall! Hwy 404/401 Close By . One Of The Best Unit, 672 Sqft + 104 Sqft Balcony. Nice 1+1 Layout With South Facing View. Bright And Quiet. Spacious, Separate Den Can Be 2nd Bedroom. Lots Of Upgrades, Pre-Engineered Hardwood Floor in living dining and den, Granite Kitchen Counter. Move In Condition! One Parking Is Included. (id:67524)
Show all description
Building Details
- ParkingTotal: 1
- Heating: Forced air
Amenities & Features
- Waterfront available: No
- OpenParkingYN: No
- AttachedGarageYN: No
- GarageYN: Yes
- CarportYN: No
- PoolYN: Yes
- CoolingYN: Yes
- CommunityFeatures: Pets not Allowed
- Cooling: Central air conditioning
- Total Fireplaces: 0