
12301 Keele Street, Vaughan, Ontario, Canada, L6A2B3, L6A2B3
12301 Keele Street, Vaughan, Ontario, Canada, L6A2B3, L6A2B3
$5,500per month
Request info
Rooms & Units Descr
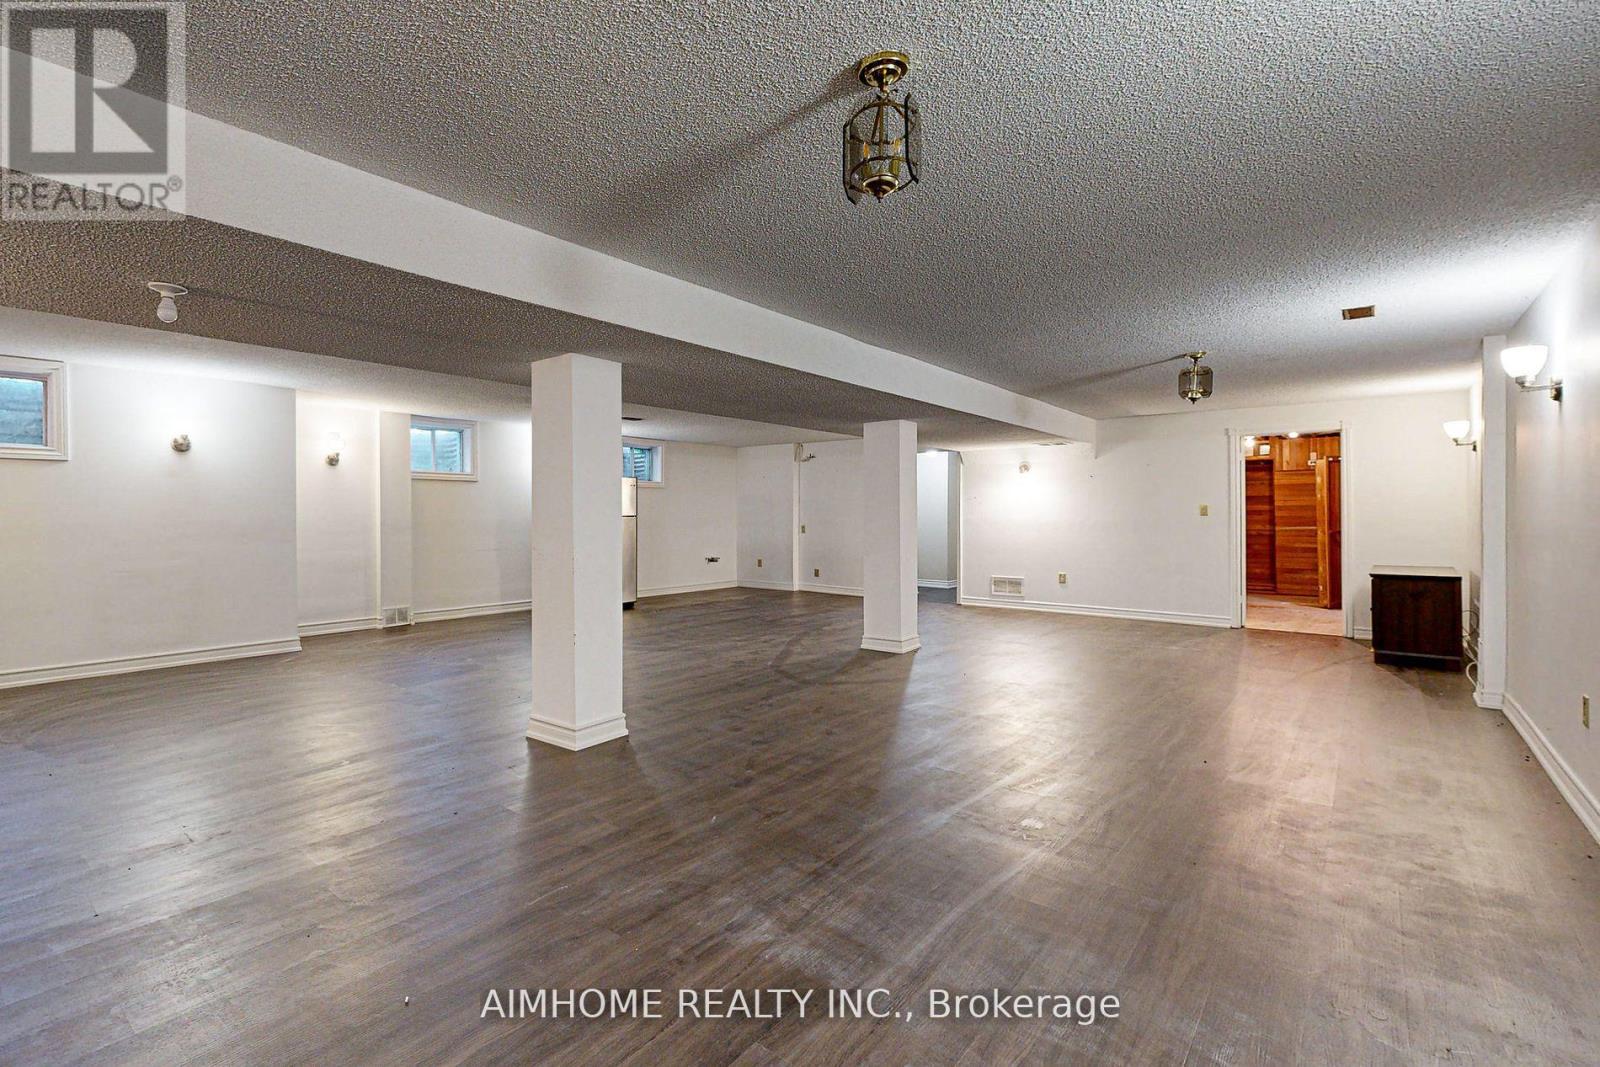
- RoomType1: Recreational, Games room
- RoomLevel1: Basement
- RoomLength1: 10.64
- RoomWidth1: 8.273
- RoomDimensions1: 10.64 m X 8.273 m
- RoomType2: Bedroom
- RoomLevel2: Basement
- RoomLength2: 3.69
- RoomWidth2: 3.51
- RoomDimensions2: 3.69 m X 3.51 m
- RoomType3: Office
- RoomLevel3: Basement
- RoomLength3: 2.812
- RoomWidth3: 2.336
- RoomDimensions3: 2.812 m X 2.336 m
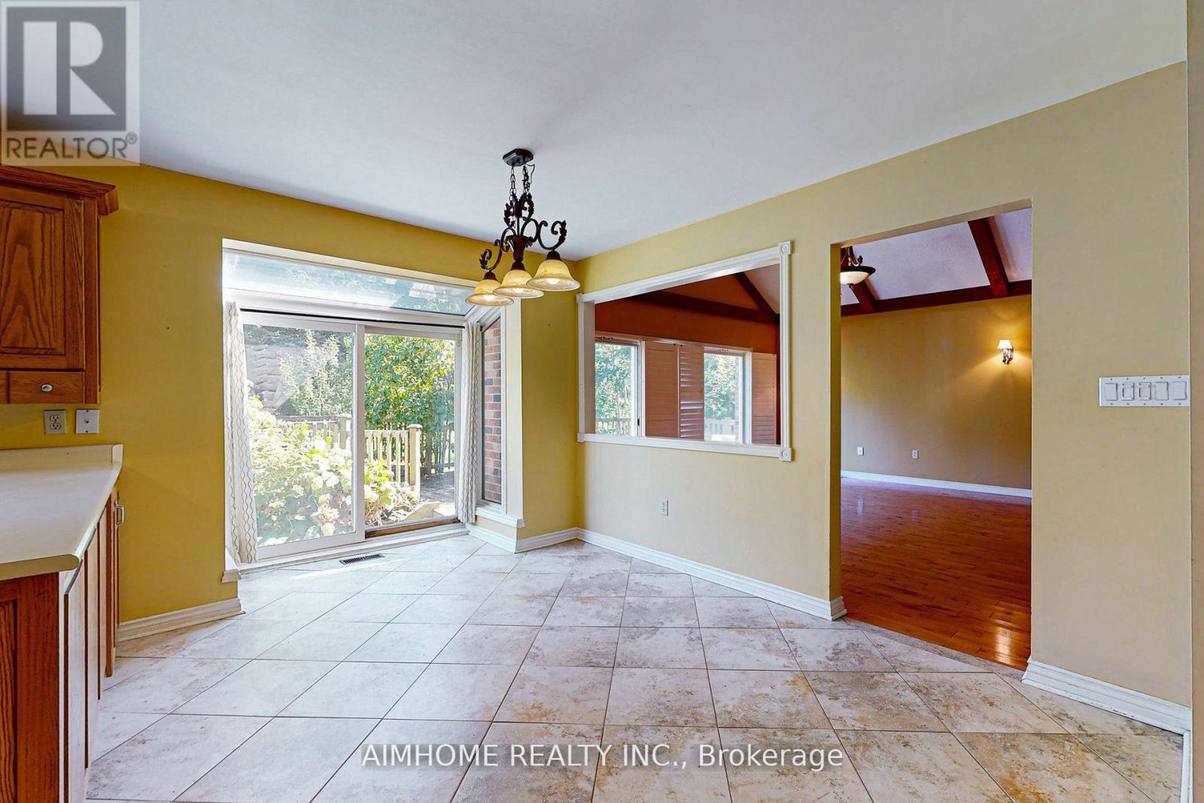
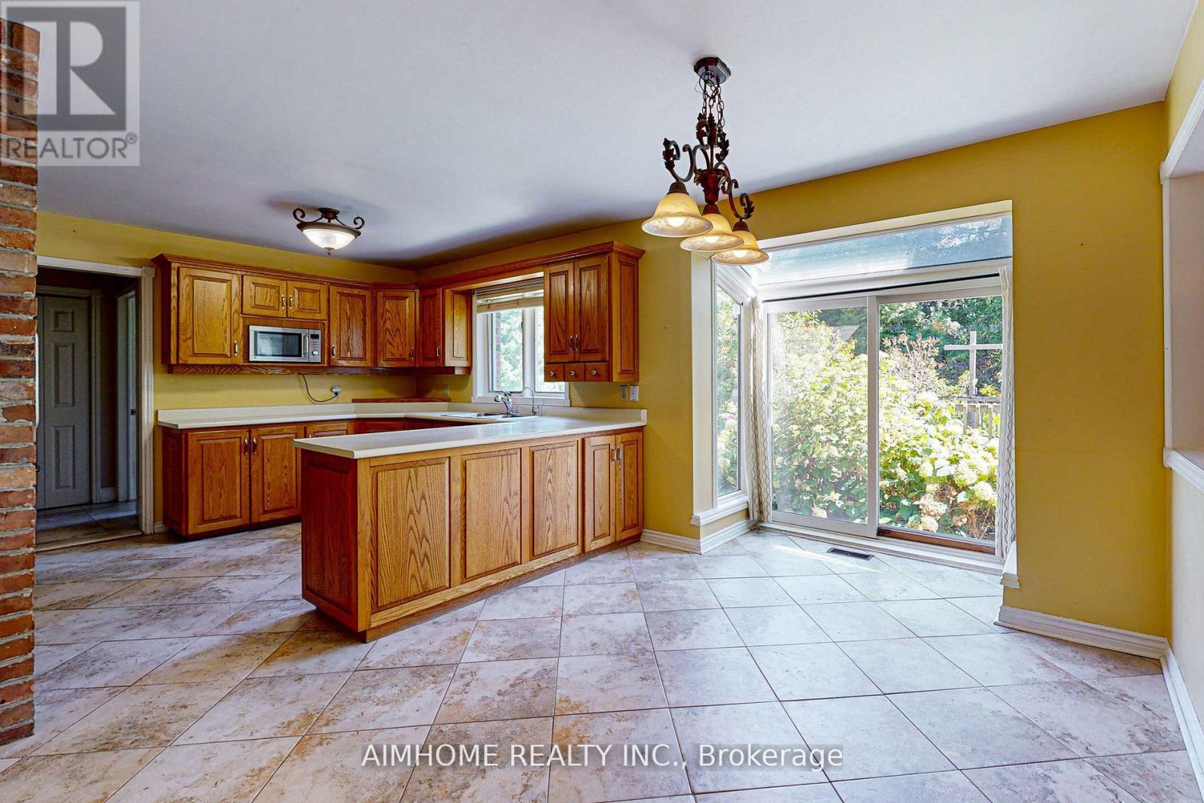
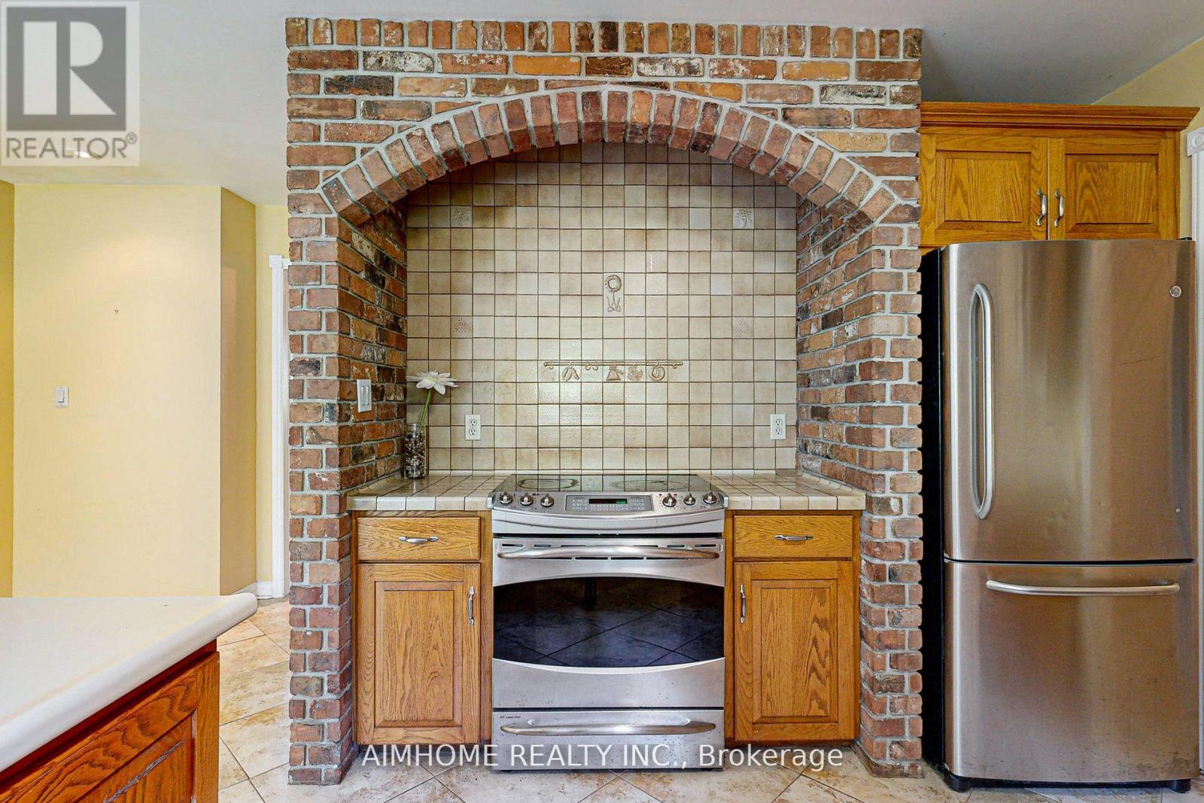
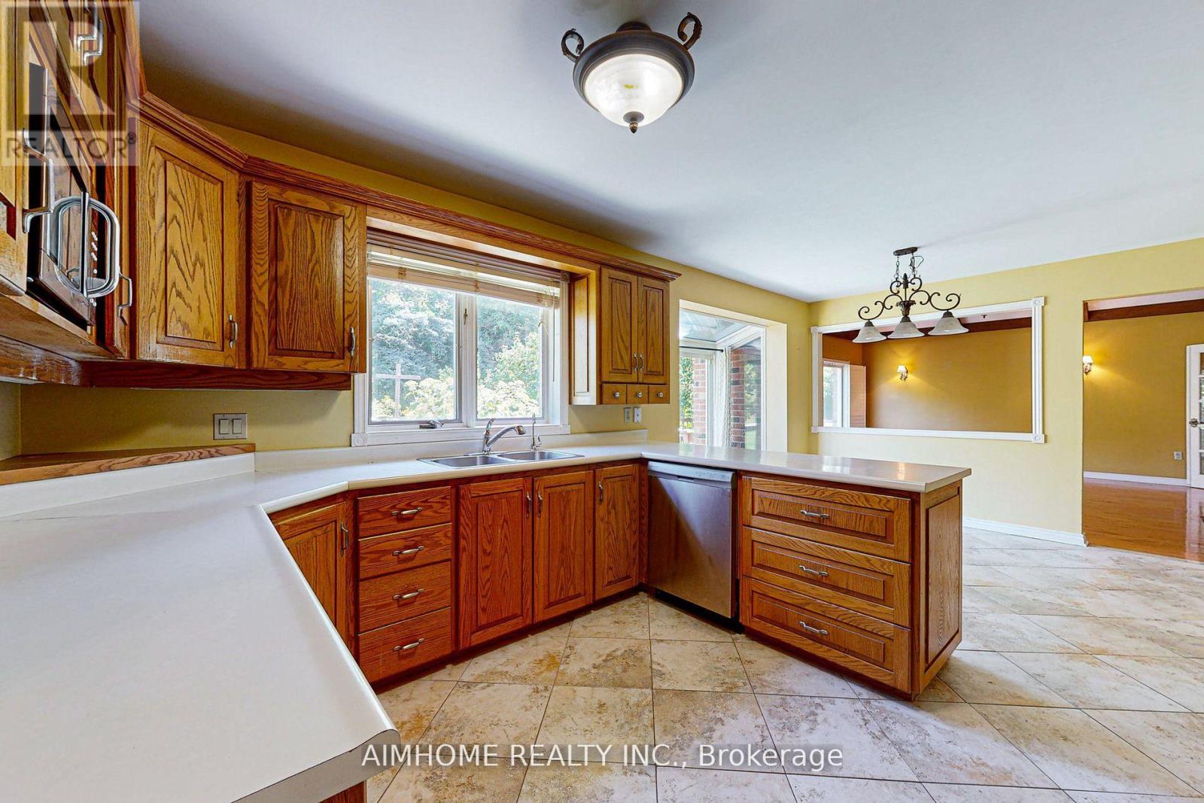
- RoomType4: Kitchen
- RoomLevel4: Main level
- RoomLength4: 3.68
- RoomWidth4: 3.23
- RoomDimensions4: 3.68 m X 3.23 m
- RoomType5: Eating area
- RoomLevel5: Main level
- RoomLength5: 4.872
- RoomWidth5: 2.824
- RoomDimensions5: 4.872 m X 2.824 m
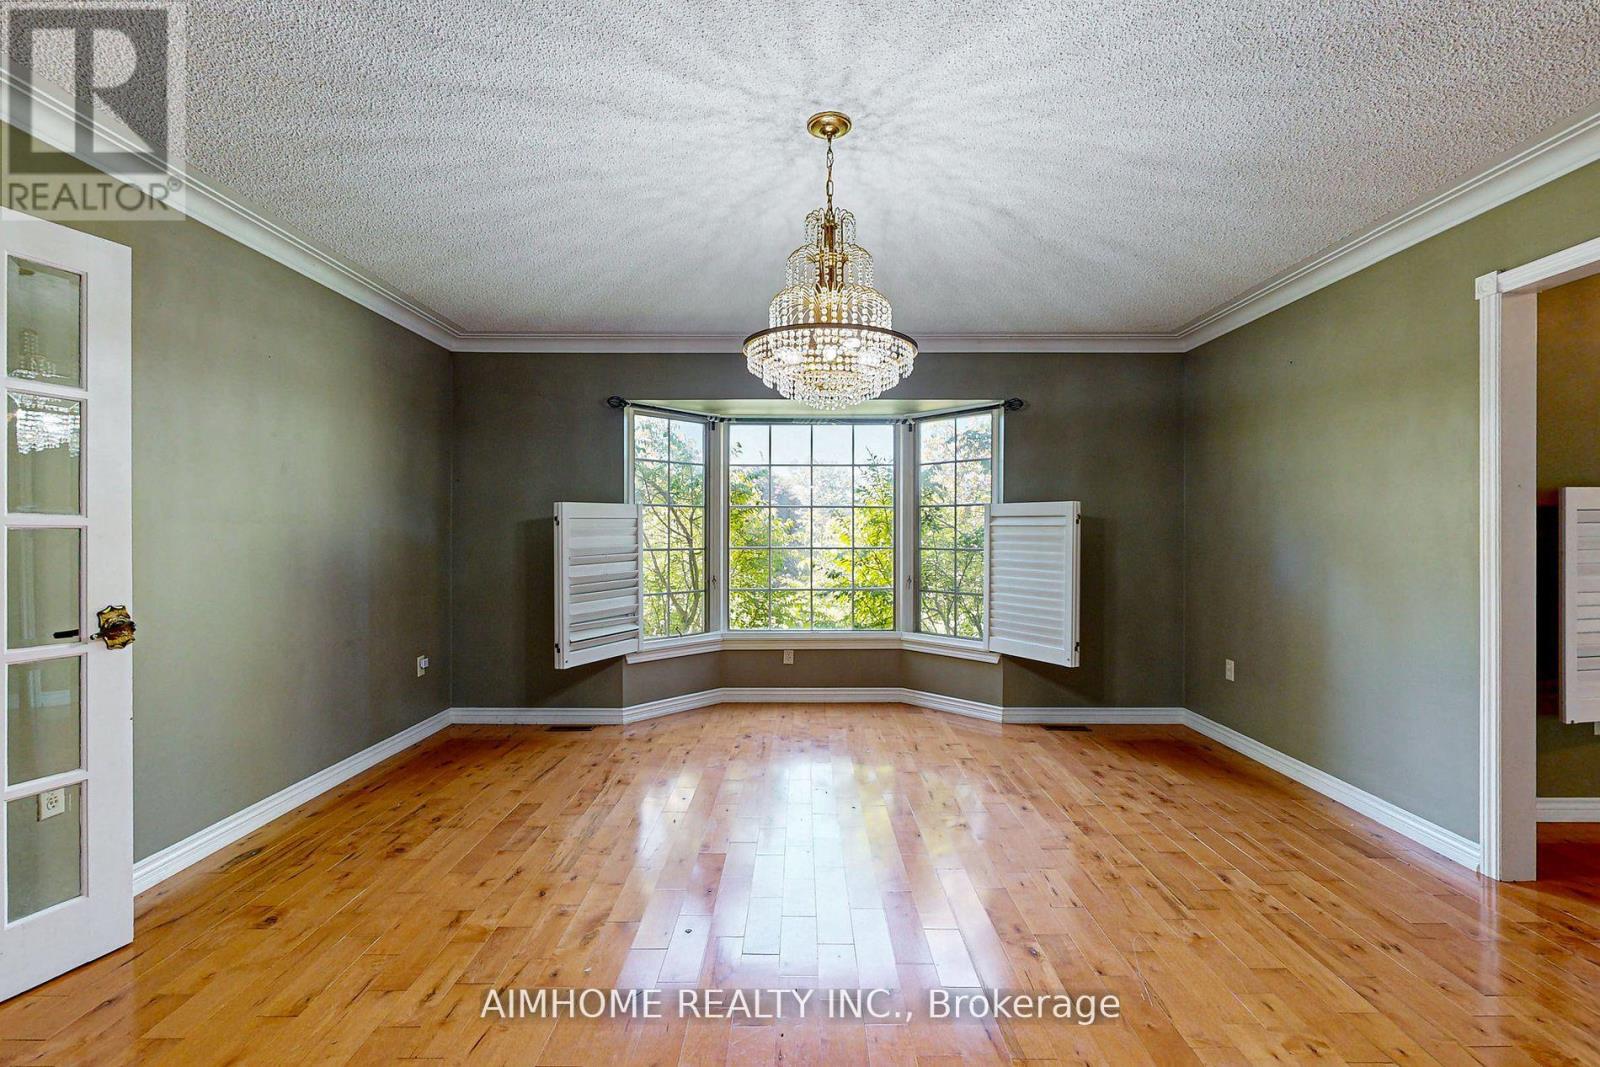
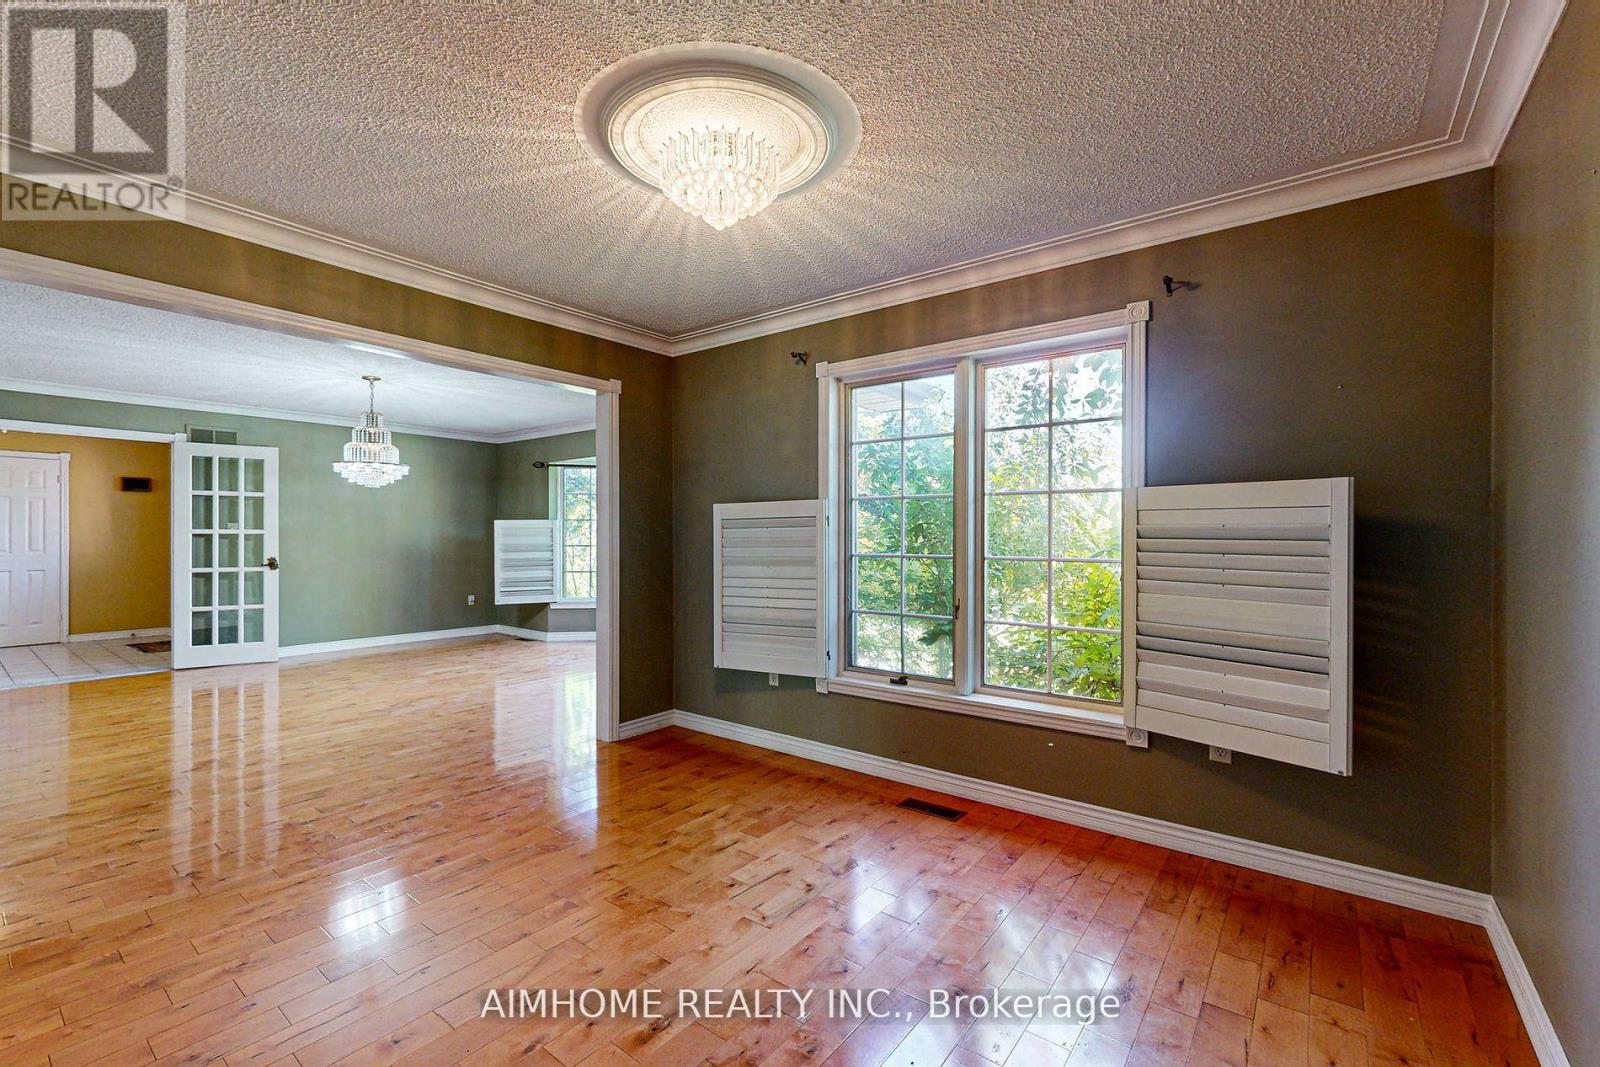
- RoomType6: Dining room
- RoomLevel6: Main level
- RoomLength6: 3.63
- RoomWidth6: 3.379
- RoomDimensions6: 3.63 m X 3.379 m
- RoomType7: Living room
- RoomLevel7: Main level
- RoomLength7: 5.21
- RoomWidth7: 4.624
- RoomDimensions7: 5.21 m X 4.624 m
- RoomType8: Family room
- RoomLevel8: Main level
- RoomLength8: 5.07
- RoomWidth8: 4.97
- RoomDimensions8: 5.07 m X 4.97 m
- RoomType9: Primary Bedroom
- RoomLevel9: Main level
- RoomLength9: 5.25
- RoomWidth9: 4.08
- RoomDimensions9: 5.25 m X 4.08 m
- RoomType10: Bedroom 2
- RoomLevel10: Main level
- RoomLength10: 3.88
- RoomWidth10: 2.624
- RoomDimensions10: 3.88 m X 2.624 m
- RoomType11: Bedroom 3
- RoomLevel11: Main level
- RoomLength11: 3.42
- RoomWidth11: 3.282
- RoomDimensions11: 3.42 m X 3.282 m
Location Details
- City: Vaughan, Vaughan
- Province: Ontario
Property Details
- SubdivisionName: Rural Vaughan
- ArchitecturalStyle: Bungalow
- Levels: 1
- Lease: 5500.00
- LeaseFrequency: Monthly
- LeaseTerm: Monthly
Property Features
- Flooring: Ceramic,Laminate,Hardwood
- Heating: Forced air
- HeatingFuel: Natural gas
- CoolingYN: True
- Cooling: Central air conditioning
- ParkingTotal: 10
- OpenParkingYN: False
- GarageYN: True
- AttachedGarageYN: True
- CarportYN: False
- FireplacesTotal: 0
- PoolYN: False
- ViewYN: False
- WaterfrontYN: False
- Sewer: Septic System
Basics
- BathroomsHalf: 2
- Date added: Added 2 days ago
- Category: Single Family
- Type: Single Family
- Bedrooms: 4
- Bathrooms: 5
- Half baths: 2
- Floors: Ceramic,Laminate,Hardwood
- Area: 2000 - 2500 sq ft
- Lot size: 0 sq ft
- SubdivisionName: Rural Vaughan
- ListOfficeName: AIMHOME REALTY INC.
- MLS ID: N13786736
Courtesy of
- OfficeName: AIMHOME REALTY INC.
- ListAOR: Toronto Regional Real Estate Board
Description
-
Description:
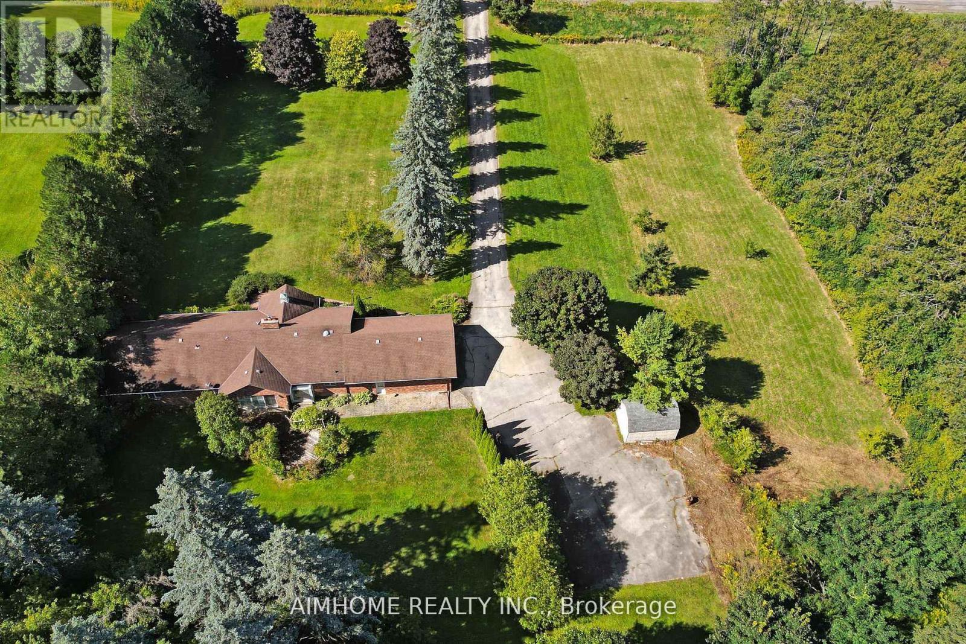
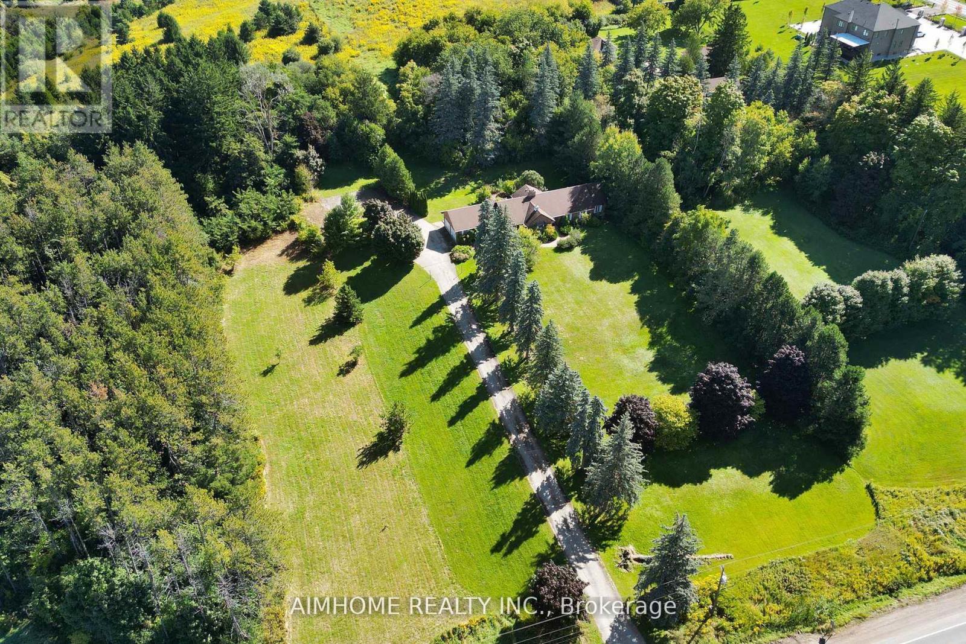
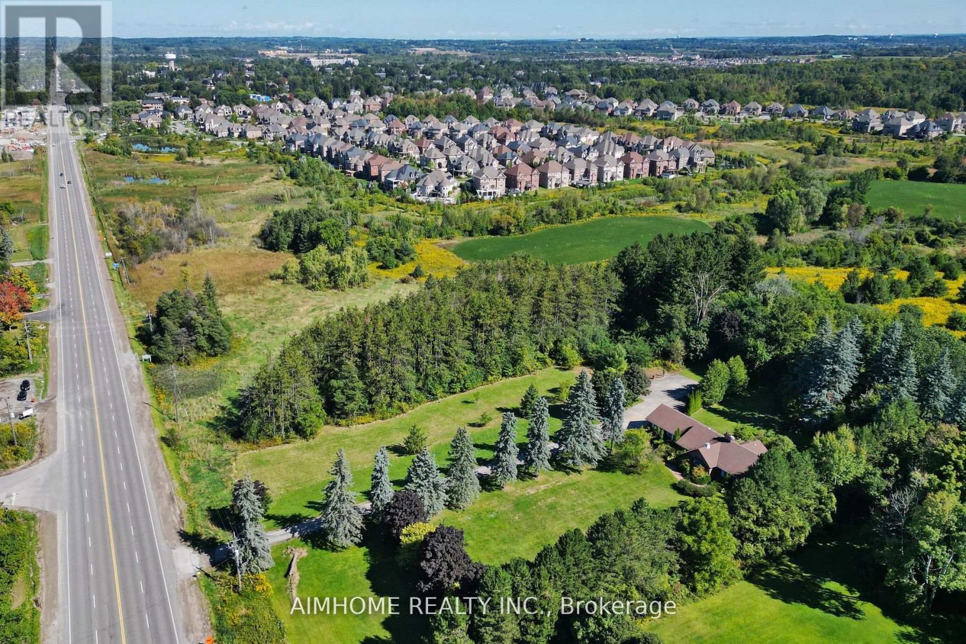
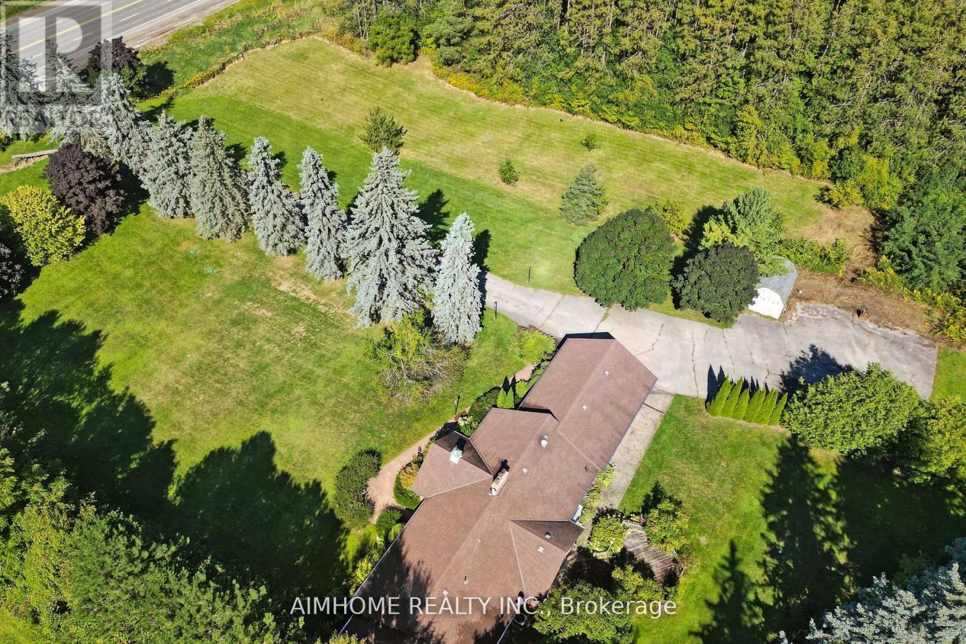
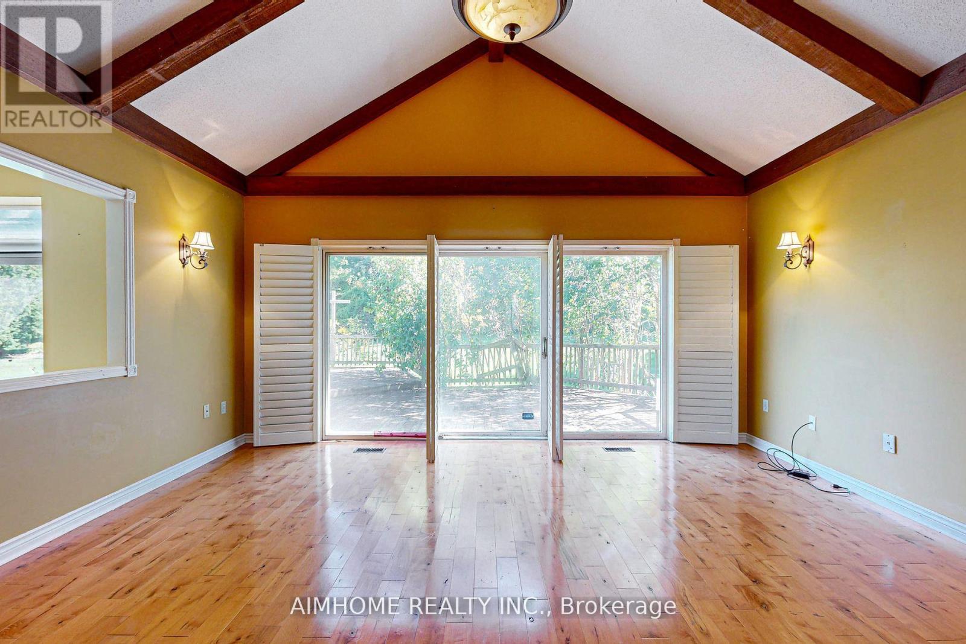
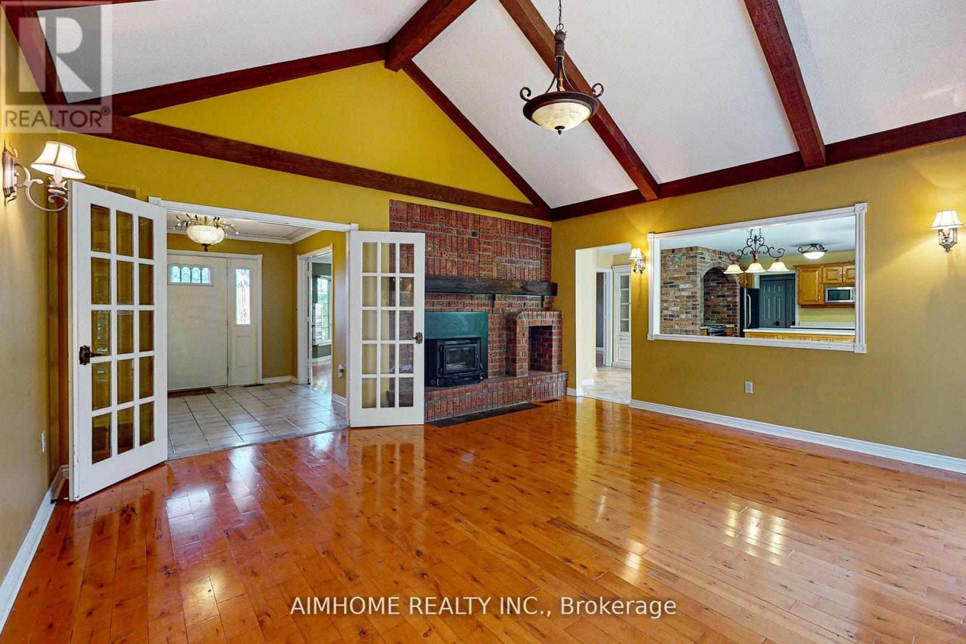
Great location! 2-3 mins drive to king city go station! beautiful country house! Ranch Style Bungalow over 5000 Sqft living space . big size land 2.01 acres ! Surrounded By Mature Trees! Over 2500 sq.ft. 3 Bedrooms, open concept with multiple fireplaces, vaulted ceiling With walk-out to large Deck, oversized double garage . Over 2500 Sq.Ft. of finished basement with separate walkout , Large recreational room, sauna . It is particularly beautiful and quiet, convenient transportation, you will enjoy a peaceful country life. (id:67524)
Show all description
Building Details
- ParkingTotal: 10
- ArchitecturalStyle: Bungalow
- Heating: Forced air
- Sewer: Septic System
Amenities & Features
- Waterfront available: No
- OpenParkingYN: No
- AttachedGarageYN: Yes
- GarageYN: Yes
- CarportYN: No
- PoolYN: No
- CoolingYN: Yes
- Cooling: Central air conditioning
- Total Fireplaces: 0