
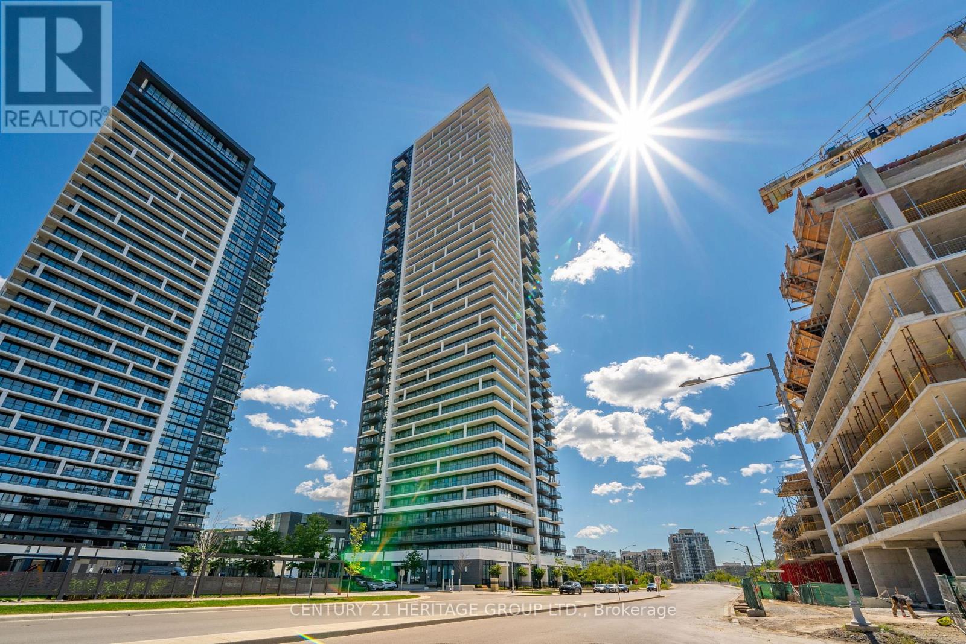
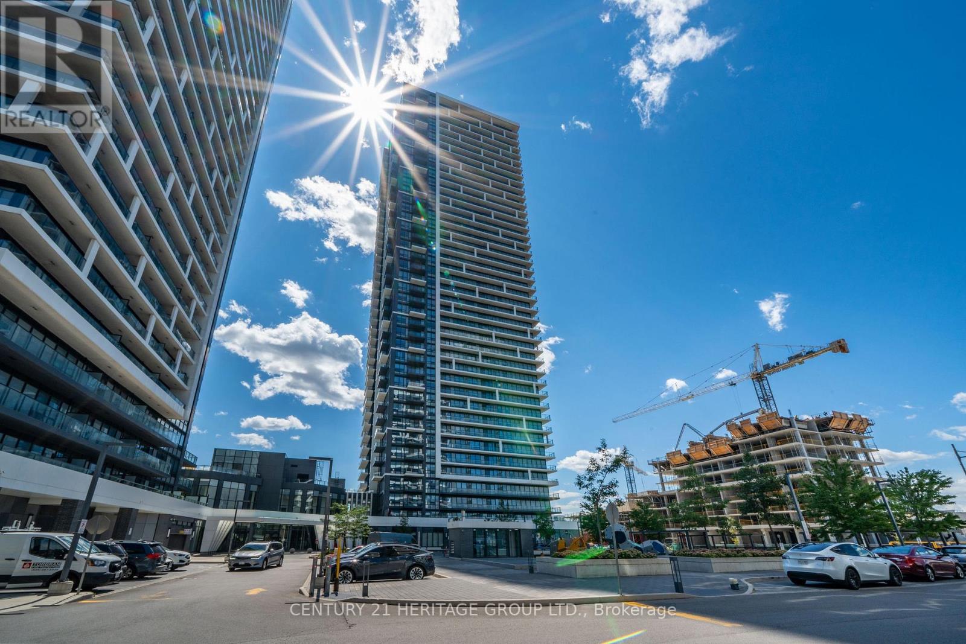
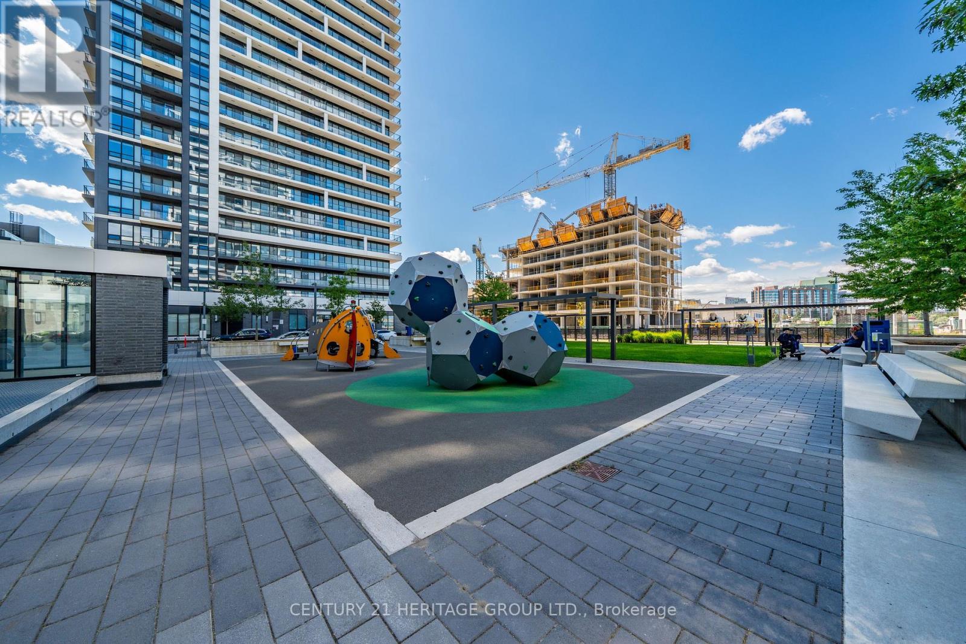
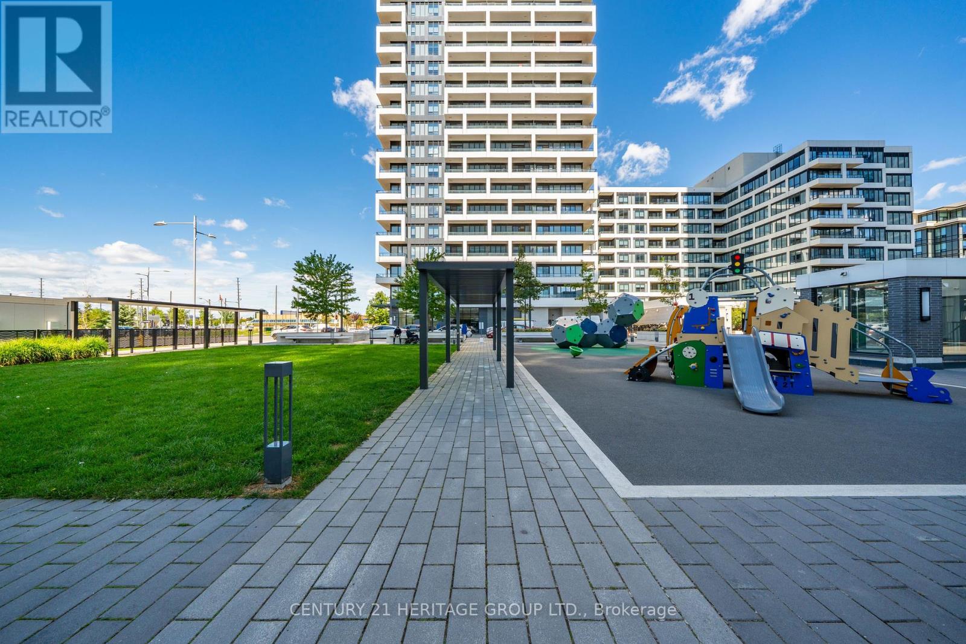
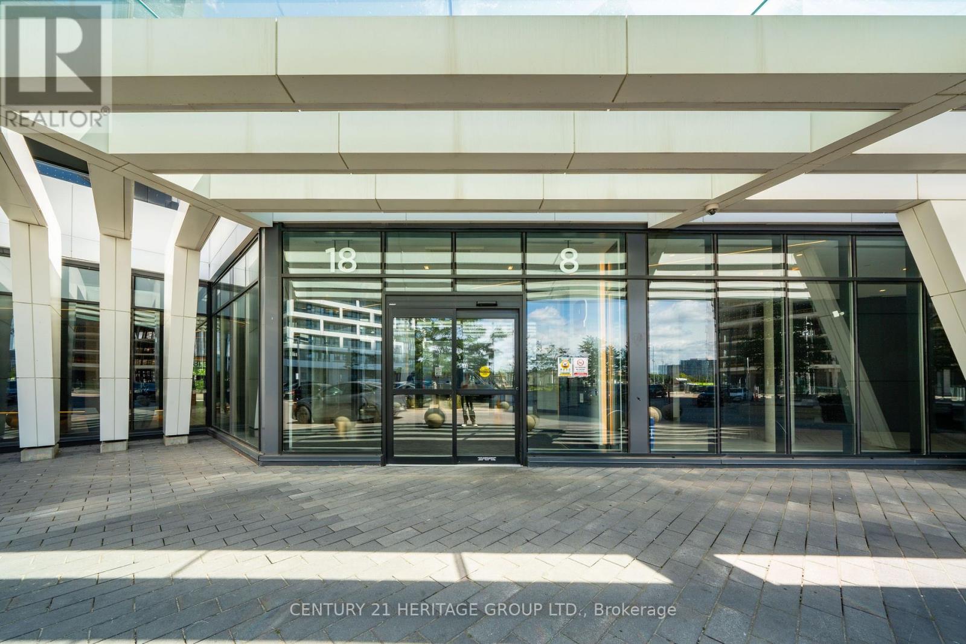
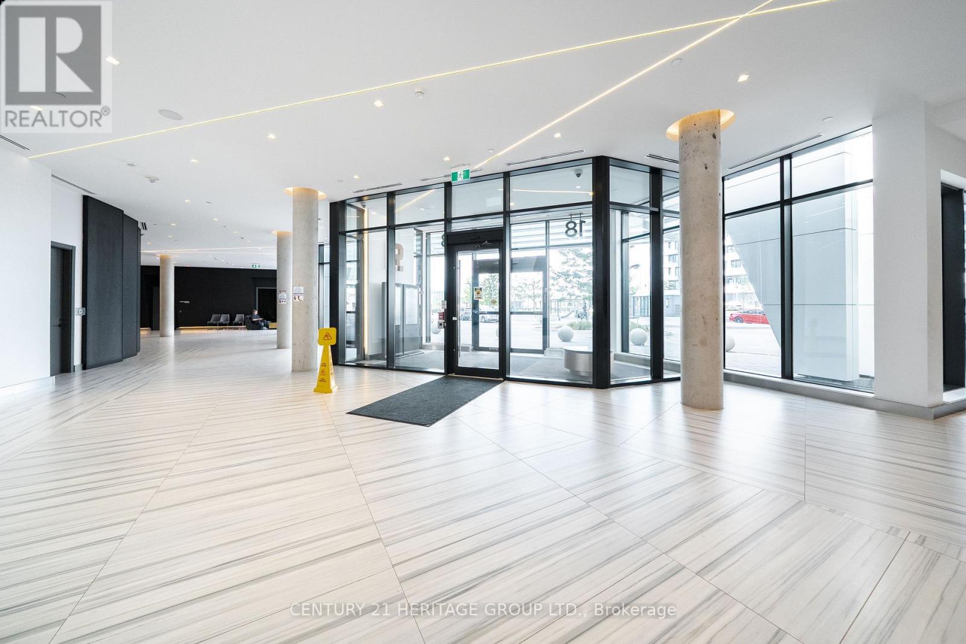
8 Water Walk Drive, Markham (Unionville), Ontario, Canada, L3R6L4, L3R6L4
8 Water Walk Drive, Markham (Unionville), Ontario, Canada, L3R6L4, L3R6L4
$682,000
Request info
Rooms & Units Descr
- UnitNumber: 1503
- RoomType1: Living room
- RoomLevel1: Flat
- RoomLength1: 2.46
- RoomWidth1: 3.31
- RoomDimensions1: 2.46 m X 3.31 m
- RoomType2: Dining room
- RoomLevel2: Flat
- RoomLength2: 3.86
- RoomWidth2: 3.07
- RoomDimensions2: 3.86 m X 3.07 m
- RoomType3: Kitchen
- RoomLevel3: Flat
- RoomLength3: 3.86
- RoomWidth3: 3.07
- RoomDimensions3: 3.86 m X 3.07 m
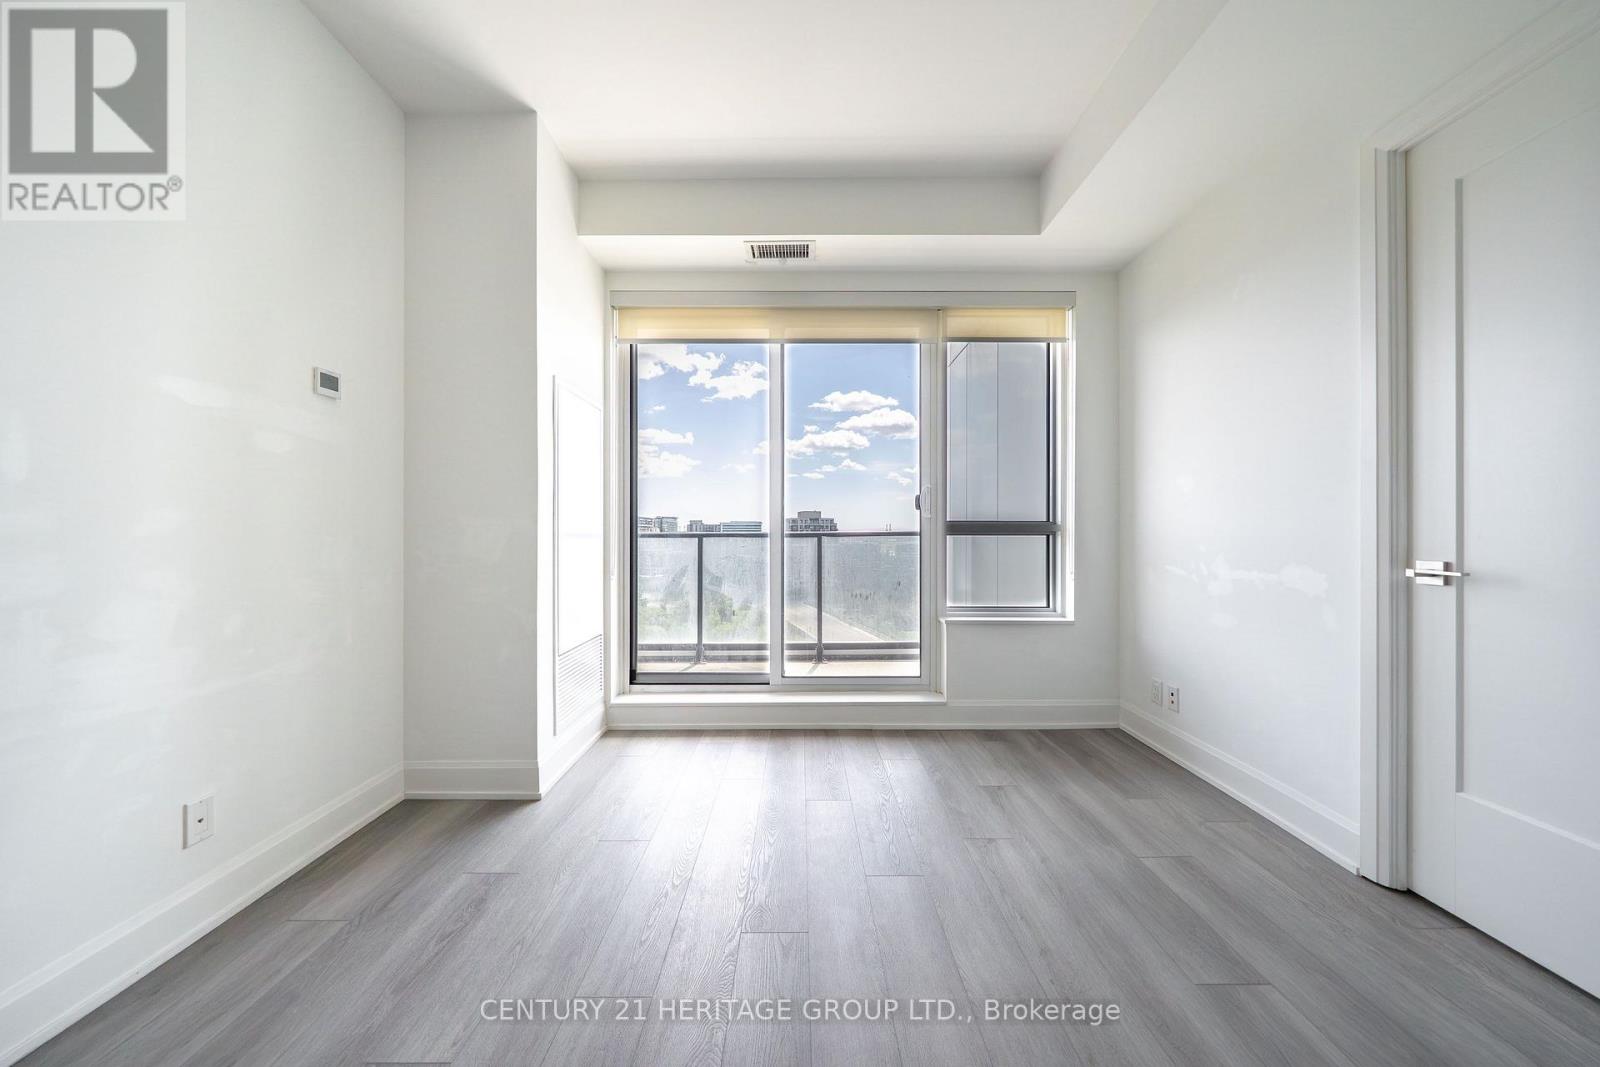
- RoomType4: Primary Bedroom
- RoomLevel4: Flat
- RoomLength4: 3.05
- RoomWidth4: 2.8
- RoomDimensions4: 3.05 m X 2.8 m
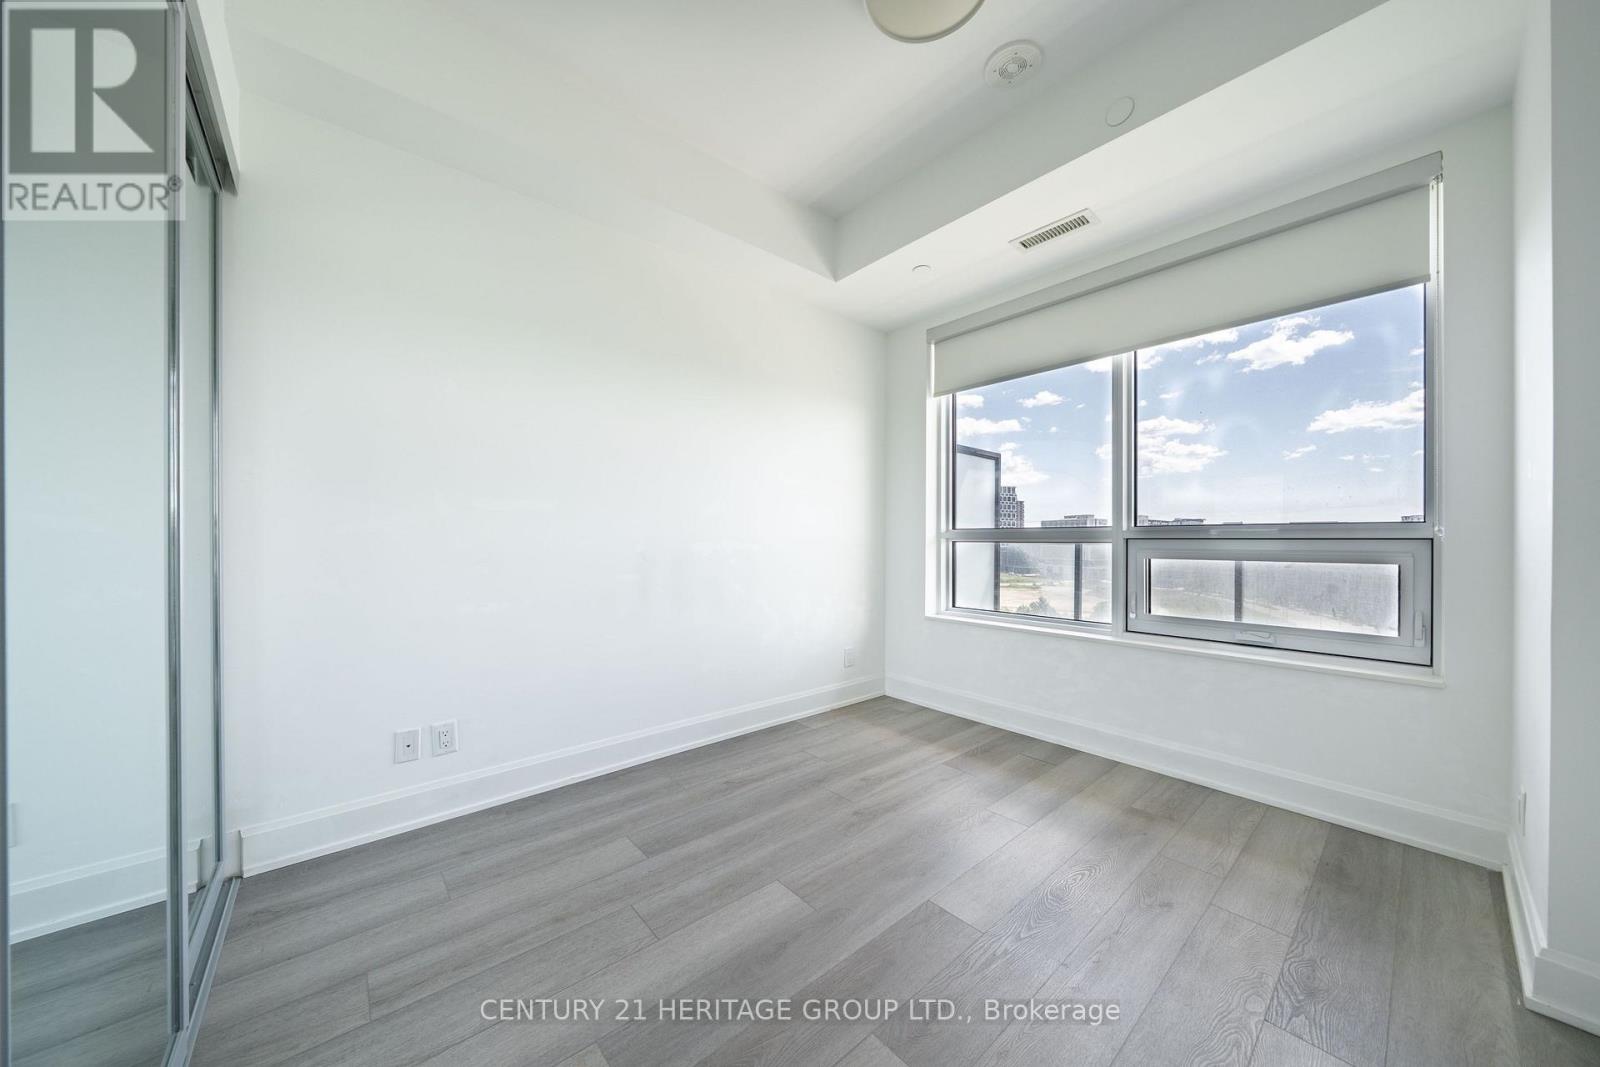
- RoomType5: Bedroom 2
- RoomLevel5: Flat
- RoomLength5: 3.76
- RoomWidth5: 2.6
- RoomDimensions5: 3.76 m X 2.6 m
Location Details
- City: Markham (Unionville), Markham (Unionville)
- Province: Ontario
Property Details
- SubdivisionName: Unionville
Property Features
- CommunityFeatures: Pets Allowed With Restrictions
- Flooring: Laminate
- Heating: Forced air
- HeatingFuel: Natural gas
- CoolingYN: True
- Cooling: Central air conditioning
- ParkingTotal: 1
- OpenParkingYN: False
- GarageYN: True
- AttachedGarageYN: False
- CarportYN: False
- FireplacesTotal: 0
- PoolYN: True
- ViewYN: True
- View: View
- WaterfrontYN: False
Basics
- Date added: Added 51 minutes ago
- Category: Single Family
- Type: Single Family
- Bedrooms: 2
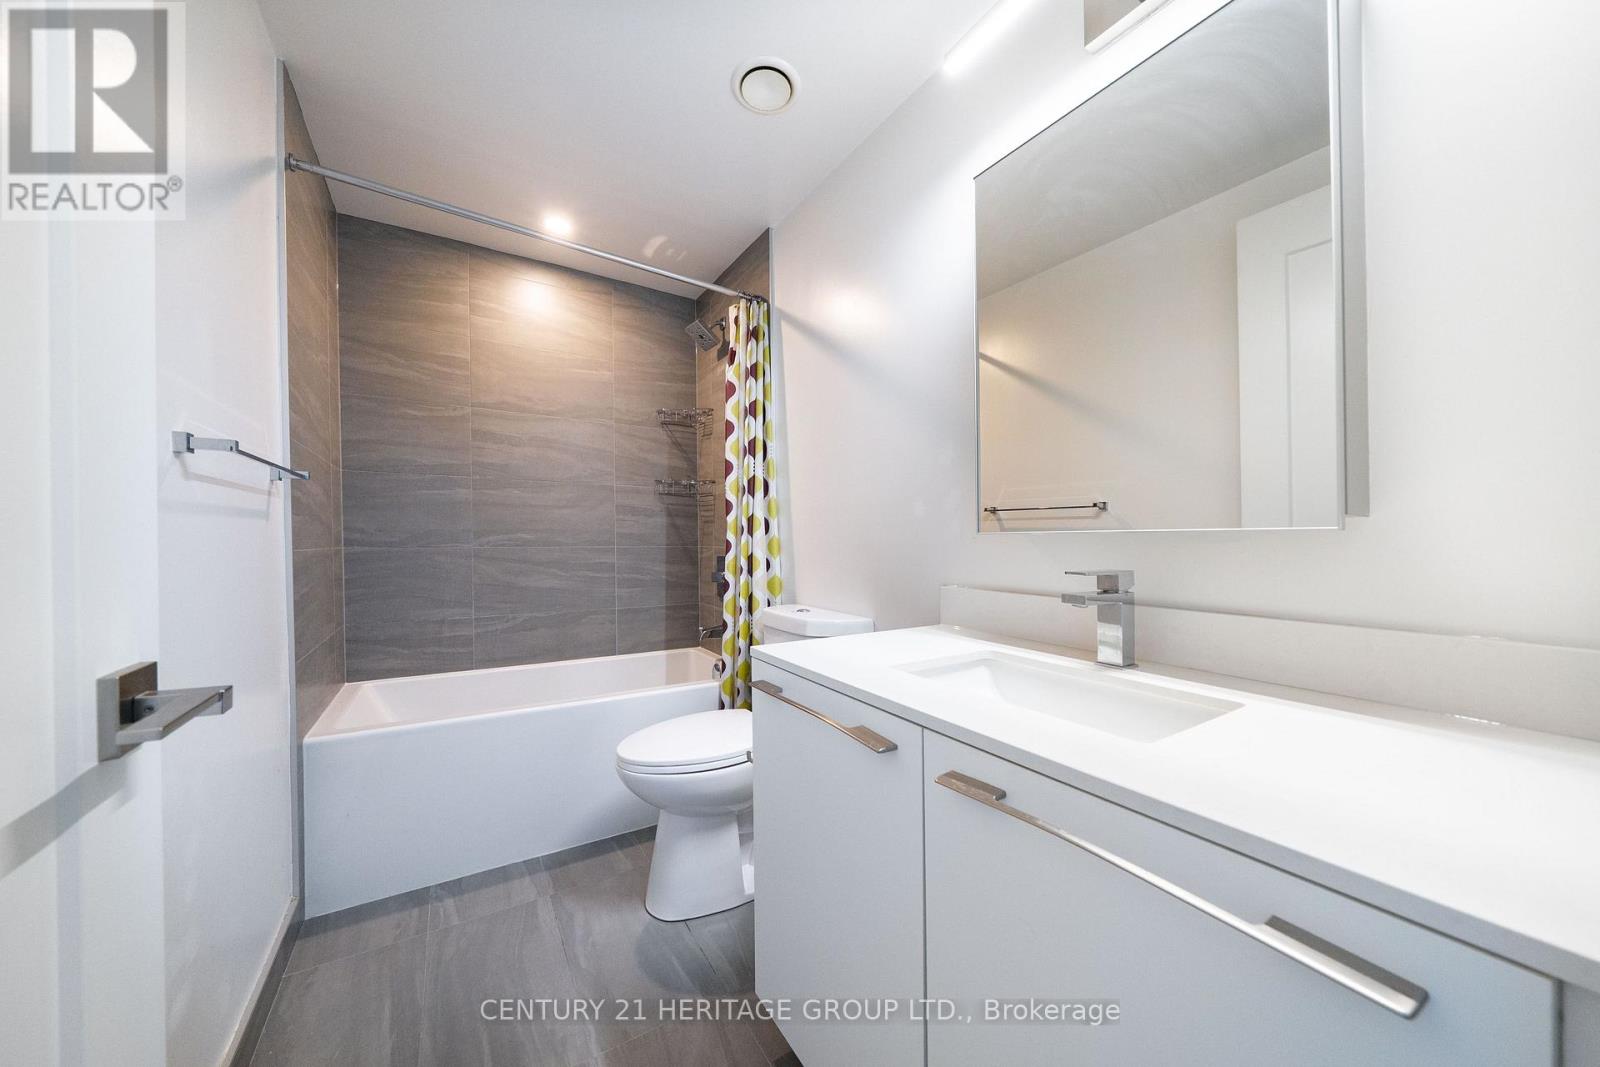
- Bathrooms: 2
- Floors: Laminate
- Area: 700 - 799 sq ft
- Lot size: 0 sq ft
- SubdivisionName: Unionville
- View: View
- UnitNumber: 1503
- ListOfficeName: CENTURY 21 HERITAGE GROUP LTD.
- MLS ID: N14102634
Miscellaneous
- AssociationFeeFrequency: Monthly
Courtesy of
- OfficeName: CENTURY 21 HERITAGE GROUP LTD.
- ListAOR: Toronto Regional Real Estate Board
Description
-
Description:
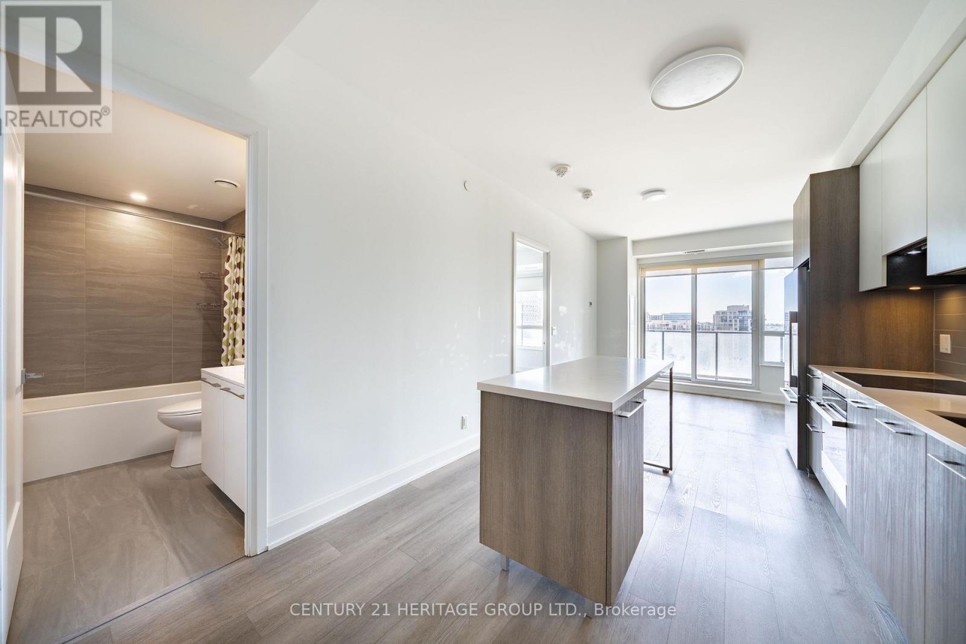
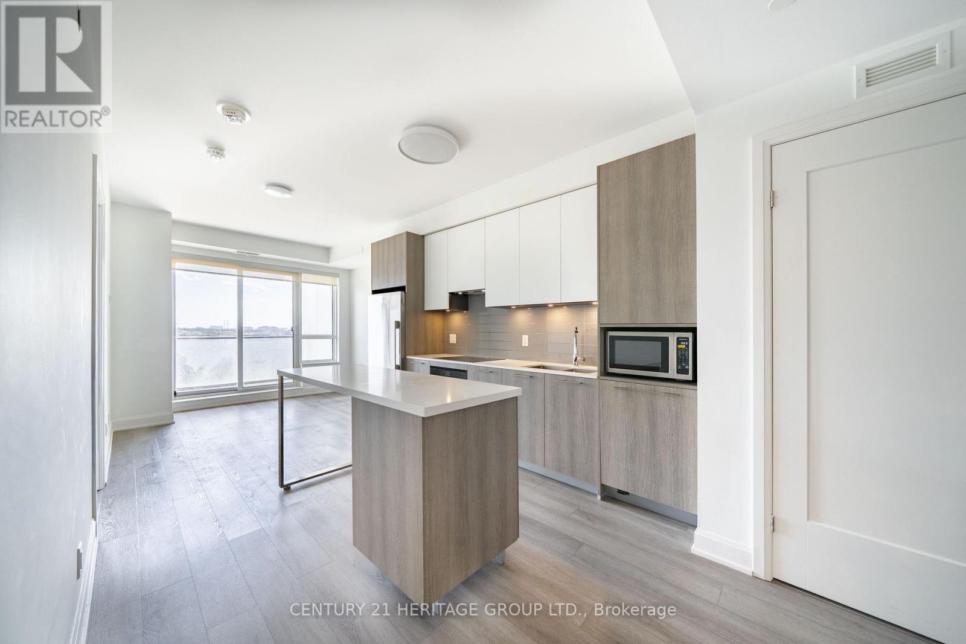
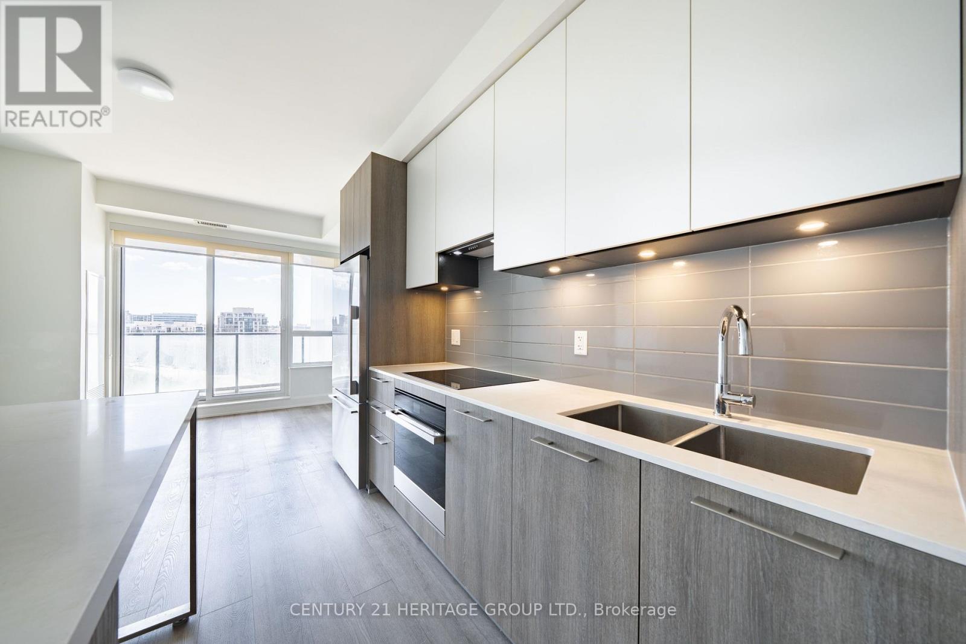
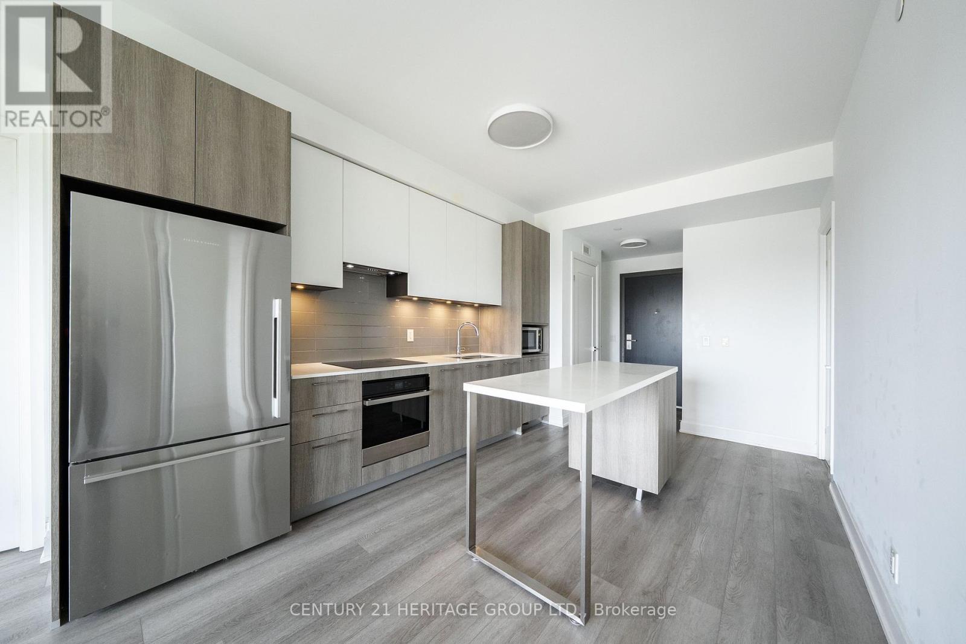
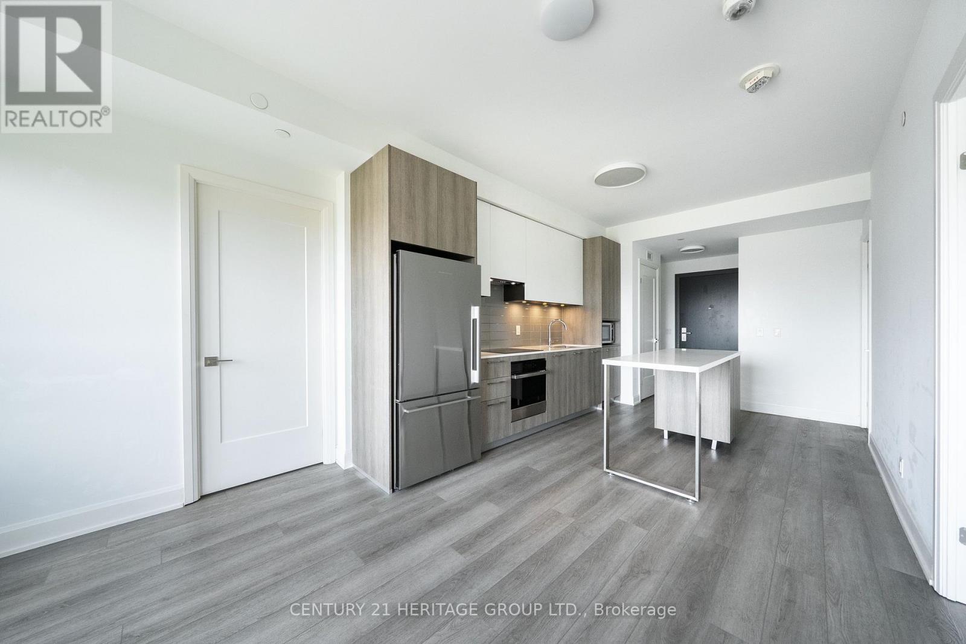
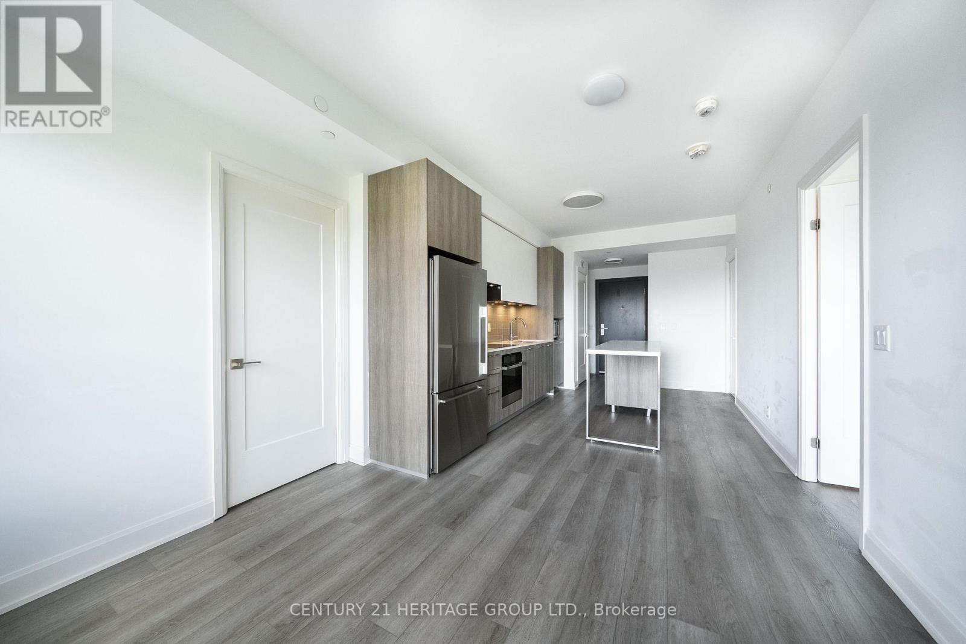
Luxury Riverview Condos in high demand area of Unionville. Large 2 bedroom Unit with unobstructed south exposure. Master bedroom with 3-pc ensuite and a large window. Living room walk-out to a large 97 sf balcony facing the ravine Rouge Valley Greenbelt. Close vicinity to downtown Markham and York University Markham campus. Open concept kitchen with Stone Counter top, built-in appliances and a center Island. Public Transit at door steps. Close to shopping, restaurants, banks, easy access to HWY 404/407. Close to all amenities. (id:67524)
Show all description
Building Details
- ParkingTotal: 1
- Heating: Forced air
Amenities & Features
- Waterfront available: No
- OpenParkingYN: No
- AttachedGarageYN: No
- GarageYN: Yes
- CarportYN: No
- PoolYN: Yes
- CoolingYN: Yes
- CommunityFeatures: Pets Allowed With Restrictions
- Cooling: Central air conditioning
- Total Fireplaces: 0