
441 Jane Street, Toronto (Runnymede-Bloor West Village), Ontario, Canada, M6S3Z9, M6S3Z9
441 Jane Street, Toronto (Runnymede-Bloor West Village), Ontario, Canada, M6S3Z9, M6S3Z9Rooms & Units Descr
- UnitNumber: 203
- RoomType1: Primary Bedroom
- RoomLevel1: Second level
- RoomLength1: 3.2
- RoomWidth1: 2.77
- RoomDimensions1: 3.2 m X 2.77 m
- RoomType2: Bedroom 2
- RoomLevel2: Second level
- RoomLength2: 3.2
- RoomWidth2: 2.51
- RoomDimensions2: 3.2 m X 2.51 m
- RoomType3: Den
- RoomLevel3: Second level
- RoomLength3: 3.5
- RoomWidth3: 2.38
- RoomDimensions3: 3.5 m X 2.38 m
- RoomType4: Utility room
- RoomLevel4: Third level
- RoomLength4: 0
- RoomWidth4: 0
- RoomDimensions4: Measurements not available
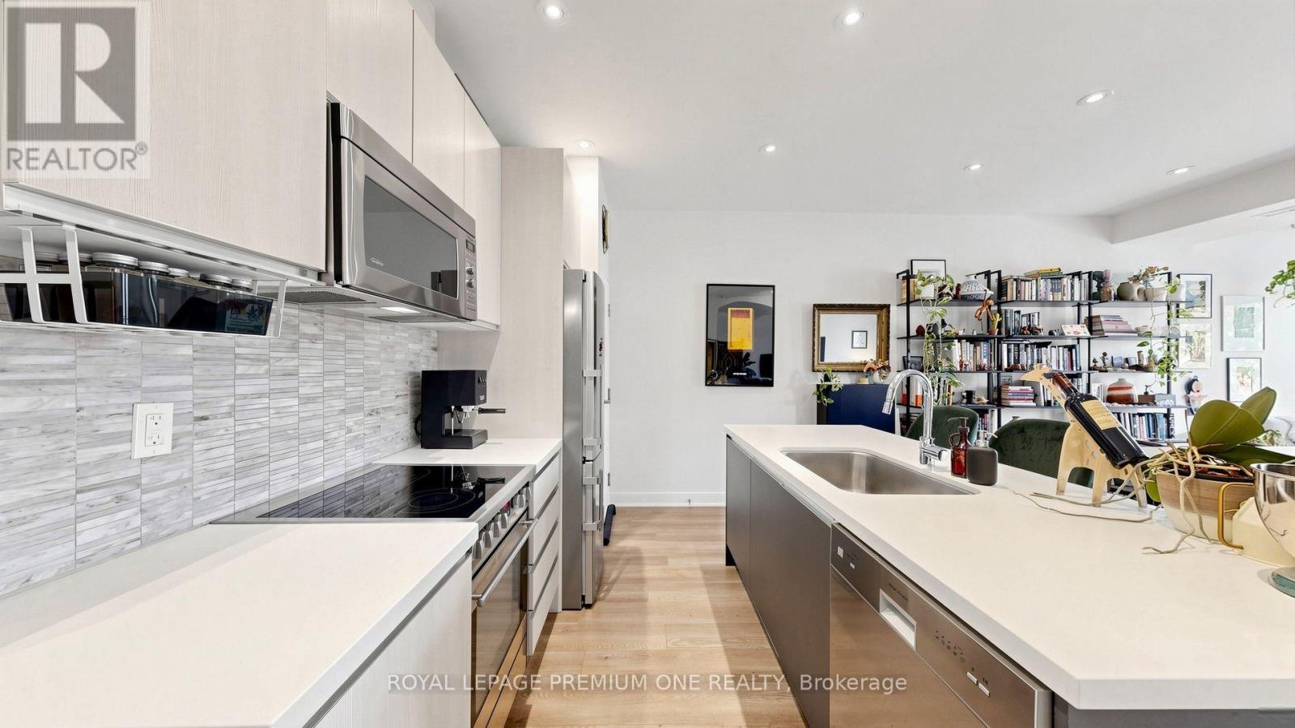
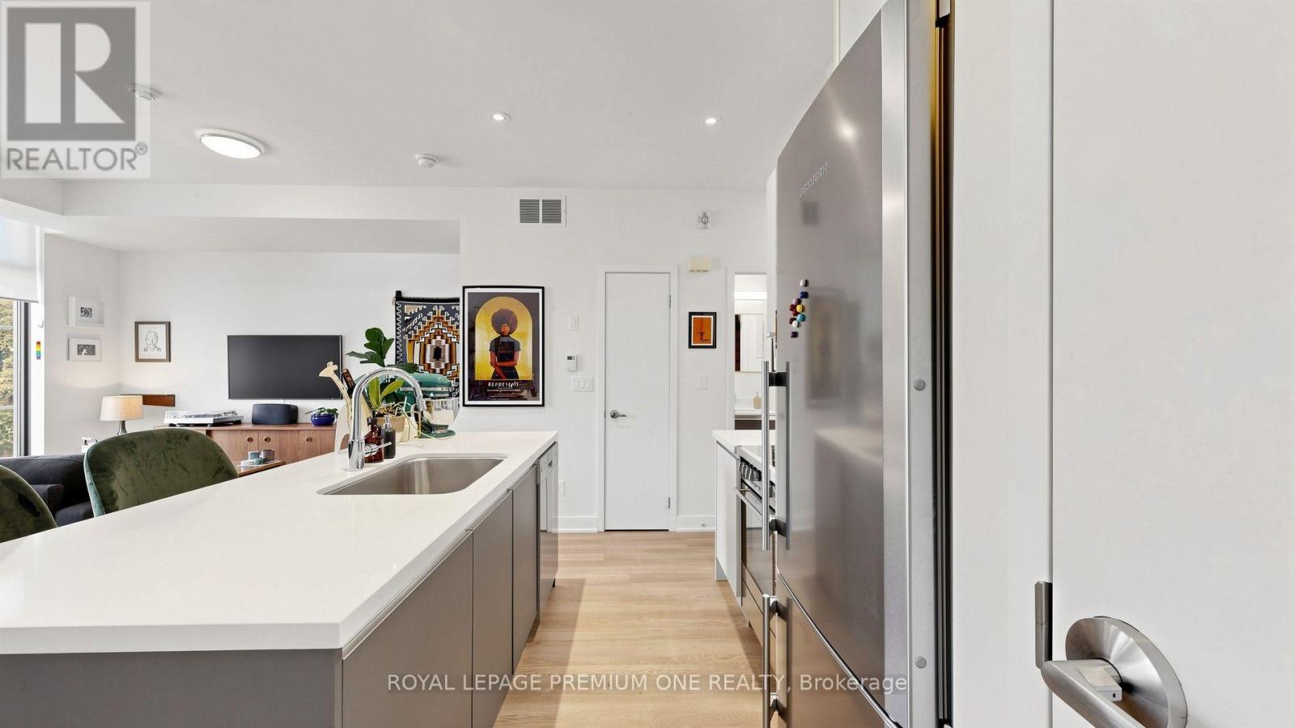
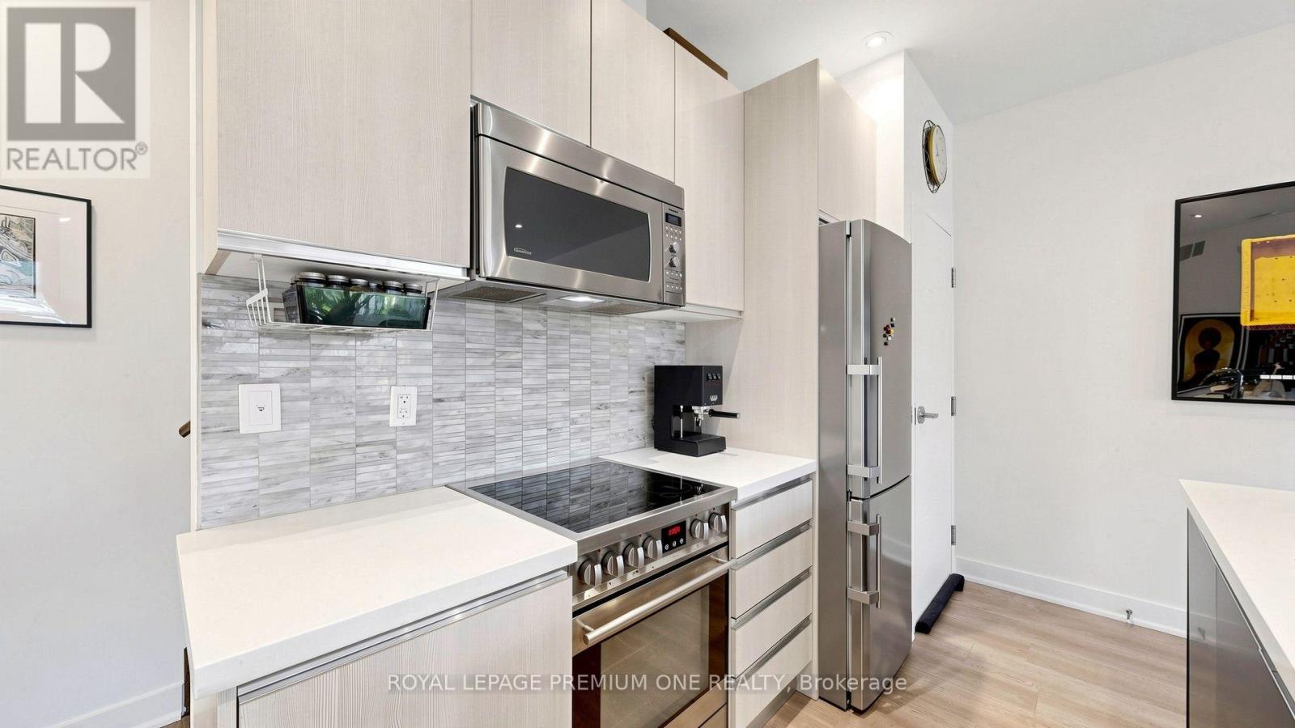
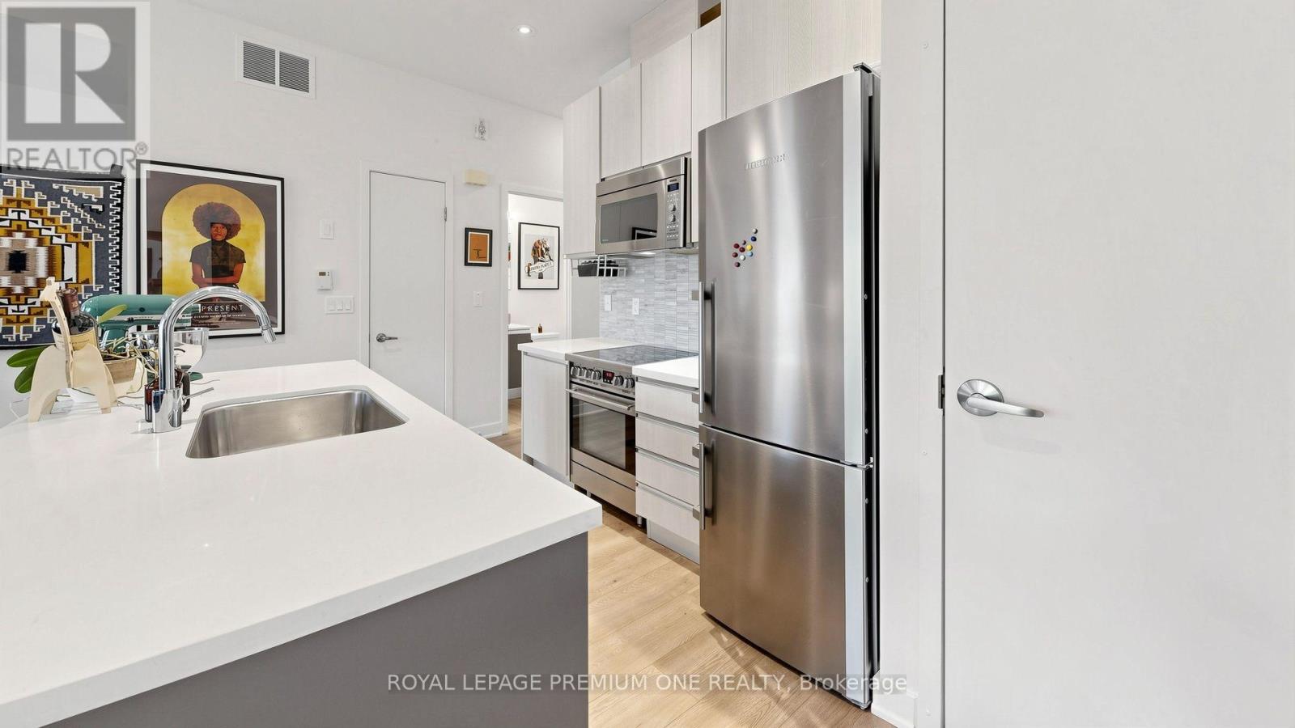
- RoomType5: Kitchen
- RoomLevel5: Main level
- RoomLength5: 2.35
- RoomWidth5: 4.24
- RoomDimensions5: 2.35 m X 4.24 m
- RoomType6: Living room
- RoomLevel6: Main level
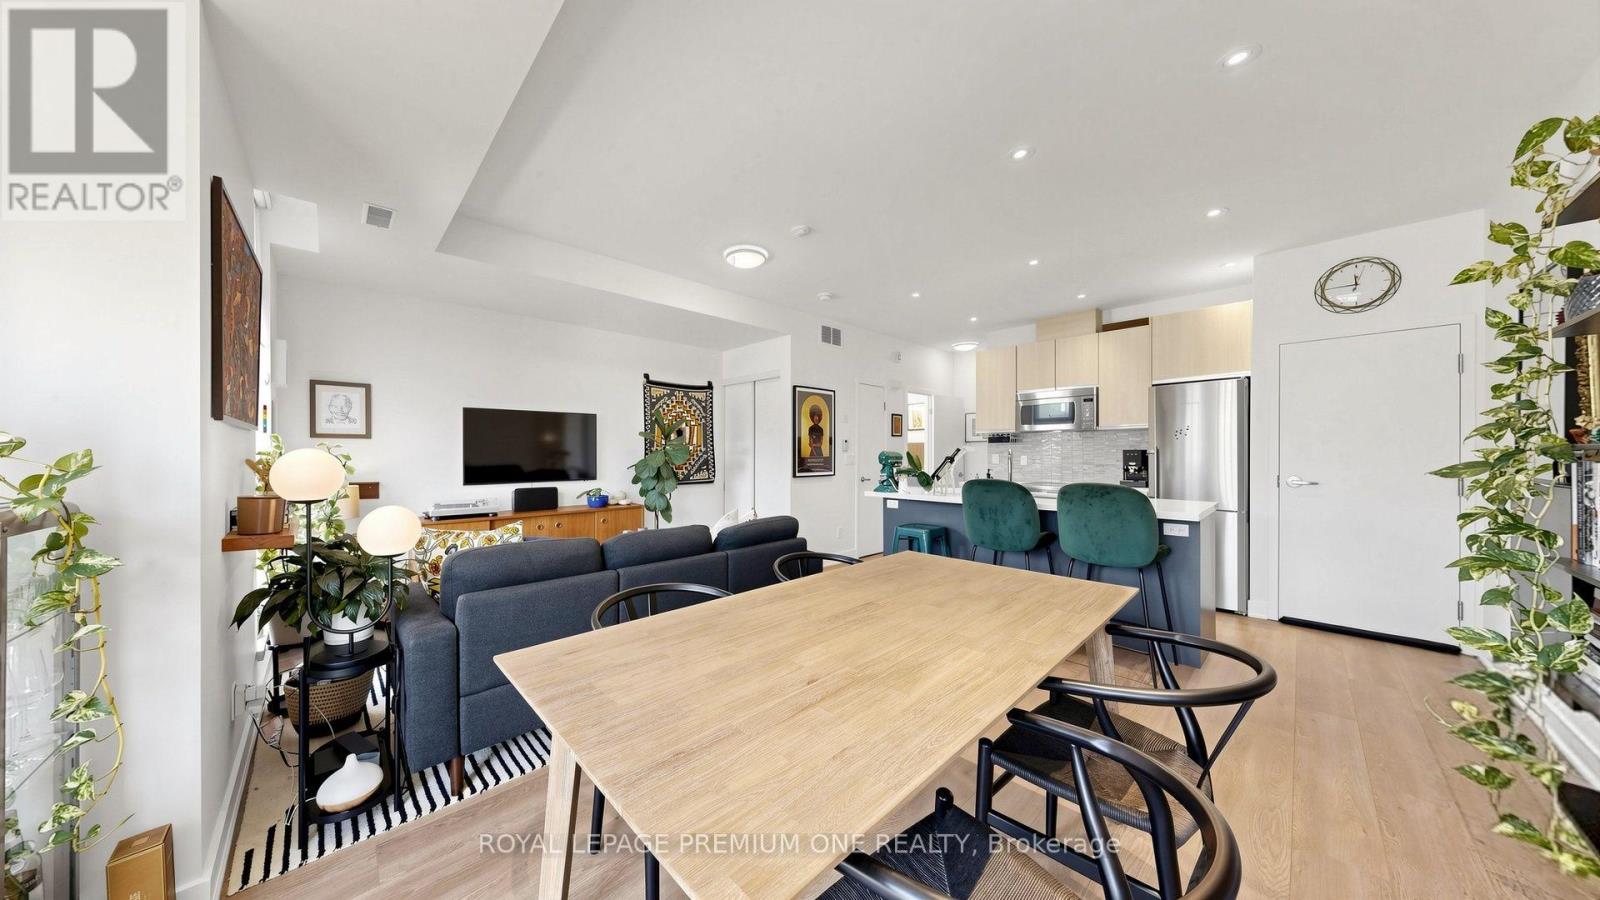
- RoomLength6: 5.36
- RoomWidth6: 4.91
- RoomDimensions6: 5.36 m X 4.91 m
- RoomType7: Dining room
- RoomLevel7: Main level
- RoomLength7: 5.41
- RoomWidth7: 4.91
- RoomDimensions7: 5.41 m X 4.91 m
Location Details
- City: Toronto (Runnymede-Bloor West Village), Toronto (Runnymede-Bloor West Village)
- Province: Ontario
Property Details
- SubdivisionName: Runnymede-Bloor West Village
- Levels: 3
Property Features
- CommunityFeatures: Pets Allowed With Restrictions,Community Centre
- Flooring: Laminate
- Heating: Forced air
- HeatingFuel: Natural gas
- CoolingYN: True
- Cooling: Central air conditioning
- ParkingTotal: 1
- OpenParkingYN: False
- GarageYN: True
- AttachedGarageYN: False
- CarportYN: False
- FireplacesTotal: 0
- PoolYN: False
- ViewYN: False
- WaterfrontYN: False
Basics
- BathroomsHalf: 1
- Date added: Added 32 minutes ago
- Category: Single Family
- Type: Single Family
- Bedrooms: 2
- Bathrooms: 2
- Half baths: 1
- Floors: Laminate
- Area: 1000 - 1199 sq ft
- Lot size: 0 sq ft
- SubdivisionName: Runnymede-Bloor West Village
- UnitNumber: 203
- ListOfficeName: ROYAL LEPAGE PREMIUM ONE REALTY
- MLS ID: W14102604
Miscellaneous
- AssociationFeeFrequency: Monthly
Courtesy of
- OfficeName: ROYAL LEPAGE PREMIUM ONE REALTY
- ListAOR: Toronto Regional Real Estate Board
Description
-
Description:
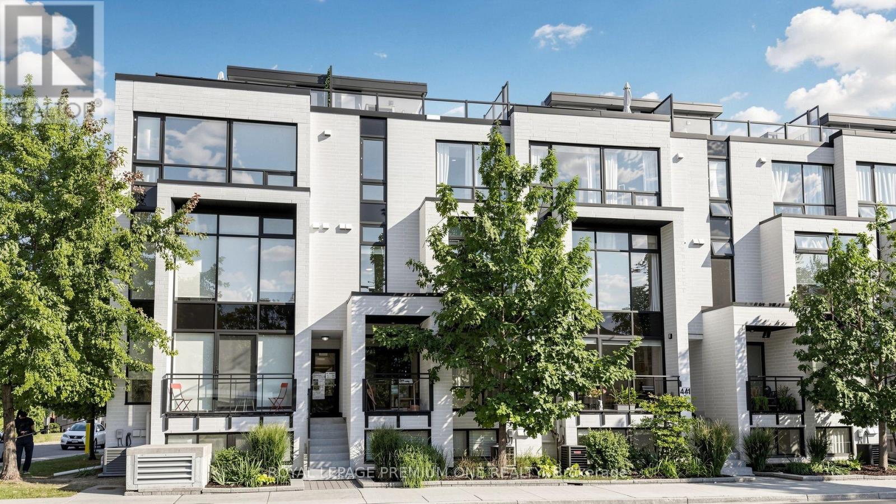
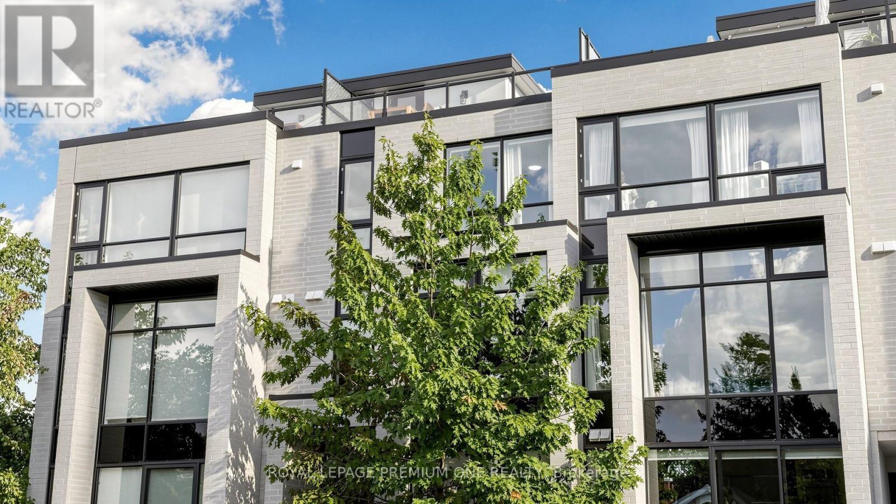
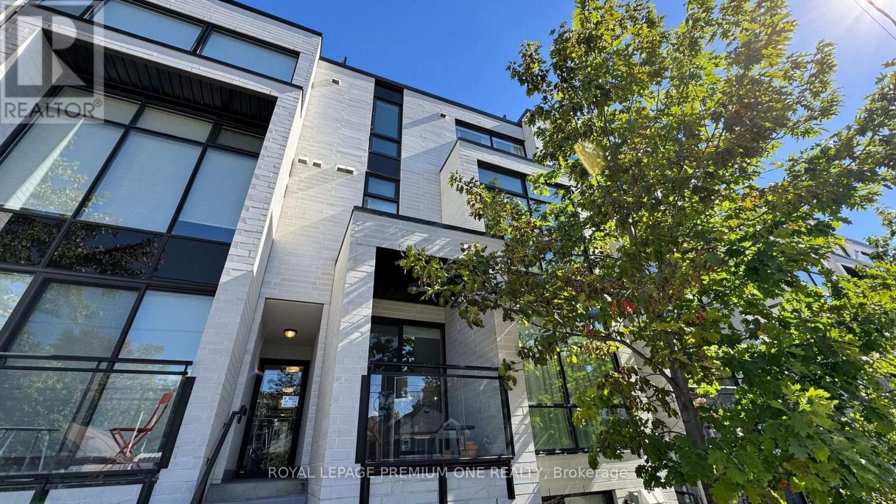
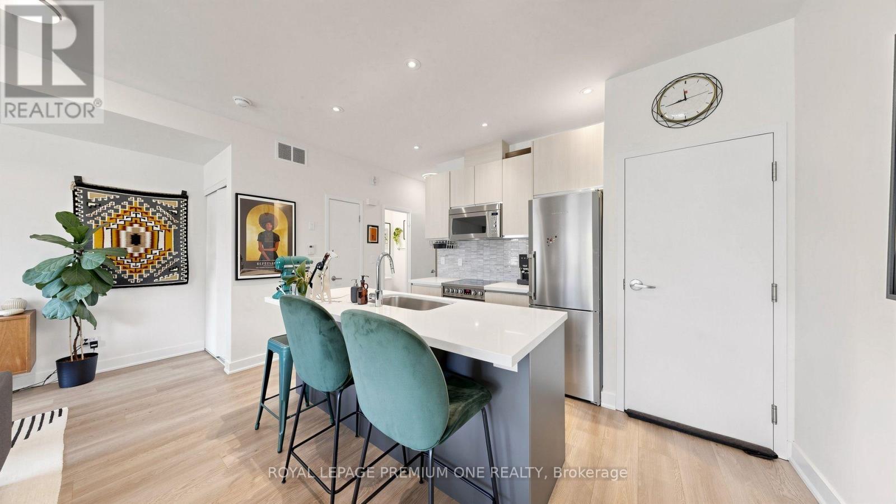
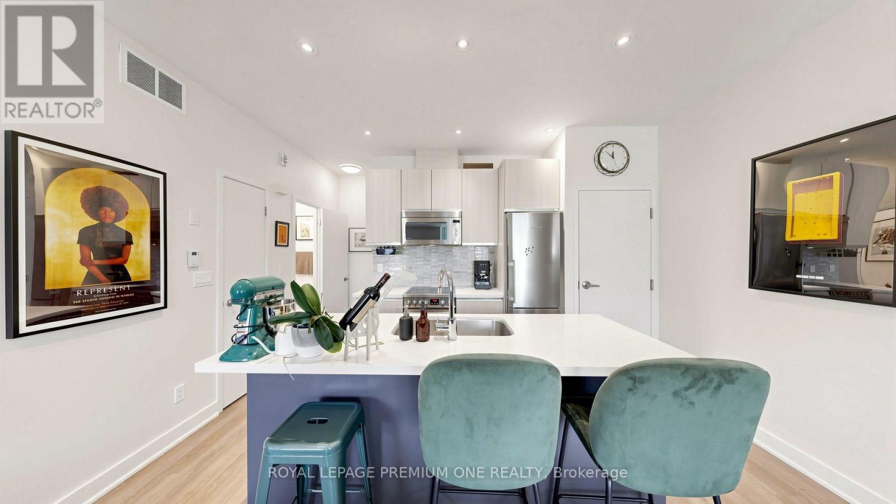
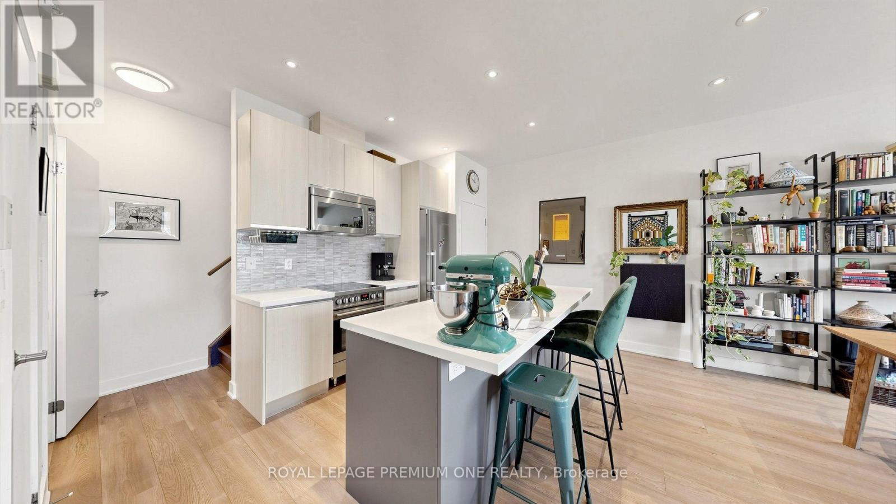
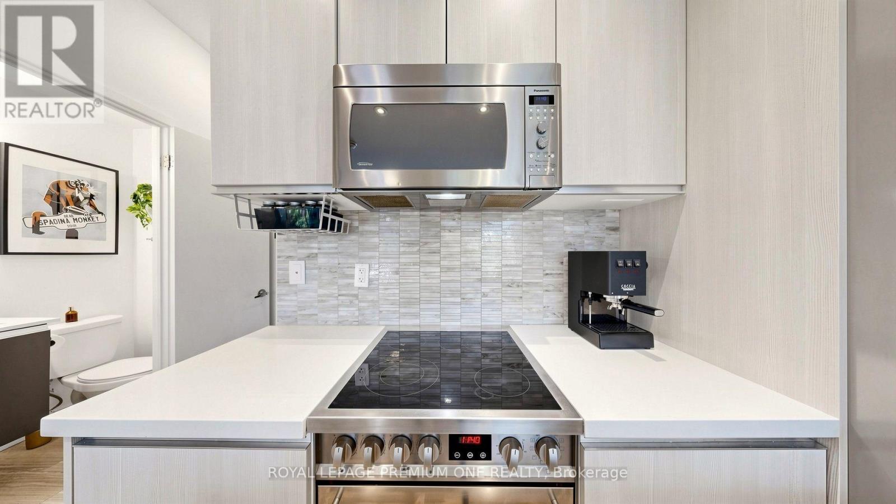
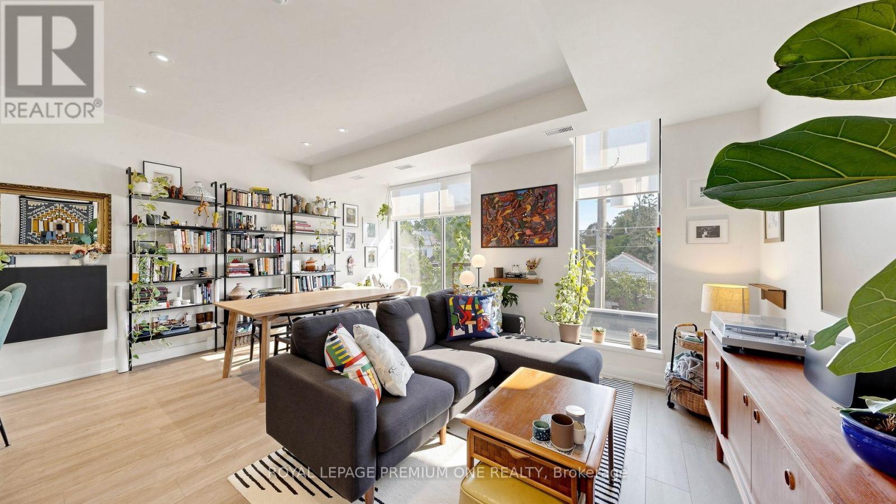
Rarely offered 3 storey condo townhouse located in Upper Bloor West Village and the edge of the exclusive Baby Point neighbourhood. This fabulous town offers 1138sqft of living space and features 2 bedrooms + upper den area. The main floor offers open concept living with a combined living/dining area with large sun drench windows, pot lights and 9ft ceilings. The functional Kitchen overlooks the dining area featuring Lube Italian cabinetry with an island area & pantry, Liebherr and Porter & Charles S/S appliances. The private terrace on the upper level is perfect for summer entertaining and provides great west views in the city. Located in a charming neighbourhood just steps from shops, restaurants and local shopping. Close proximity to Humbercrest Public School and James Culnan Catholic School. For commuters, close proximity to the Jane subway. (id:67524)
Show all description
Building Details
- ParkingTotal: 1
- Heating: Forced air
Amenities & Features
- Waterfront available: No
- OpenParkingYN: No
- AttachedGarageYN: No
- GarageYN: Yes
- CarportYN: No
- PoolYN: No
- CoolingYN: Yes
- CommunityFeatures: Pets Allowed With Restrictions, Community Centre
- Cooling: Central air conditioning
- Total Fireplaces: 0