
222 The Esplanade, Toronto (Waterfront Communities), Ontario, Canada, M5A4M8, M5A4M8
222 The Esplanade, Toronto (Waterfront Communities), Ontario, Canada, M5A4M8, M5A4M8Rooms & Units Descr
- UnitNumber: 614
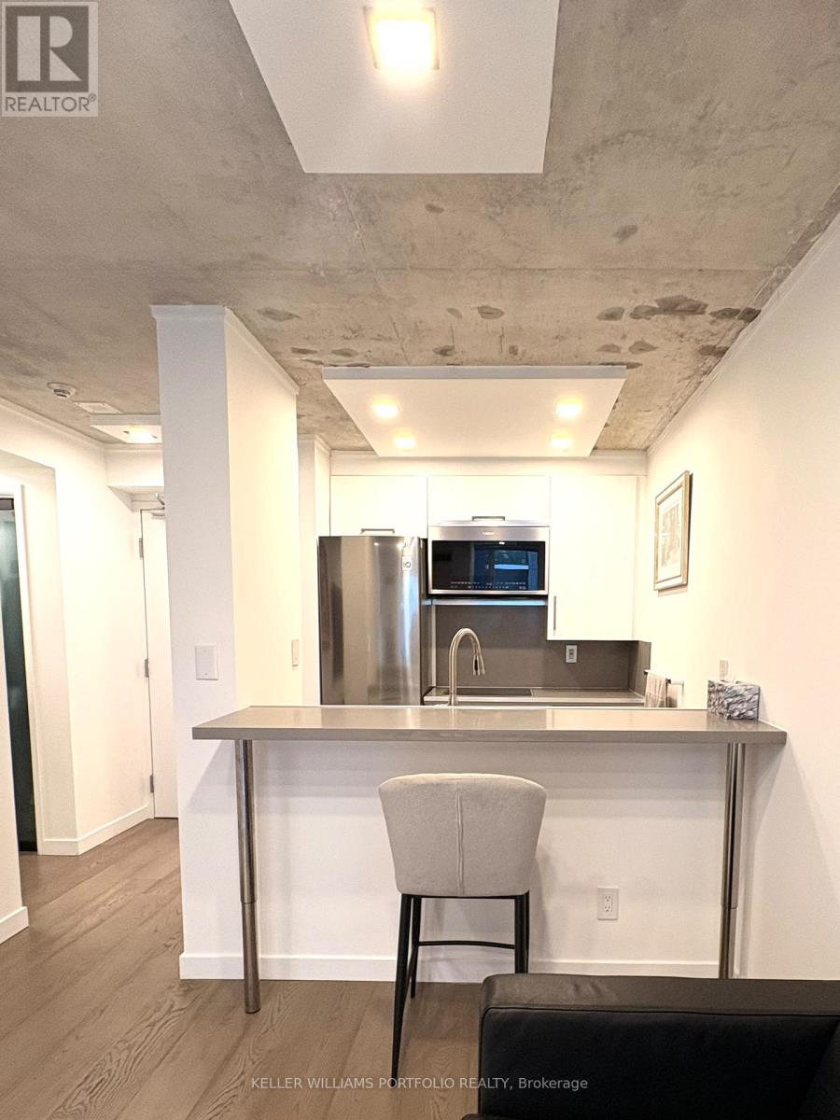
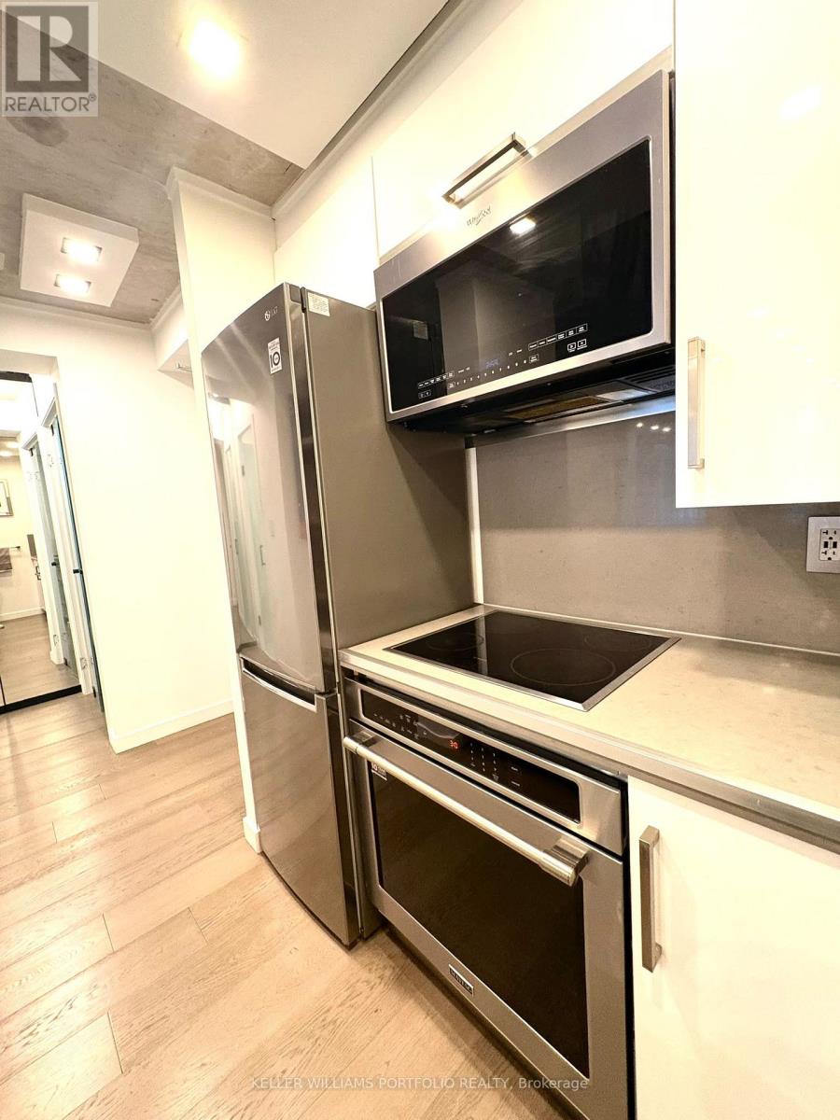
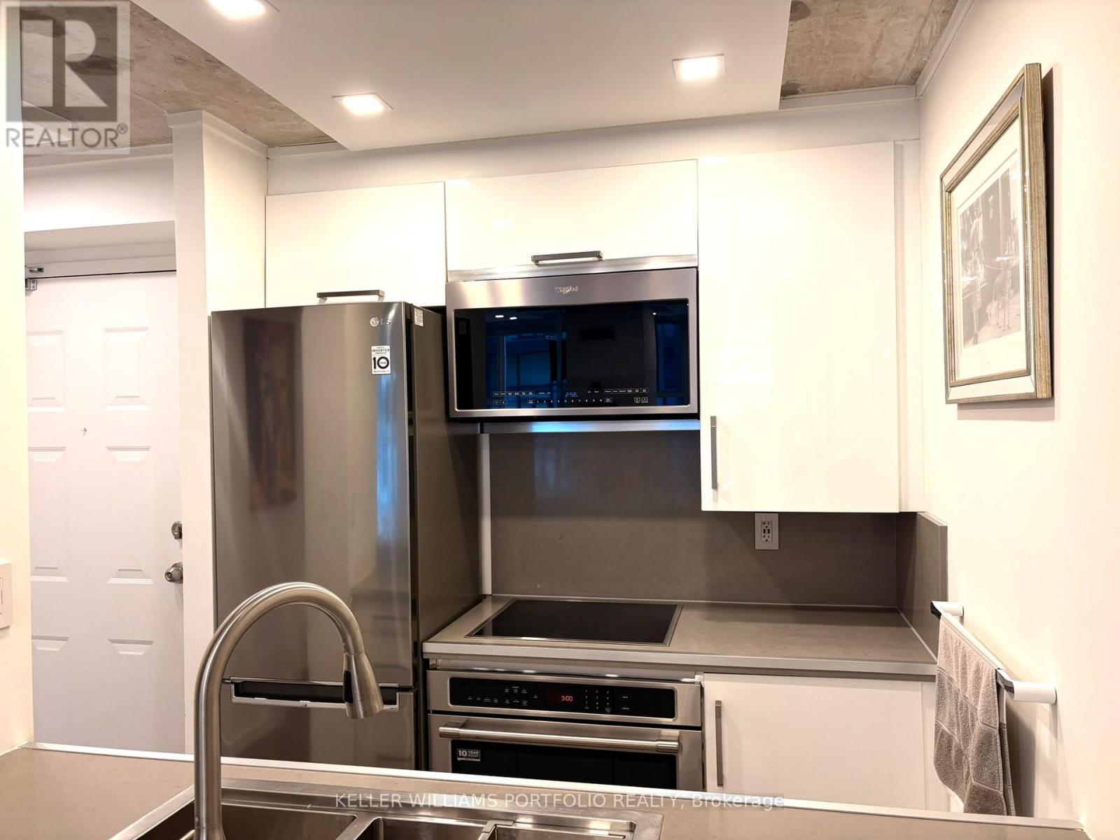
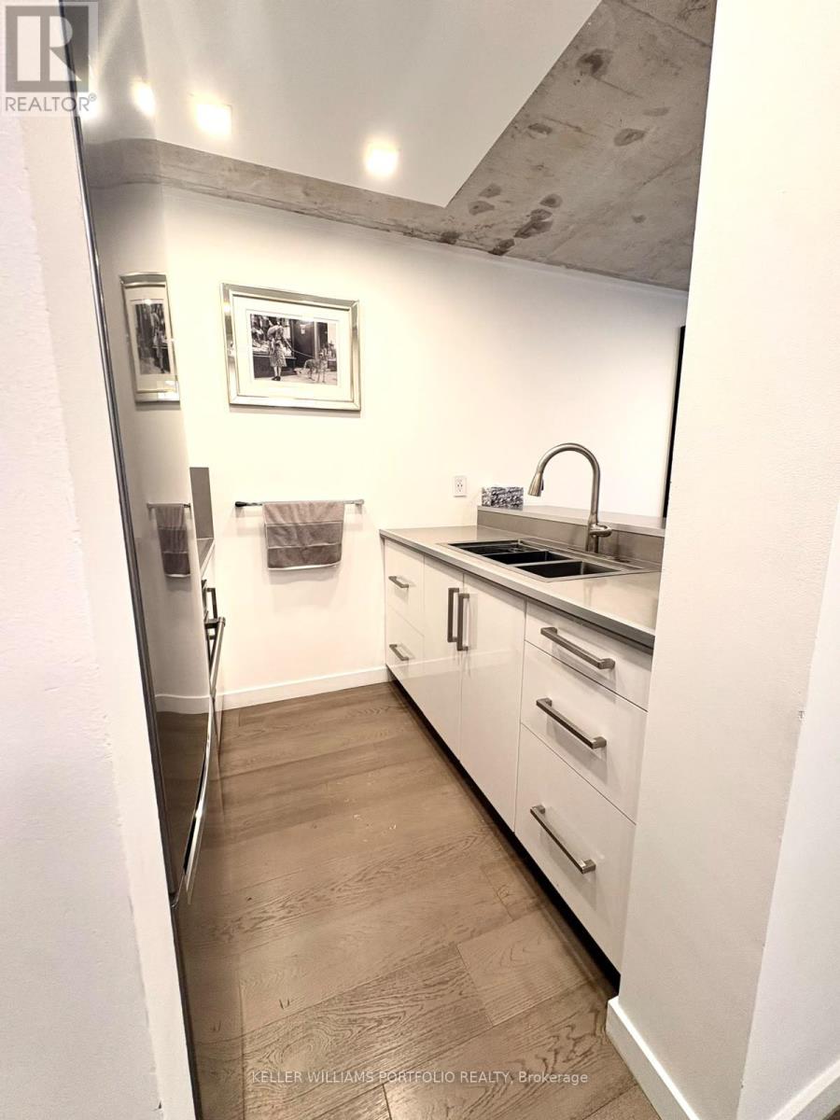
- RoomType1: Kitchen
- RoomLevel1: Main level
- RoomLength1: 1.95
- RoomWidth1: 2.22
- RoomDimensions1: 1.95 m X 2.22 m
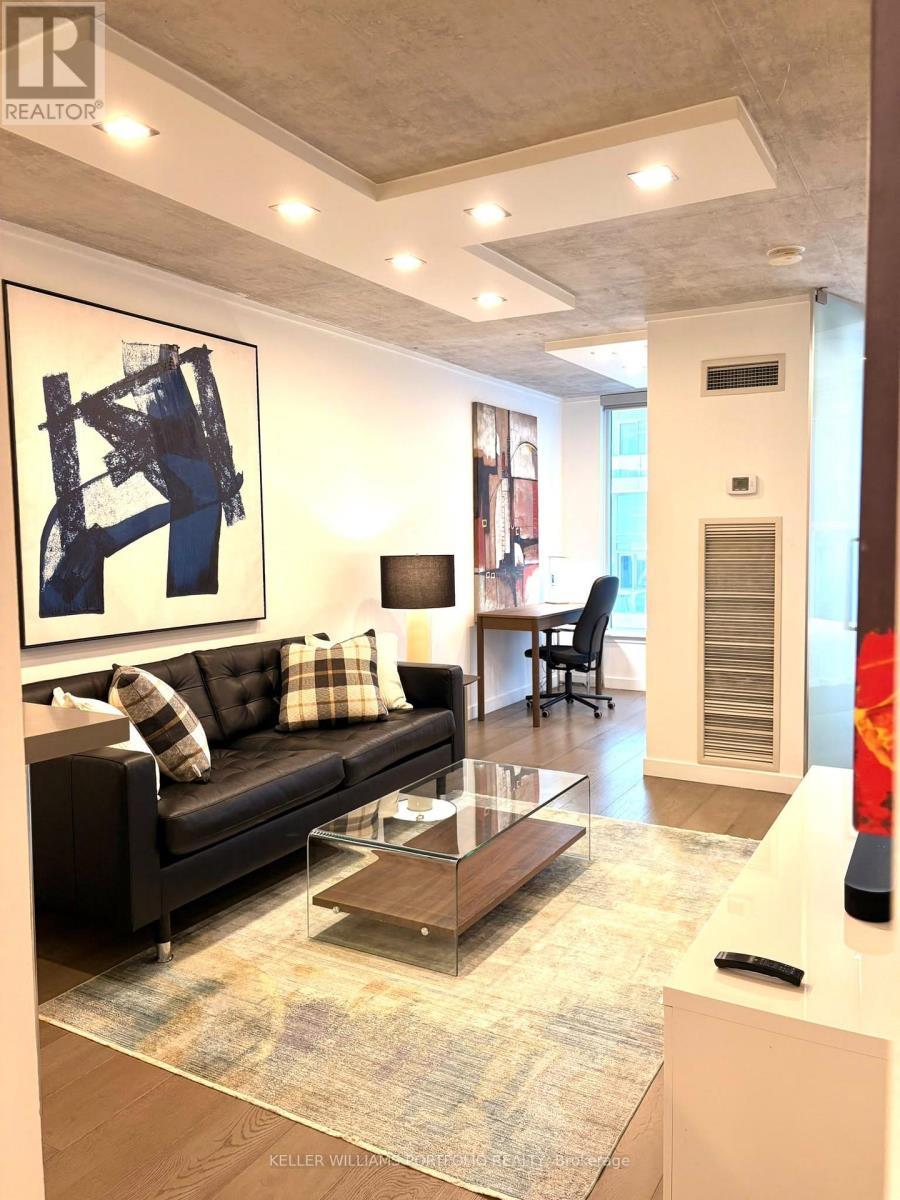
- RoomType2: Living room
- RoomLevel2: Main level
- RoomLength2: 2.86
- RoomWidth2: 2.48
- RoomDimensions2: 2.86 m X 2.48 m
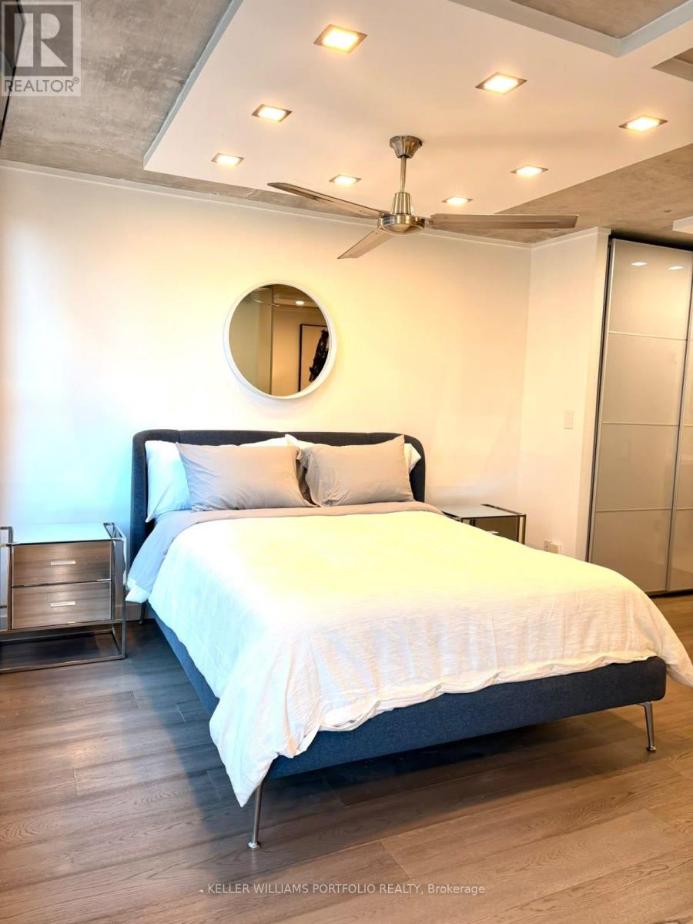
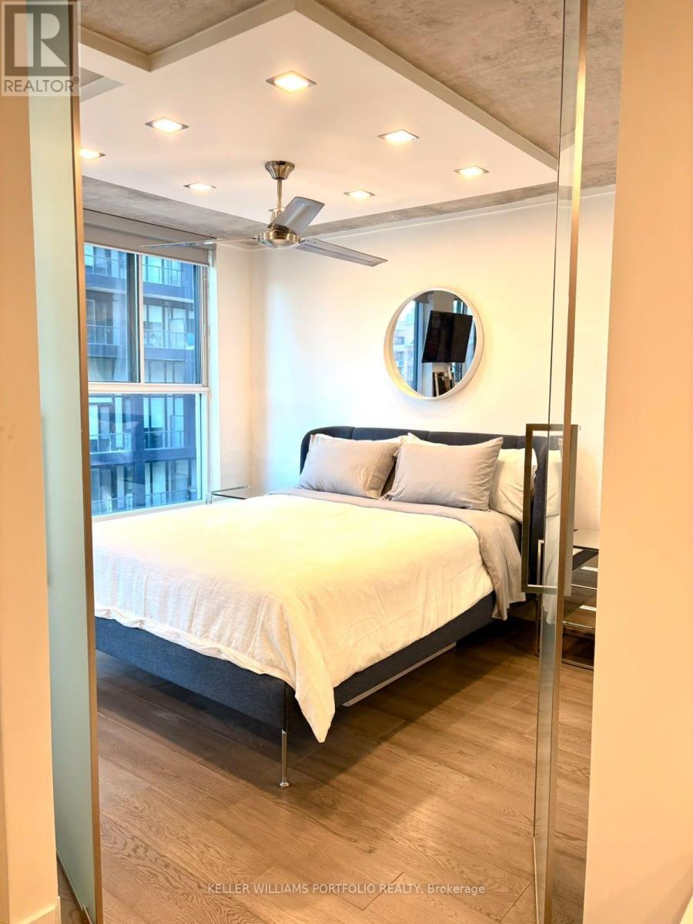
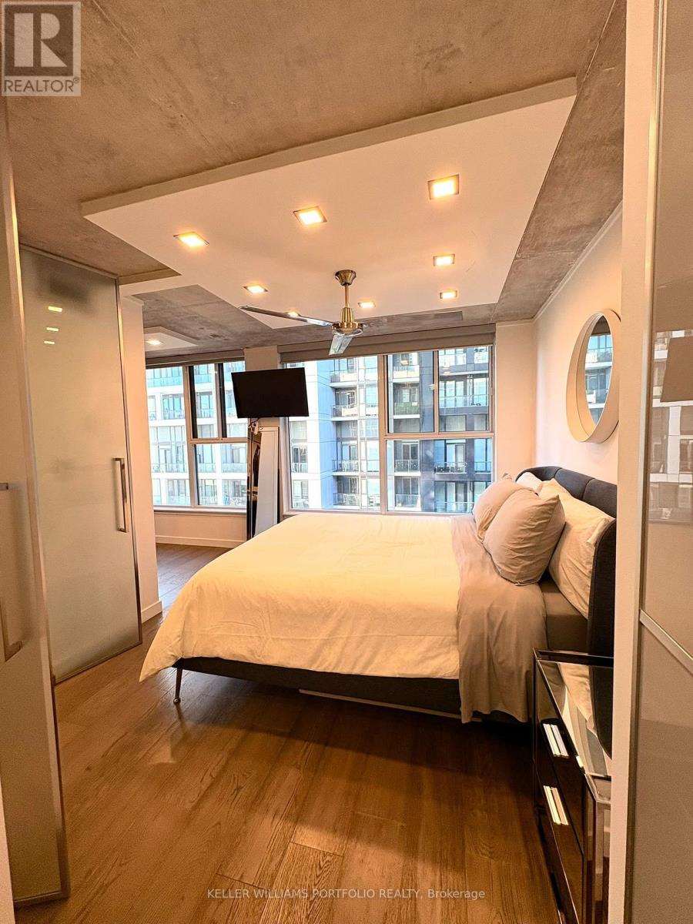
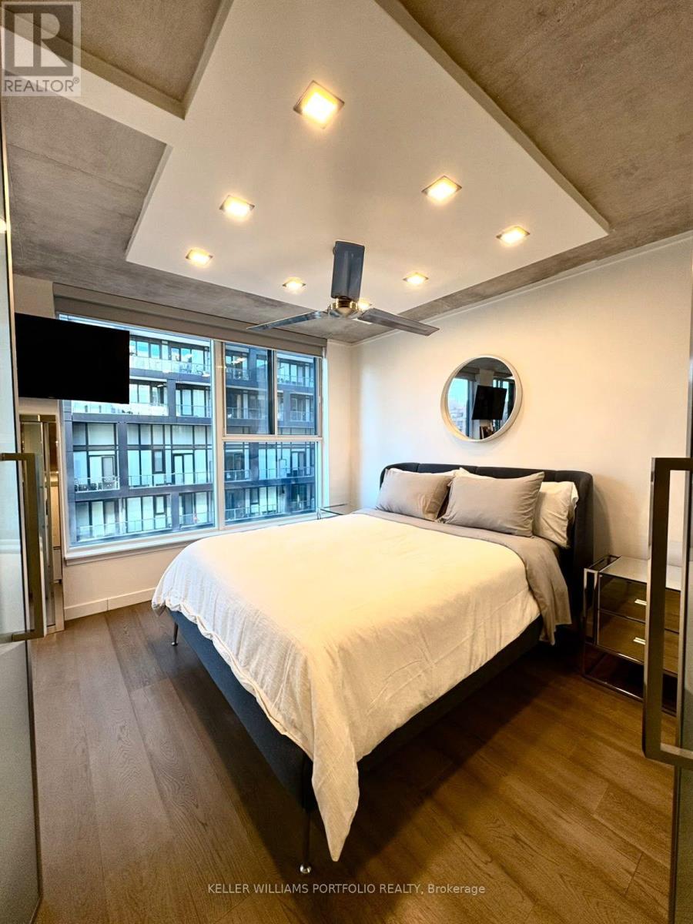
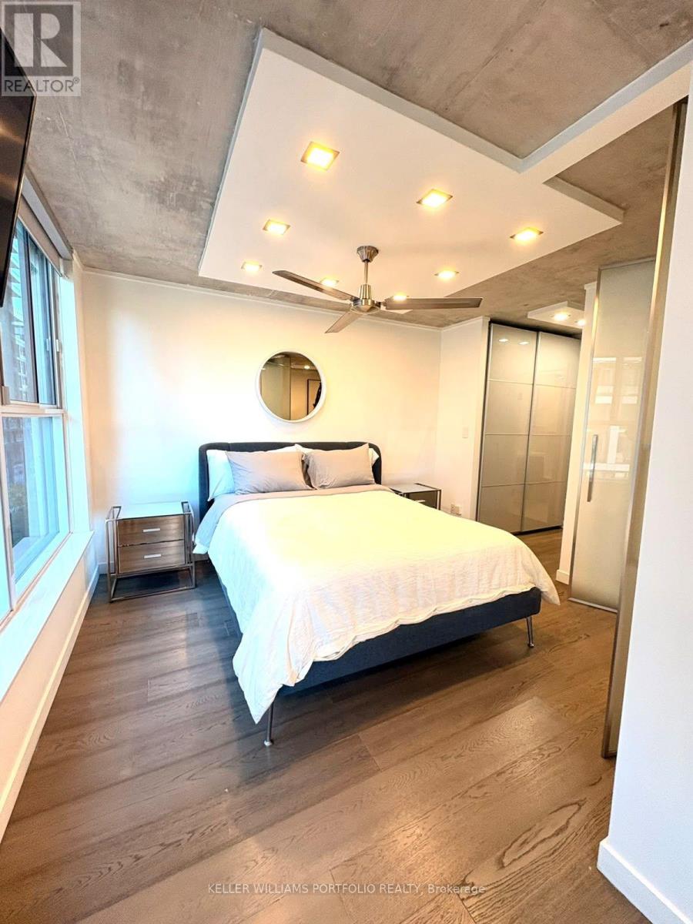
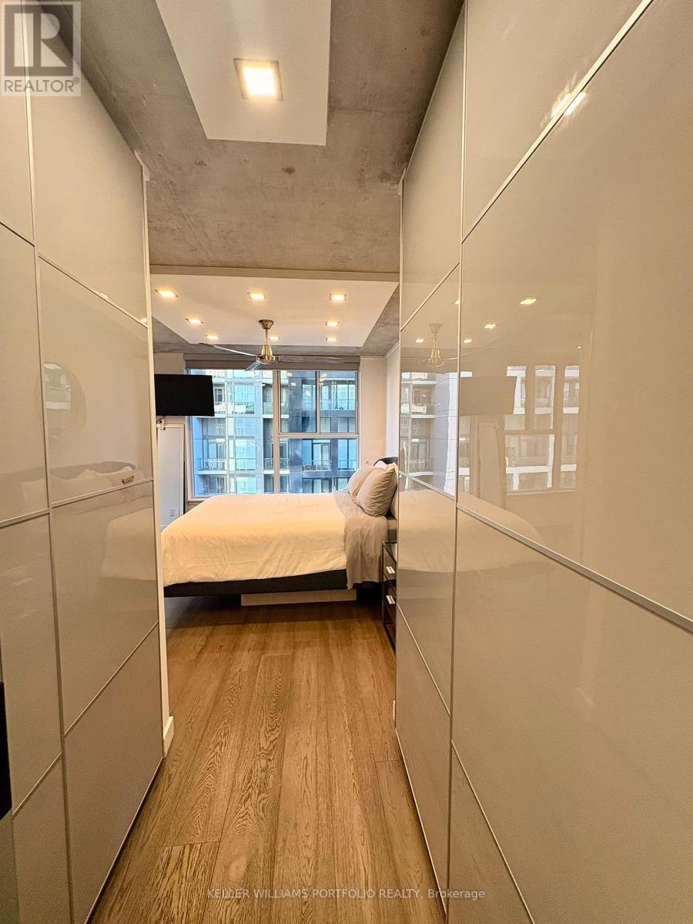
- RoomType3: Bedroom
- RoomLevel3: Main level
- RoomLength3: 2.96
- RoomWidth3: 3.47
- RoomDimensions3: 2.96 m X 3.47 m
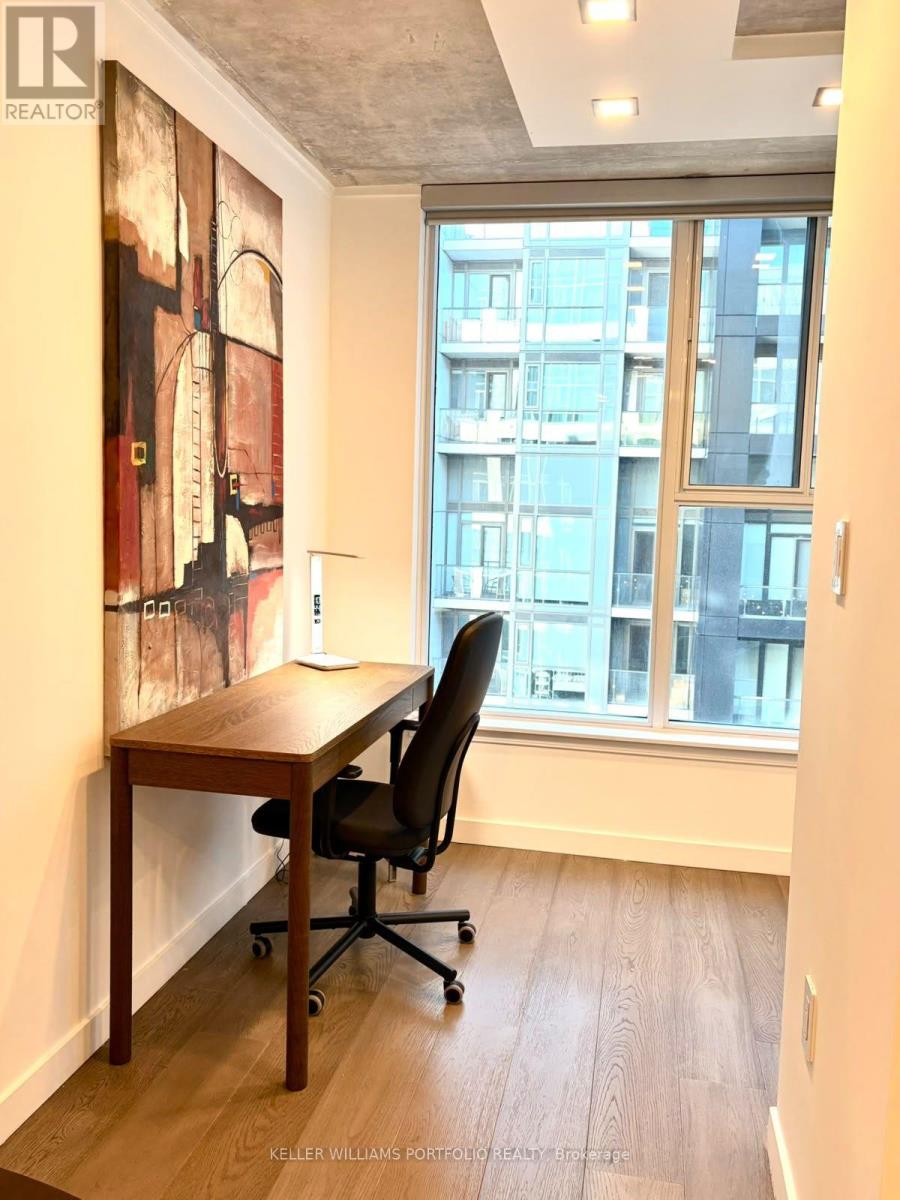
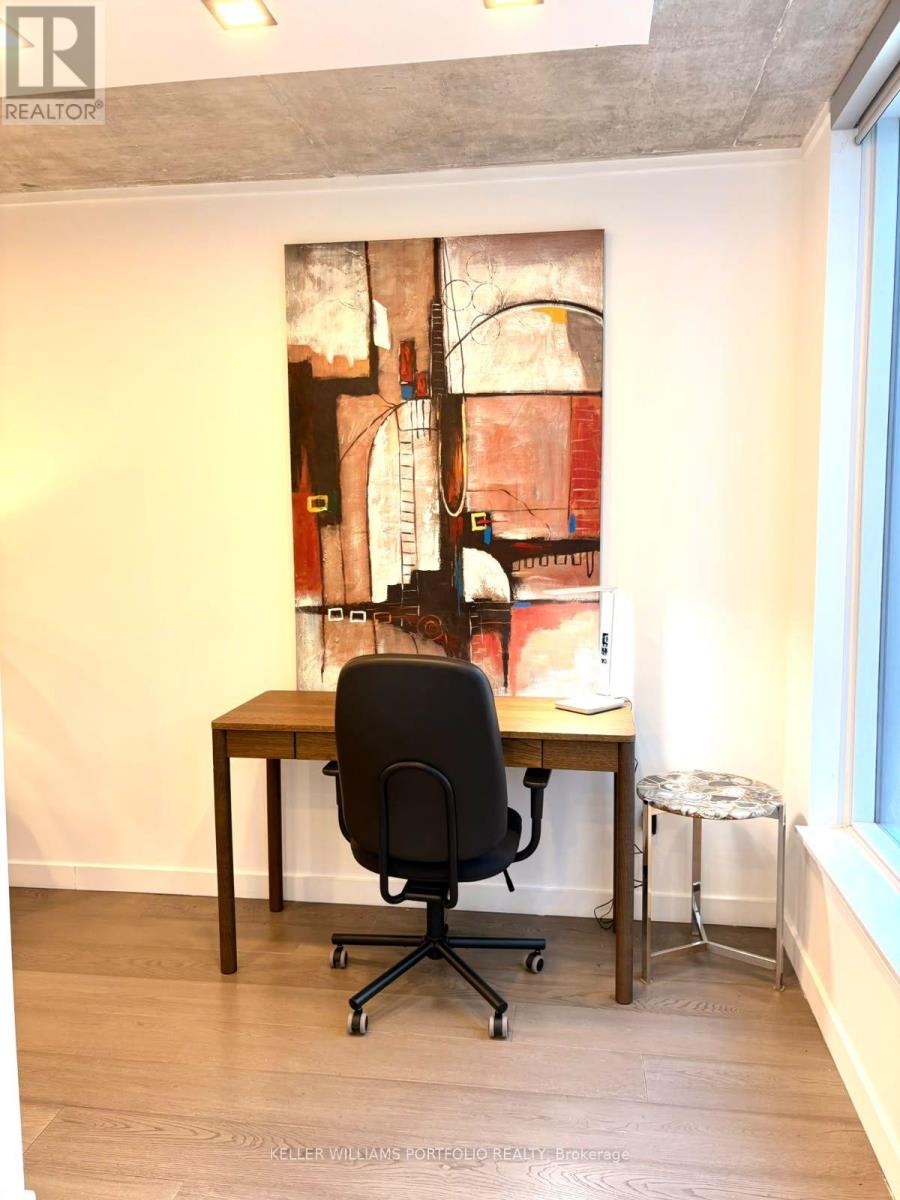
- RoomType4: Office
- RoomLevel4: Main level
- RoomLength4: 2.13
- RoomWidth4: 2.55
- RoomDimensions4: 2.13 m X 2.55 m
- RoomType5: Dining room
- RoomLevel5: Main level
- RoomLength5: 2.86
- RoomWidth5: 1.37
- RoomDimensions5: 2.86 m X 1.37 m
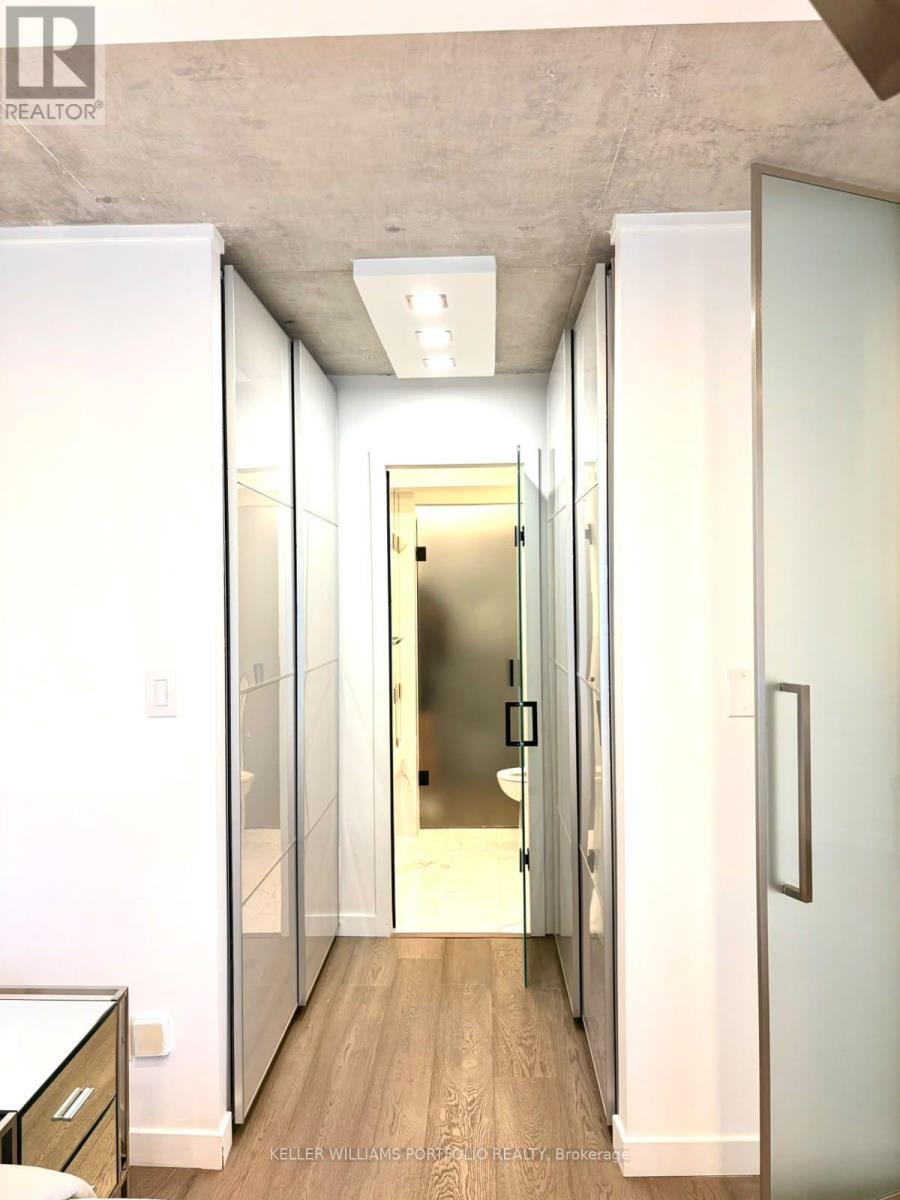
- RoomType6: Bathroom
- RoomLevel6: Main level
- RoomLength6: 2.21
- RoomWidth6: 1.57
- RoomDimensions6: 2.21 m X 1.57 m
Location Details
- City: Toronto (Waterfront Communities), Toronto (Waterfront Communities)
- Province: Ontario
Property Details
- SubdivisionName: Waterfront Communities C8
- Lease: 2999.00
- LeaseFrequency: Monthly
- LeaseTerm: Monthly
Property Features
- CommunityFeatures: Pets Allowed With Restrictions
- Heating: Forced air
- HeatingFuel: Natural gas
- CoolingYN: True
- Cooling: Central air conditioning
- ParkingTotal: 1
- OpenParkingYN: False
- GarageYN: True
- AttachedGarageYN: False
- CarportYN: False
- FireplacesTotal: 0
- PoolYN: False
- ViewYN: False
- WaterfrontYN: False
Basics
- Date added: Added 2 days ago
- Category: Single Family
- Type: Single Family
- Bedrooms: 1
- Bathrooms: 1
- Area: 500 - 599 sq ft
- Lot size: 0 sq ft
- SubdivisionName: Waterfront Communities C8
- UnitNumber: 614
- ListOfficeName: KELLER WILLIAMS PORTFOLIO REALTY
- MLS ID: C14102894
Courtesy of
- OfficeName: KELLER WILLIAMS PORTFOLIO REALTY
- ListAOR: Toronto Regional Real Estate Board
Description
-
Description:
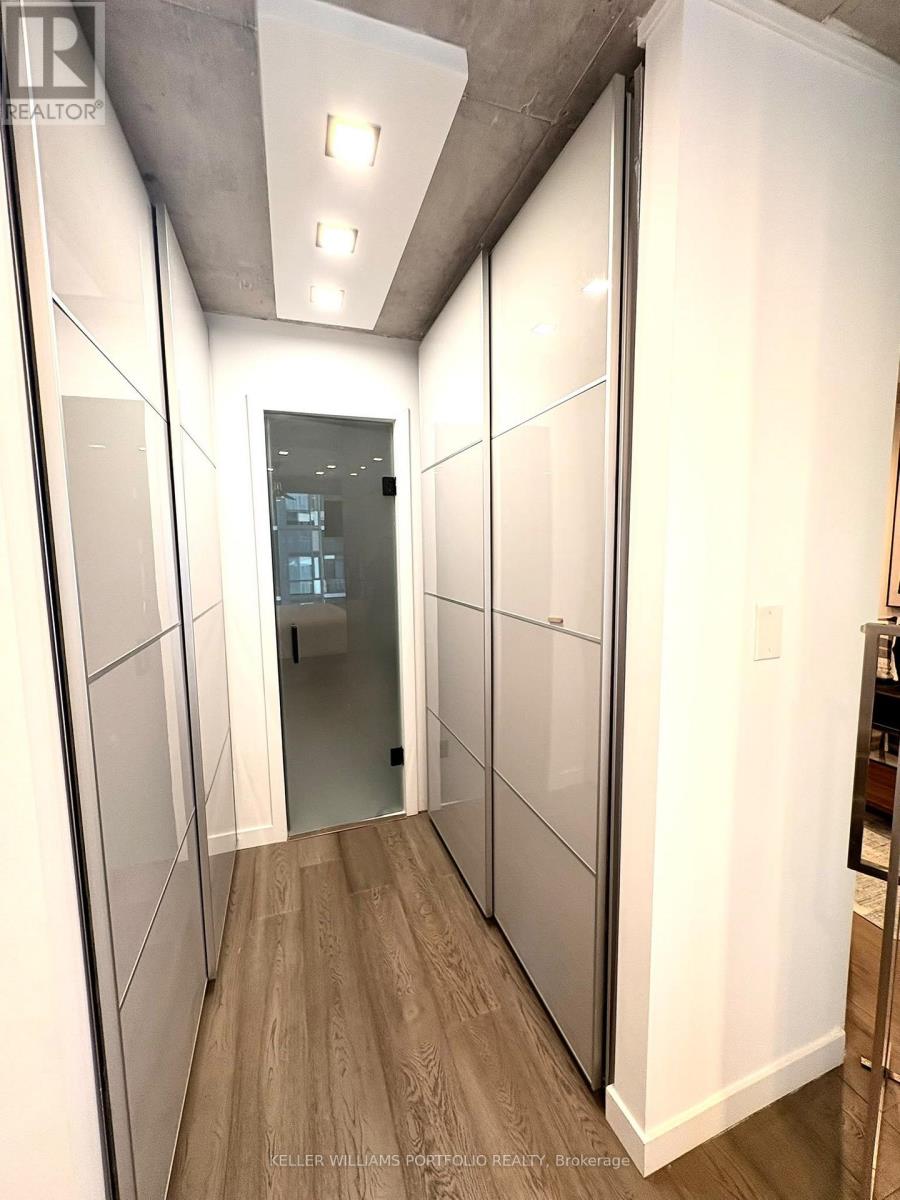
Fully Furnished Executive Rental: All Inclusive with Parking! Welcome to 222 The Esplanade, Suite 614, a beautifully updated and modernized suite in Toronto's vibrant St. Lawrence neighbourhood. Featuring a bright, open-concept layout with an urban loft feel, floor-to-ceiling windows, city views, and a versatile work-from-home space. Thoughtfully designed with generous concealed closet storage, a spacious bathroom, and full-capacity washer and dryer. Simply bring your clothes and move right in! Parking, heat, hydro, water, and furnishings are all included (internet and cable TV extra). Building amenities including a gym, billiards room, whirlpool, sky park, and outdoor space. Steps to restaurants, shopping, parks, and transit. Perfect for professionals, executives, and those relocating to Toronto. Short-term rentals available! Experience effortless, turnkey downtown living! (id:67524)
Show all description
Building Details
- ParkingTotal: 1
- Heating: Forced air
Amenities & Features
- Waterfront available: No
- OpenParkingYN: No
- AttachedGarageYN: No
- GarageYN: Yes
- CarportYN: No
- PoolYN: No
- CoolingYN: Yes
- CommunityFeatures: Pets Allowed With Restrictions
- Cooling: Central air conditioning
- Total Fireplaces: 0