
4010 Eglinton Avenue, Toronto (Humber Heights), Ontario, Canada, M9A4M2, M9A4M2
4010 Eglinton Avenue, Toronto (Humber Heights), Ontario, Canada, M9A4M2, M9A4M2
$3,200per month
Request info
Rooms & Units Descr
- UnitNumber: 1808
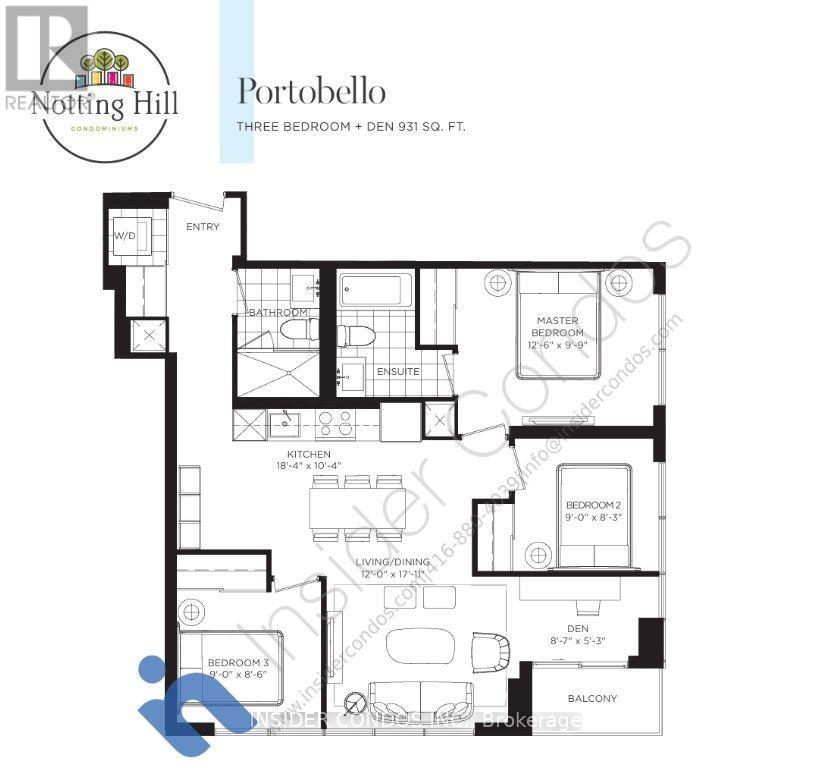
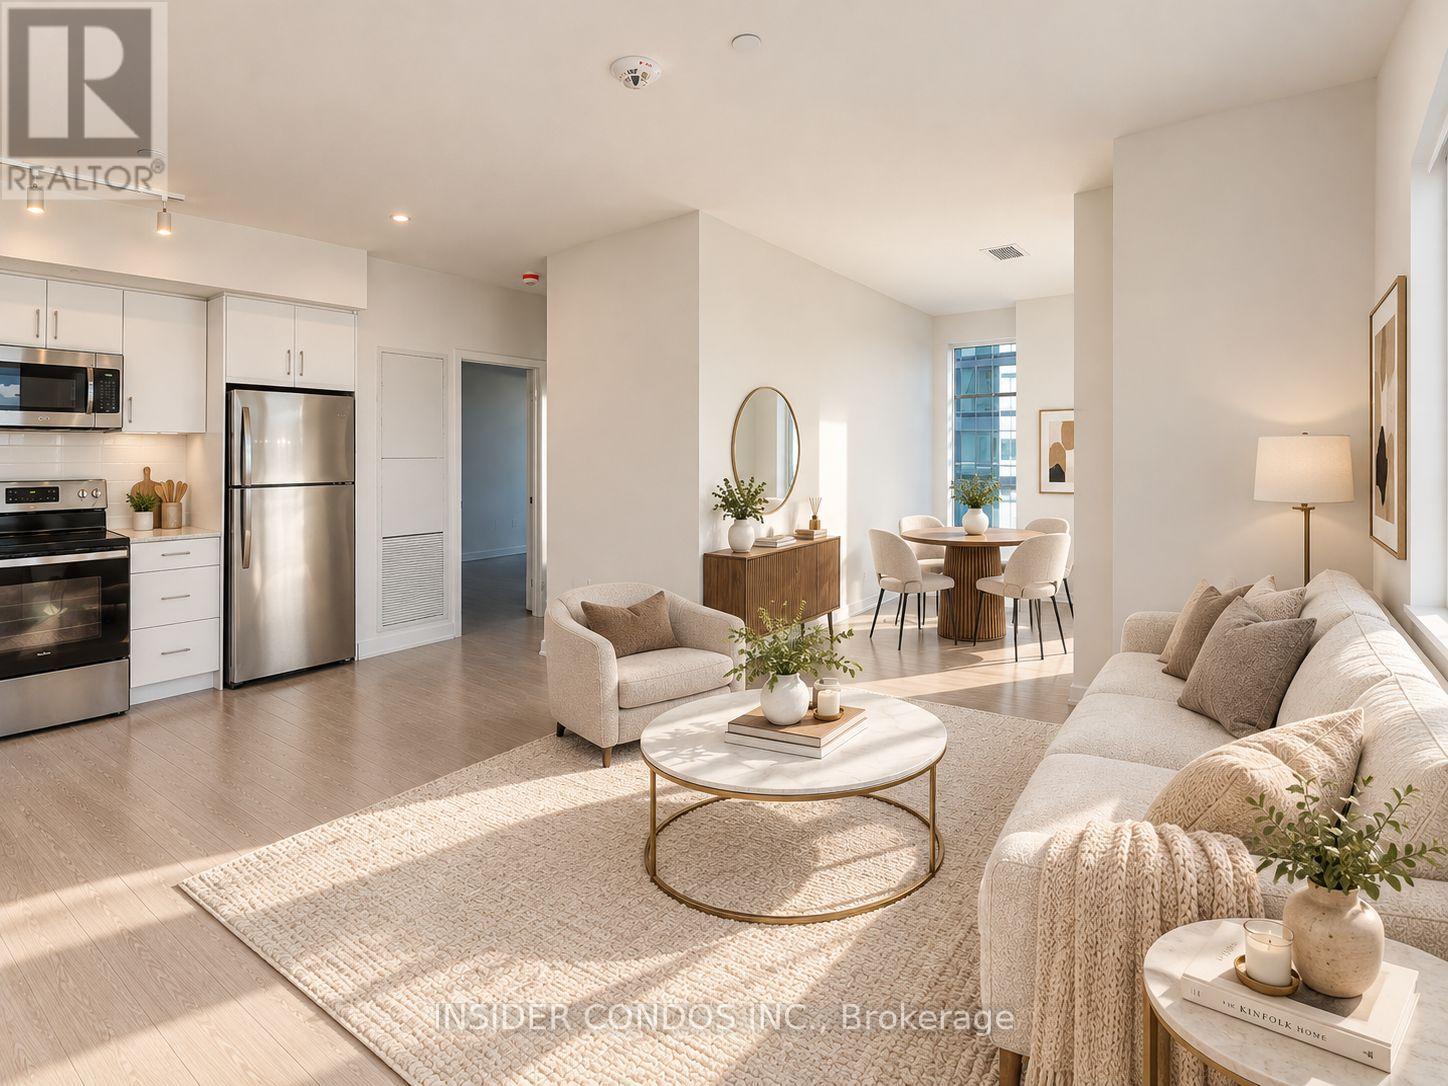
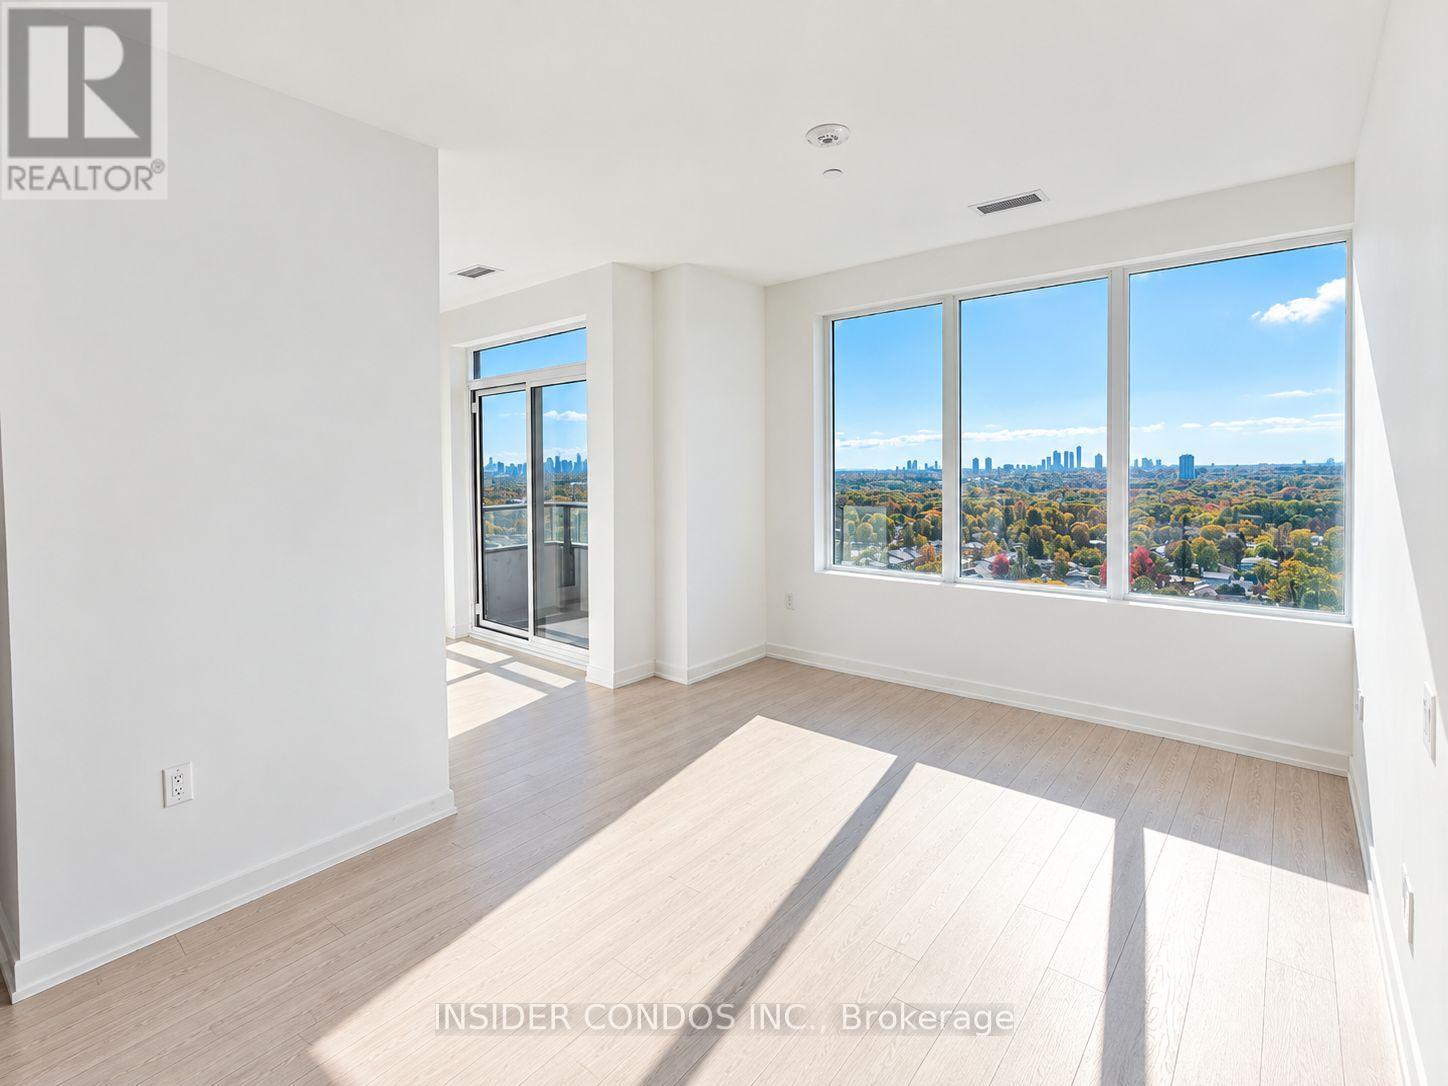
- RoomType1: Living room
- RoomLevel1: Flat
- RoomLength1: 3.66
- RoomWidth1: 5.22
- RoomDimensions1: 3.66 m X 5.22 m
- RoomType2: Kitchen
- RoomLevel2: Flat
- RoomLength2: 5.61
- RoomWidth2: 3.7
- RoomDimensions2: 5.61 m X 3.7 m
- RoomType3: Dining room
- RoomLevel3: Flat
- RoomLength3: 3.66
- RoomWidth3: 5.22
- RoomDimensions3: 3.66 m X 5.22 m
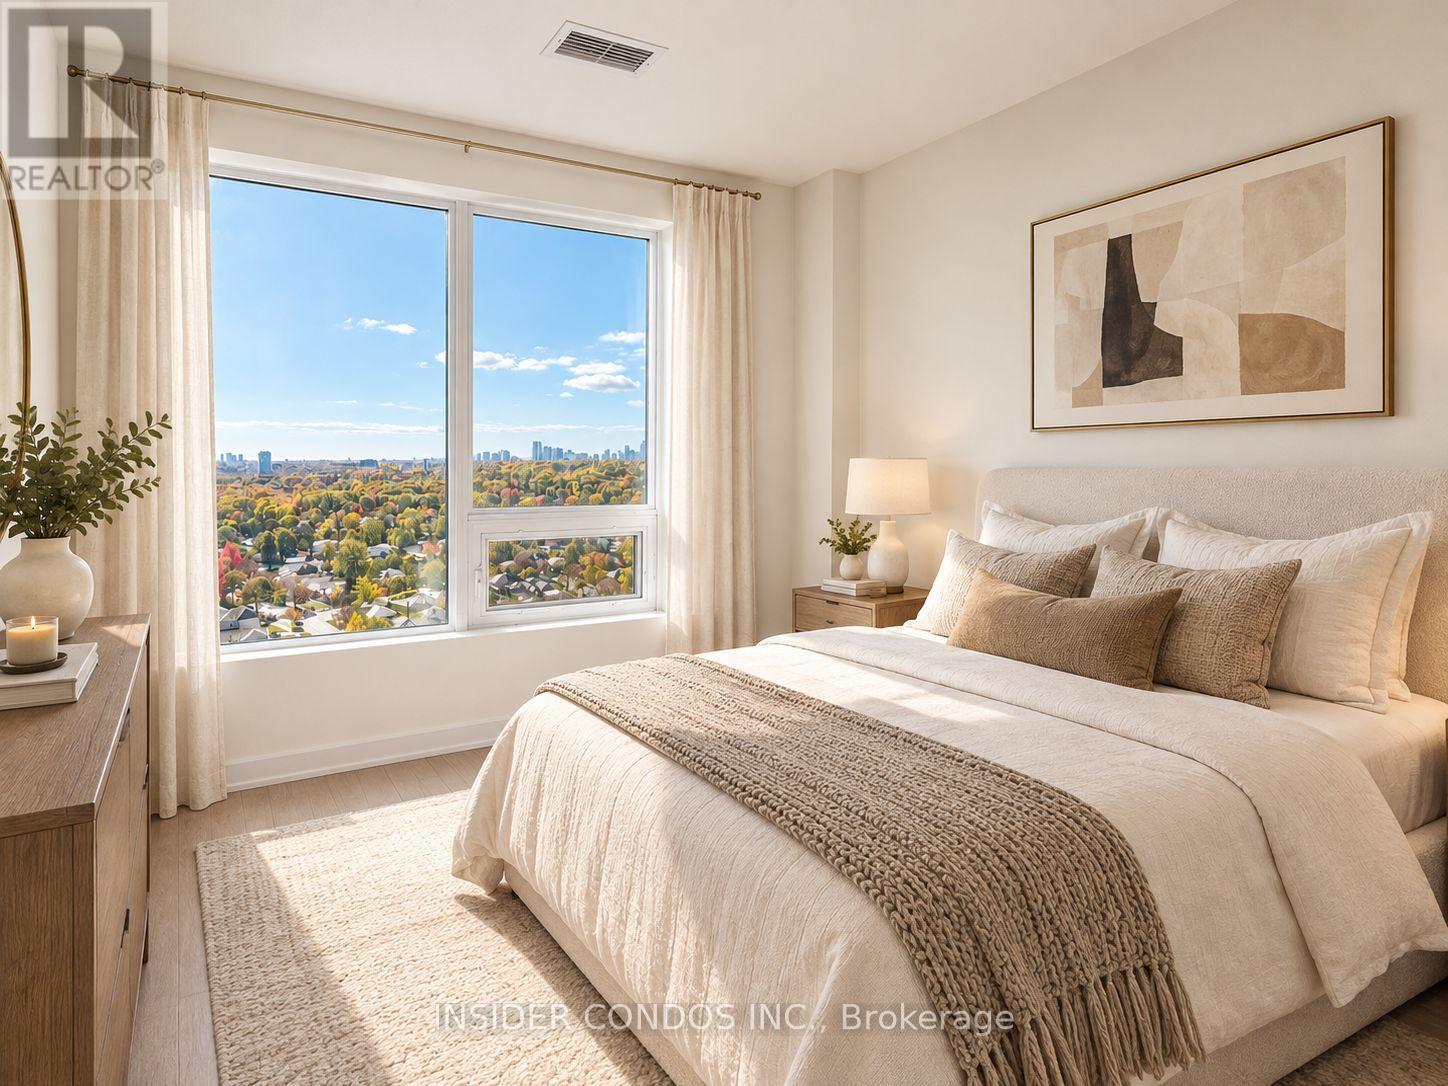
- RoomType4: Primary Bedroom
- RoomLevel4: Flat
- RoomLength4: 3.84
- RoomWidth4: 3.02
- RoomDimensions4: 3.84 m X 3.02 m
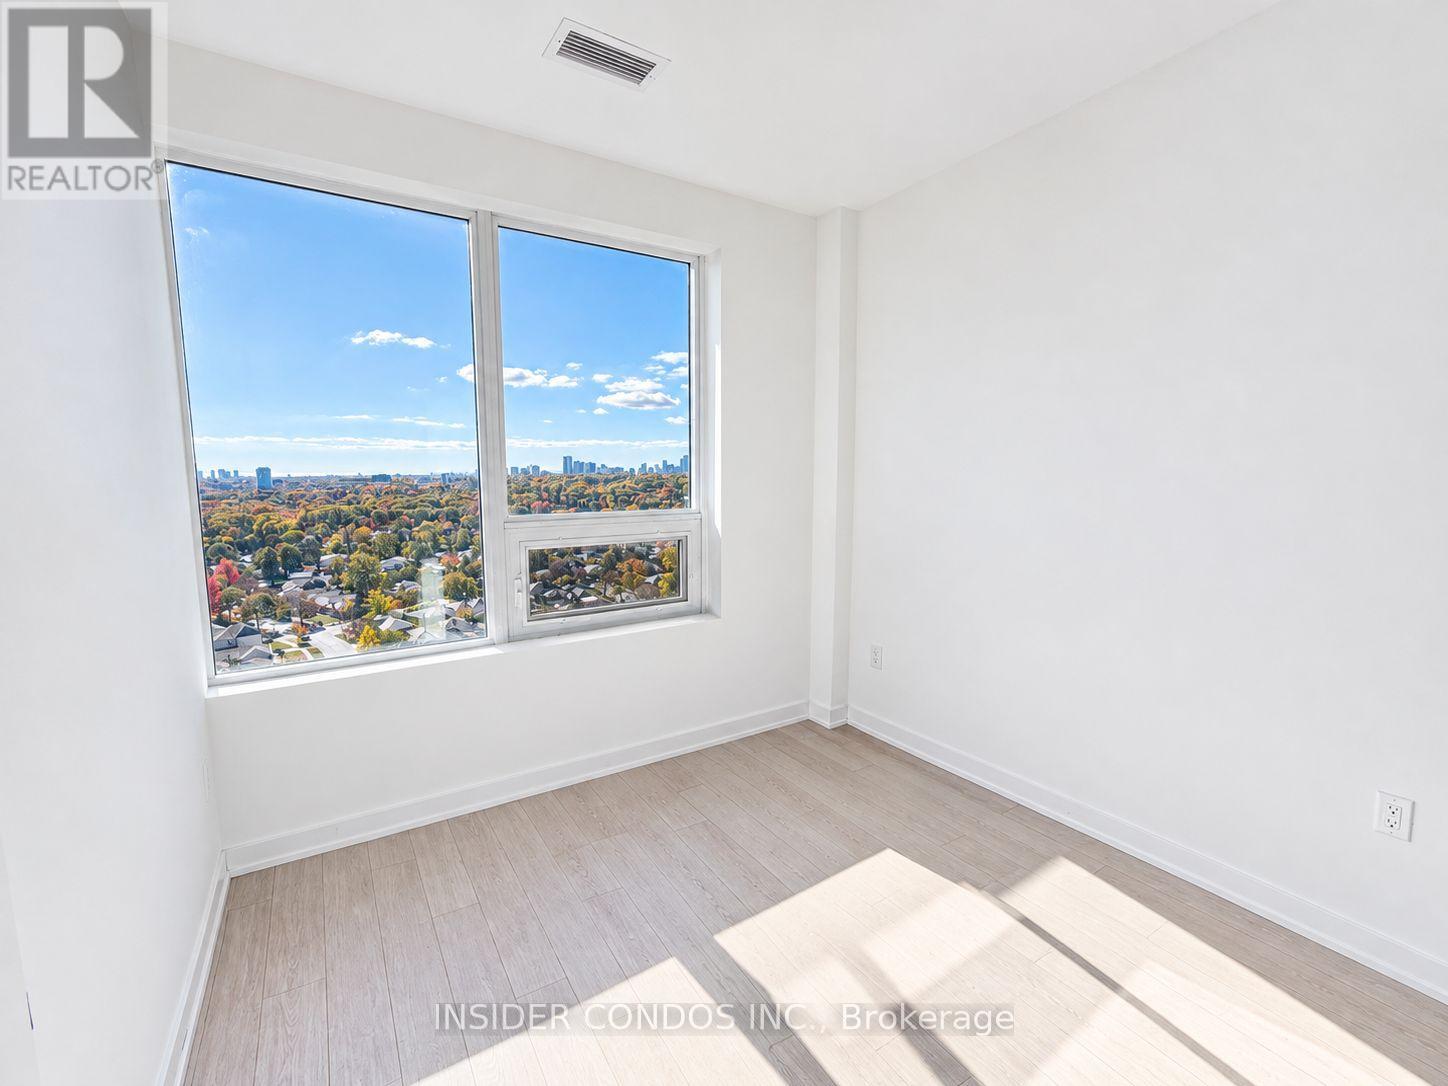
- RoomType5: Bedroom 2
- RoomLevel5: Flat
- RoomLength5: 2.74
- RoomWidth5: 2.53
- RoomDimensions5: 2.74 m X 2.53 m
- RoomType6: Bedroom 3
- RoomLevel6: Flat
- RoomLength6: 2.74
- RoomWidth6: 2.62
- RoomDimensions6: 2.74 m X 2.62 m
- RoomType7: Den
- RoomLevel7: Flat
- RoomLength7: 2.65
- RoomWidth7: 1.62
- RoomDimensions7: 2.65 m X 1.62 m
Location Details
- City: Toronto (Humber Heights), Toronto (Humber Heights)
- Province: Ontario
Property Details
- SubdivisionName: Humber Heights
- Lease: 3200.00
- LeaseFrequency: Monthly
- LeaseTerm: Monthly
Property Features
- CommunityFeatures: Pets not Allowed
- Flooring: Laminate
- Heating: Forced air
- HeatingFuel: Natural gas
- CoolingYN: True
- Cooling: Central air conditioning
- ParkingTotal: 1
- OpenParkingYN: False
- GarageYN: True
- AttachedGarageYN: False
- CarportYN: False
- FireplacesTotal: 0
- PoolYN: False
- ViewYN: False
- WaterfrontYN: False
Basics
- Date added: Added 2 days ago
- Category: Single Family
- Type: Single Family
- Bedrooms: 4
- Bathrooms: 2
- Floors: Laminate
- Area: 900 - 999 sq ft
- Lot size: 0 sq ft
- SubdivisionName: Humber Heights
- UnitNumber: 1808
- ListOfficeName: INSIDER CONDOS INC.
- MLS ID: W14088502
Courtesy of
- OfficeName: INSIDER CONDOS INC.
- ListAOR: Toronto Regional Real Estate Board
Description
-
Description:
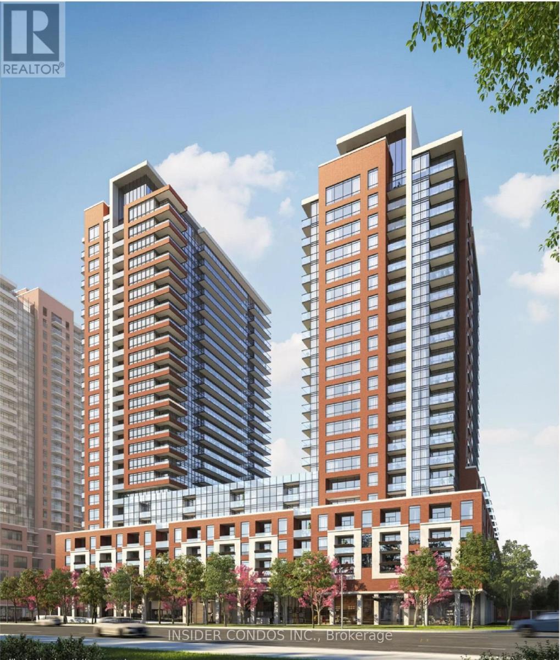
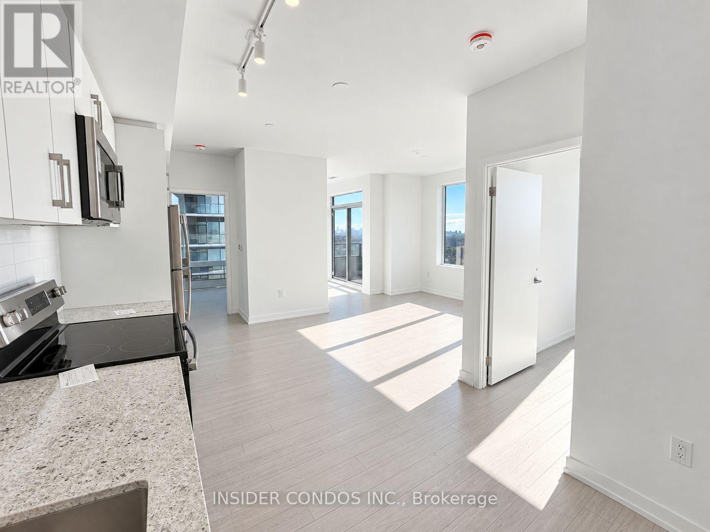
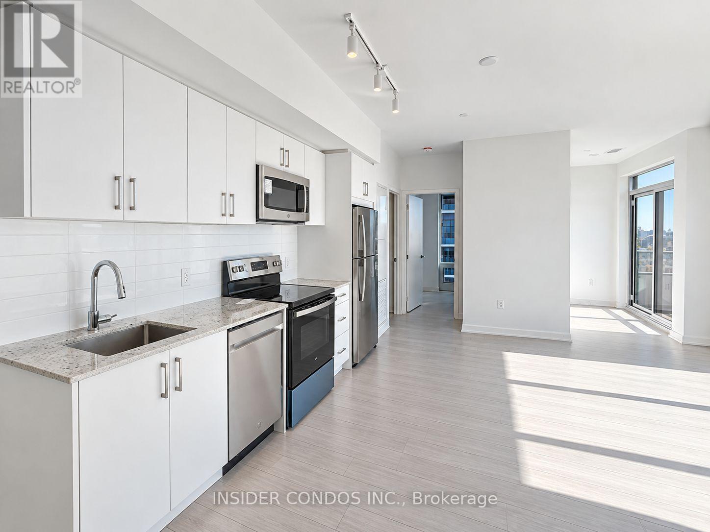
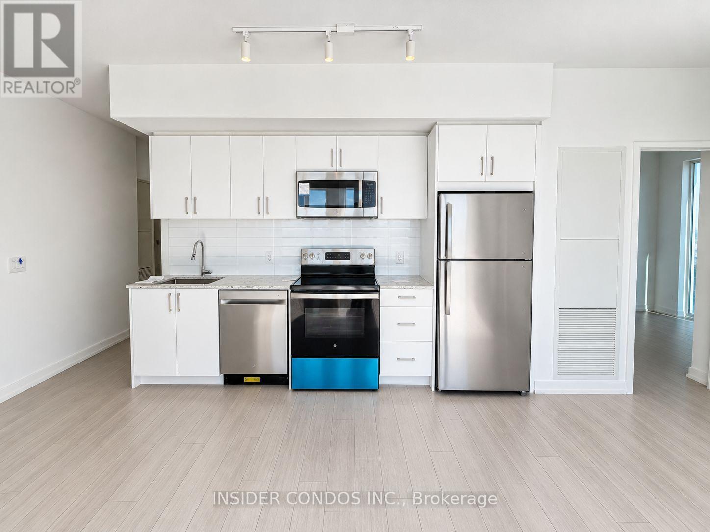
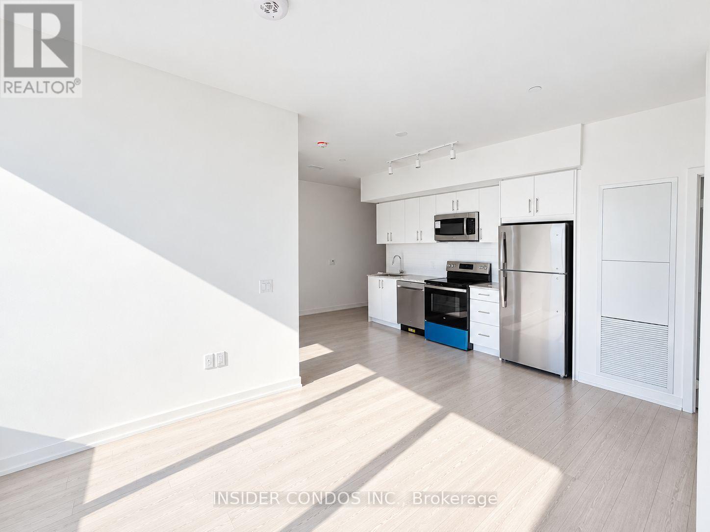
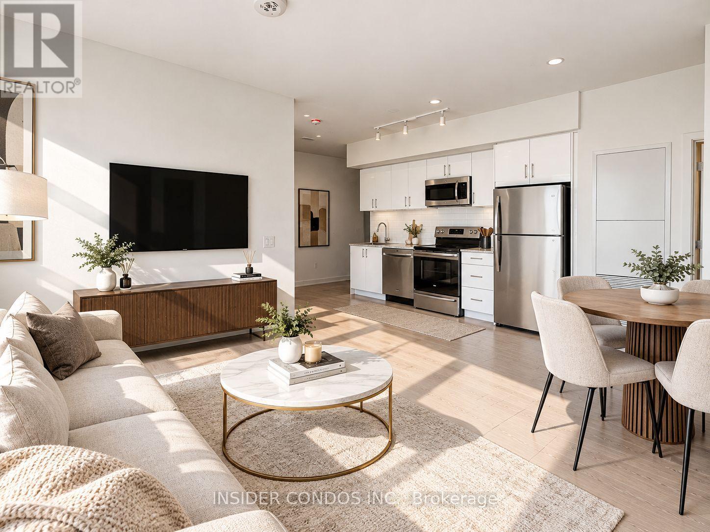
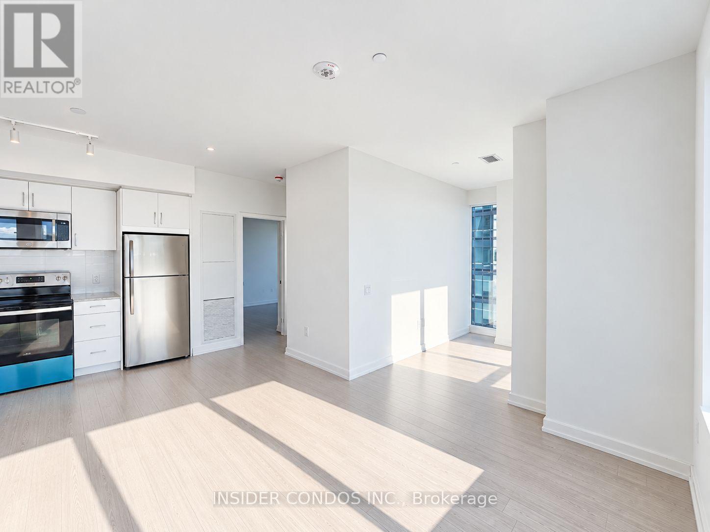
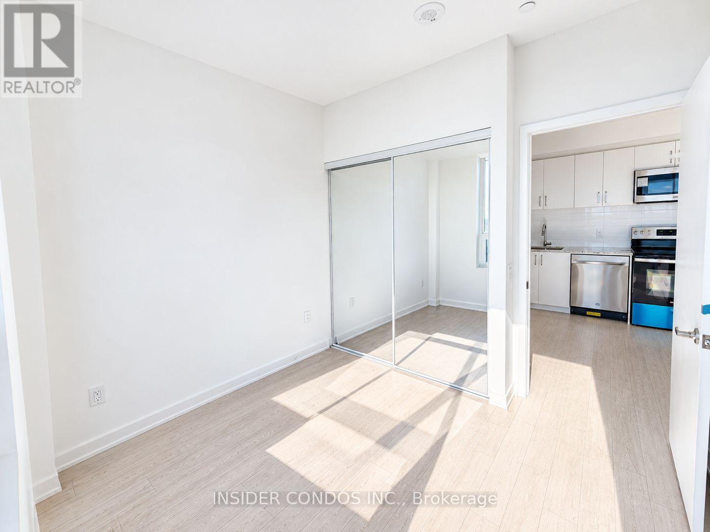
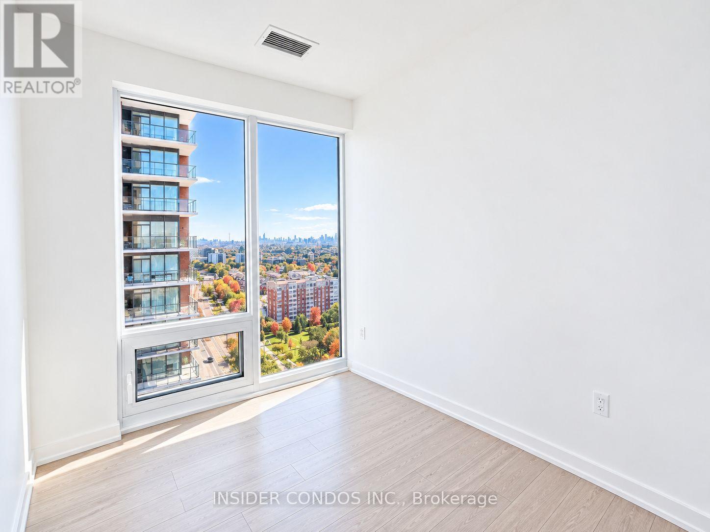
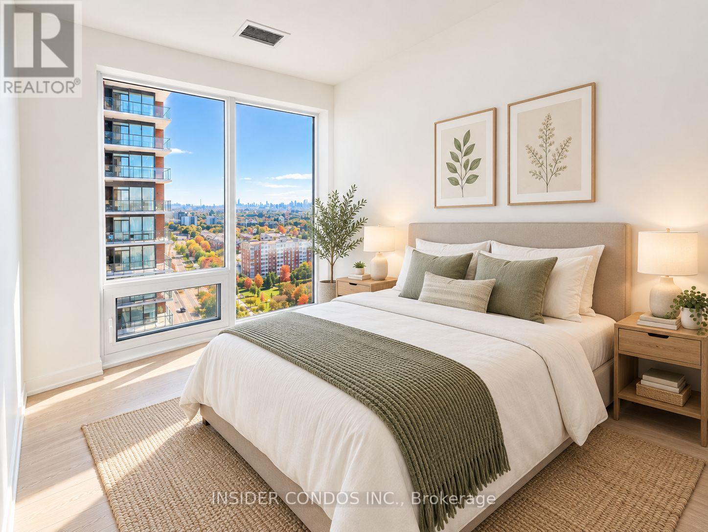
Welcome to Suite 1808 at Notting Hill Condominiums, a spacious and well-designed 3-bedroom plus den, 2-bathroom suite featuring desirable southeast views. The functional layout offers generous living and dining areas, complemented by large windows that provide plenty of natural light. The versatile den is ideal for a home office or additional living space. Enjoy comfortable condo living in a well-established community close to shopping, restaurants, transit, parks, and everyday amenities. An excellent opportunity for families and professionals seeking space, convenience, and a desirable location. (id:67524)
Show all description
Building Details
- ParkingTotal: 1
- Heating: Forced air
Amenities & Features
- Waterfront available: No
- OpenParkingYN: No
- AttachedGarageYN: No
- GarageYN: Yes
- CarportYN: No
- PoolYN: No
- CoolingYN: Yes
- CommunityFeatures: Pets not Allowed
- Cooling: Central air conditioning
- Total Fireplaces: 0