
446 Ruth Avenue, Toronto (Newtonbrook East), Ontario, Canada, M2M2J3, M2M2J3
446 Ruth Avenue, Toronto (Newtonbrook East), Ontario, Canada, M2M2J3, M2M2J3Rooms & Units Descr
- RoomType1: Bedroom 3
- RoomLevel1: Lower level
- RoomLength1: 5.58
- RoomWidth1: 3.26
- RoomDimensions1: 5.58 m X 3.26 m
- RoomType2: Recreational, Games room
- RoomLevel2: Lower level
- RoomLength2: 7.47
- RoomWidth2: 3.59
- RoomDimensions2: 7.47 m X 3.59 m
- RoomType3: Laundry room
- RoomLevel3: Lower level
- RoomLength3: 2.37
- RoomWidth3: 2.08
- RoomDimensions3: 2.37 m X 2.08 m
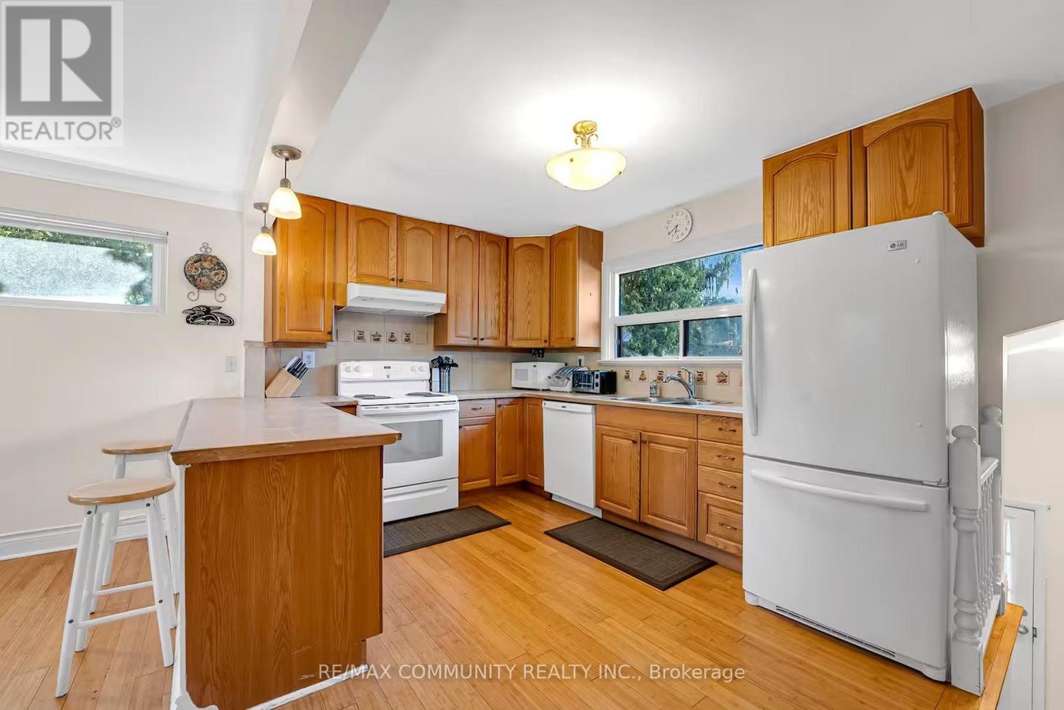
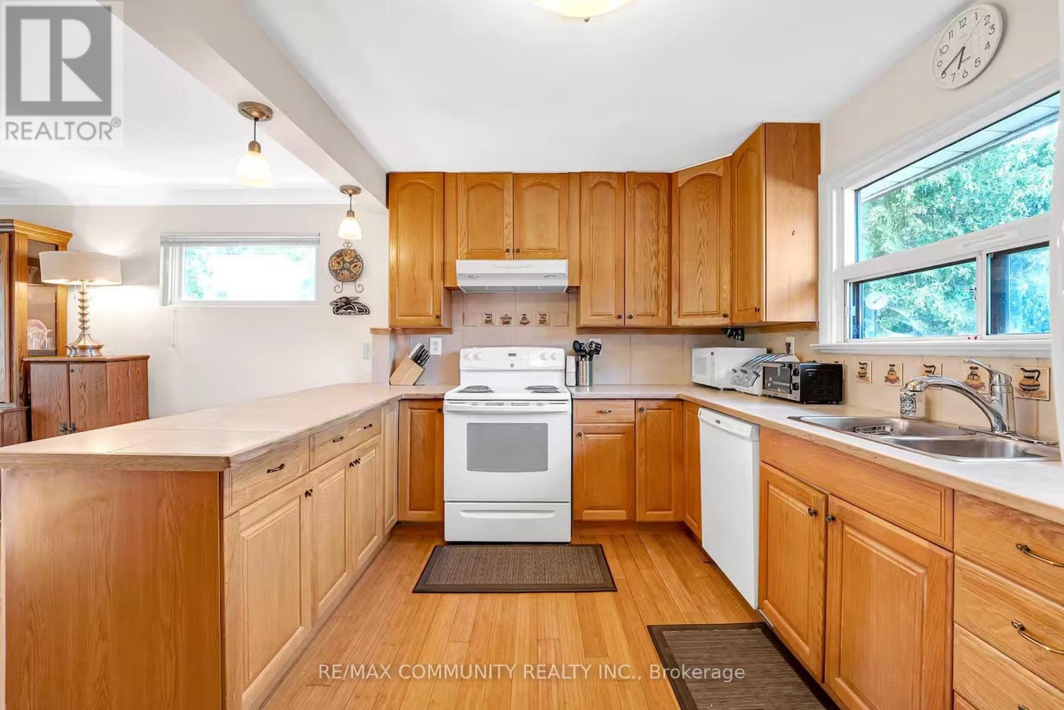
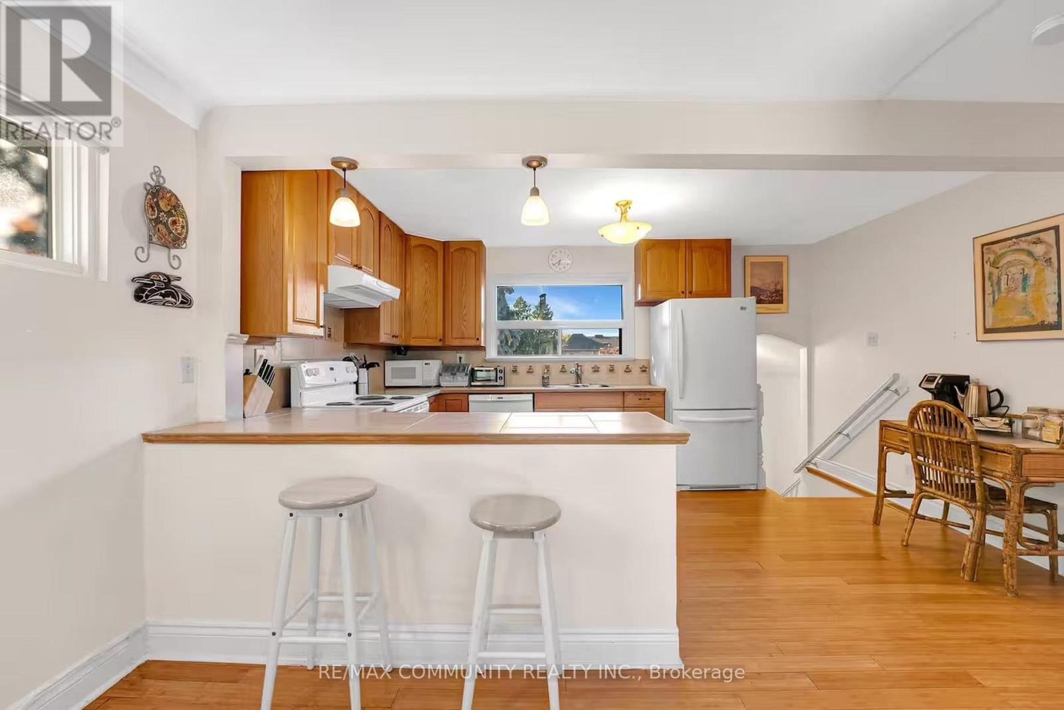
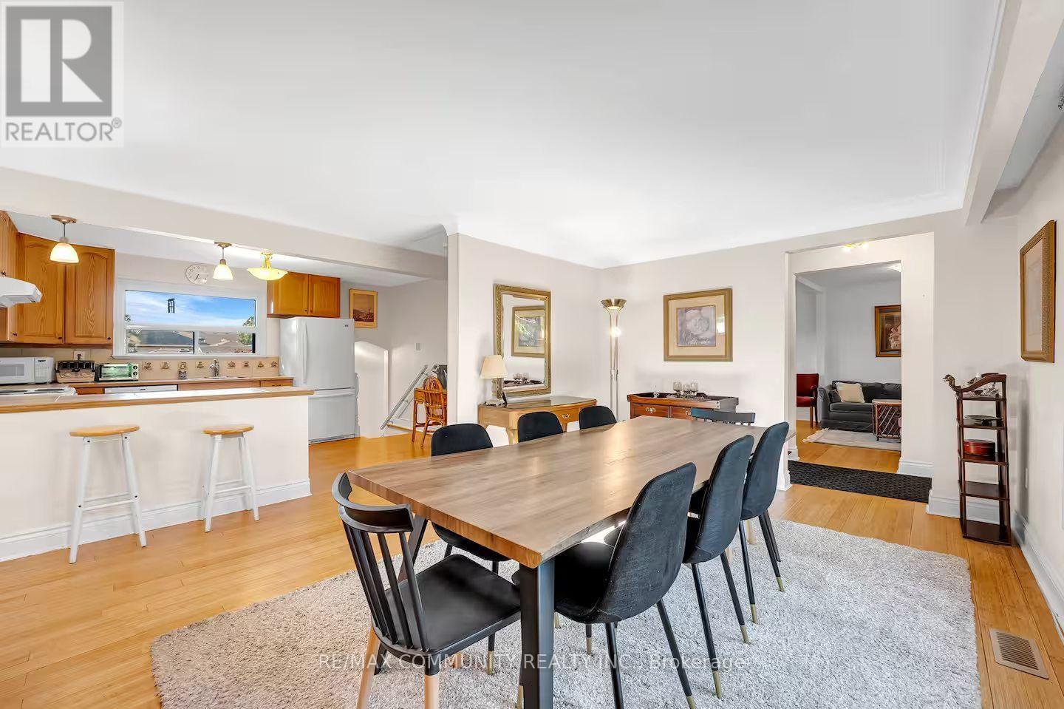
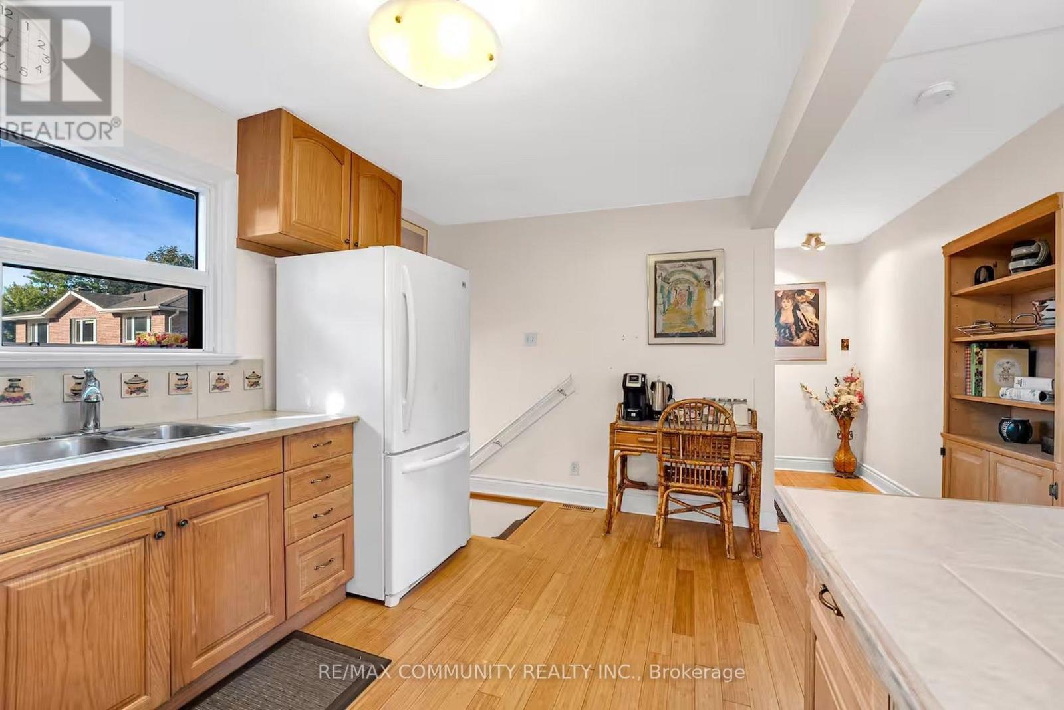
- RoomType4: Kitchen
- RoomLevel4: Upper Level
- RoomLength4: 4.53
- RoomWidth4: 3.02
- RoomDimensions4: 4.53 m X 3.02 m
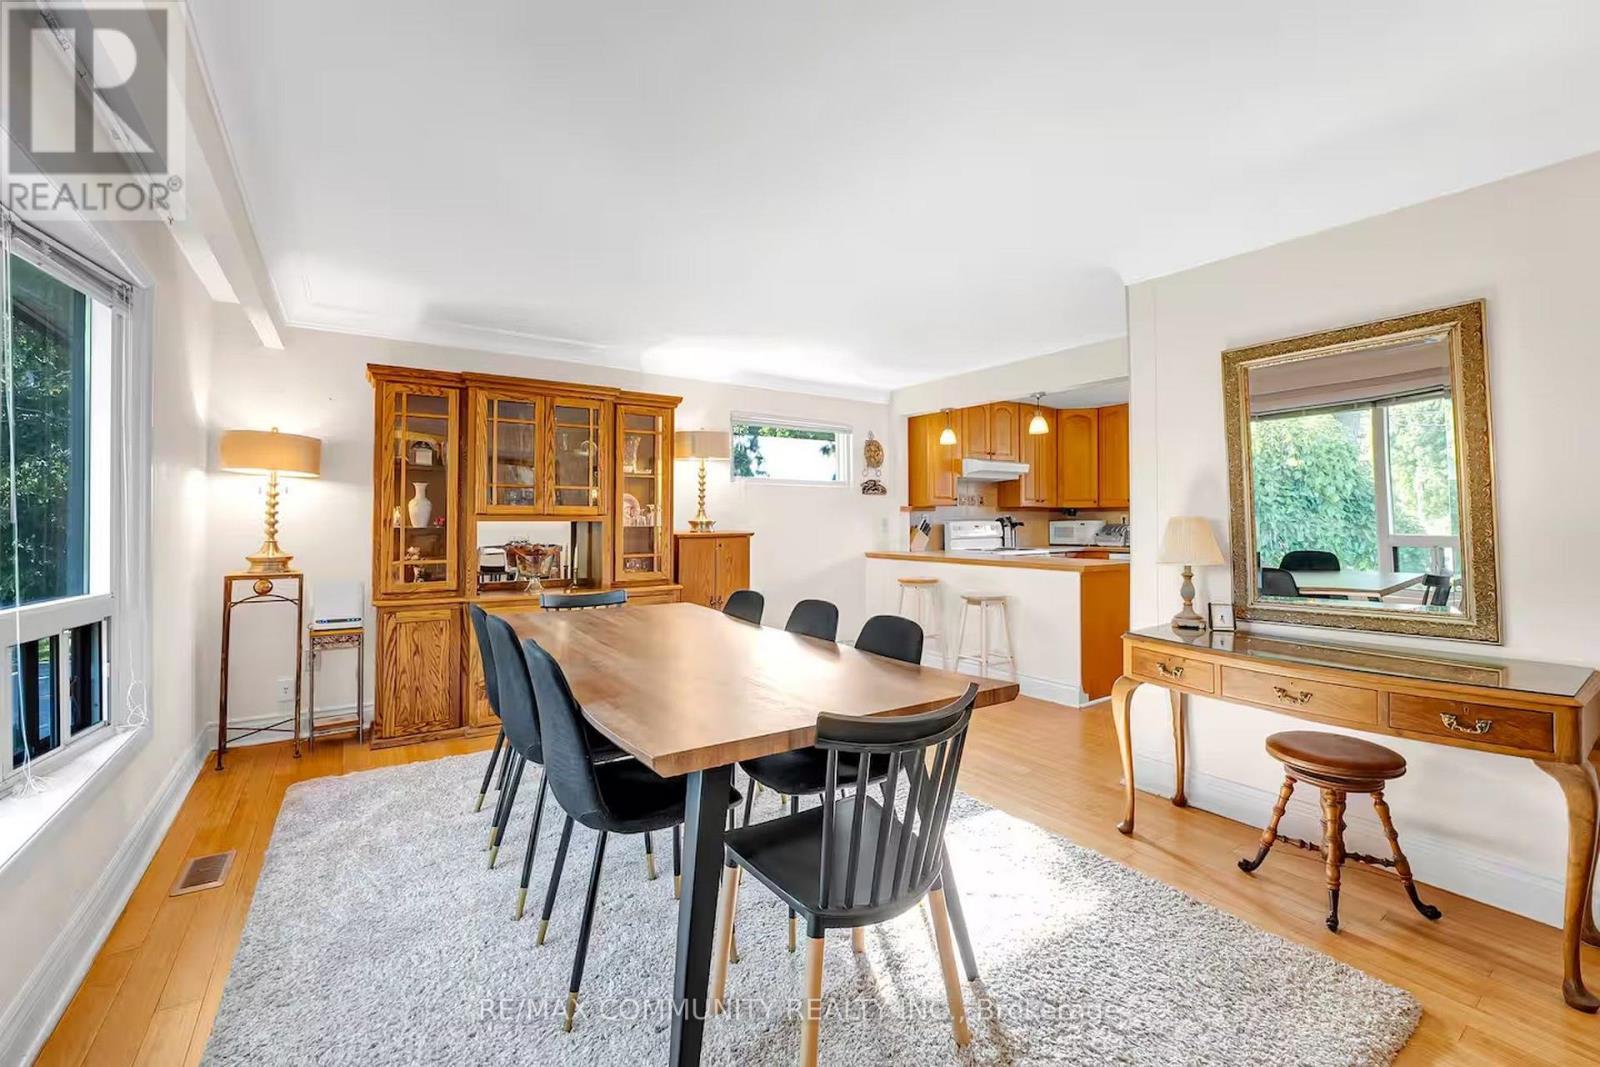
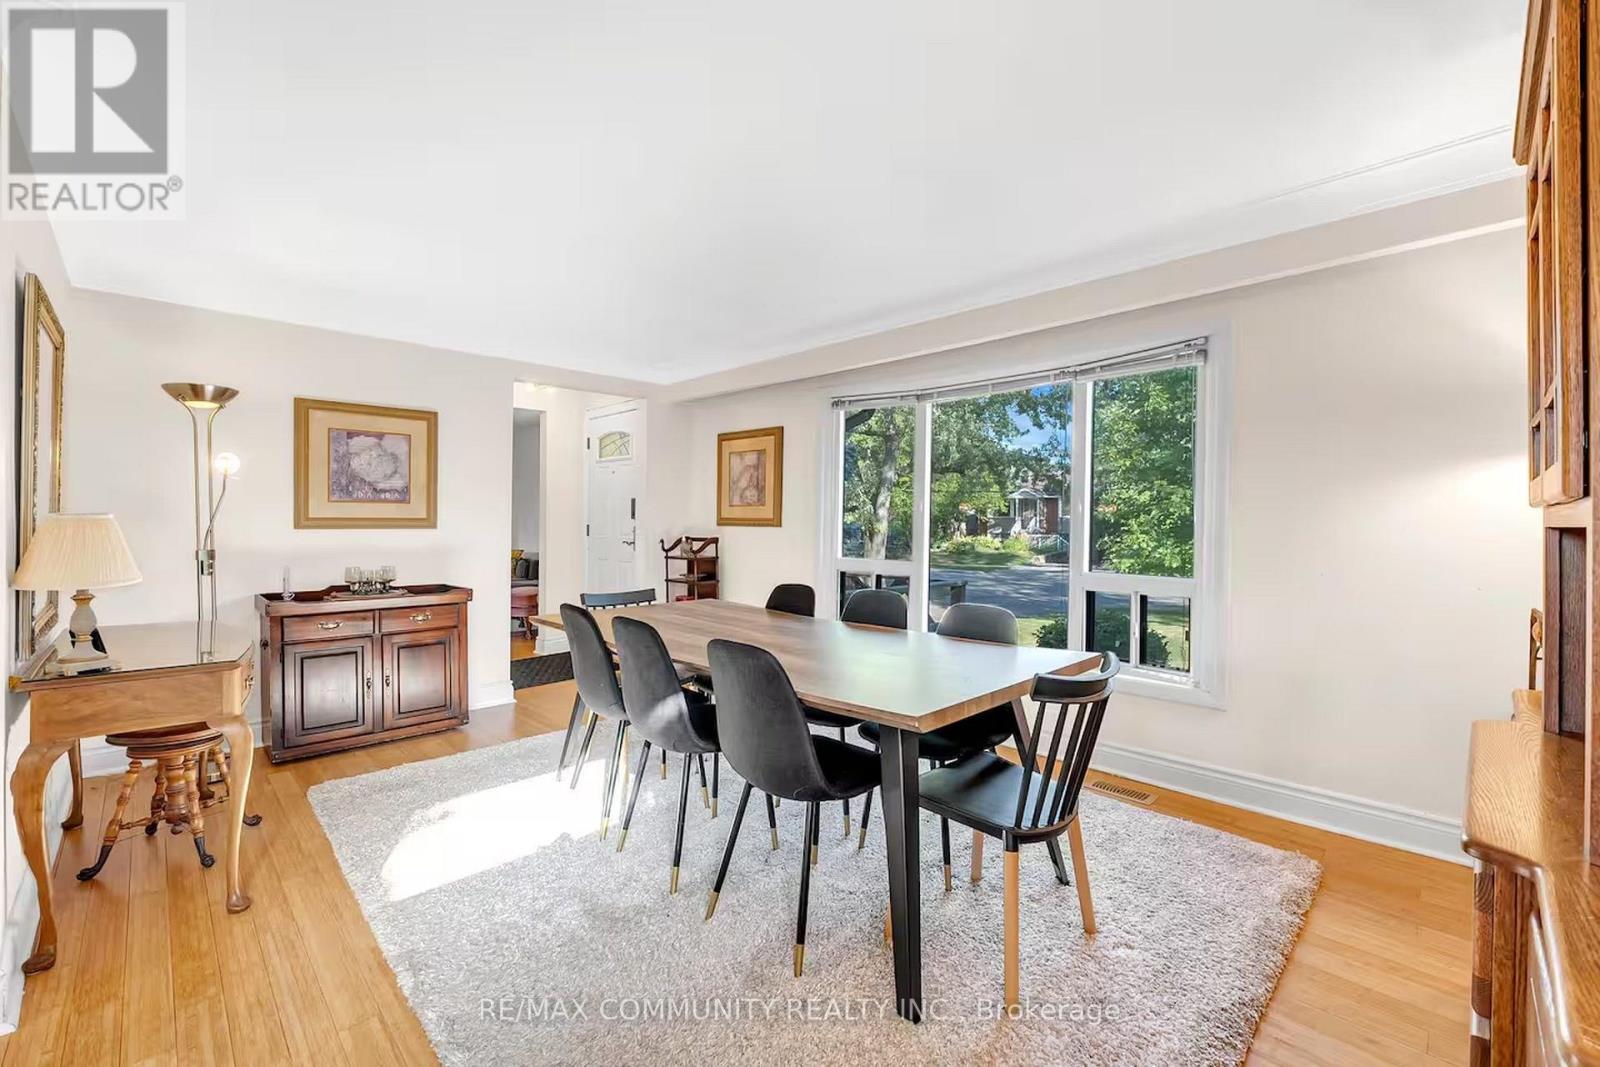
- RoomType5: Dining room
- RoomLevel5: Upper Level
- RoomLength5: 5.14
- RoomWidth5: 3.52
- RoomDimensions5: 5.14 m X 3.52 m
- RoomType6: Primary Bedroom
- RoomLevel6: Upper Level
- RoomLength6: 7.8
- RoomWidth6: 3.37
- RoomDimensions6: 7.8 m X 3.37 m
- RoomType7: Bedroom 2
- RoomLevel7: Upper Level
- RoomLength7: 7.8
- RoomWidth7: 3.37
- RoomDimensions7: 7.8 m X 3.37 m
- RoomType8: Foyer
- RoomLevel8: Upper Level
- RoomLength8: 2.53
- RoomWidth8: 1.1
- RoomDimensions8: 2.53 m X 1.1 m
Location Details
- City: Toronto (Newtonbrook East), Toronto (Newtonbrook East)
- Province: Ontario
Property Details
- SubdivisionName: Newtonbrook East
- ArchitecturalStyle: Raised bungalow
- Levels: 1
- FrontageLength: 60 ft ,1 in
- Lease: 3900.00
- LeaseFrequency: Monthly
- LeaseTerm: Monthly
Property Features
- Fencing: Fenced yard
- Flooring: Bamboo,Carpeted,Linoleum,Tile
- Heating: Forced air
- HeatingFuel: Natural gas
- CoolingYN: True
- Cooling: Central air conditioning
- ParkingTotal: 5
- OpenParkingYN: False
- GarageYN: True
- AttachedGarageYN: False
- CarportYN: False
- FireplacesTotal: 0
- PoolYN: False
- ViewYN: False
- WaterfrontYN: False
- Sewer: Sanitary sewer
Basics
- Date added: Added 2 days ago
- Category: Single Family
- Type: Single Family
- Bedrooms: 3
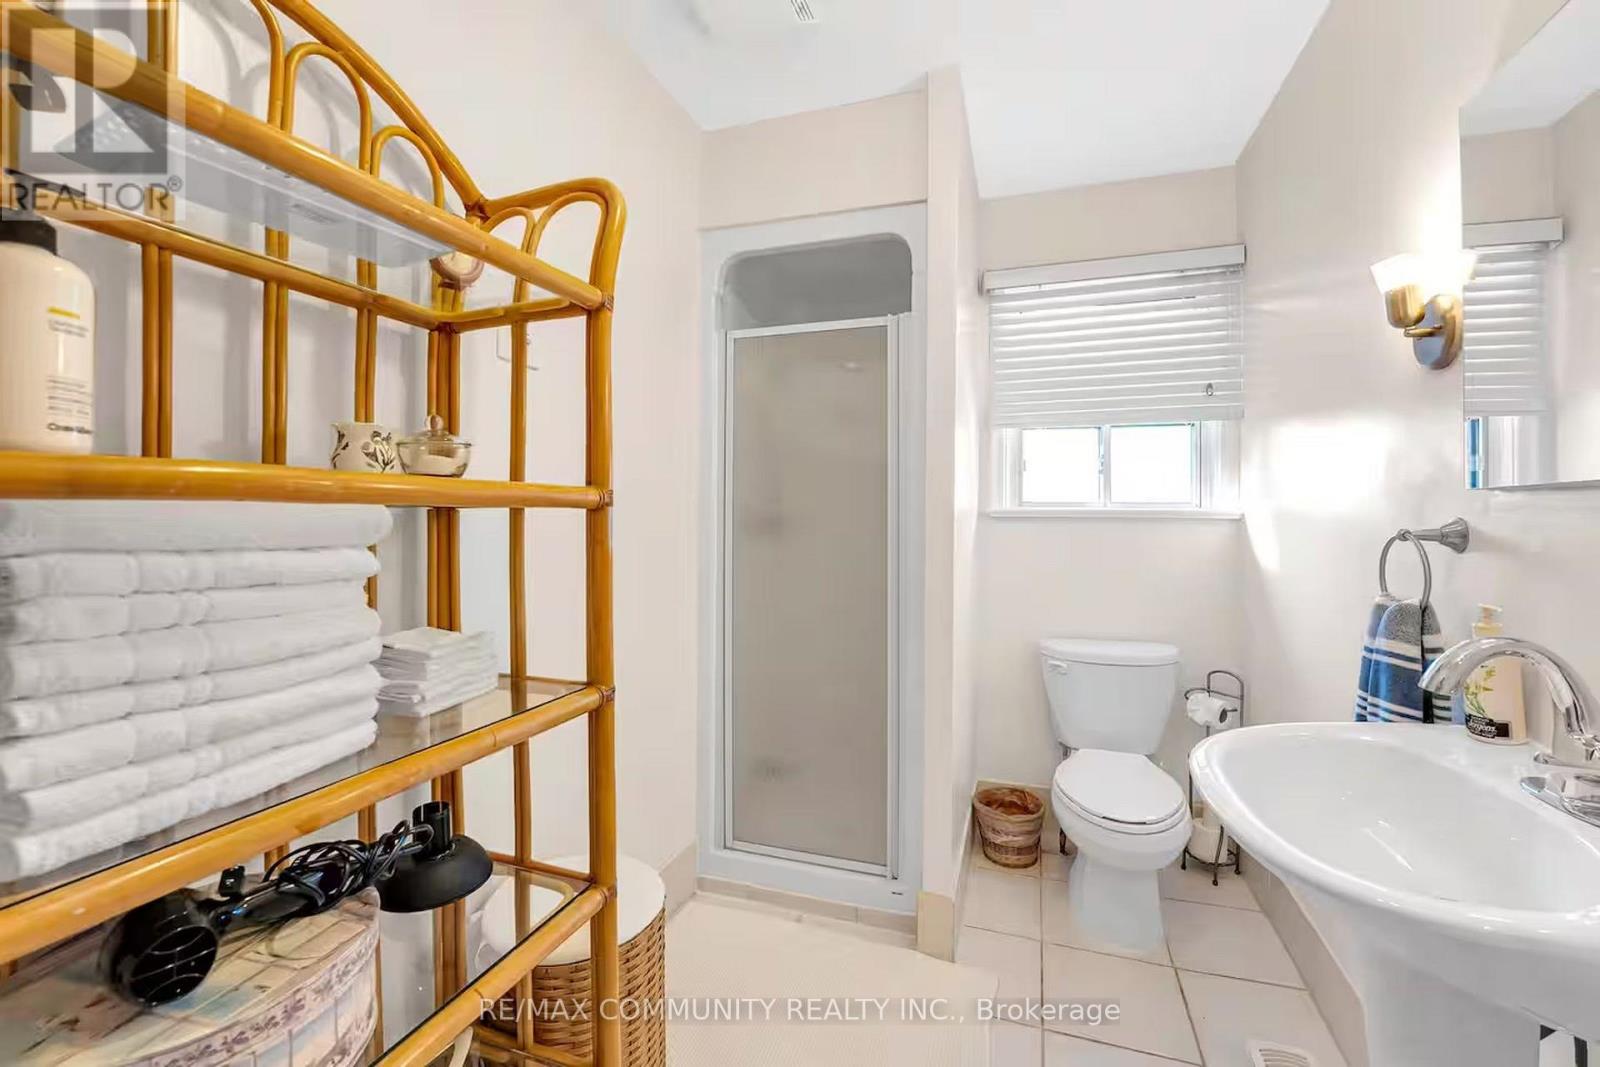
- Bathrooms: 2
- Floors: Bamboo,Carpeted,Linoleum,Tile
- Area: 700 - 1100 sq ft
- Lot size: 0 sq ft
- SubdivisionName: Newtonbrook East
- ListOfficeName: RE/MAX COMMUNITY REALTY INC.
- MLS ID: C14103234
Courtesy of
- OfficeName: RE/MAX COMMUNITY REALTY INC.
- ListAOR: Toronto Regional Real Estate Board
Description
-
Description:
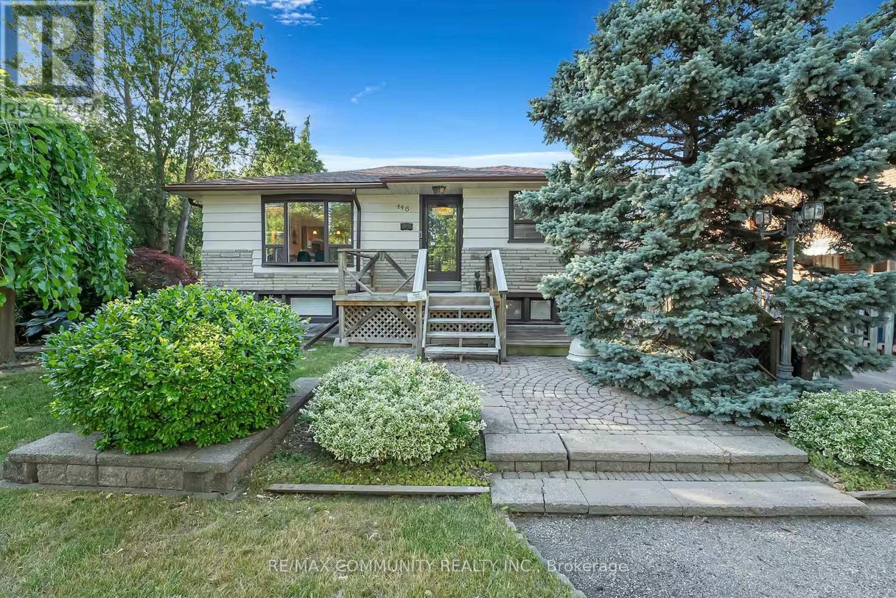
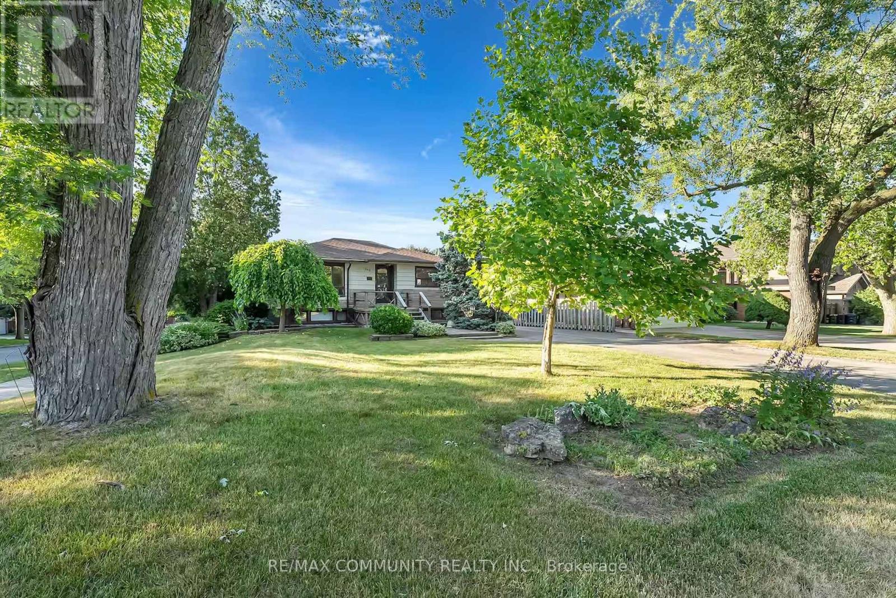
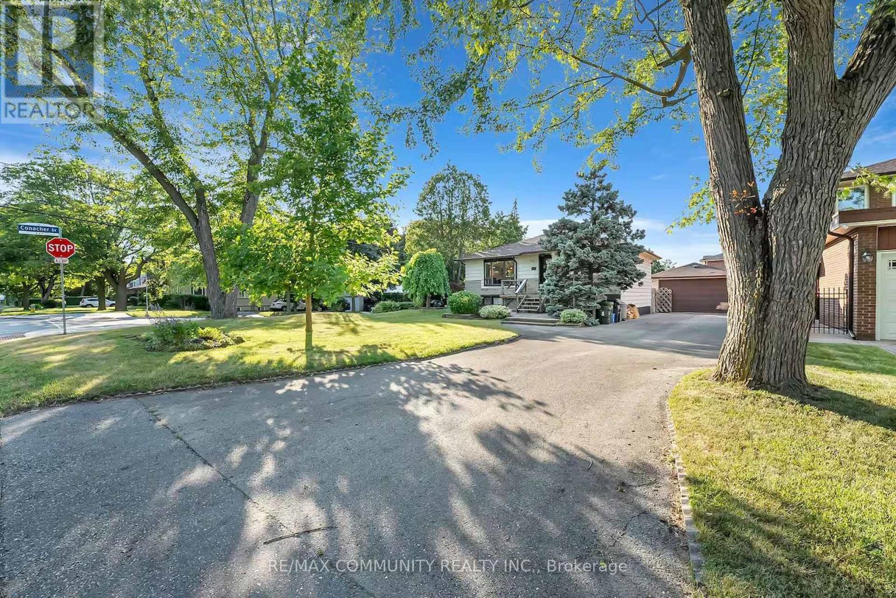
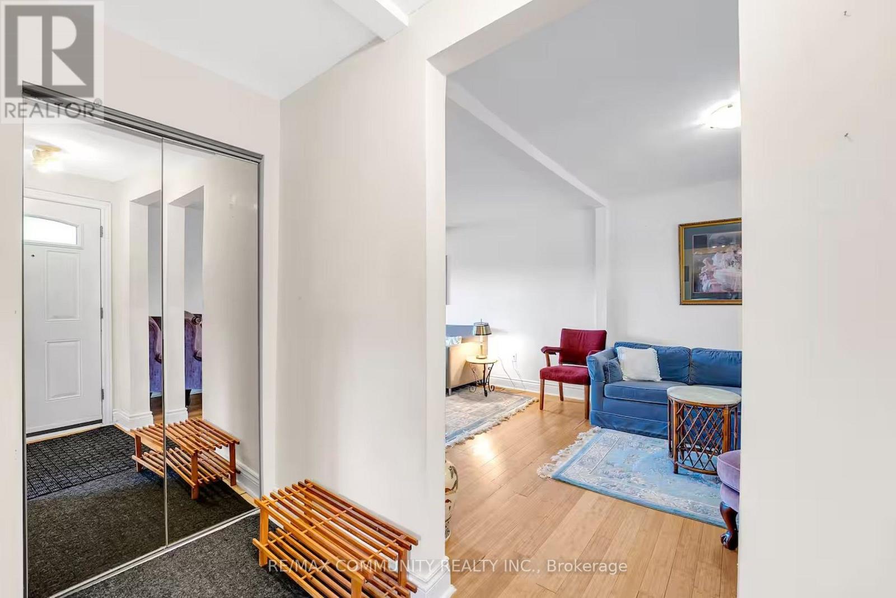
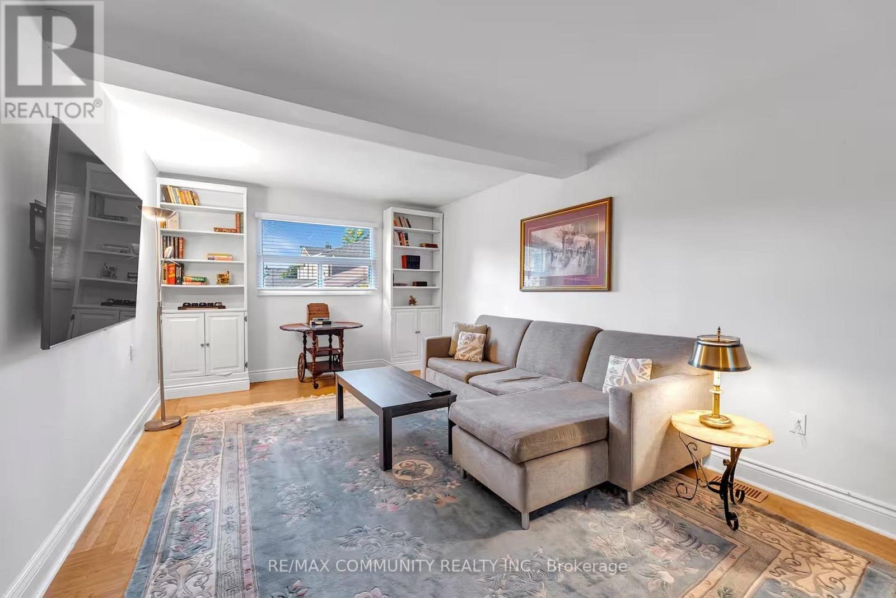
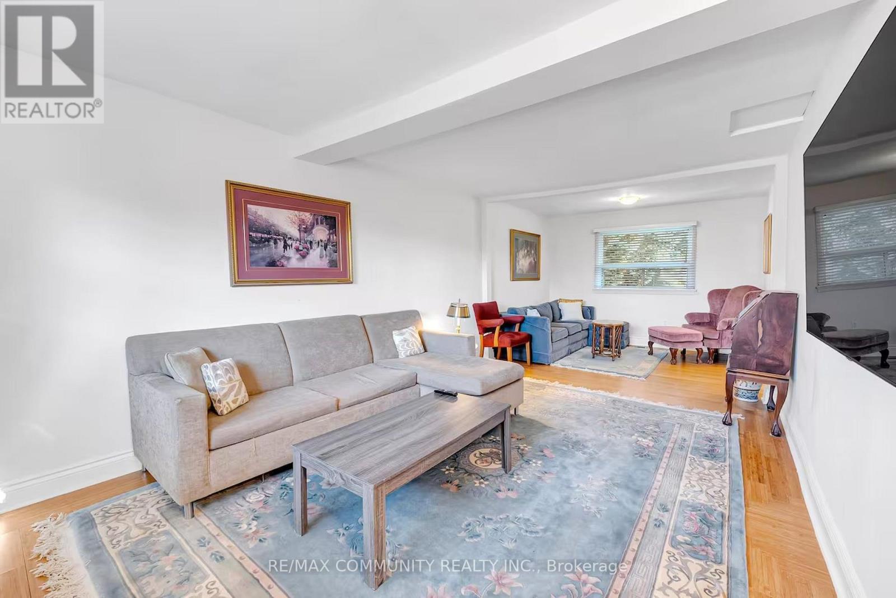
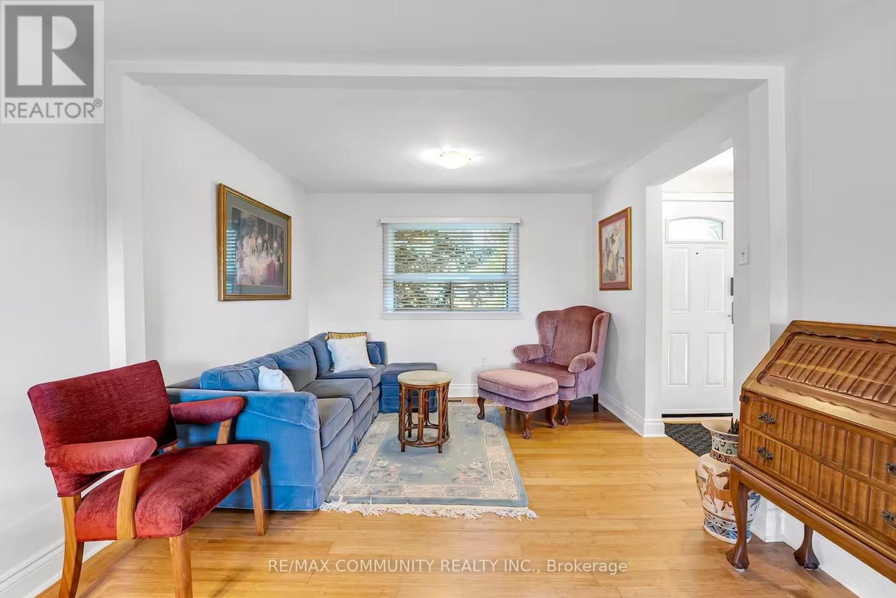
Entire Detached Home for Lease - ***Fully Furnished*** Welcome to this charming raised bungalow nestled on a quiet, family-friendly street in the highly desirable Newton brook East/Willowdale neighborhood, surrounded by impressive multi-million-dollar custom-built executive homes. Situated on a generous 60 x 125 ft lot, this property offers a beautifully landscaped yard, plenty of outdoor space, and abundant natural light. Featuring 2+1 bedrooms, 2 bathrooms, an open-concept living and dining area, a finished basement with high ceilings and a separate entrance, and ample parking. Enjoy the convenience of a fully furnished home, ready for comfortable living. Ideally located close to TTC transit, Finch Subway Station, shopping, restaurants, parks, schools, and everyday amenities, with easy access to major highways. A wonderful opportunity to lease an entire detached home in one of North Toronto's most established and sought-after residential communities! (id:67524)
Show all description
Building Details
- ParkingTotal: 5
- ArchitecturalStyle: Raised bungalow
- Heating: Forced air
- Sewer: Sanitary sewer
Amenities & Features
- Waterfront available: No
- OpenParkingYN: No
- AttachedGarageYN: No
- GarageYN: Yes
- CarportYN: No
- PoolYN: No
- CoolingYN: Yes
- Cooling: Central air conditioning
- Total Fireplaces: 0