
971 Oklahoma Drive, Pickering (West Shore), Ontario, Canada, L1W2H8, L1W2H8
971 Oklahoma Drive, Pickering (West Shore), Ontario, Canada, L1W2H8, L1W2H8Rooms & Units Descr
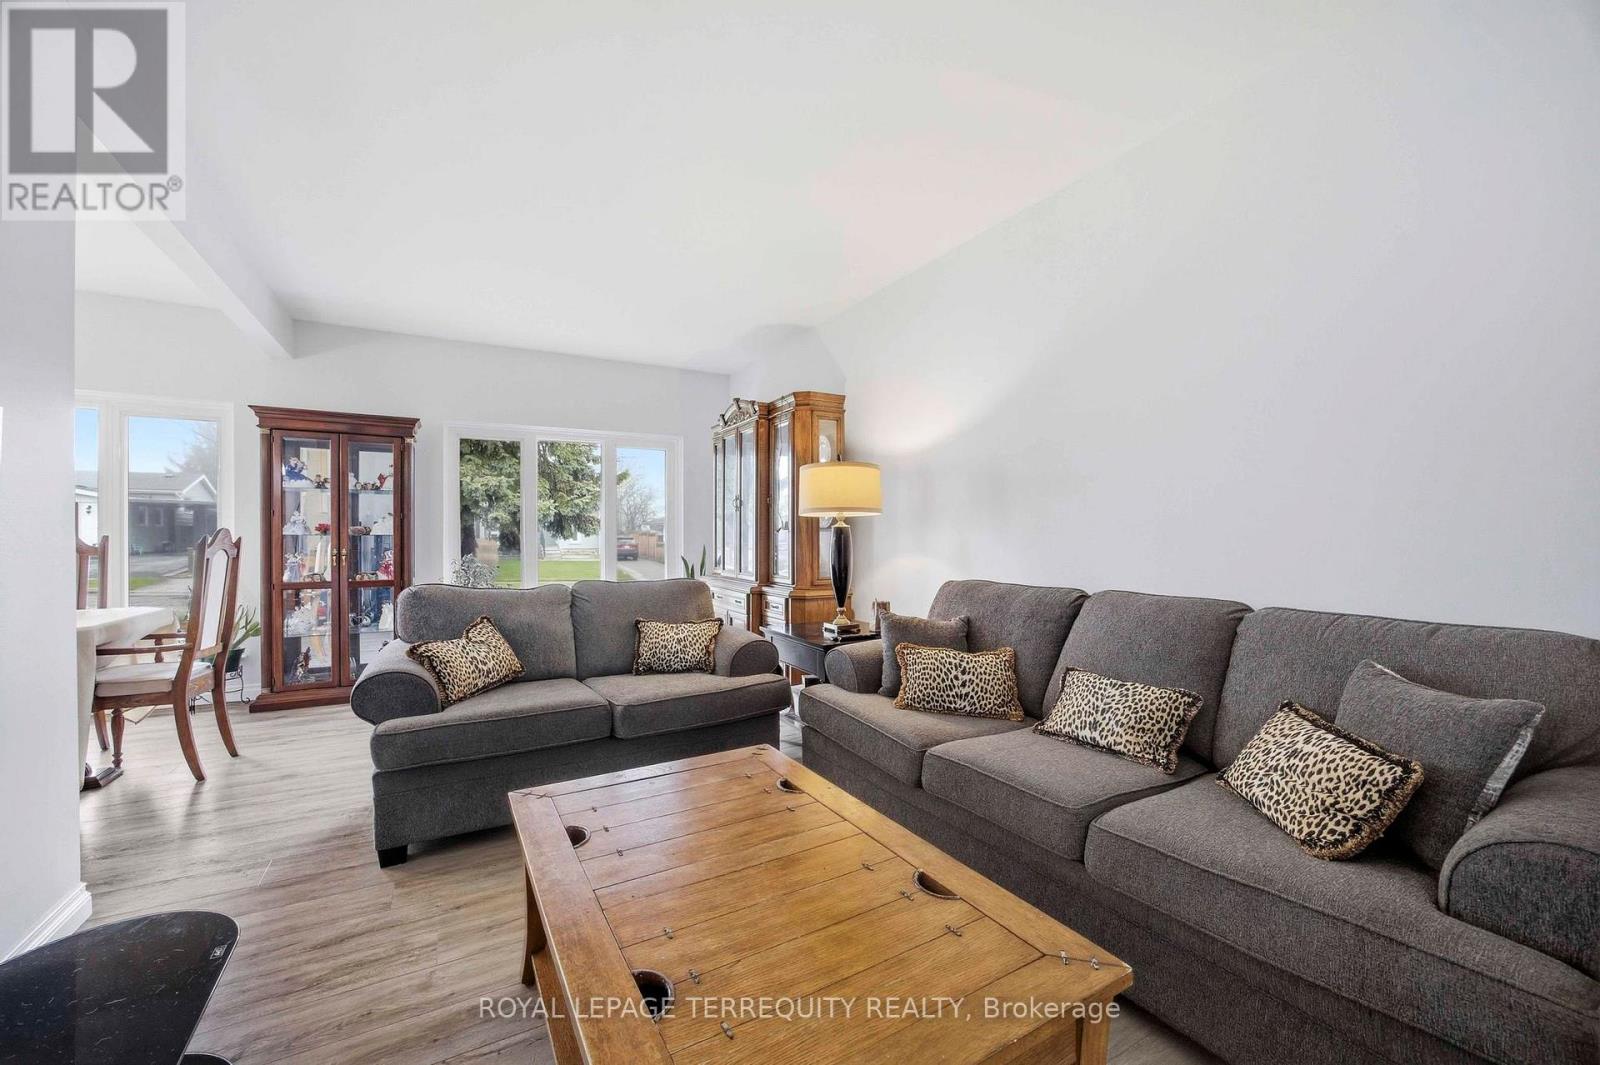
- RoomType1: Family room
- RoomLevel1: Lower level
- RoomLength1: 8.4
- RoomWidth1: 3.4
- RoomDimensions1: 8.4 m X 3.4 m
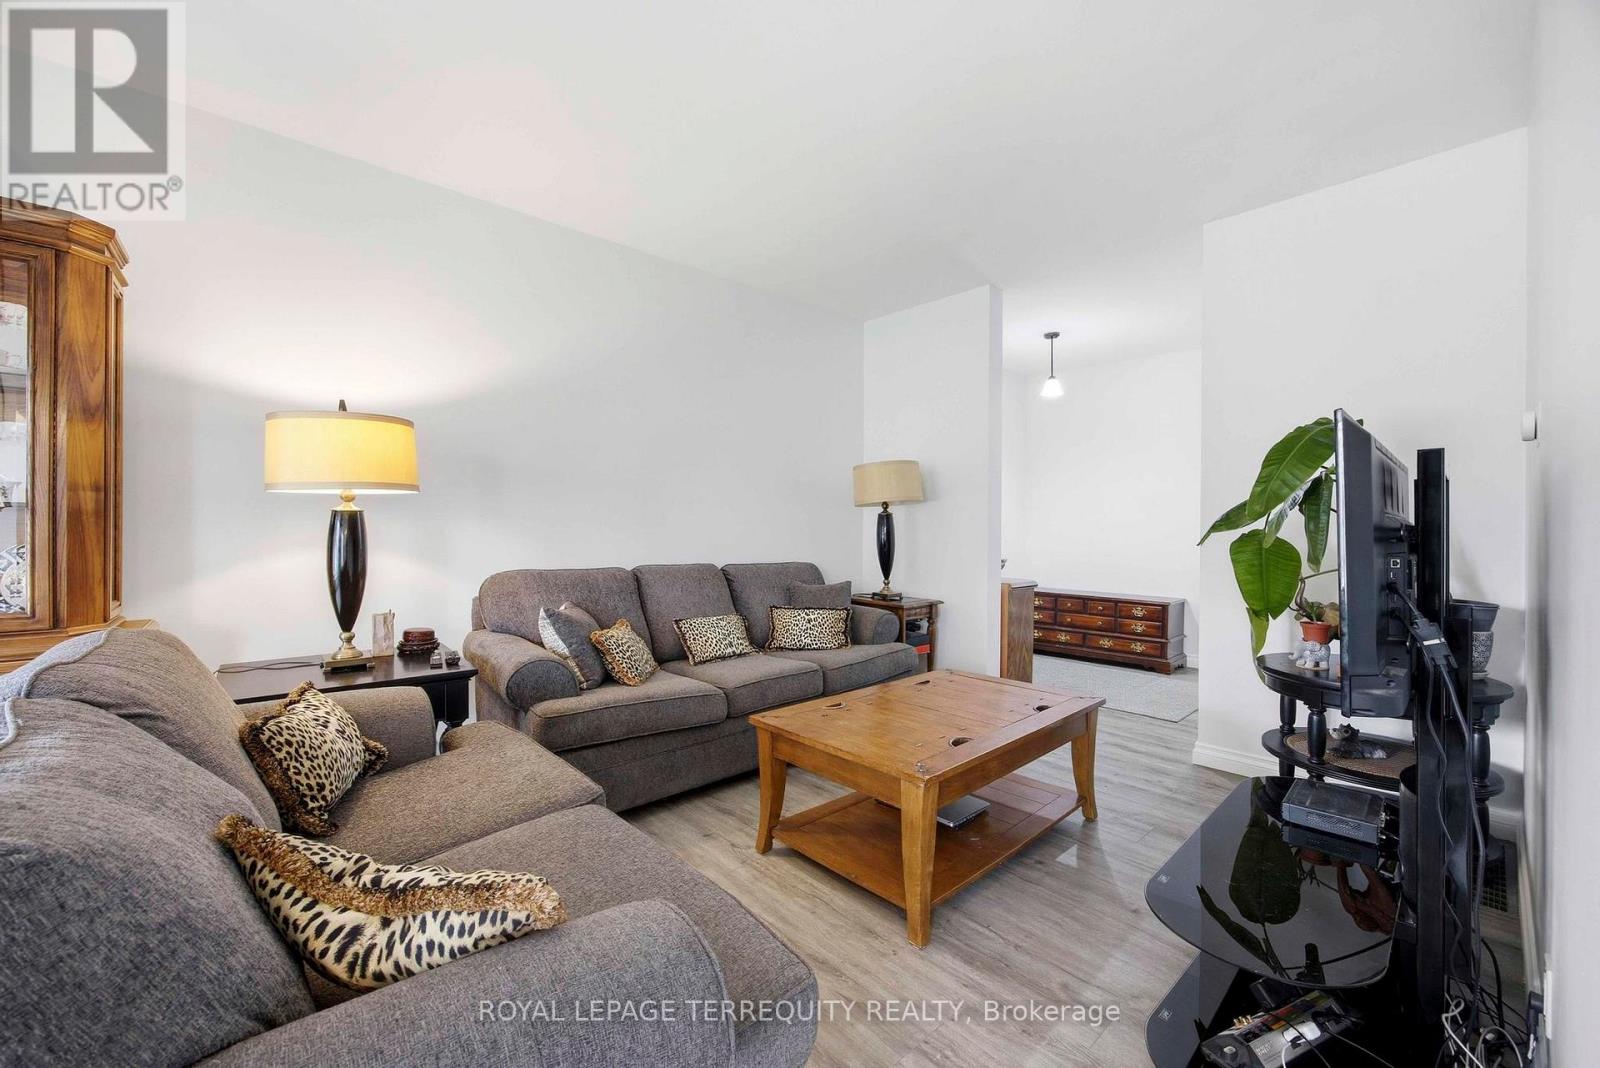
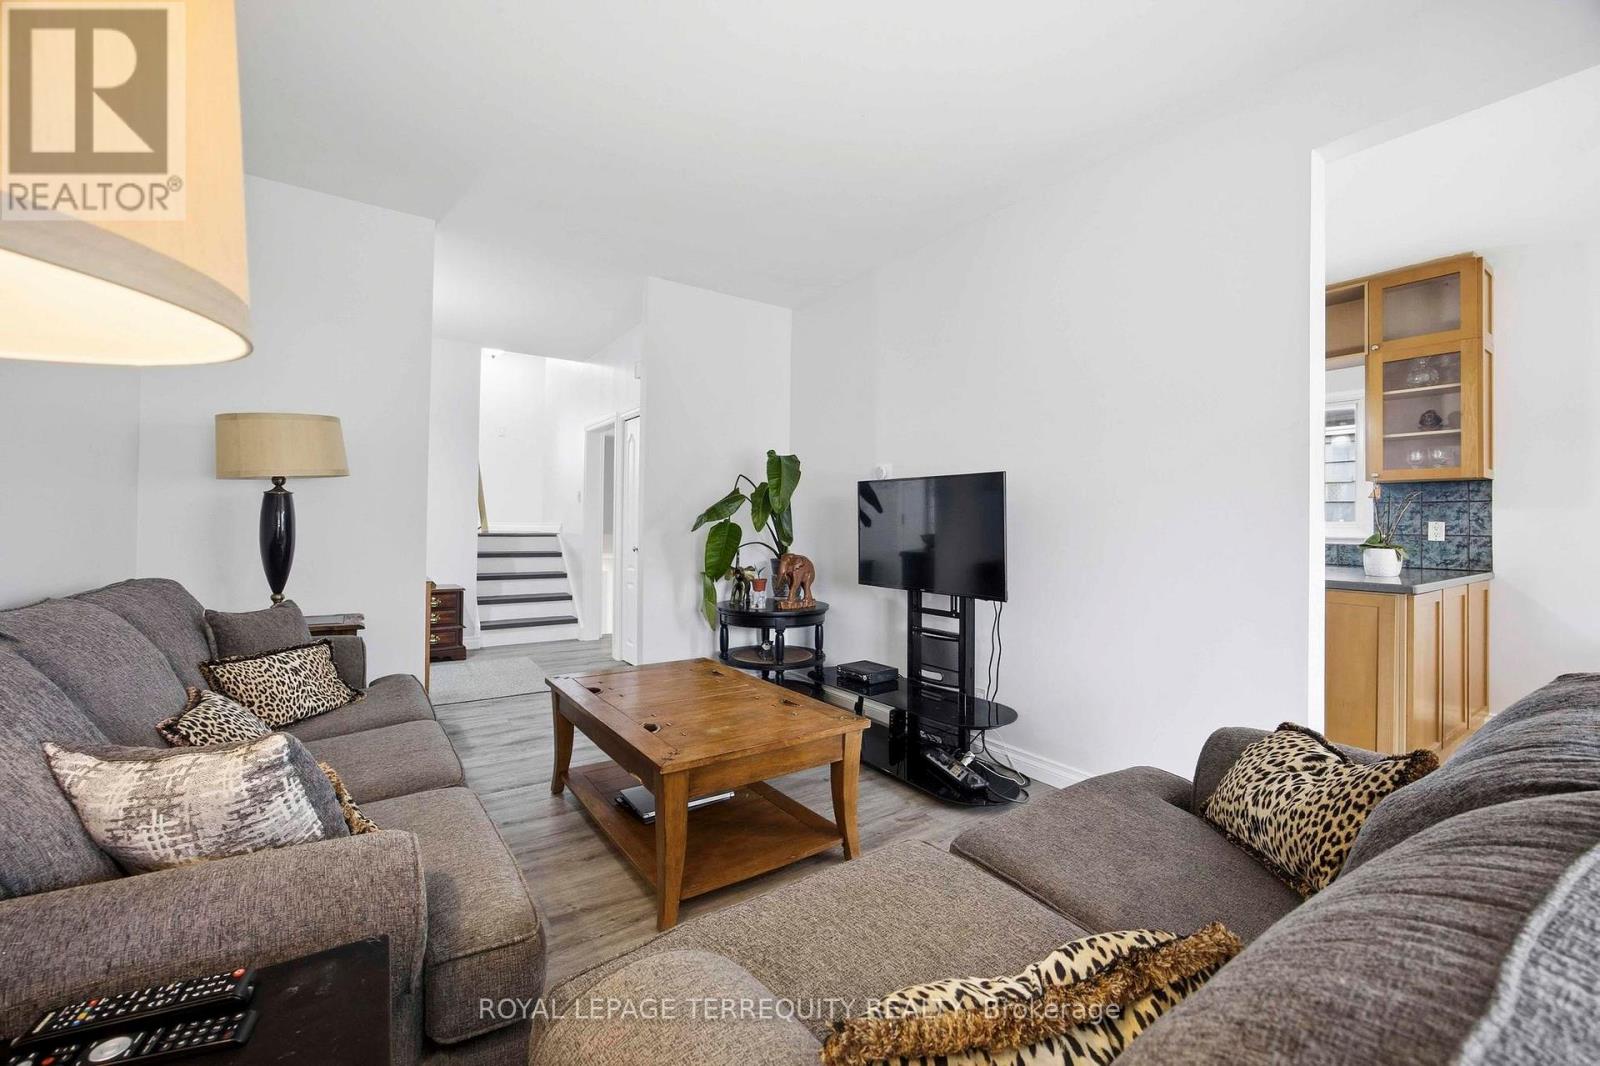
- RoomType2: Living room
- RoomLevel2: Main level
- RoomLength2: 6.1
- RoomWidth2: 3.4
- RoomDimensions2: 6.1 m X 3.4 m
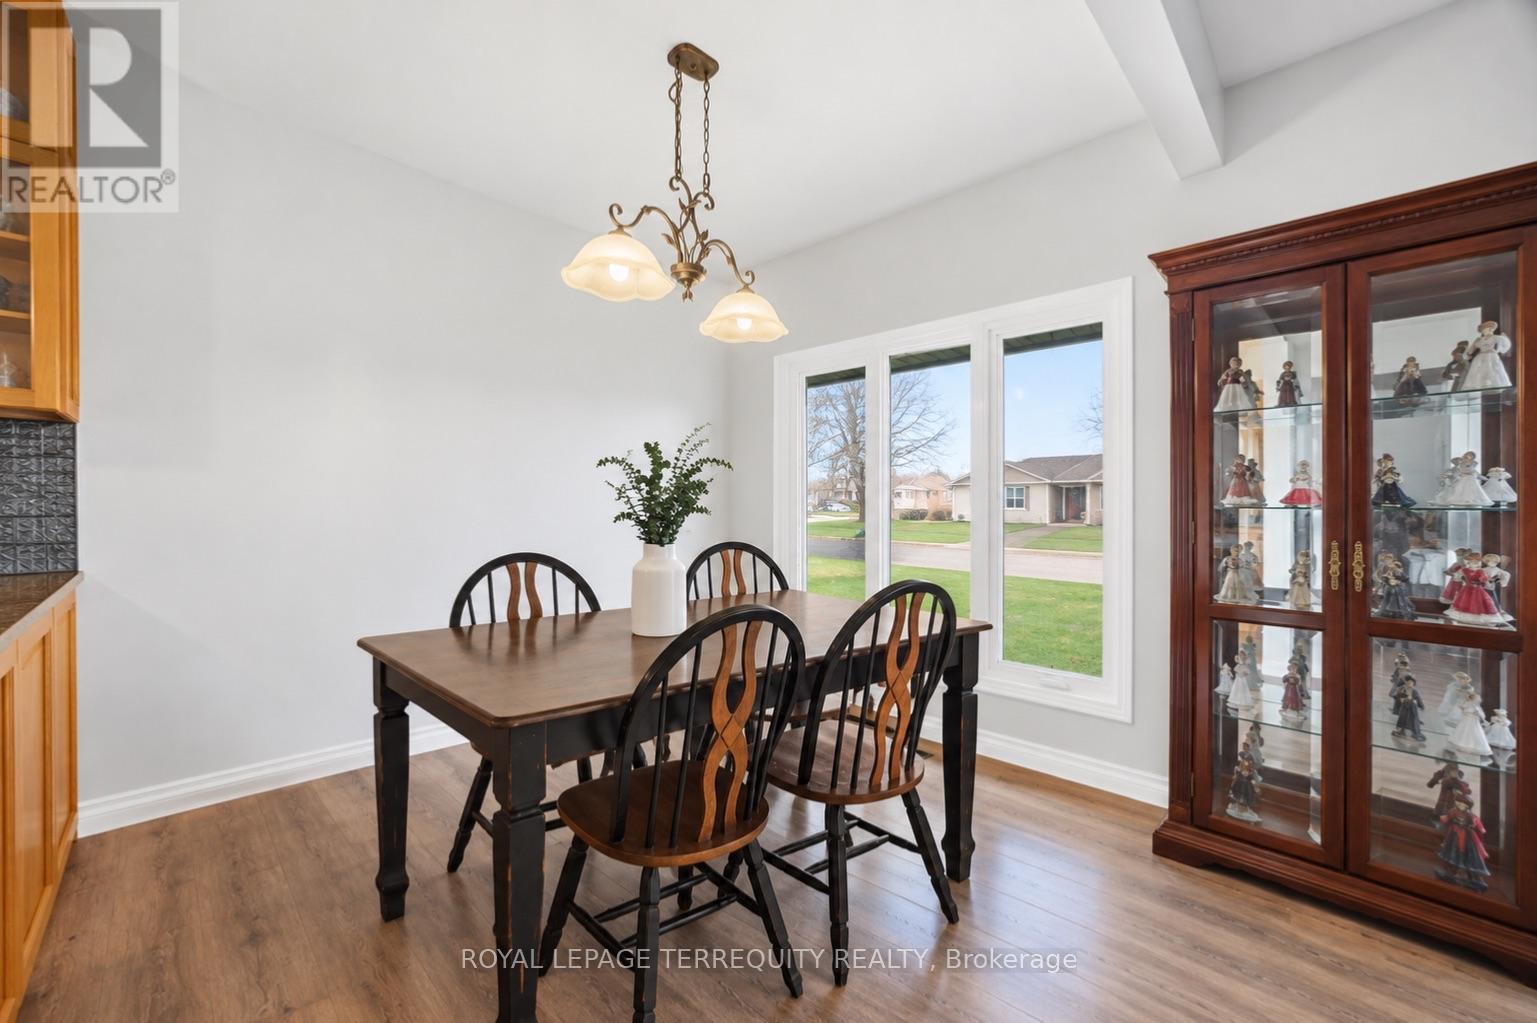
- RoomType3: Dining room
- RoomLevel3: Main level
- RoomLength3: 3
- RoomWidth3: 2.6
- RoomDimensions3: 3 m X 2.6 m
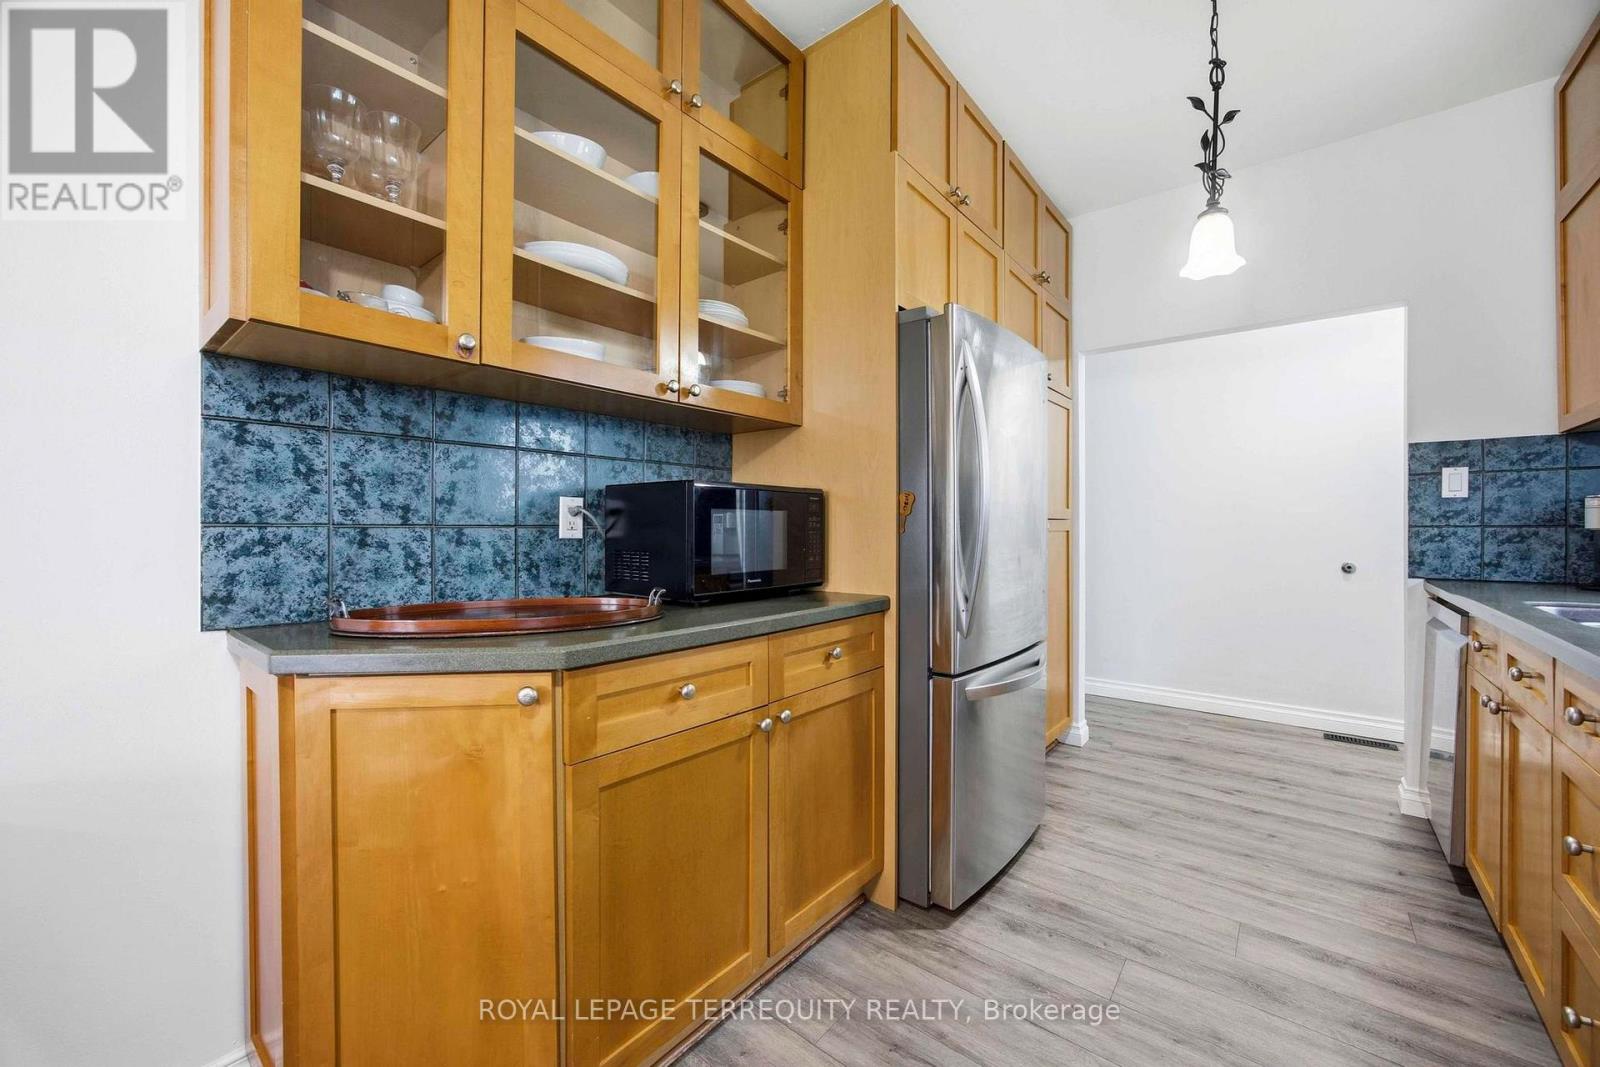
- RoomType4: Kitchen
- RoomLevel4: Main level
- RoomLength4: 4.5
- RoomWidth4: 2.6
- RoomDimensions4: 4.5 m X 2.6 m
- RoomType5: Primary Bedroom
- RoomLevel5: Upper Level
- RoomLength5: 3.3
- RoomWidth5: 4.2
- RoomDimensions5: 3.3 m X 4.2 m
- RoomType6: Bedroom 2
- RoomLevel6: Upper Level
- RoomLength6: 3.3
- RoomWidth6: 2.6
- RoomDimensions6: 3.3 m X 2.6 m
- RoomType7: Bedroom 3
- RoomLevel7: Upper Level
- RoomLength7: 3.2
- RoomWidth7: 2.6
- RoomDimensions7: 3.2 m X 2.6 m
Location Details
- City: Pickering (West Shore), Pickering (West Shore)
- Province: Ontario
Property Details
- SubdivisionName: West Shore
- FrontageLength: 50 ft
Property Features
- Fencing: Fenced yard
- Flooring: Laminate
- Heating: Forced air
- HeatingFuel: Natural gas
- CoolingYN: True
- Cooling: Central air conditioning
- ParkingTotal: 4
- OpenParkingYN: False
- GarageYN: False
- AttachedGarageYN: False
- CarportYN: False
- FireplacesTotal: 0
- PoolYN: False
- ViewYN: False
- WaterfrontYN: False
- Sewer: Sanitary sewer
Basics
- Date added: Added 2 days ago
- Category: Single Family
- Type: Single Family
- Bedrooms: 3
- Bathrooms: 3
- Floors: Laminate
- Area: 1100 - 1500 sq ft
- Lot size: 0 sq ft
- SubdivisionName: West Shore
- ListOfficeName: ROYAL LEPAGE TERREQUITY REALTY
- MLS ID: E14103242
Courtesy of
- OfficeName: ROYAL LEPAGE TERREQUITY REALTY
- ListAOR: Toronto Regional Real Estate Board
Description
-
Description:
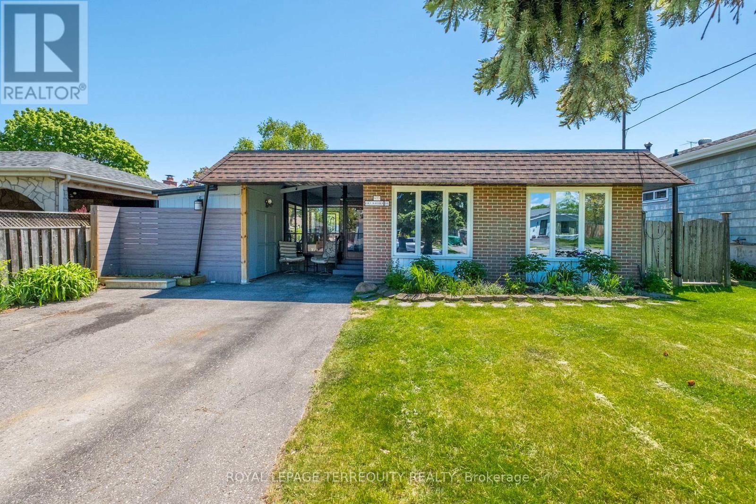
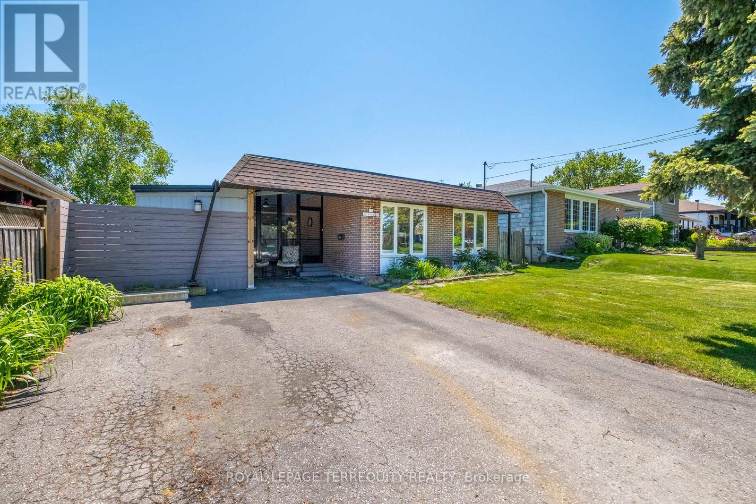
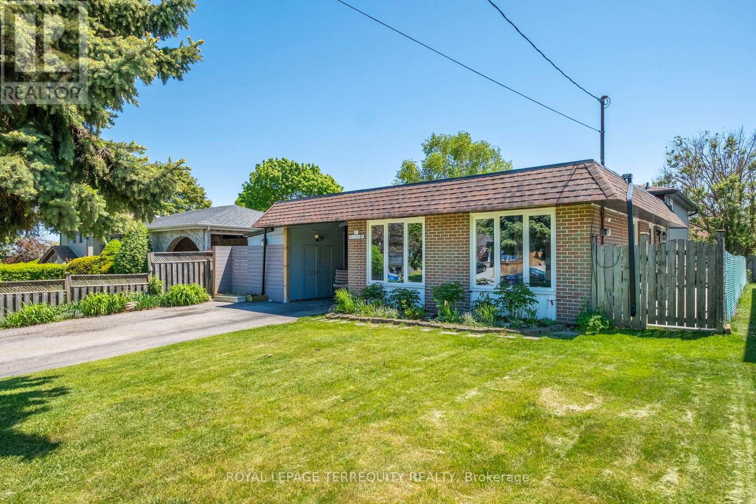
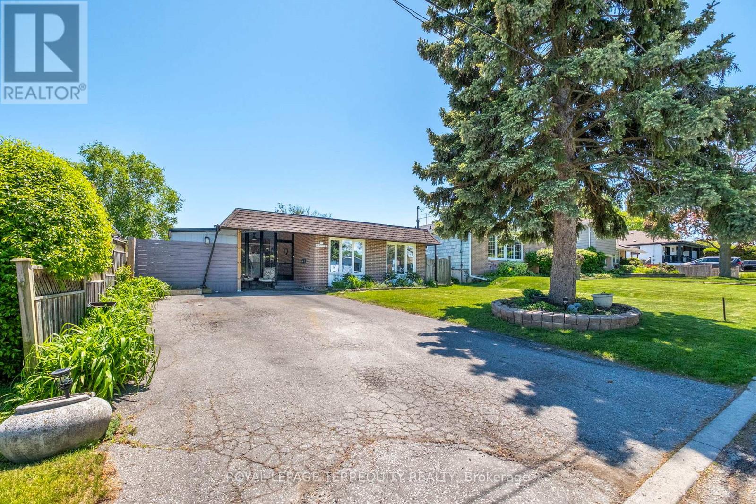
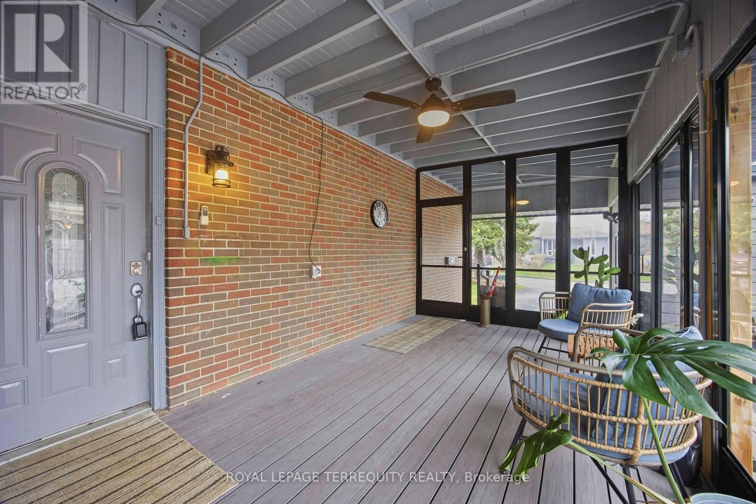
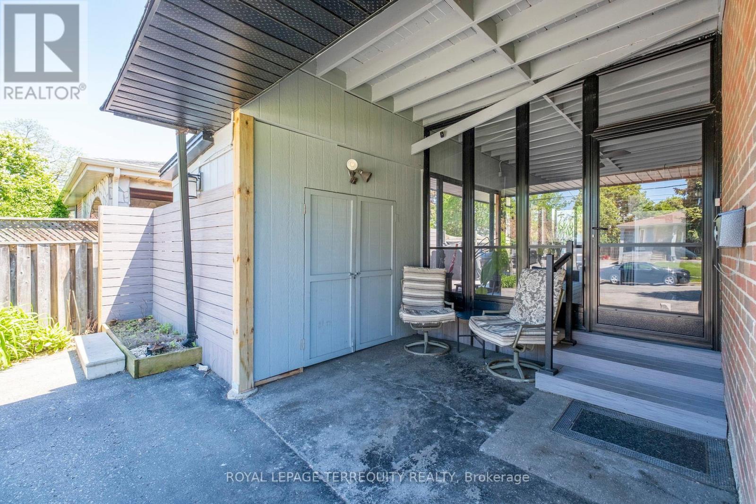
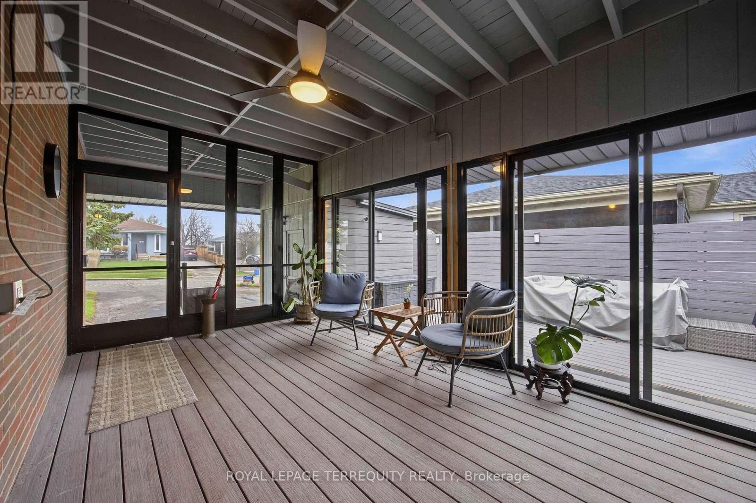
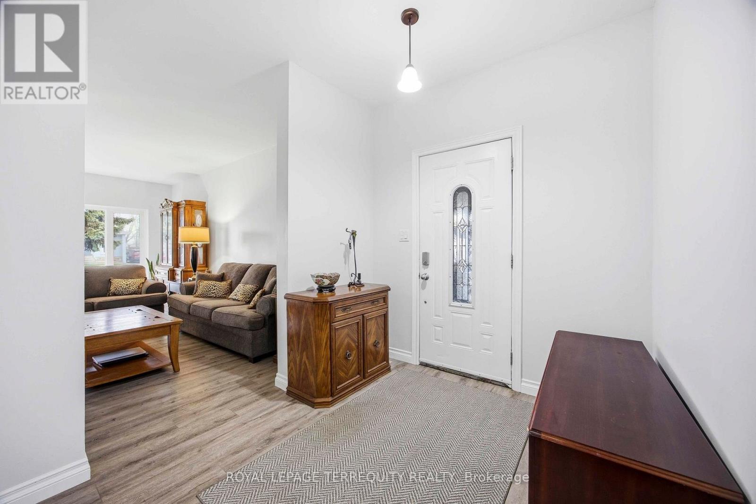
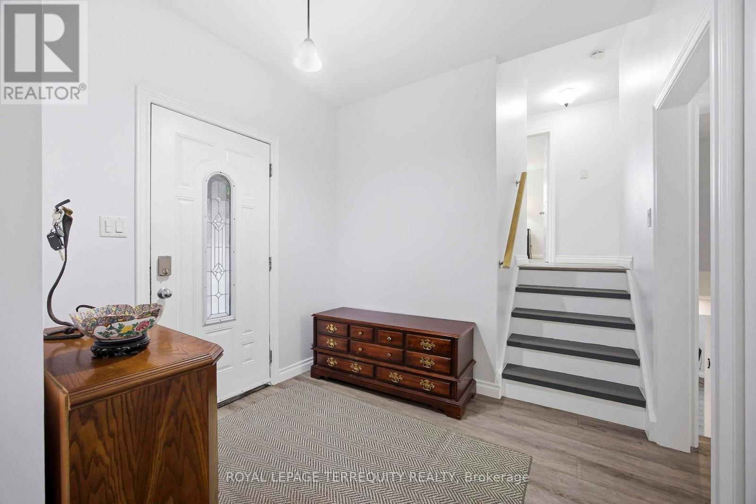
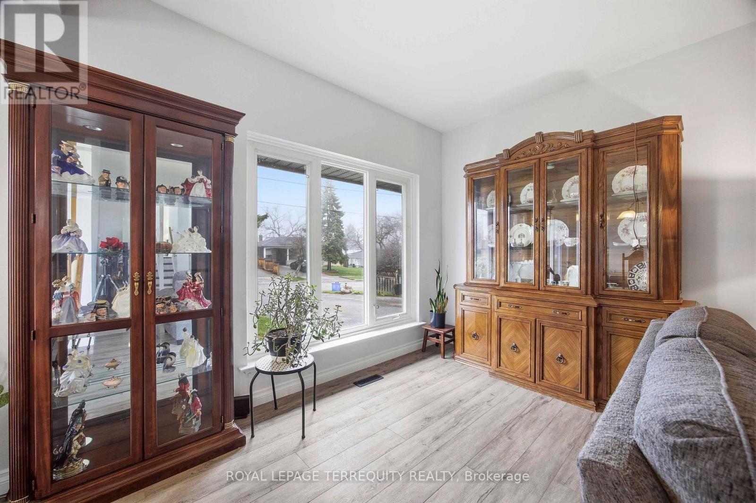
Steps to the Beach! Beautiful Detached Backsplit Large Lot Size 50 x 100 Ft! Amazing location around the corner from Frenchman's Bay Yacht Club! 3 Bedroom, 3 Bathroom. Great Layout with a Spacious Living Room Combined with Dining. Super Functional Kitchen with Lots of Cabinets and Counter Space. Family Room Located on Lower Level. Freshly Fully Painted Walls, Ceilings and Baseboards! Enjoy your Summers in the Beautiful Backyard Surrounded by Gardens and a Deck for Outdoor Entertaining. Spacious Solarium for cozy nights! Fully Fenced Backyard. Private Wide Driveway That Can Fit Up to 4 Cars. Join the Very Popular West Shore Community and Enjoy Frenchman's Bay, Waterfront Trail and Beach Point Promenade! 5 Minutes to 401 via Whites Rd S, Catholic and Public Schools, Pickering City Centre, Shops, Casino, Restaurants, Pickering Go Station and More! (id:67524)
Show all description
Building Details
- ParkingTotal: 4
- Heating: Forced air
- Sewer: Sanitary sewer
Amenities & Features
- Waterfront available: No
- OpenParkingYN: No
- AttachedGarageYN: No
- GarageYN: No
- CarportYN: No
- PoolYN: No
- CoolingYN: Yes
- Cooling: Central air conditioning
- Total Fireplaces: 0