
9075 Jane Street, Vaughan (Concord), Ontario, Canada, L5K0L7, L5K0L7
9075 Jane Street, Vaughan (Concord), Ontario, Canada, L5K0L7, L5K0L7
$2,700per month
Request info
Rooms & Units Descr
- UnitNumber: 1909
- RoomType1: Living room
- RoomLevel1: Main level
- RoomLength1: 6.7
- RoomWidth1: 3.66
- RoomDimensions1: 6.7 m X 3.66 m
- RoomType2: Dining room
- RoomLevel2: Main level
- RoomLength2: 6.7
- RoomWidth2: 3.66
- RoomDimensions2: 6.7 m X 3.66 m
- RoomType3: Kitchen
- RoomLevel3: Main level
- RoomLength3: 6.7
- RoomWidth3: 3.66
- RoomDimensions3: 6.7 m X 3.66 m
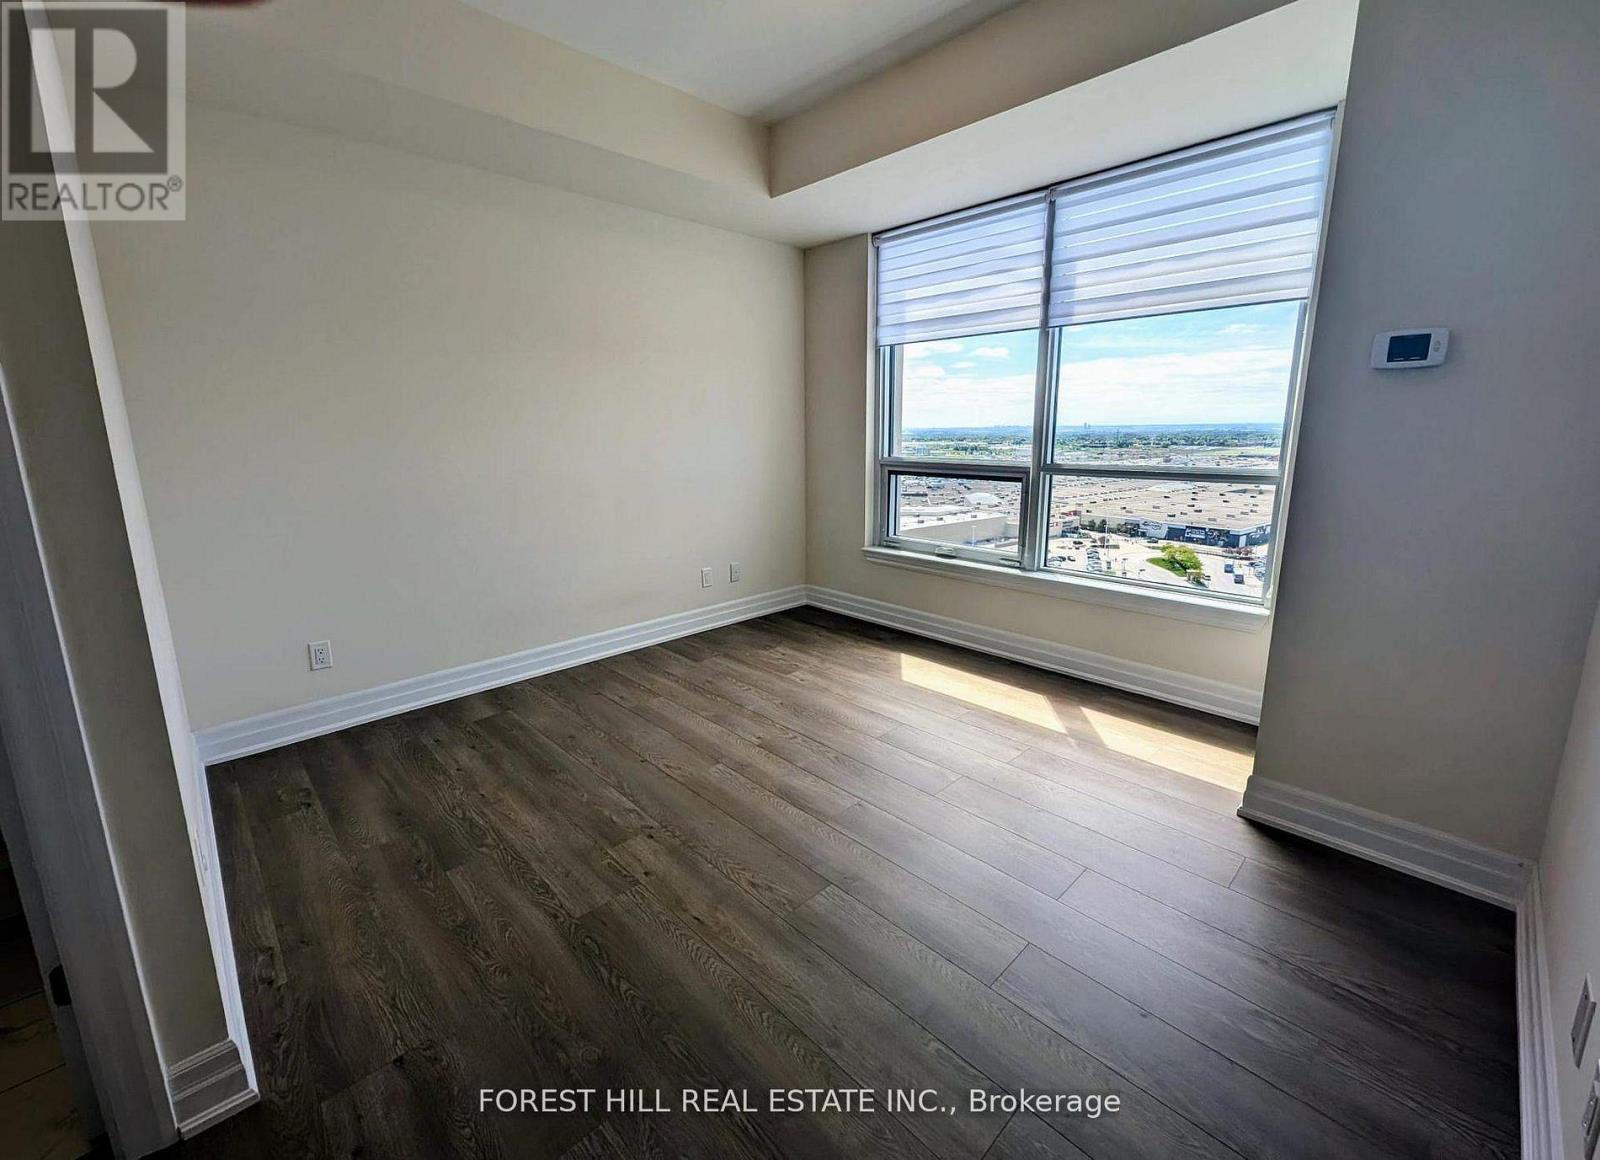
- RoomType4: Primary Bedroom
- RoomLevel4: Main level
- RoomLength4: 3.66
- RoomWidth4: 3.35
- RoomDimensions4: 3.66 m X 3.35 m
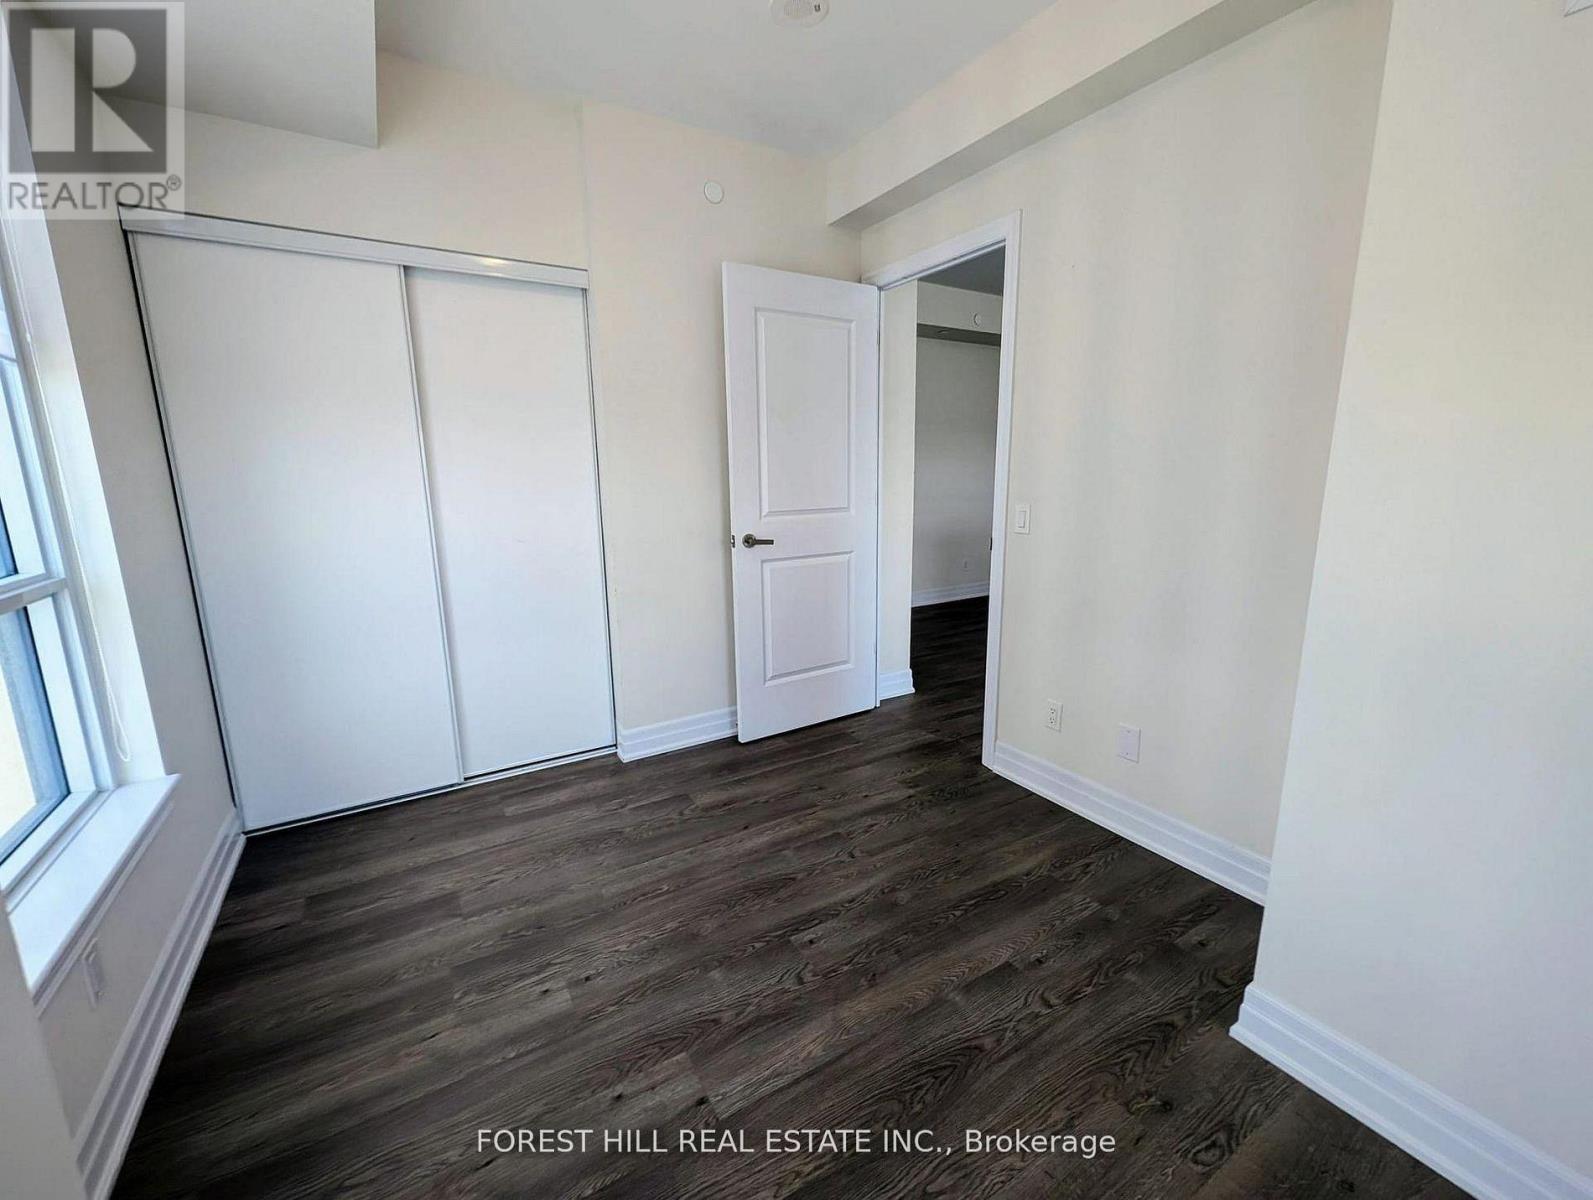
- RoomType5: Bedroom 2
- RoomLevel5: Main level
- RoomLength5: 3.04
- RoomWidth5: 2.74
- RoomDimensions5: 3.04 m X 2.74 m
Location Details
- City: Vaughan (Concord), Vaughan (Concord)
- Province: Ontario
Property Details
- SubdivisionName: Concord
- Lease: 2700.00
- LeaseFrequency: Monthly
- LeaseTerm: Monthly
Property Features
- CommunityFeatures: Pets Allowed With Restrictions
- Flooring: Laminate
- Heating: Forced air
- HeatingFuel: Natural gas
- CoolingYN: True
- Cooling: Central air conditioning
- ParkingTotal: 1
- OpenParkingYN: False
- GarageYN: True
- AttachedGarageYN: False
- CarportYN: False
- FireplacesTotal: 0
- PoolYN: False
- ViewYN: False
- WaterfrontYN: False
Basics
- Date added: Added 2 days ago
- Category: Single Family
- Type: Single Family
- Bedrooms: 2
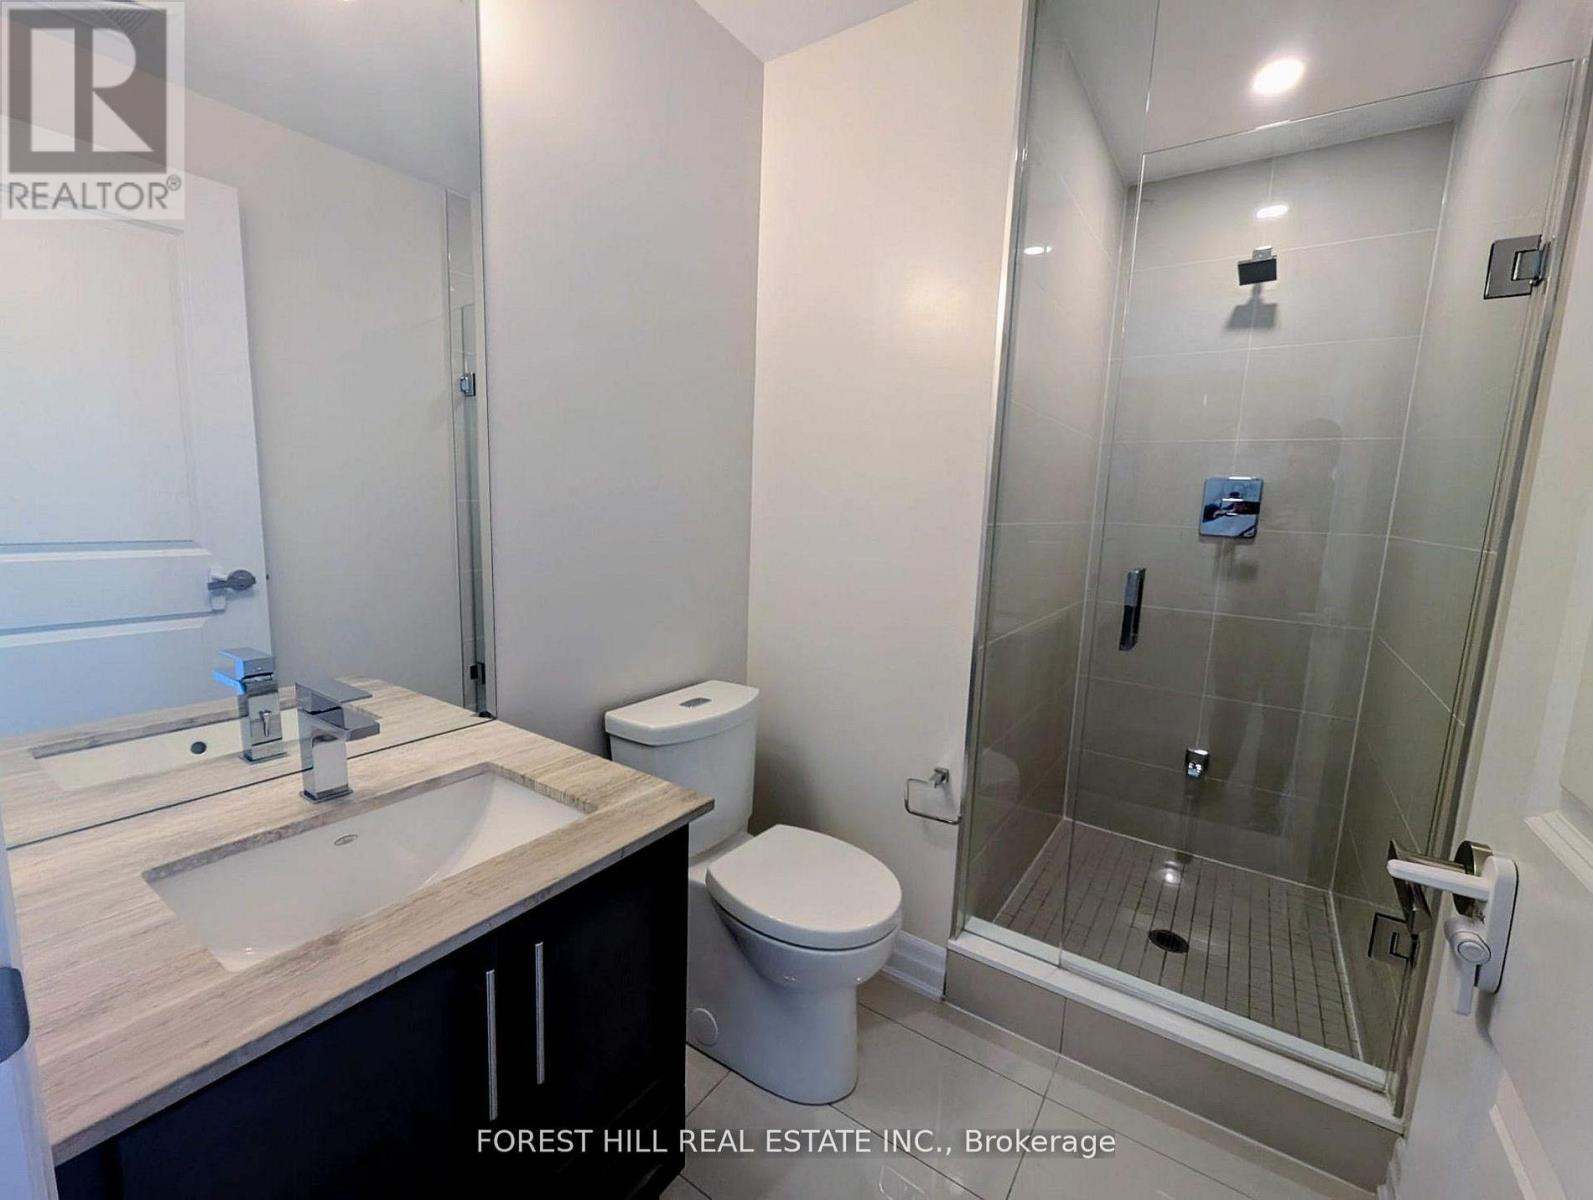
- Bathrooms: 2
- Floors: Laminate
- Area: 800 - 899 sq ft
- Lot size: 0 sq ft
- SubdivisionName: Concord
- UnitNumber: 1909
- ListOfficeName: FOREST HILL REAL ESTATE INC.
- MLS ID: N14103176
Courtesy of
- OfficeName: FOREST HILL REAL ESTATE INC.
- ListAOR: Toronto Regional Real Estate Board
Description
-
Description:
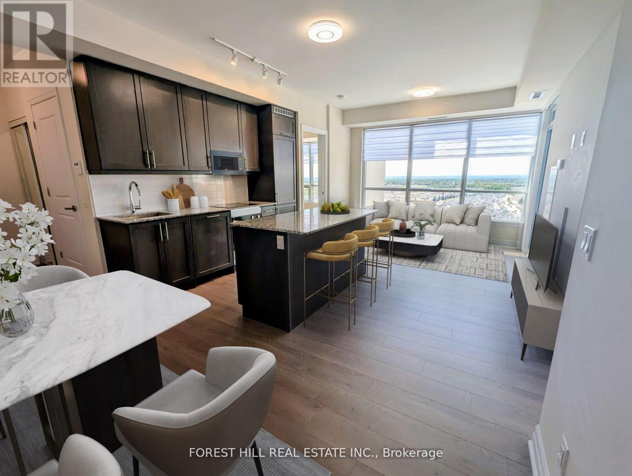
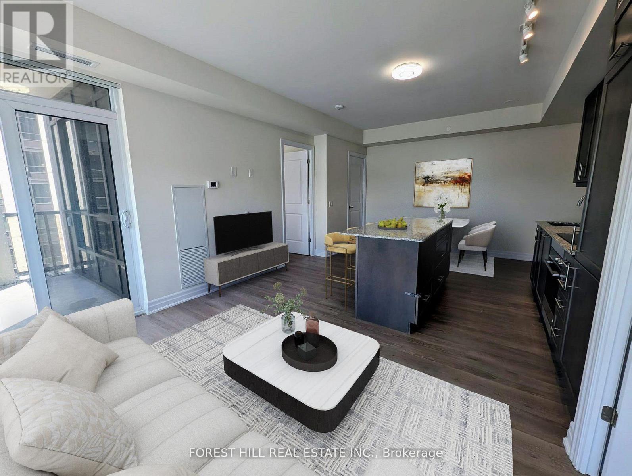
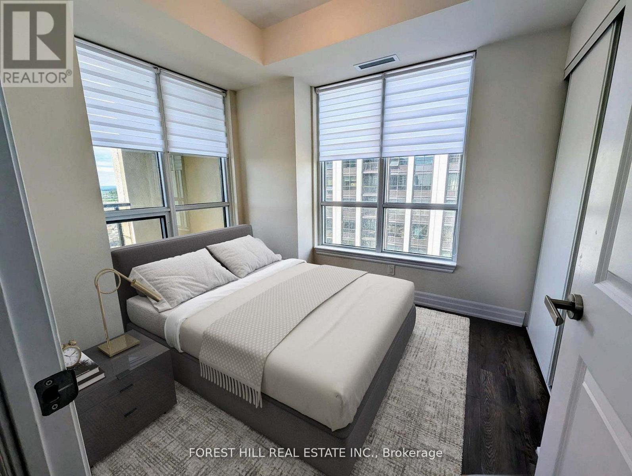
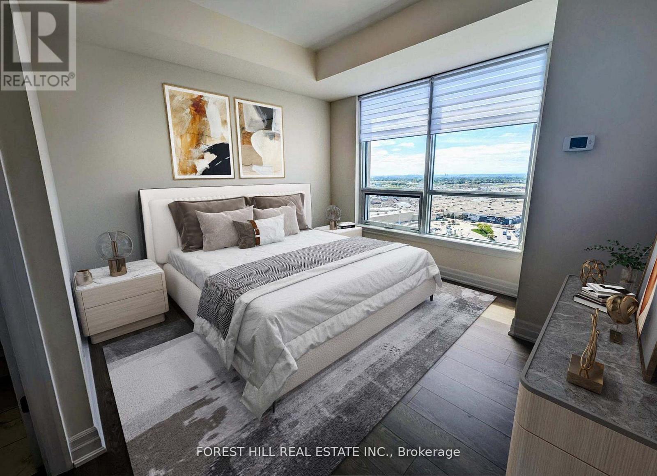
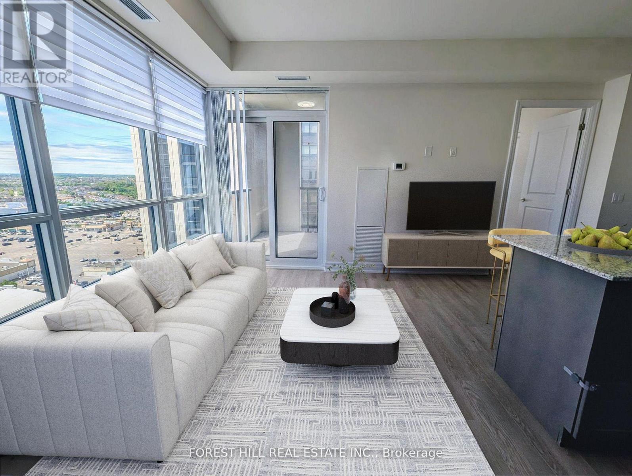
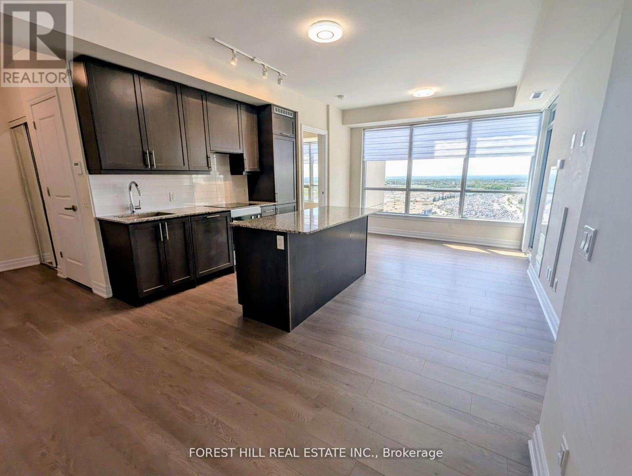
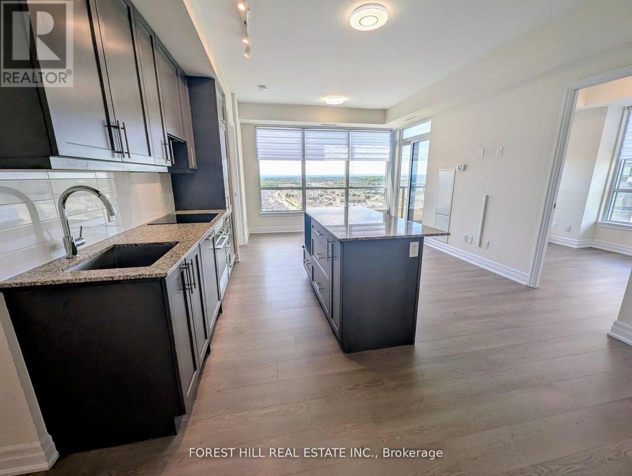
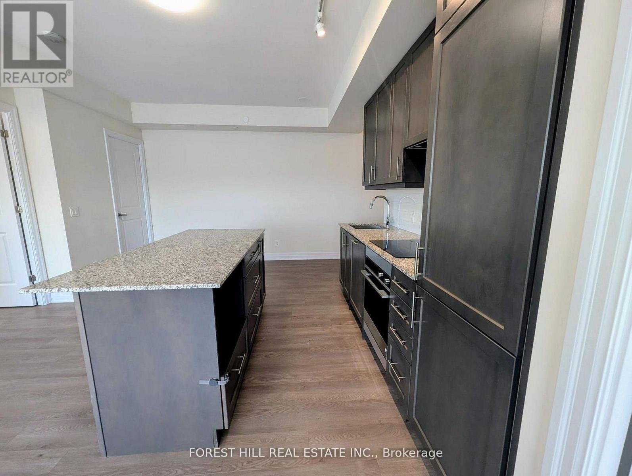
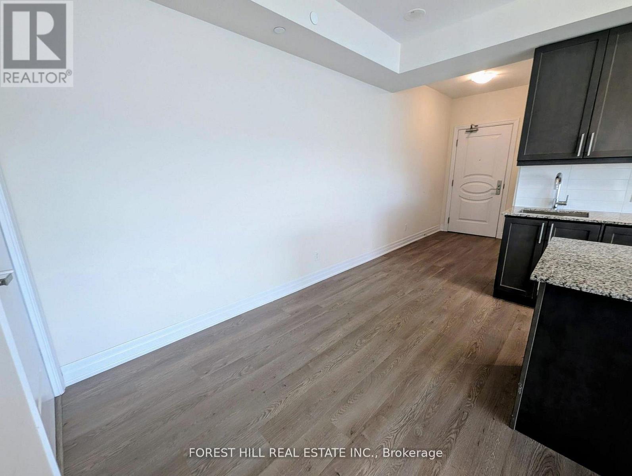
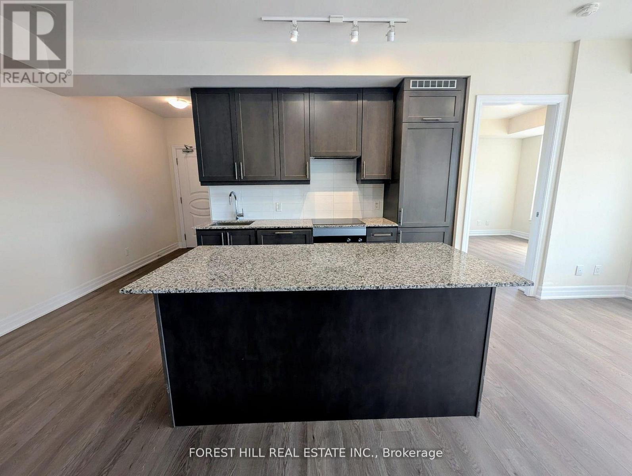
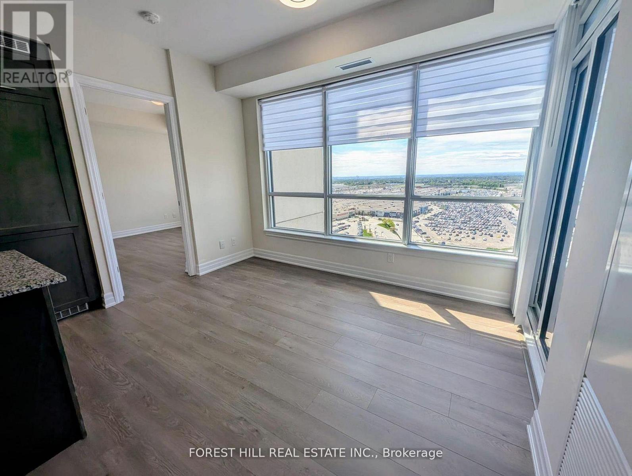
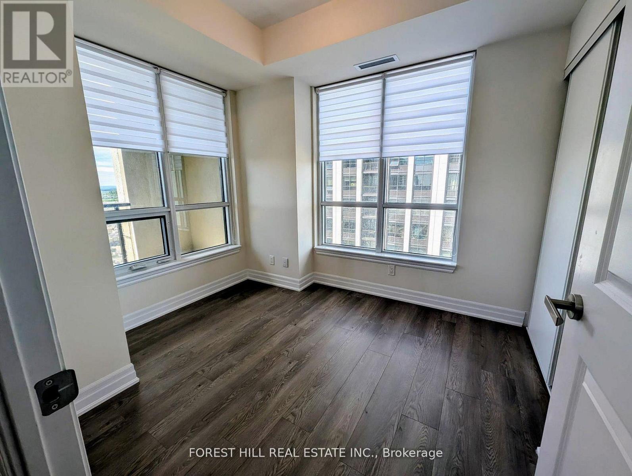
Beautiful and Spacious 2-Bedroom Corner Unit with Panoramic West-Facing Views. This large suite offers a well-designed layout with 9-foot ceilings, abundant natural light from large windows, and premium finishes throughout. Enjoy an open-concept kitchen featuring sleek, built-in modern appliances. The primary bedroom includes a walk-in closet and a stylish ensuite bathroom. With two full bathrooms and generous living space, this unit combines comfort and functionality. Ideally situated in a prime central location close to shopping, dining, schools, entertainment, hospital ,Hwy 400, and public transit. Includes one parking space and a locker for added convenience. One Underground Parking Spot And One Storage Locker Included. (id:67524)
Show all description
Building Details
- ParkingTotal: 1
- Heating: Forced air
Amenities & Features
- Waterfront available: No
- OpenParkingYN: No
- AttachedGarageYN: No
- GarageYN: Yes
- CarportYN: No
- PoolYN: No
- CoolingYN: Yes
- CommunityFeatures: Pets Allowed With Restrictions
- Cooling: Central air conditioning
- Total Fireplaces: 0