
468 Dewitt Road, Hamilton (Stoney Creek), Ontario, Canada, L8E5A5, L8E5A5
468 Dewitt Road, Hamilton (Stoney Creek), Ontario, Canada, L8E5A5, L8E5A5Rooms & Units Descr
- RoomType1: Bedroom 3
- RoomLevel1: Second level
- RoomLength1: 3.4
- RoomWidth1: 3.58
- RoomDimensions1: 3.4 m X 3.58 m
- RoomType2: Bathroom
- RoomLevel2: Second level
- RoomLength2: 3.5
- RoomWidth2: 4.2
- RoomDimensions2: 3.5 m X 4.2 m
- RoomType3: Bathroom
- RoomLevel3: Second level
- RoomLength3: 1.5
- RoomWidth3: 3
- RoomDimensions3: 1.5 m X 3 m
- RoomType4: Primary Bedroom
- RoomLevel4: Second level
- RoomLength4: 3.63
- RoomWidth4: 4.67
- RoomDimensions4: 3.63 m X 4.67 m
- RoomType5: Bedroom 2
- RoomLevel5: Second level
- RoomLength5: 3.4
- RoomWidth5: 3.58
- RoomDimensions5: 3.4 m X 3.58 m
- RoomType6: Living room
- RoomLevel6: Basement
- RoomLength6: 7.32
- RoomWidth6: 3.35
- RoomDimensions6: 7.32 m X 3.35 m
- RoomType7: Bedroom
- RoomLevel7: Basement
- RoomLength7: 4.57
- RoomWidth7: 2.74
- RoomDimensions7: 4.57 m X 2.74 m
- RoomType8: Bedroom
- RoomLevel8: Basement
- RoomLength8: 7.62
- RoomWidth8: 3.35
- RoomDimensions8: 7.62 m X 3.35 m
- RoomType9: Kitchen
- RoomLevel9: Basement
- RoomLength9: 4.27
- RoomWidth9: 3.35
- RoomDimensions9: 4.27 m X 3.35 m
- RoomType10: Laundry room
- RoomLevel10: Basement
- RoomLength10: 2
- RoomWidth10: 2
- RoomDimensions10: 2 m X 2 m
- RoomType11: Bathroom
- RoomLevel11: Basement
- RoomLength11: 1.67
- RoomWidth11: 2.2
- RoomDimensions11: 1.67 m X 2.2 m
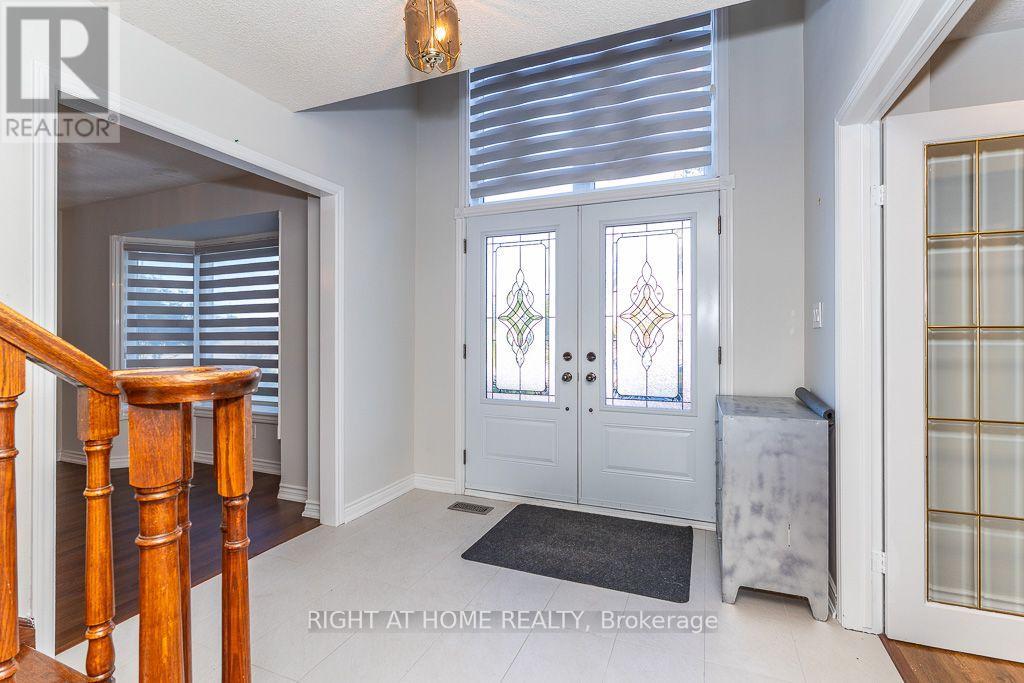
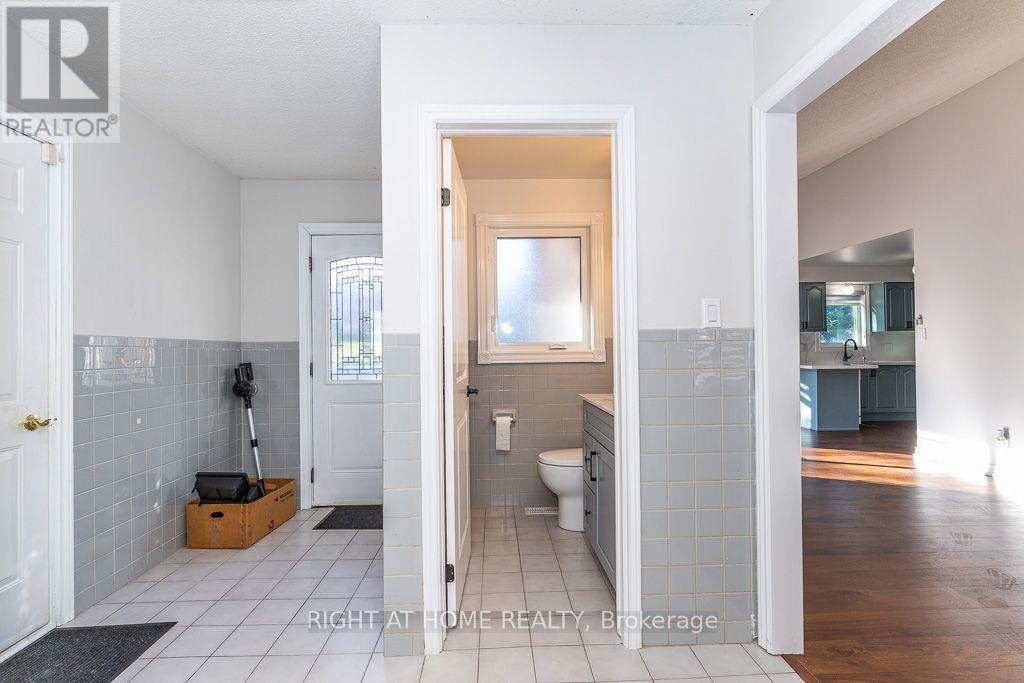
- RoomType12: Foyer
- RoomLevel12: Ground level
- RoomLength12: 2.48
- RoomWidth12: 2.64
- RoomDimensions12: 2.48 m X 2.64 m
- RoomType13: Living room
- RoomLevel13: Ground level
- RoomLength13: 3.5
- RoomWidth13: 5.13
- RoomDimensions13: 3.5 m X 5.13 m
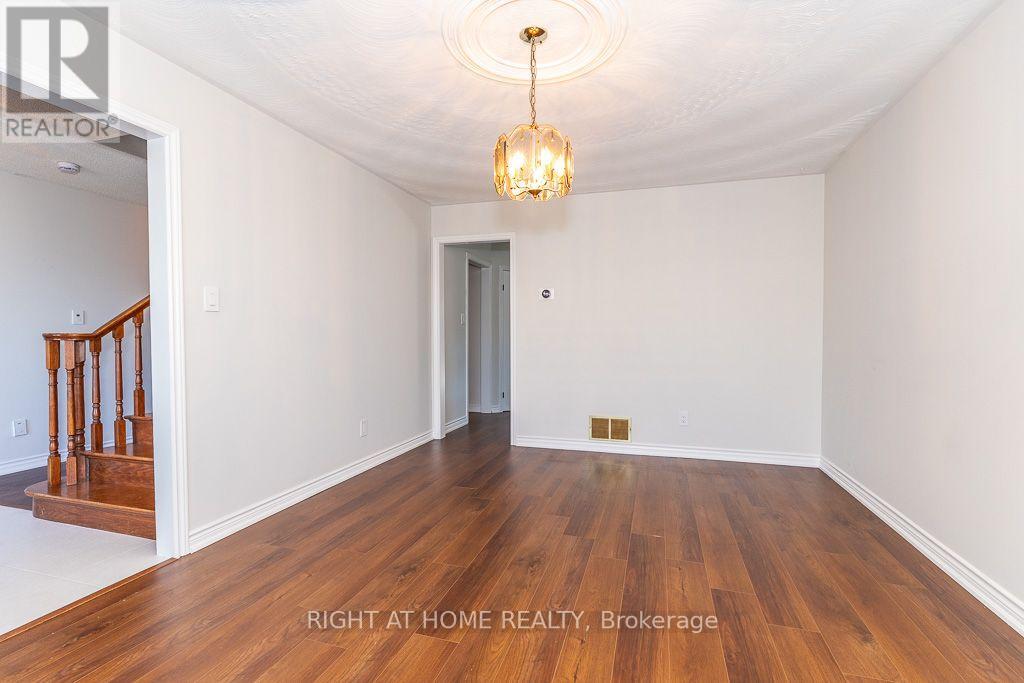
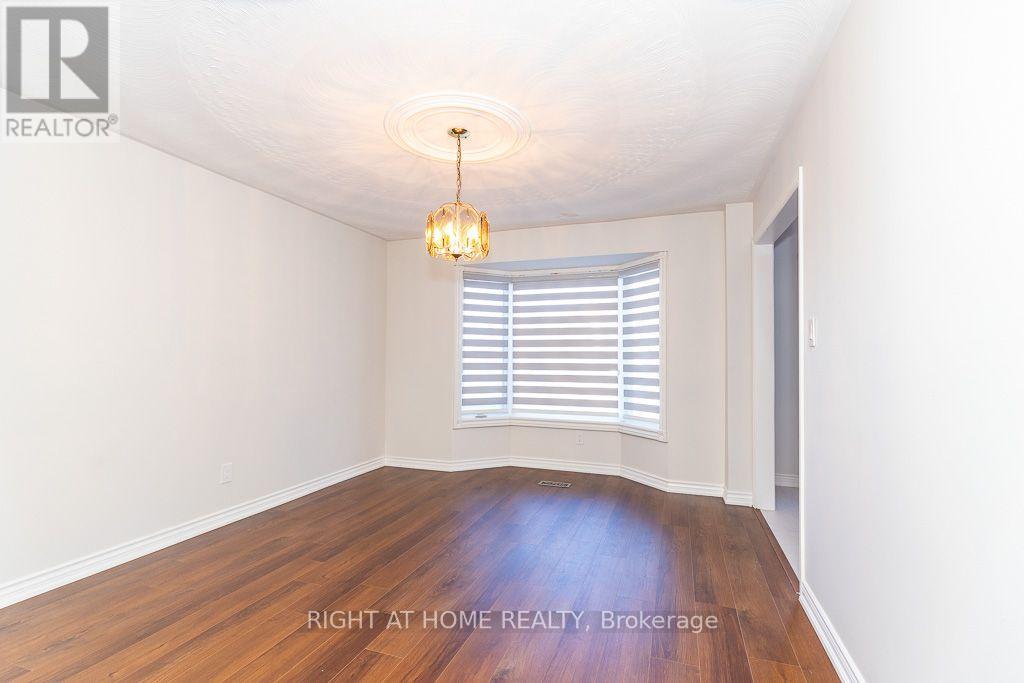
- RoomType14: Dining room
- RoomLevel14: Ground level
- RoomLength14: 3.37
- RoomWidth14: 4.41
- RoomDimensions14: 3.37 m X 4.41 m
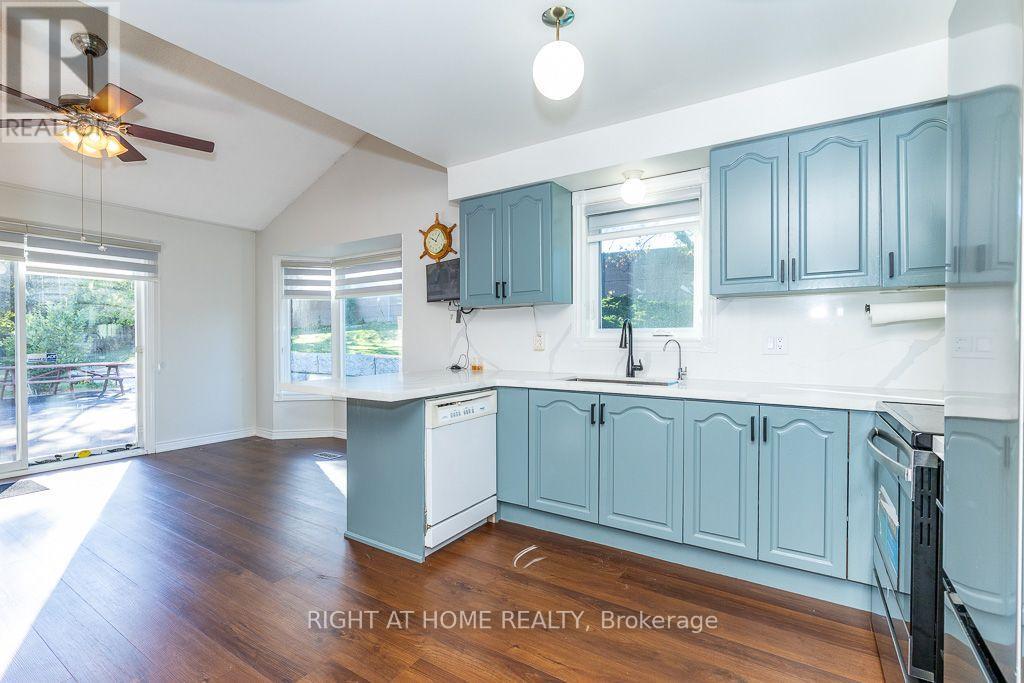
- RoomType15: Kitchen
- RoomLevel15: Ground level
- RoomLength15: 2.79
- RoomWidth15: 6.55
- RoomDimensions15: 2.79 m X 6.55 m
- RoomType16: Family room
- RoomLevel16: Ground level
- RoomLength16: 3.3
- RoomWidth16: 7.26
- RoomDimensions16: 3.3 m X 7.26 m
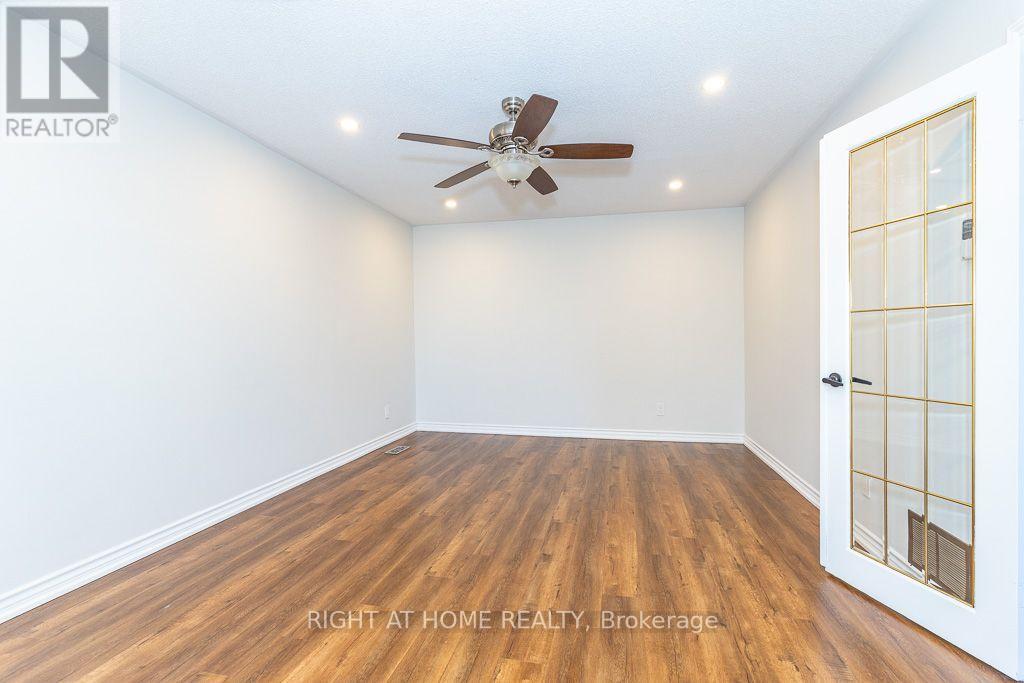
- RoomType17: Office
- RoomLevel17: Ground level
- RoomLength17: 2.36
- RoomWidth17: 3.63
- RoomDimensions17: 2.36 m X 3.63 m
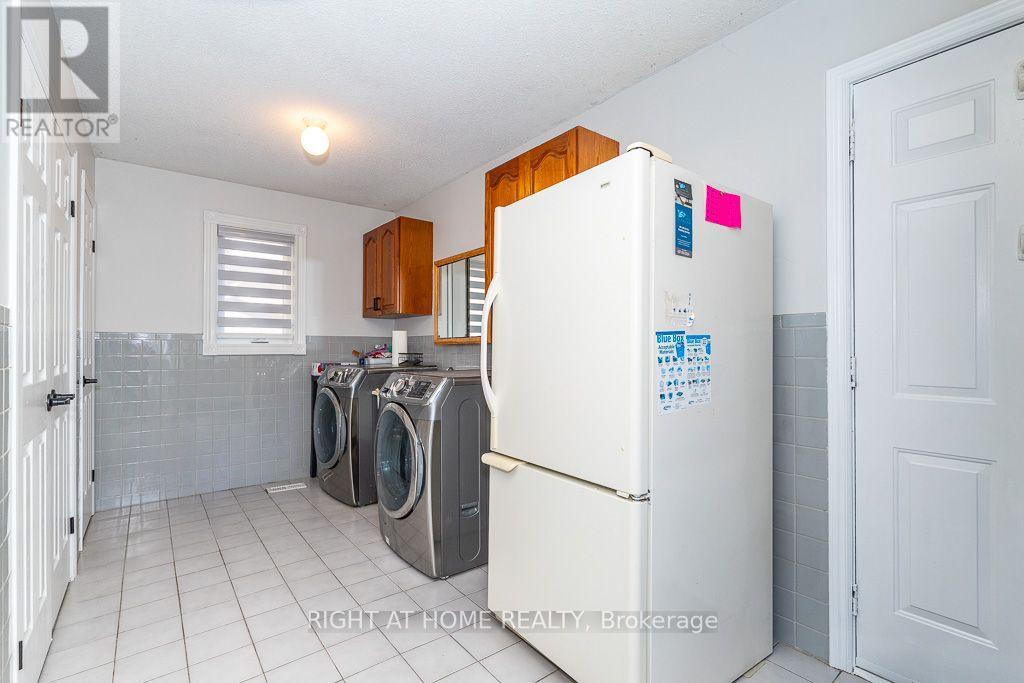
- RoomType18: Laundry room
- RoomLevel18: Ground level
- RoomLength18: 2.18
- RoomWidth18: 4.31
- RoomDimensions18: 2.18 m X 4.31 m
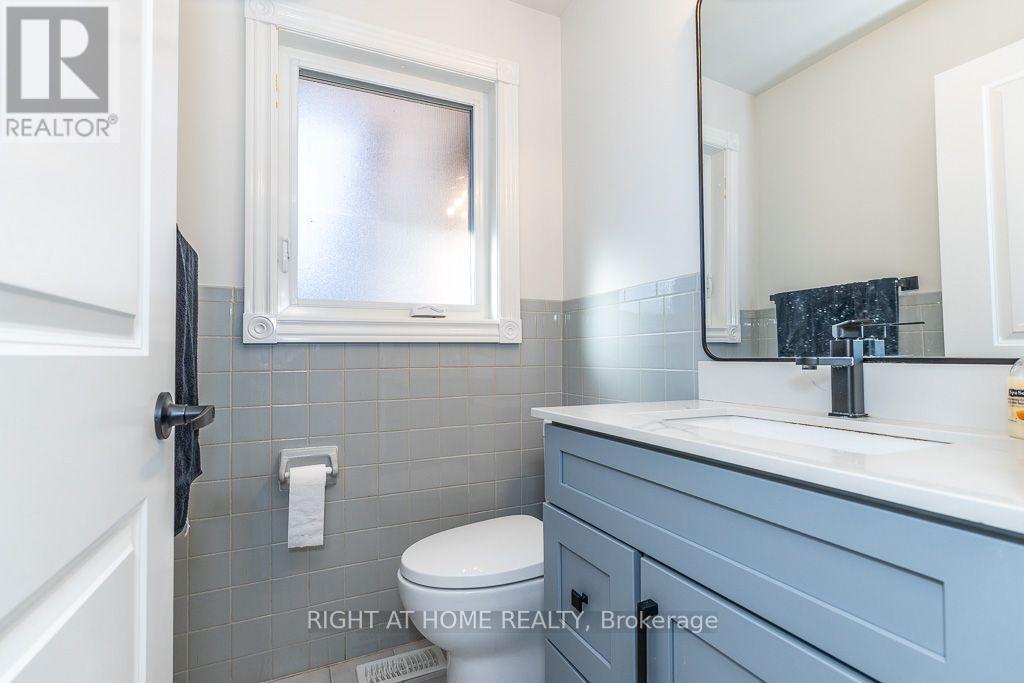
- RoomType19: Bathroom
- RoomLevel19: Ground level
- RoomLength19: 1.5
- RoomWidth19: 1.5
- RoomDimensions19: 1.5 m X 1.5 m
Location Details
- City: Hamilton (Stoney Creek), Hamilton (Stoney Creek)
- Province: Ontario
Property Details
- SubdivisionName: Stoney Creek
- Levels: 2
- FrontageLength: 105 ft ,1 in
- Lease: 4000.00
- LeaseFrequency: Monthly
- LeaseTerm: Monthly
Property Features
- Heating: Forced air
- HeatingFuel: Natural gas
- CoolingYN: True
- Cooling: Central air conditioning
- ParkingTotal: 10
- OpenParkingYN: False
- GarageYN: True
- AttachedGarageYN: True
- CarportYN: False
- FireplacesTotal: 0
- PoolYN: False
- ViewYN: False
- WaterfrontYN: False
- Sewer: Sanitary sewer
Basics
- BathroomsHalf: 1
- Date added: Added 1 day ago
- Category: Single Family
- Type: Single Family
- Bedrooms: 5
- Bathrooms: 4
- Half baths: 1
- Area: 2500 - 3000 sq ft
- Lot size: 0 sq ft
- SubdivisionName: Stoney Creek
- ListOfficeName: RIGHT AT HOME REALTY, BROKERAGE
- MLS ID: X14100986
Courtesy of
- OfficeName: RIGHT AT HOME REALTY, BROKERAGE
- ListAOR: Toronto Regional Real Estate Board
Description
-
Description:
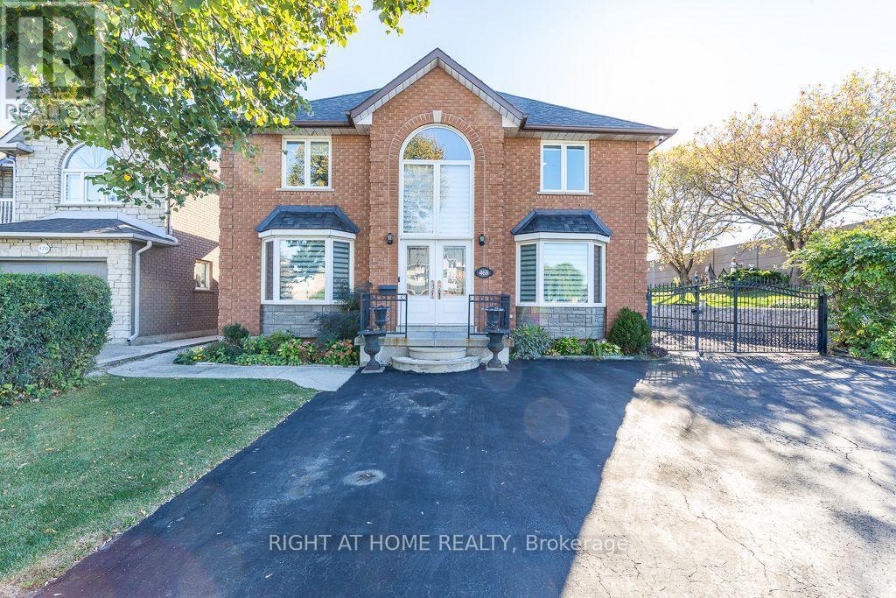
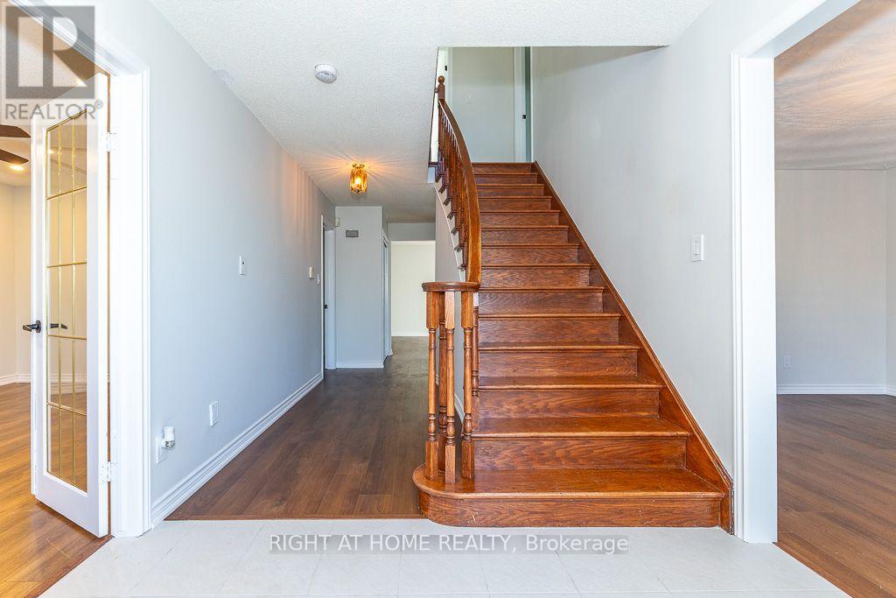
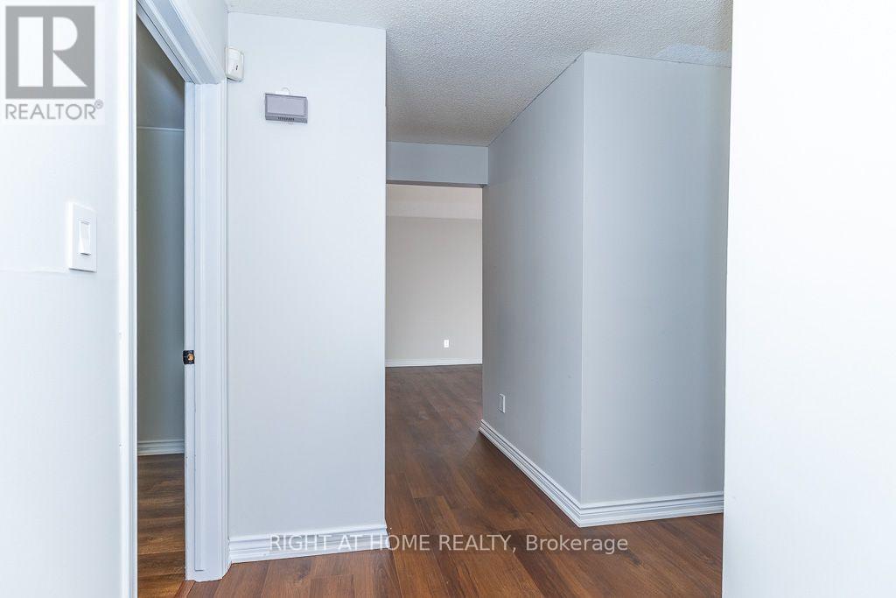
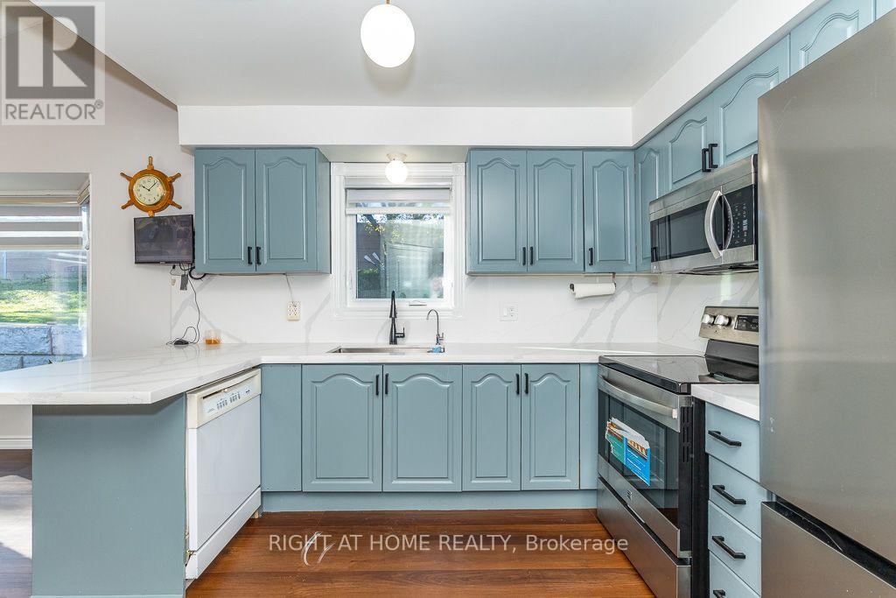
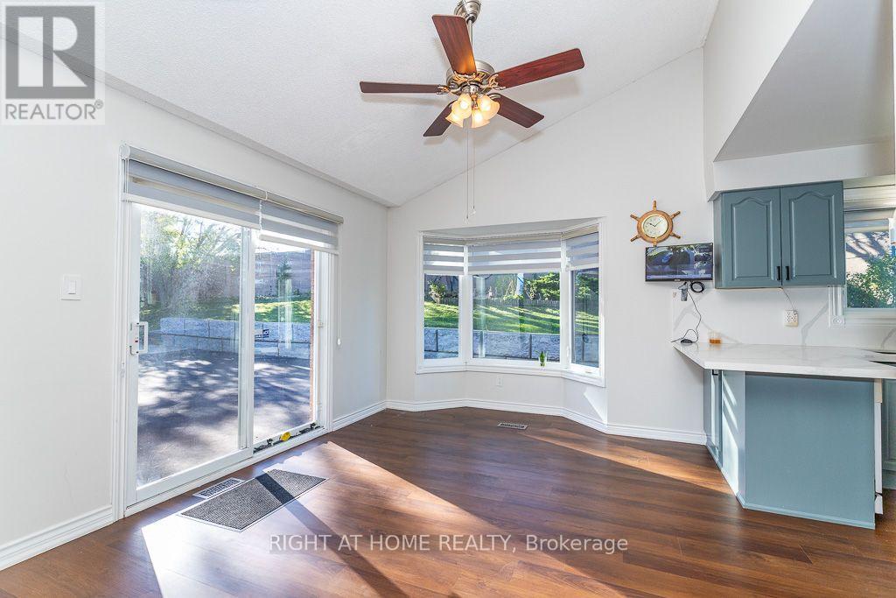
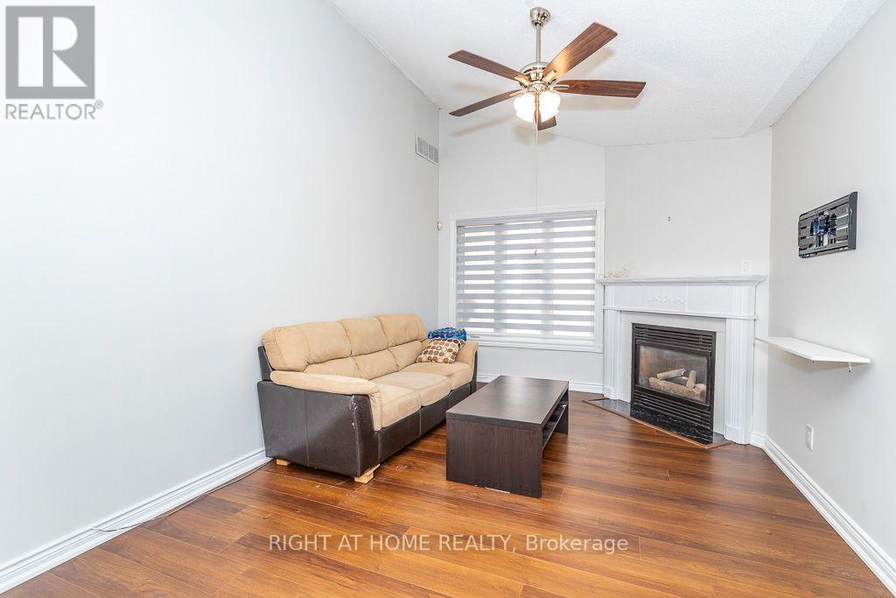
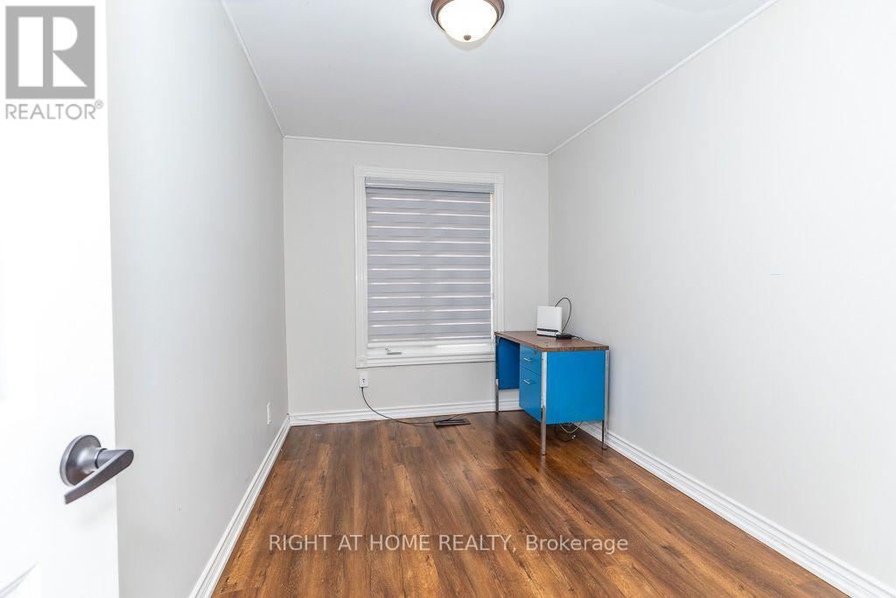
Beautifully renovated all-brick custom home featuring 3+2 bedrooms and 3.5 bathrooms. Impressive two-storey foyer with grand oak staircase and new hardwood flooring. Main floor offers formal living and dining rooms, family room with cathedral ceiling and gas fireplace, private office, laundry, and renovated eat-in kitchen with walk-in pantry and walkout to a large, fully fenced backyard. Spacious primary bedroom features a walk-in closet and renovated 4-piece ensuite. Second bathroom also renovated. Finished Basement With Separate entrance 2 bedroom, Kitchen, Bathroom and Laundry. Conveniently located near the lake with easy access to major highways. A wonderful opportunity to enjoy space, comfort, and convenience in a desirable location. AAA tenants only. None smokers and no pets. (id:67524)
Show all description
Building Details
- ParkingTotal: 10
- Heating: Forced air
- Sewer: Sanitary sewer
Amenities & Features
- Waterfront available: No
- OpenParkingYN: No
- AttachedGarageYN: Yes
- GarageYN: Yes
- CarportYN: No
- PoolYN: No
- CoolingYN: Yes
- Cooling: Central air conditioning
- Total Fireplaces: 0