
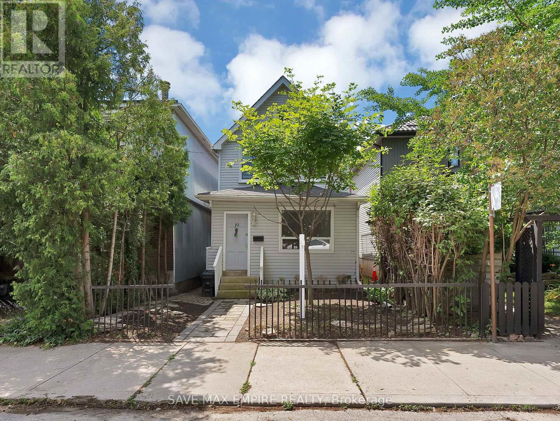
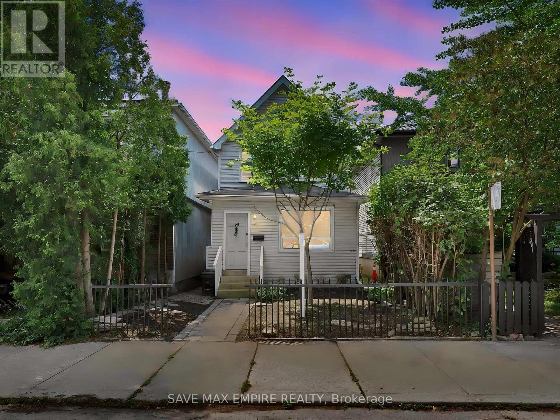
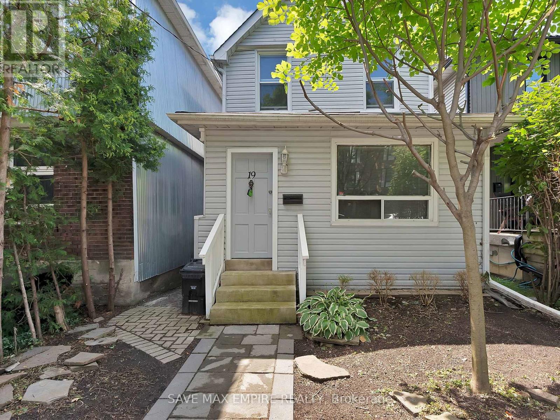
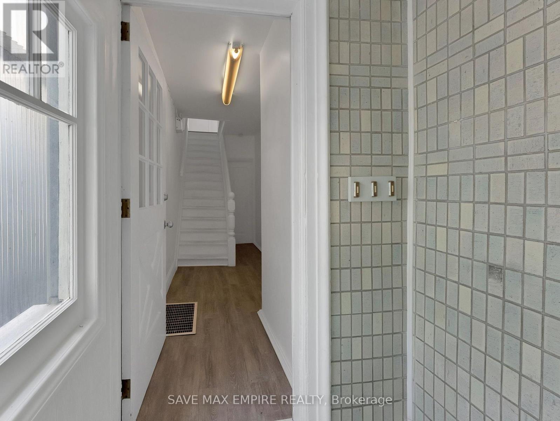
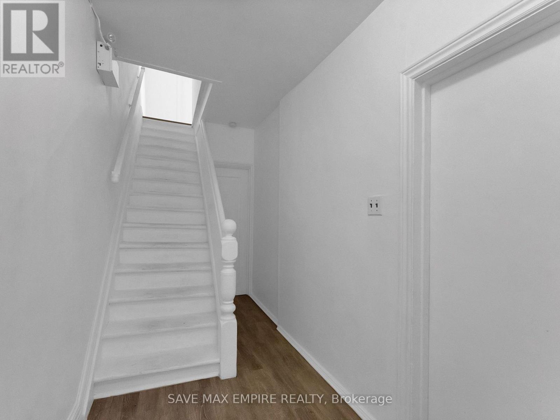
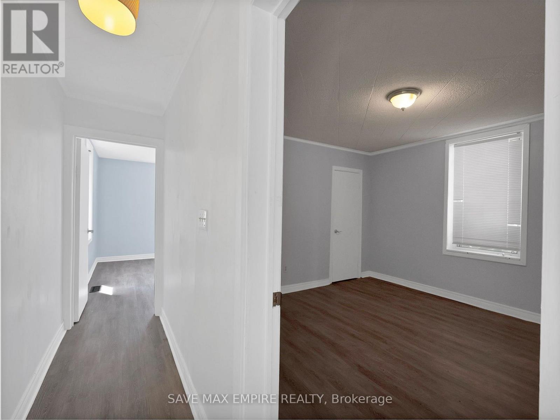
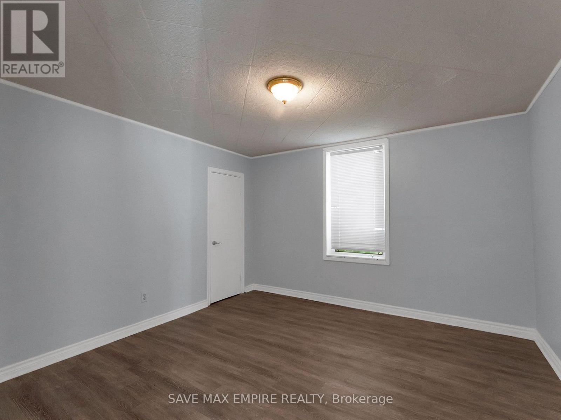
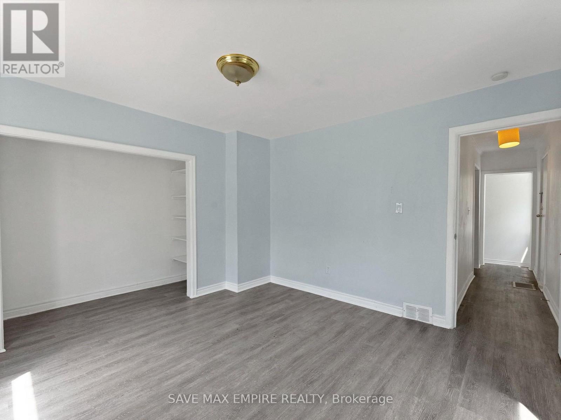
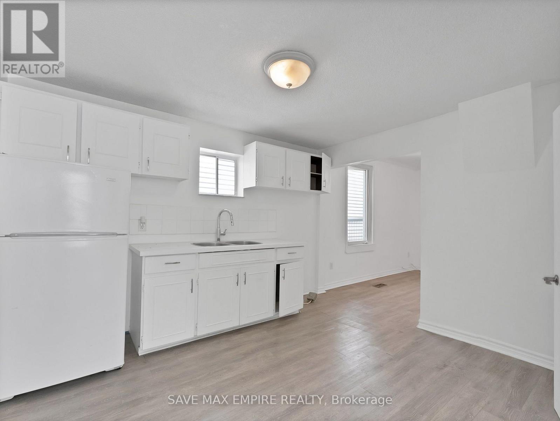
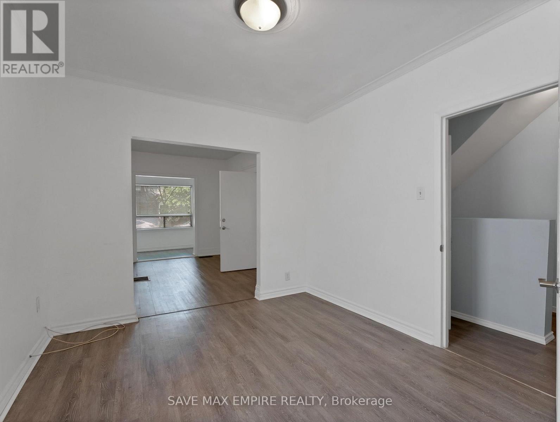
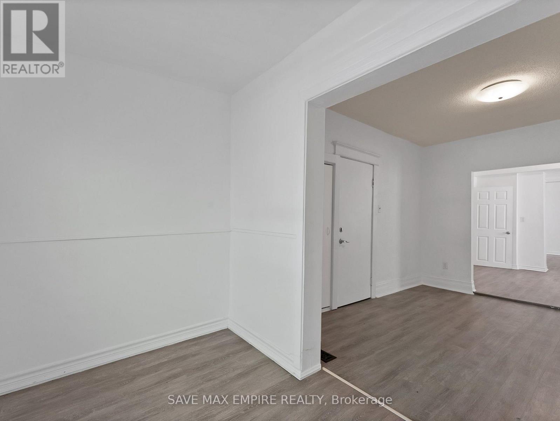
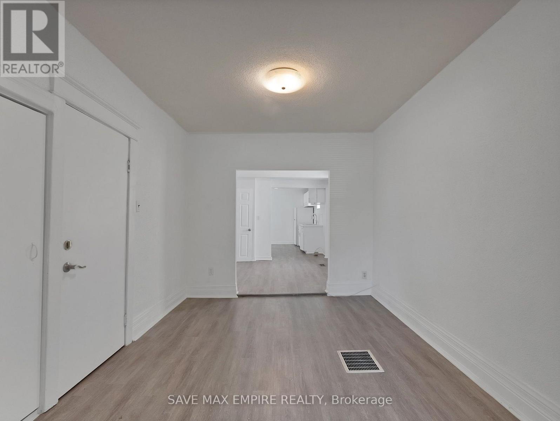
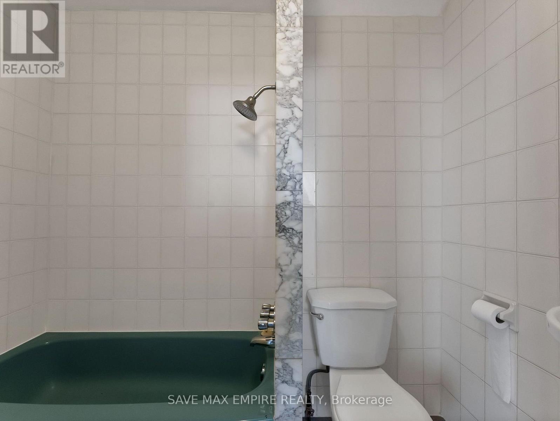
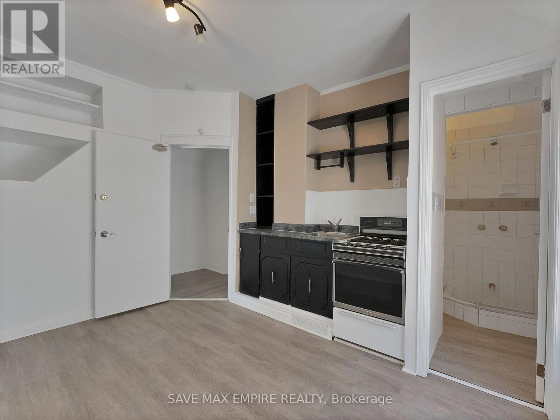
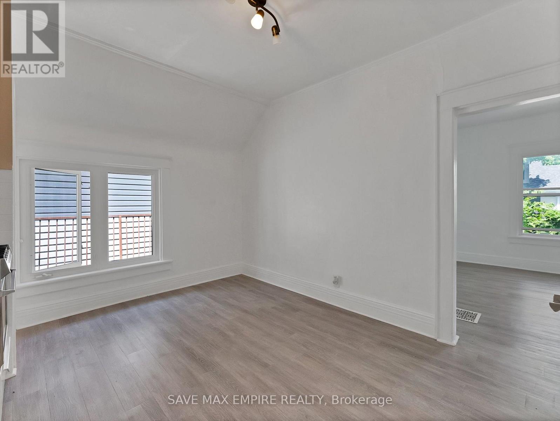
19 Minto Street, Toronto (Greenwood-Coxwell), Ontario, Canada, M4L1B5, M4L1B5
19 Minto Street, Toronto (Greenwood-Coxwell), Ontario, Canada, M4L1B5, M4L1B5Rooms & Units Descr
- RoomType1: Living room
- RoomLevel1: Second level
- RoomLength1: 4.78
- RoomWidth1: 3.64
- RoomDimensions1: 4.78 m X 3.64 m
- RoomType2: Bedroom
- RoomLevel2: Second level
- RoomLength2: 3.78
- RoomWidth2: 3.8
- RoomDimensions2: 3.78 m X 3.8 m
- RoomType3: Kitchen
- RoomLevel3: Second level
- RoomLength3: 3.38
- RoomWidth3: 3.81
- RoomDimensions3: 3.38 m X 3.81 m
- RoomType4: Bedroom
- RoomLevel4: Second level
- RoomLength4: 4.75
- RoomWidth4: 3.54
- RoomDimensions4: 4.75 m X 3.54 m
- RoomType5: Kitchen
- RoomLevel5: Second level
- RoomLength5: 2.28
- RoomWidth5: 2.82
- RoomDimensions5: 2.28 m X 2.82 m
- RoomType6: Recreational, Games room
- RoomLevel6: Basement
- RoomLength6: 4.25
- RoomWidth6: 7.12
- RoomDimensions6: 4.25 m X 7.12 m
- RoomType7: Workshop
- RoomLevel7: Basement
- RoomLength7: 2.43
- RoomWidth7: 3.51
- RoomDimensions7: 2.43 m X 3.51 m
- RoomType8: Bedroom
- RoomLevel8: Basement
- RoomLength8: 4.59
- RoomWidth8: 4.98
- RoomDimensions8: 4.59 m X 4.98 m
- RoomType9: Kitchen
- RoomLevel9: Basement
- RoomLength9: 3.4
- RoomWidth9: 2.43
- RoomDimensions9: 3.4 m X 2.43 m
- RoomType10: Bedroom
- RoomLevel10: Main level
- RoomLength10: 3.65
- RoomWidth10: 3.67
- RoomDimensions10: 3.65 m X 3.67 m
- RoomType11: Bedroom 2
- RoomLevel11: Main level
- RoomLength11: 3.61
- RoomWidth11: 3.5
- RoomDimensions11: 3.61 m X 3.5 m
- RoomType12: Kitchen
- RoomLevel12: Main level
- RoomLength12: 3.03
- RoomWidth12: 3.58
- RoomDimensions12: 3.03 m X 3.58 m
- RoomType13: Dining room
- RoomLevel13: Main level
- RoomLength13: 2.91
- RoomWidth13: 3.03
- RoomDimensions13: 2.91 m X 3.03 m
- RoomType14: Living room
- RoomLevel14: Main level
- RoomLength14: 2.92
- RoomWidth14: 3.58
- RoomDimensions14: 2.92 m X 3.58 m
- RoomType15: Office
- RoomLevel15: Main level
- RoomLength15: 2.95
- RoomWidth15: 1.8
- RoomDimensions15: 2.95 m X 1.8 m
Location Details
- City: Toronto (Greenwood-Coxwell), Toronto (Greenwood-Coxwell)
- Province: Ontario
Property Details
- SubdivisionName: Greenwood-Coxwell
- Levels: 2
- FrontageLength: 23 ft ,9 in
Property Features
- Flooring: Laminate,Ceramic
- Heating: Forced air
- HeatingFuel: Natural gas
- CoolingYN: True
- Cooling: None
- ParkingTotal: 3
- OpenParkingYN: False
- GarageYN: False
- AttachedGarageYN: False
- CarportYN: False
- FireplacesTotal: 0
- PoolYN: False
- ViewYN: False
- WaterfrontYN: False
- Sewer: Sanitary sewer
Basics
- BathroomsHalf: 1
- Date added: Added 2 days ago
- Category: Single Family
- Type: Single Family
- Bedrooms: 4
- Bathrooms: 5
- Half baths: 1
- Floors: Laminate,Ceramic
- Area: 2000 - 2500 sq ft
- Lot size: 0 sq ft
- SubdivisionName: Greenwood-Coxwell
- ListOfficeName: SAVE MAX EMPIRE REALTY
- MLS ID: E14103548
Courtesy of
- OfficeName: SAVE MAX EMPIRE REALTY
- ListAOR: Toronto Regional Real Estate Board
Description
-
Description:
Exceptional opportunity in the heart of Leslieville! Calling all investors, builders,renovators, and end users. This detached 2-storey home with 4 self-contained units offers over2,000 sq ft of living space across three finished levels, with endless potential in one ofToronto's most desirable east-end neighbourhoods. Renovate and restore the existing units tocreate a premium income-generating property, or reimagine the site by building your dreamsingle-family home, subject to all required approvals and permits. Enjoy a private,low-maintenance backyard with perennial gardens and rare laneway parking for 2 cars. Situatedon a quiet, low-traffic street just steps to Queen St E, cafés, shops, parks, transit, and ashort stroll to the beach and boardwalk, with a Walk Score and Bike Score of 100. Locatedwithin the sought-after Riverdale Collegiate and Duke of Connaught school catchment. Whetheryou're looking to invest, redevelop, or build your forever home, this is a rare opportunitywith exceptional upside in a thriving community. (id:67524)
Show all description
Building Details
- ParkingTotal: 3
- Heating: Forced air
- Sewer: Sanitary sewer
Amenities & Features
- Waterfront available: No
- OpenParkingYN: No
- AttachedGarageYN: No
- GarageYN: No
- CarportYN: No
- PoolYN: No
- CoolingYN: Yes
- Cooling: None
- Total Fireplaces: 0