
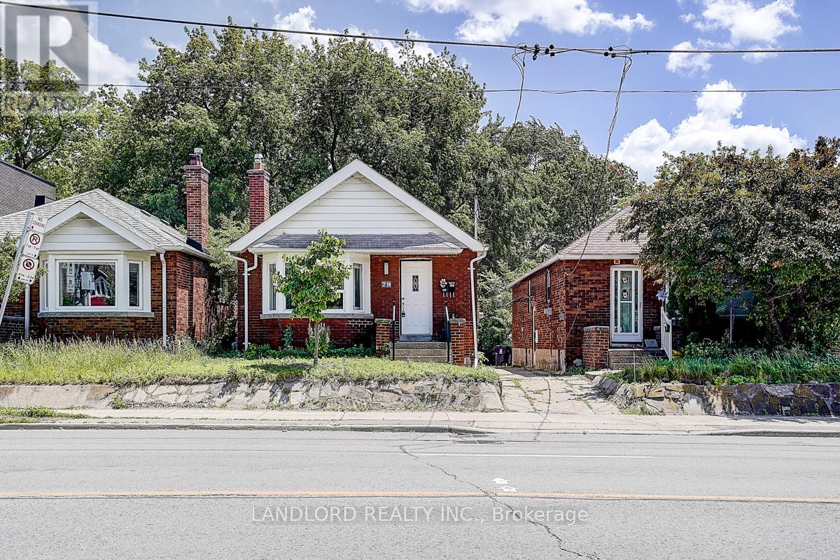
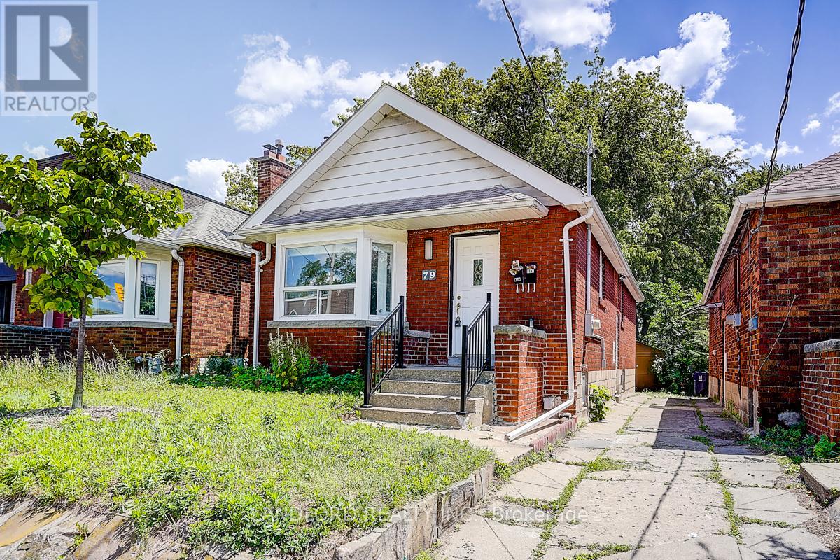
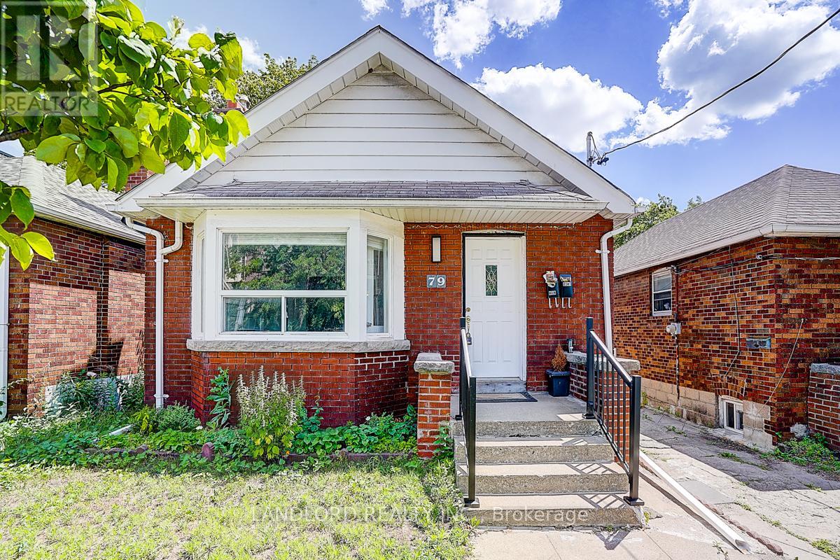
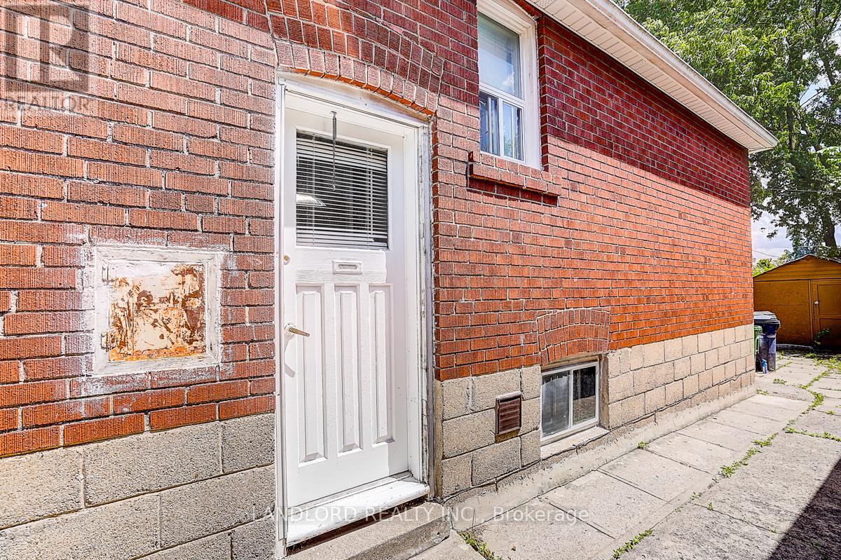
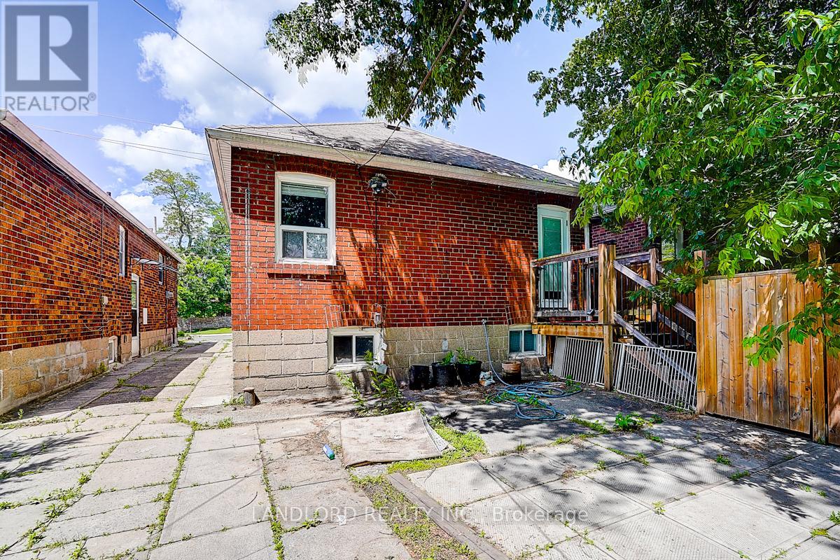
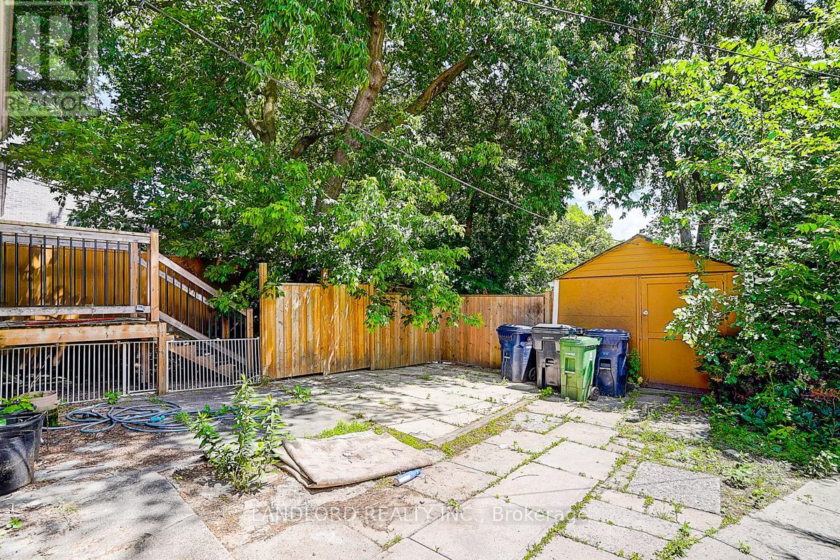
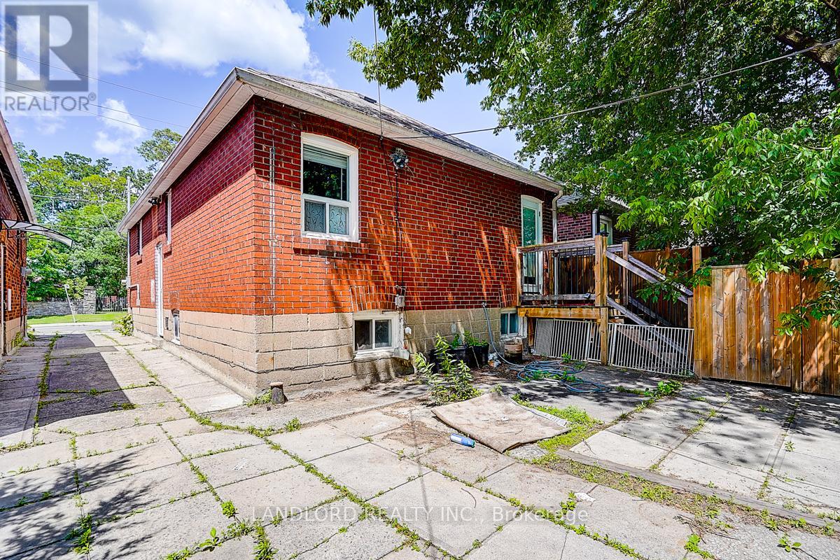
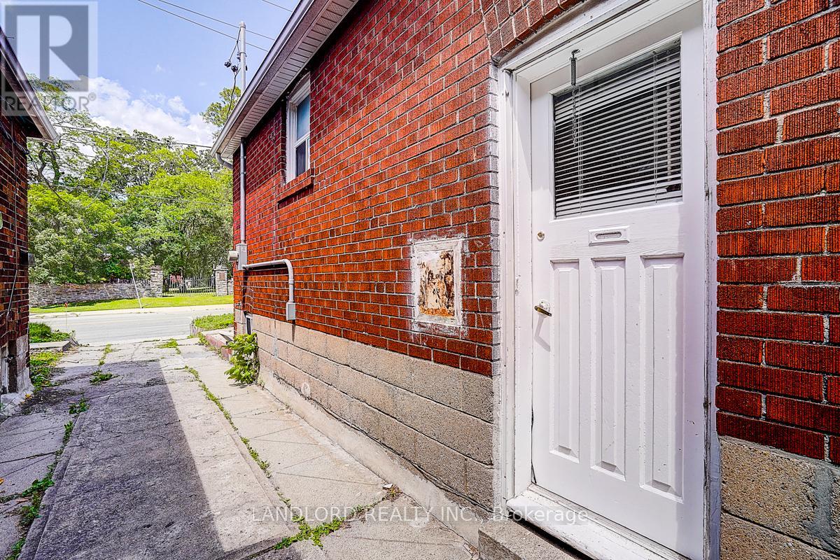
79 O'Connor Drive, Toronto (Broadview North), Ontario, Canada, M4K2K4, M4K2K4
79 O'Connor Drive, Toronto (Broadview North), Ontario, Canada, M4K2K4, M4K2K4Rooms & Units Descr
- UnitNumber: Lower
- RoomType1: Living room
- RoomLevel1: Flat
- RoomLength1: 4.85
- RoomWidth1: 4.59
- RoomDimensions1: 4.85 m X 4.59 m
- RoomType2: Dining room
- RoomLevel2: Flat
- RoomLength2: 4.34
- RoomWidth2: 3.5
- RoomDimensions2: 4.34 m X 3.5 m
- RoomType3: Kitchen
- RoomLevel3: Flat
- RoomLength3: 4.34
- RoomWidth3: 3.5
- RoomDimensions3: 4.34 m X 3.5 m
- RoomType4: Bedroom
- RoomLevel4: Flat
- RoomLength4: 3.18
- RoomWidth4: 2.38
- RoomDimensions4: 3.18 m X 2.38 m
- RoomType5: Bedroom 2
- RoomLevel5: Flat
- RoomLength5: 3.43
- RoomWidth5: 3.19
- RoomDimensions5: 3.43 m X 3.19 m
Location Details
- City: Toronto (Broadview North), Toronto (Broadview North)
- Province: Ontario
Property Details
- SubdivisionName: Broadview North
- ArchitecturalStyle: Bungalow
- Levels: 1
- Lease: 1695.00
- LeaseFrequency: Monthly
- LeaseTerm: Monthly
Property Features
- Flooring: Laminate
- Heating: Radiant heat
- HeatingFuel: Natural gas
- CoolingYN: True
- Cooling: None
- ParkingTotal: 0
- OpenParkingYN: False
- GarageYN: False
- AttachedGarageYN: False
- CarportYN: False
- FireplacesTotal: 0
- PoolYN: False
- ViewYN: False
- WaterfrontYN: False
- Sewer: Sanitary sewer
Basics
- Date added: Added 2 days ago
- Category: Single Family
- Type: Single Family
- Bedrooms: 2
- Bathrooms: 1
- Floors: Laminate
- Area: 0 - 699 sq ft
- Lot size: 0 sq ft
- SubdivisionName: Broadview North
- UnitNumber: Lower
- ListOfficeName: LANDLORD REALTY INC.
- MLS ID: E14103564
Courtesy of
- OfficeName: LANDLORD REALTY INC.
- ListAOR: Toronto Regional Real Estate Board
Description
-
Description:
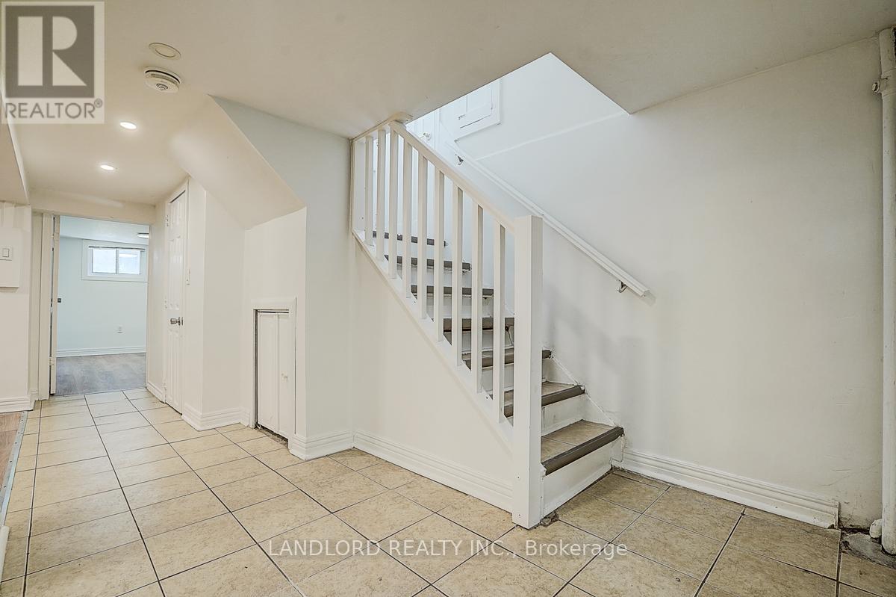
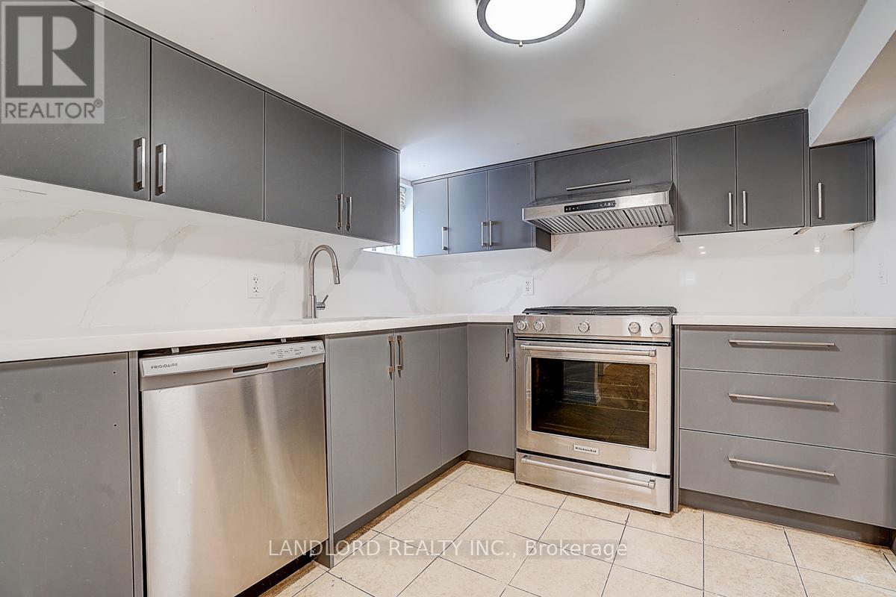
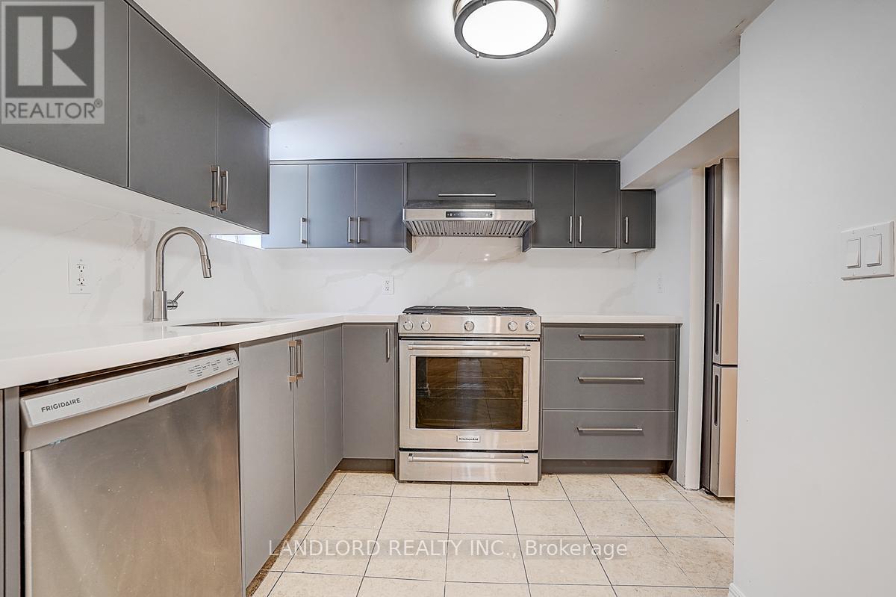
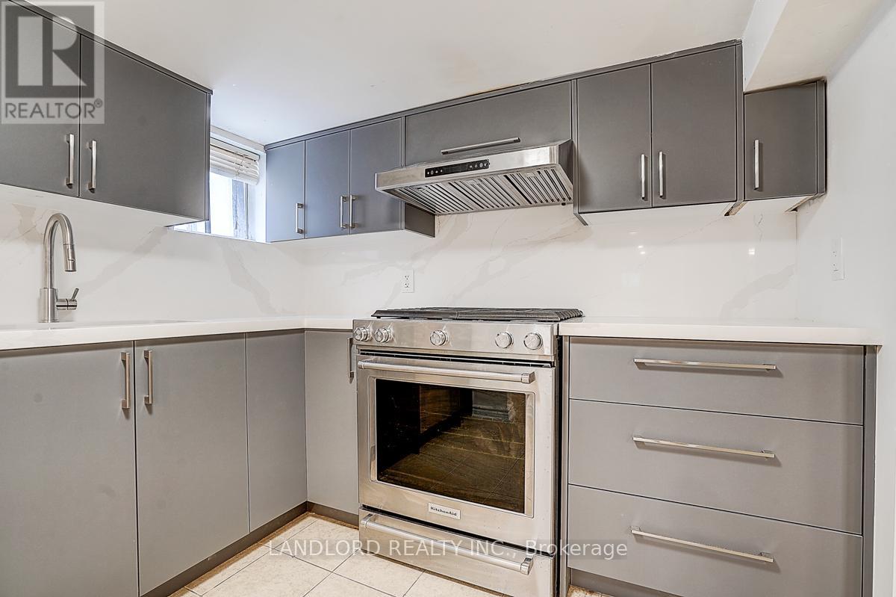
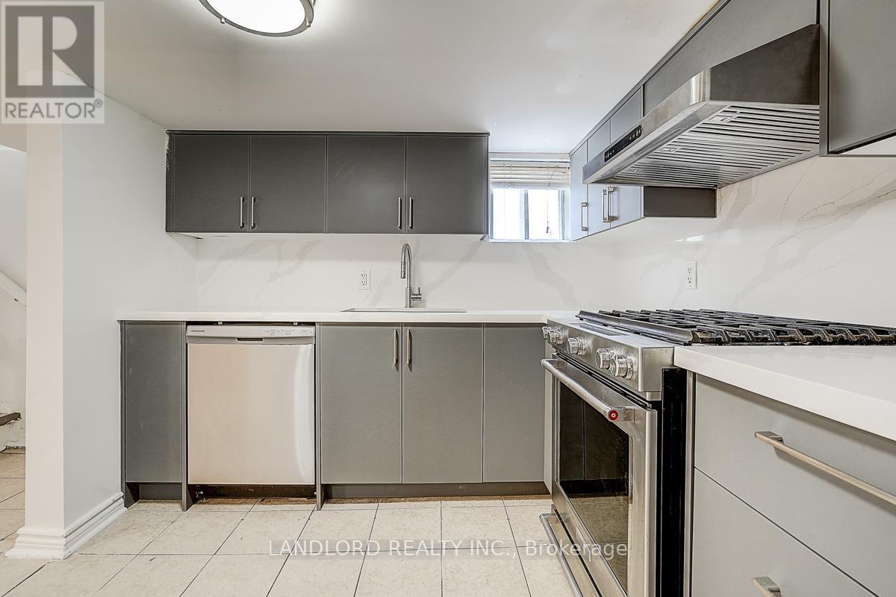
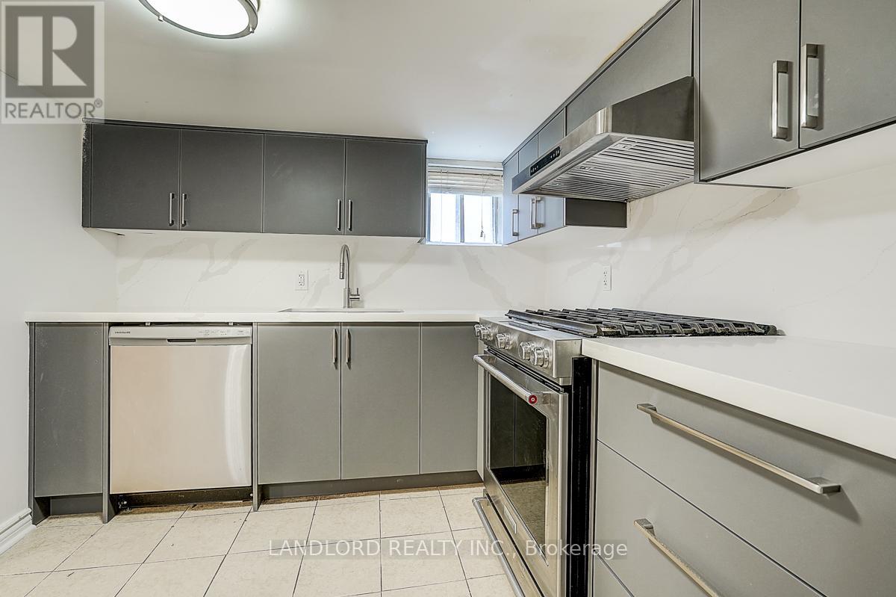
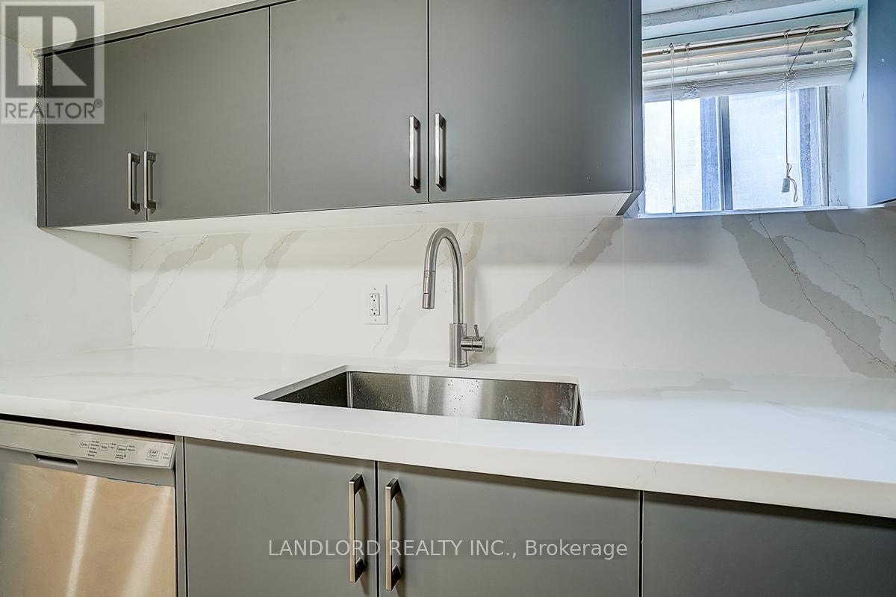
Client RemarksAvailable for immediate occupancy! Enjoy comfortable, carefree living in this professionally managed lower-level suite, ideally located in the heart of East York. This recently updated 2-bedroom unit features a bright open-concept layout, a modern kitchen complete with stainless steel appliances and stylish backsplash, updated laminate flooring throughout, and a well-appointed 3-piece bathroom. Conveniently situated with easy access to the DVP, public transit, local amenities, and just minutes from downtown, this home offers exceptional value in a highly sought-after neighbourhood. A fantastic opportunity for tenants seeking affordability, convenience, and modern finishes. Please note: Ceiling heights vary throughout the unit, ranging from approximately 5'6"-5'9" in some areas to 6'2"-6'5" at their highest points. (id:67524)
Show all description
Building Details
- ParkingTotal: 0
- ArchitecturalStyle: Bungalow
- Heating: Radiant heat
- Sewer: Sanitary sewer
Amenities & Features
- Waterfront available: No
- OpenParkingYN: No
- AttachedGarageYN: No
- GarageYN: No
- CarportYN: No
- PoolYN: No
- CoolingYN: Yes
- Cooling: None
- Total Fireplaces: 0