
124 McGahey Street, New Tecumseth (Tottenham), Ontario, Canada, L0G1W0, L0G1W0
124 McGahey Street, New Tecumseth (Tottenham), Ontario, Canada, L0G1W0, L0G1W0
$1,139,000
Request info
Rooms & Units Descr
- RoomType1: Primary Bedroom
- RoomLevel1: Second level
- RoomLength1: 5.44
- RoomWidth1: 4.2
- RoomDimensions1: 5.44 m X 4.2 m
- RoomType2: Bedroom 2
- RoomLevel2: Second level
- RoomLength2: 4.28
- RoomWidth2: 3.7
- RoomDimensions2: 4.28 m X 3.7 m
- RoomType3: Bedroom 3
- RoomLevel3: Second level
- RoomLength3: 3.3
- RoomWidth3: 3.15
- RoomDimensions3: 3.3 m X 3.15 m
- RoomType4: Bedroom 4
- RoomLevel4: Second level
- RoomLength4: 3.47
- RoomWidth4: 4.17
- RoomDimensions4: 3.47 m X 4.17 m
- RoomType5: Bedroom
- RoomLevel5: Basement
- RoomLength5: 2.72
- RoomWidth5: 3.98
- RoomDimensions5: 2.72 m X 3.98 m
- RoomType6: Family room
- RoomLevel6: Basement
- RoomLength6: 6.5
- RoomWidth6: 4.06
- RoomDimensions6: 6.5 m X 4.06 m
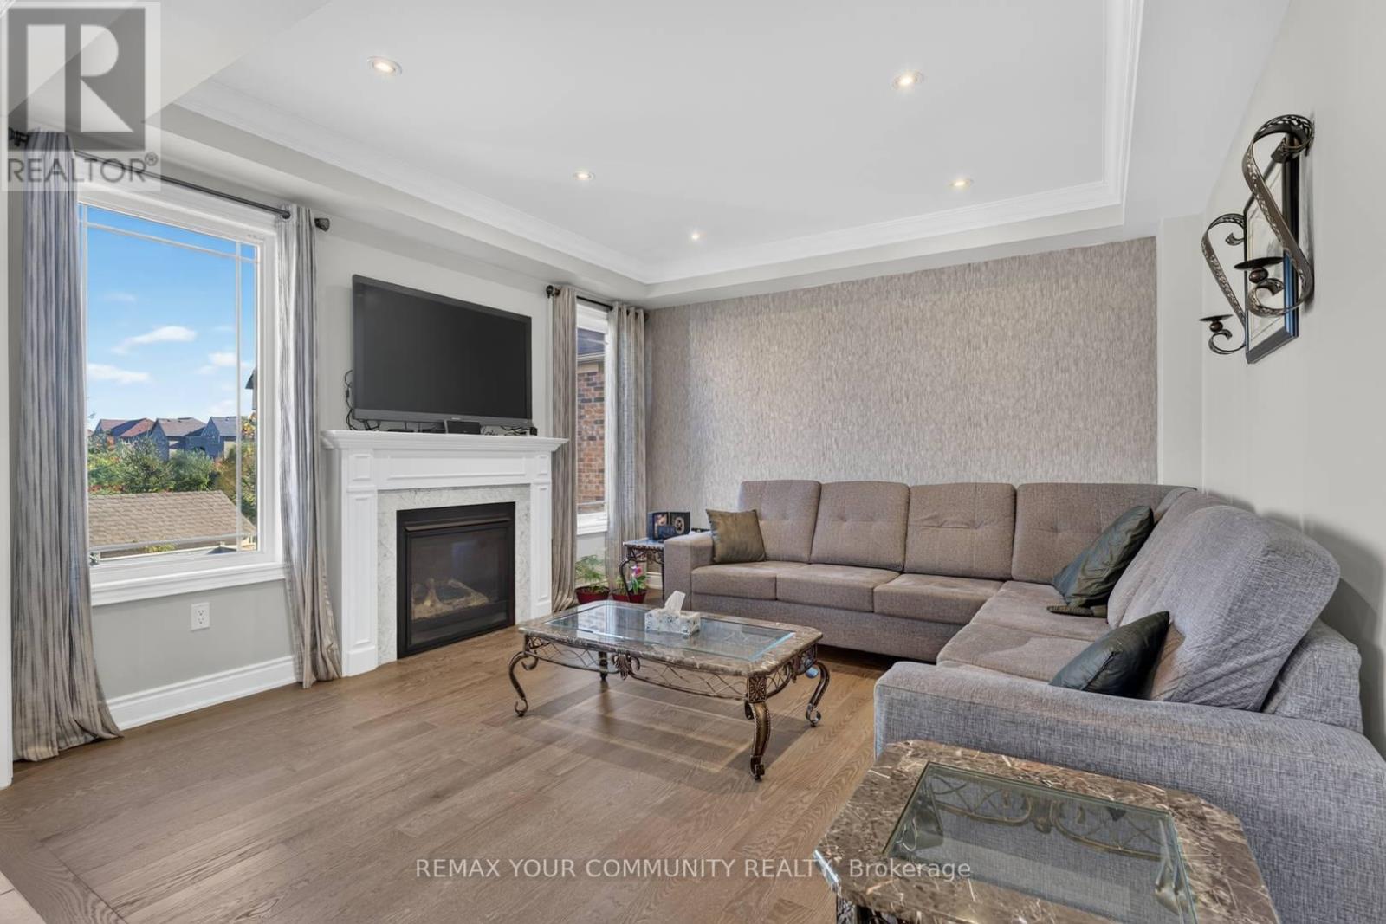
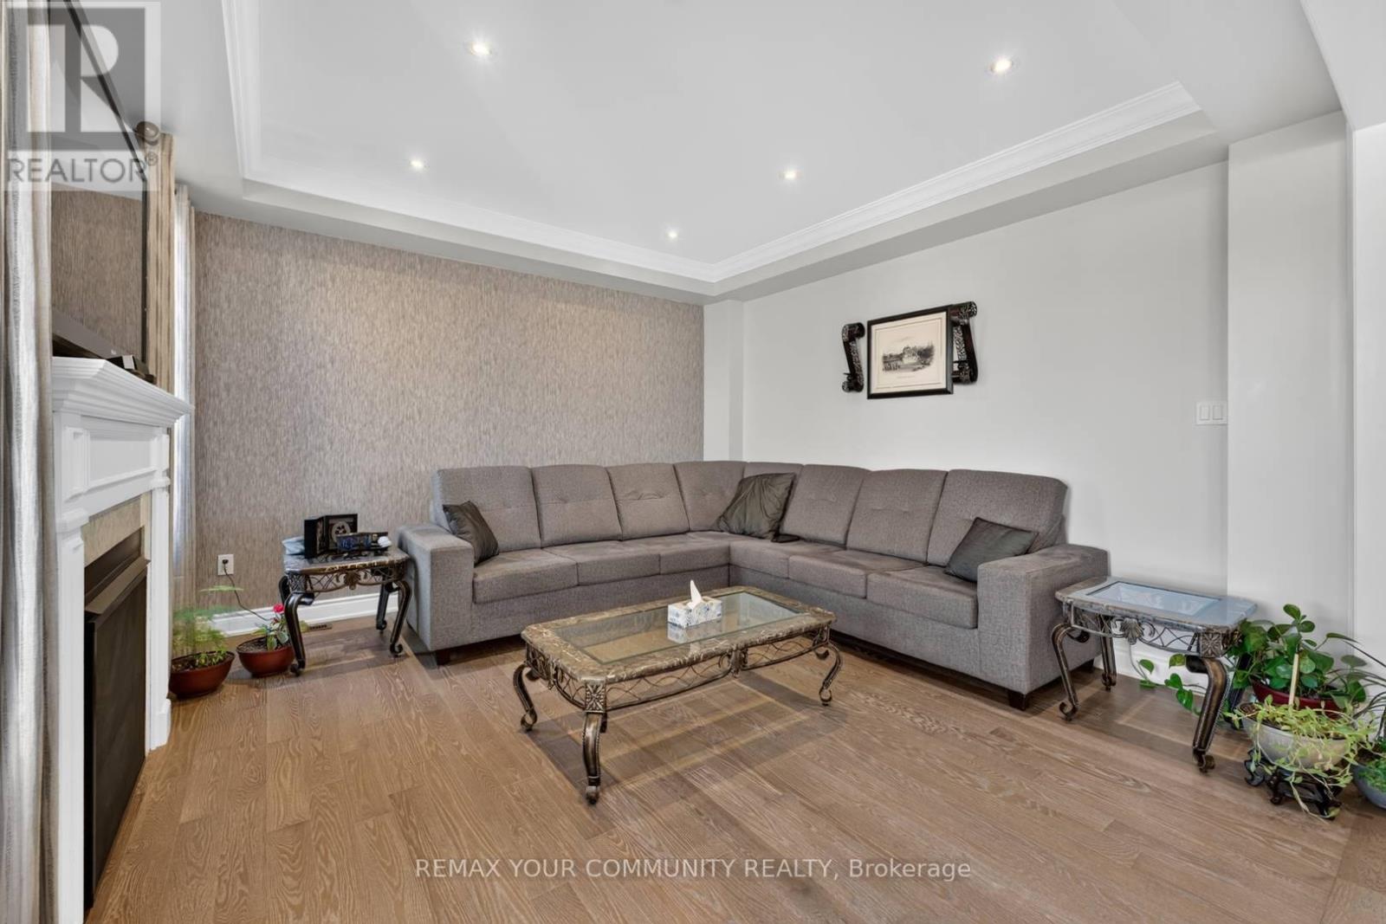
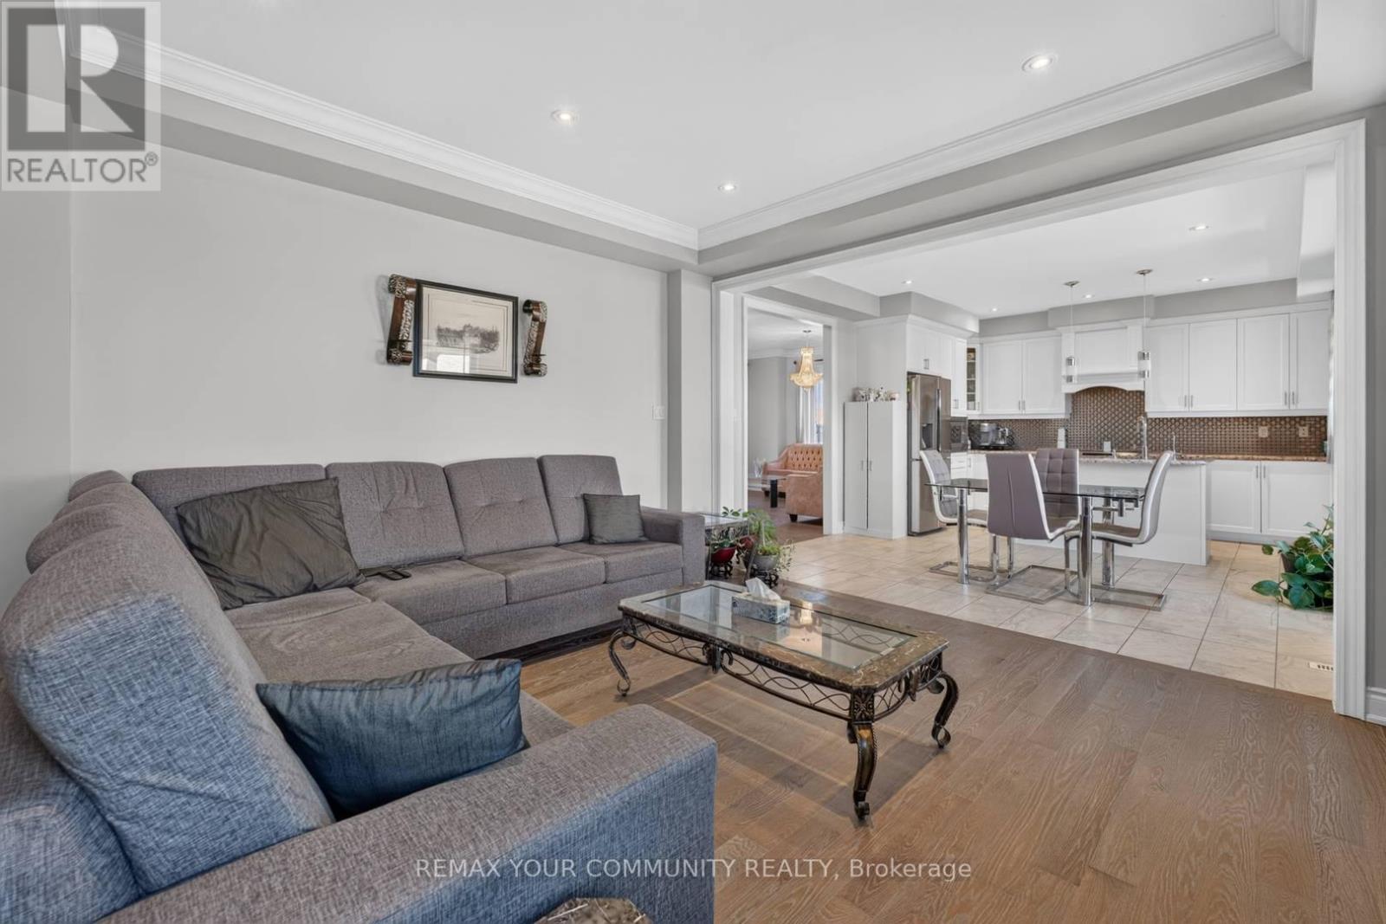
- RoomType7: Family room
- RoomLevel7: Main level
- RoomLength7: 4.2
- RoomWidth7: 4.1
- RoomDimensions7: 4.2 m X 4.1 m
- RoomType8: Dining room
- RoomLevel8: Main level
- RoomLength8: 4
- RoomWidth8: 5.12
- RoomDimensions8: 4 m X 5.12 m
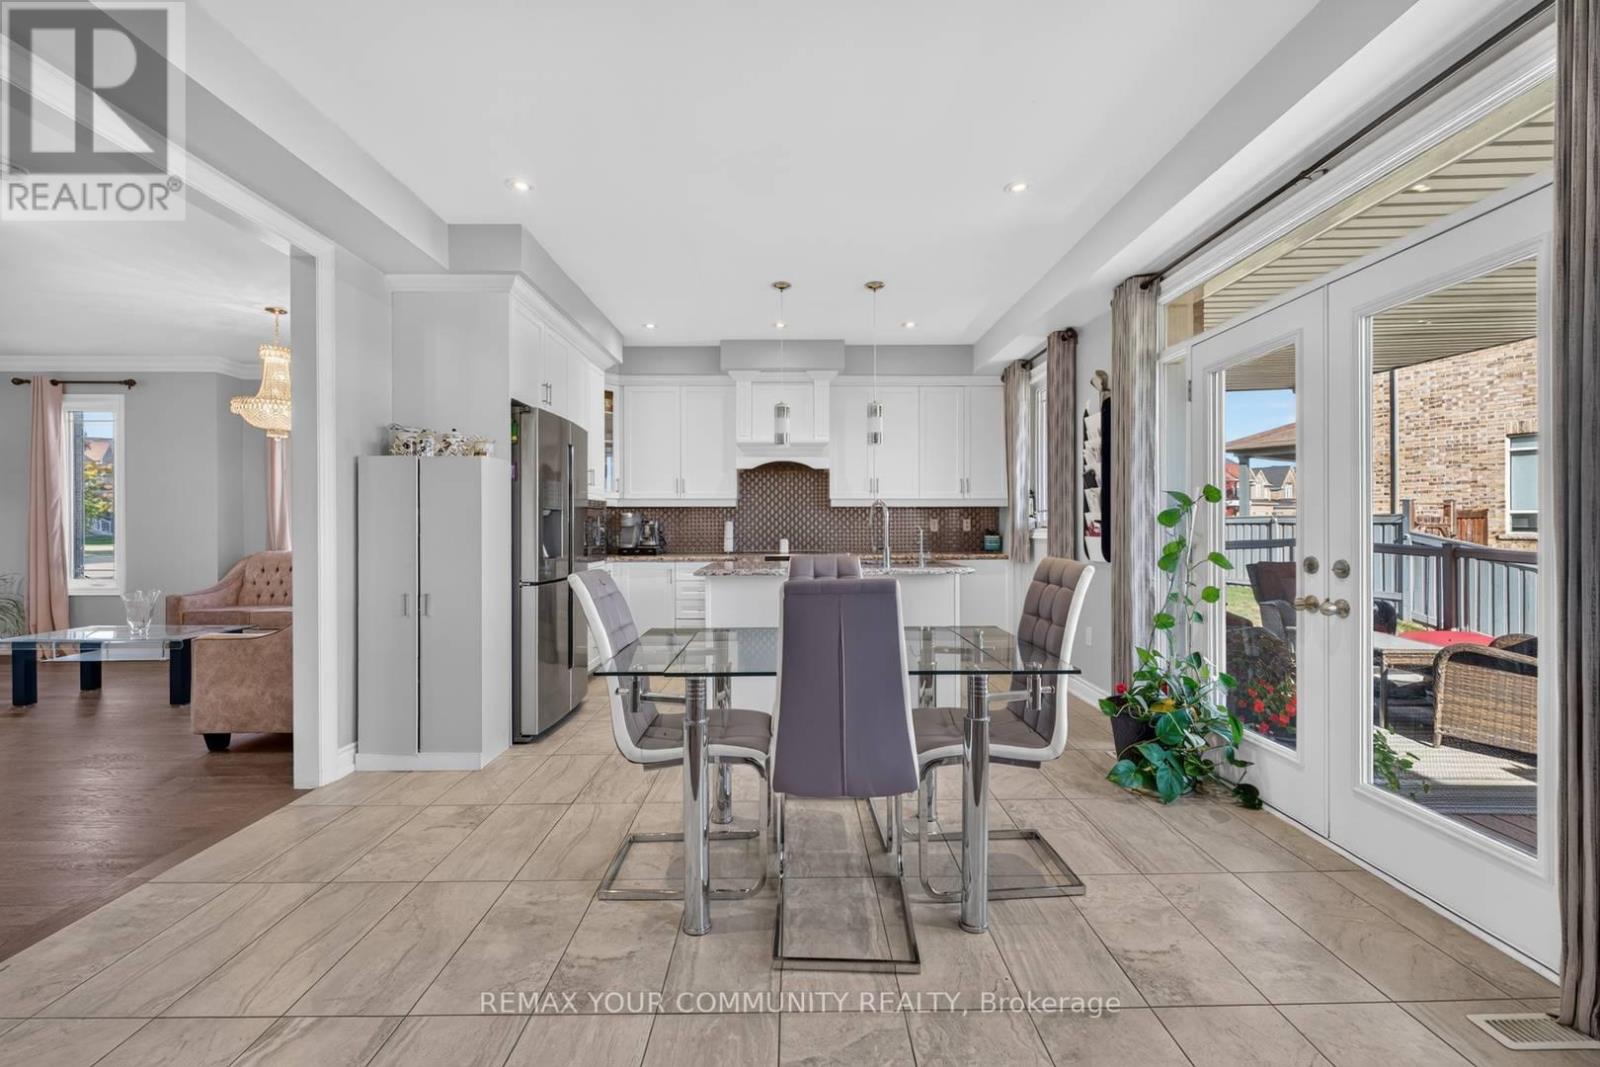
- RoomType9: Eating area
- RoomLevel9: Main level
- RoomLength9: 2.15
- RoomWidth9: 4.1
- RoomDimensions9: 2.15 m X 4.1 m
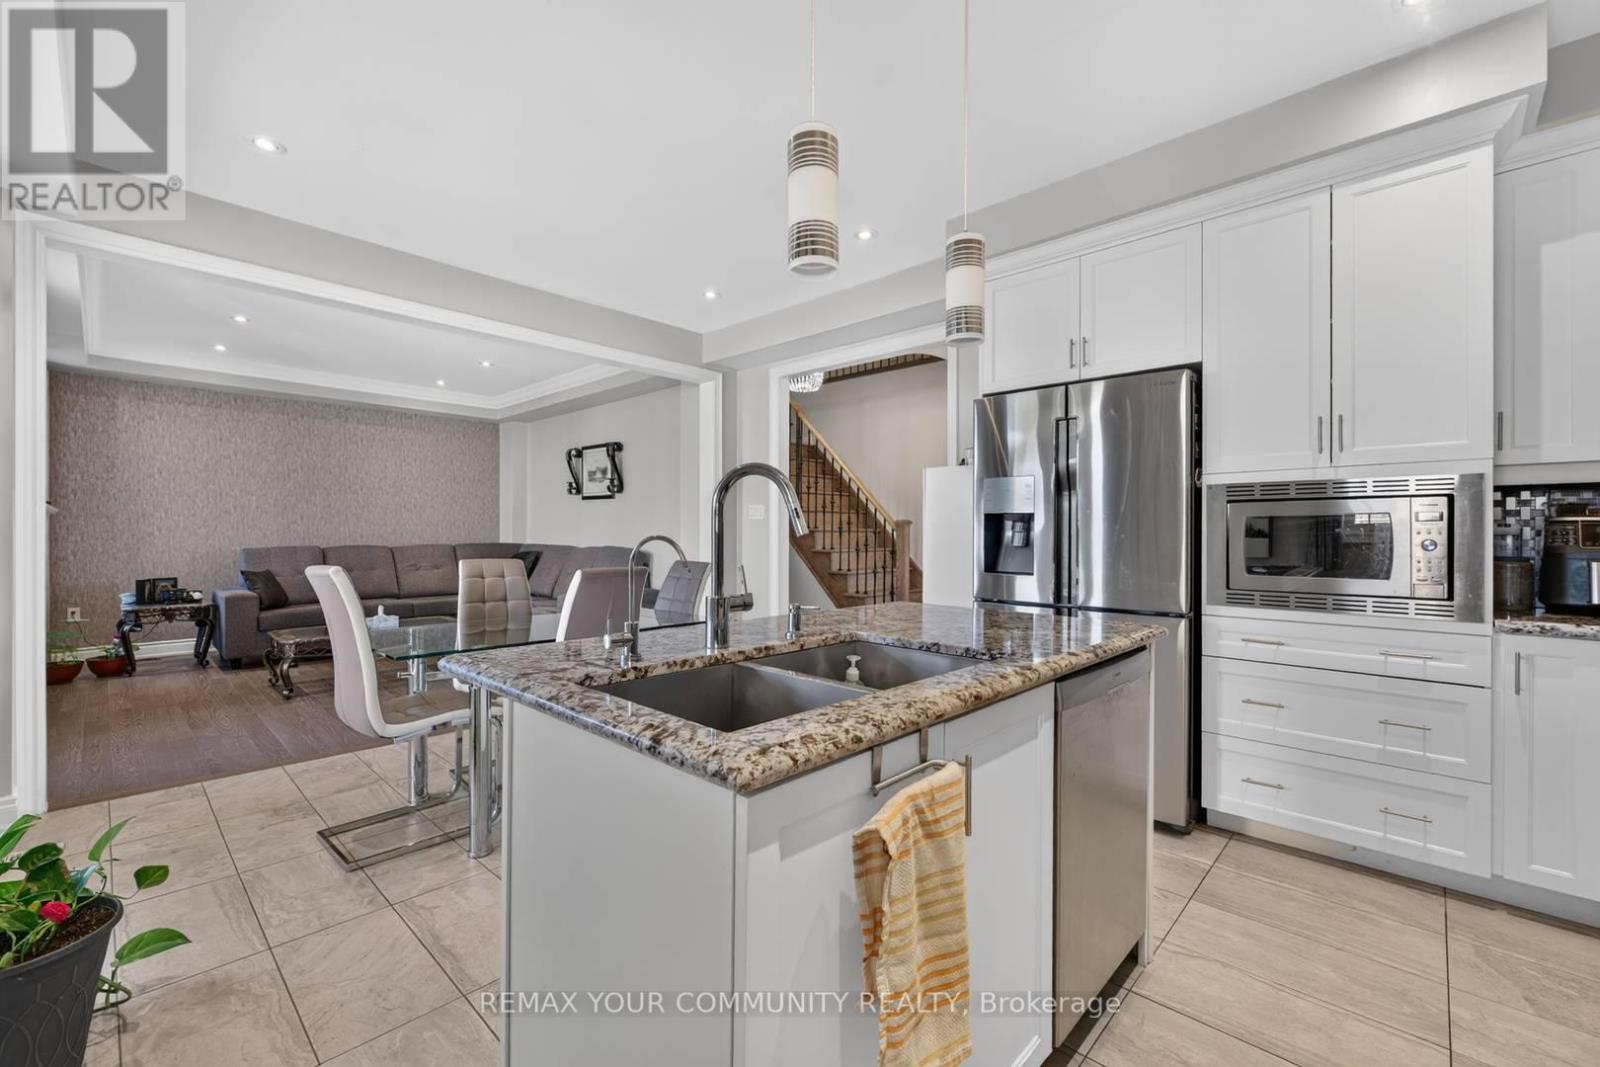
- RoomType10: Kitchen
- RoomLevel10: Main level
- RoomLength10: 3.04
- RoomWidth10: 4.1
- RoomDimensions10: 3.04 m X 4.1 m
- RoomType11: Living room
- RoomLevel11: Other
- RoomLength11: 0
- RoomWidth11: 0
- RoomDimensions11: Measurements not available
- RoomType12: Laundry room
- RoomLevel12: In between
- RoomLength12: 1.78
- RoomWidth12: 2.46
- RoomDimensions12: 1.78 m X 2.46 m
Location Details
- City: New Tecumseth (Tottenham), New Tecumseth (Tottenham)
- Province: Ontario
Property Details
- SubdivisionName: Tottenham
- Levels: 2
- FrontageLength: 49 ft
Property Features
- Flooring: Hardwood,Laminate,Ceramic
- Heating: Forced air
- HeatingFuel: Natural gas
- CoolingYN: True
- Cooling: Central air conditioning
- ParkingTotal: 6
- OpenParkingYN: False
- GarageYN: True
- AttachedGarageYN: False
- CarportYN: False
- FireplacesTotal: 2
- PoolYN: False
- ViewYN: False
- WaterfrontYN: False
- Sewer: Sanitary sewer
Basics
- BathroomsHalf: 1
- Date added: Added 2 days ago
- Category: Single Family
- Type: Single Family
- Bedrooms: 5
- Bathrooms: 4
- Half baths: 1
- Floors: Hardwood,Laminate,Ceramic
- Area: 2000 - 2500 sq ft
- Lot size: 0 sq ft
- SubdivisionName: Tottenham
- ListOfficeName: REMAX YOUR COMMUNITY REALTY
- MLS ID: N14103434
Courtesy of
- OfficeName: REMAX YOUR COMMUNITY REALTY
- ListAOR: Toronto Regional Real Estate Board
Description
-
Description:
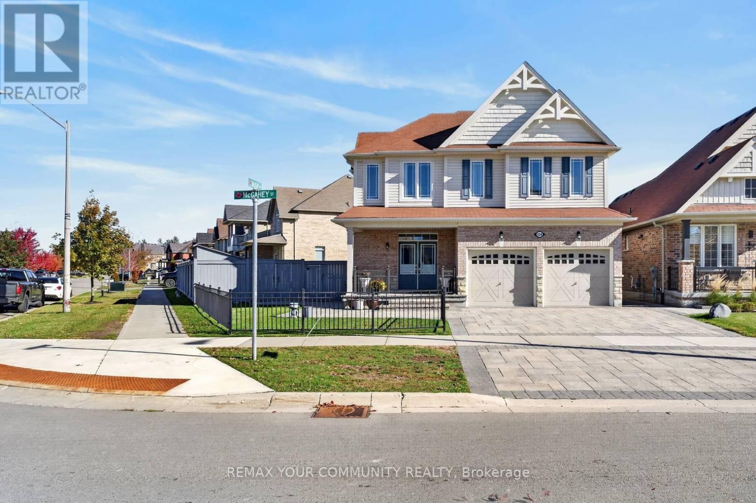
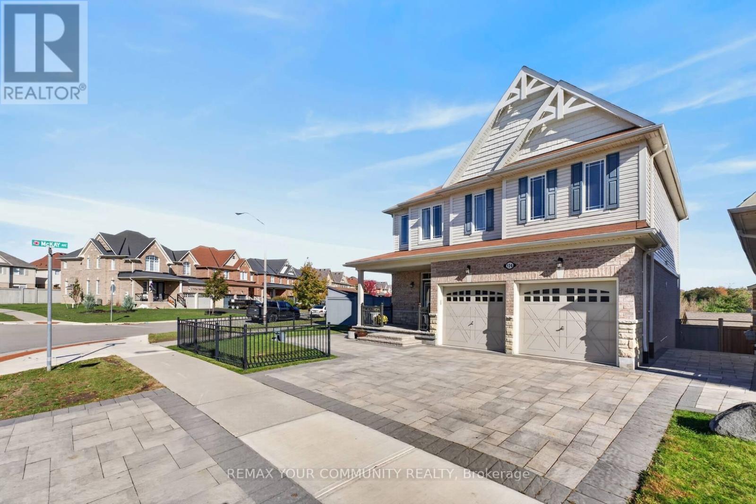
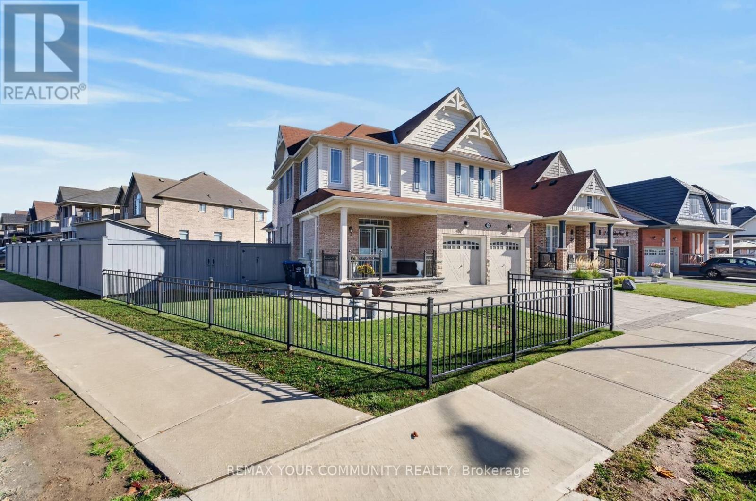
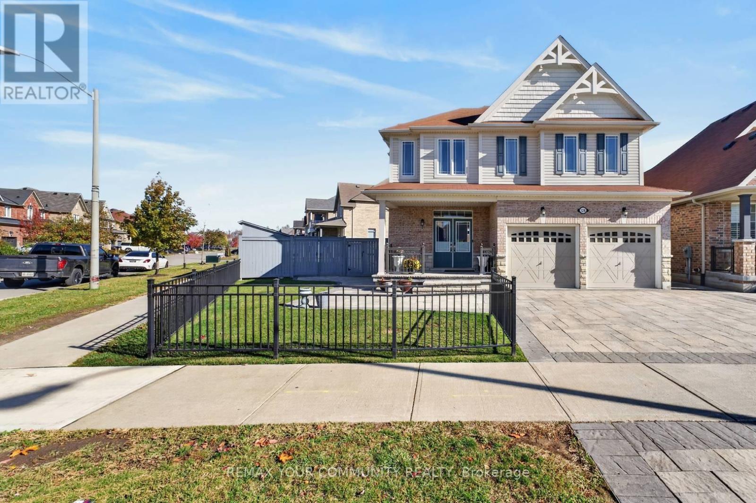
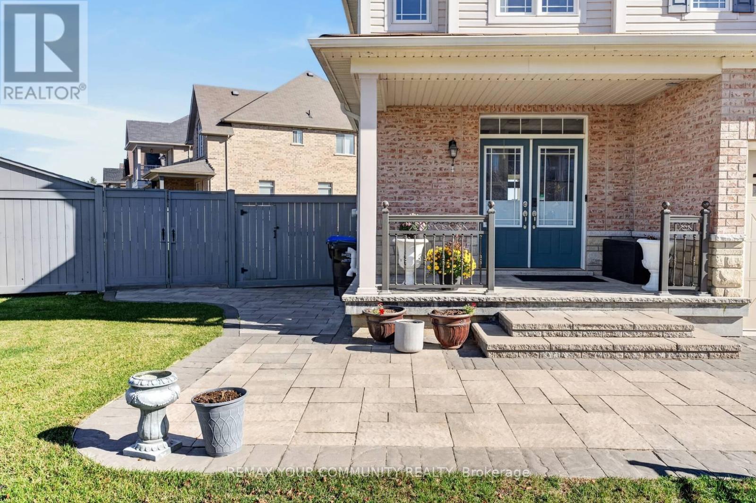
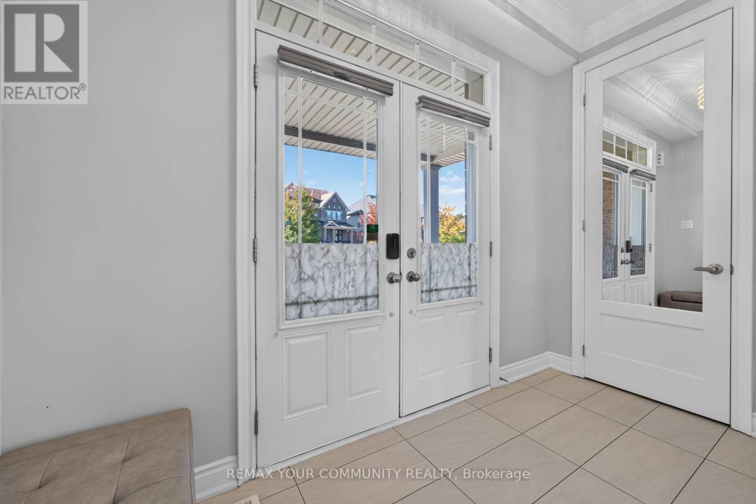
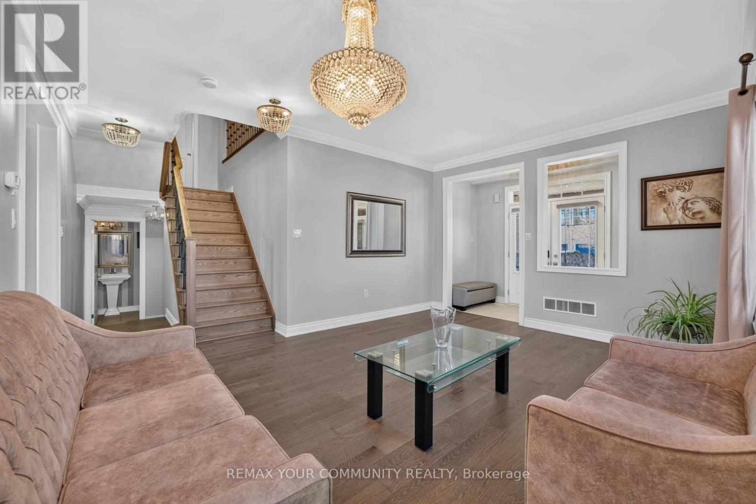
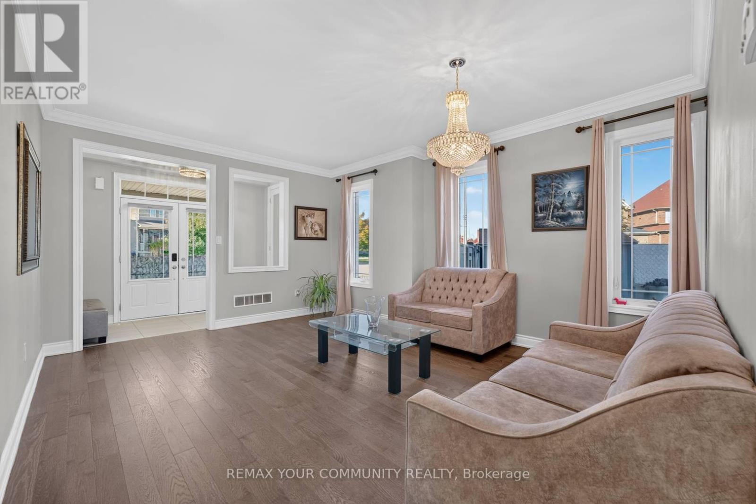
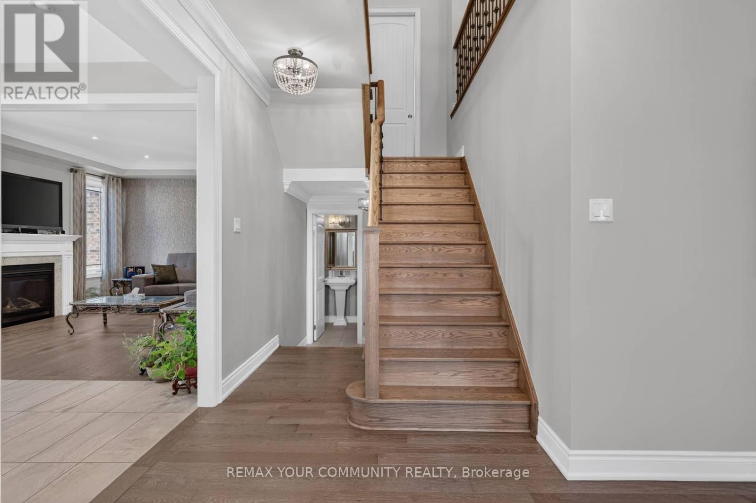
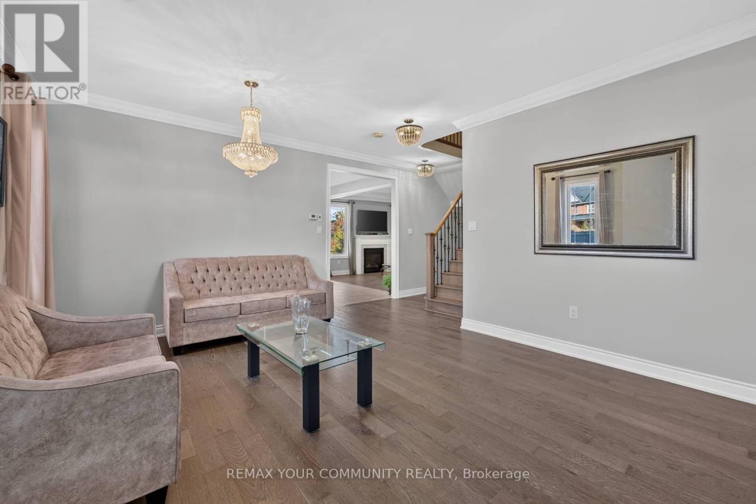
Bright & Beautifully Maintained Corner Property in Desirable Tottenham! Enjoy An Abundance of Natural Light, A Functional Layout. Finished Walk-Out Basement Offers Excellent Additional Living Space with Versatile Potential for Family Living, Recreation or A Home Office. Ideally Located Close to Parks, Schools, Shopping, Restaurants & Everyday Amenities. A Wonderful Opportunity To Own A Well-Maintained Home in a Great Community! (id:67524)
Show all description
Building Details
- ParkingTotal: 6
- Heating: Forced air
- Sewer: Sanitary sewer
Amenities & Features
- Waterfront available: No
- OpenParkingYN: No
- AttachedGarageYN: No
- GarageYN: Yes
- CarportYN: No
- PoolYN: No
- CoolingYN: Yes
- Cooling: Central air conditioning
- Total Fireplaces: 2