
3220 William Coltson Avenue, Oakville (JM Joshua Meadows), Ontario, Canada, L6H7X9, L6H7X9
3220 William Coltson Avenue, Oakville (JM Joshua Meadows), Ontario, Canada, L6H7X9, L6H7X9
$399,000
Request info
Rooms & Units Descr
- UnitNumber: 710
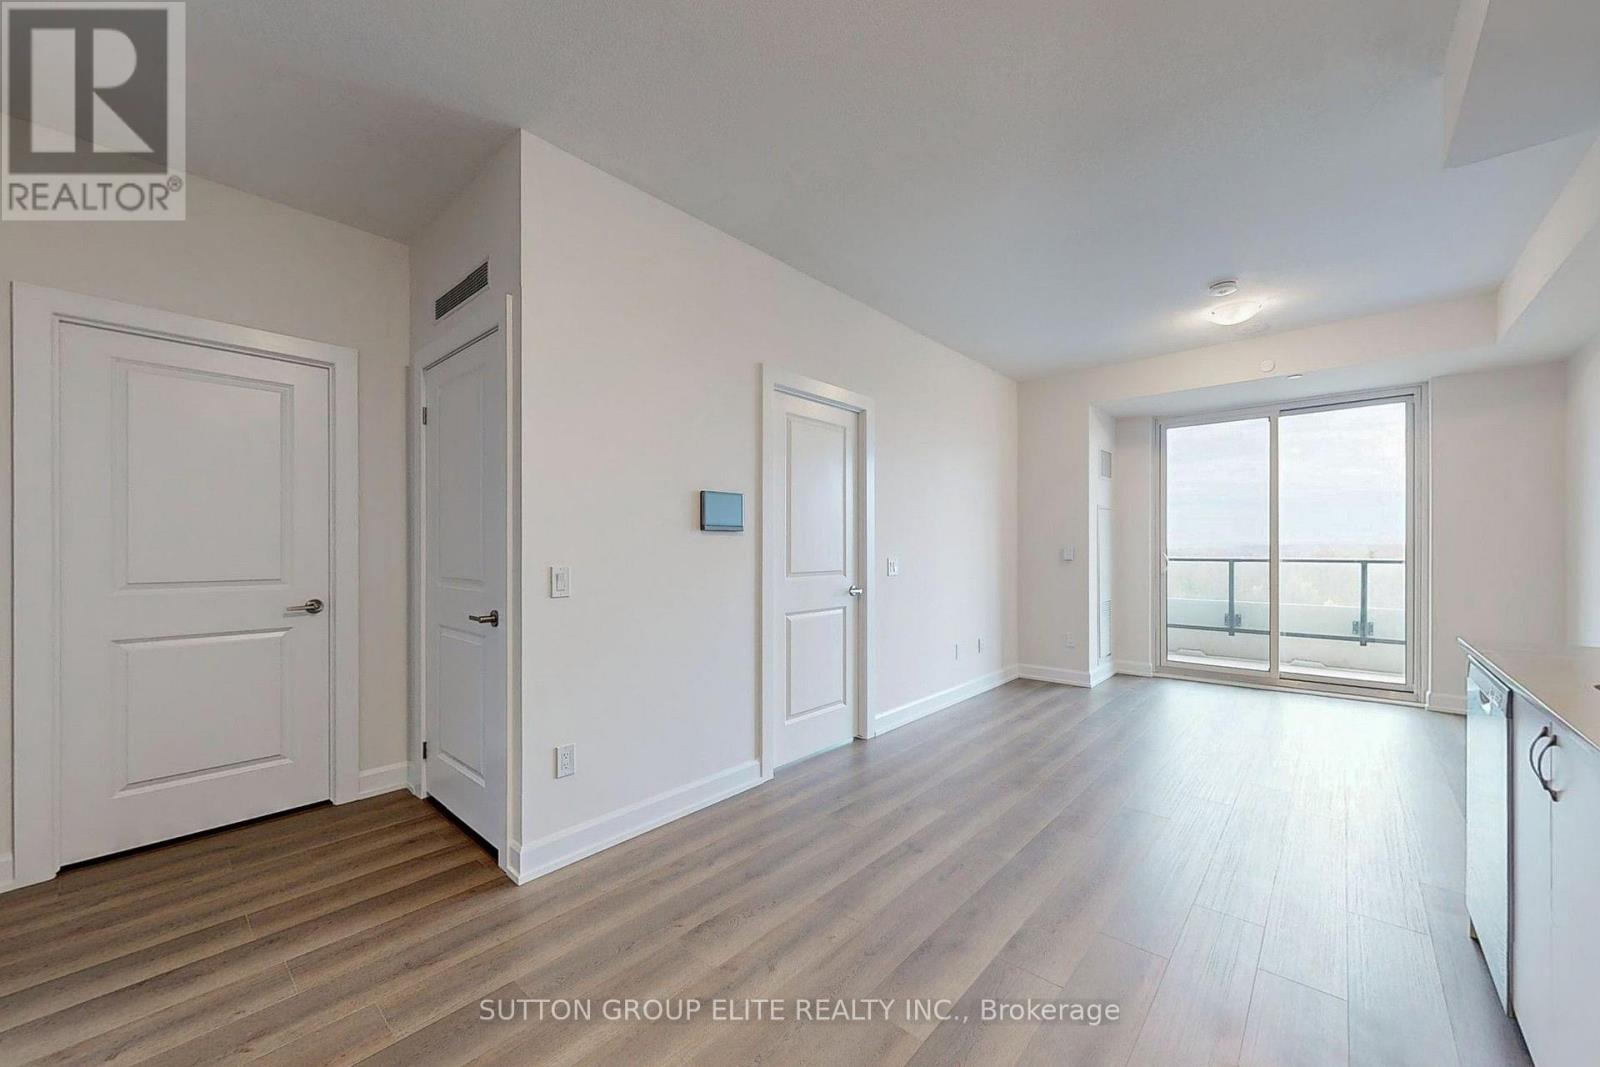
- RoomType1: Living room
- RoomLevel1: Flat
- RoomLength1: 3.61
- RoomWidth1: 3.3
- RoomDimensions1: 3.61 m X 3.3 m
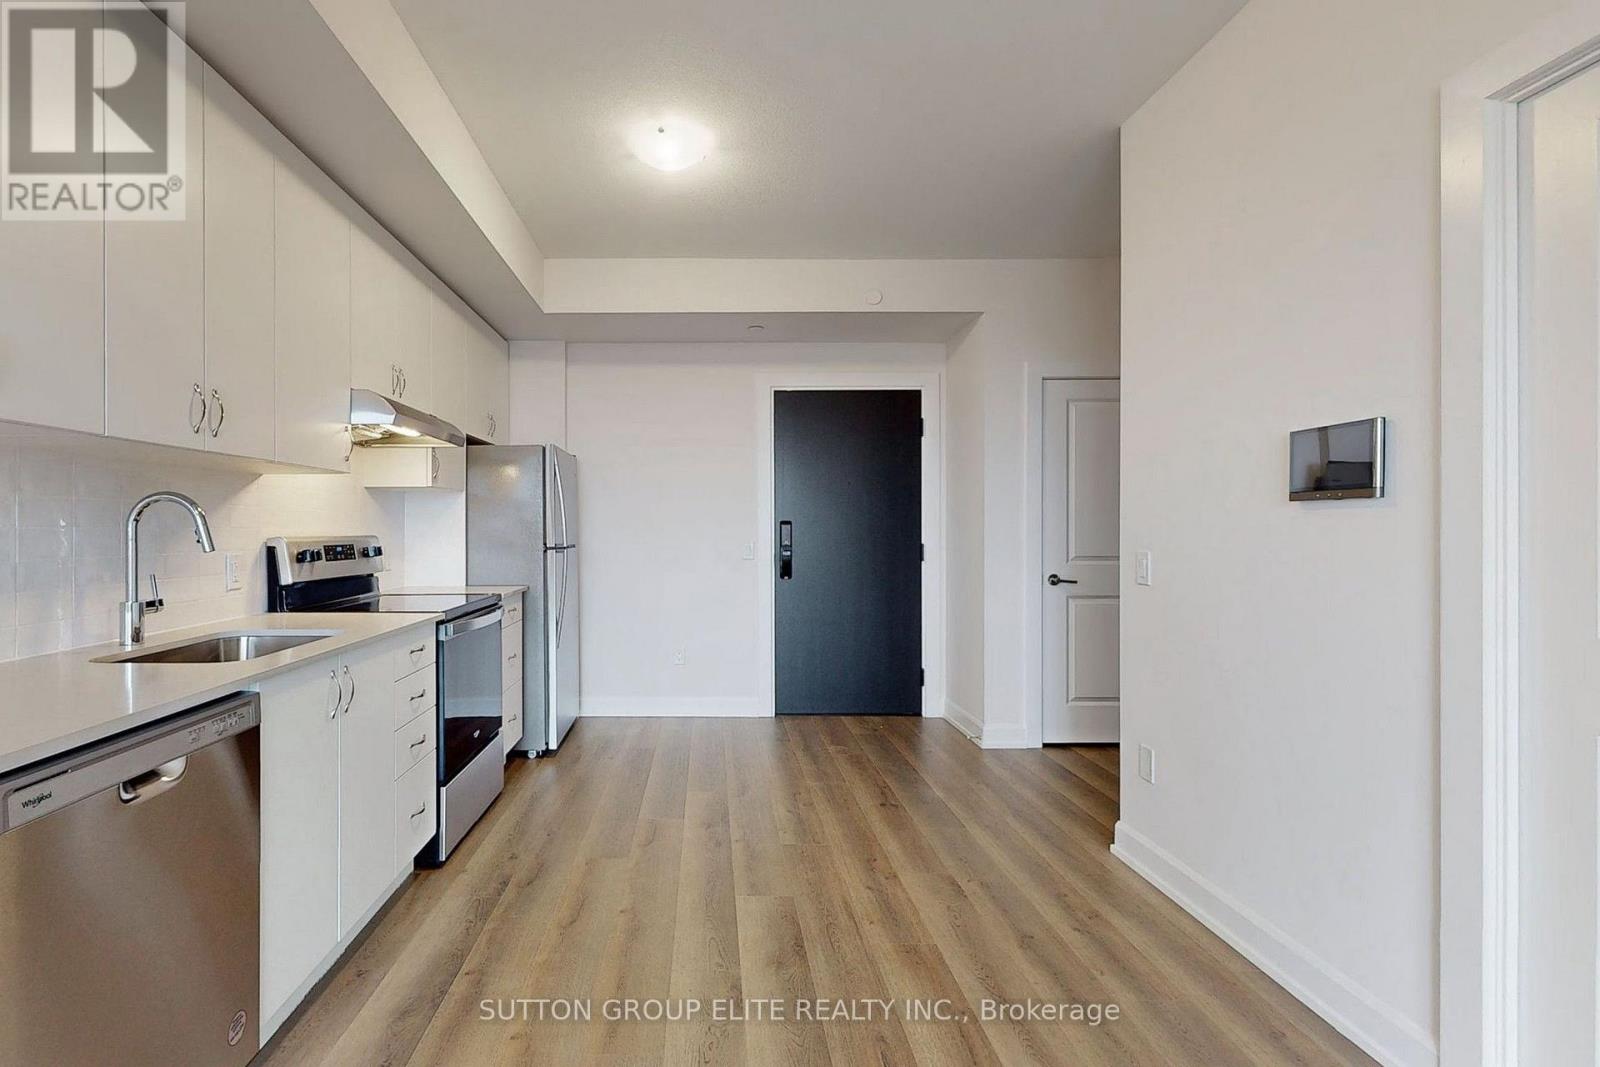
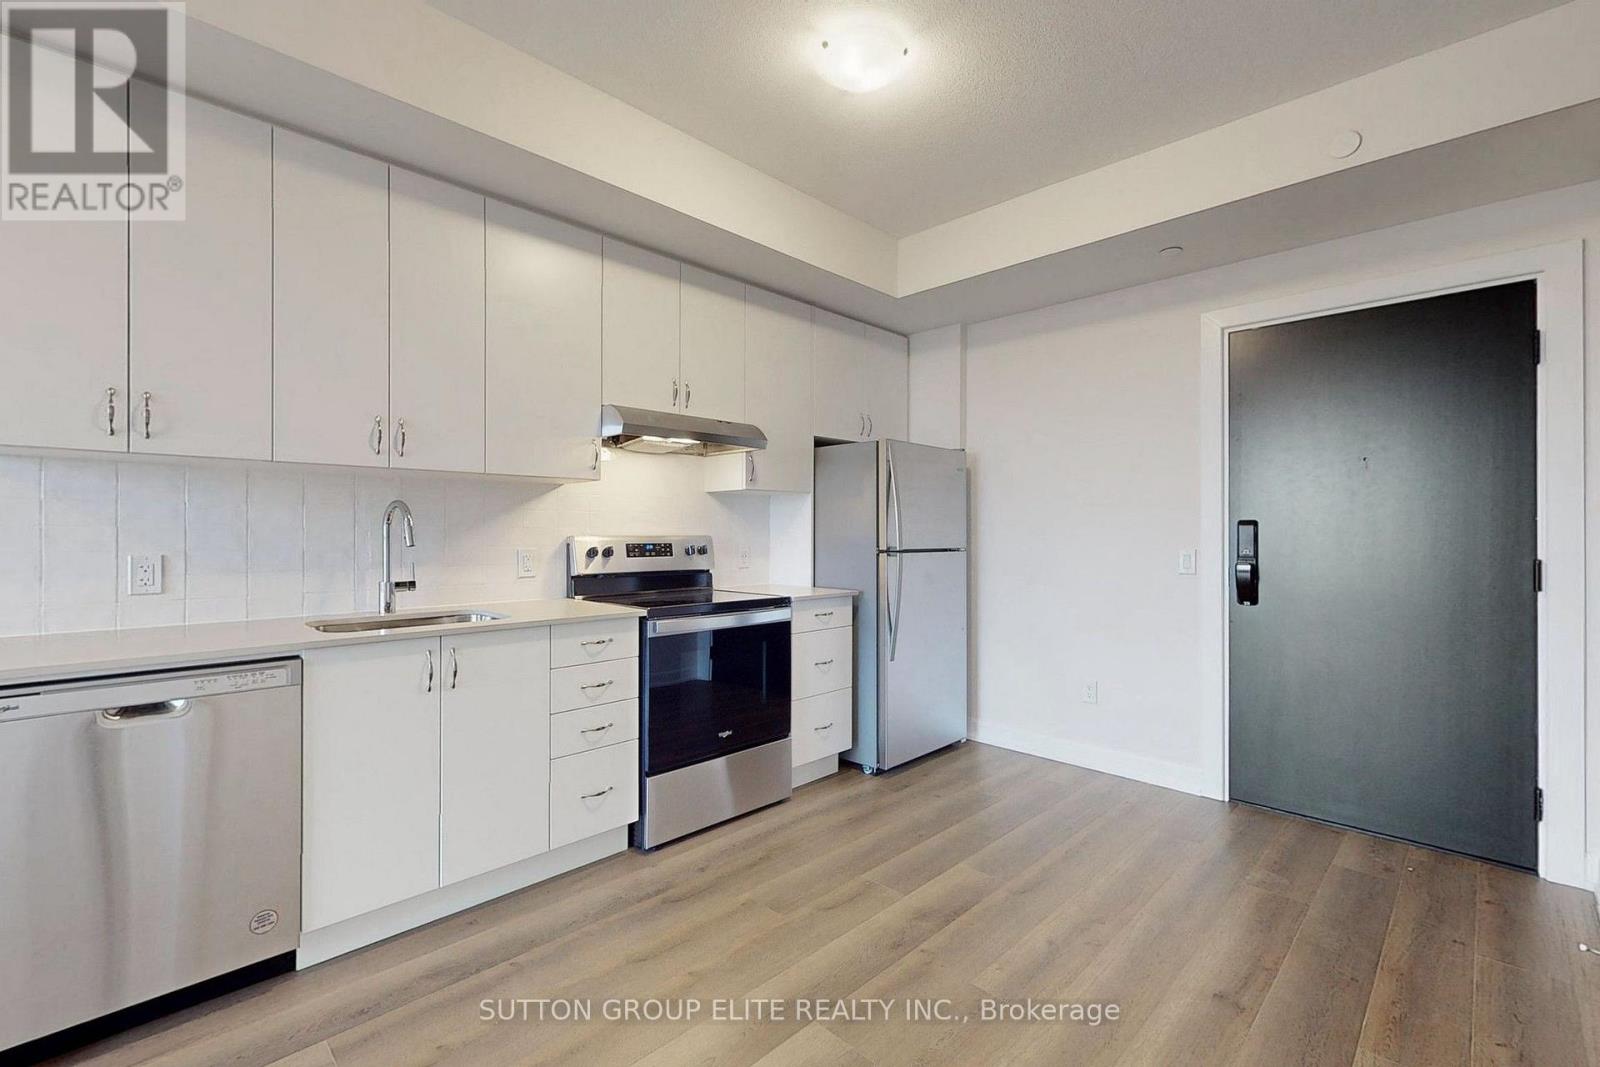
- RoomType2: Kitchen
- RoomLevel2: Flat
- RoomLength2: 3.61
- RoomWidth2: 3.3
- RoomDimensions2: 3.61 m X 3.3 m
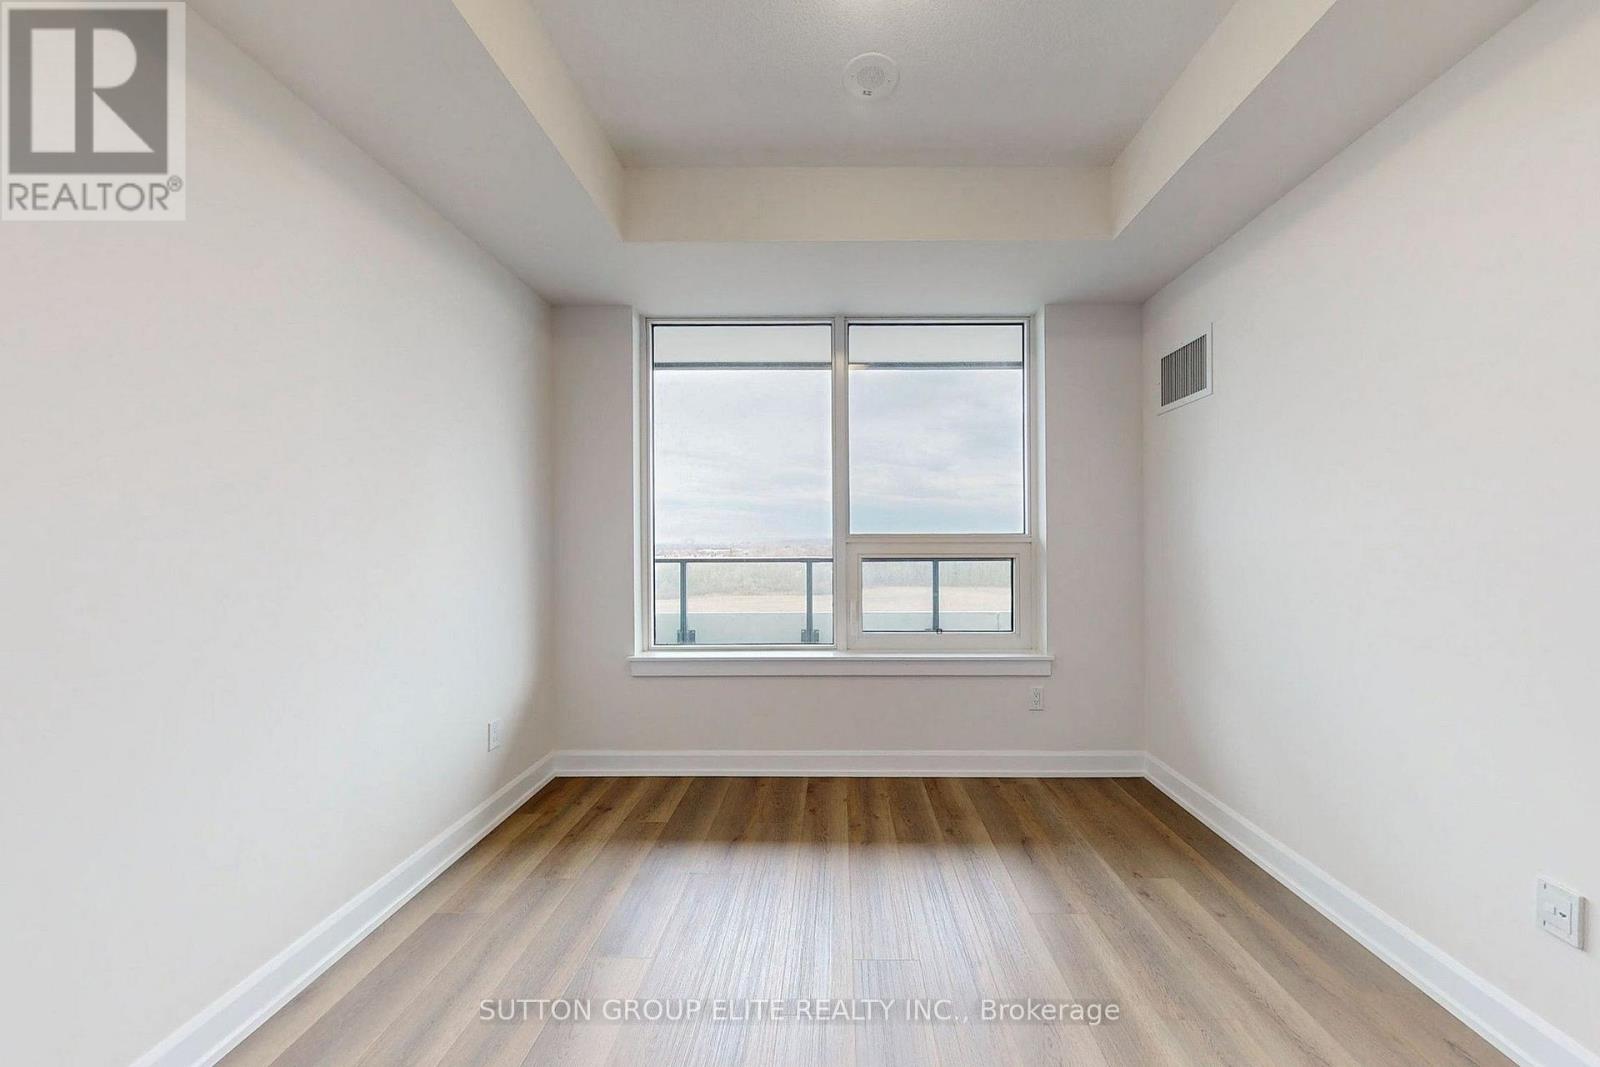
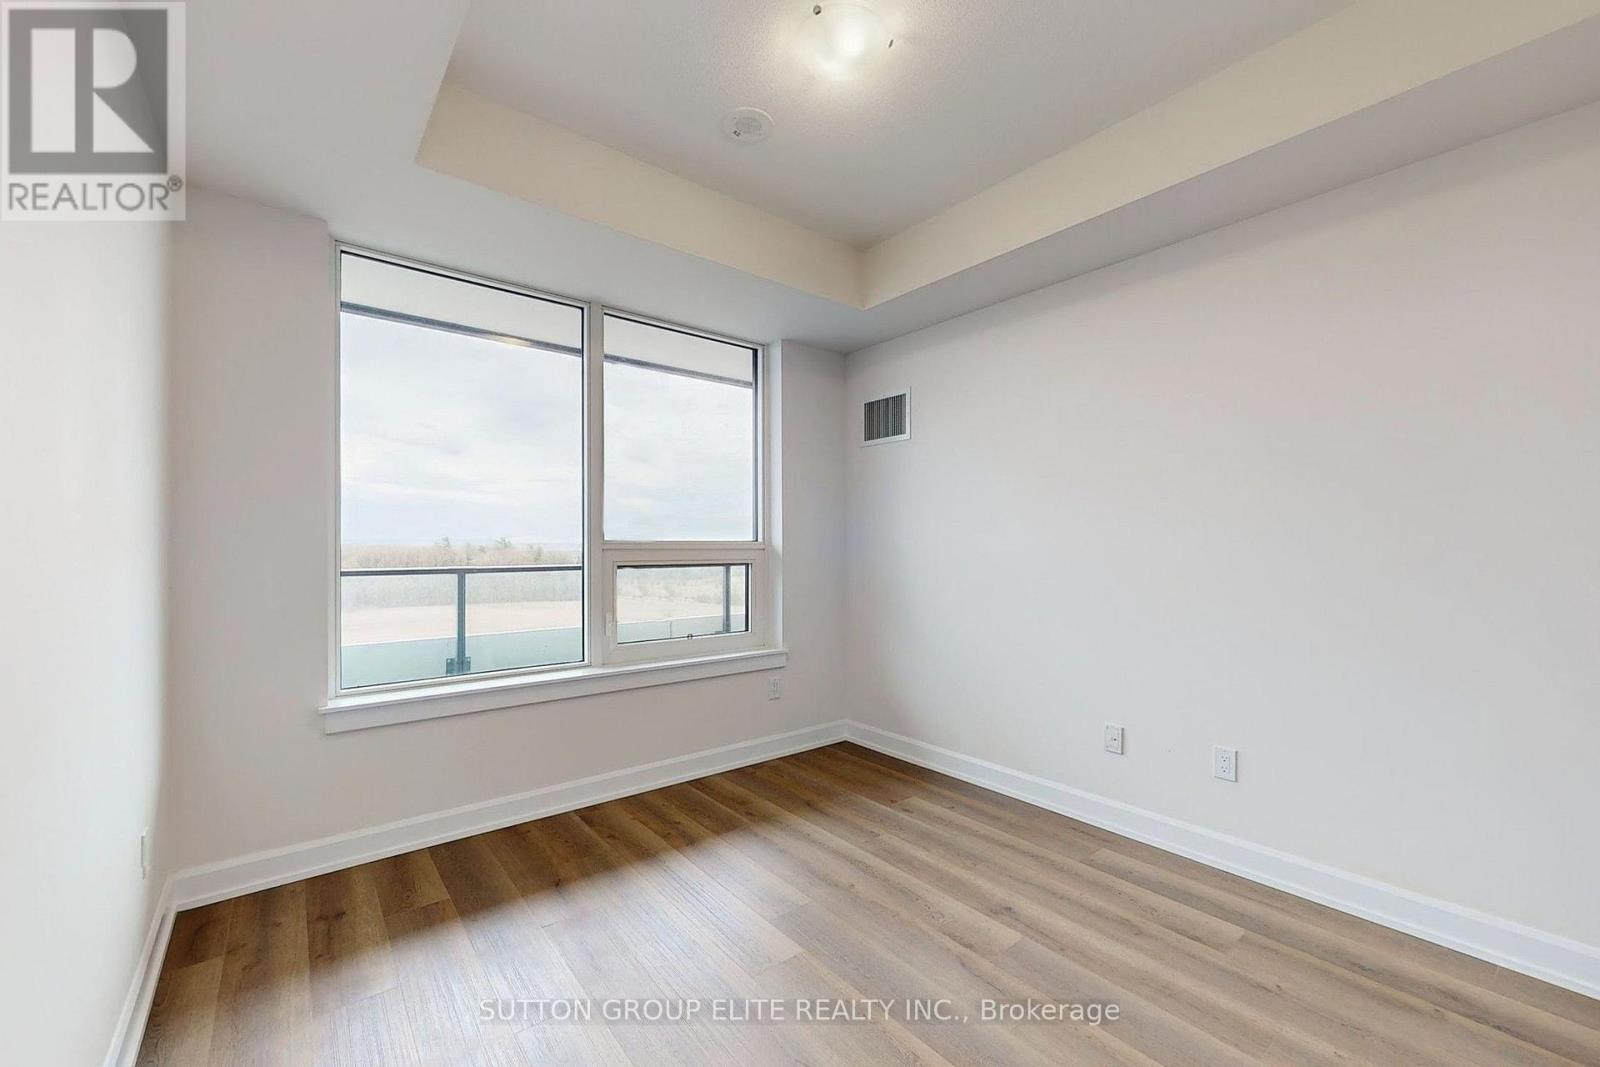
- RoomType3: Primary Bedroom
- RoomLevel3: Flat
- RoomLength3: 3.2
- RoomWidth3: 3.05
- RoomDimensions3: 3.2 m X 3.05 m
Location Details
- City: Oakville (JM Joshua Meadows), Oakville (JM Joshua Meadows)
- Province: Ontario
Property Details
- SubdivisionName: 1010 - JM Joshua Meadows
Property Features
- CommunityFeatures: Pets Allowed With Restrictions
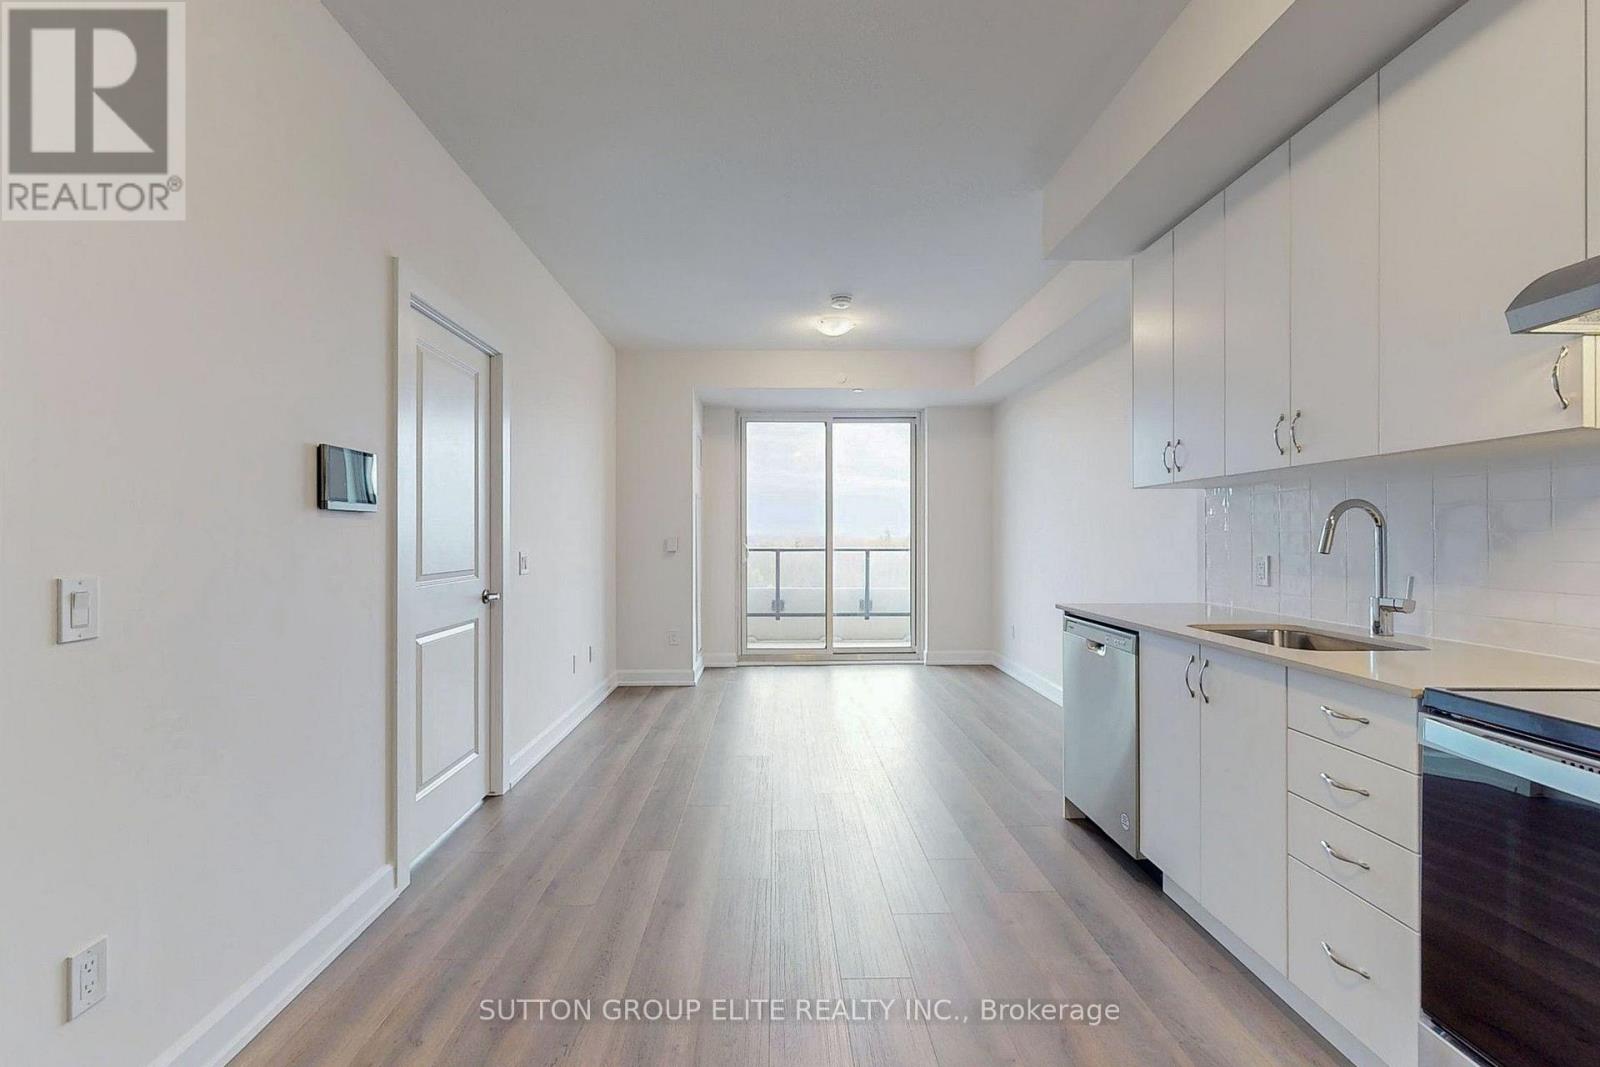
- Flooring: Laminate
- Heating: Forced air
- HeatingFuel: Natural gas
- CoolingYN: True
- Cooling: Central air conditioning
- ParkingTotal: 1
- OpenParkingYN: False
- GarageYN: True
- AttachedGarageYN: False
- CarportYN: False
- FireplacesTotal: 0
- PoolYN: False
- ViewYN: False
- WaterfrontYN: False
Basics
- Date added: Added 2 days ago
- Category: Single Family
- Type: Single Family
- Bedrooms: 1
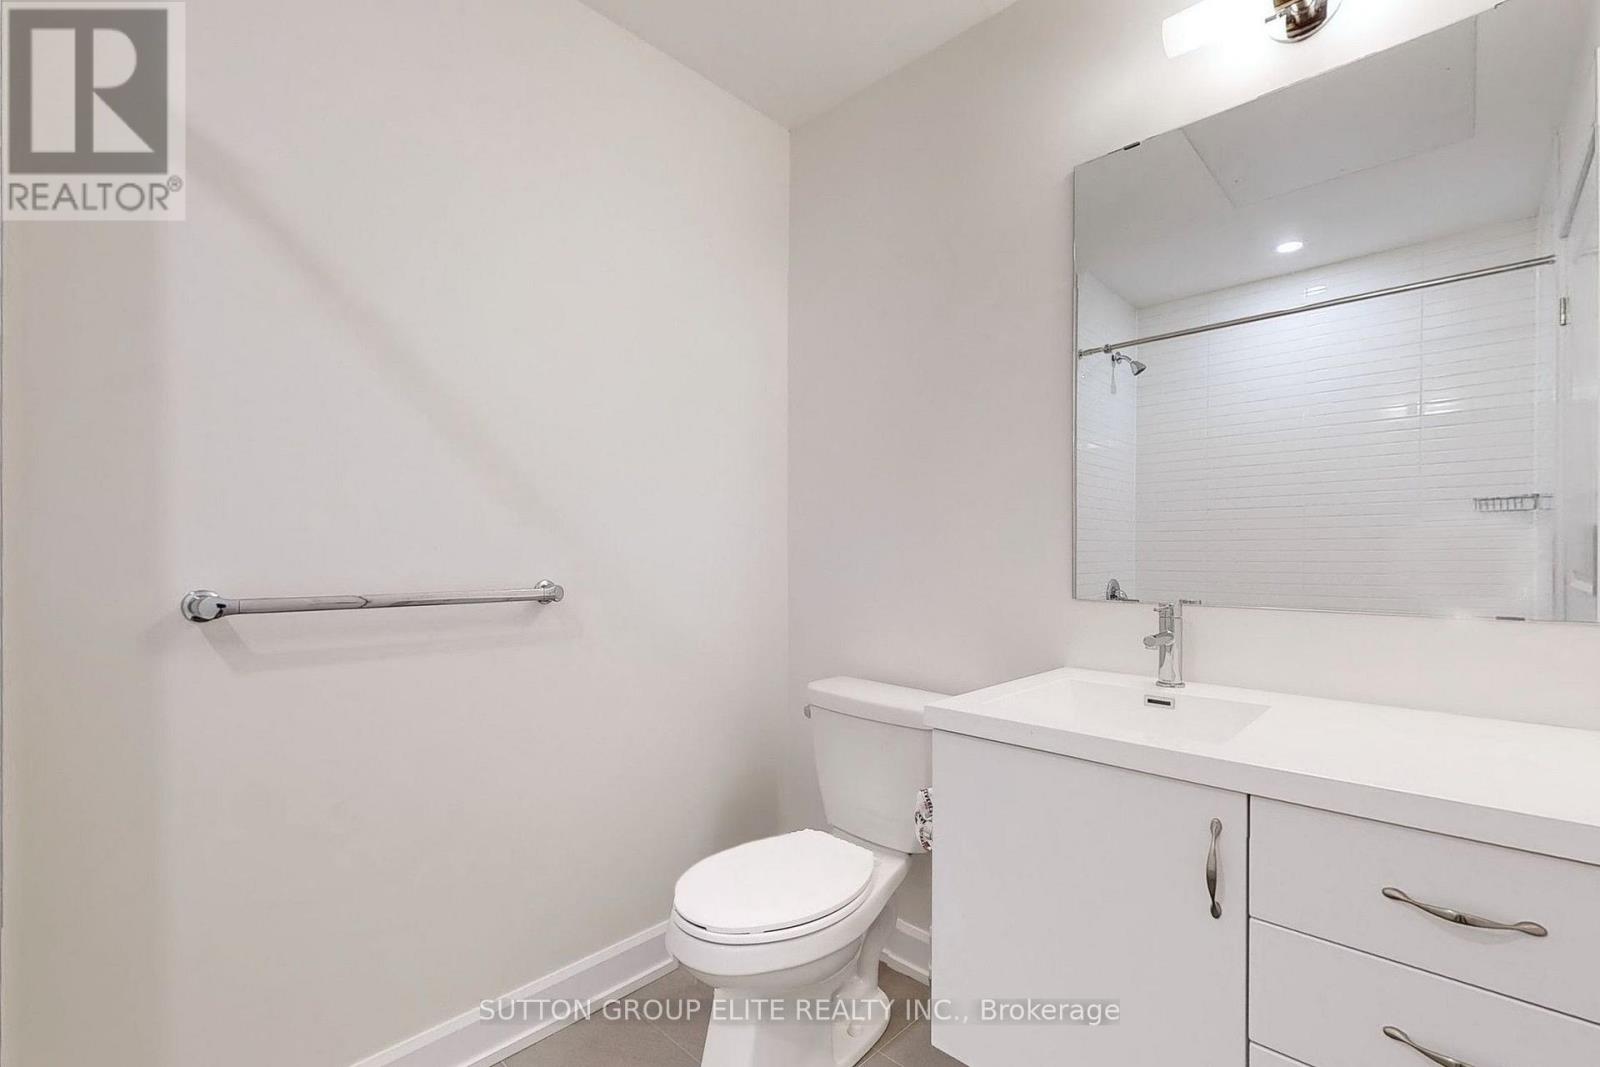
- Bathrooms: 1
- Floors: Laminate
- Area: 500 - 599 sq ft
- Lot size: 0 sq ft
- SubdivisionName: 1010 - JM Joshua Meadows
- UnitNumber: 710
- ListOfficeName: SUTTON GROUP ELITE REALTY INC.
- MLS ID: W13860948
Miscellaneous
- AssociationFeeFrequency: Monthly
Courtesy of
- OfficeName: SUTTON GROUP ELITE REALTY INC.
- ListAOR: Toronto Regional Real Estate Board
Description
-
Description:
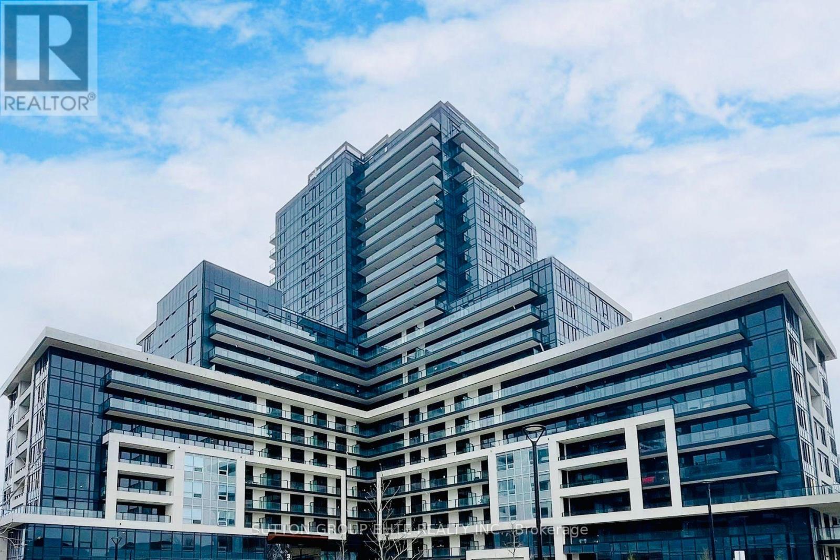
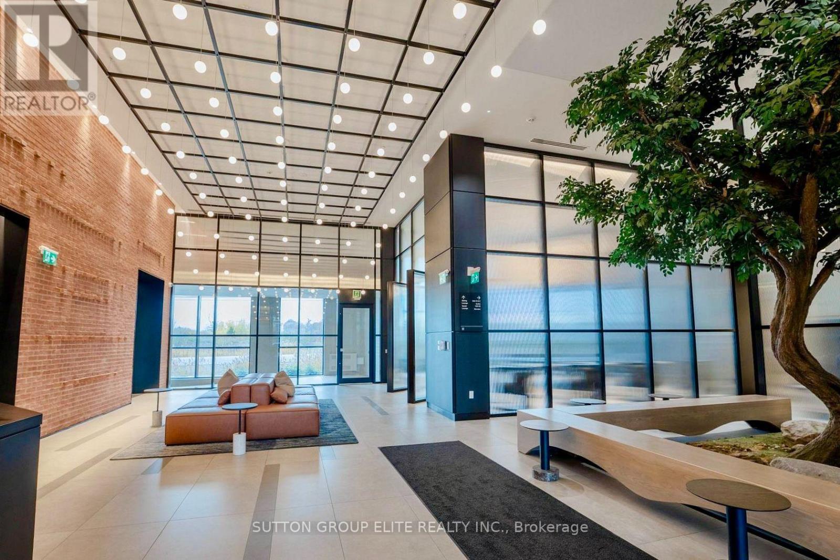
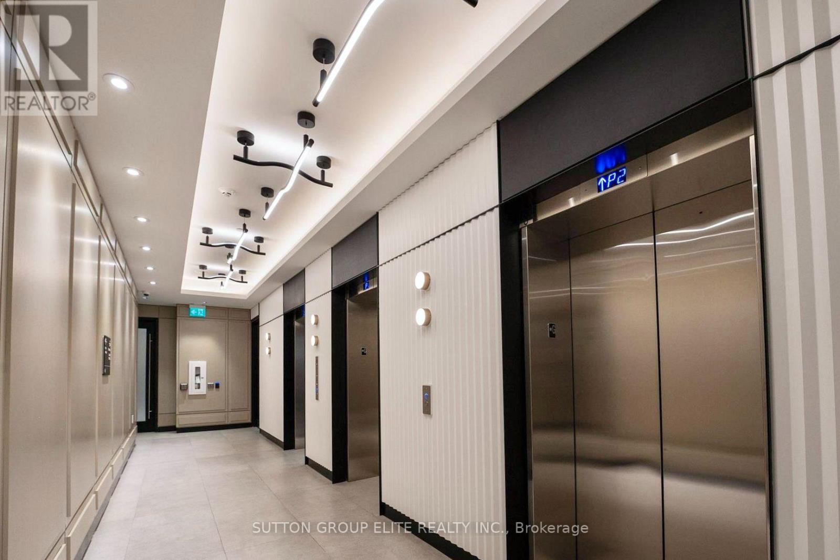
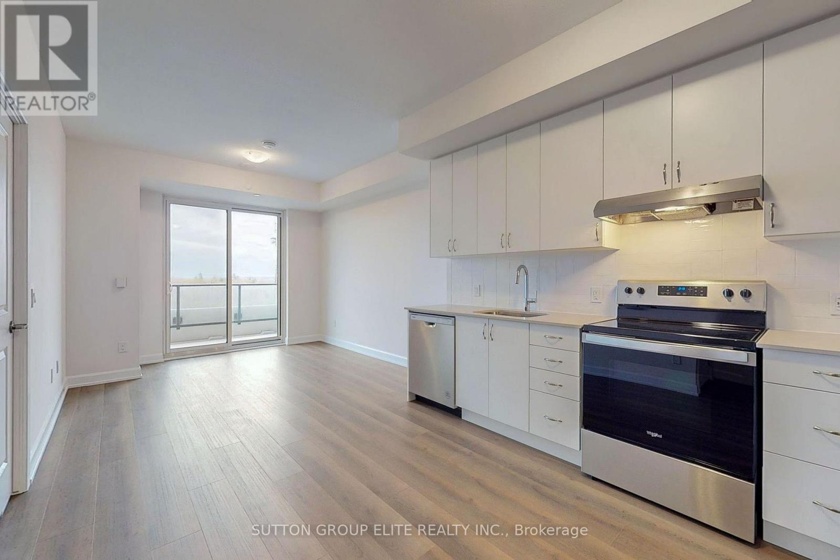
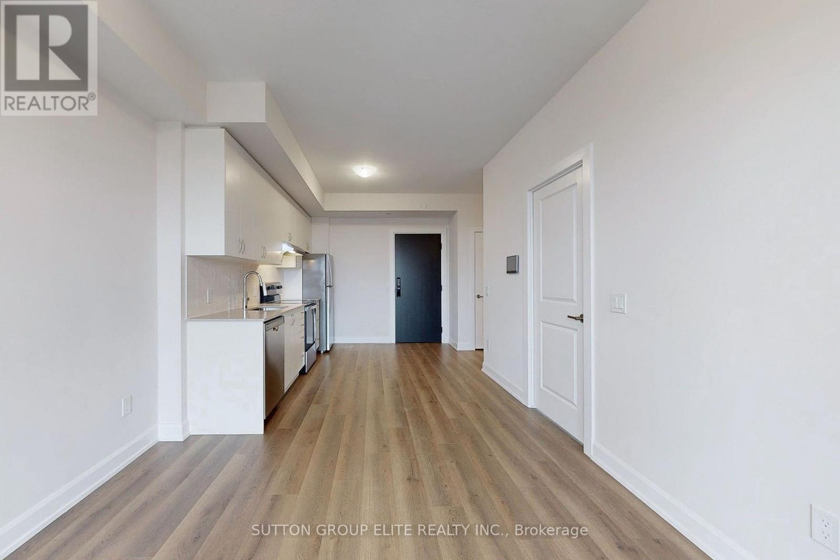
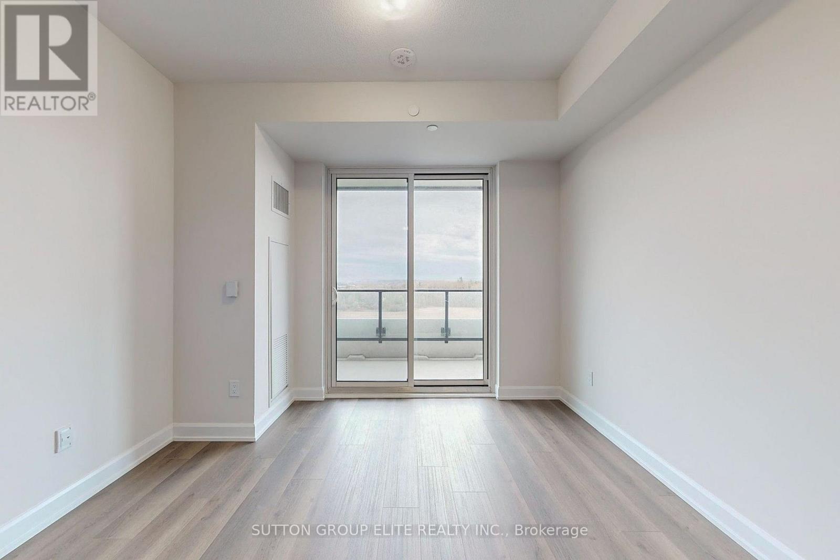
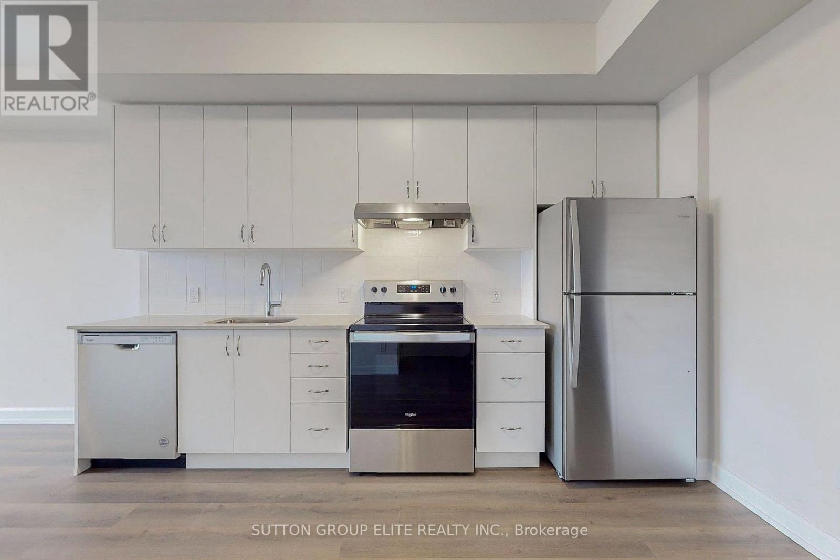
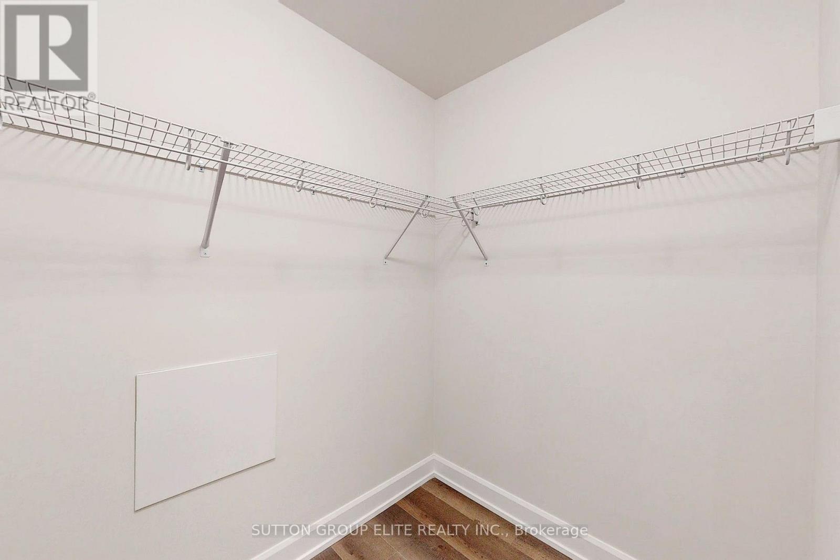
Exceptional living at Branthaven's award-winning Oakville Condos! Bright 1-bedroom unit featuring 9-ft ceilings, wide-plank laminate flooring, and an open-concept design. The upgraded kitchen shines with quartz countertops, modern cabinetry, tile backsplash, and stainless steel appliances. Relax on your oversized balcony with beautiful green space and sunset views. Includes a walk-in closet and full-size front-load washer/dryer. One underground parking and one locker. Prime location minutes to shopping, hospital, GO Station, and Hwy 407/401/403. (id:67524)
Show all description
Building Details
- ParkingTotal: 1
- Heating: Forced air
Amenities & Features
- Waterfront available: No
- OpenParkingYN: No
- AttachedGarageYN: No
- GarageYN: Yes
- CarportYN: No
- PoolYN: No
- CoolingYN: Yes
- CommunityFeatures: Pets Allowed With Restrictions
- Cooling: Central air conditioning
- Total Fireplaces: 0