
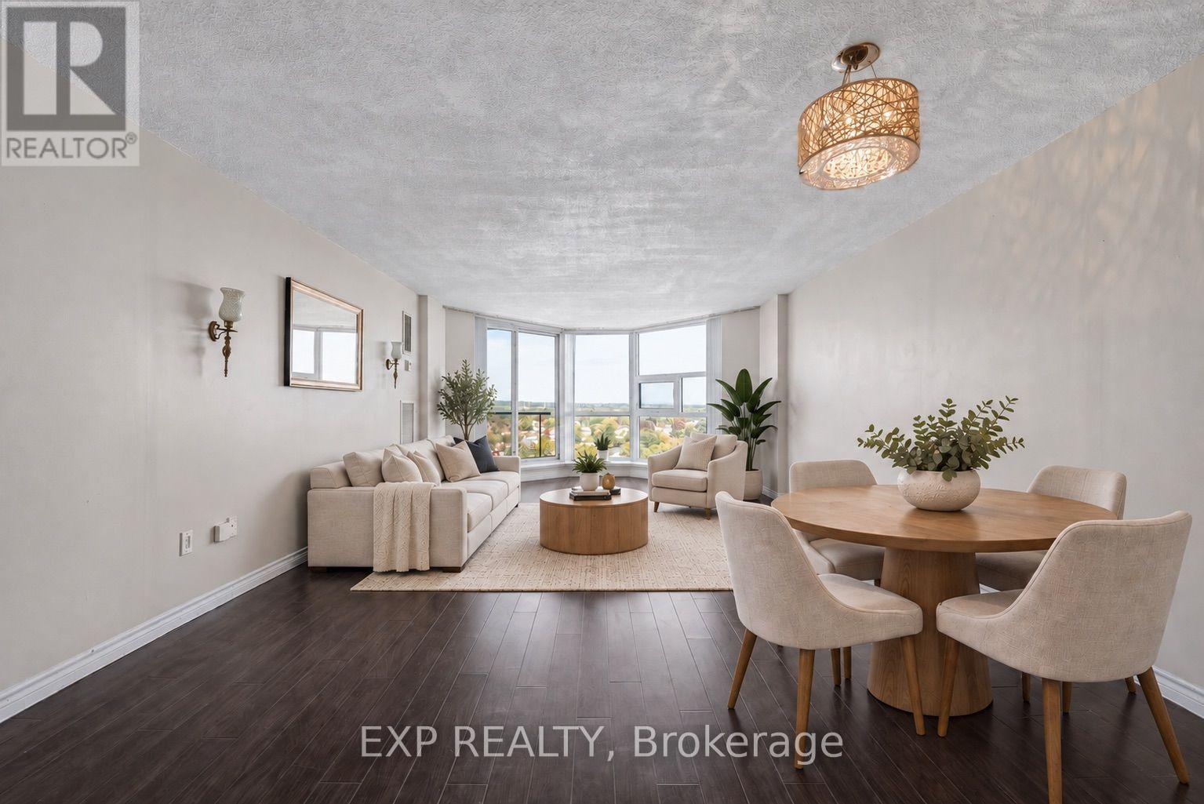
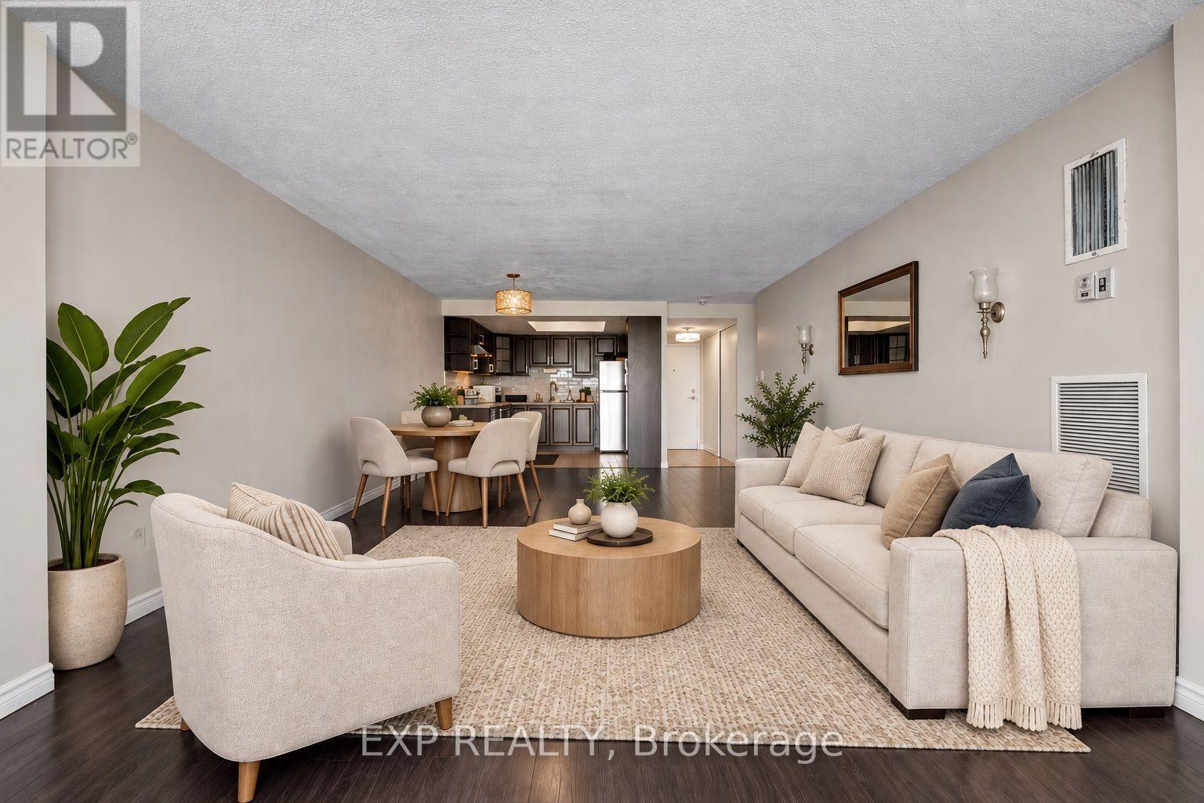
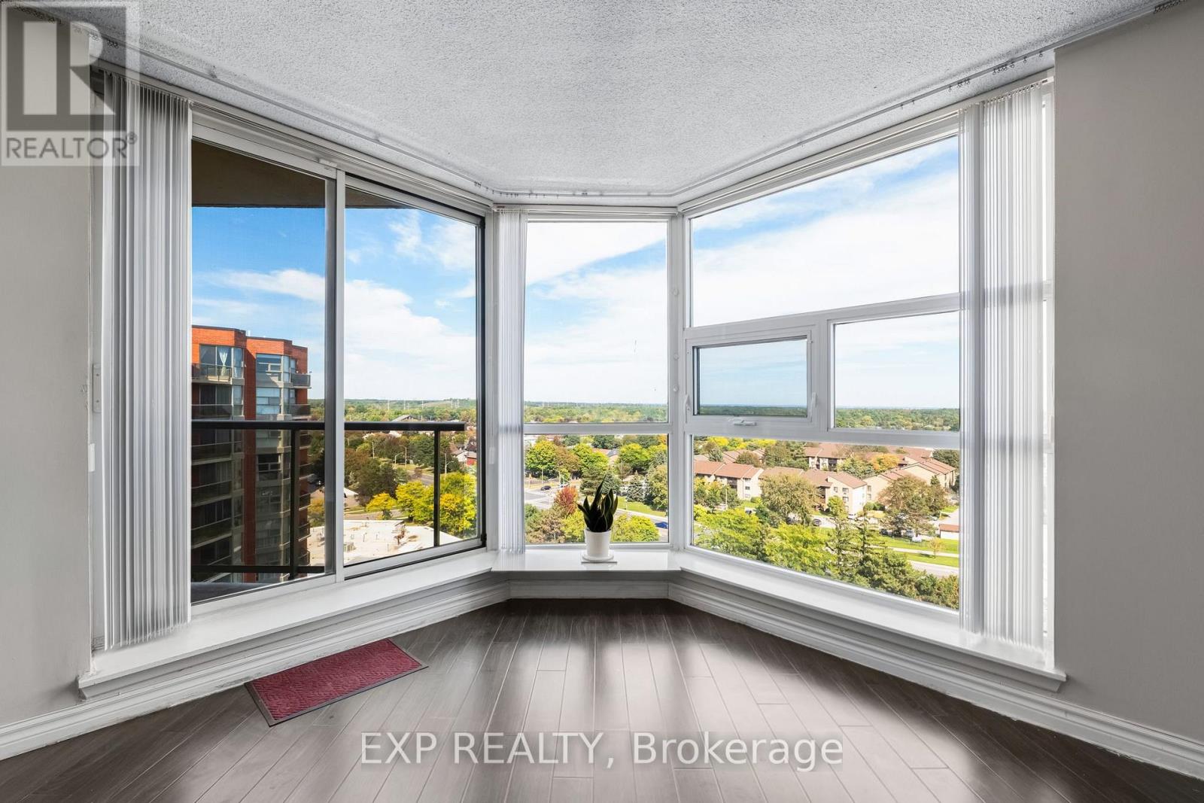
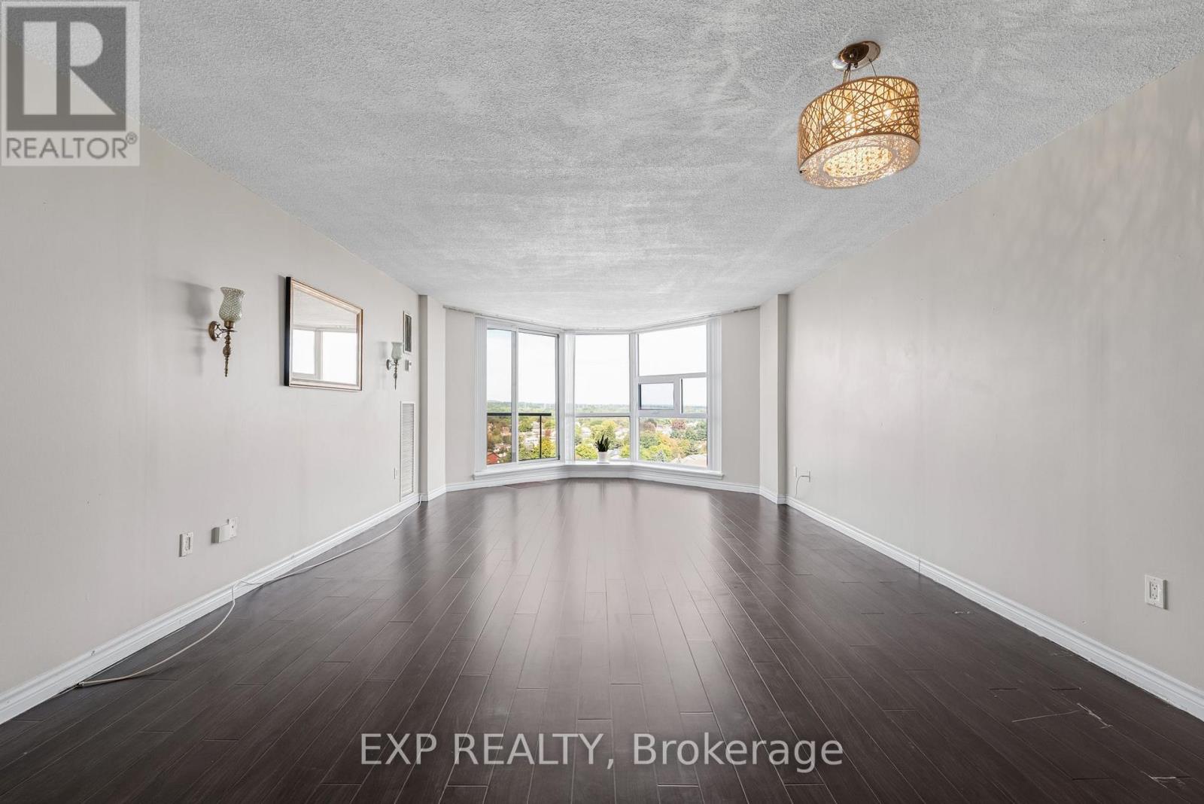
10 Dean Park Road, Toronto (Rouge), Ontario, Canada, M1B3G8, M1B3G8
10 Dean Park Road, Toronto (Rouge), Ontario, Canada, M1B3G8, M1B3G8Rooms & Units Descr
- UnitNumber: 1108
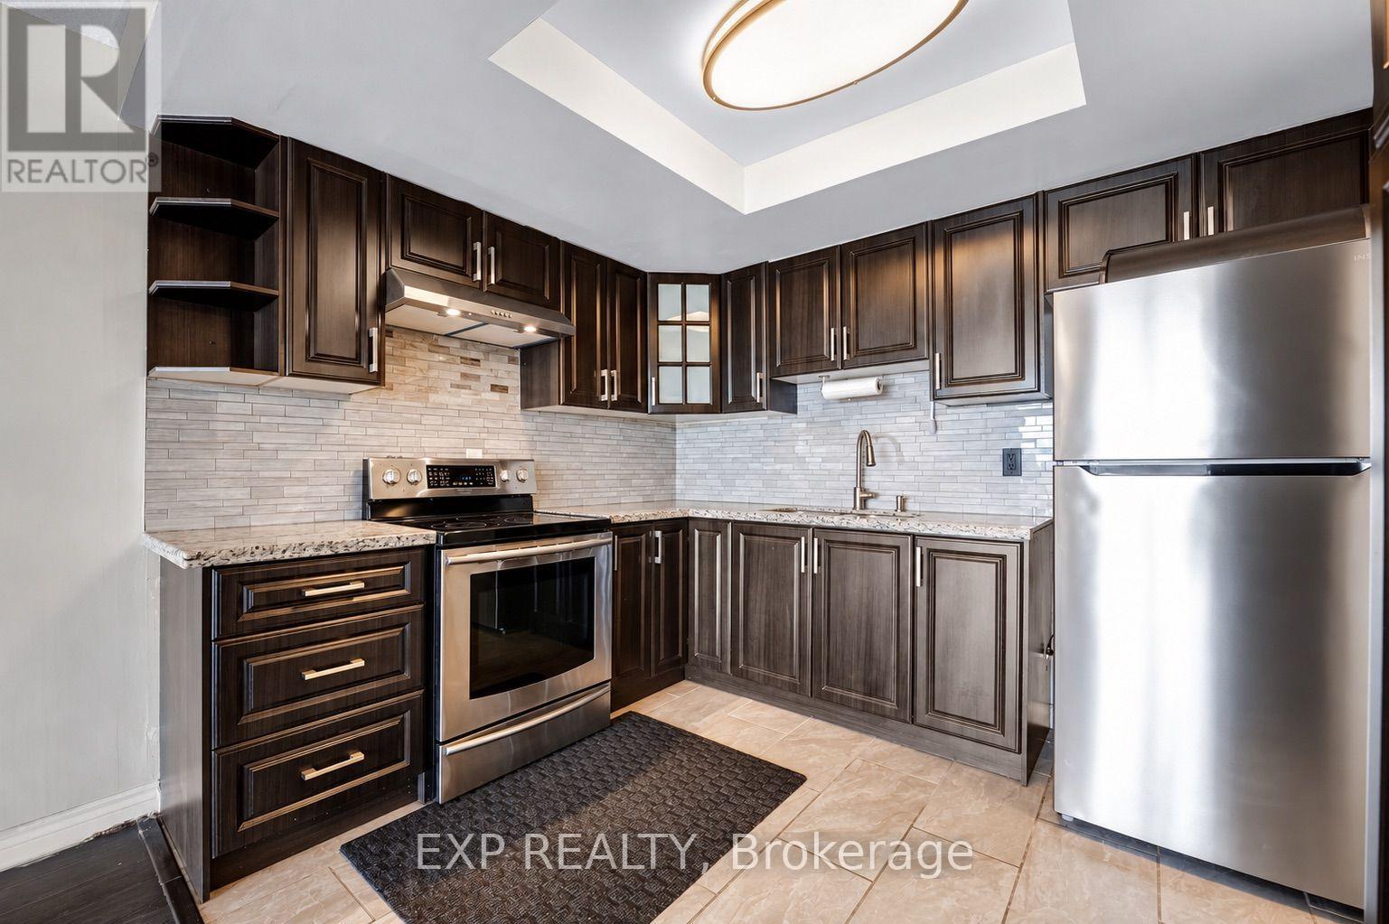
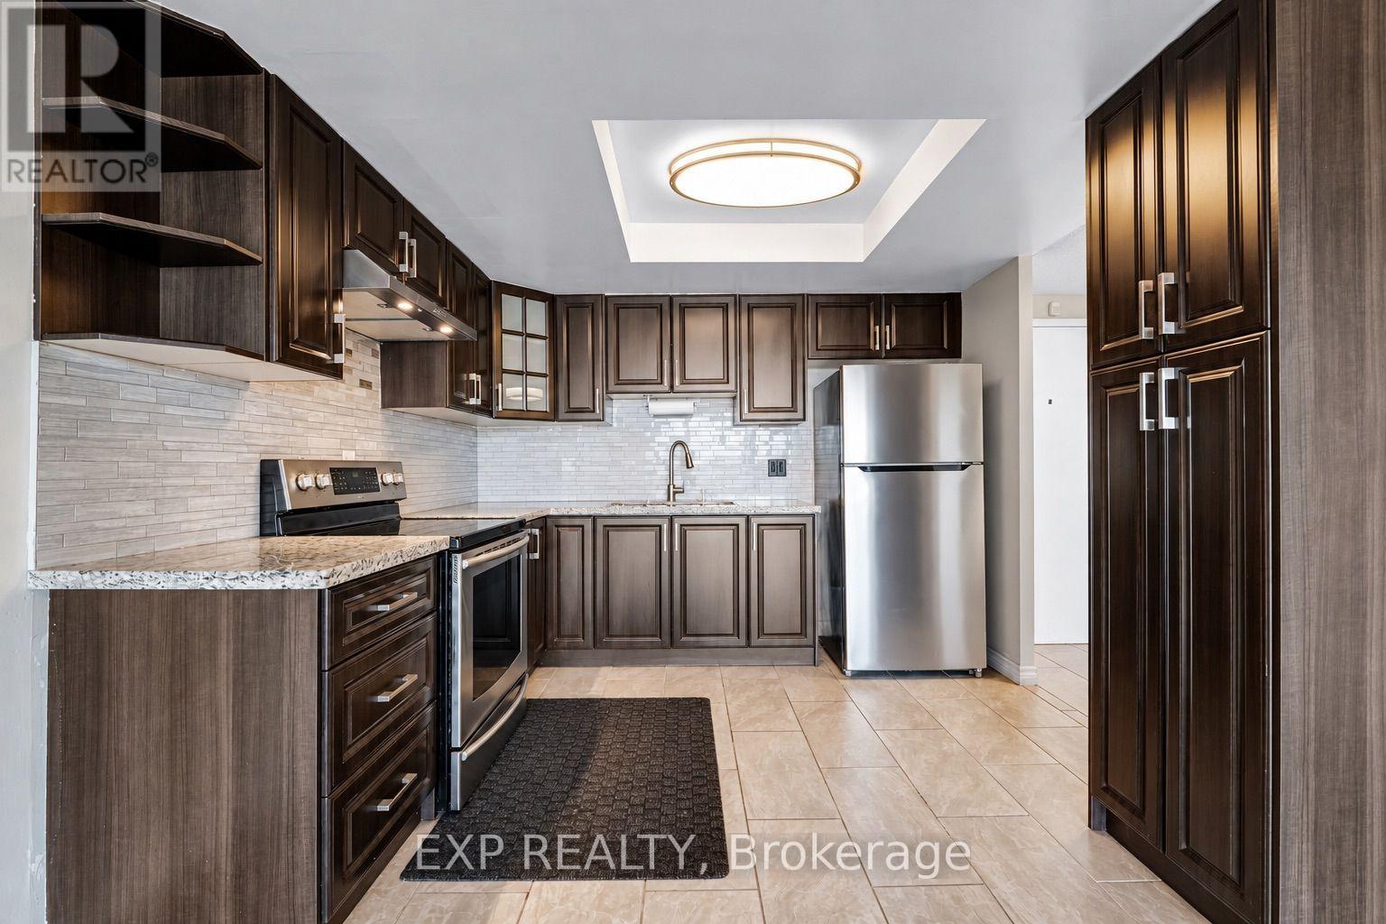
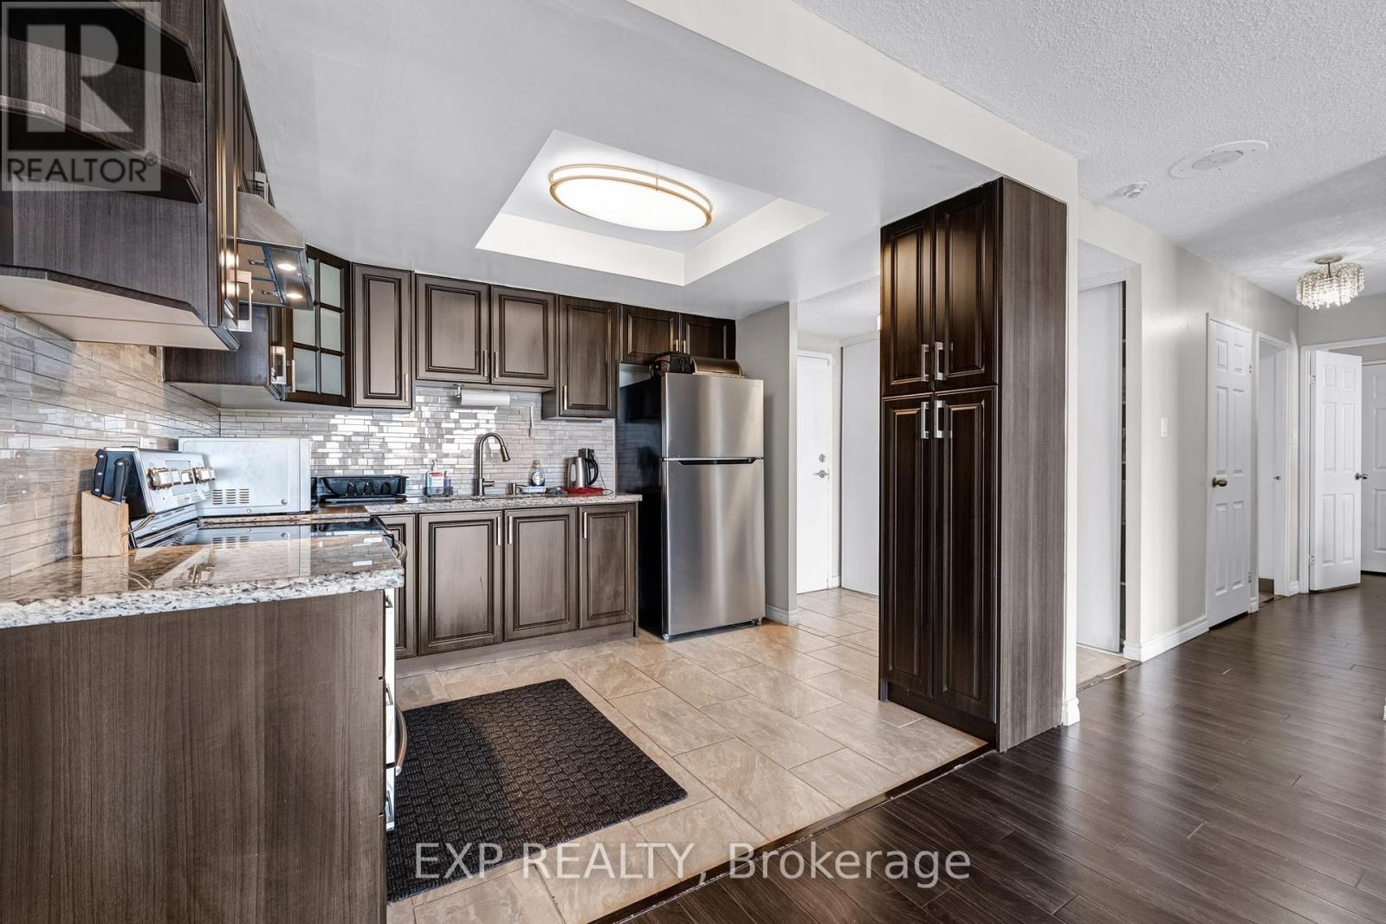
- RoomType1: Kitchen
- RoomLevel1: Main level
- RoomLength1: 3.11
- RoomWidth1: 2.27
- RoomDimensions1: 3.11 m X 2.27 m
- RoomType2: Dining room
- RoomLevel2: Main level
- RoomLength2: 4.32
- RoomWidth2: 2.08
- RoomDimensions2: 4.32 m X 2.08 m
- RoomType3: Living room
- RoomLevel3: Main level
- RoomLength3: 5.53
- RoomWidth3: 4.31
- RoomDimensions3: 5.53 m X 4.31 m
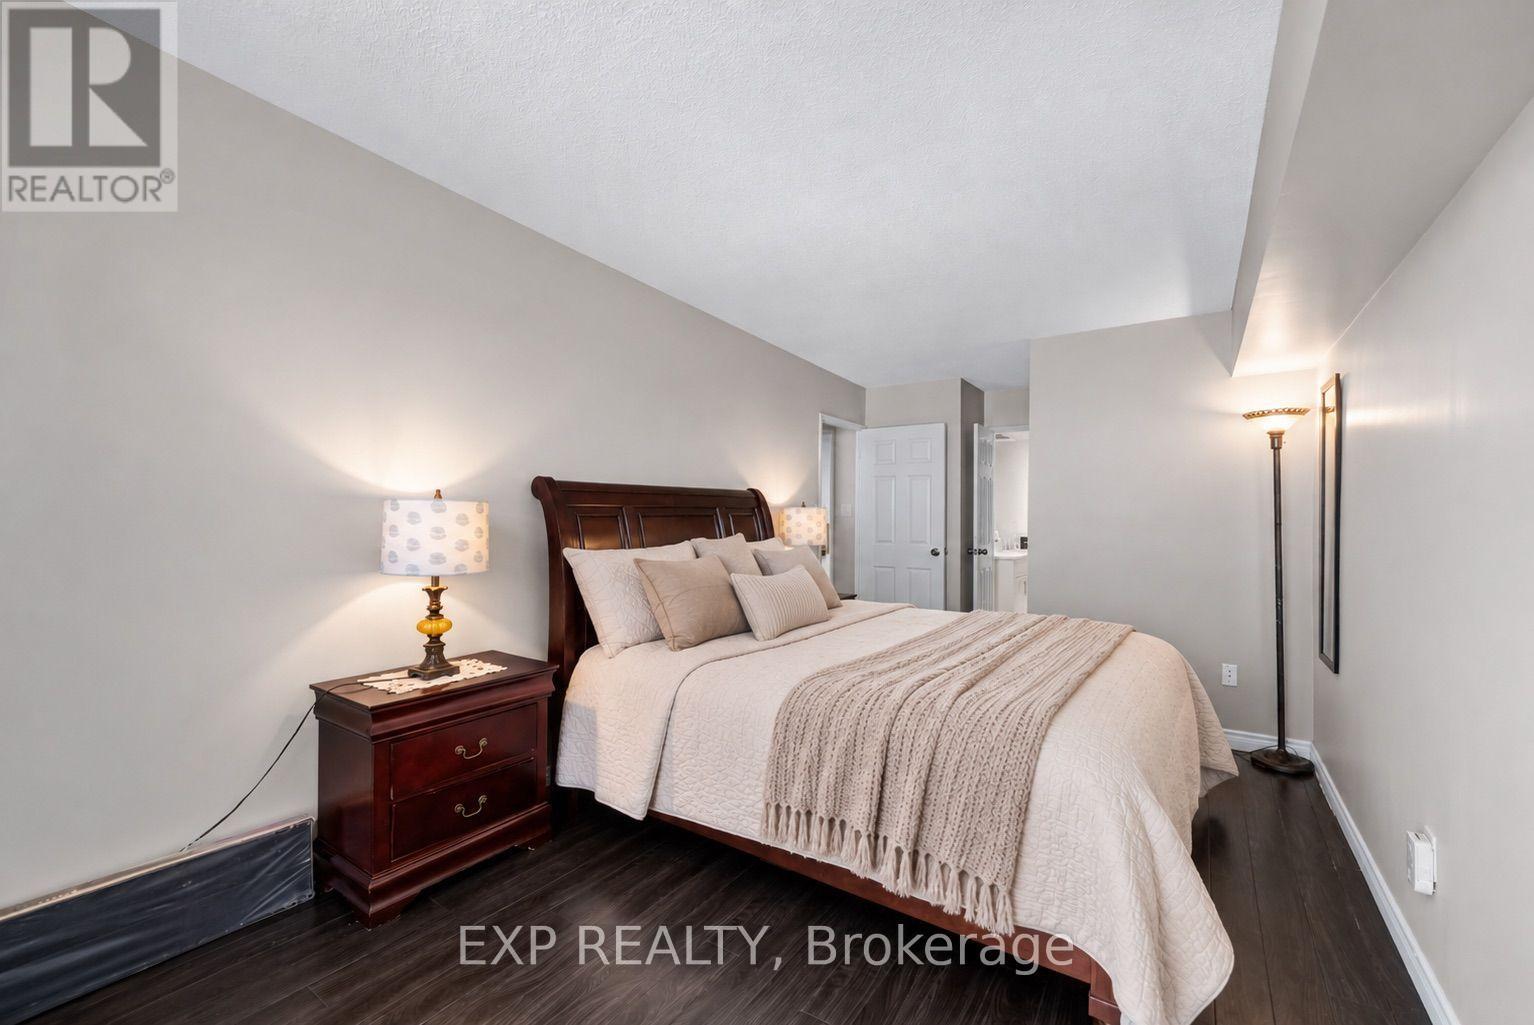
- RoomType4: Primary Bedroom
- RoomLevel4: Main level
- RoomLength4: 6.03
- RoomWidth4: 2.97
- RoomDimensions4: 6.03 m X 2.97 m
- RoomType5: Bedroom 2
- RoomLevel5: Main level
- RoomLength5: 4.37
- RoomWidth5: 2.85
- RoomDimensions5: 4.37 m X 2.85 m
Location Details
- City: Toronto (Rouge), Toronto (Rouge)
- Province: Ontario
Property Details
- SubdivisionName: Rouge E11
Property Features
- CommunityFeatures: Pets Allowed With Restrictions
- Heating: Forced air
- HeatingFuel: Natural gas
- CoolingYN: True
- Cooling: Central air conditioning
- ParkingTotal: 1
- OpenParkingYN: False
- GarageYN: True
- AttachedGarageYN: False
- CarportYN: False
- FireplacesTotal: 0
- PoolYN: True
- ViewYN: False
- WaterfrontYN: False
Basics
- Date added: Added 2 days ago
- Category: Single Family
- Type: Single Family
- Bedrooms: 2
- Bathrooms: 2
- Area: 1000 - 1199 sq ft
- Lot size: 0 sq ft
- SubdivisionName: Rouge E11
- UnitNumber: 1108
- ListOfficeName: EXP REALTY
- MLS ID: E13838768
Miscellaneous
- AssociationFeeFrequency: Monthly
Courtesy of
- OfficeName: EXP REALTY
- ListAOR: Toronto Regional Real Estate Board
Description
-
Description:
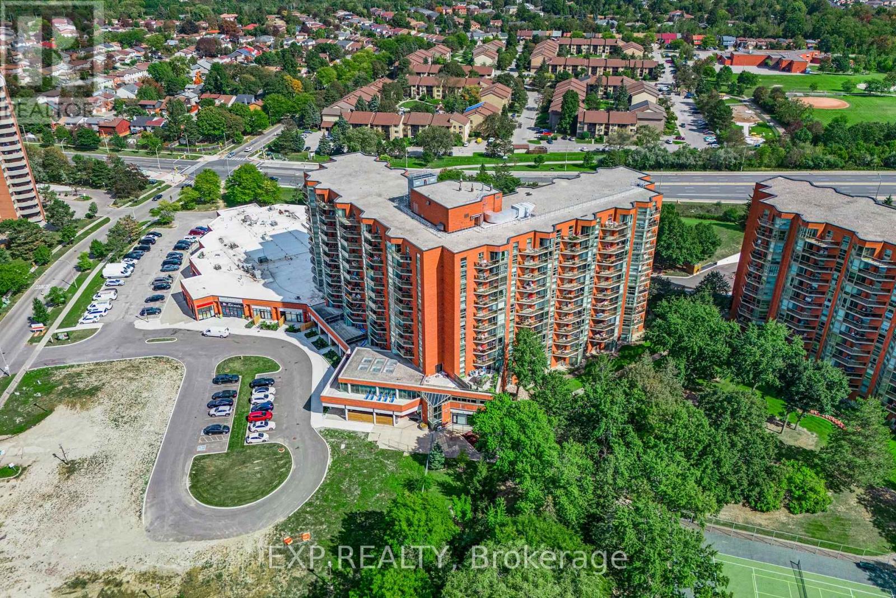
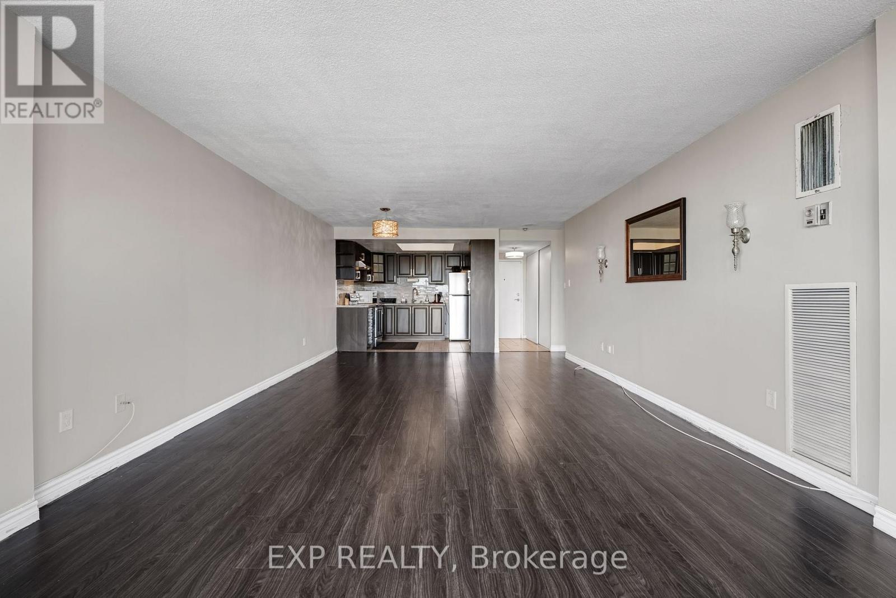
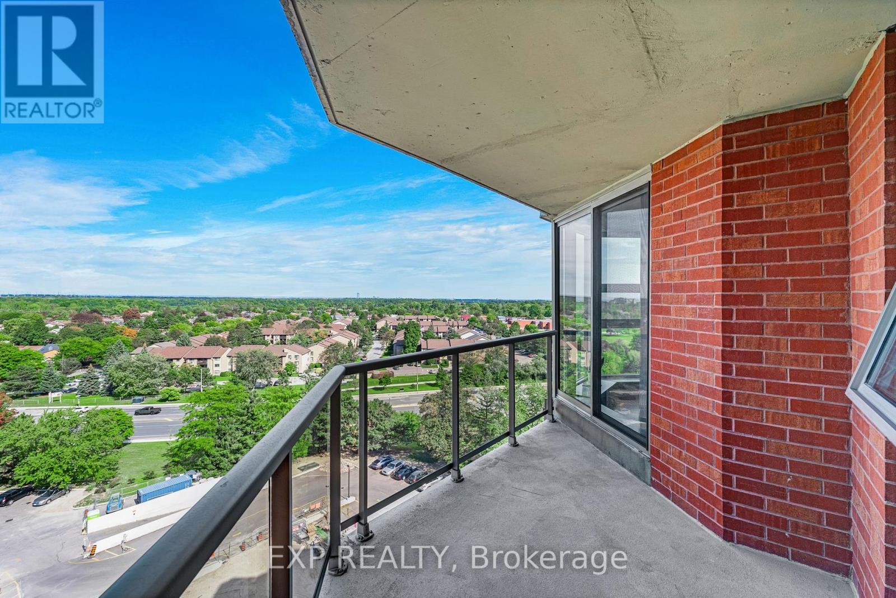
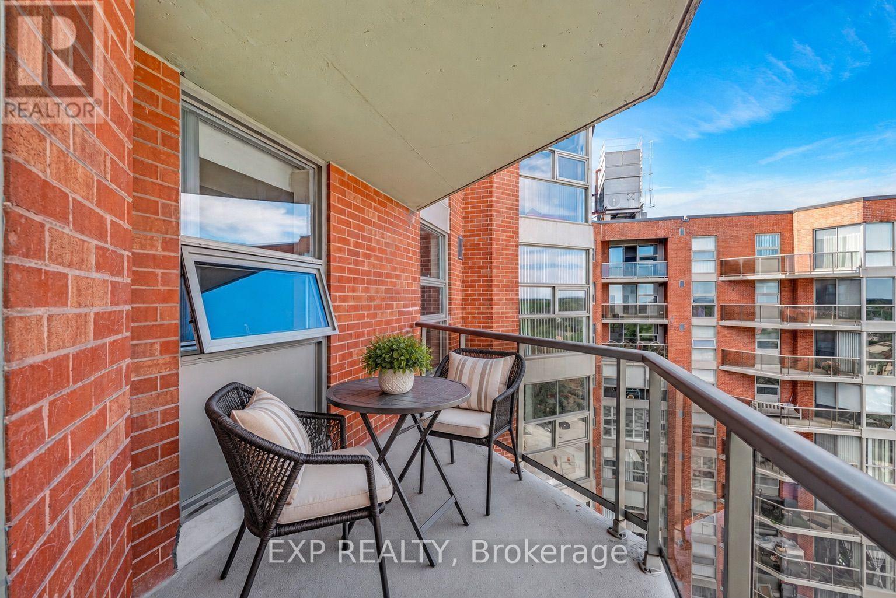
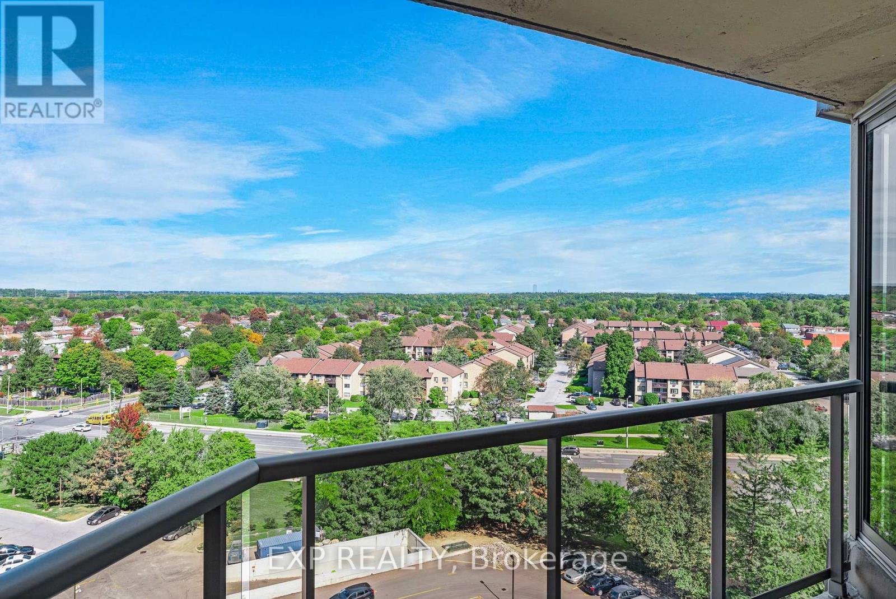
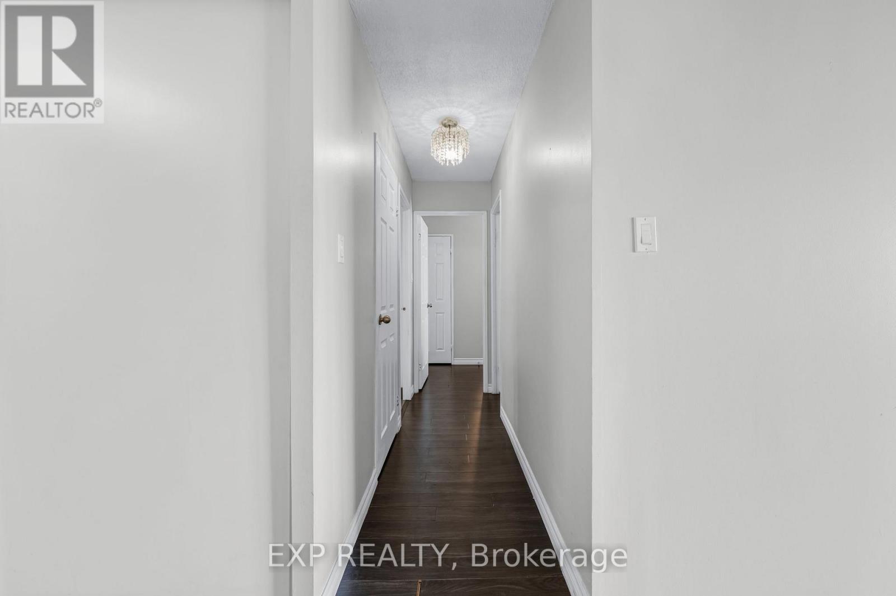
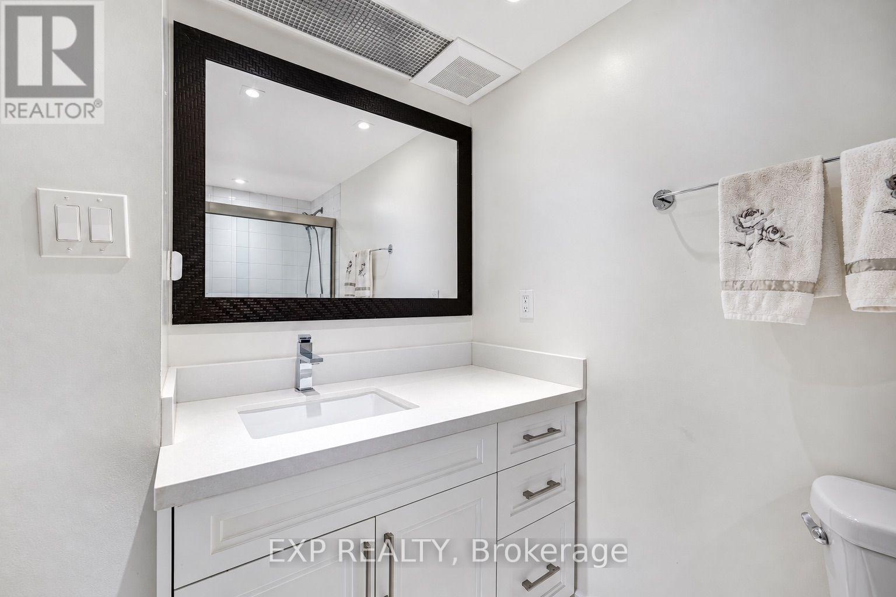
Welcome to 1,140 square feet of bright, carpet-free living in one of the area's most beautifully maintained and professionally managed buildings. Floor-to-ceiling windows flood the living room with natural light, creating a warm and inviting space to relax or entertain. The generous primary bedroom offers a full ensuite bath and walk-in closet, and the convenience of in-suite laundry completes the package. Enjoy hotel-like living with an impressive list of amenities, including an indoor saltwater pool, gym, sauna and hot tub, library, tennis court, car wash, party room and 24-hour security. The newly redone parking lot now features electric vehicle charging stations. Maintenance fees offer exceptional value, covering heat, water, cable TV, air conditioning, common elements, building insurance and parking maintenance. Ideally located just minutes to Highway 401, TTC transit, the Toronto Zoo, a recreation centre, parks, schools and more. **Some Photos are virtually staged** (id:67524)
Show all description
Building Details
- ParkingTotal: 1
- Heating: Forced air
Amenities & Features
- Waterfront available: No
- OpenParkingYN: No
- AttachedGarageYN: No
- GarageYN: Yes
- CarportYN: No
- PoolYN: Yes
- CoolingYN: Yes
- CommunityFeatures: Pets Allowed With Restrictions
- Cooling: Central air conditioning
- Total Fireplaces: 0