
South Channel Drive, Georgina (Keswick North), Ontario, Canada, L4P2N3, L4P2N3
South Channel Drive, Georgina (Keswick North), Ontario, Canada, L4P2N3, L4P2N3
$2,500per month
Request info
Rooms & Units Descr
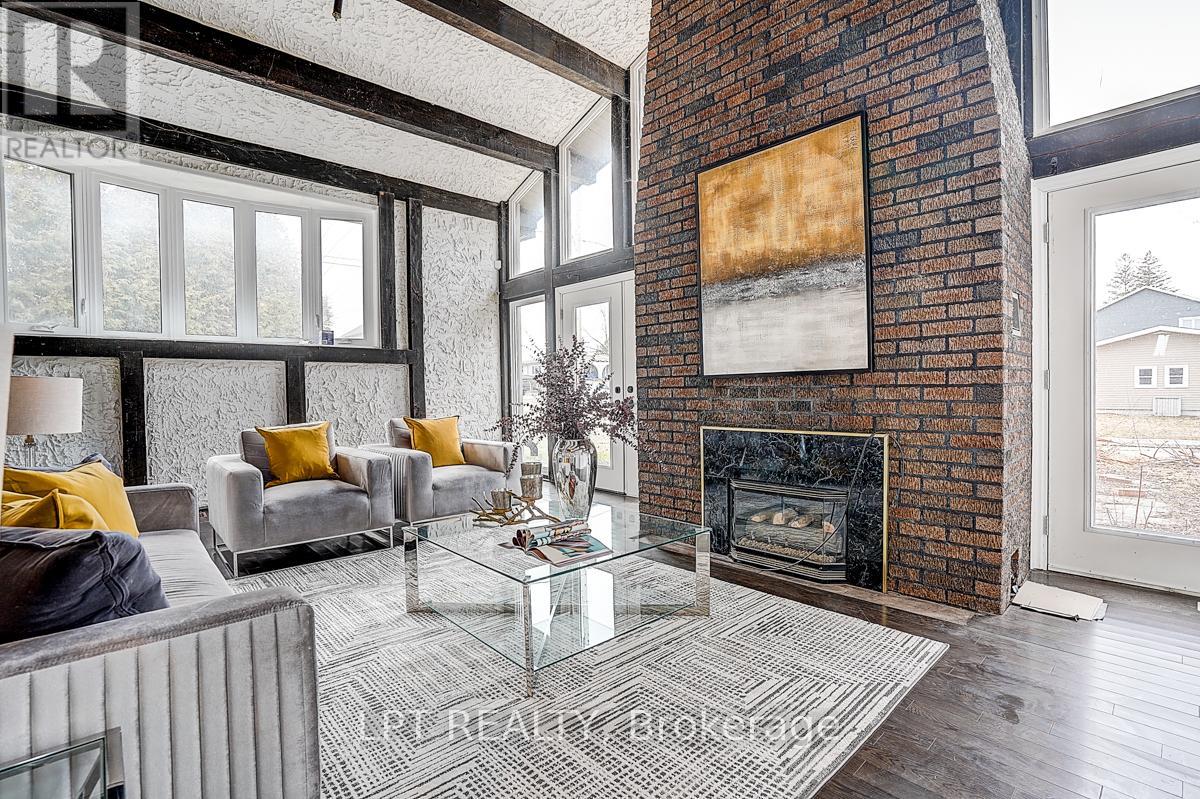
- RoomType1: Living room
- RoomLevel1: Ground level
- RoomLength1: 6.23
- RoomWidth1: 5.94
- RoomDimensions1: 6.23 m X 5.94 m
- RoomType2: Dining room
- RoomLevel2: Ground level
- RoomLength2: 5.38
- RoomWidth2: 4.23
- RoomDimensions2: 5.38 m X 4.23 m
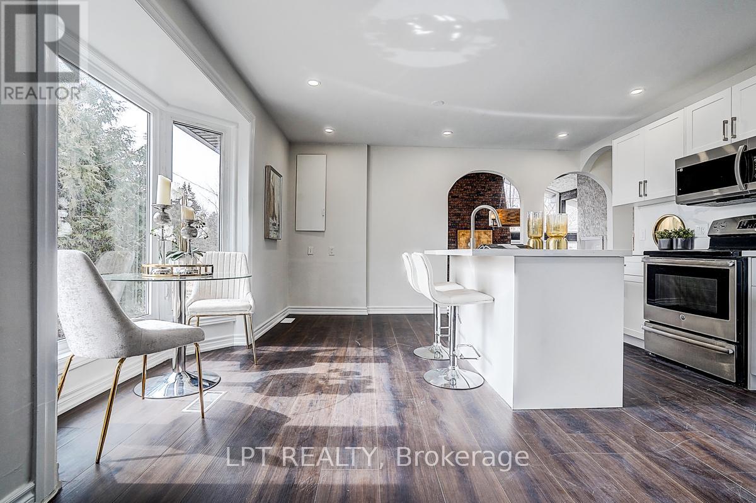
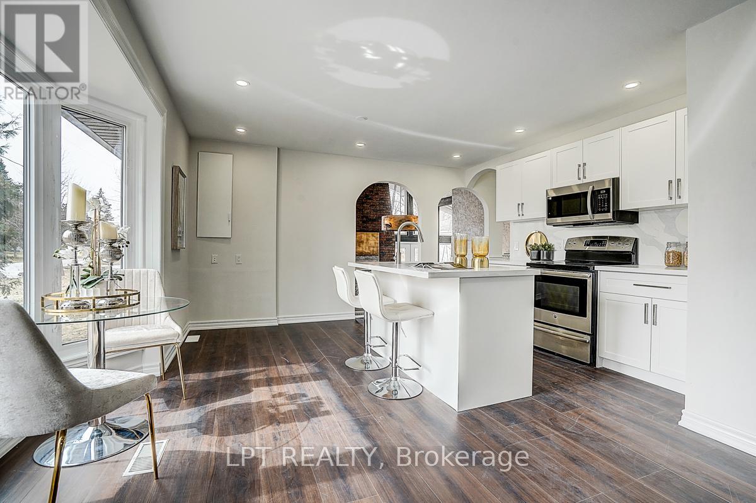
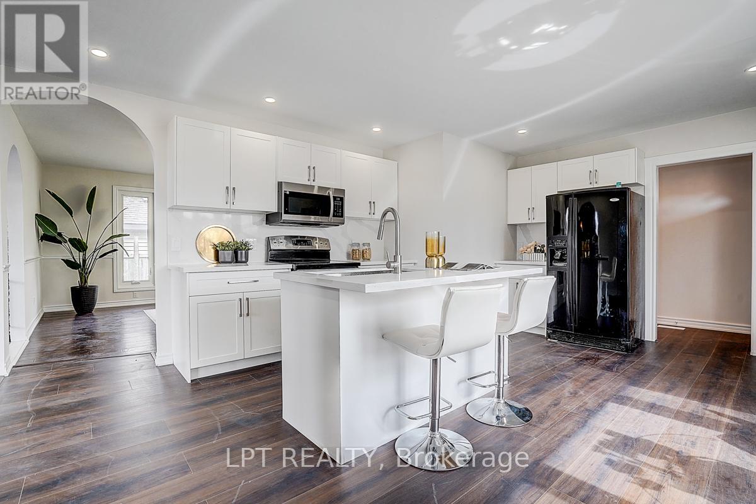
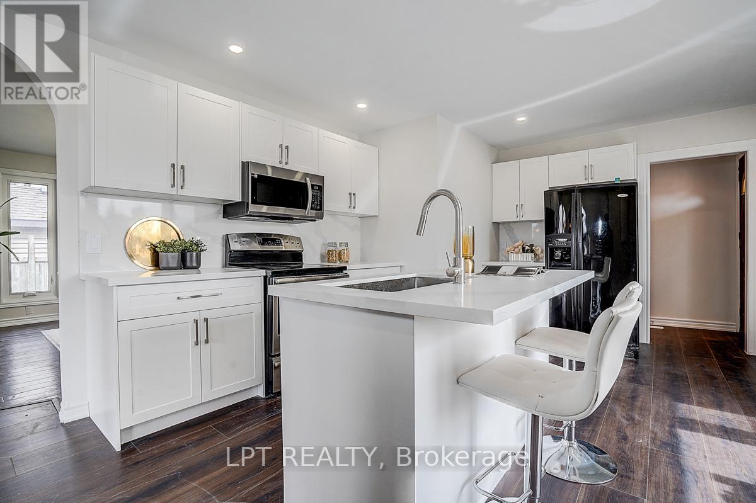
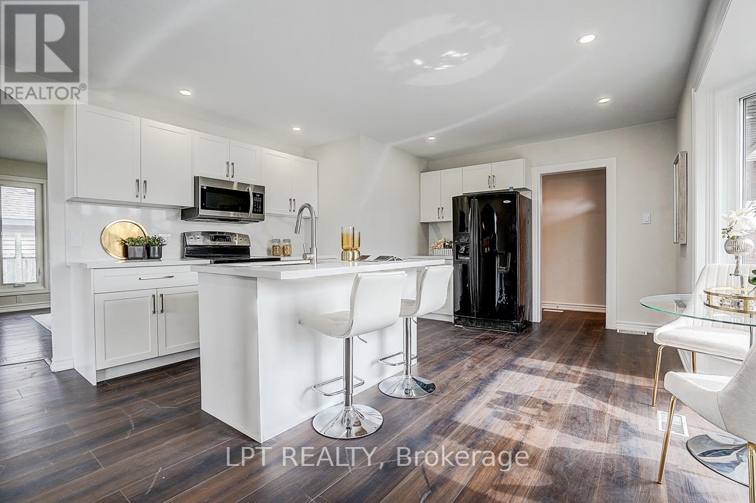
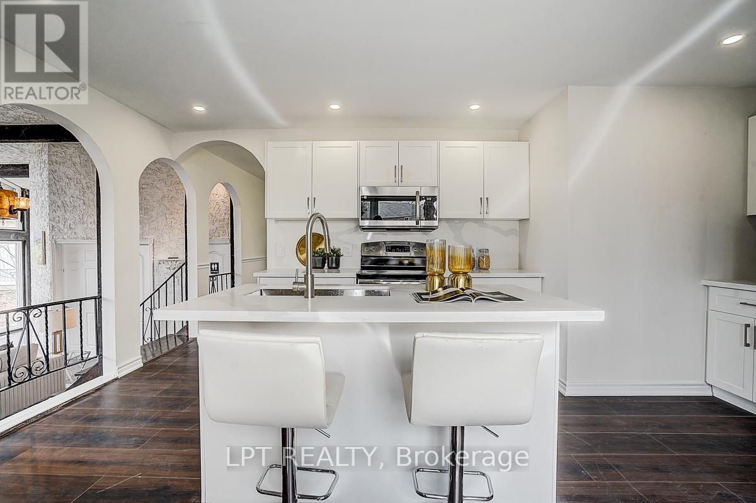
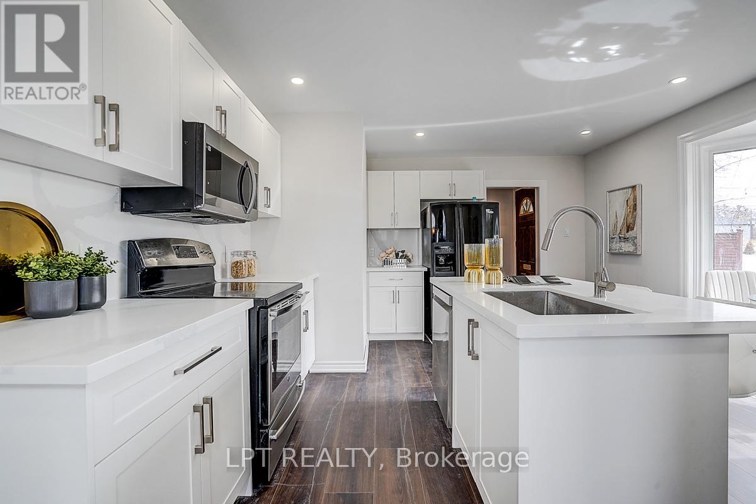
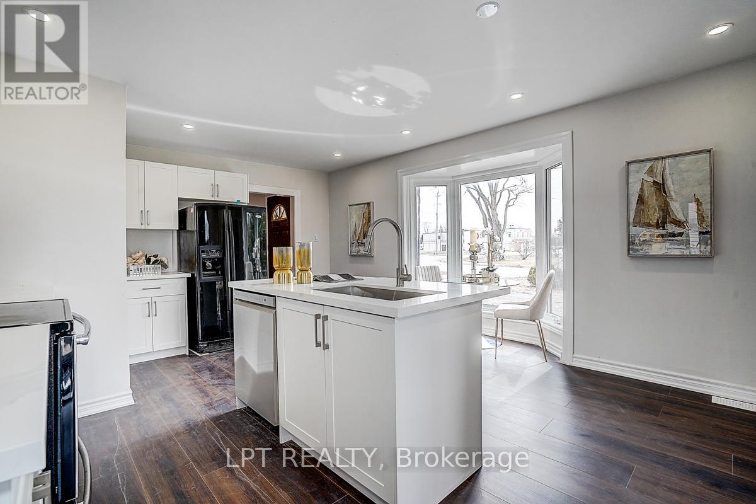
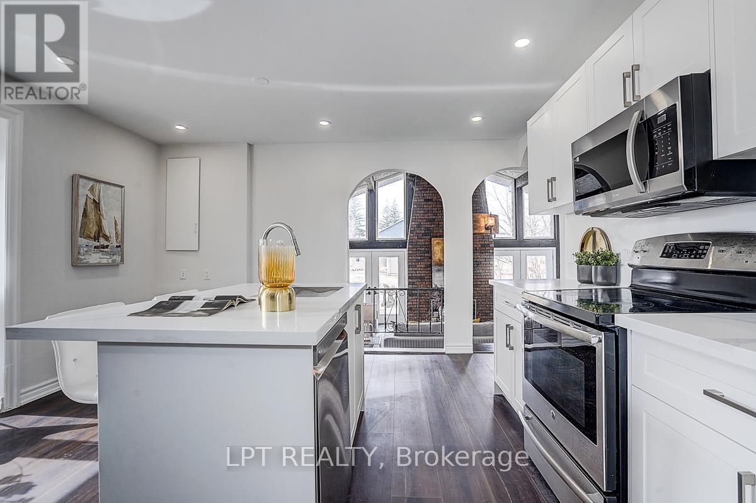
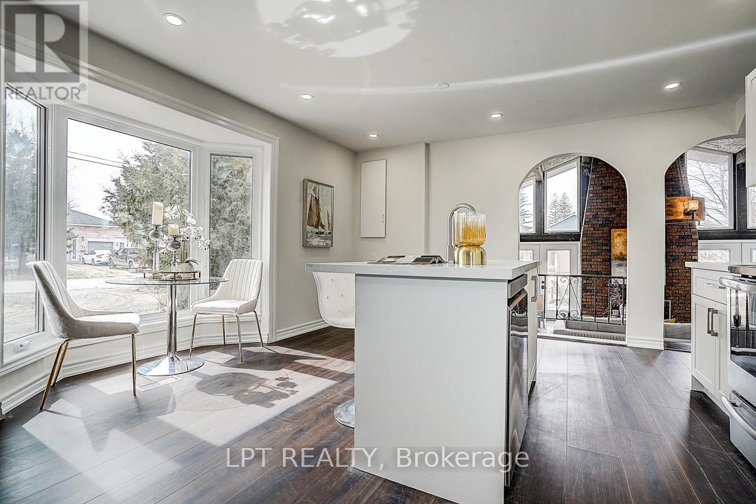
- RoomType3: Kitchen
- RoomLevel3: Ground level
- RoomLength3: 4.18
- RoomWidth3: 5.05
- RoomDimensions3: 4.18 m X 5.05 m
- RoomType4: Primary Bedroom
- RoomLevel4: Ground level
- RoomLength4: 5.57
- RoomWidth4: 3.99
- RoomDimensions4: 5.57 m X 3.99 m
- RoomType5: Bedroom 2
- RoomLevel5: Ground level
- RoomLength5: 4.05
- RoomWidth5: 3.38
- RoomDimensions5: 4.05 m X 3.38 m
- RoomType6: Bedroom 3
- RoomLevel6: Ground level
- RoomLength6: 2.52
- RoomWidth6: 2.88
- RoomDimensions6: 2.52 m X 2.88 m
Location Details
- City: Georgina (Keswick North), Georgina (Keswick North)
- Province: Ontario
Property Details
- SubdivisionName: Keswick North
- Levels: 2
- Lease: 2500.00
- LeaseFrequency: Monthly
- LeaseTerm: Monthly
Property Features
- Flooring: Hardwood,Ceramic
- Heating: Forced air
- HeatingFuel: Natural gas
- CoolingYN: True
- Cooling: Central air conditioning
- ParkingTotal: 4
- OpenParkingYN: False
- GarageYN: True
- AttachedGarageYN: True
- CarportYN: False
- FireplacesTotal: 0
- PoolYN: False
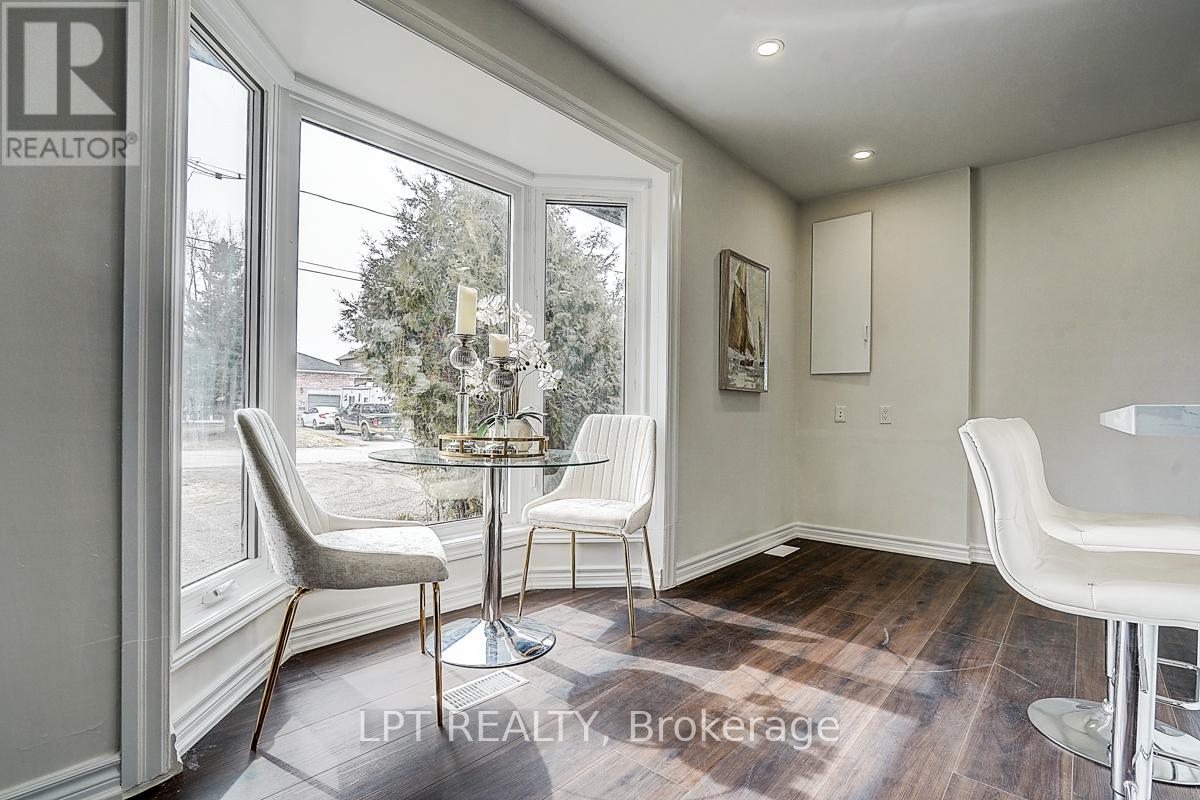
- ViewYN: True
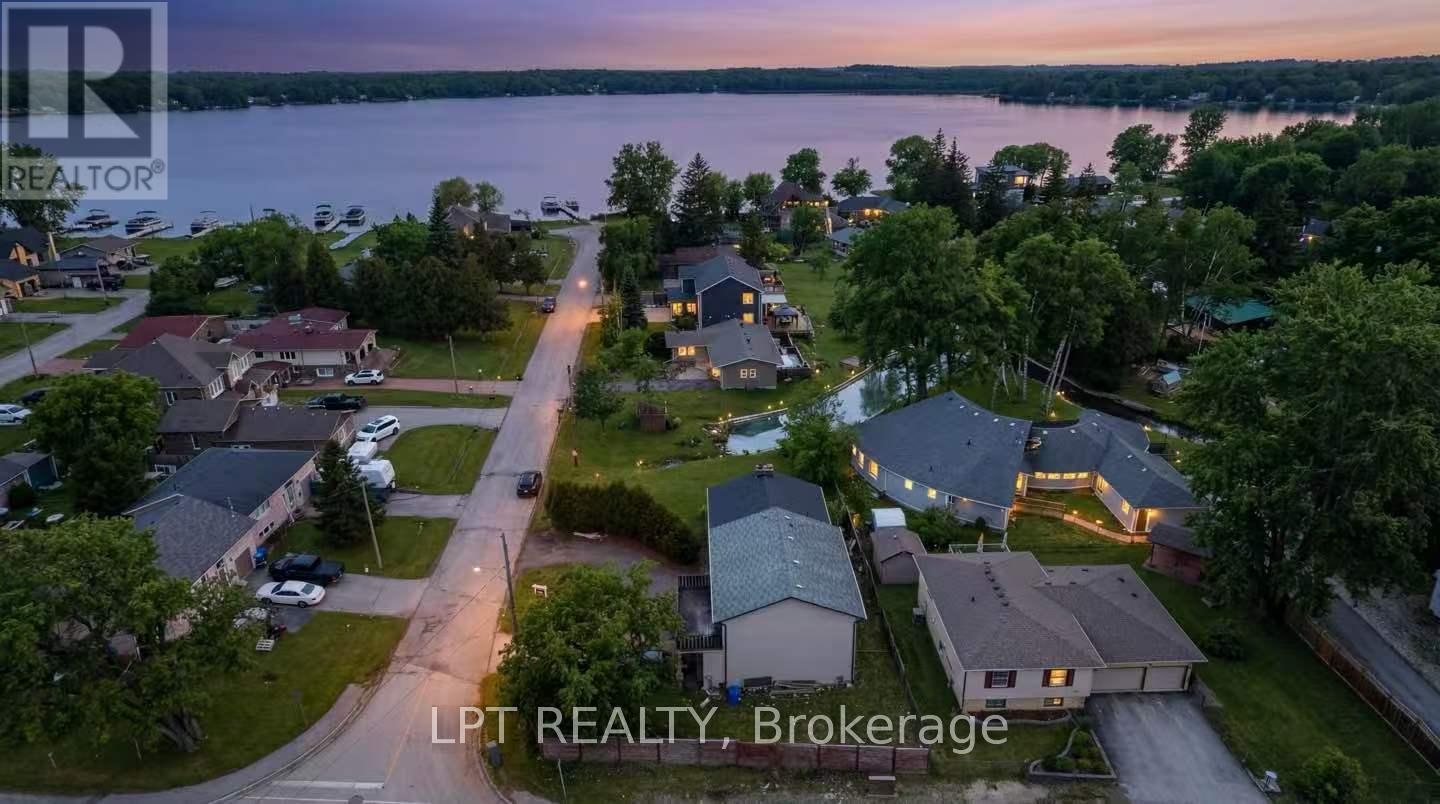
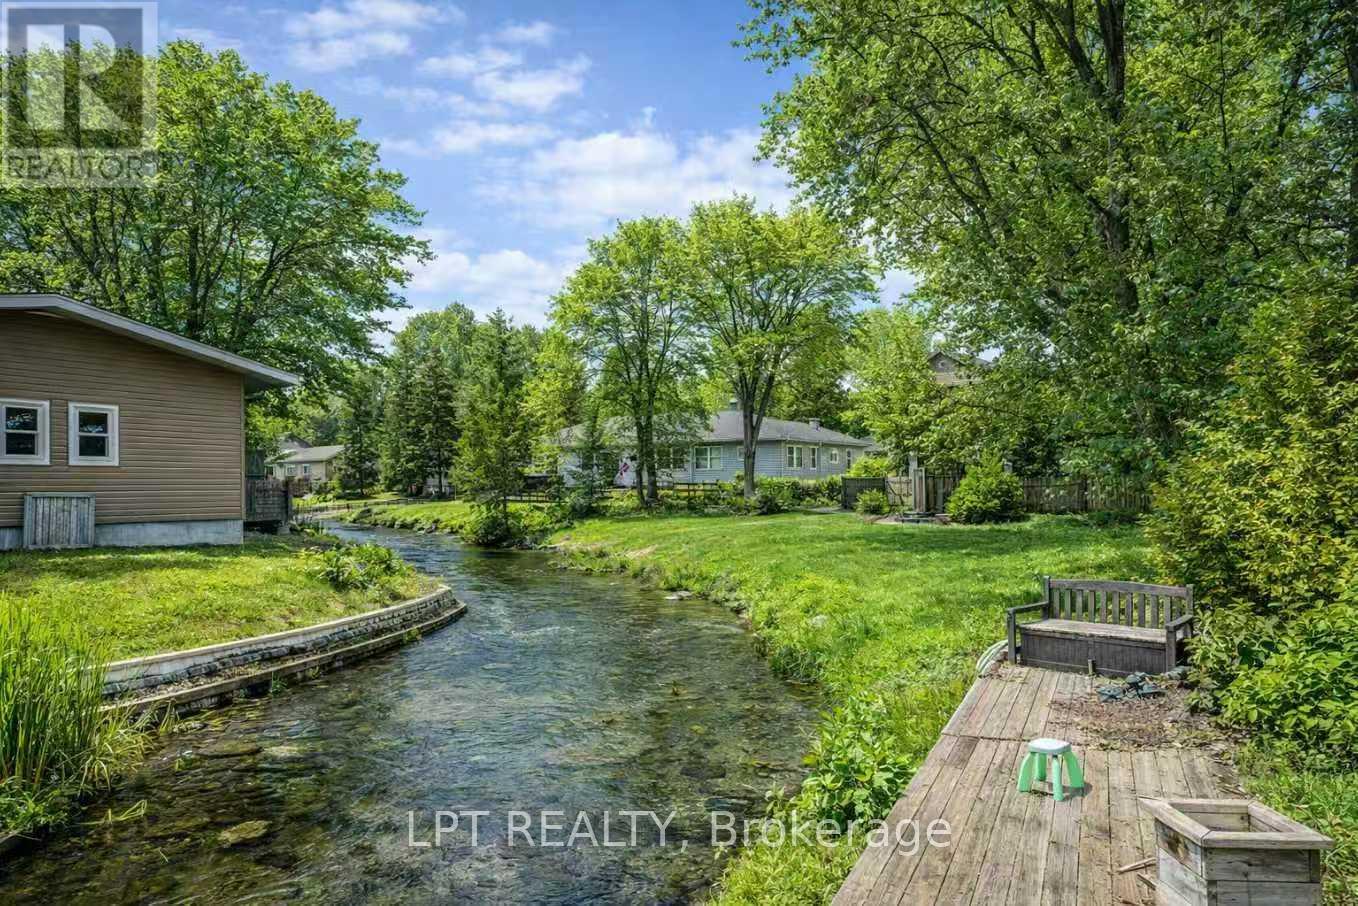
- View: Direct Water View
- WaterfrontYN: True
- WaterBodyName: Cook's Bay
- Sewer: Sanitary sewer
Basics
- BathroomsHalf: 1
- Date added: Added 2 days ago
- Category: Single Family
- Type: Single Family
- Bedrooms: 3
- Bathrooms: 2
- Half baths: 1
- Floors: Hardwood,Ceramic
- Area: 2500 - 3000 sq ft
- Lot size: 0 sq ft
- SubdivisionName: Keswick North
- View: Direct Water View
- ListOfficeName: LPT REALTY
- MLS ID: N14104430
Courtesy of
- OfficeName: LPT REALTY
- ListAOR: Toronto Regional Real Estate Board
Description
-
Description:
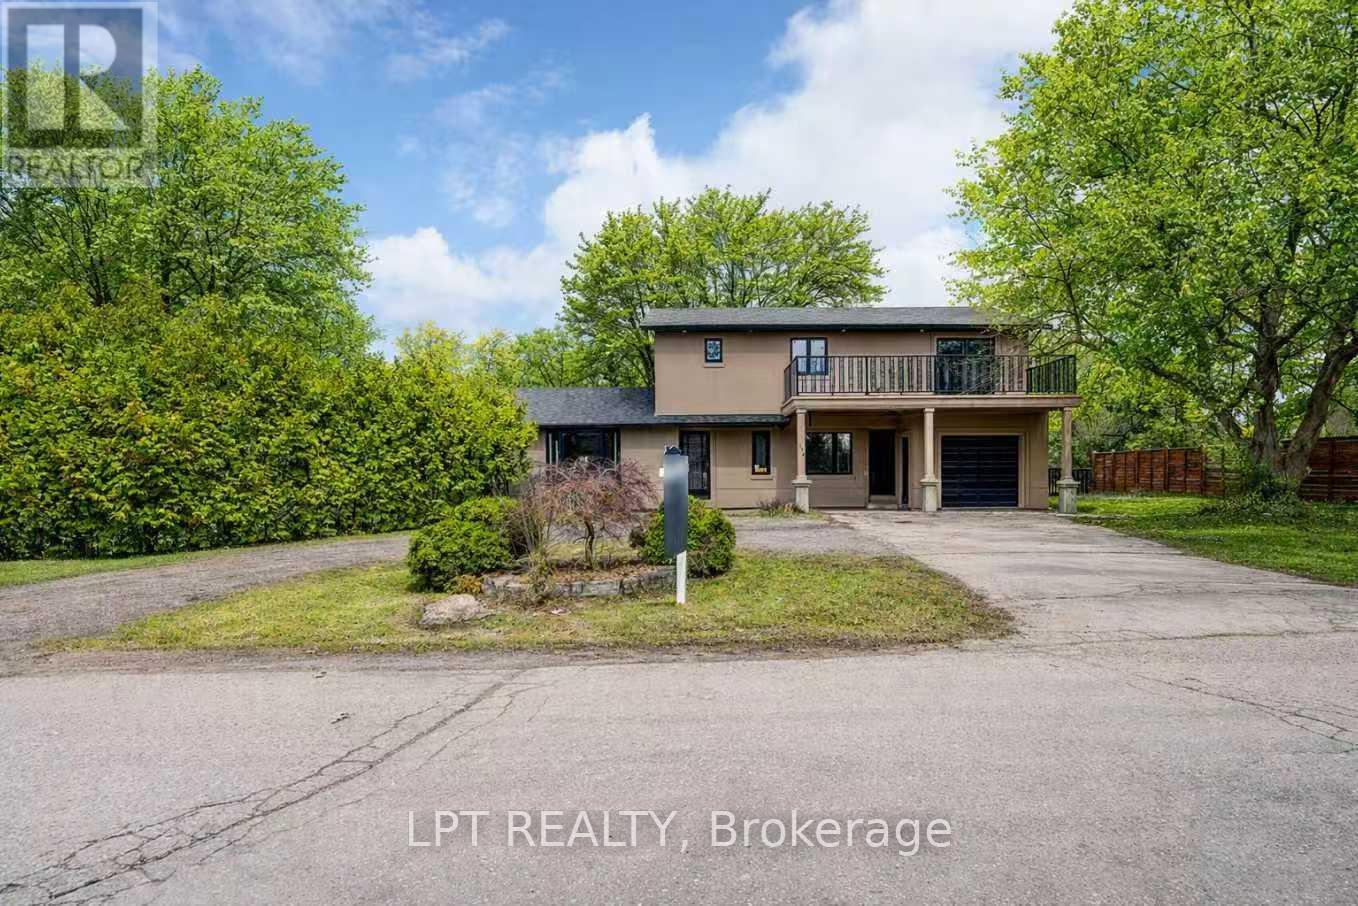
Welcome to this carpet-free main-floor rental occupying the left portion of a waterfront home on a quiet cul-de-sac in central Keswick. This property offers a peaceful setting in an established neighbourhood, conveniently located within walking distance to shopping, restaurants, schools and public transit, with easy access to Highway 404. An excellent opportunity to enjoy waterfront living close to everyday amenities. Lease includes the main floor of the left portion of the home only. Tenant is responsible for 60% of utilities. (id:67524)
Show all description
Building Details
- ParkingTotal: 4
- Heating: Forced air
- Sewer: Sanitary sewer
Amenities & Features
- Waterfront available: Yes
- OpenParkingYN: No
- AttachedGarageYN: Yes
- GarageYN: Yes
- CarportYN: No
- PoolYN: No
- CoolingYN: Yes
- Cooling: Central air conditioning
- Total Fireplaces: 0