
214 Blackburn Drive, Brantford, Ontario, Canada, N3T0C4, N3T0C4
214 Blackburn Drive, Brantford, Ontario, Canada, N3T0C4, N3T0C4Rooms & Units Descr
- RoomType1: Primary Bedroom
- RoomLevel1: Second level
- RoomLength1: 4.55
- RoomWidth1: 3.34
- RoomDimensions1: 4.55 m X 3.34 m
- RoomType2: Bedroom 2
- RoomLevel2: Second level
- RoomLength2: 3.25
- RoomWidth2: 2.87
- RoomDimensions2: 3.25 m X 2.87 m
- RoomType3: Bedroom 3
- RoomLevel3: Second level
- RoomLength3: 3.18
- RoomWidth3: 3.02
- RoomDimensions3: 3.18 m X 3.02 m
- RoomType4: Recreational, Games room
- RoomLevel4: Basement
- RoomLength4: 10.67
- RoomWidth4: 6.05
- RoomDimensions4: 10.67 m X 6.05 m
- RoomType5: Utility room
- RoomLevel5: Basement
- RoomLength5: 1.93
- RoomWidth5: 1.53
- RoomDimensions5: 1.93 m X 1.53 m
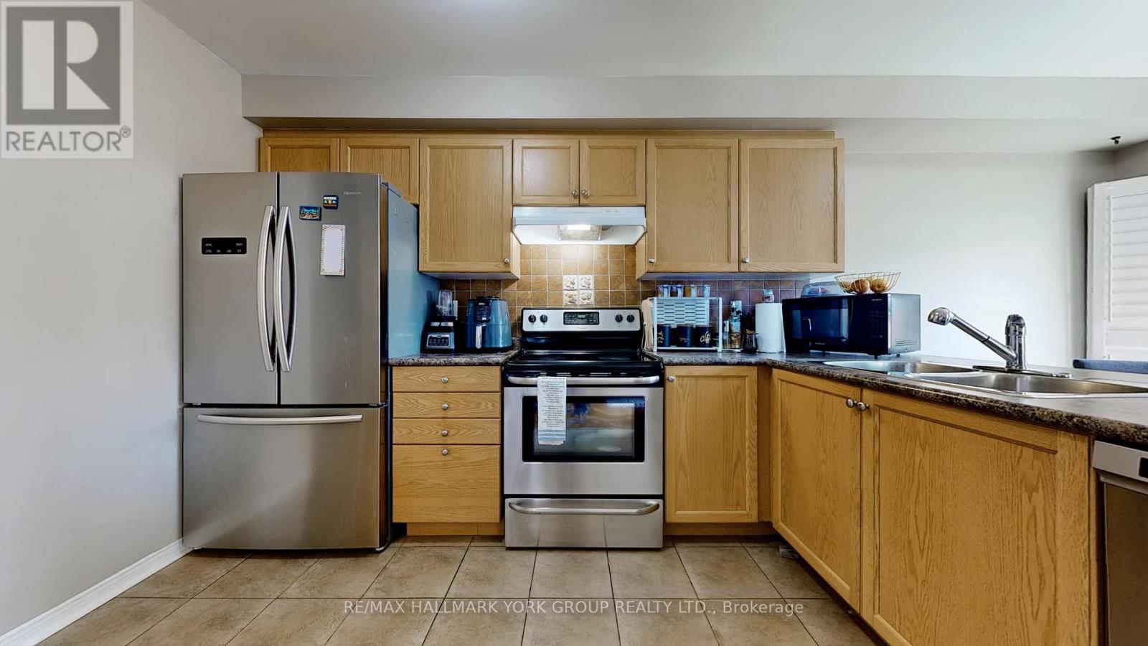
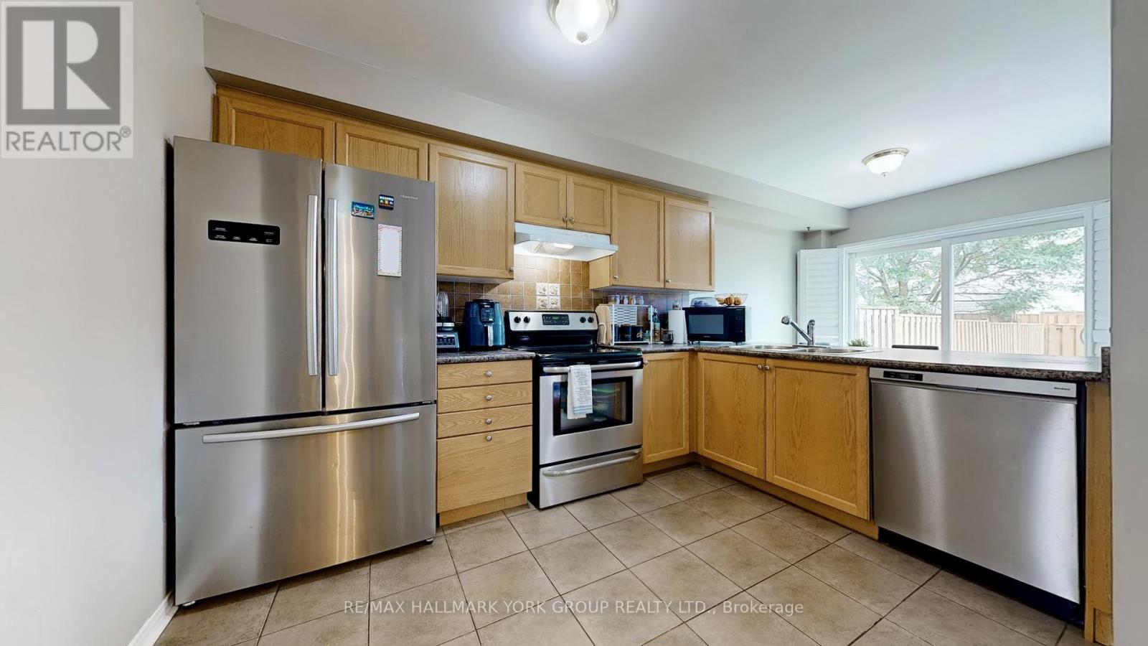
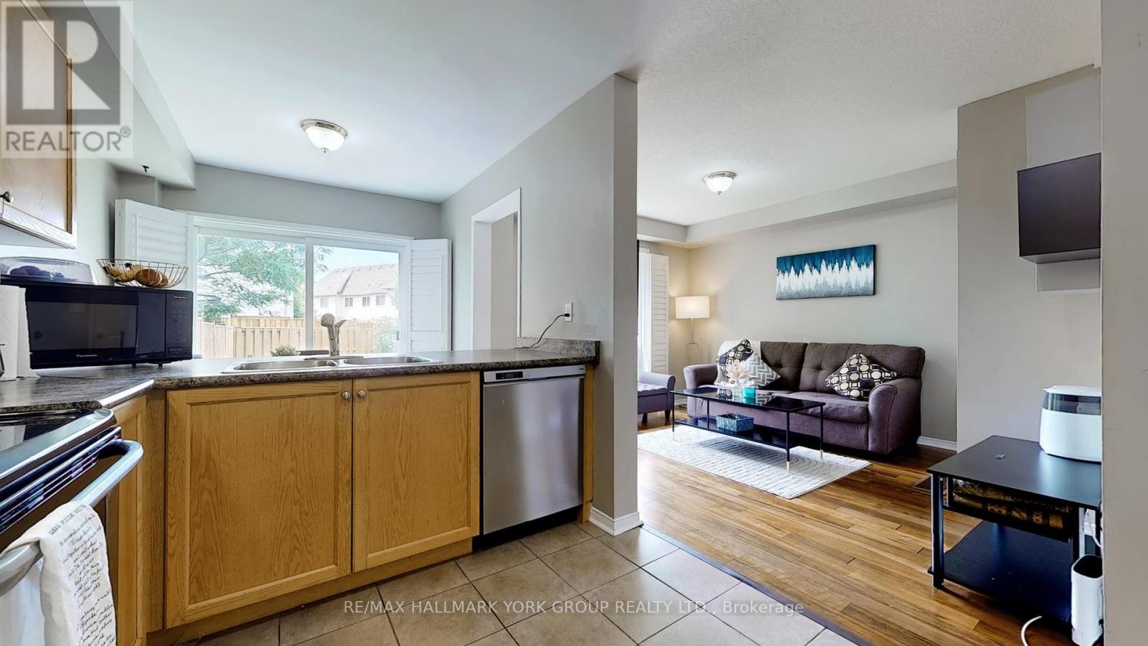
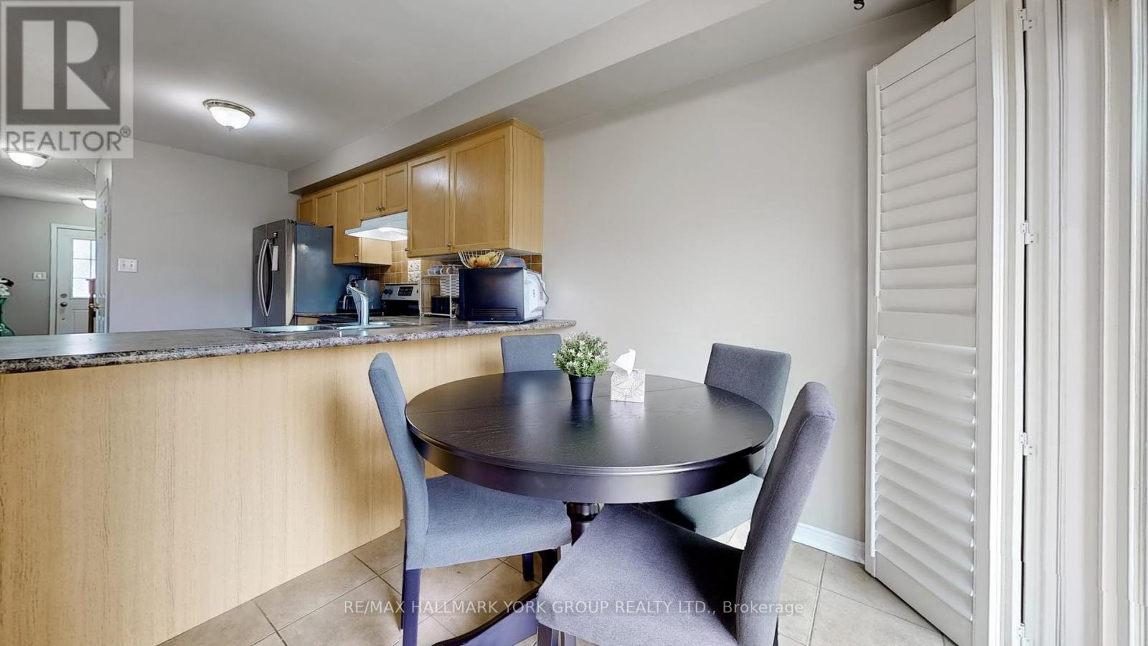
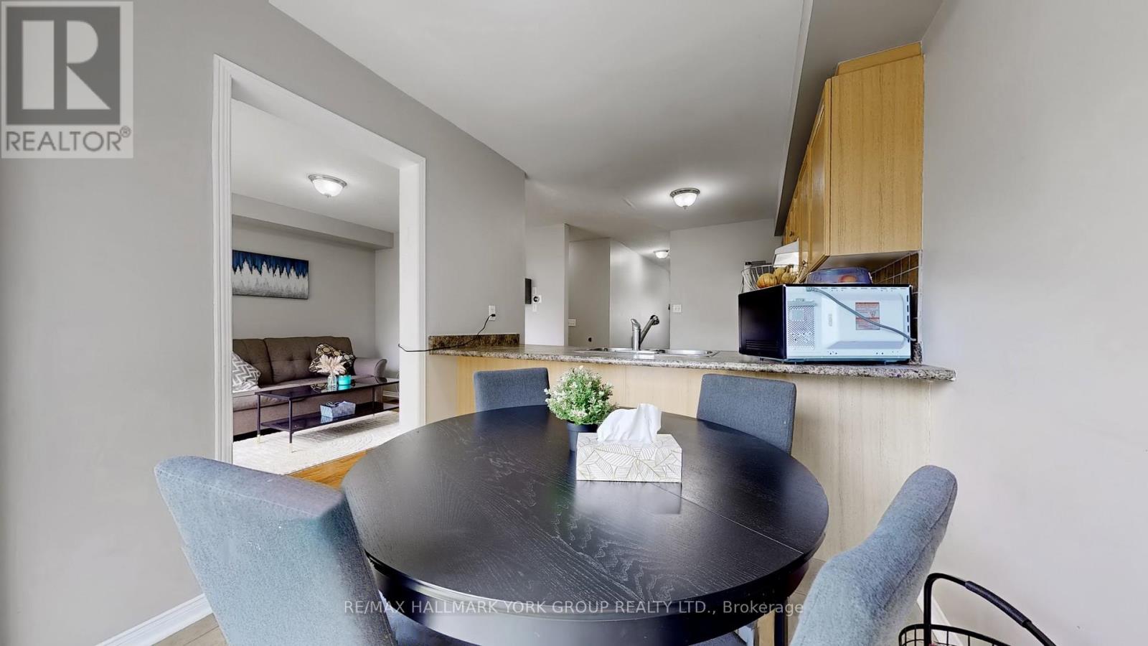
- RoomType6: Kitchen
- RoomLevel6: Ground level
- RoomLength6: 3.58
- RoomWidth6: 2.46
- RoomDimensions6: 3.58 m X 2.46 m
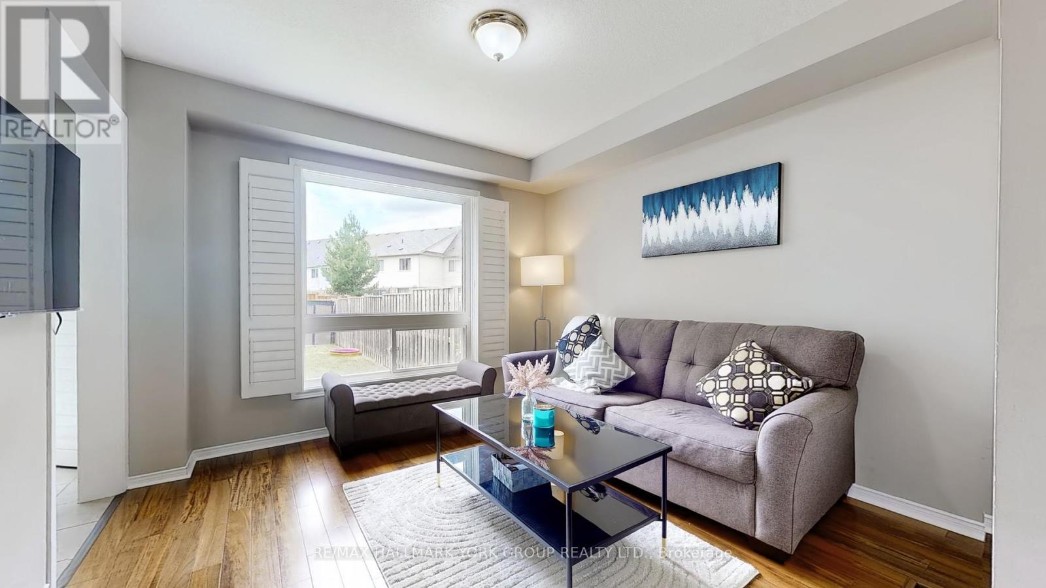
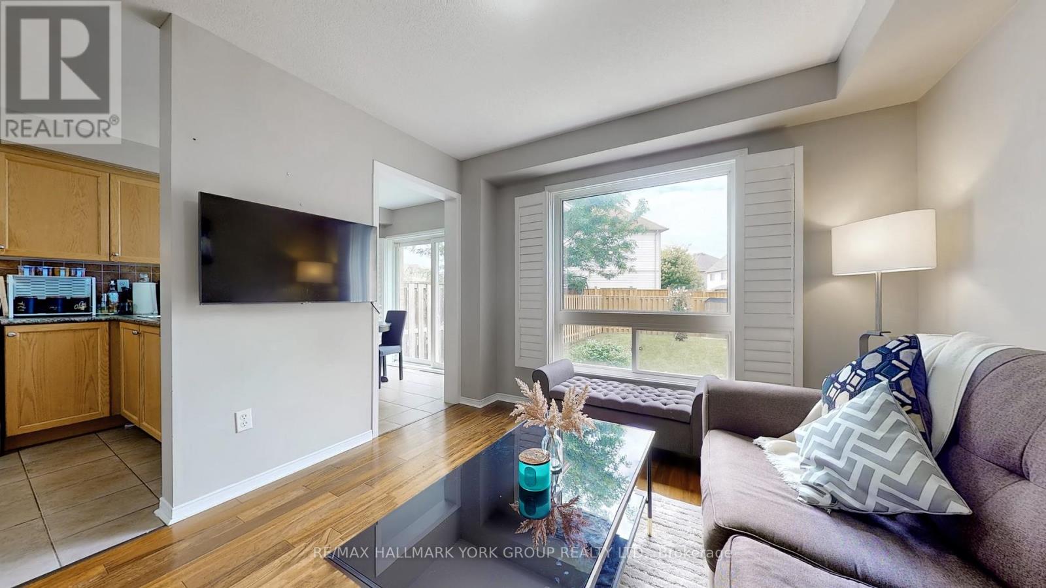
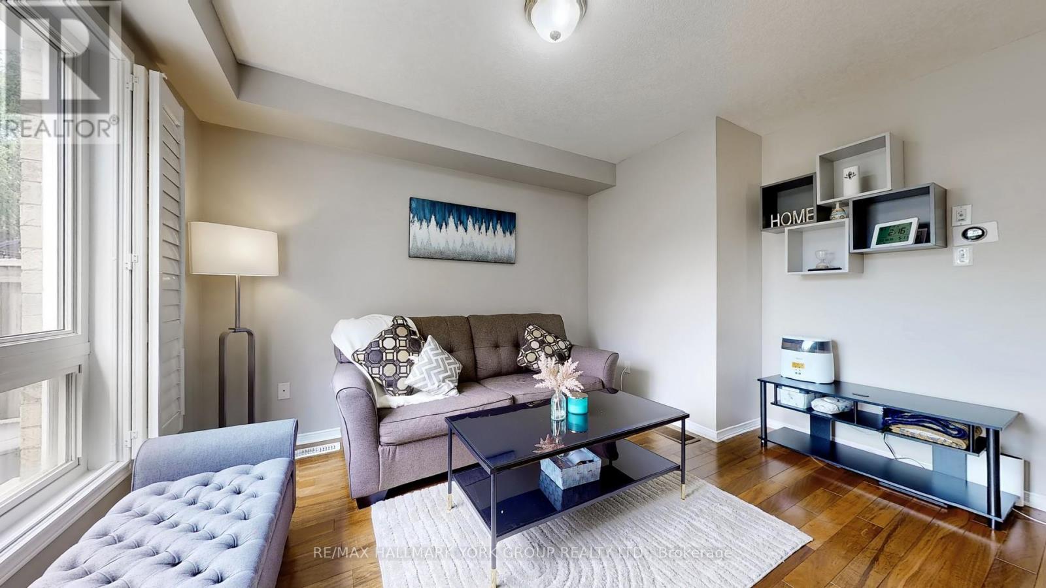
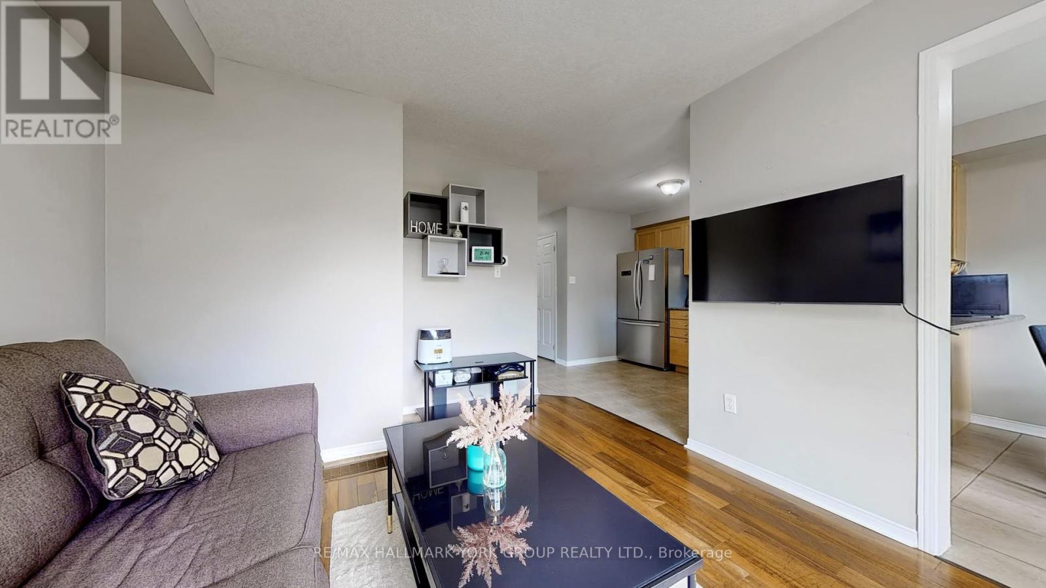
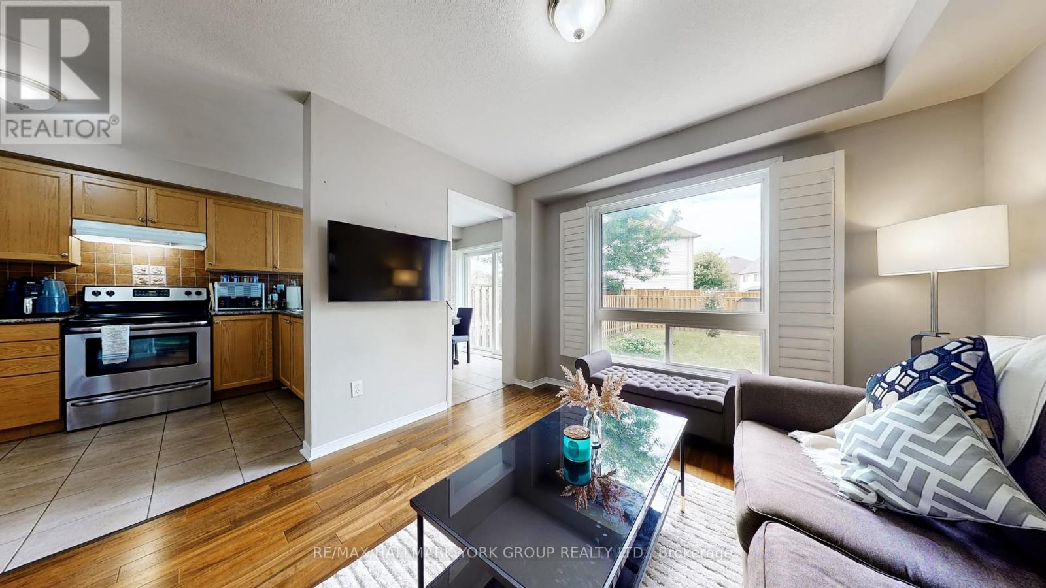
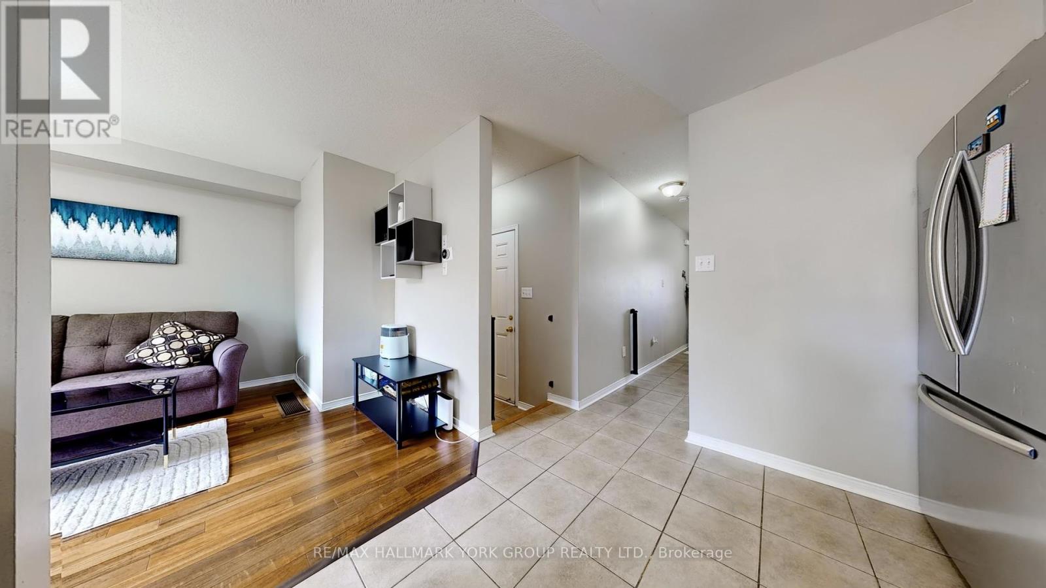
- RoomType7: Living room
- RoomLevel7: Ground level
- RoomLength7: 2.46
- RoomWidth7: 2.18
- RoomDimensions7: 2.46 m X 2.18 m
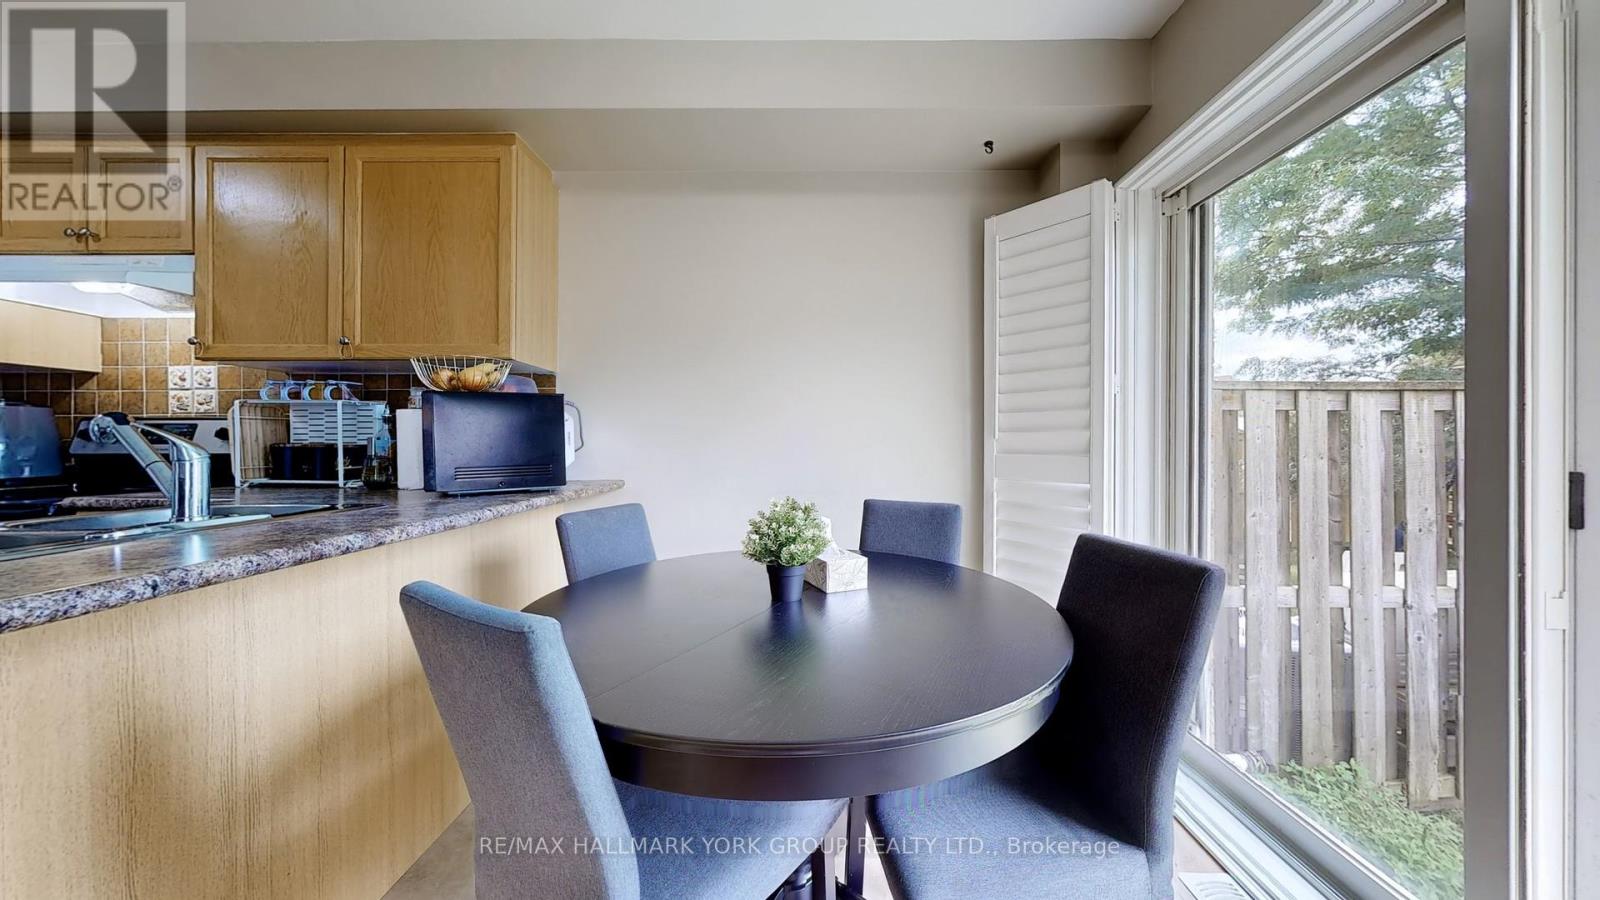
- RoomType8: Dining room
- RoomLevel8: Ground level
- RoomLength8: 4.04
- RoomWidth8: 3.35
- RoomDimensions8: 4.04 m X 3.35 m
Location Details
- City: Brantford, Brantford
- Province: Ontario
Property Details
- Levels: 2
- FrontageLength: 20 ft ,1 in
- Lease: 2350.00
- LeaseFrequency: Monthly
- LeaseTerm: Monthly
Property Features
- Fencing: Fully Fenced
- Flooring: Tile,Carpeted
- Heating: Forced air
- HeatingFuel: Natural gas
- CoolingYN: True
- Cooling: Central air conditioning
- ParkingTotal: 3
- OpenParkingYN: False
- GarageYN: True
- AttachedGarageYN: True
- CarportYN: False
- FireplacesTotal: 0
- PoolYN: False
- ViewYN: False
- WaterfrontYN: False
- Sewer: Sanitary sewer
Basics
- BathroomsHalf: 1
- Date added: Added 2 days ago
- Category: Single Family
- Type: Single Family
- Bedrooms: 3
- Bathrooms: 3
- Half baths: 1
- Floors: Tile,Carpeted
- Area: 1100 - 1500 sq ft
- Lot size: 0 sq ft
- ListOfficeName: RE/MAX HALLMARK YORK GROUP REALTY LTD.
- MLS ID: X14101462
Courtesy of
- OfficeName: RE/MAX HALLMARK YORK GROUP REALTY LTD.
- ListAOR: Toronto Regional Real Estate Board
Description
-
Description:
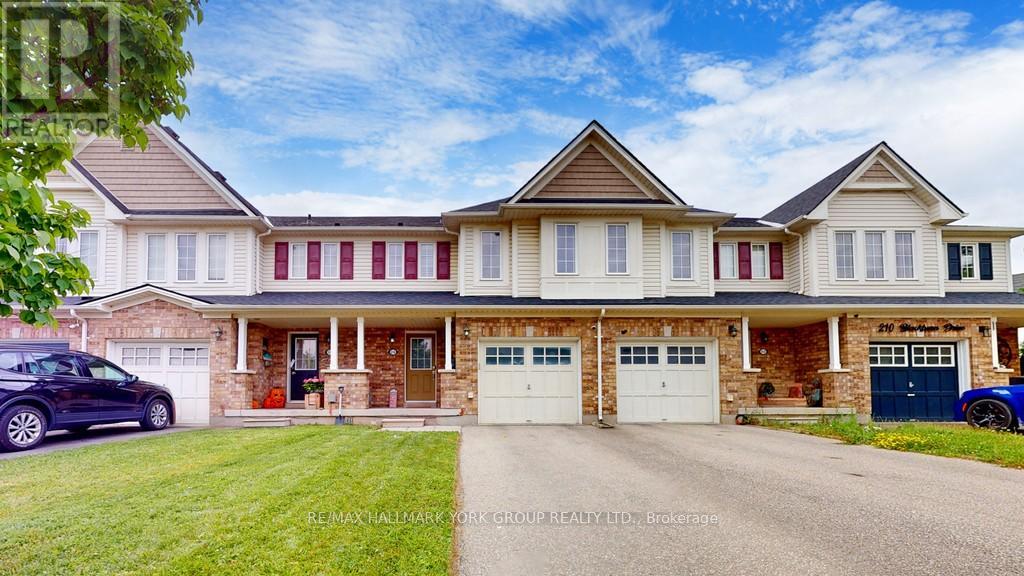
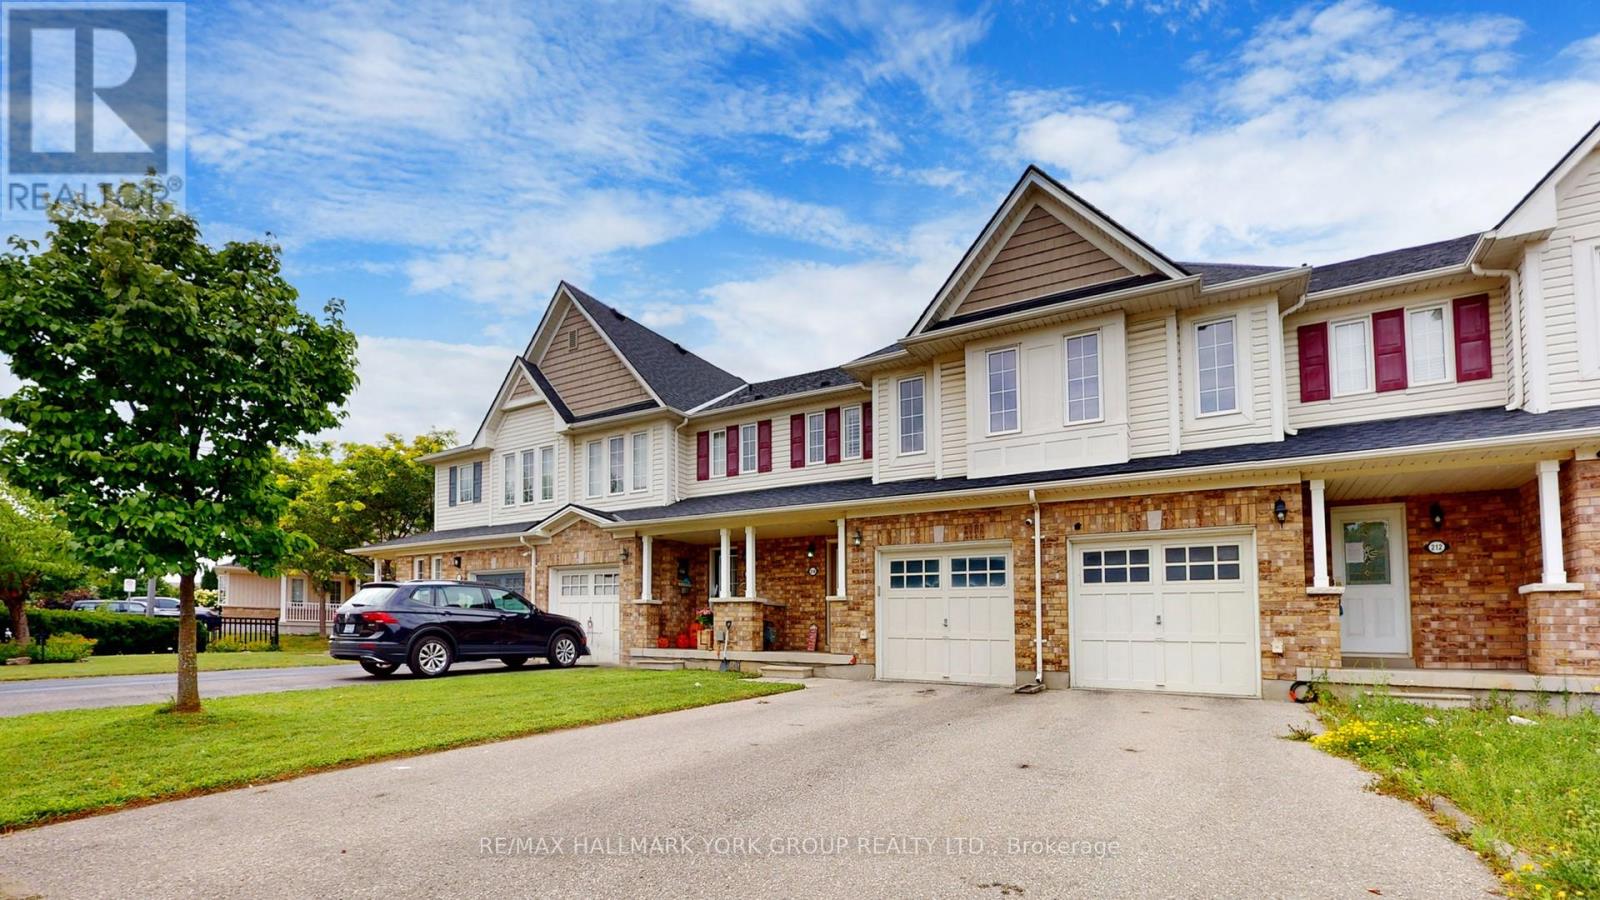
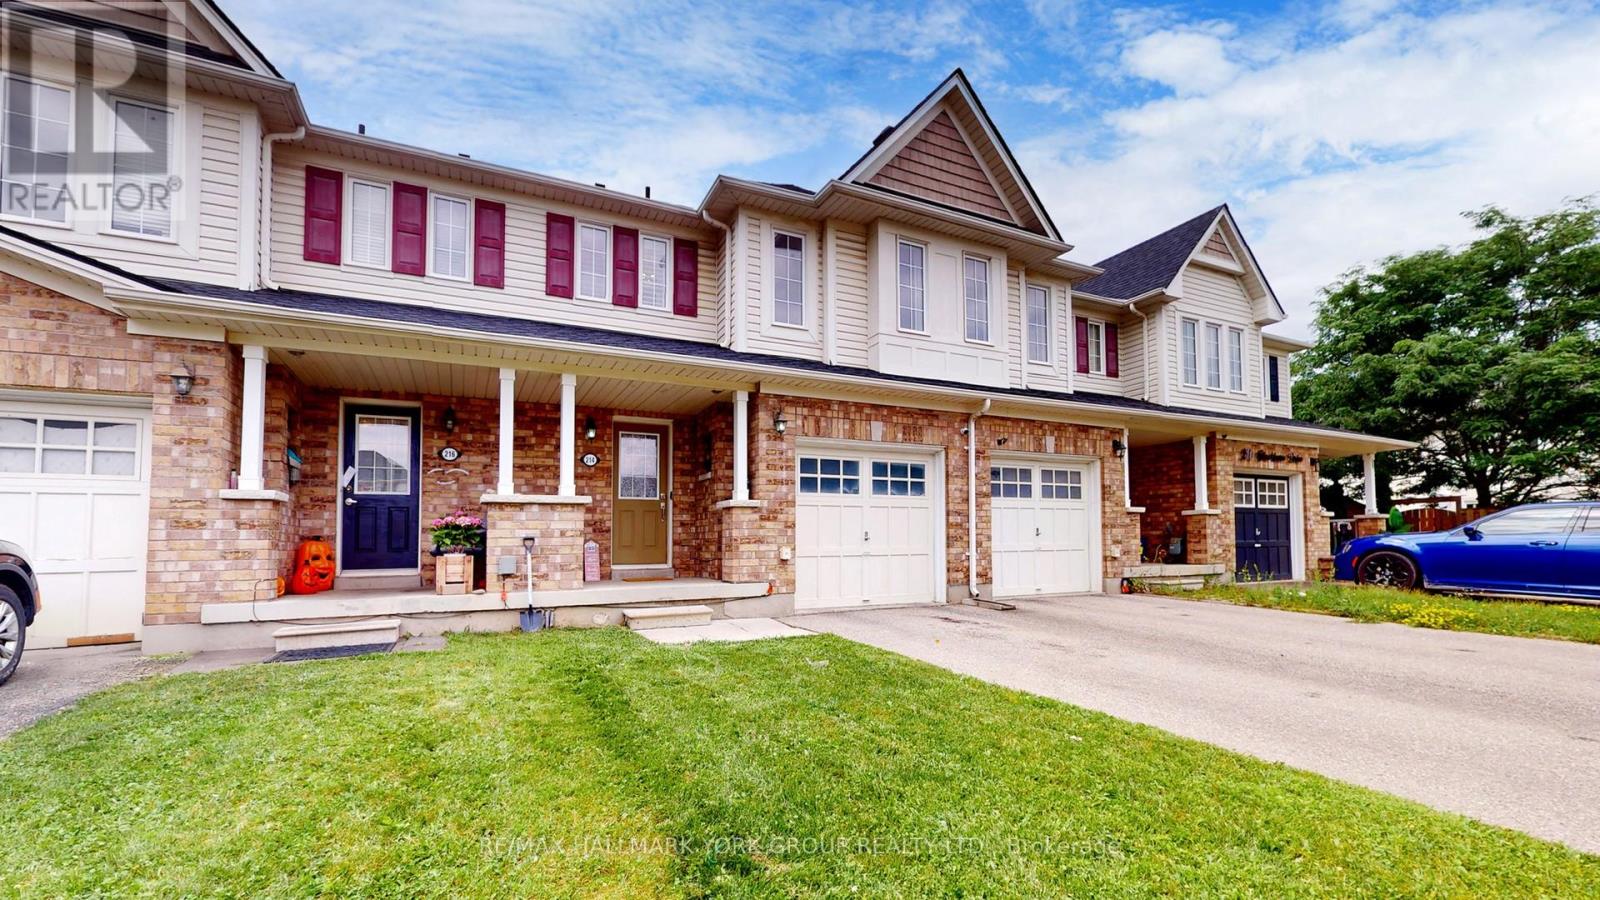
Welcome To 214 Blackburn Dr., Your New Home In Brantford's Sought-After West End! Nestled In A Quiet, Family-Friendly Neighborhood, This Move-In-Ready Gem Offers 3 Spacious Bedrooms, Including A Master Suite With An Ensuite, And 2.5 Bathrooms. The Convenience Of Bedroom-Level Laundry AndDirect Access From The Single-Car Garage Adds To The Home's Appeal. Tenant To Pay All Utilities. Available January 1st Or Later. Located Close To Schools, Shopping, And Amenities, This Home Offers Everything You Need Within Reach. For Nature Lovers And Outdoor Enthusiasts, Hickory Park And Wyndfield West Park Are Just A Short Walk Away. These Beautiful Parks Provide The Perfect Spots For Relaxation And Recreation. Whether You're Looking To Enjoy A Picnic, Take A Peaceful Stroll, Or Let The Kids Play, Both Parks Offer Serene Escapes Amidst The Bustling Community. With Scenic Trails And Green Spaces, Hickory Park And Wyndfield West Park Are Ideal Places To Unwind And Connect With Nature. This Truly Is The Perfect Place To Call Home! (id:67524)
Show all description
Building Details
- ParkingTotal: 3
- Heating: Forced air
- Sewer: Sanitary sewer
Amenities & Features
- Waterfront available: No
- OpenParkingYN: No
- AttachedGarageYN: Yes
- GarageYN: Yes
- CarportYN: No
- PoolYN: No
- CoolingYN: Yes
- Cooling: Central air conditioning
- Total Fireplaces: 0