
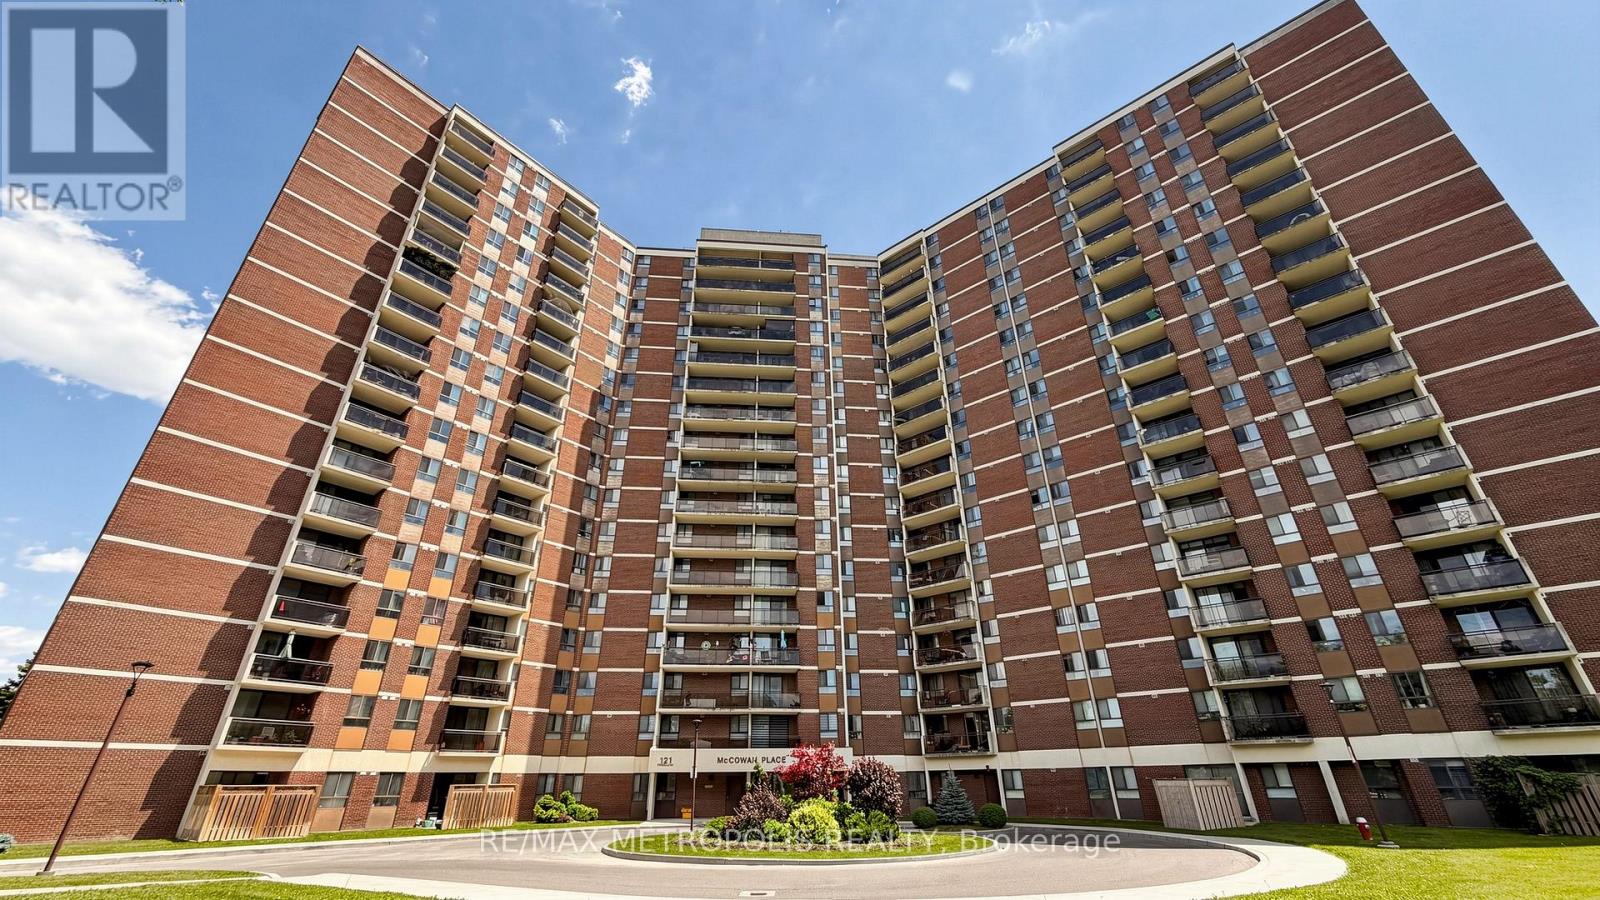
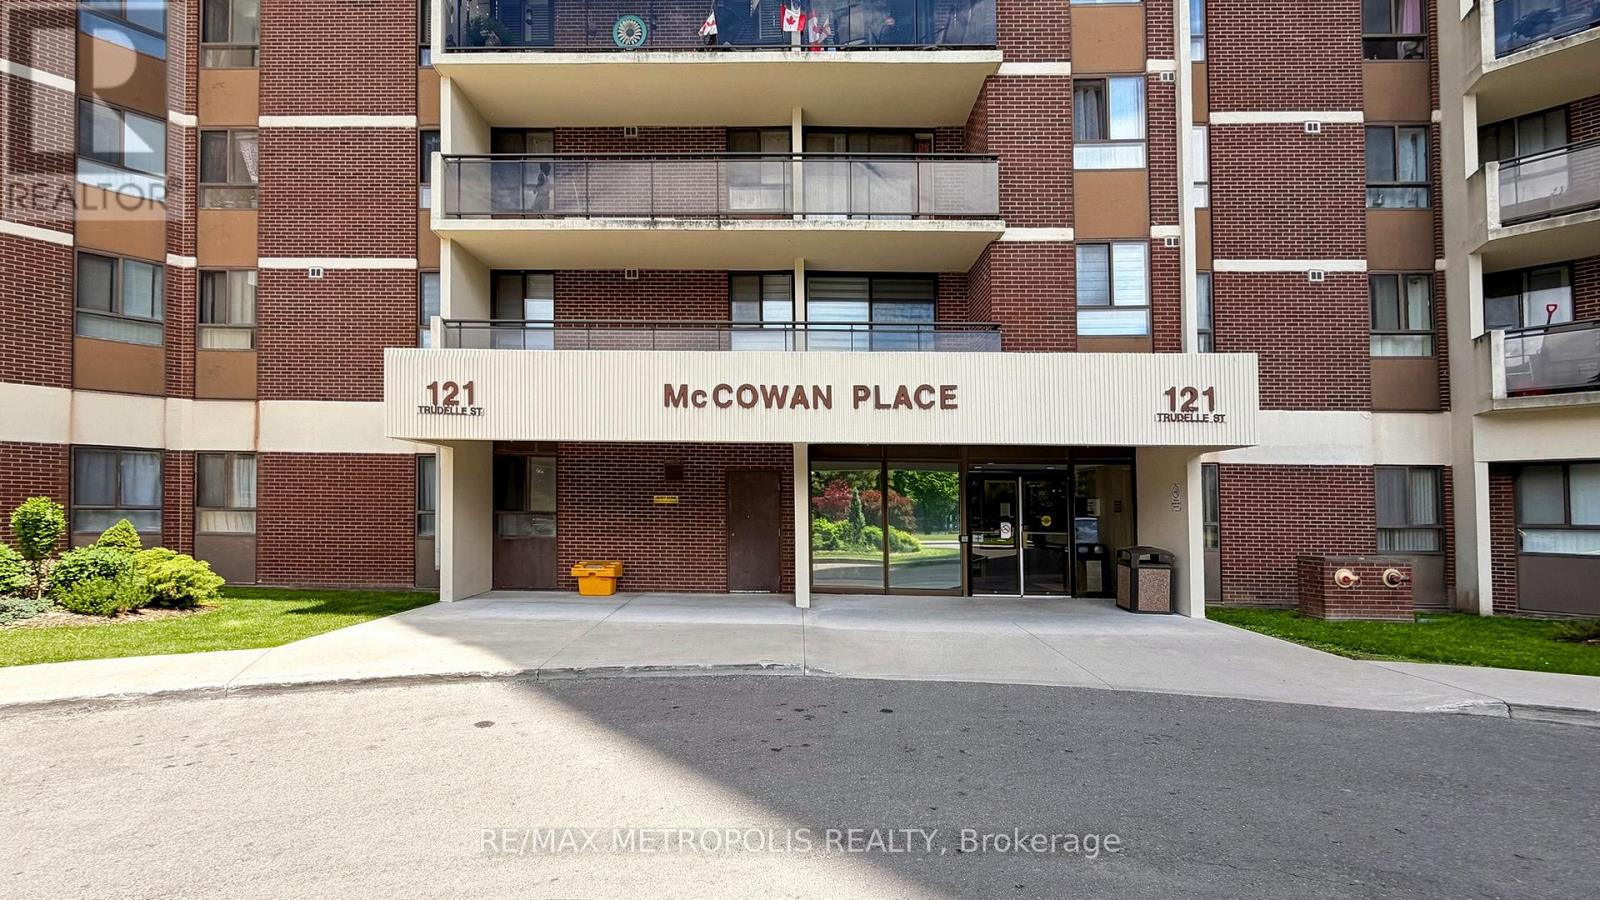
121 Trudelle Street, Toronto (Eglinton East), Ontario, Canada, M1J3K4, M1J3K4
121 Trudelle Street, Toronto (Eglinton East), Ontario, Canada, M1J3K4, M1J3K4
$333,900
Request info
Rooms & Units Descr
- UnitNumber: 405
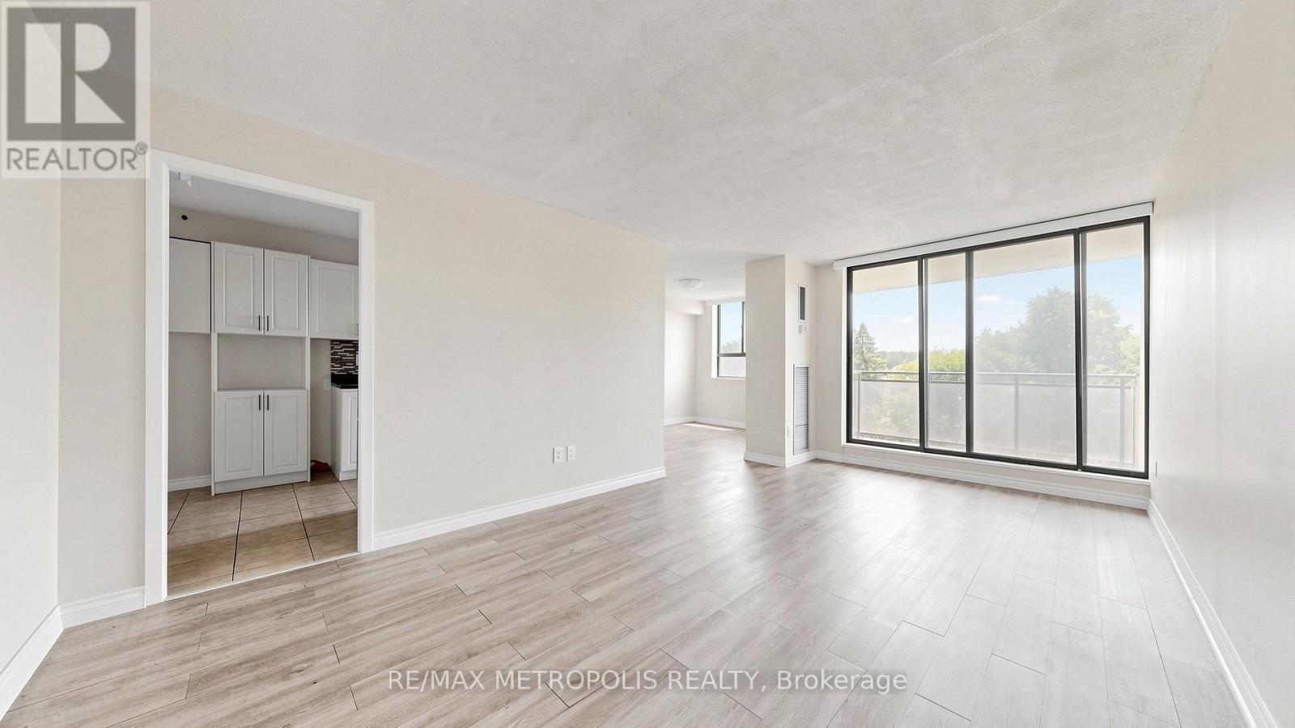
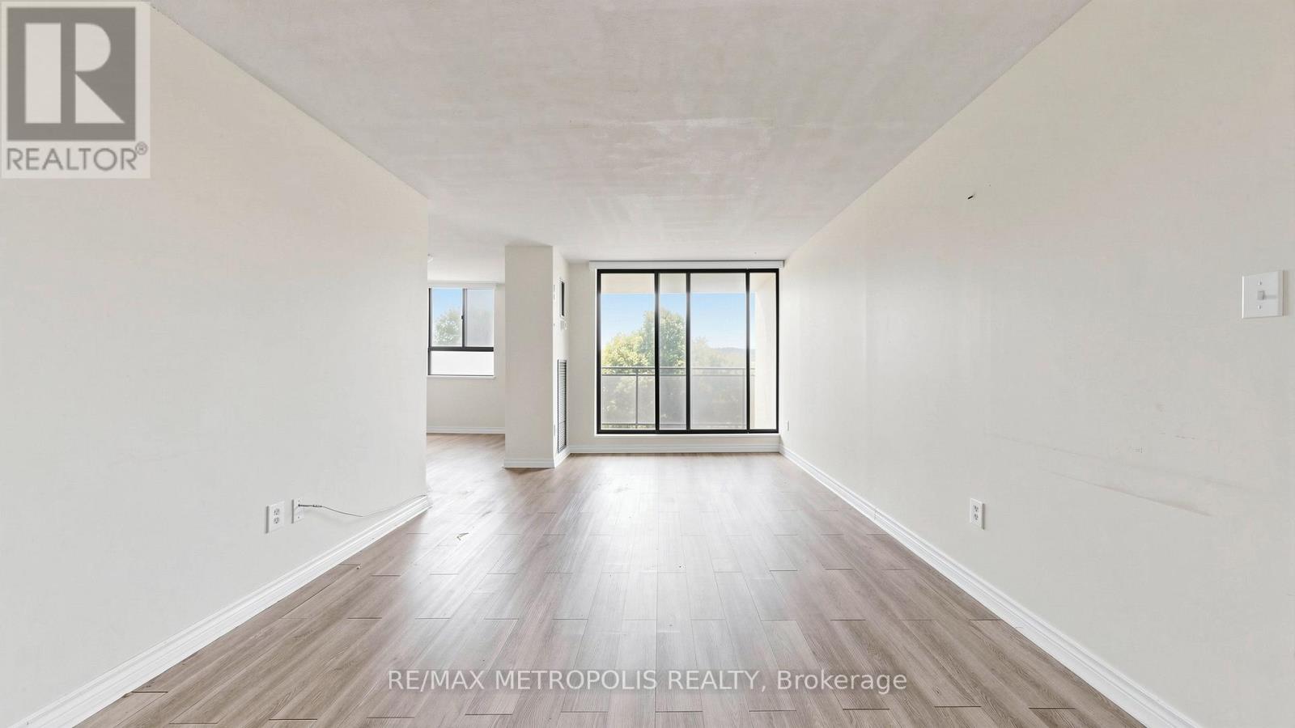
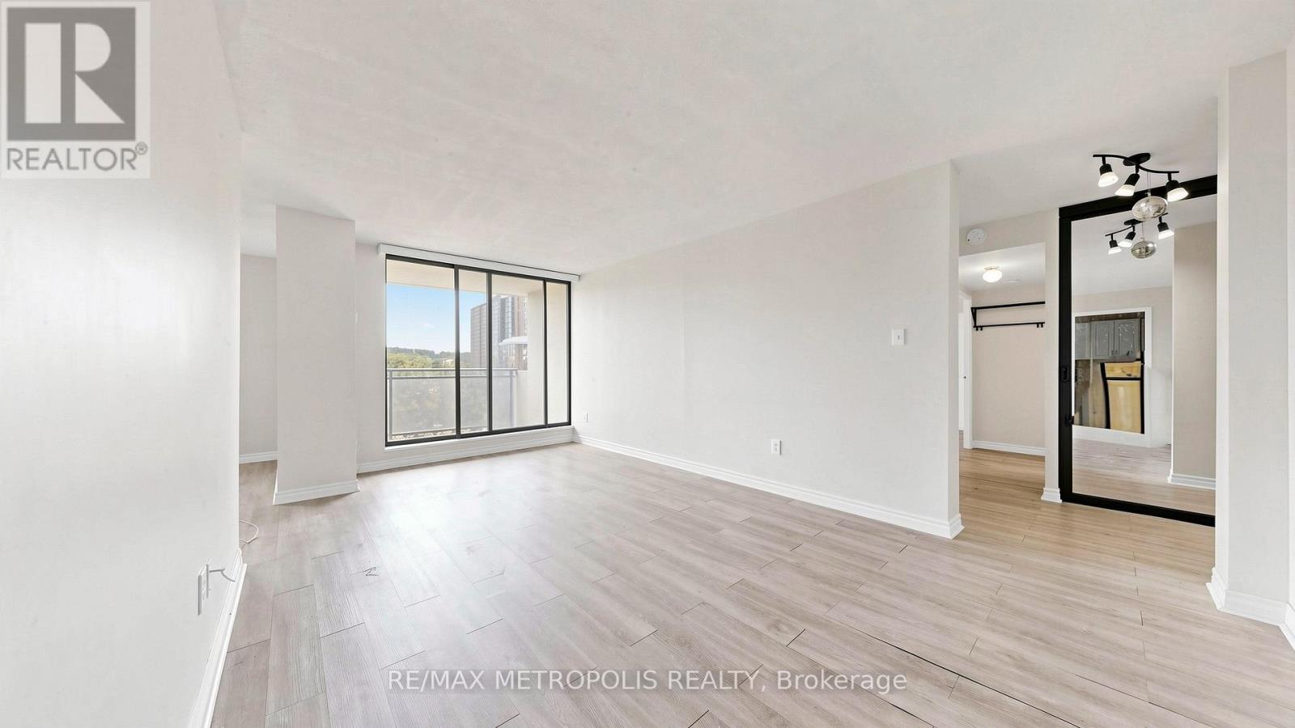
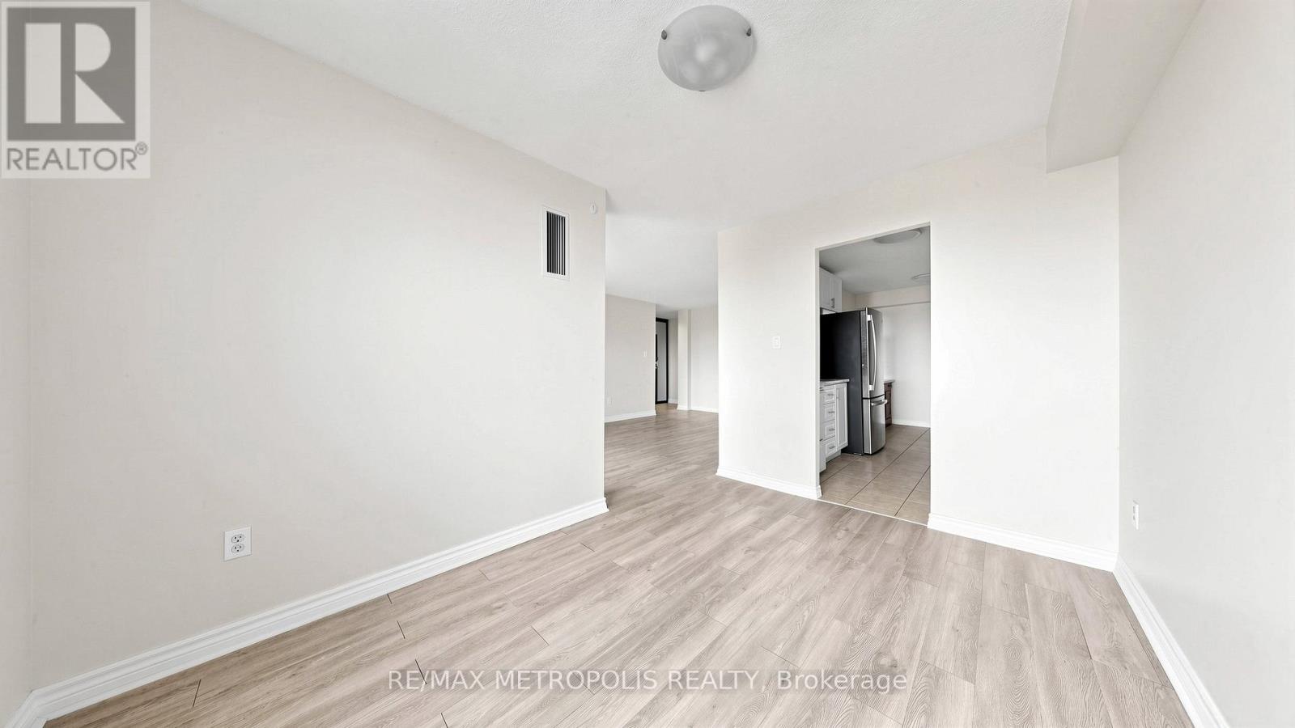
- RoomType1: Living room
- RoomLevel1: Flat
- RoomLength1: 5.63
- RoomWidth1: 3.43
- RoomDimensions1: 5.63 m X 3.43 m
- RoomType2: Dining room
- RoomLevel2: Flat
- RoomLength2: 3.47
- RoomWidth2: 2.59
- RoomDimensions2: 3.47 m X 2.59 m
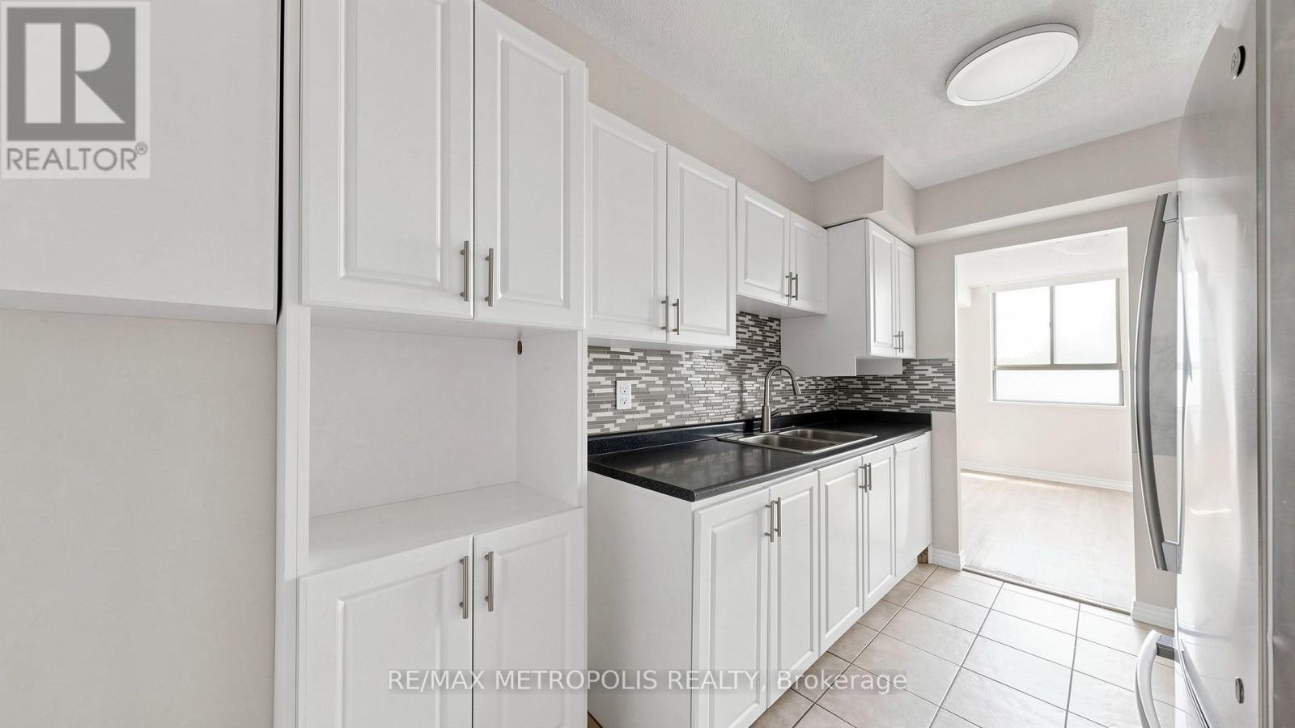
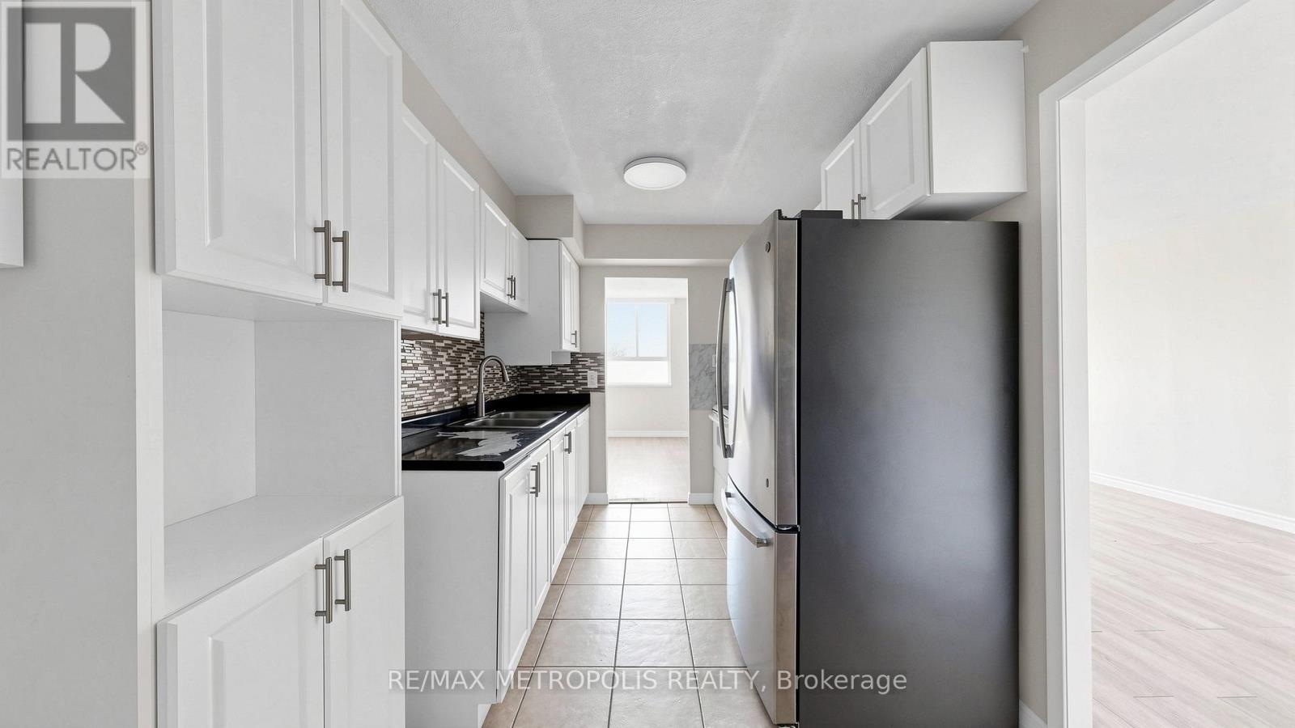
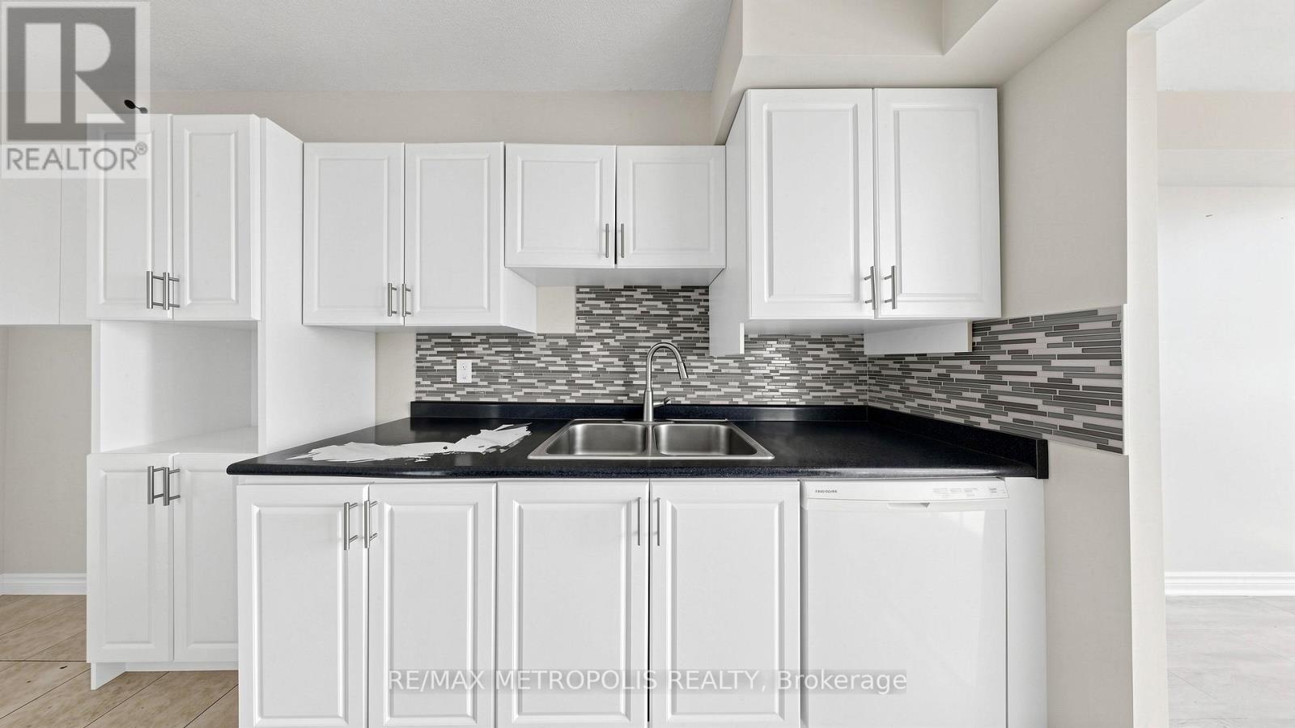
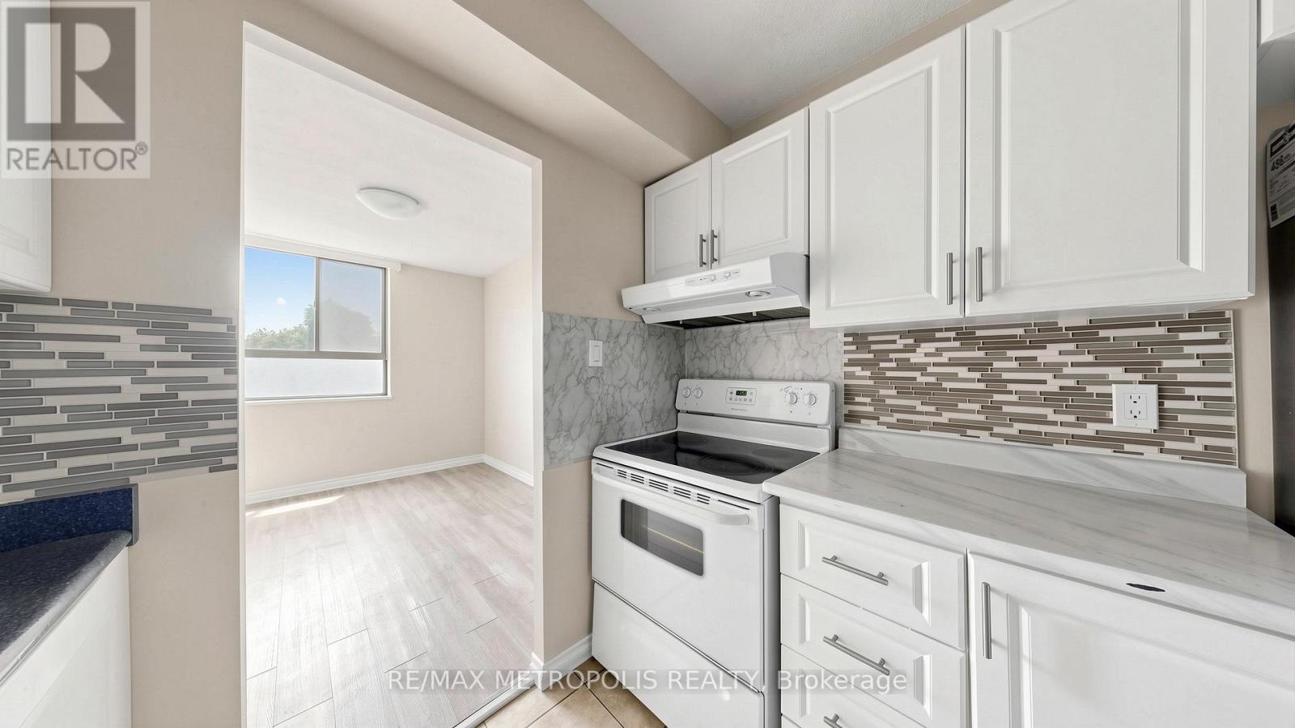
- RoomType3: Kitchen
- RoomLevel3: Flat
- RoomLength3: 4.57
- RoomWidth3: 2.38
- RoomDimensions3: 4.57 m X 2.38 m
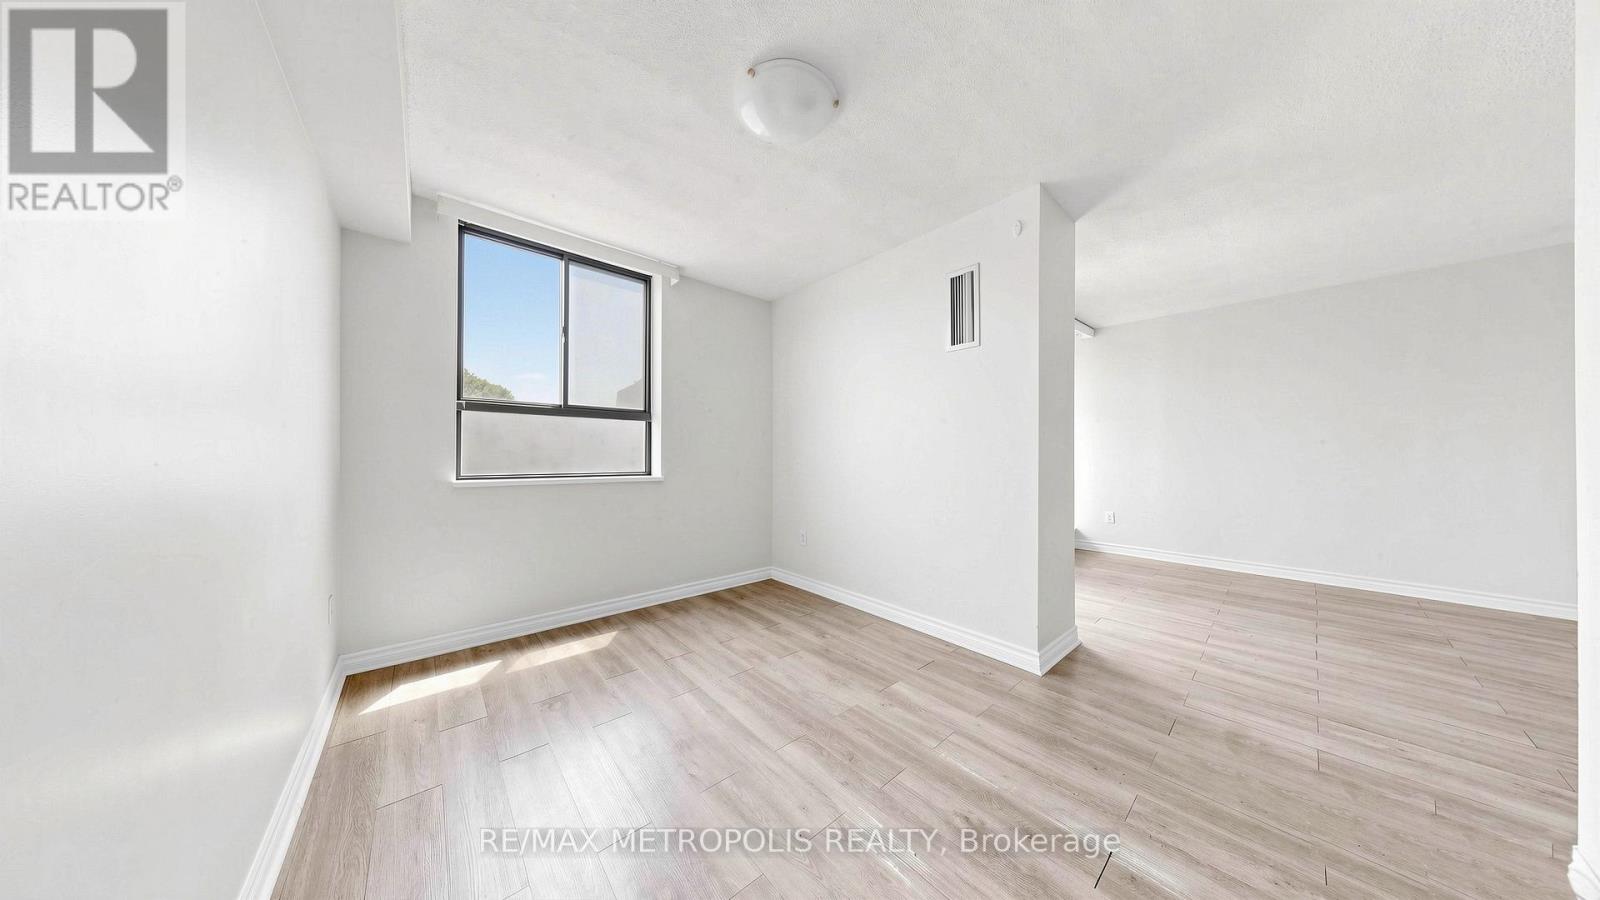
- RoomType4: Primary Bedroom
- RoomLevel4: Flat
- RoomLength4: 4.62
- RoomWidth4: 3.09
- RoomDimensions4: 4.62 m X 3.09 m
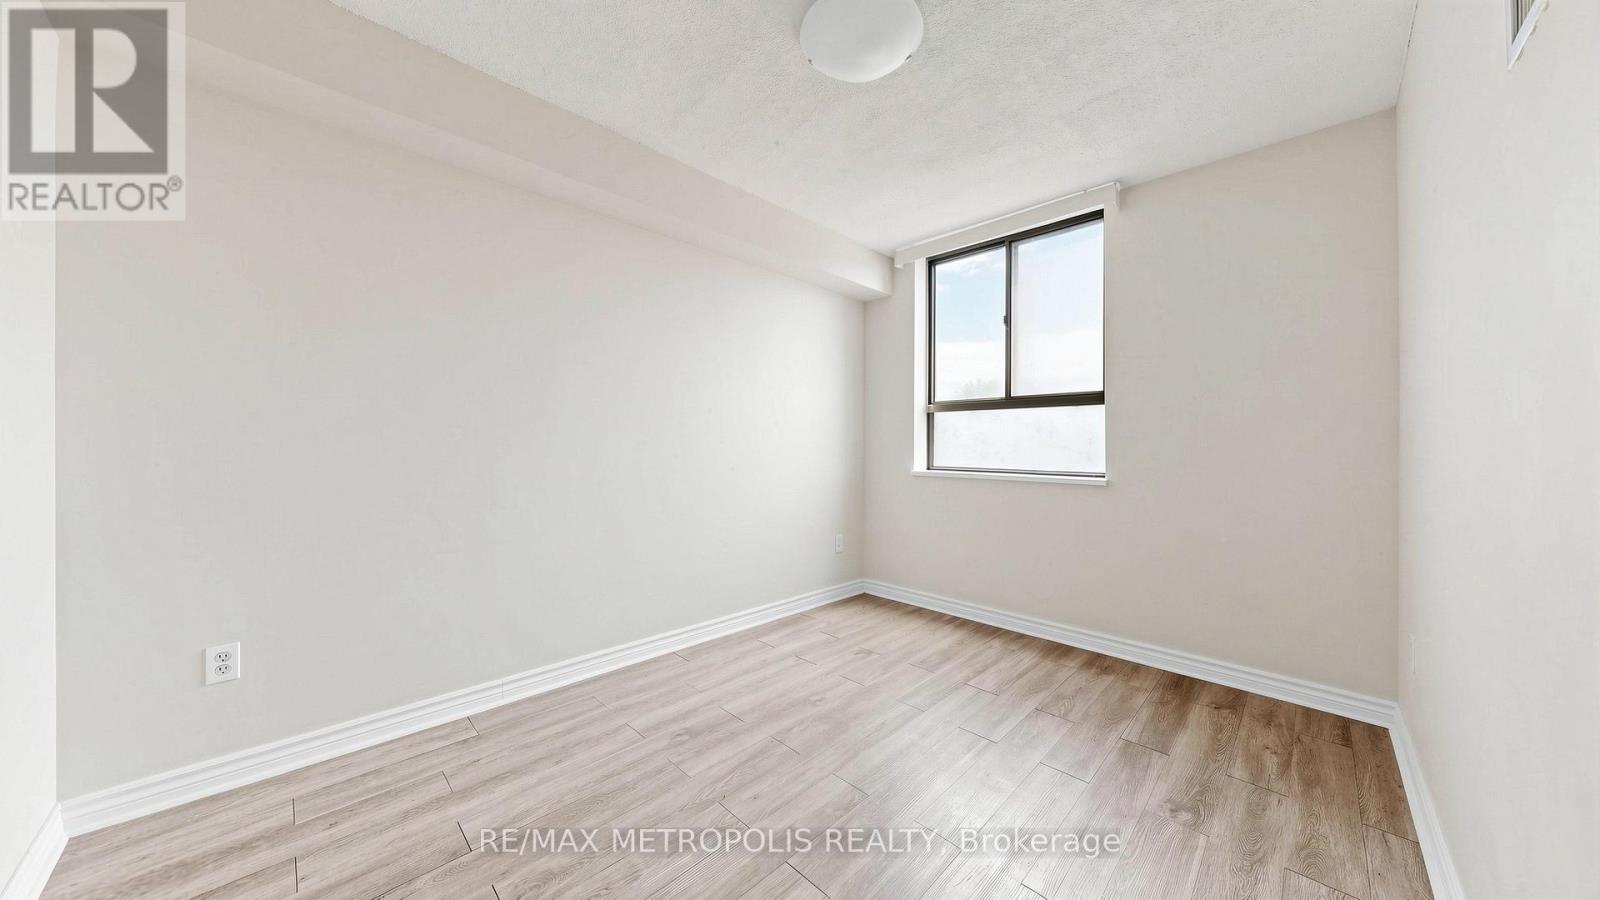
- RoomType5: Bedroom 2
- RoomLevel5: Flat
- RoomLength5: 3.73
- RoomWidth5: 2.61
- RoomDimensions5: 3.73 m X 2.61 m
- RoomType6: Laundry room
- RoomLevel6: Flat
- RoomLength6: 3.2
- RoomWidth6: 0.88
- RoomDimensions6: 3.2 m X 0.88 m
Location Details
- City: Toronto (Eglinton East), Toronto (Eglinton East)
- Province: Ontario
Property Details
- SubdivisionName: Eglinton East
Property Features
- CommunityFeatures: Pets Allowed With Restrictions
- Flooring: Laminate
- Heating: Forced air
- HeatingFuel: Natural gas
- CoolingYN: True
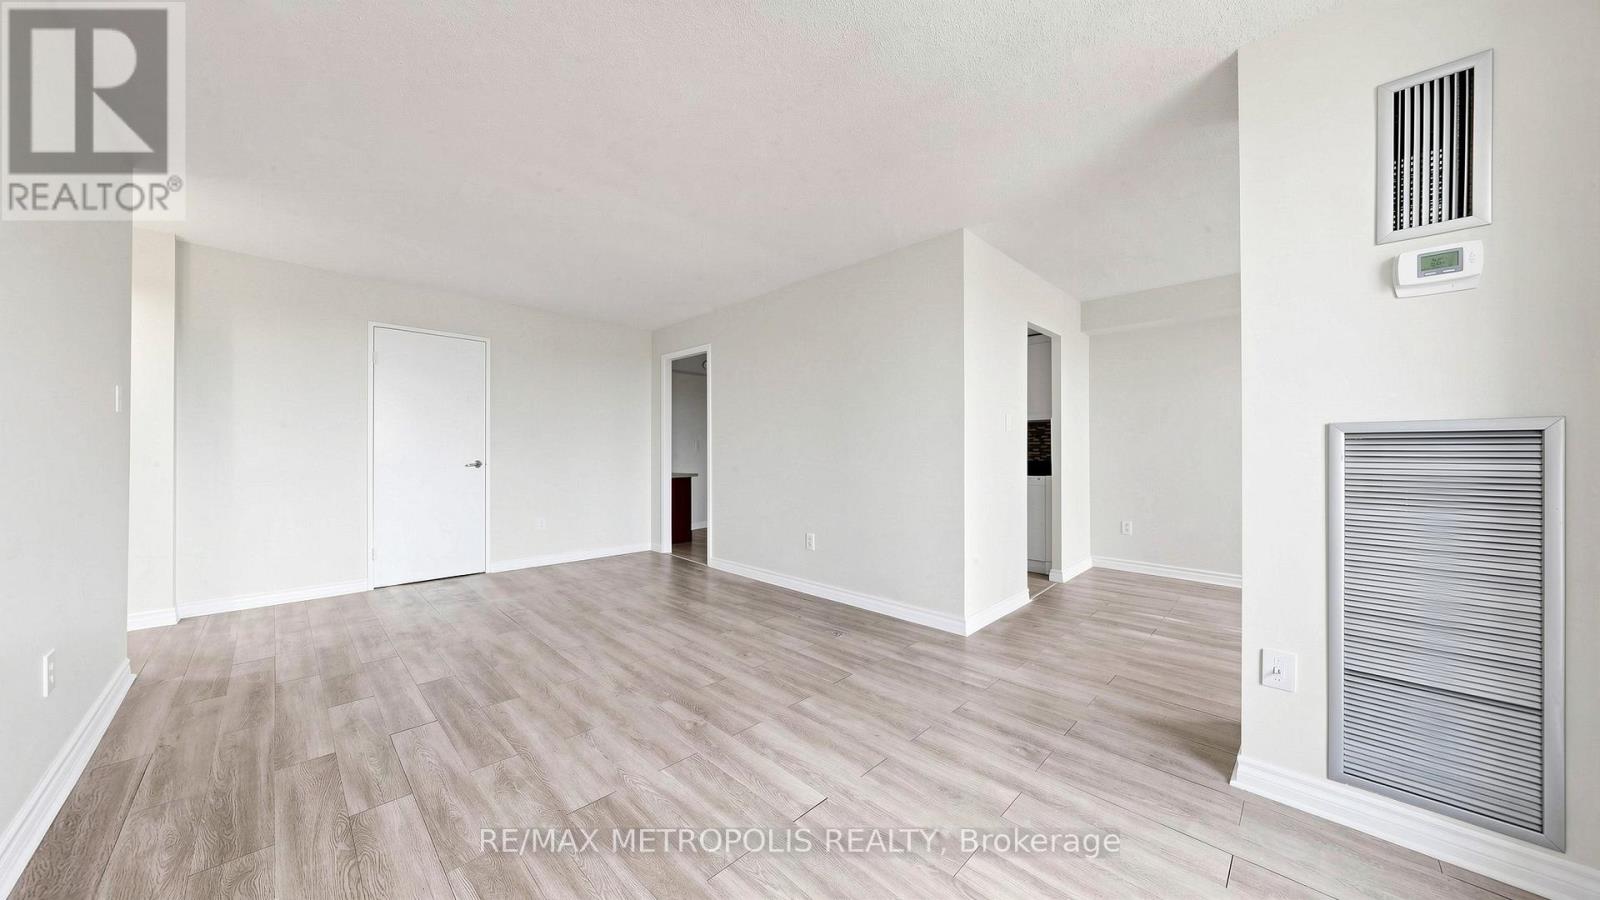
- Cooling: Central air conditioning
- ParkingTotal: 1
- OpenParkingYN: False
- GarageYN: True
- AttachedGarageYN: False
- CarportYN: False
- FireplacesTotal: 0
- PoolYN: False
- ViewYN: False
- WaterfrontYN: False
Basics
- BathroomsHalf: 1
- Date added: Added 2 days ago
- Category: Single Family
- Type: Single Family
- Bedrooms: 3
- Bathrooms: 2
- Half baths: 1
- Floors: Laminate
- Area: 1000 - 1199 sq ft
- Lot size: 0 sq ft
- SubdivisionName: Eglinton East
- UnitNumber: 405
- ListOfficeName: RE/MAX METROPOLIS REALTY
- MLS ID: E14104930
Miscellaneous
- AssociationFeeFrequency: Monthly
Courtesy of
- OfficeName: RE/MAX METROPOLIS REALTY
- ListAOR: Toronto Regional Real Estate Board
Description
-
Description:
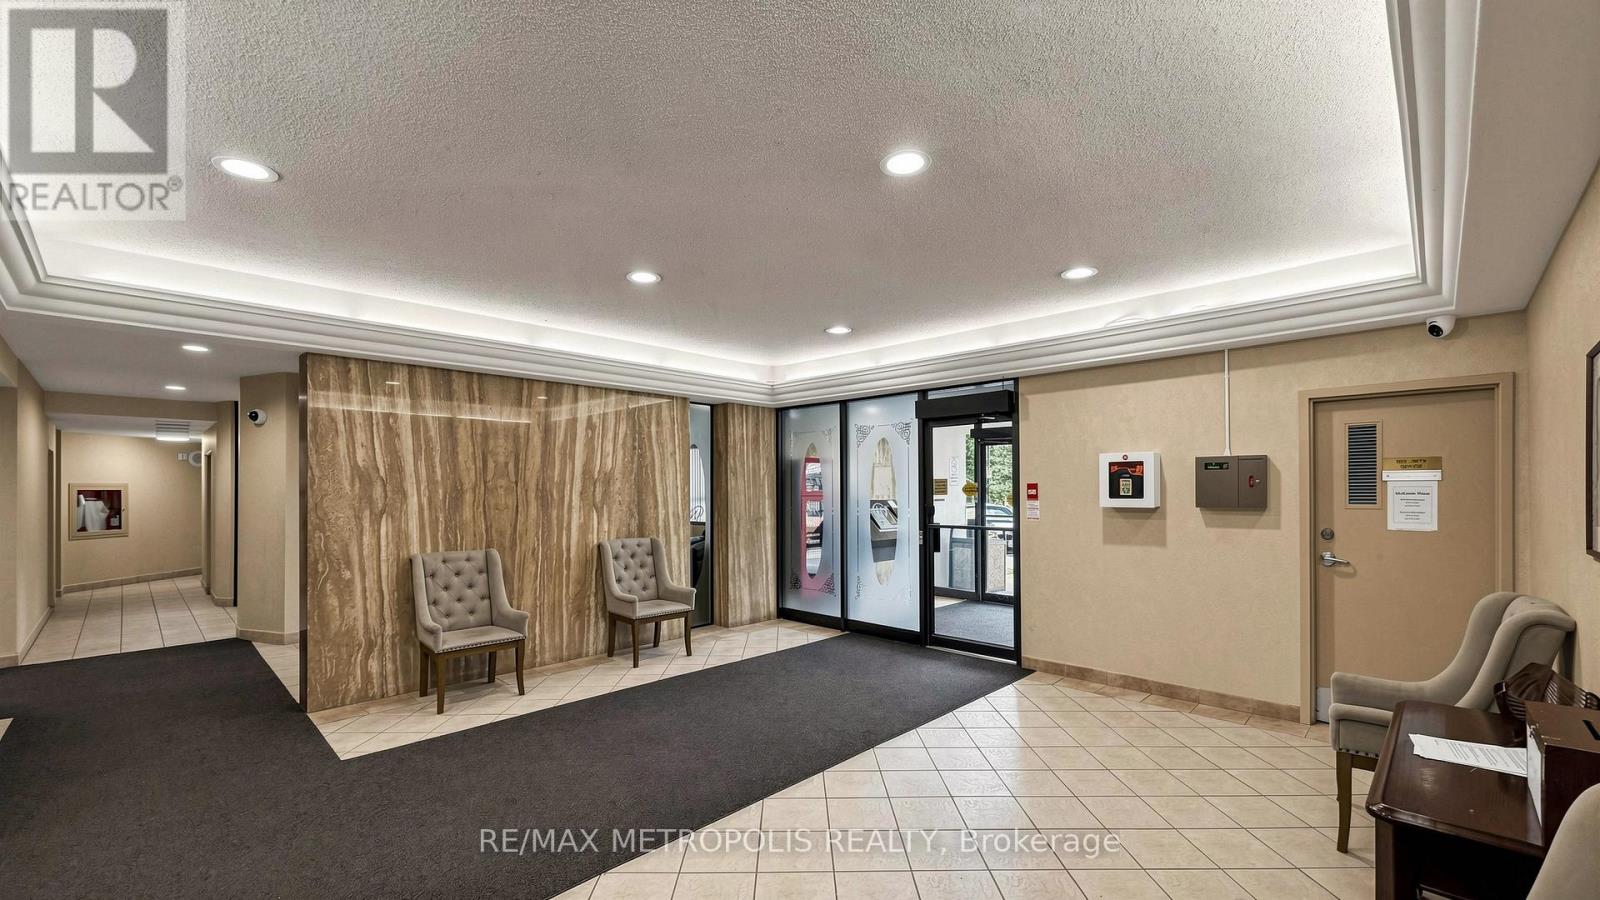
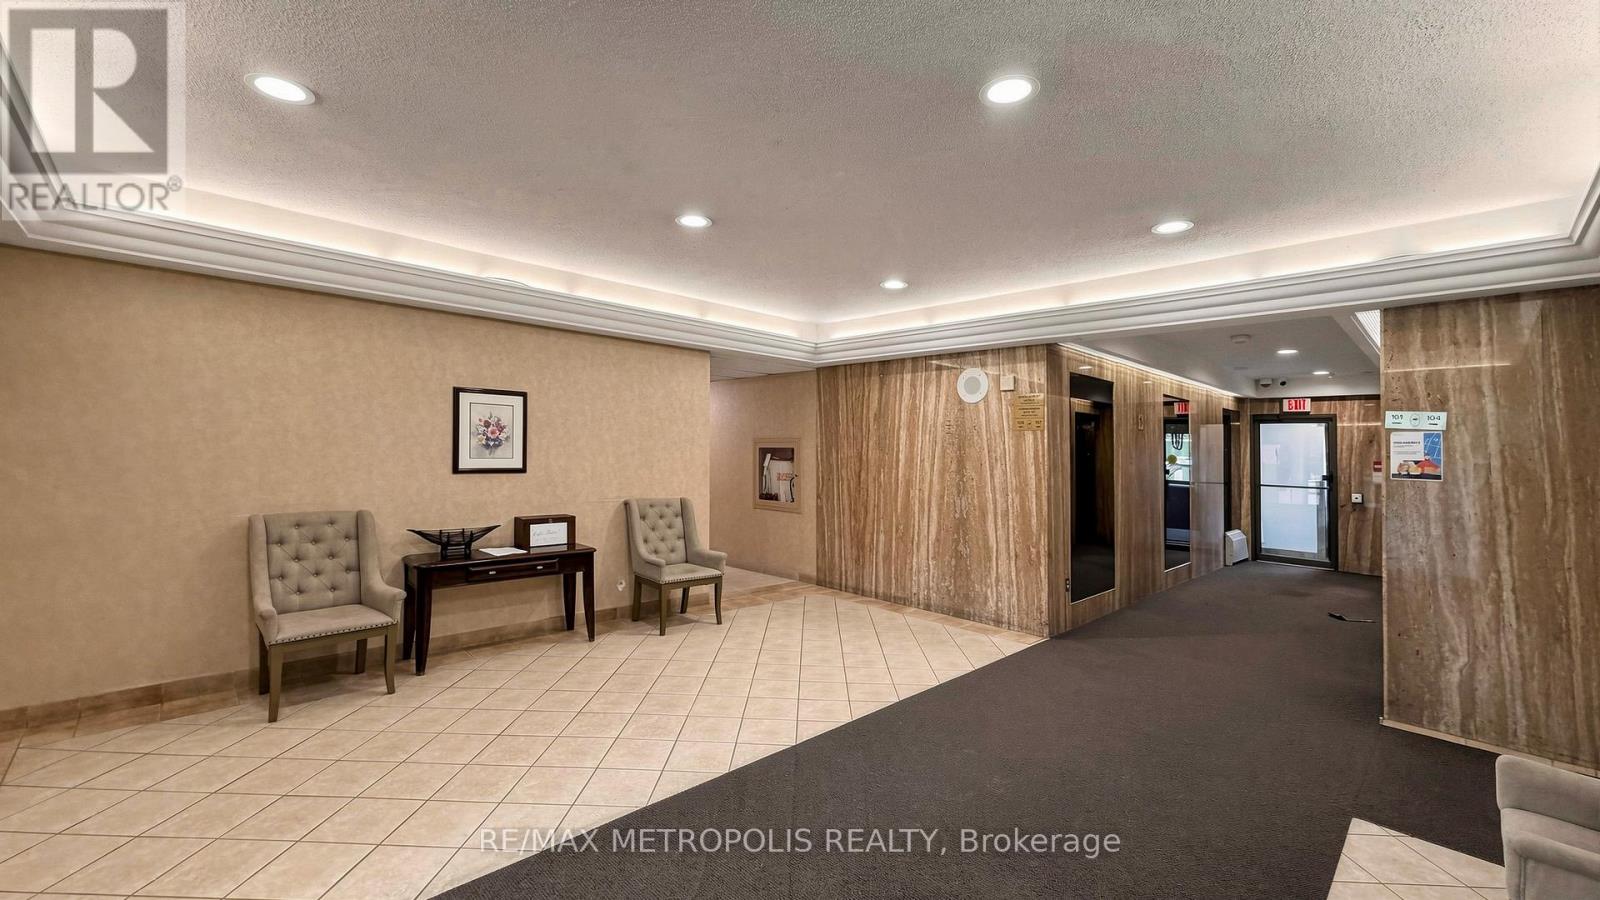
Spacious condo unit in the heart of Scarborough. This bright and well-maintained unit features 2 bedrooms, 2 bathrooms, a large kitchen with ample cabinet space, and an ensuite laundry room. A great opportunity for first-time home buyers, investors, or downsizers. The all-inclusive maintenance fee covers cable TV, heat, hydro, water, building insurance, offering exceptional value and convenience. Located just minutes from schools, public transit, parks, hospitals, shopping, and many other amenities. (id:67524)
Show all description
Building Details
- ParkingTotal: 1
- Heating: Forced air
Amenities & Features
- Waterfront available: No
- OpenParkingYN: No
- AttachedGarageYN: No
- GarageYN: Yes
- CarportYN: No
- PoolYN: No
- CoolingYN: Yes
- CommunityFeatures: Pets Allowed With Restrictions
- Cooling: Central air conditioning
- Total Fireplaces: 0