
167 Pinewood Trail, Mississauga (Mineola), Ontario, Canada, L5G2L2, L5G2L2
167 Pinewood Trail, Mississauga (Mineola), Ontario, Canada, L5G2L2, L5G2L2Rooms & Units Descr
- RoomType1: Study
- RoomLevel1: Second level
- RoomLength1: 4.31
- RoomWidth1: 3.19
- RoomDimensions1: 4.31 m X 3.19 m
- RoomType2: Bedroom 2
- RoomLevel2: Second level
- RoomLength2: 4.27
- RoomWidth2: 3.81
- RoomDimensions2: 4.27 m X 3.81 m
- RoomType3: Bedroom 3
- RoomLevel3: Second level
- RoomLength3: 4.27
- RoomWidth3: 3.81
- RoomDimensions3: 4.27 m X 3.81 m
- RoomType4: Bedroom 4
- RoomLevel4: Second level
- RoomLength4: 4.27
- RoomWidth4: 3.81
- RoomDimensions4: 4.27 m X 3.81 m
- RoomType5: Media
- RoomLevel5: Lower level
- RoomLength5: 5.79
- RoomWidth5: 4.57
- RoomDimensions5: 5.79 m X 4.57 m
- RoomType6: Recreational, Games room
- RoomLevel6: Lower level
- RoomLength6: 10.67
- RoomWidth6: 5.37
- RoomDimensions6: 10.67 m X 5.37 m
- RoomType7: Bedroom 5
- RoomLevel7: Lower level
- RoomLength7: 5.18
- RoomWidth7: 3.12
- RoomDimensions7: 5.18 m X 3.12 m
- RoomType8: Living room
- RoomLevel8: Main level
- RoomLength8: 5.35
- RoomWidth8: 4.27
- RoomDimensions8: 5.35 m X 4.27 m
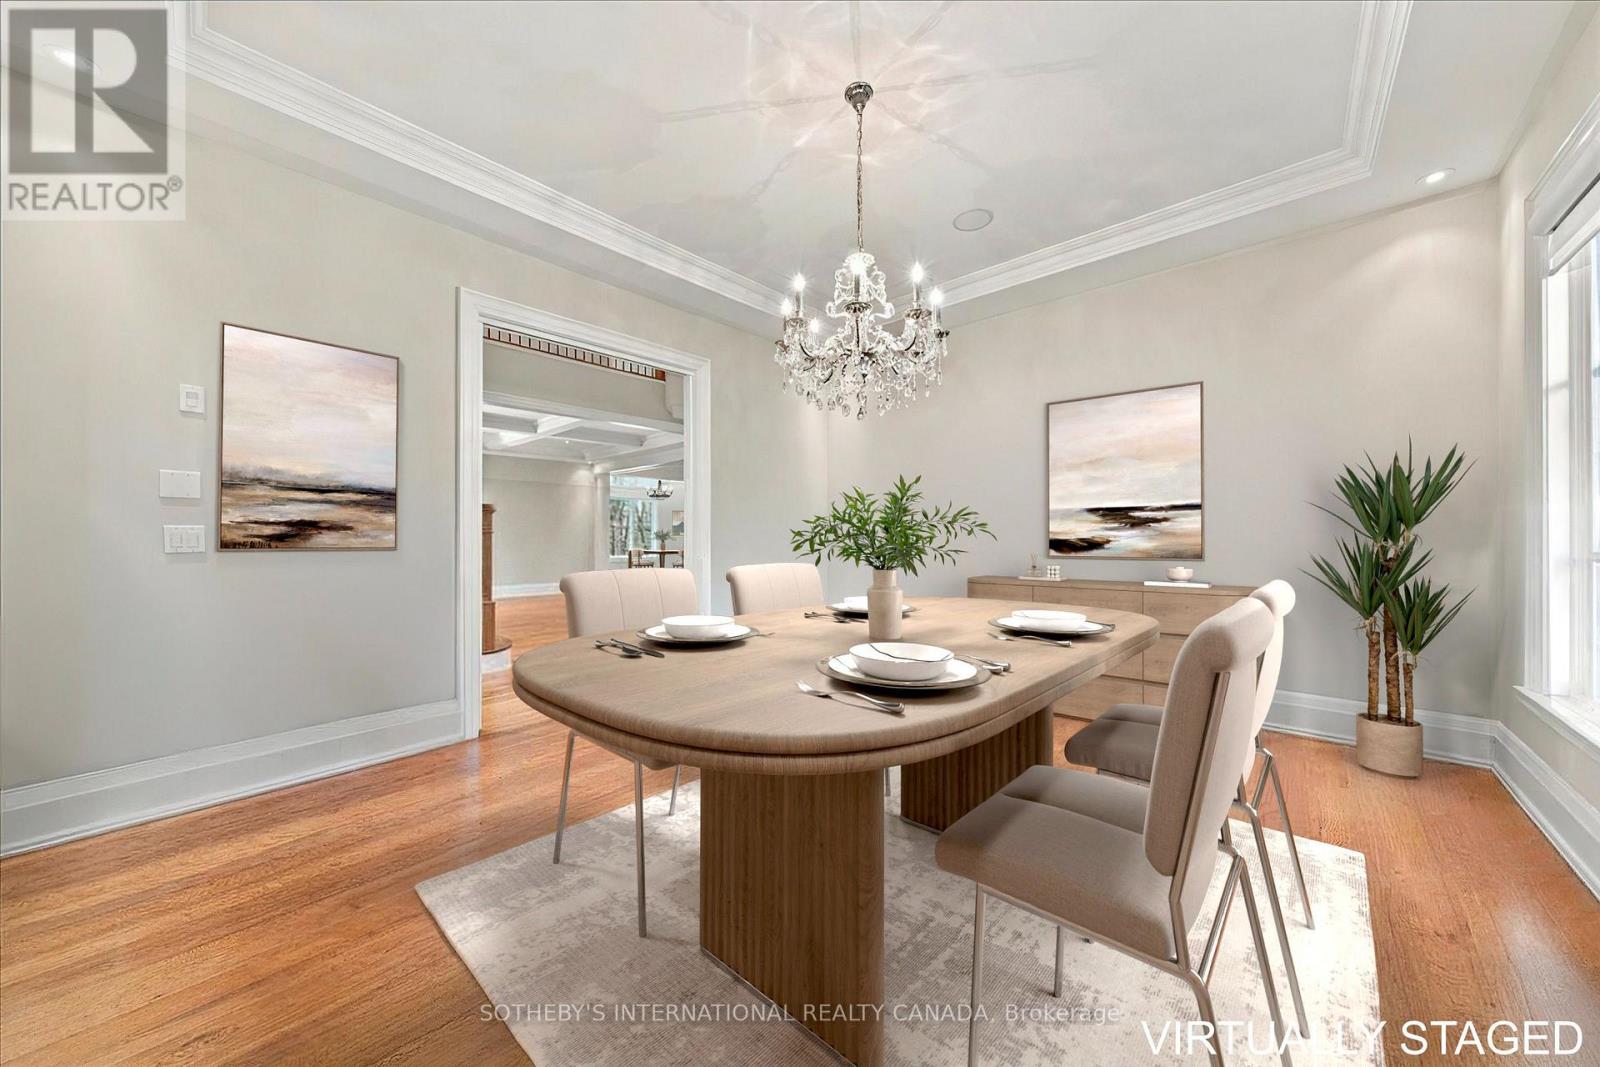
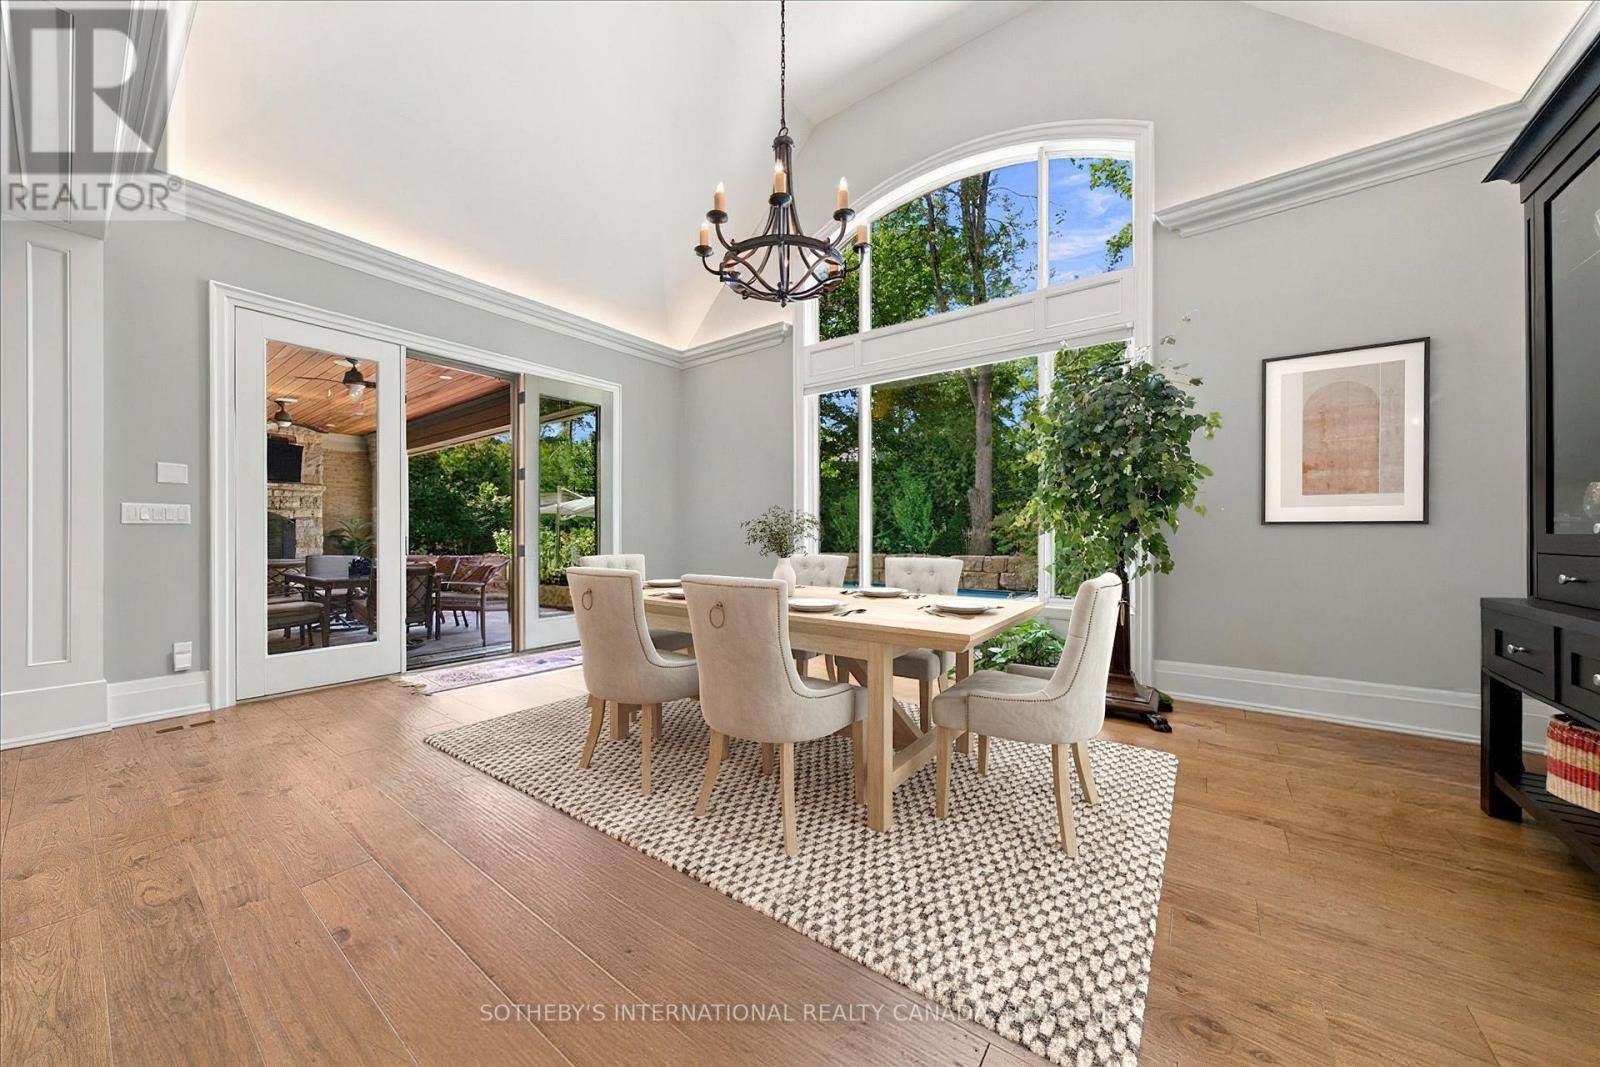
- RoomType9: Dining room
- RoomLevel9: Main level
- RoomLength9: 4.88
- RoomWidth9: 4.27
- RoomDimensions9: 4.88 m X 4.27 m
- RoomType10: Kitchen
- RoomLevel10: Main level
- RoomLength10: 6.1
- RoomWidth10: 5.49
- RoomDimensions10: 6.1 m X 5.49 m
- RoomType11: Eating area
- RoomLevel11: Main level
- RoomLength11: 6.1
- RoomWidth11: 4.57
- RoomDimensions11: 6.1 m X 4.57 m
- RoomType12: Family room
- RoomLevel12: Main level
- RoomLength12: 7.92
- RoomWidth12: 5.49
- RoomDimensions12: 7.92 m X 5.49 m
- RoomType13: Primary Bedroom
- RoomLevel13: Main level
- RoomLength13: 6.1
- RoomWidth13: 4.27
- RoomDimensions13: 6.1 m X 4.27 m
Location Details
- City: Mississauga (Mineola), Mississauga (Mineola)
- Province: Ontario
Property Details
- SubdivisionName: Mineola
- Levels: 2
- FrontageLength: 100 ft
Property Features
- CommunityFeatures: Community Centre
- Fencing: Fenced yard
- Flooring: Hardwood
- Heating: Forced air
- HeatingFuel: Natural gas
- CoolingYN: True
- Cooling: Central air conditioning
- ParkingTotal: 9
- OpenParkingYN: False
- GarageYN: True
- AttachedGarageYN: True
- CarportYN: False
- FireplacesTotal: 3
- PoolYN: True
- ViewYN: False
- WaterfrontYN: False
- Sewer: Sanitary sewer
Basics
- BathroomsHalf: 2
- Date added: Added 1 day ago
- Category: Single Family
- Type: Single Family
- Bedrooms: 6
- Bathrooms: 7
- Half baths: 2
- Floors: Hardwood
- Area: 3500 - 5000 sq ft
- Lot size: 0 sq ft
- SubdivisionName: Mineola
- ListOfficeName: SOTHEBY'S INTERNATIONAL REALTY CANADA
- MLS ID: W13845358
Courtesy of
- OfficeName: SOTHEBY'S INTERNATIONAL REALTY CANADA
- ListAOR: Toronto Regional Real Estate Board
Description
-
Description:
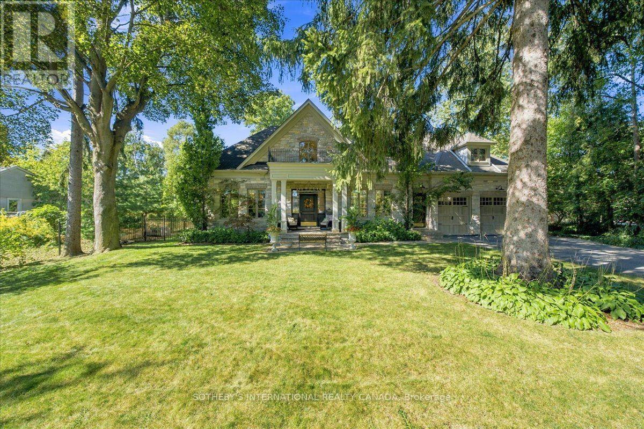
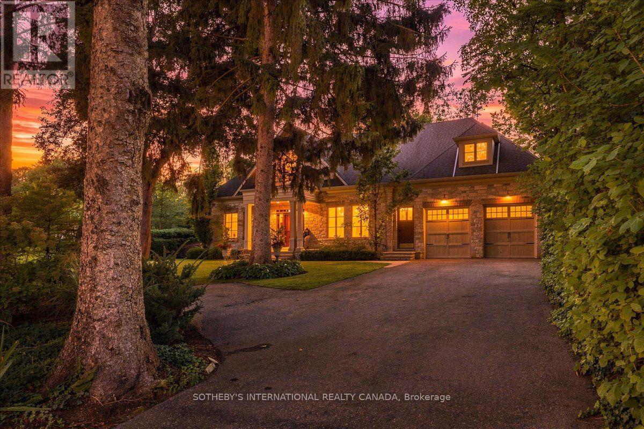
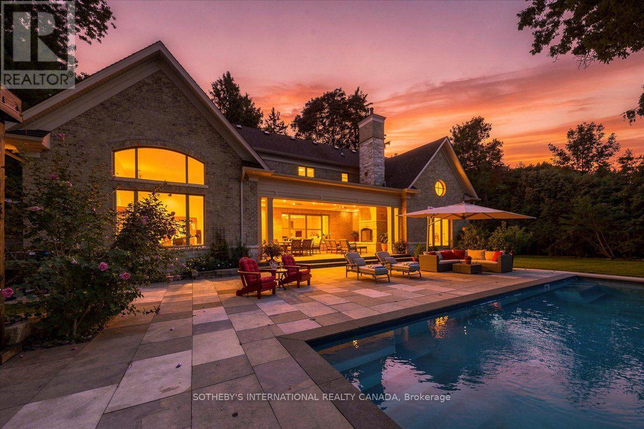
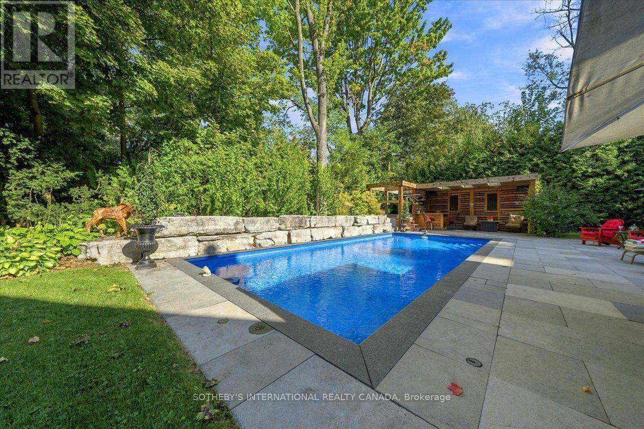
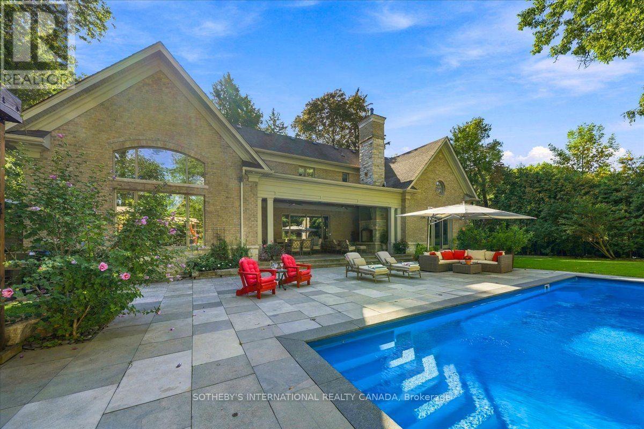
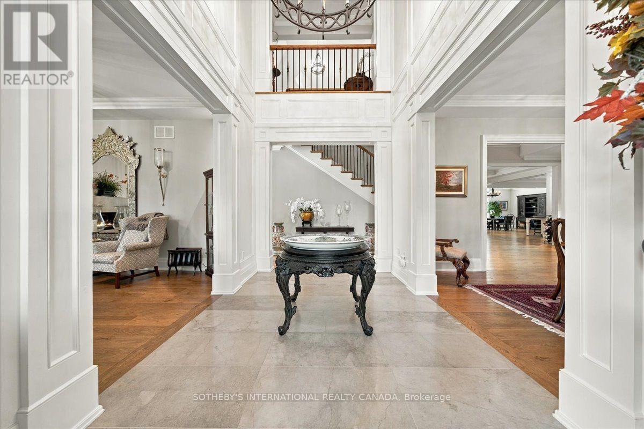
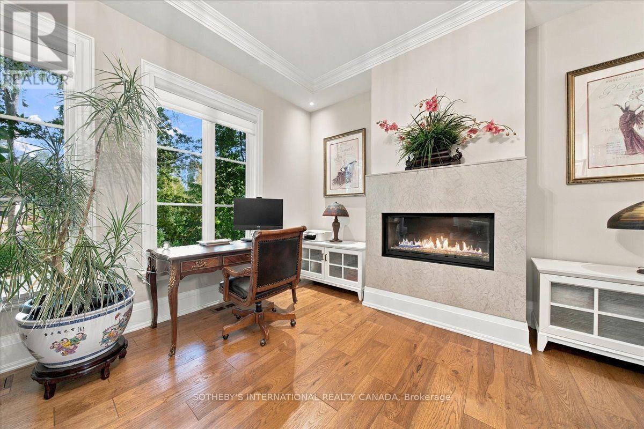
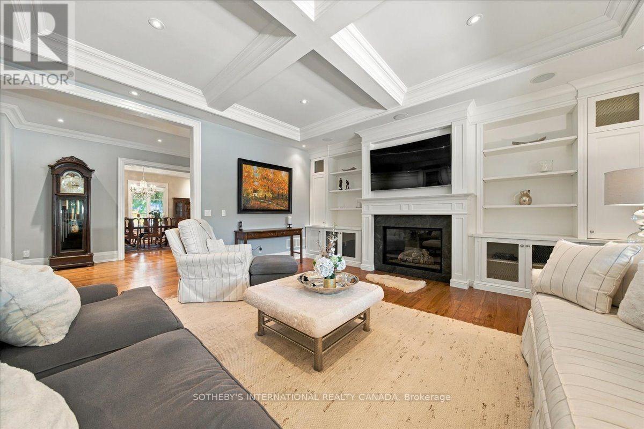
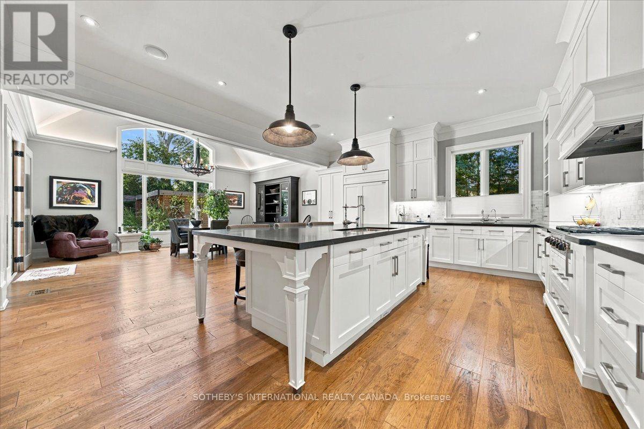
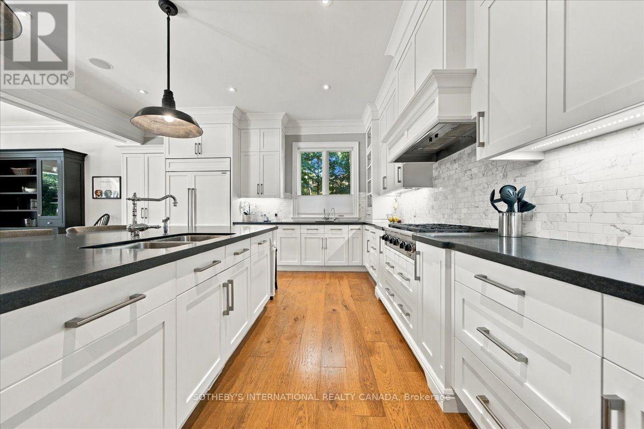
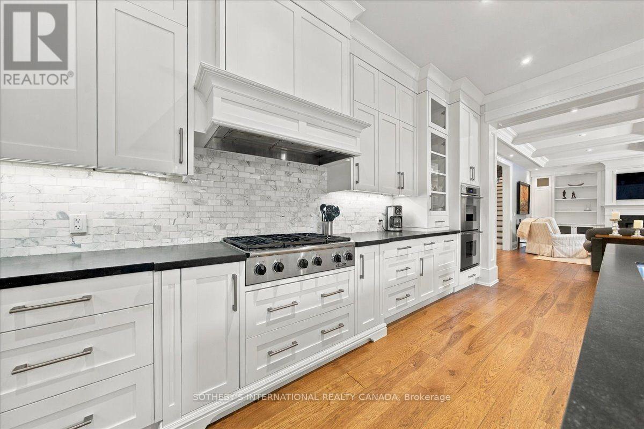
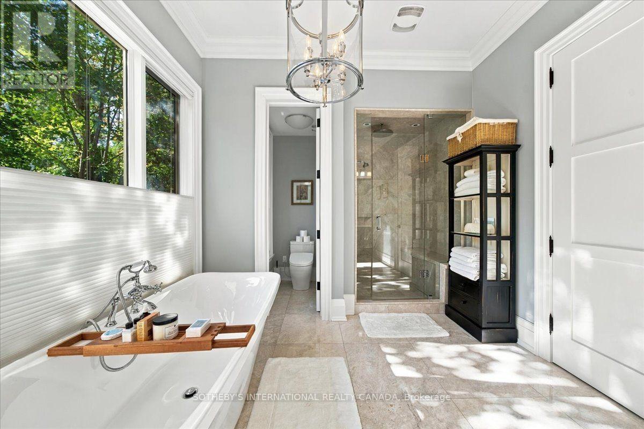
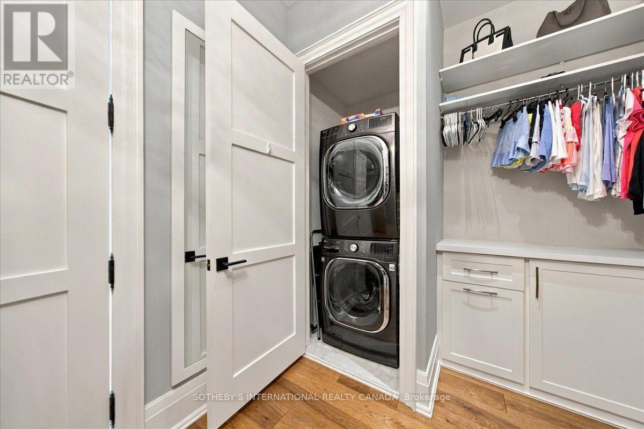
Welcome to 167 Pinewood Trail, Over 8000 sq ft, that holds an exceptional luxury residence where refined craftsmanship, resort-inspired outdoor living and thoughtful modern upgrades come together in spectacular fashion. A dramatic two-storey foyer with limestone floors, custom millwork and a wrought-iron chandelier sets the tone, while hand-scraped engineered hickory floors, soaring ceilings and elegant architectural details carry throughout the home. The custom Perola kitchen is designed for both everyday living and entertaining, featuring honed granite counters, a marble backsplash, centre island and premium Sub-Zero, Dacor, Bosch and Marvel appliances. Floor-to-ceiling windows in the breakfast area frame views of the pool and gardens and open to a covered stone patio with fireplace. The main-floor primary suite is a private retreat with cathedral ceilings, pool walkout, an expansive dressing room with custom organizers and its own laundry, plus a spa-inspired ensuite with radiant-heated marble floors, freestanding tub and oversized glass shower. Upstairs, three additional bedrooms offer ensuite access, while the lower level delivers outstanding recreation space with a media room, lounge/bar, games room, exercise room and fifth bedroom with ensuite. Outdoors, enjoy a true private resort: a saltwater in-ground pool with LED waterfalls and deck jets, six-person hot tub, entertainment cabana with bar and granite counters, outdoor Weber kitchen, landscape lighting and a covered terrace with cedar ceiling and stone fireplace. Recent upgrades include two new furnaces, two new A/C units, generator, upgraded pool equipment and enhanced landscaping. Additional luxuries include radiant in-floor heating, a heated two-car garage, whole-home smart audio, two laundry areas, reverse-osmosis water filtration and 220-amp service. An extraordinary offering created for elevated living and unforgettable entertaining. (id:67524)
Show all description
Building Details
- ParkingTotal: 9
- Heating: Forced air
- Sewer: Sanitary sewer
Amenities & Features
- Waterfront available: No
- OpenParkingYN: No
- AttachedGarageYN: Yes
- GarageYN: Yes
- CarportYN: No
- PoolYN: Yes
- CoolingYN: Yes
- CommunityFeatures: Community Centre
- Cooling: Central air conditioning
- Total Fireplaces: 3