
14550 Regional Road 57, Scugog, Ontario, Canada, L0B1B0, L0B1B0
14550 Regional Road 57, Scugog, Ontario, Canada, L0B1B0, L0B1B0
$989,900
Request info
Rooms & Units Descr
- RoomType1: Utility room
- RoomLevel1: Basement
- RoomLength1: 8.08
- RoomWidth1: 3.12
- RoomDimensions1: 8.08 m X 3.12 m
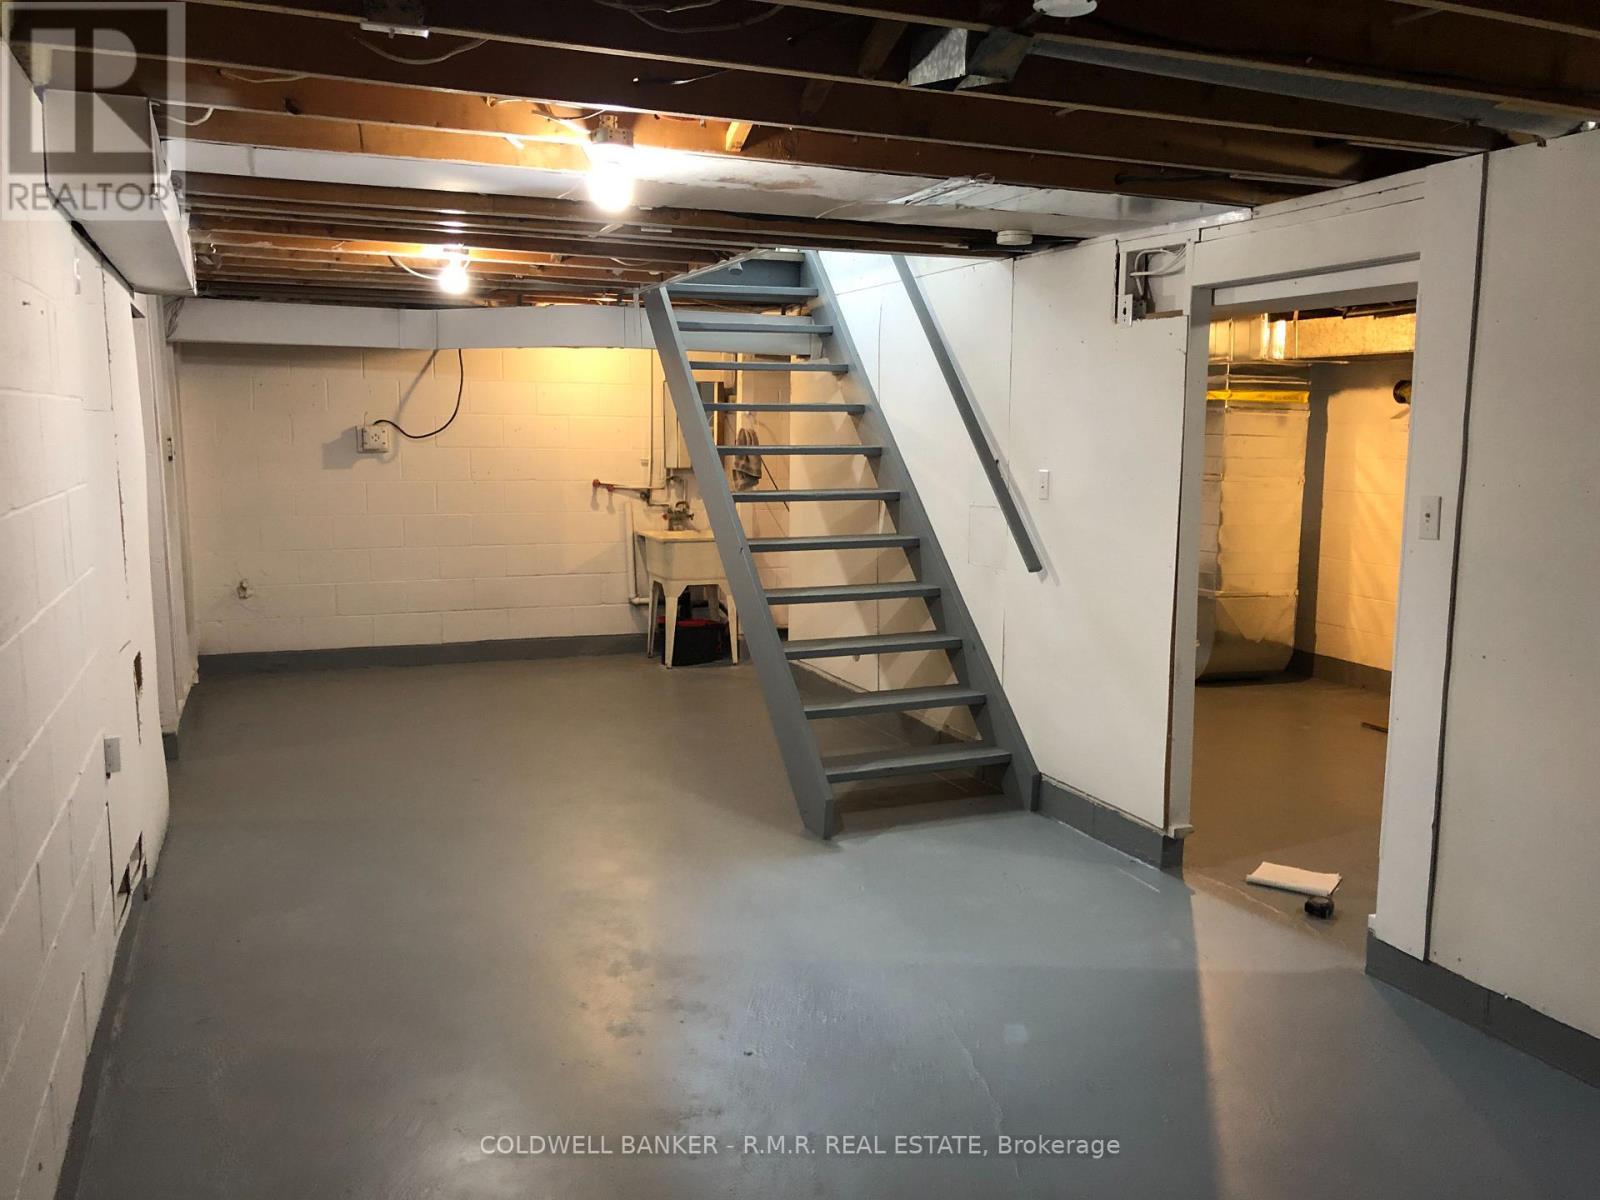
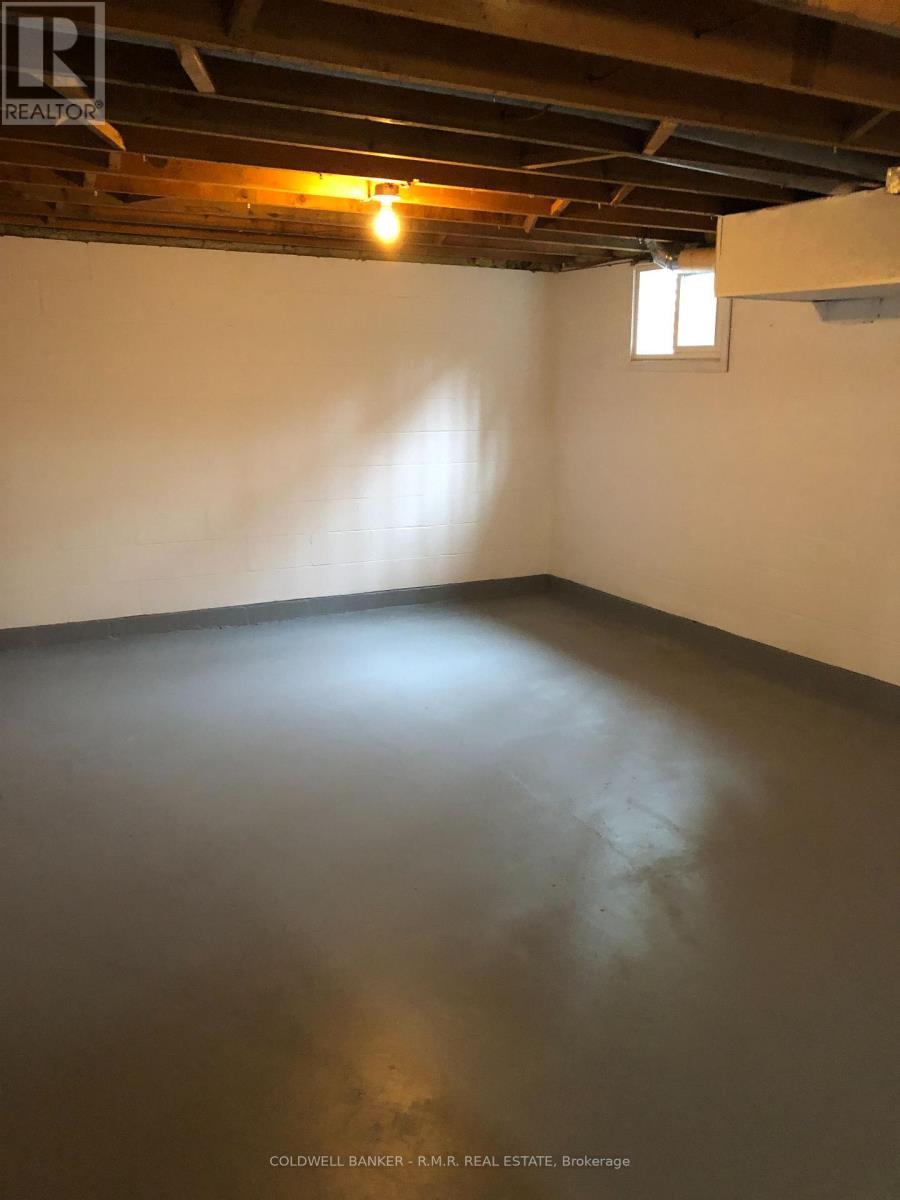
- RoomType2: Recreational, Games room
- RoomLevel2: Basement
- RoomLength2: 6.37
- RoomWidth2: 4.38
- RoomDimensions2: 6.37 m X 4.38 m
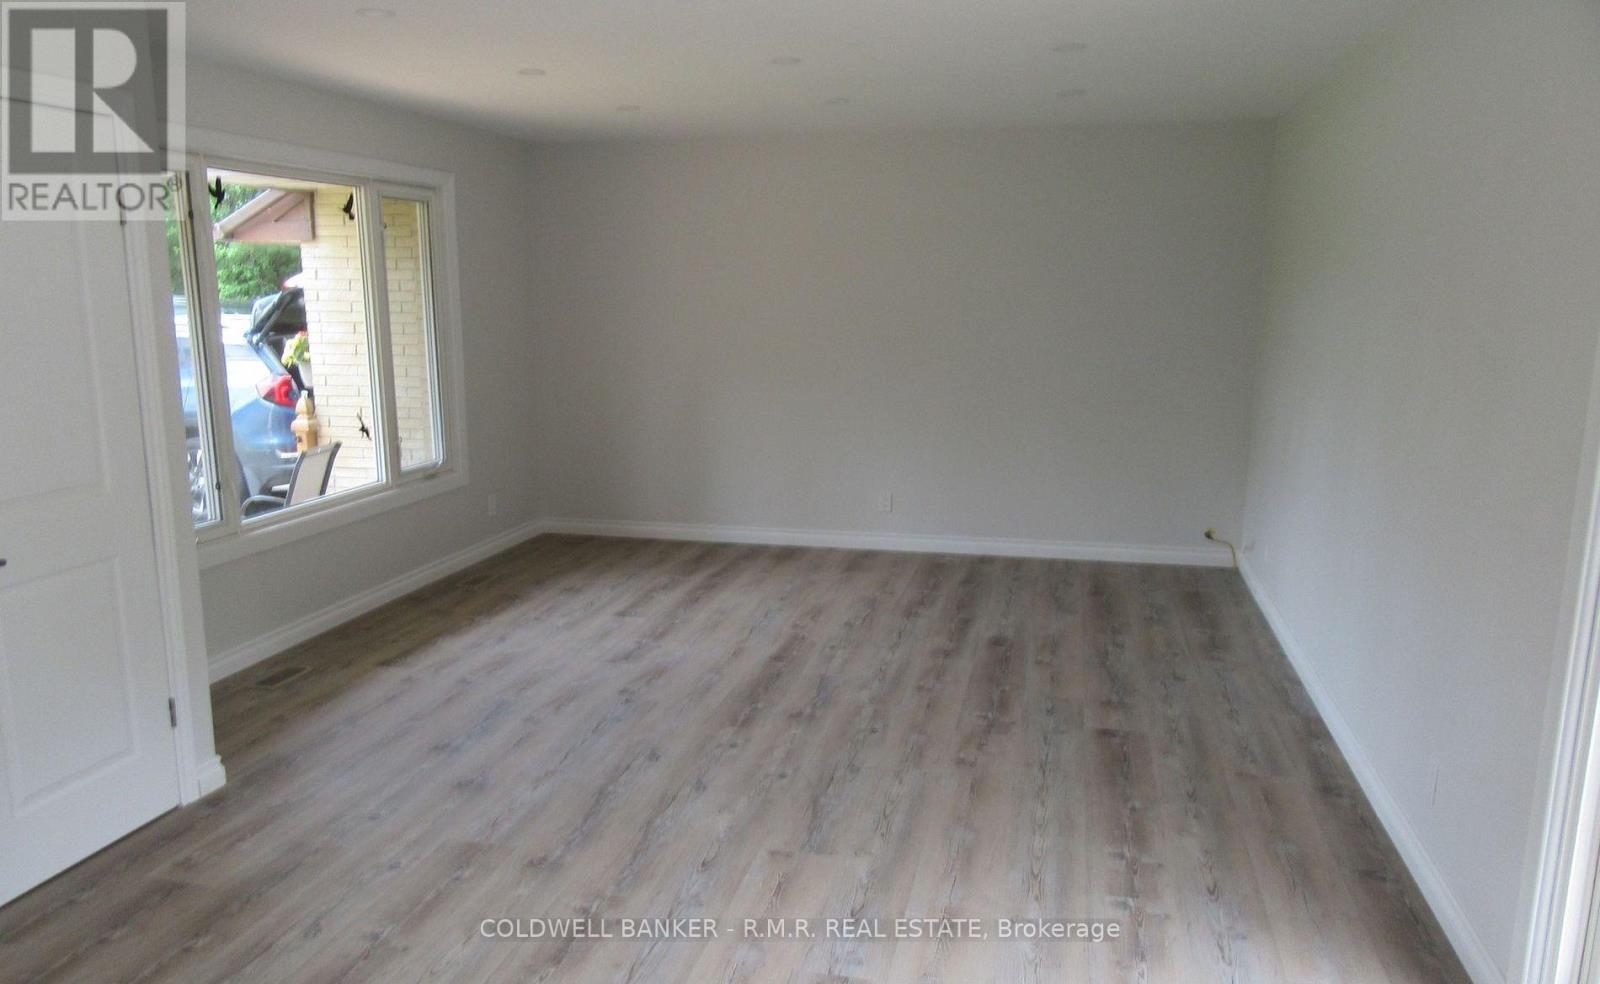
- RoomType3: Living room
- RoomLevel3: Main level
- RoomLength3: 4.9
- RoomWidth3: 4.29
- RoomDimensions3: 4.9 m X 4.29 m
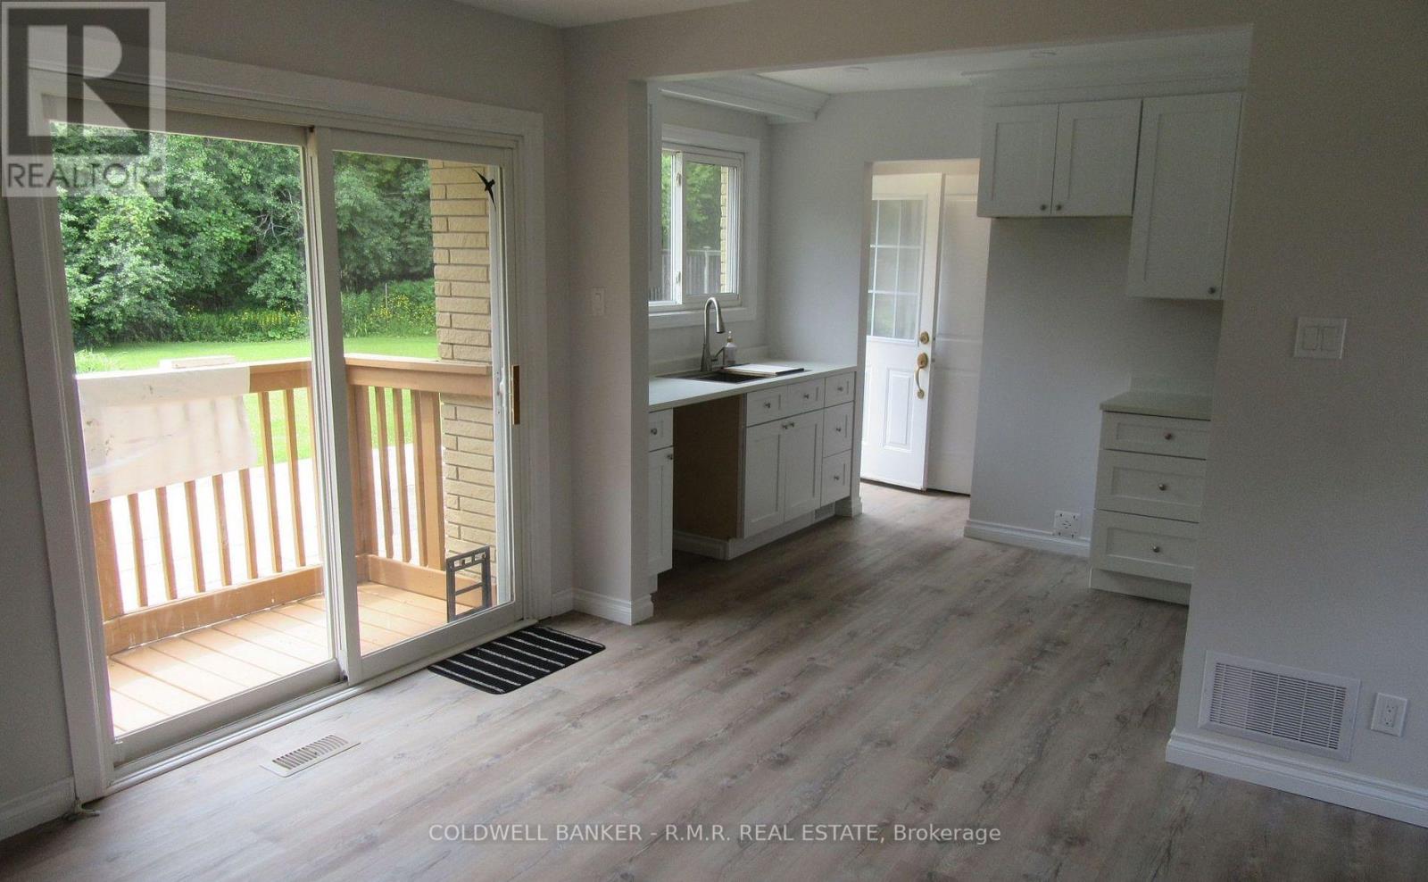
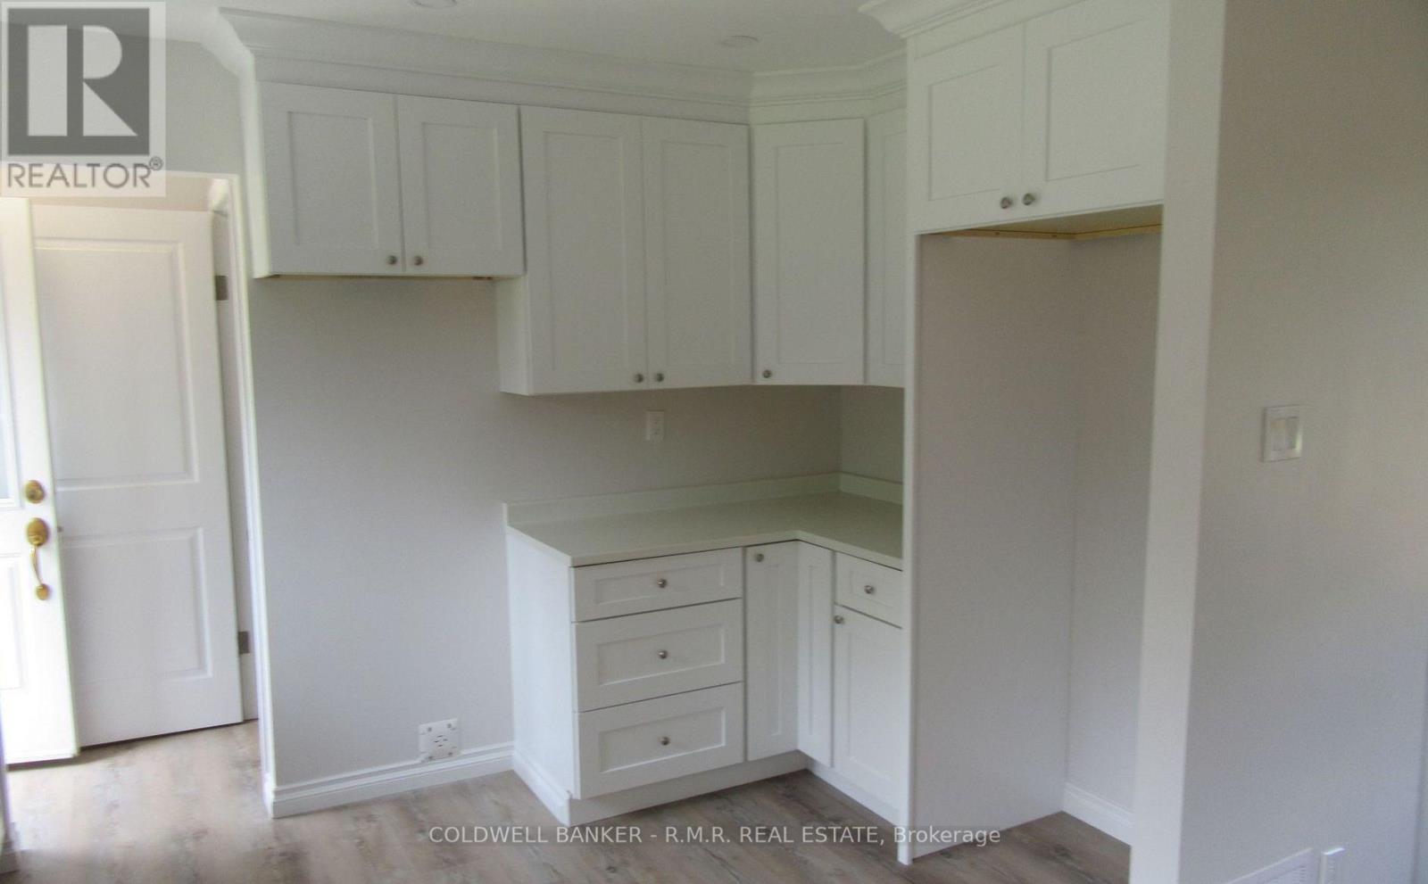
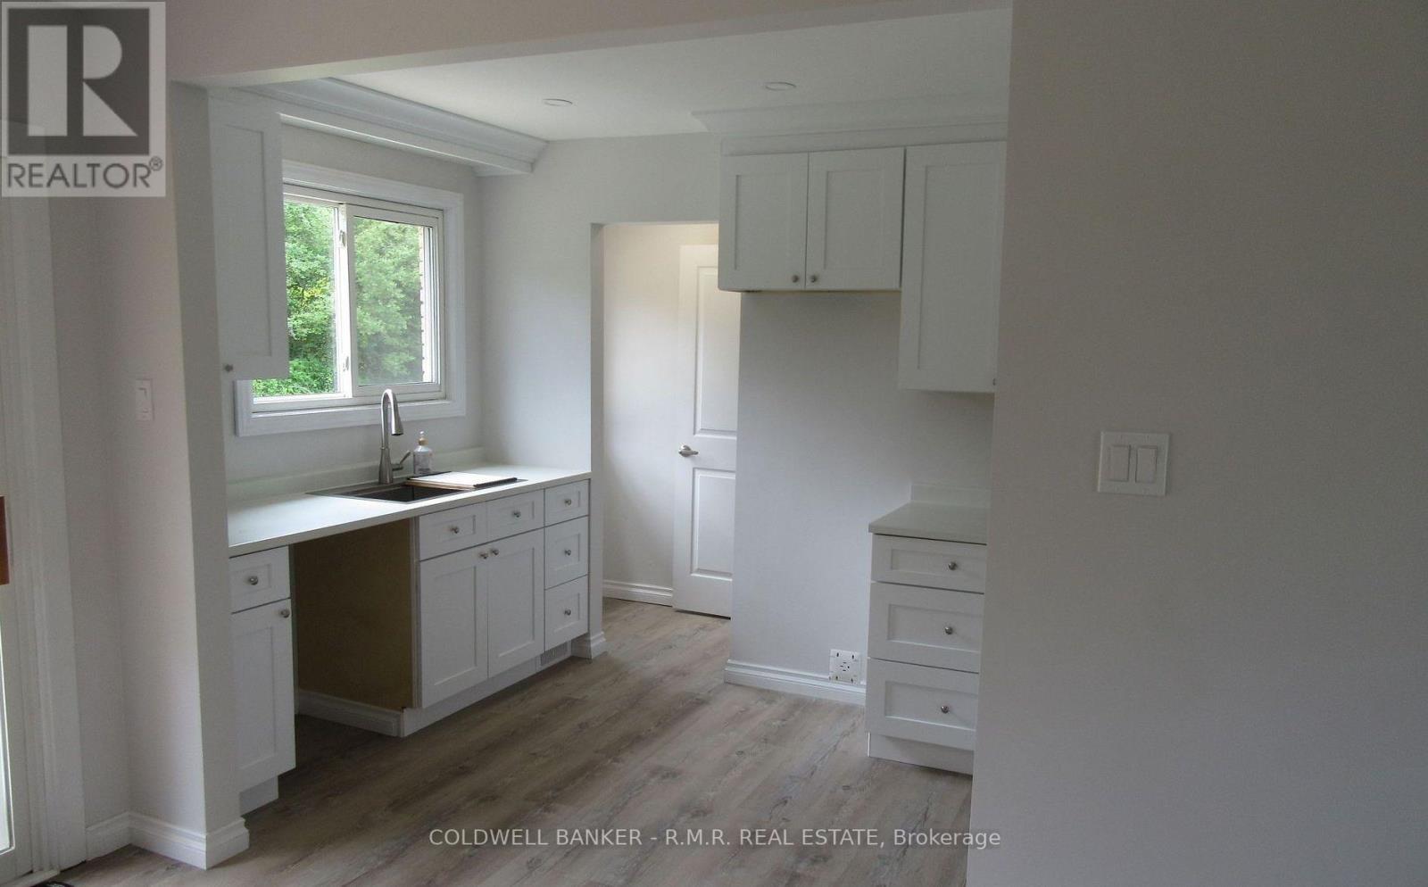
- RoomType4: Kitchen
- RoomLevel4: Main level
- RoomLength4: 3.95
- RoomWidth4: 3.4
- RoomDimensions4: 3.95 m X 3.4 m
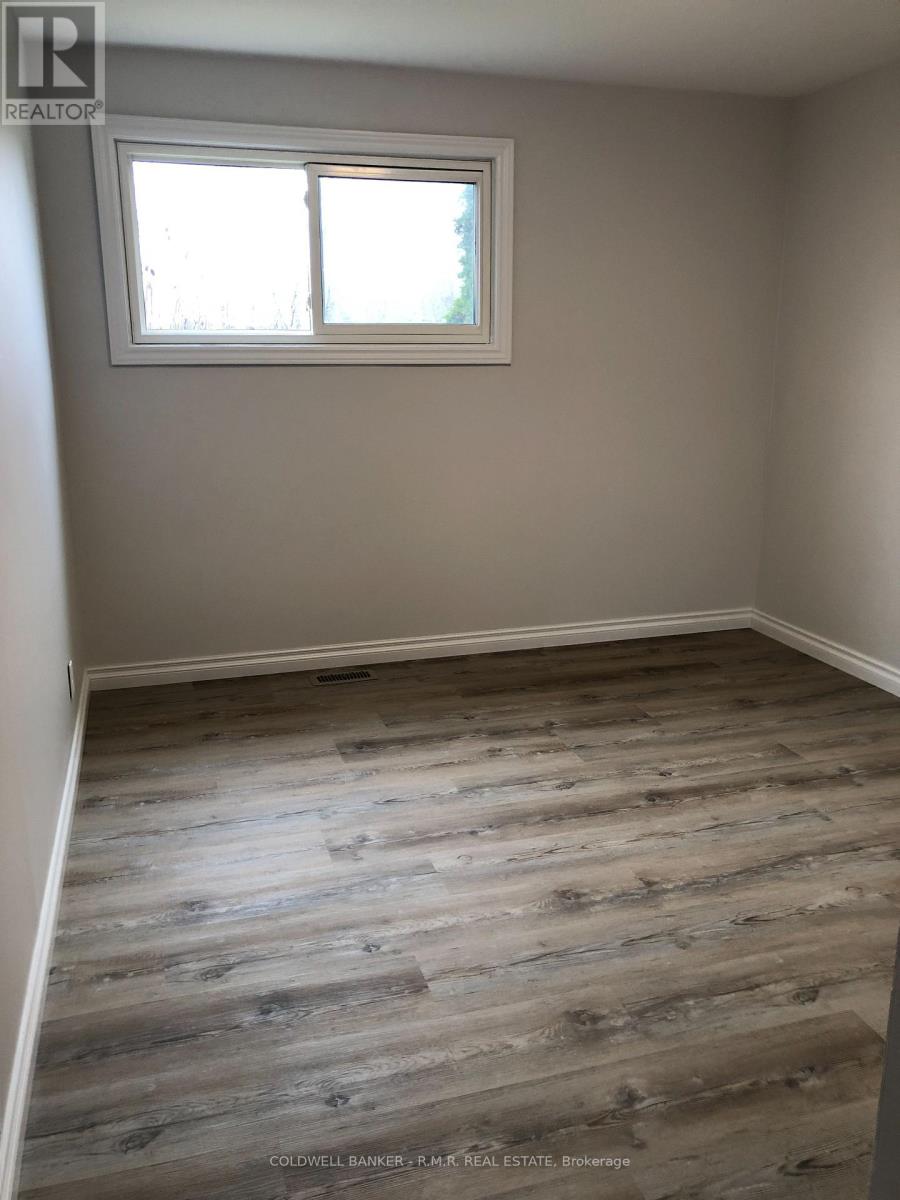
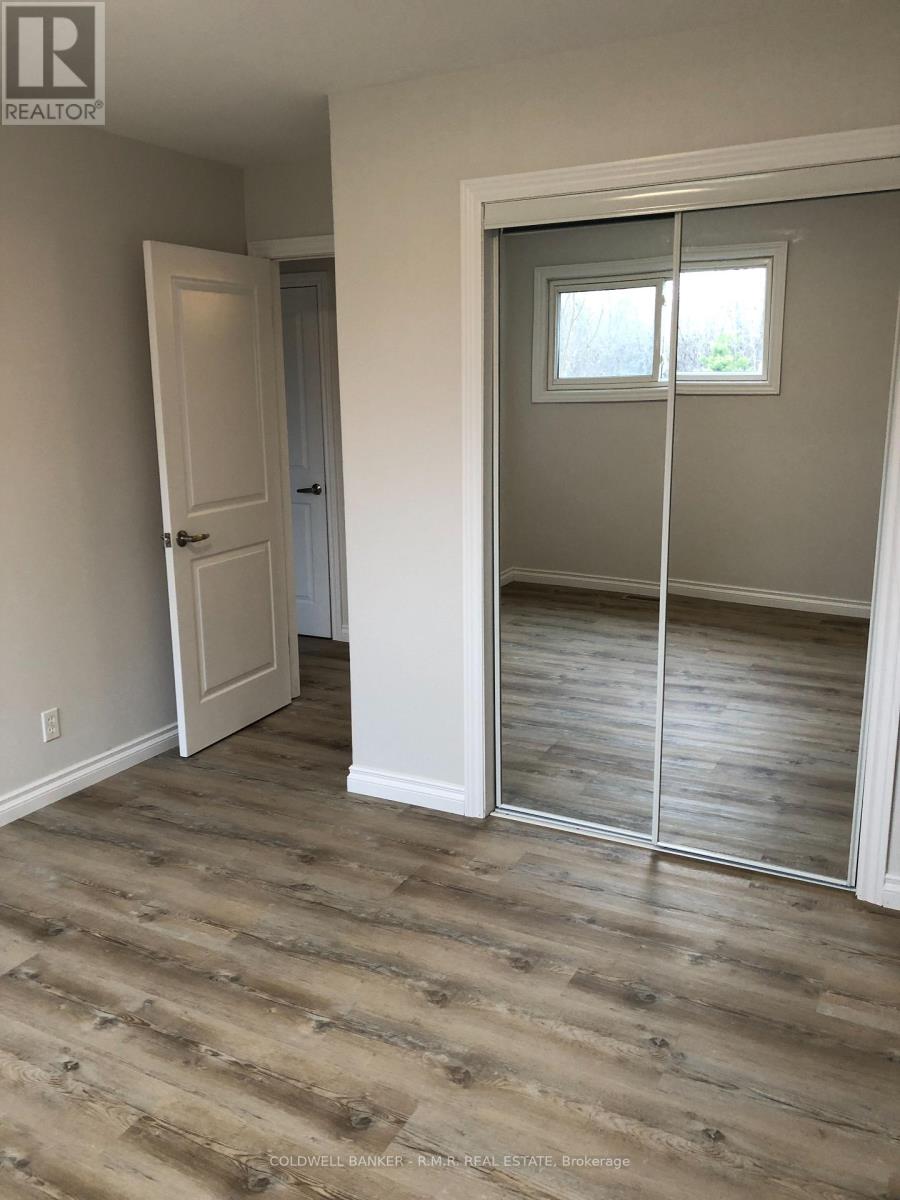
- RoomType5: Bedroom 3
- RoomLevel5: Main level
- RoomLength5: 3.11
- RoomWidth5: 3.1
- RoomDimensions5: 3.11 m X 3.1 m
- RoomType6: Bedroom 2
- RoomLevel6: Main level
- RoomLength6: 4.16
- RoomWidth6: 3.16
- RoomDimensions6: 4.16 m X 3.16 m
- RoomType7: Primary Bedroom
- RoomLevel7: Main level
- RoomLength7: 4.25
- RoomWidth7: 3.13
- RoomDimensions7: 4.25 m X 3.13 m
Location Details
- City: Scugog, Scugog
- Province: Ontario
Property Details
- SubdivisionName: Rural Scugog
- ArchitecturalStyle: Bungalow
- Levels: 1
- FrontageLength: 200 ft ,1 in
Property Features
- LotFeatures: Landscaped
- Fencing: Partially fenced
- Flooring: Laminate
- Heating: Forced air
- HeatingFuel: Propane
- CoolingYN: True
- Cooling: Central air conditioning
- ParkingTotal: 6
- OpenParkingYN: False
- GarageYN: True
- AttachedGarageYN: True
- CarportYN: False
- FireplacesTotal: 0
- PoolYN: False
- ViewYN: False
- WaterfrontYN: False
- Sewer: Septic System
Basics
- Date added: Added 1 day ago
- Category: Single Family
- Type: Single Family
- Bedrooms: 3
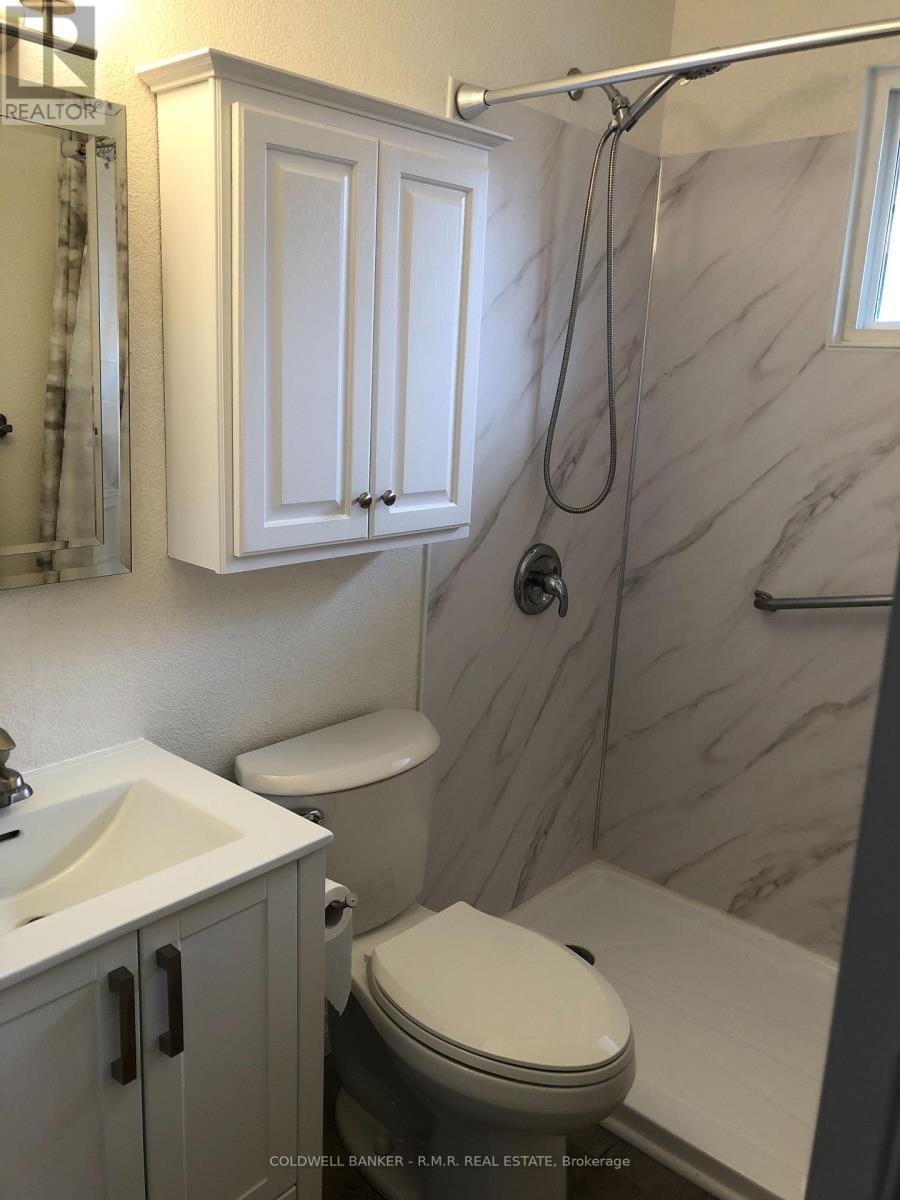
- Bathrooms: 1
- Floors: Laminate
- Area: 700 - 1100 sq ft
- Lot size: 0 sq ft
- SubdivisionName: Rural Scugog
- ListOfficeName: COLDWELL BANKER - R.M.R. REAL ESTATE
- MLS ID: E14105694
Courtesy of
- OfficeName: COLDWELL BANKER - R.M.R. REAL ESTATE
- ListAOR: Toronto Regional Real Estate Board
Description
-
Description:
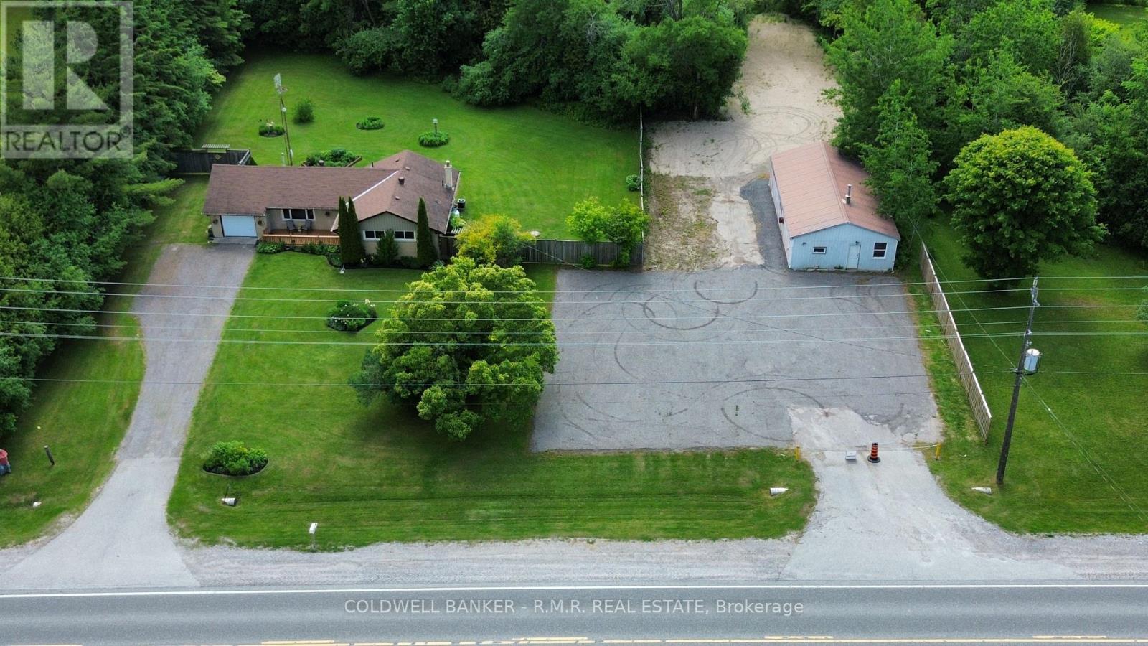
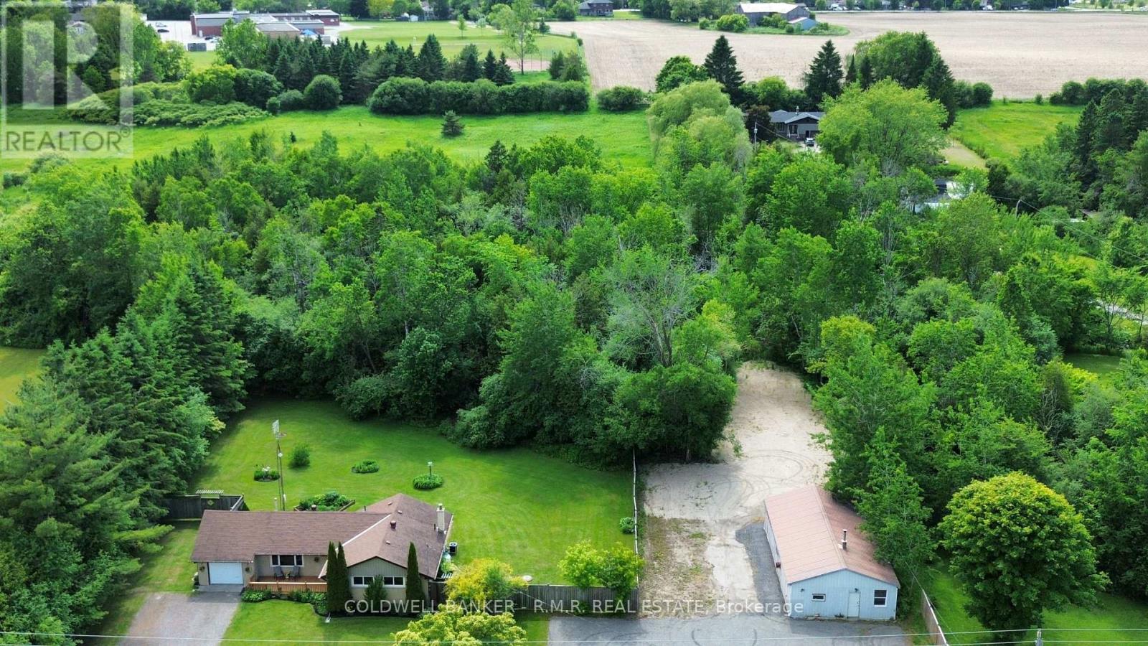
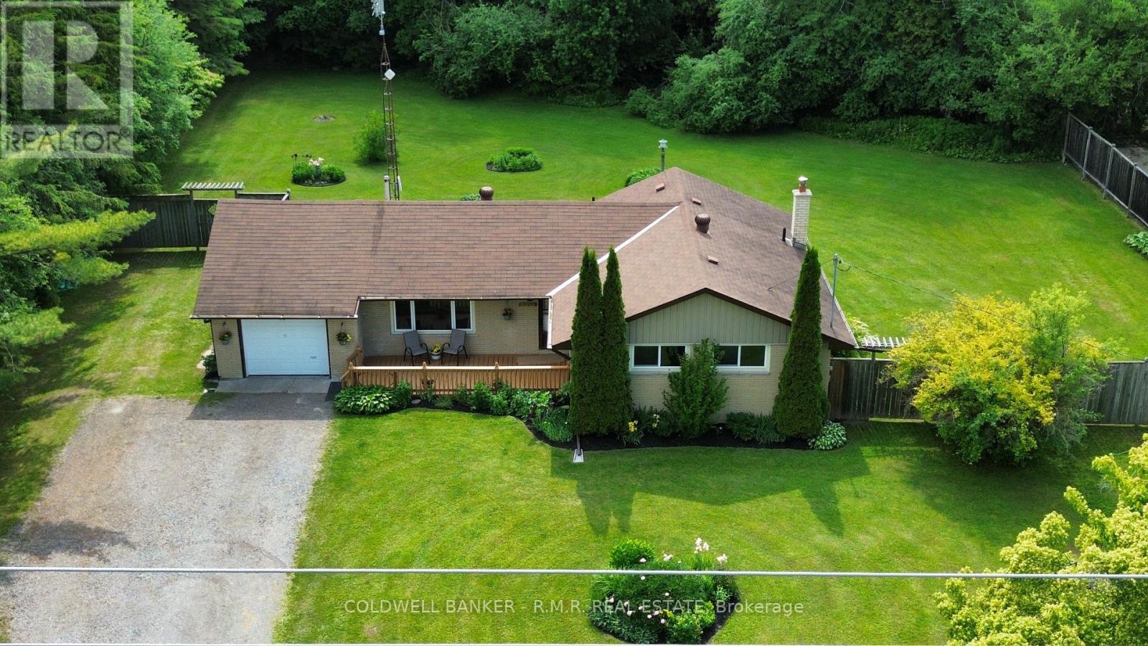
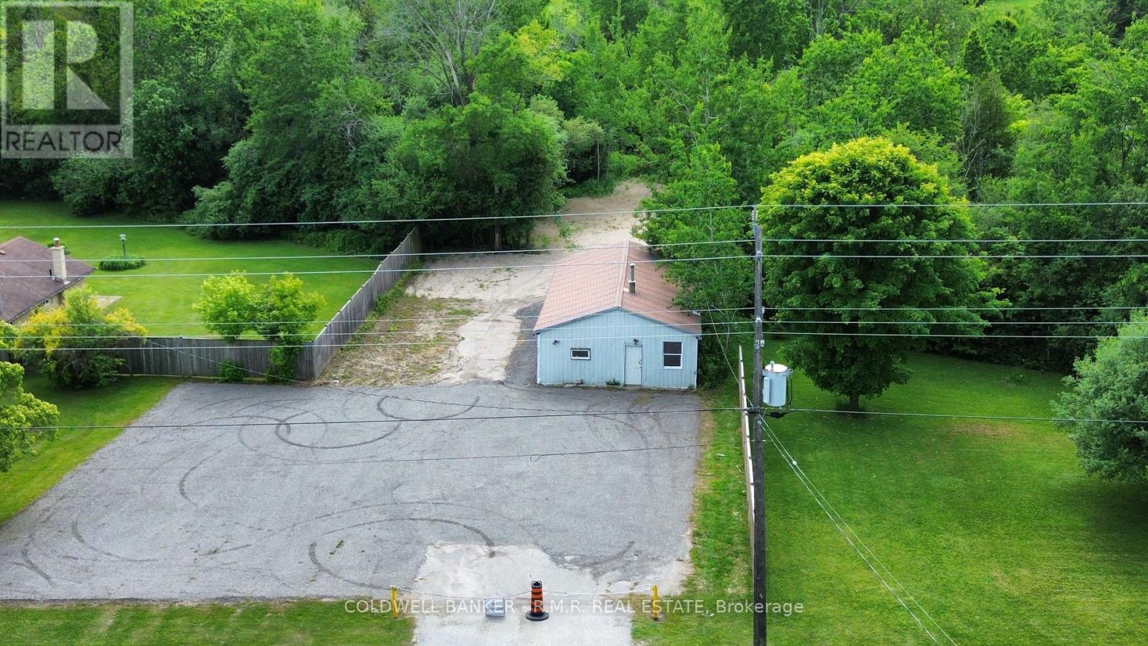
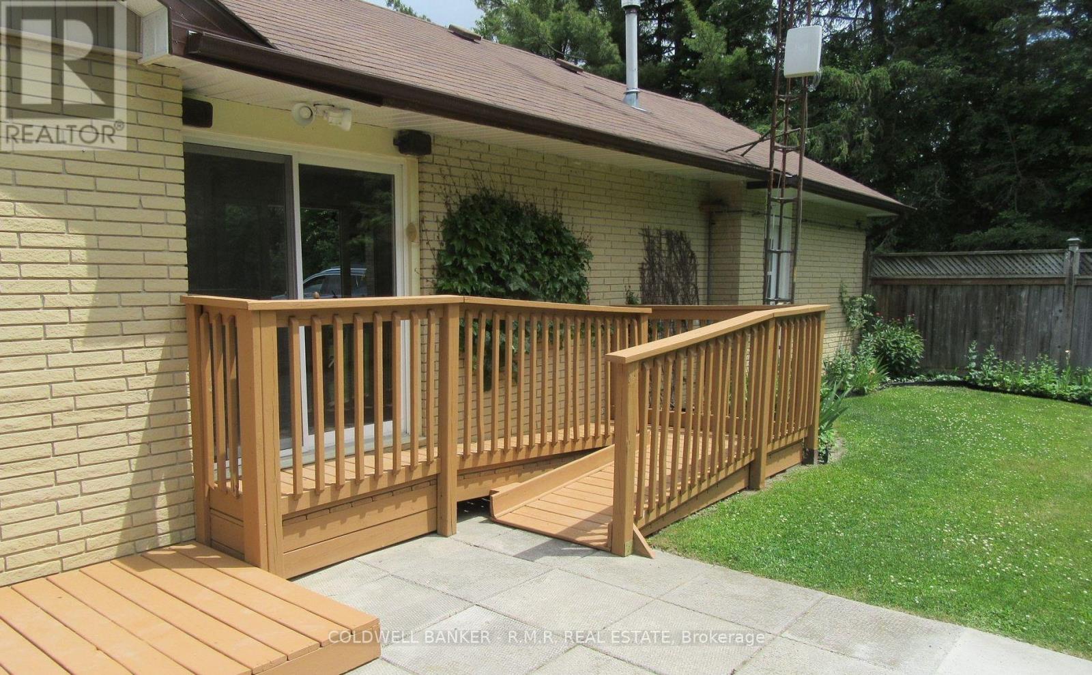
This home has been recently updated from top to bottom. Kitchen updated, bathroom updated, new flooring throughout, all new trim, doors & painted top to bottom. Large mature lot (just under 4 acres) with many mature trees and extensive mature gardens. A separate 24' x 45' workshop with it's own driveway and ample parking is included. (id:67524)
Show all description
Building Details
- ParkingTotal: 6
- ArchitecturalStyle: Bungalow
- Heating: Forced air
- Sewer: Septic System
Amenities & Features
- Waterfront available: No
- OpenParkingYN: No
- AttachedGarageYN: Yes
- GarageYN: Yes
- CarportYN: No
- PoolYN: No
- CoolingYN: Yes
- Cooling: Central air conditioning
- Total Fireplaces: 0