
69 Bloorview Place, Toronto (Don Valley Village), Ontario, Canada, M2J0B2, M2J0B2
69 Bloorview Place, Toronto (Don Valley Village), Ontario, Canada, M2J0B2, M2J0B2Rooms & Units Descr
- RoomType1: Primary Bedroom
- RoomLevel1: Second level
- RoomLength1: 3.68
- RoomWidth1: 4.98
- RoomDimensions1: 3.68 m X 4.98 m
- RoomType2: Bedroom 2
- RoomLevel2: Second level
- RoomLength2: 3.66
- RoomWidth2: 3.38
- RoomDimensions2: 3.66 m X 3.38 m
- RoomType3: Bedroom 3
- RoomLevel3: Second level
- RoomLength3: 3.2
- RoomWidth3: 3.68
- RoomDimensions3: 3.2 m X 3.68 m
- RoomType4: Laundry room
- RoomLevel4: Second level
- RoomLength4: 1.6
- RoomWidth4: 1
- RoomDimensions4: 1.6 m X 1 m
- RoomType5: Living room
- RoomLevel5: Main level
- RoomLength5: 4.01
- RoomWidth5: 5.72
- RoomDimensions5: 4.01 m X 5.72 m
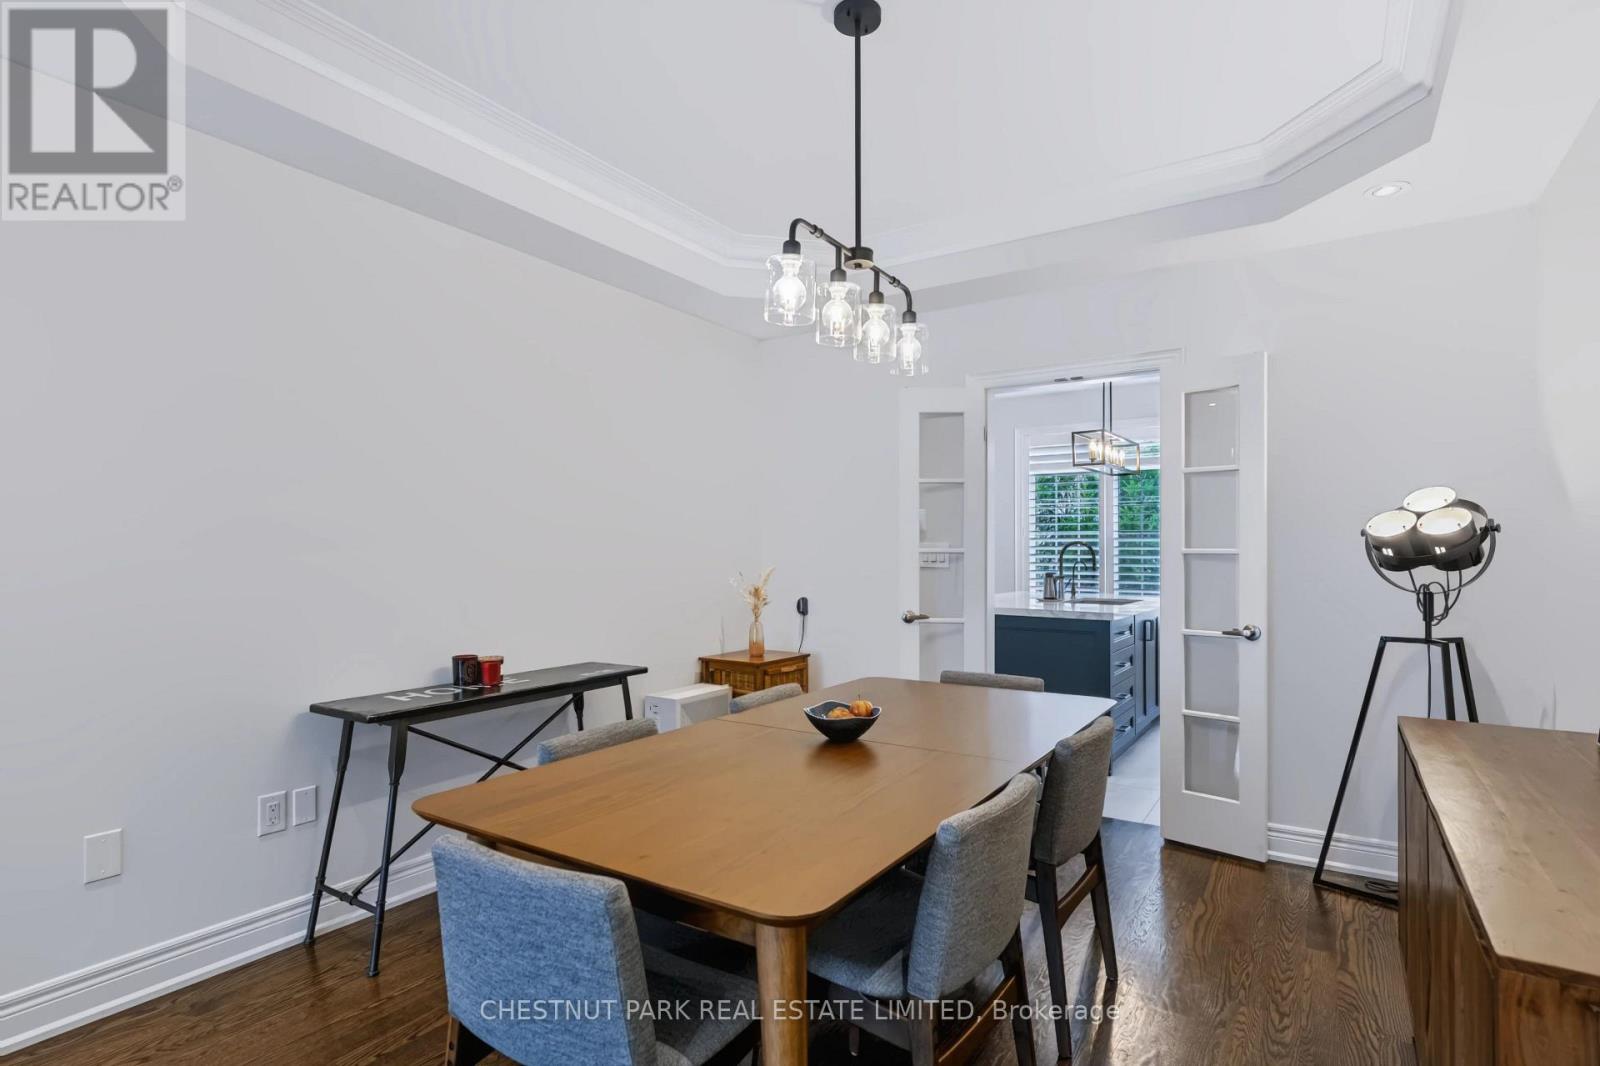
- RoomType6: Dining room
- RoomLevel6: Main level
- RoomLength6: 3.78
- RoomWidth6: 3.38
- RoomDimensions6: 3.78 m X 3.38 m
- RoomType7: Kitchen
- RoomLevel7: Main level
- RoomLength7: 3.66
- RoomWidth7: 3.71
- RoomDimensions7: 3.66 m X 3.71 m
- RoomType8: Eating area
- RoomLevel8: Main level
- RoomLength8: 3.28
- RoomWidth8: 3.48
- RoomDimensions8: 3.28 m X 3.48 m
- RoomType9: Foyer
- RoomLevel9: Main level
- RoomLength9: 3.68
- RoomWidth9: 4.98
- RoomDimensions9: 3.68 m X 4.98 m
- RoomType10: Den
- RoomLevel10: Ground level
- RoomLength10: 2.82
- RoomWidth10: 2.92
- RoomDimensions10: 2.82 m X 2.92 m
- RoomType11: Other
- RoomLevel11: Ground level
- RoomLength11: 4.5
- RoomWidth11: 4.5
- RoomDimensions11: 4.5 m X 4.5 m
- RoomType12: Recreational, Games room
- RoomLevel12: Ground level
- RoomLength12: 3.43
- RoomWidth12: 4.14
- RoomDimensions12: 3.43 m X 4.14 m
Location Details
- City: Toronto (Don Valley Village), Toronto (Don Valley Village)
- Province: Ontario
Property Details
- SubdivisionName: Don Valley Village
- Levels: 2
Property Features
- CommunityFeatures: Pets Allowed With Restrictions
- Flooring: Hardwood
- Heating: Forced air
- HeatingFuel: Natural gas
- CoolingYN: True
- Cooling: Central air conditioning
- ParkingTotal: 4
- OpenParkingYN: False
- GarageYN: True
- AttachedGarageYN: True
- CarportYN: False
- FireplacesTotal: 0
- PoolYN: True
- ViewYN: False
- WaterfrontYN: False
Basics
- BathroomsHalf: 1
- Date added: Added 1 day ago
- Category: Single Family
- Type: Single Family
- Bedrooms: 4
- Bathrooms: 4
- Half baths: 1
- Floors: Hardwood
- Area: 2250 - 2499 sq ft
- Lot size: 0 sq ft
- SubdivisionName: Don Valley Village
- ListOfficeName: CHESTNUT PARK REAL ESTATE LIMITED
- MLS ID: C14106236
Miscellaneous
- AssociationFeeFrequency: Monthly
Courtesy of
- OfficeName: CHESTNUT PARK REAL ESTATE LIMITED
- ListAOR: Toronto Regional Real Estate Board
Description
-
Description:
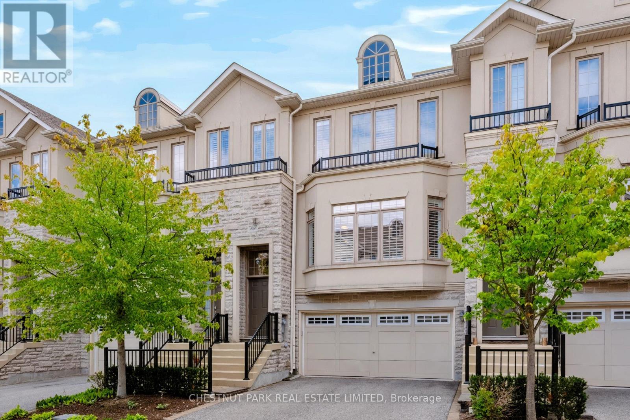
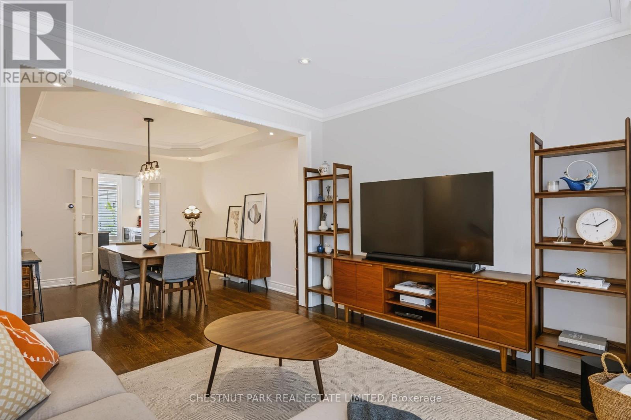
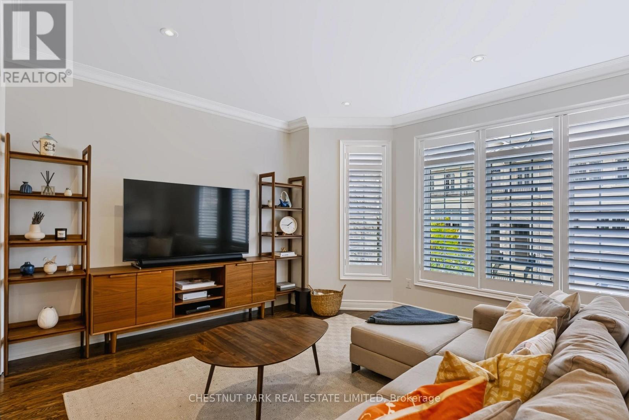
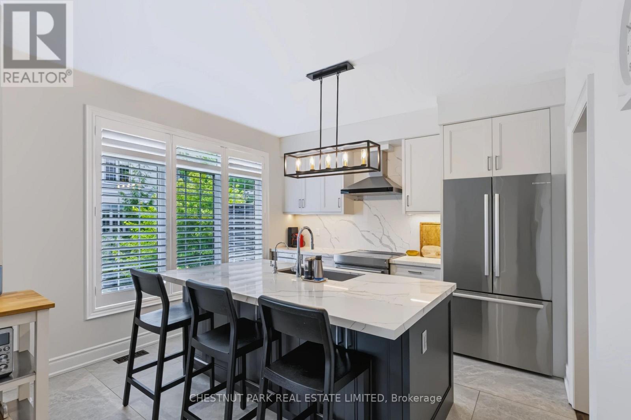
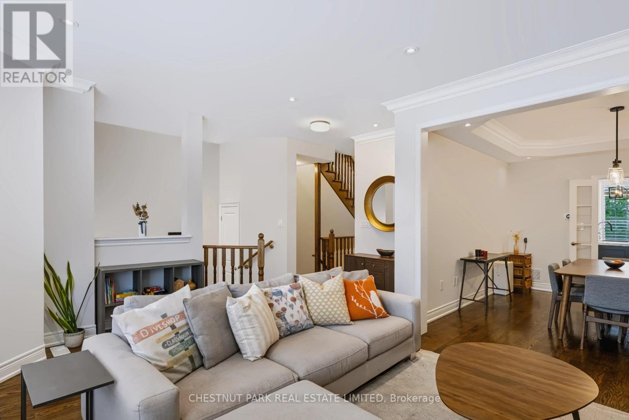
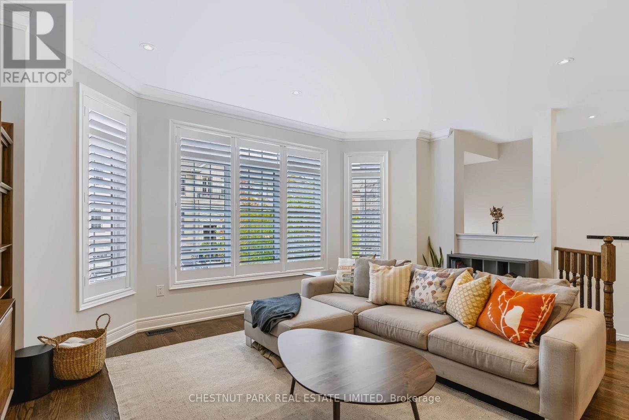
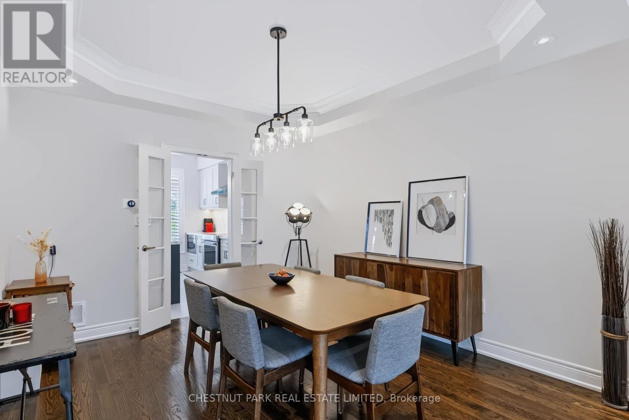
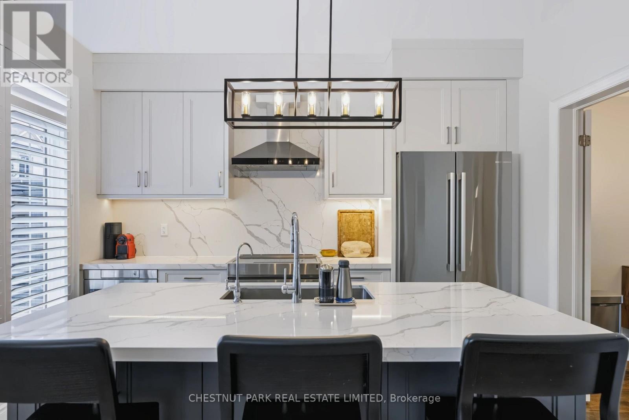
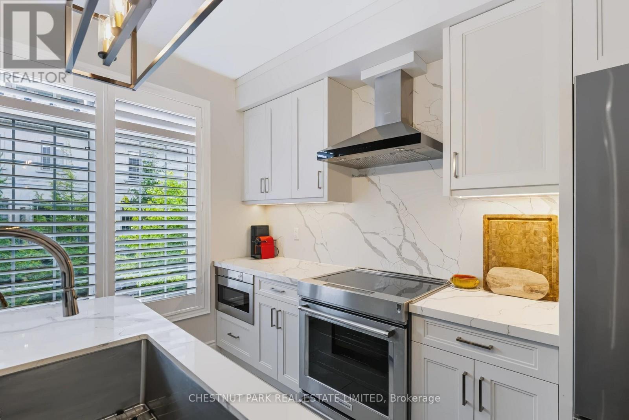
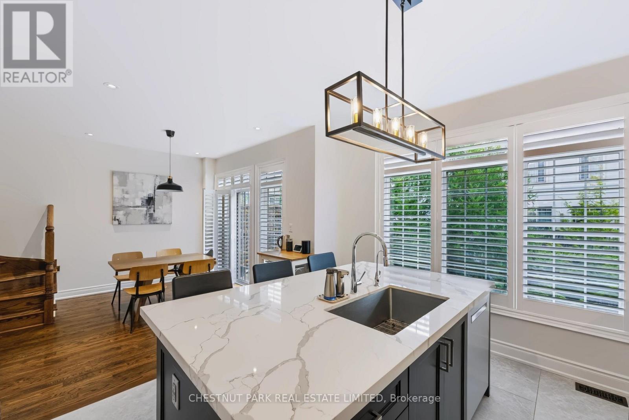
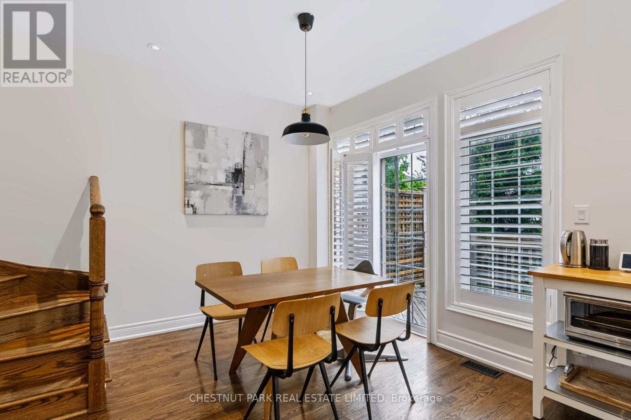
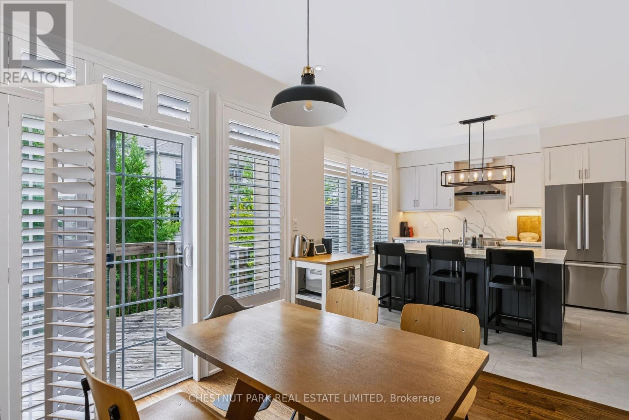
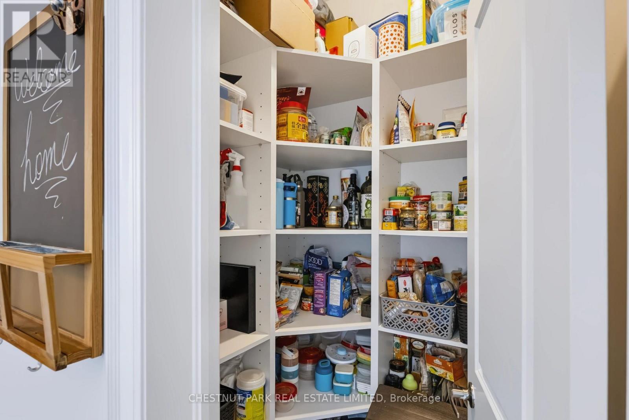
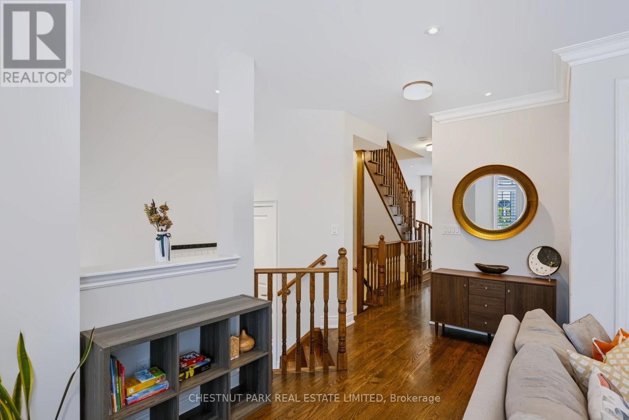
Luxurious, beautifully renovated executive townhome offering pristine move-in condition living at its finest! The home features gorgeous hardwood floors, custom wood shutters, designer light fixtures and smooth ceilings throughout. The gorgeous kitchen features a large island with additional storage, quartz countertops and backsplash, Bosh 800 fridge with dual compressors, Bosch 500 dishwasher, KitchenAid induction range, Elica range hood, Sharp Built-in microwave, soft-close drawers and cabinet doors, a breakfast bar for 3 people, a reverse osmosis water filtration system, and a large custom walk-in pantry. The great-sized breakfast area includes a walk-out to the south-facing deck with a gas line for BBQ. The spacious living and dining rooms offer excellent space for entertaining and include upgraded pot lights. The front foyer has a coat closet. The second floor features 3 large bedrooms, custom reach-in closets and smart dimming light switches in all bedrooms on the second floor, a laundry room with double doors, a linen closet and a large walk-in custom storage closet. The luxurious king-sized primary bedroom features a fully renovated primary bathroom with a deep tub and a separate step-in glass shower with a rain shower + handheld shower, a large custom walk-in closet, and a second double-door closet. The great-sized second and third bedrooms include double closets, and the primary bedroom and secondary bedroom also have roll-down blinds. The ground level includes a recreation room/ 4th bedroom with a gas fireplace, a renovated bathroom with a walk-in glass shower with a rain shower head + handheld shower. There is also a den, currently used as a home gym. Walk out to a private terrace and yard featuring beautiful landscaping. Huge 2-car garage plus storage space with direct access from the home, plus 2 additional private driveway spaces; total 4 parking. Indoor pool, hot tub, large gym, party room, library, golf simulator. Leslie TTC station nearby. (id:67524)
Show all description
Building Details
- ParkingTotal: 4
- Heating: Forced air
Amenities & Features
- Waterfront available: No
- OpenParkingYN: No
- AttachedGarageYN: Yes
- GarageYN: Yes
- CarportYN: No
- PoolYN: Yes
- CoolingYN: Yes
- CommunityFeatures: Pets Allowed With Restrictions
- Cooling: Central air conditioning
- Total Fireplaces: 0