
7 Snyder Court, Norwich (Burgessville), Ontario, Canada, N0J1C0, N0J1C0
7 Snyder Court, Norwich (Burgessville), Ontario, Canada, N0J1C0, N0J1C0
$998,000
Request info
Rooms & Units Descr
- RoomType1: Recreational, Games room
- RoomLevel1: Basement
- RoomLength1: 6.86
- RoomWidth1: 3.5
- RoomDimensions1: 6.86 m X 3.5 m
- RoomType2: Living room
- RoomLevel2: Main level
- RoomLength2: 7.77
- RoomWidth2: 3.82
- RoomDimensions2: 7.77 m X 3.82 m
- RoomType3: Dining room
- RoomLevel3: Main level
- RoomLength3: 7.77
- RoomWidth3: 3.82
- RoomDimensions3: 7.77 m X 3.82 m
- RoomType4: Kitchen
- RoomLevel4: Main level
- RoomLength4: 3.65
- RoomWidth4: 7.71
- RoomDimensions4: 3.65 m X 7.71 m
- RoomType5: Eating area
- RoomLevel5: Main level
- RoomLength5: 3.65
- RoomWidth5: 7.71
- RoomDimensions5: 3.65 m X 7.71 m
- RoomType6: Family room
- RoomLevel6: Main level
- RoomLength6: 5.49
- RoomWidth6: 4.27
- RoomDimensions6: 5.49 m X 4.27 m
- RoomType7: Primary Bedroom
- RoomLevel7: Main level
- RoomLength7: 4.39
- RoomWidth7: 3.65
- RoomDimensions7: 4.39 m X 3.65 m
- RoomType8: Bedroom 2
- RoomLevel8: Main level
- RoomLength8: 3.17
- RoomWidth8: 3.47
- RoomDimensions8: 3.17 m X 3.47 m
- RoomType9: Bedroom 3
- RoomLevel9: Main level
- RoomLength9: 3.35
- RoomWidth9: 3.35
- RoomDimensions9: 3.35 m X 3.35 m
- RoomType10: Laundry room
- RoomLevel10: Main level
- RoomLength10: 2.74
- RoomWidth10: 2.3
- RoomDimensions10: 2.74 m X 2.3 m
Location Details
- City: Norwich (Burgessville), Norwich (Burgessville)
- Province: Ontario
Property Details
- SubdivisionName: Burgessville
- ArchitecturalStyle: Bungalow
- Levels: 1
- FrontageLength: 164 ft ,6 in
Property Features
- Flooring: Laminate,Ceramic,Vinyl
- Heating: Forced air
- HeatingFuel: Natural gas
- CoolingYN: True
- Cooling: Central air conditioning
- ParkingTotal: 6
- OpenParkingYN: False
- GarageYN: True
- AttachedGarageYN: False
- CarportYN: False
- FireplacesTotal: 0
- PoolYN: False
- ViewYN: False
- WaterfrontYN: False
- Sewer: Septic System
Basics
- Date added: Added 1 day ago
- Category: Single Family
- Type: Single Family
- Bedrooms: 3
- Bathrooms: 2
- Floors: Laminate,Ceramic,Vinyl
- Area: 2000 - 2500 sq ft
- Lot size: 0 sq ft
- SubdivisionName: Burgessville
- ListOfficeName: RE/MAX REALTY SPECIALISTS INC.
- MLS ID: X14106128
Courtesy of
- OfficeName: RE/MAX REALTY SPECIALISTS INC.
- ListAOR: Toronto Regional Real Estate Board
Description
-
Description:
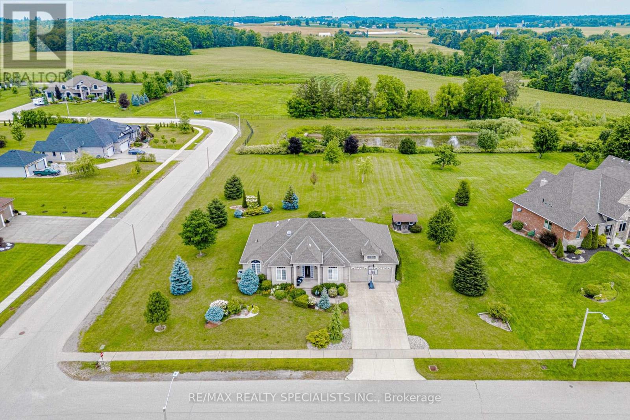
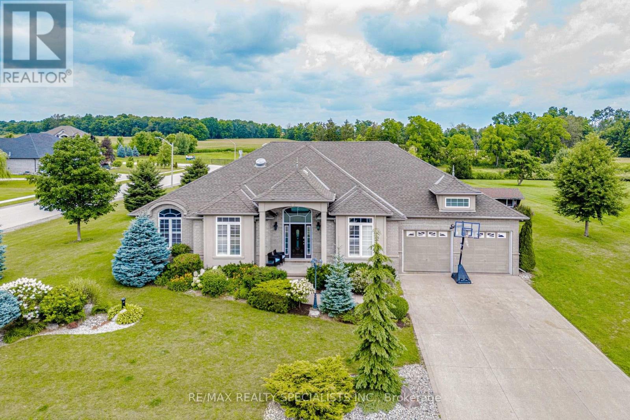
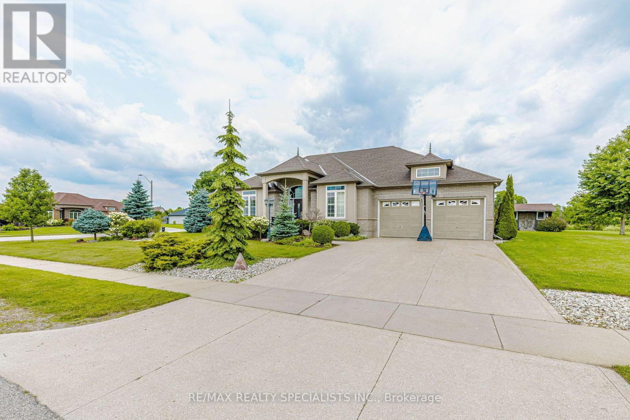
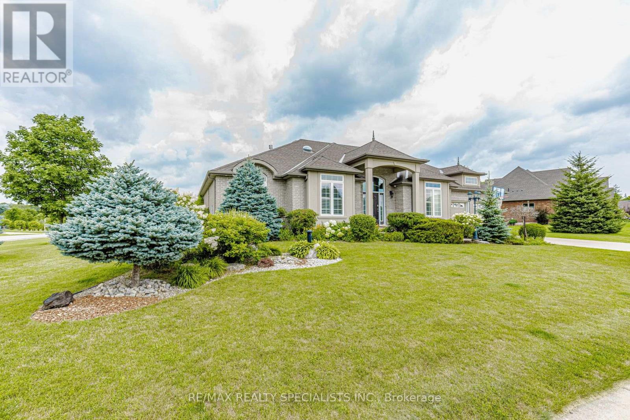
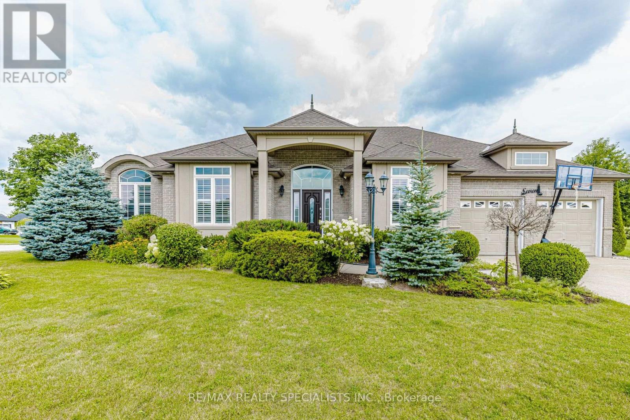
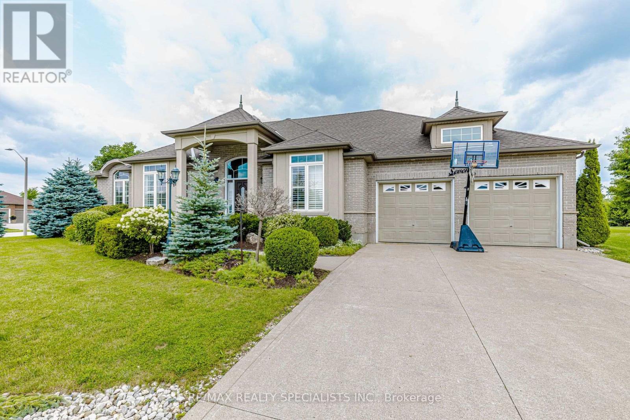
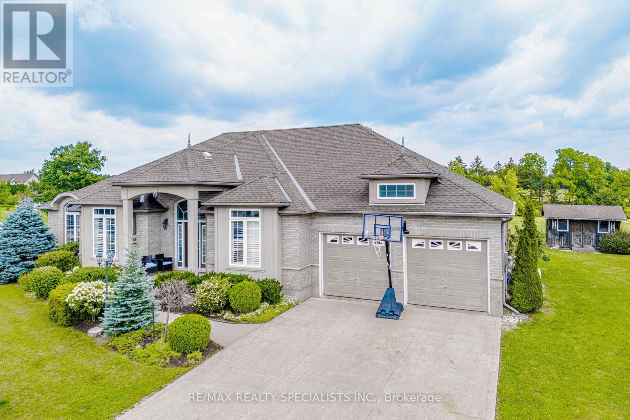
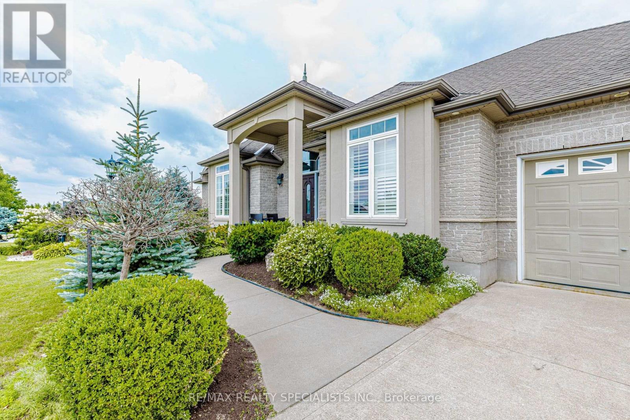
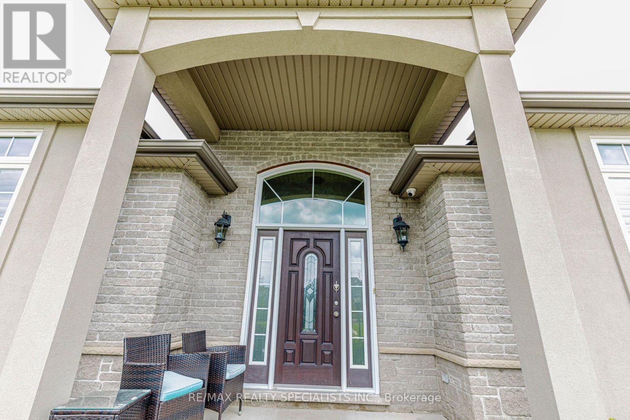
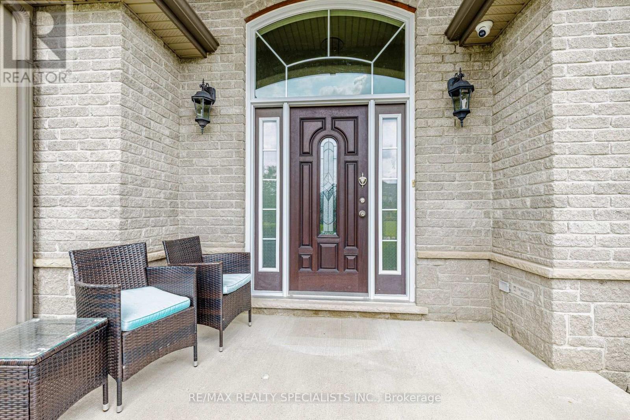
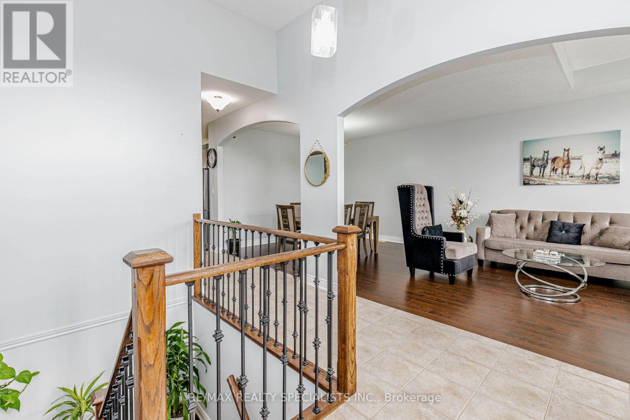
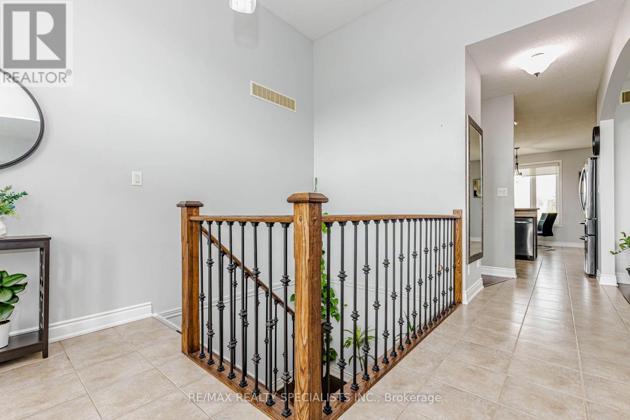
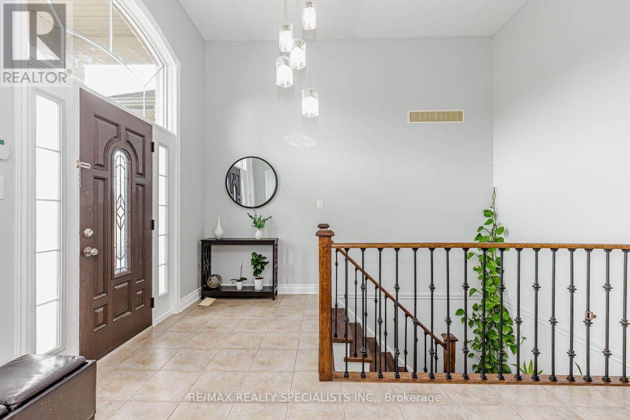
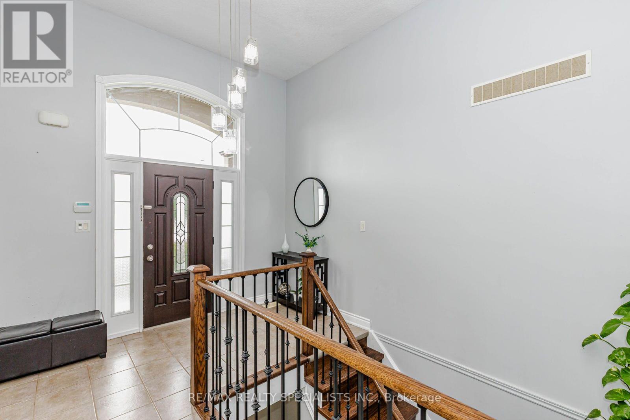
BRICK & STUCCO BUNGALOW, BUILT IN 2010 ON ONE ONE ACRE LOT & BACKING ON OPEN FIELDS IN GREAT NEIBHOURHOOD ON QUIET CUL-DE-SAC. THREE SPACIOUIS BEDRROOMS ON MAIN LEVEL -ONE BEDROOM IN BASEMENT, LIVING RM & DINING RM COMBINED, FAMILY ROOM WITH FIREPLACE, BREAKFAST AREA COMBINED WITH KITCHEN, MAIN FLOOR LAUNDRY, ENJOY COUNTRY LIFE. BEUTIFUL LANDSCAPING. 22KW GENERATOR FOR BACK UP. R/I WASHROOM IN BASEMENT. OPEN STAIRWELL TO THE BASEMENT. PARTIALLY FINISHED BASEMENT. 657 SQ FEET GARAGE AREA WITH THREE GARAGE DOORS. (id:67524)
Show all description
Building Details
- ParkingTotal: 6
- ArchitecturalStyle: Bungalow
- Heating: Forced air
- Sewer: Septic System
Amenities & Features
- Waterfront available: No
- OpenParkingYN: No
- AttachedGarageYN: No
- GarageYN: Yes
- CarportYN: No
- PoolYN: No
- CoolingYN: Yes
- Cooling: Central air conditioning
- Total Fireplaces: 0