
100 Echo Point, Toronto (L'Amoreaux), Ontario, Canada, M1W2V2, M1W2V2
100 Echo Point, Toronto (L'Amoreaux), Ontario, Canada, M1W2V2, M1W2V2
$479,900
Request info
Rooms & Units Descr
- UnitNumber: 1801
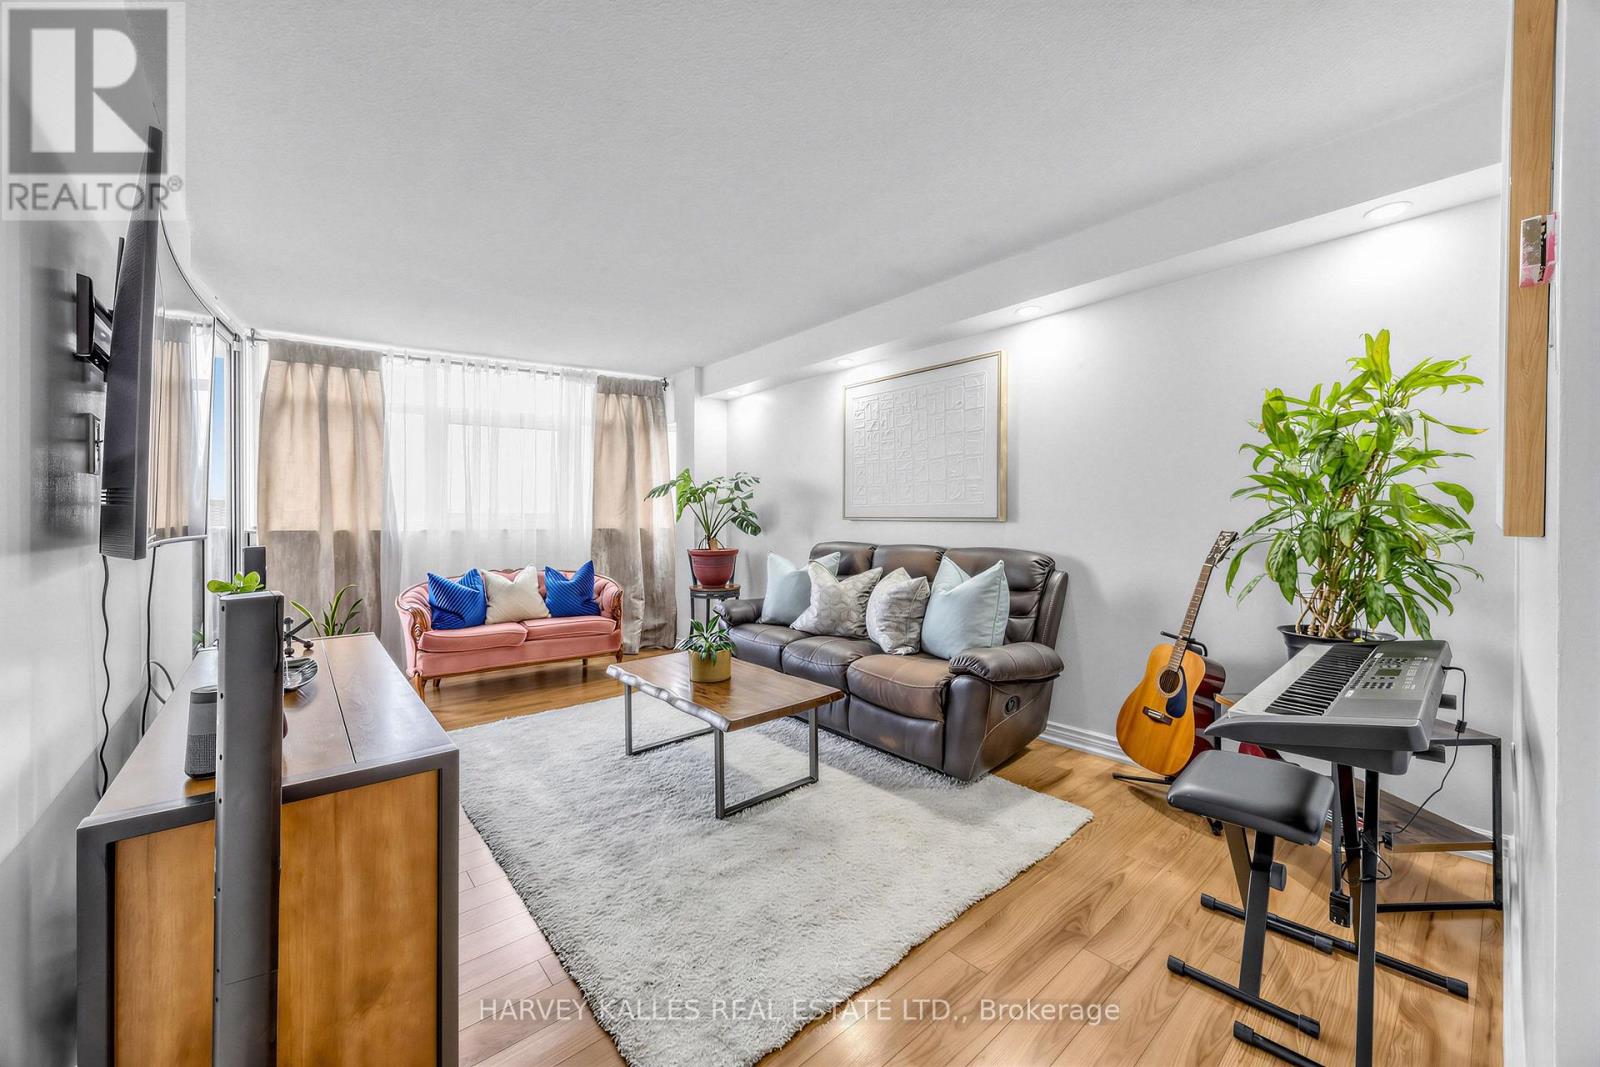
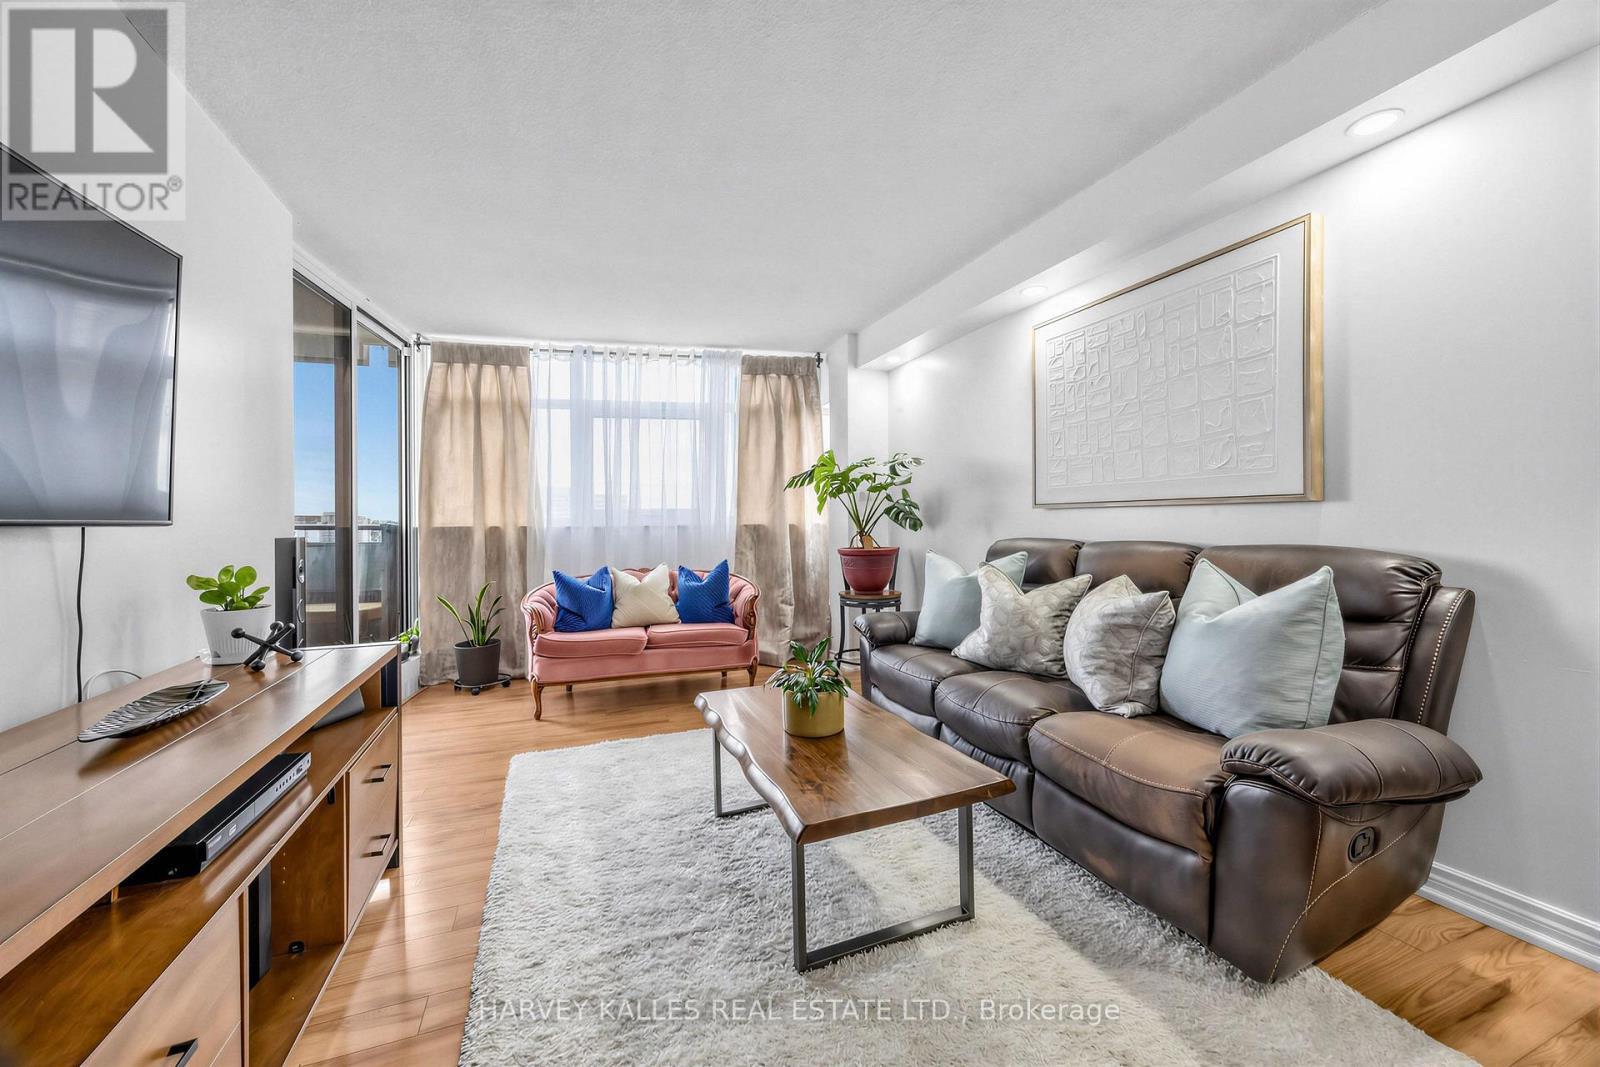
- RoomType1: Living room
- RoomLevel1: Flat
- RoomLength1: 5.5
- RoomWidth1: 3.3
- RoomDimensions1: 5.5 m X 3.3 m
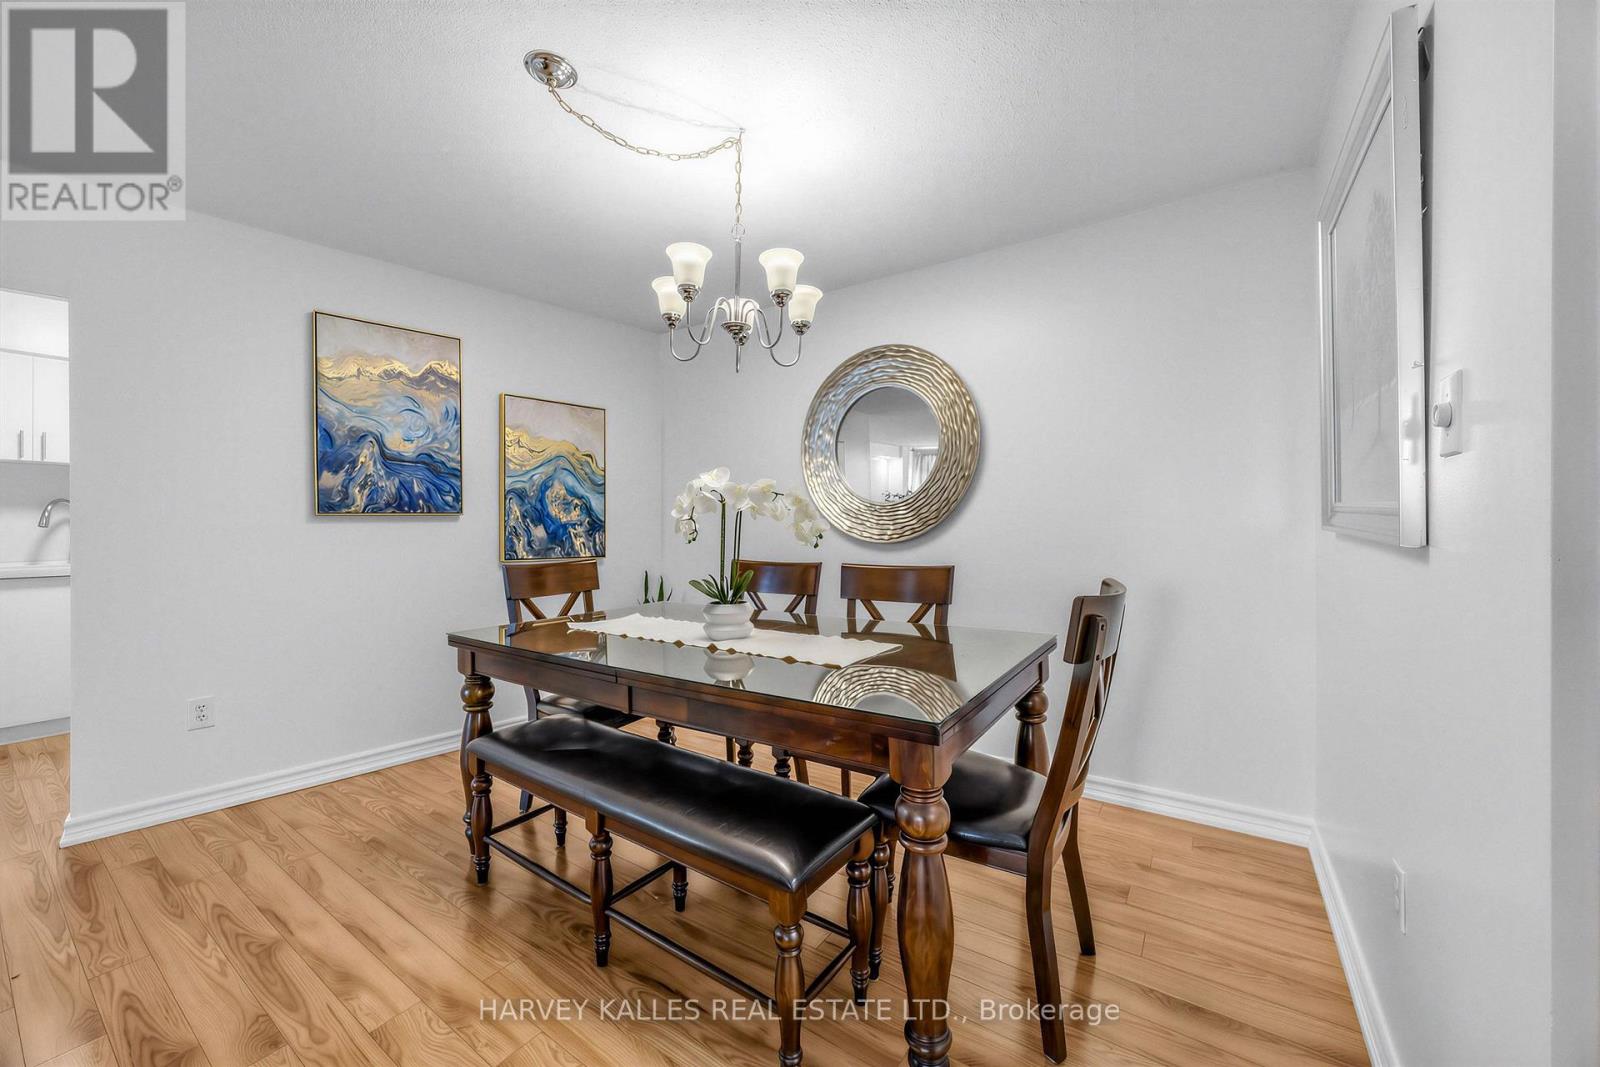
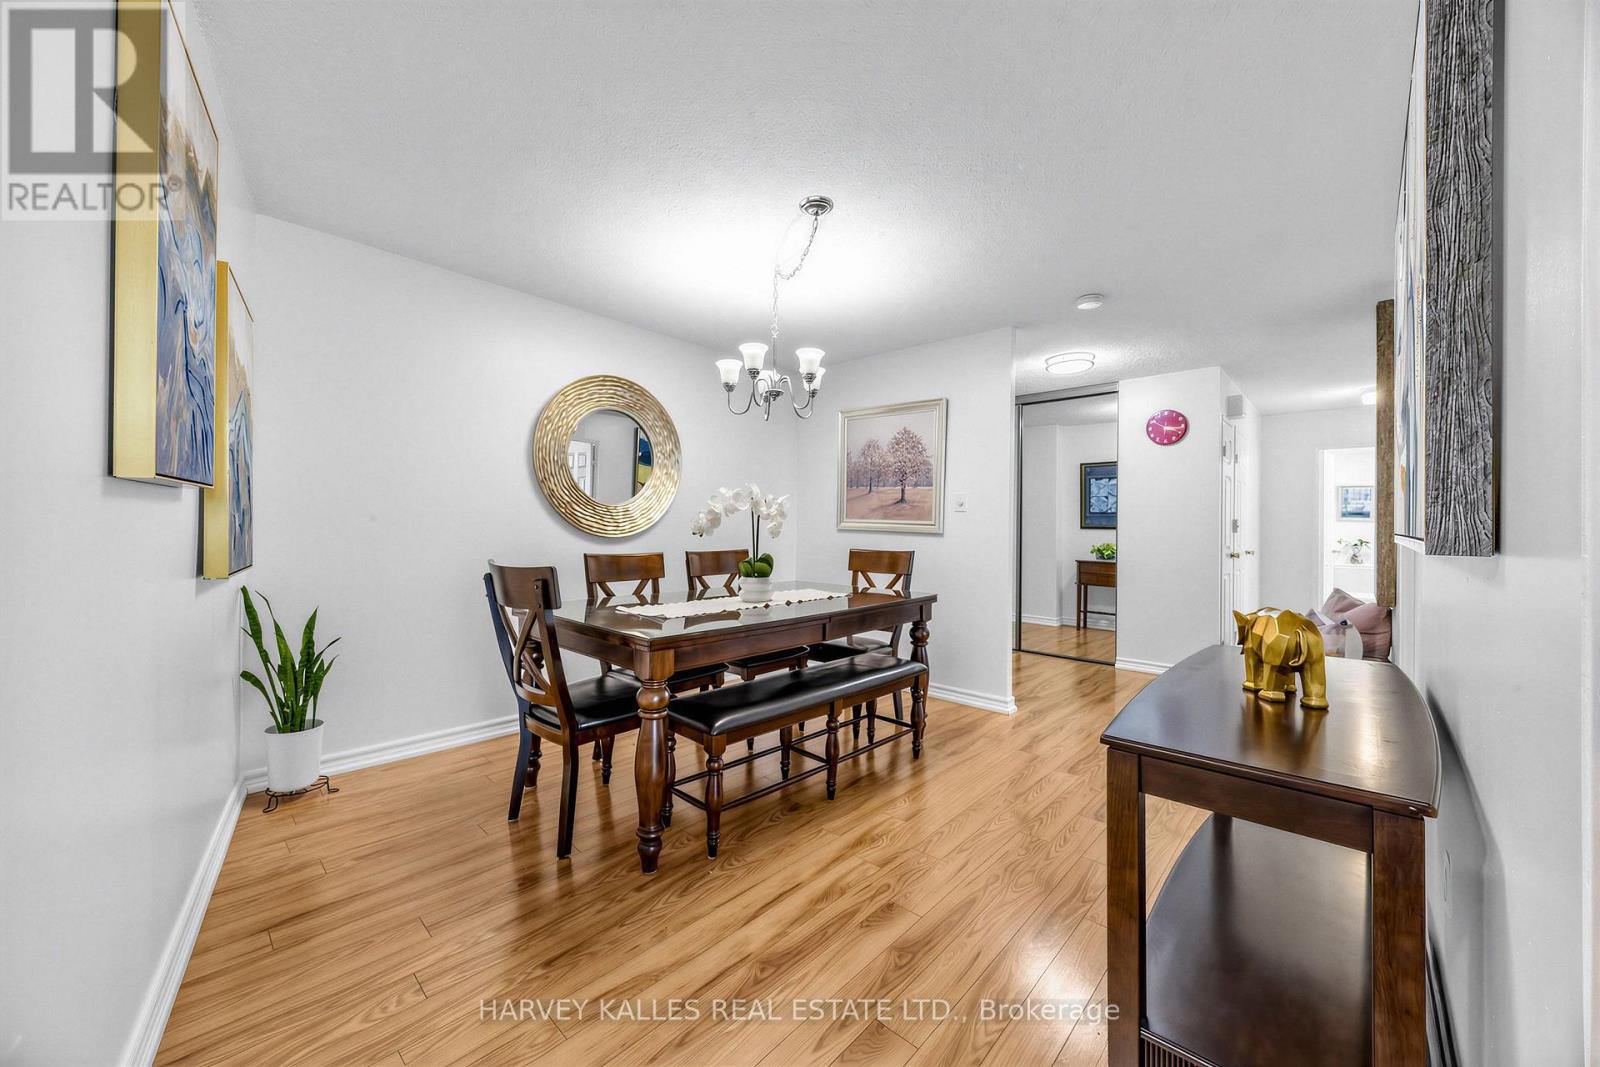
- RoomType2: Dining room
- RoomLevel2: Flat
- RoomLength2: 3.5
- RoomWidth2: 3.5
- RoomDimensions2: 3.5 m X 3.5 m
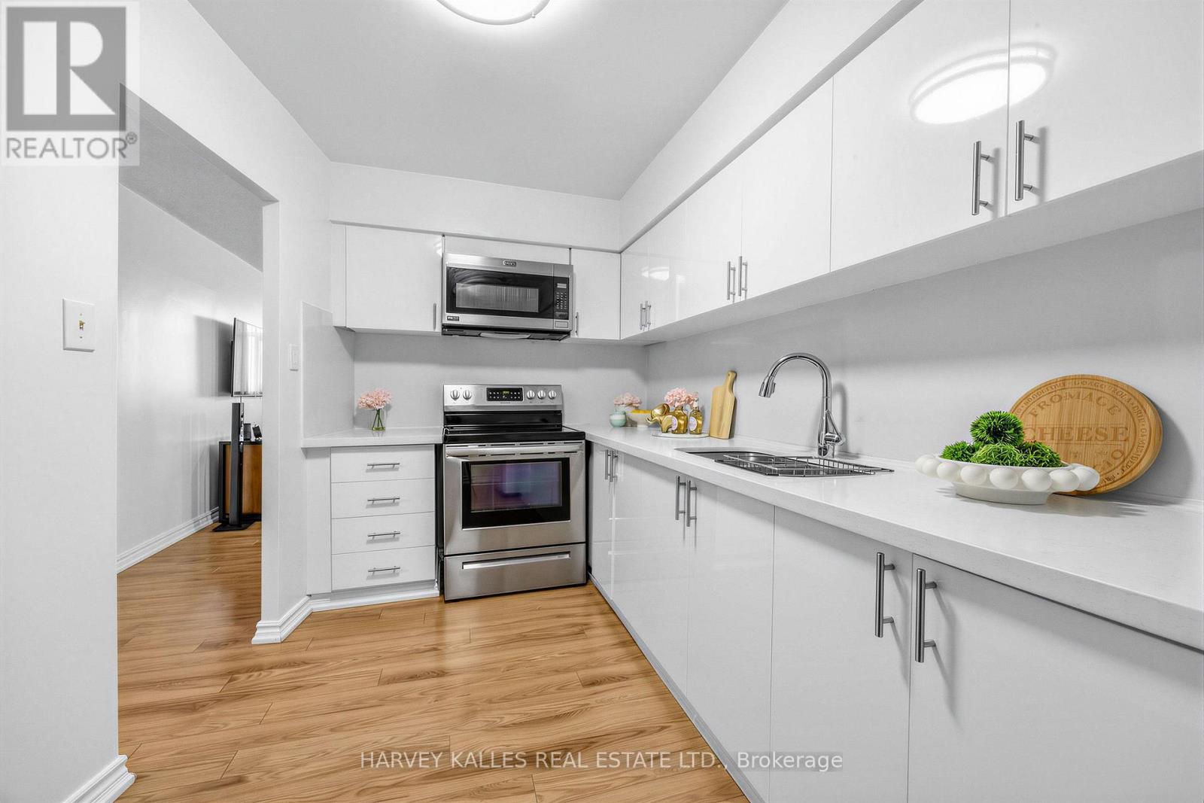
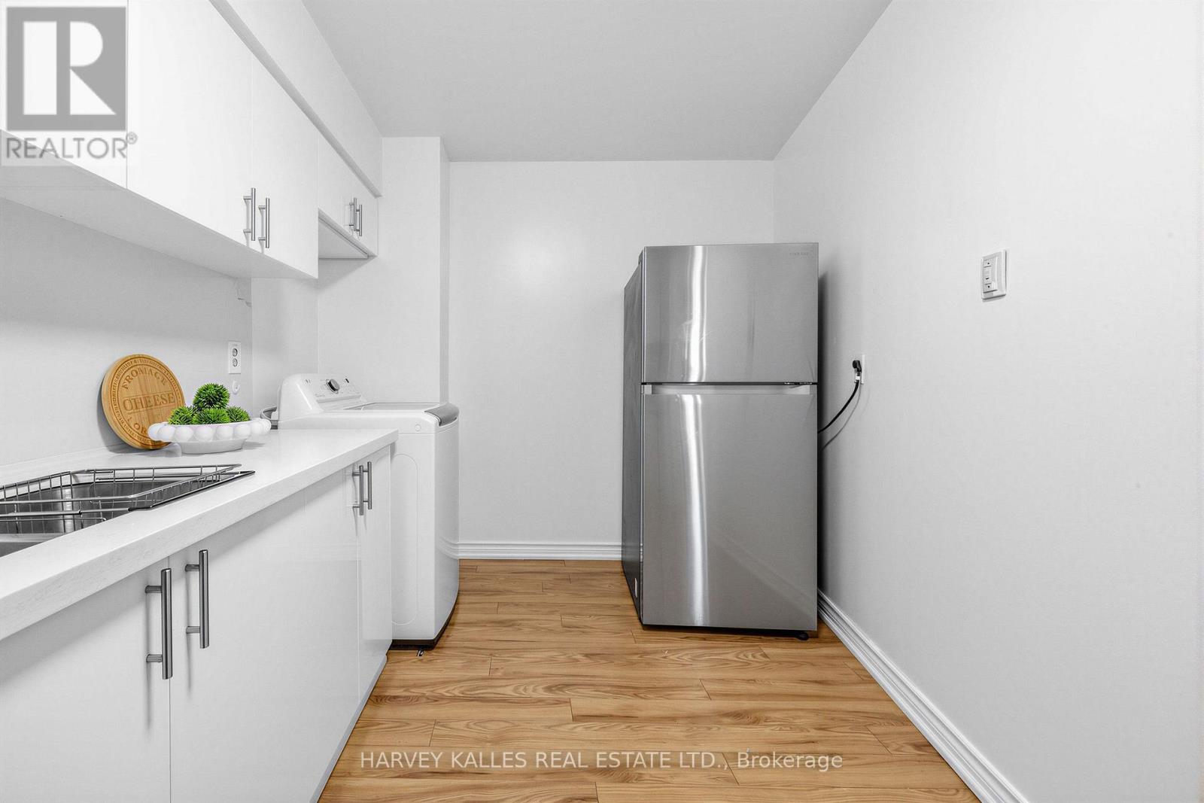
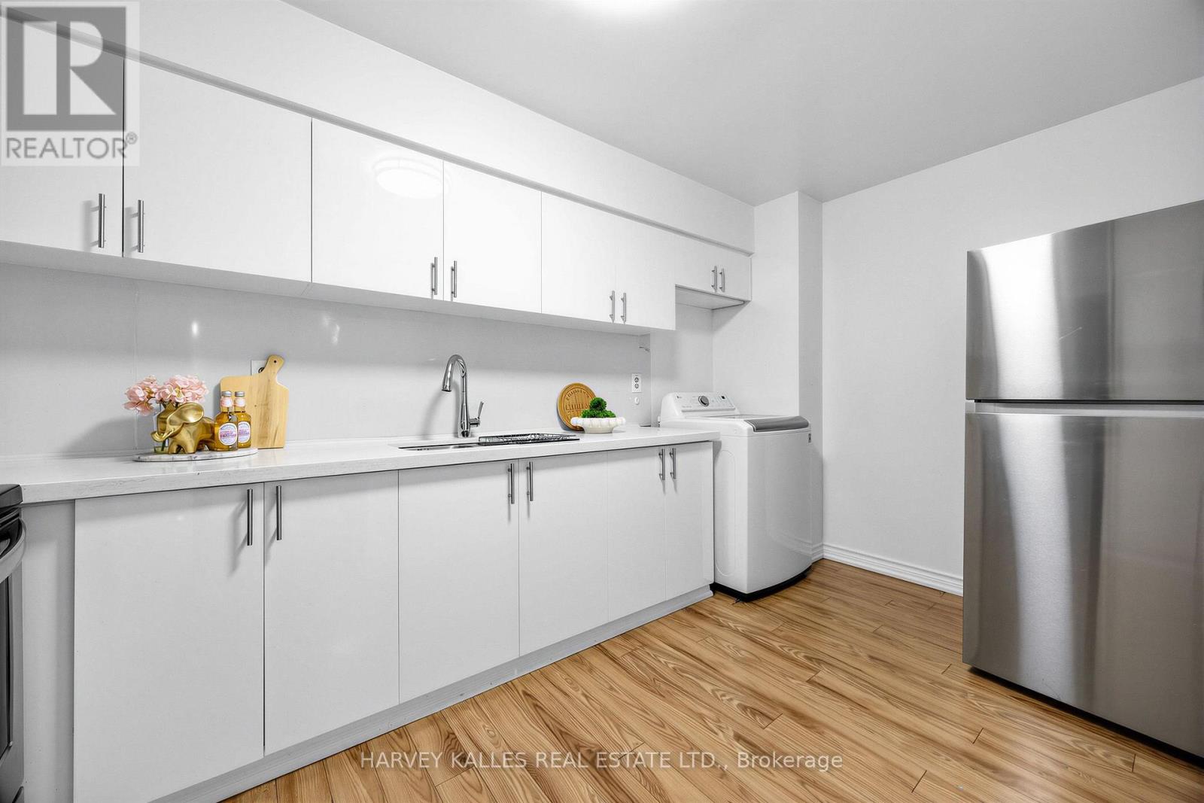
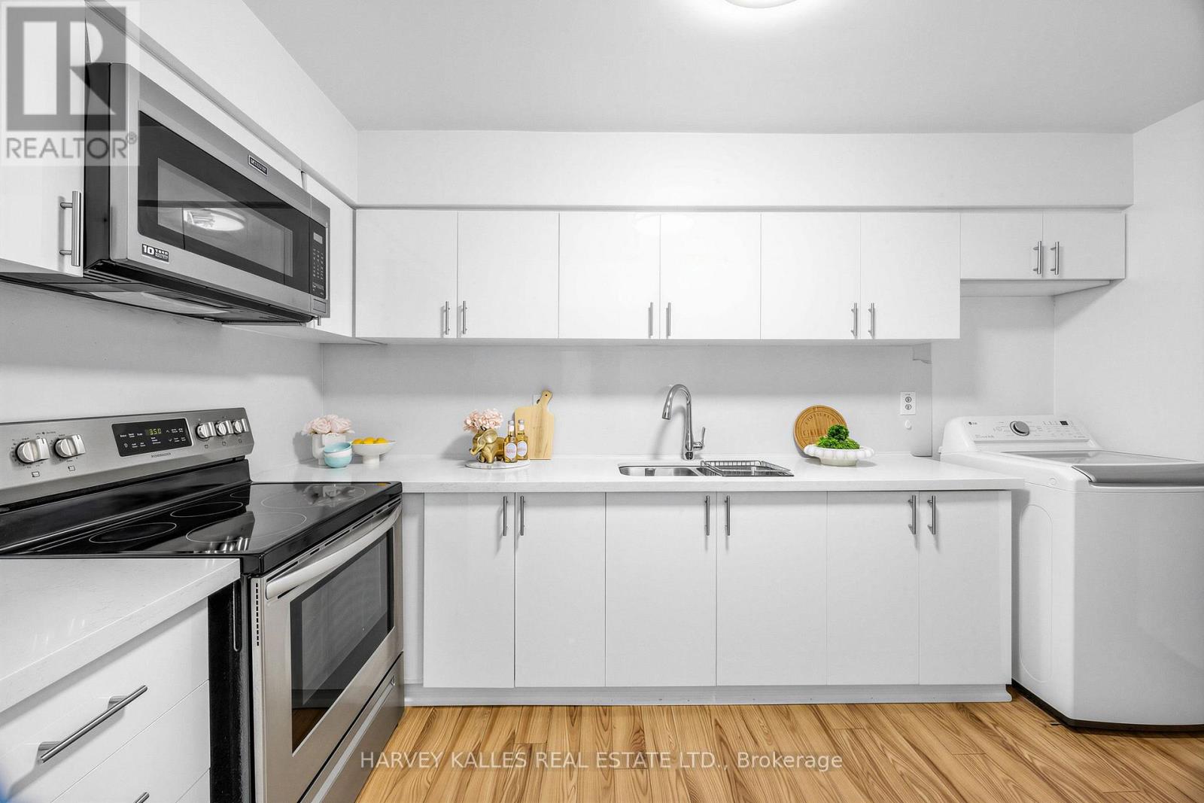
- RoomType3: Kitchen
- RoomLevel3: Flat
- RoomLength3: 4.1
- RoomWidth3: 2.4
- RoomDimensions3: 4.1 m X 2.4 m
- RoomType4: Primary Bedroom
- RoomLevel4: Flat
- RoomLength4: 5.9
- RoomWidth4: 3.21
- RoomDimensions4: 5.9 m X 3.21 m
- RoomType5: Bedroom 2
- RoomLevel5: Flat
- RoomLength5: 4.7
- RoomWidth5: 2.8
- RoomDimensions5: 4.7 m X 2.8 m
- RoomType6: Bedroom 3
- RoomLevel6: Flat
- RoomLength6: 5.83
- RoomWidth6: 2.9
- RoomDimensions6: 5.83 m X 2.9 m
- RoomType7: Foyer
- RoomLevel7: Flat
- RoomLength7: 1.8
- RoomWidth7: 2.5
- RoomDimensions7: 1.8 m X 2.5 m
Location Details
- City: Toronto (L'Amoreaux), Toronto (L'Amoreaux)
- Province: Ontario
Property Details
- SubdivisionName: L'Amoreaux
Property Features
- CommunityFeatures: Pets Allowed With Restrictions
- Flooring: Laminate
- Heating: Baseboard heaters
- HeatingFuel: Electric
- CoolingYN: True
- Cooling: Window air conditioner
- ParkingTotal: 1
- OpenParkingYN: False
- GarageYN: True
- AttachedGarageYN: False
- CarportYN: False
- FireplacesTotal: 0
- PoolYN: True
- ViewYN: False
- WaterfrontYN: False
Basics
- Date added: Added 1 day ago
- Category: Single Family
- Type: Single Family
- Bedrooms: 3
- Bathrooms: 1
- Floors: Laminate
- Area: 1000 - 1199 sq ft
- Lot size: 0 sq ft
- SubdivisionName: L'Amoreaux
- UnitNumber: 1801
- ListOfficeName: HARVEY KALLES REAL ESTATE LTD.
- MLS ID: E14106556
Miscellaneous
- AssociationFeeFrequency: Monthly
Courtesy of
- OfficeName: HARVEY KALLES REAL ESTATE LTD.
- ListAOR: Toronto Regional Real Estate Board
Description
-
Description:
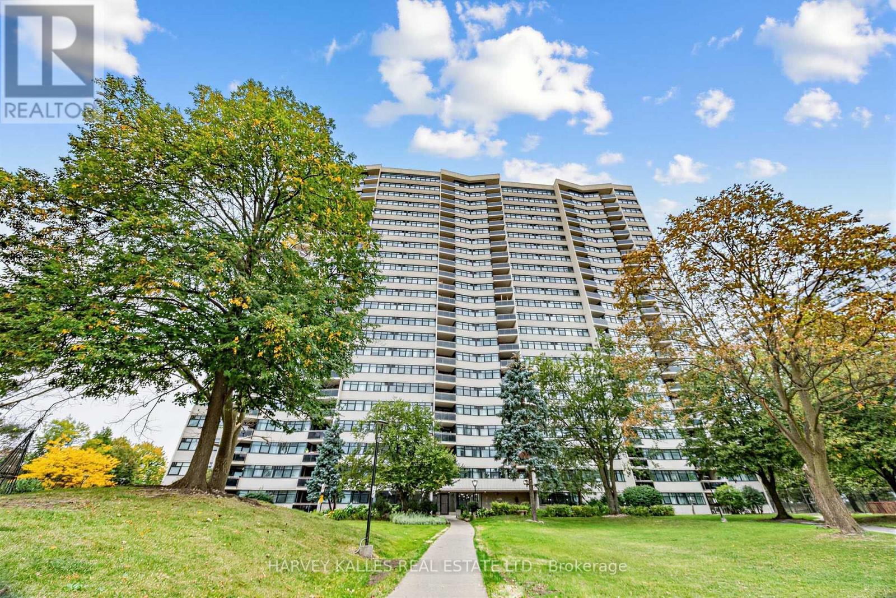
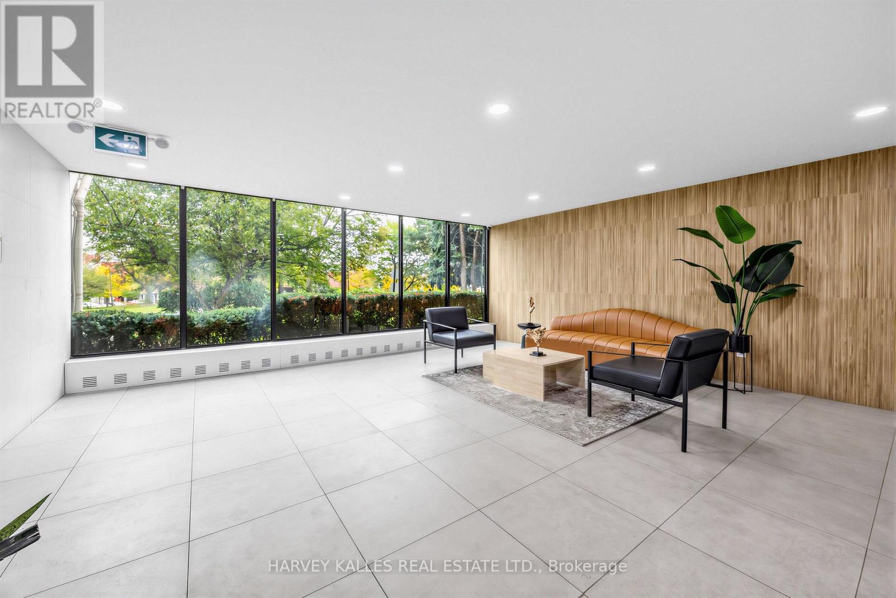
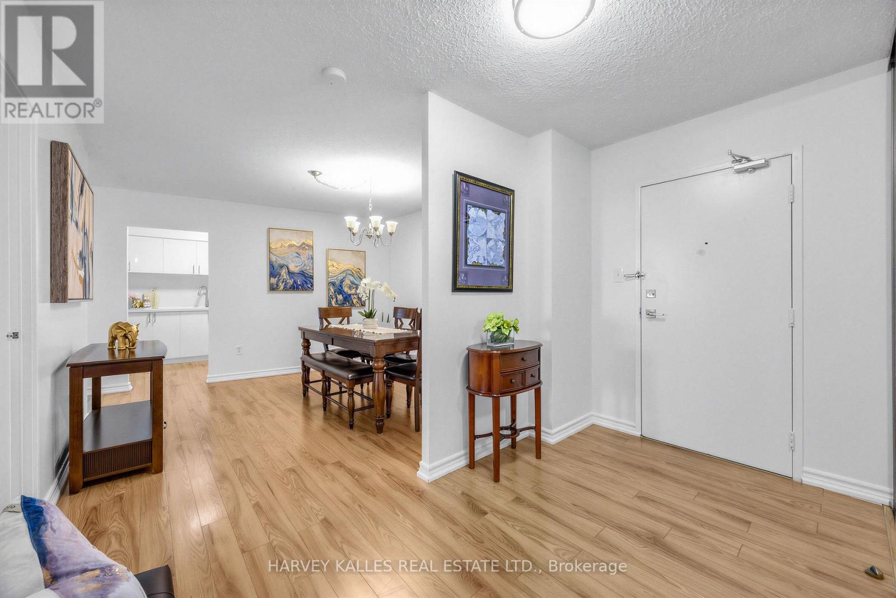
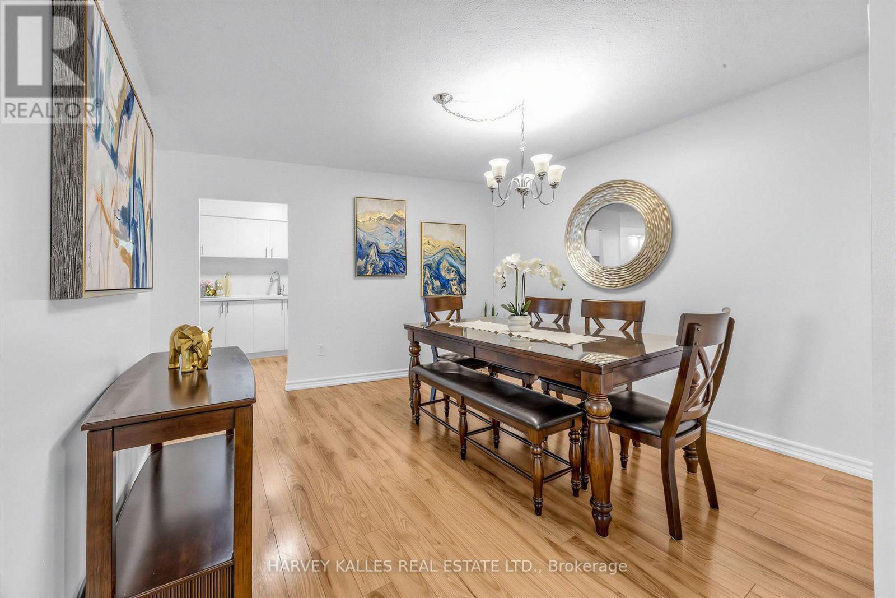
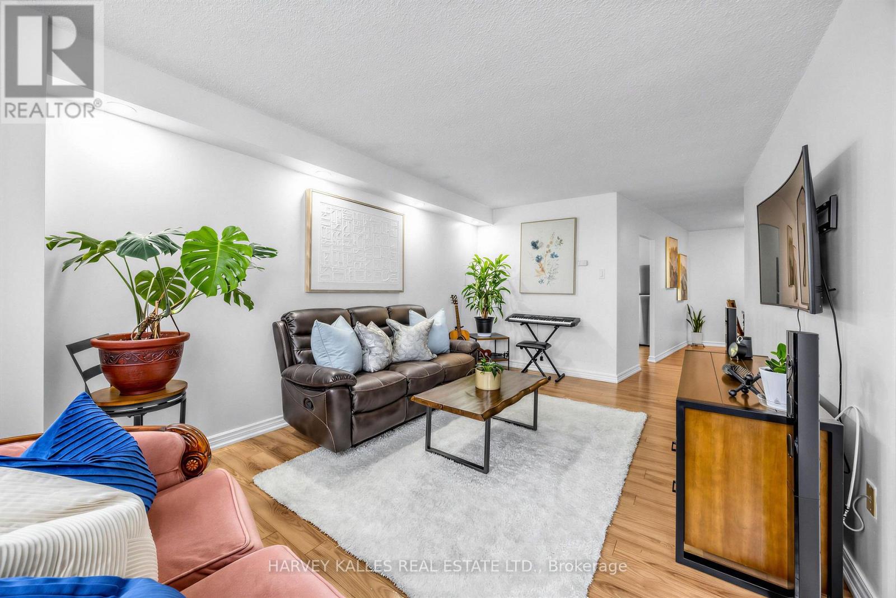
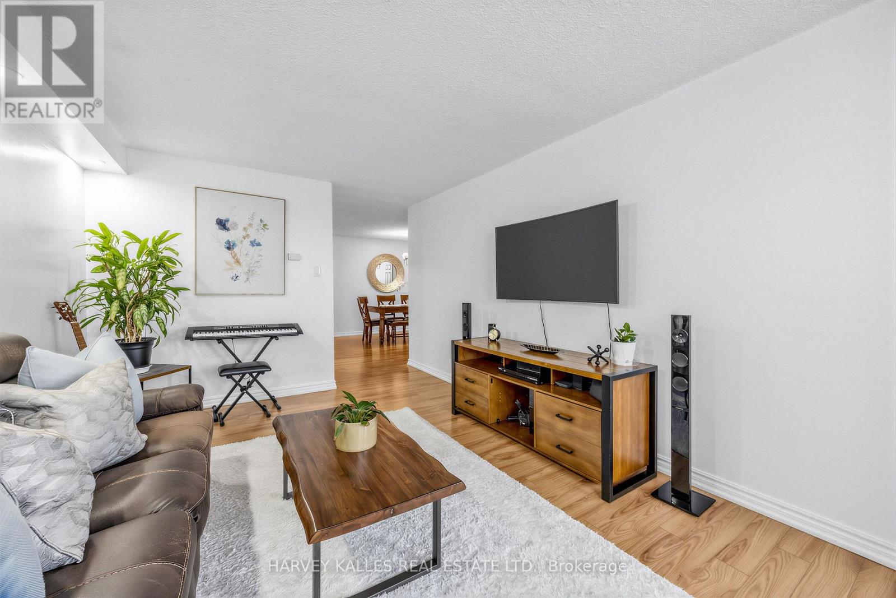
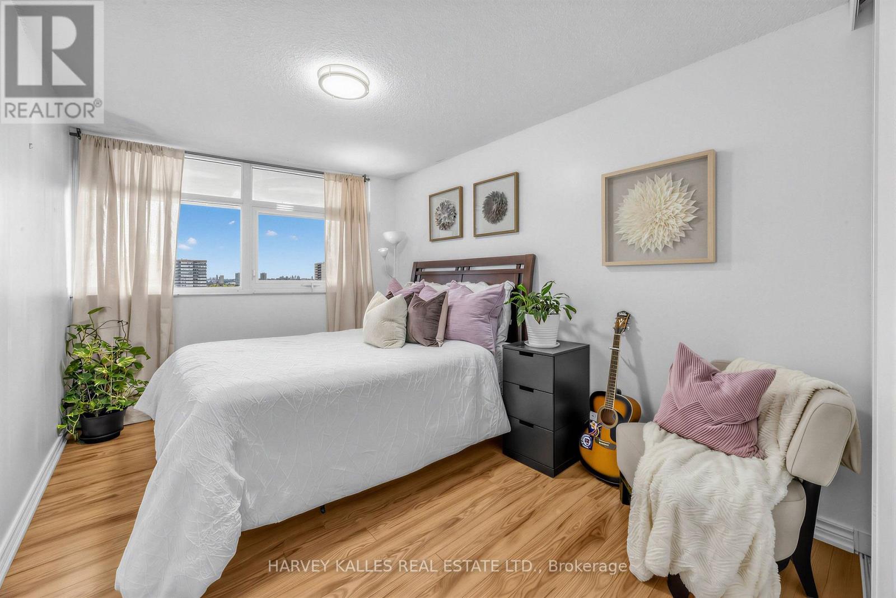
Bright, spacious and ideally located, this 3-bedroom suite at 100 Echo Point offers almost 1,200 sq ft of living space, a generous living/dining area, ample storage, one underground parking space and a private balcony with west-facing views. Updated kitchen with quartz counters and stainless steel appliances, plus a renovated 4-piece bath. Excellent location just steps to Bridlewood Mall, Metro, TTC, library, restaurants, banking, pharmacy, schools and parks, with easy access to Warden, Finch and Hwy 404. A great opportunity for families, downsizers or anyone looking for more space in a convenient Toronto location. (id:67524)
Show all description
Building Details
- ParkingTotal: 1
- Heating: Baseboard heaters
Amenities & Features
- Waterfront available: No
- OpenParkingYN: No
- AttachedGarageYN: No
- GarageYN: Yes
- CarportYN: No
- PoolYN: Yes
- CoolingYN: Yes
- CommunityFeatures: Pets Allowed With Restrictions
- Cooling: Window air conditioner
- Total Fireplaces: 0