
467 Charlton Street, Hamilton (Stinson), Ontario, Canada, L8N0B3, L8N0B3
467 Charlton Street, Hamilton (Stinson), Ontario, Canada, L8N0B3, L8N0B3Rooms & Units Descr
- UnitNumber: 405
- RoomType1: Kitchen
- RoomLevel1: Flat
- RoomLength1: 6.31
- RoomWidth1: 2.62
- RoomDimensions1: 6.31 m X 2.62 m
- RoomType2: Living room
- RoomLevel2: Flat
- RoomLength2: 5.06
- RoomWidth2: 3.57
- RoomDimensions2: 5.06 m X 3.57 m
- RoomType3: Primary Bedroom
- RoomLevel3: Flat
- RoomLength3: 3.9
- RoomWidth3: 2.78
- RoomDimensions3: 3.9 m X 2.78 m
- RoomType4: Bedroom 2
- RoomLevel4: Flat
- RoomLength4: 2.96
- RoomWidth4: 2.83
- RoomDimensions4: 2.96 m X 2.83 m
- RoomType5: Bathroom
- RoomLevel5: Flat
- RoomLength5: 0
- RoomWidth5: 0
- RoomDimensions5: Measurements not available
- RoomType6: Bathroom
- RoomLevel6: Flat
- RoomLength6: 0
- RoomWidth6: 0
- RoomDimensions6: Measurements not available
- RoomType7: Foyer
- RoomLevel7: Flat
- RoomLength7: 0
- RoomWidth7: 0
- RoomDimensions7: Measurements not available
Location Details
- City: Hamilton (Stinson), Hamilton (Stinson)
- Province: Ontario
Property Details
- SubdivisionName: Stinson
- Lease: 2400.00
- LeaseFrequency: Monthly
- LeaseTerm: Monthly
Property Features
- CommunityFeatures: Pets Allowed With Restrictions
- Heating: Forced air
- HeatingFuel: Natural gas
- CoolingYN: True
- Cooling: Central air conditioning
- ParkingTotal: 1
- OpenParkingYN: False
- GarageYN: True
- AttachedGarageYN: False
- CarportYN: False
- FireplacesTotal: 0
- PoolYN: False
- ViewYN: False
- WaterfrontYN: False
Basics
- Date added: Added 1 day ago
- Category: Single Family
- Type: Single Family
- Bedrooms: 2
- Bathrooms: 2
- Area: 800 - 899 sq ft
- Lot size: 0 sq ft
- SubdivisionName: Stinson
- UnitNumber: 405
- ListOfficeName: ROYAL LEPAGE SIGNATURE REALTY
- MLS ID: X14106114
Courtesy of
- OfficeName: ROYAL LEPAGE SIGNATURE REALTY
- ListAOR: Toronto Regional Real Estate Board
Description
-
Description:
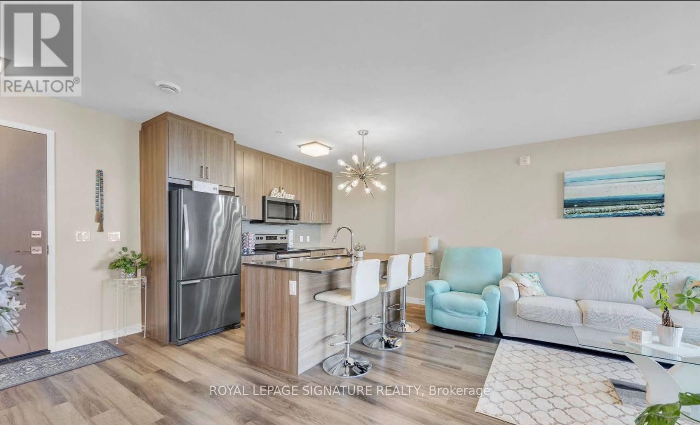
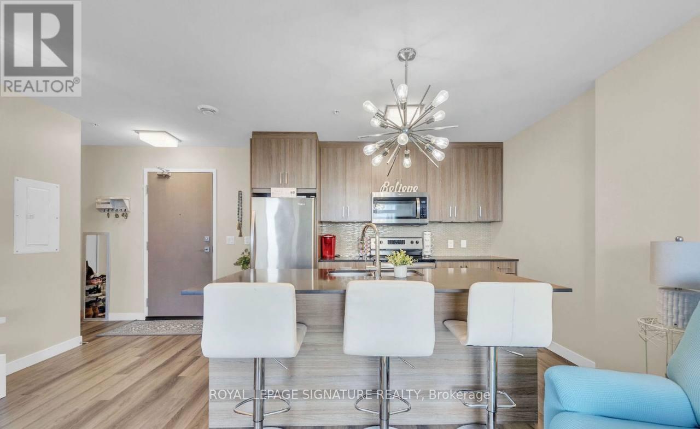
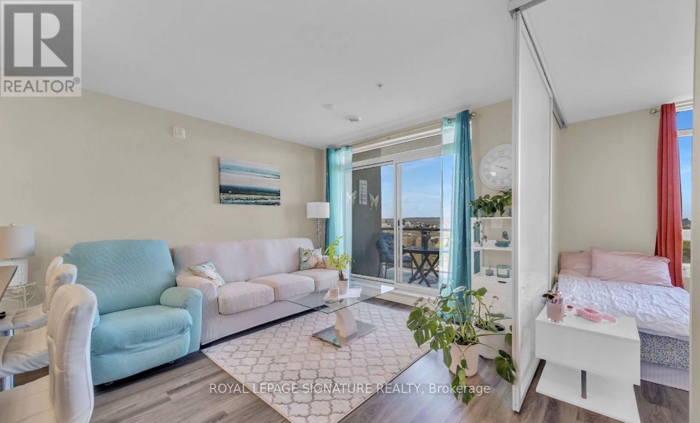
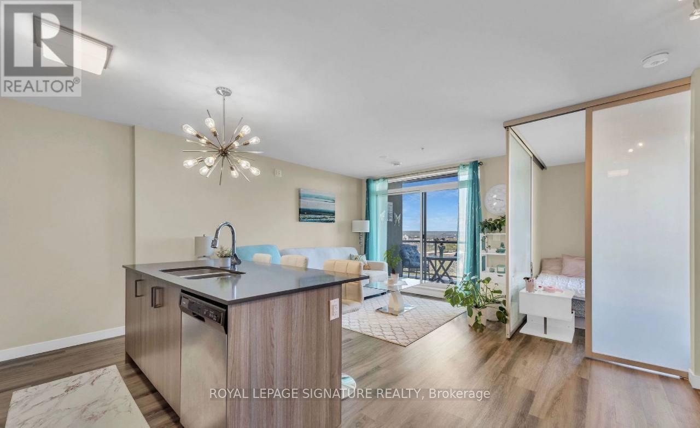
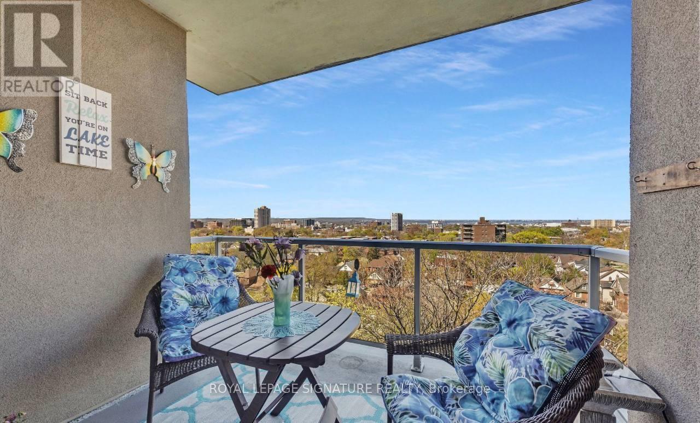
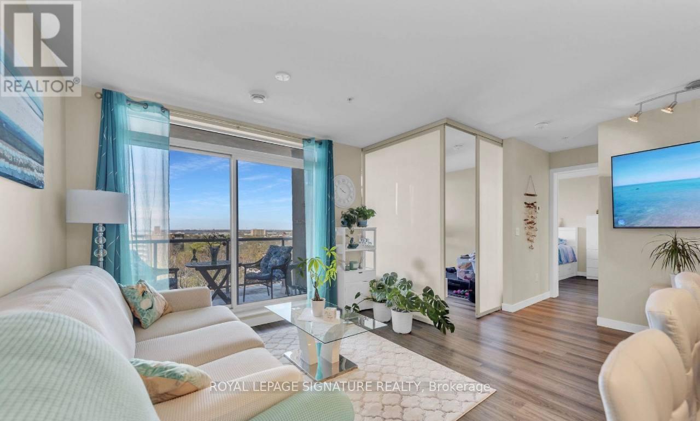
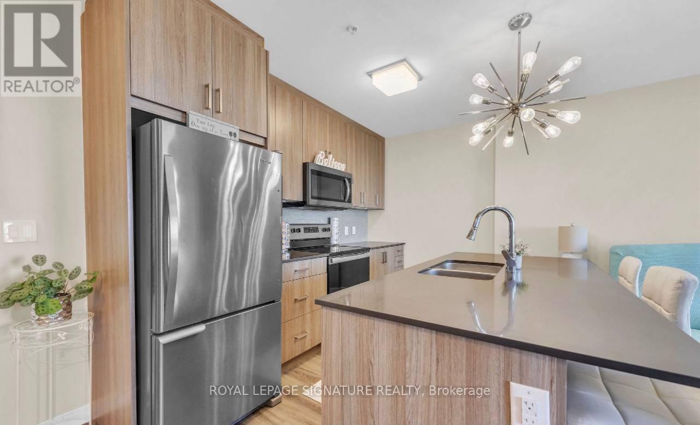
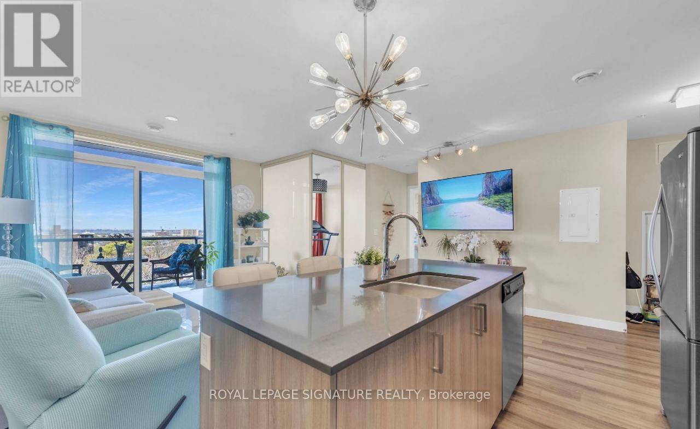
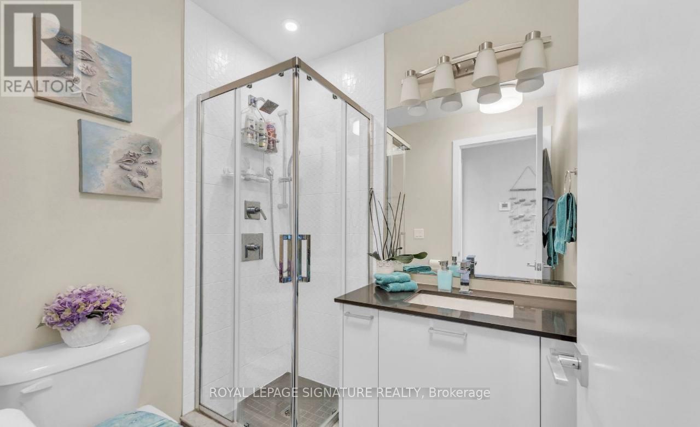
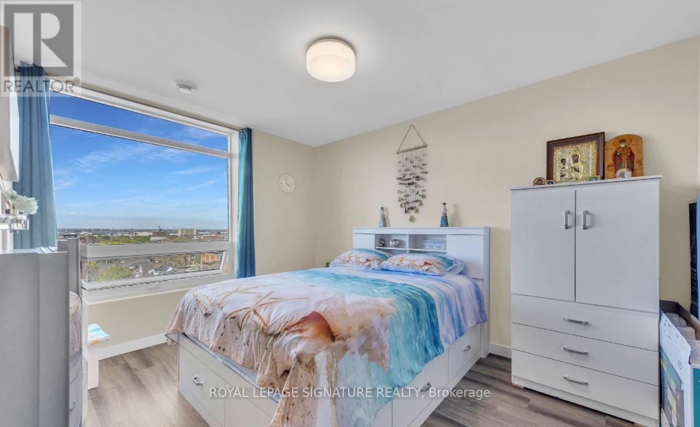
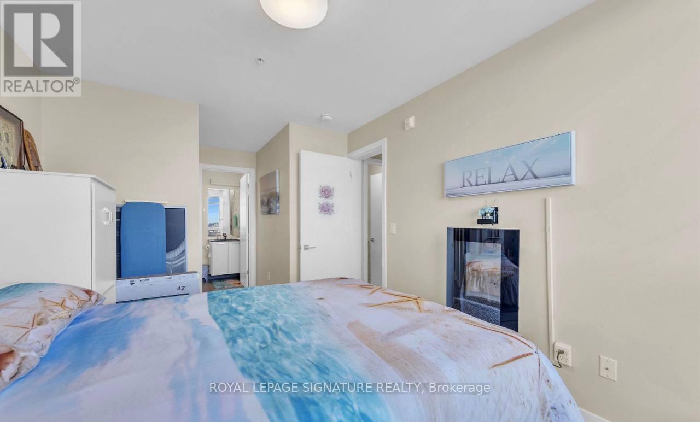
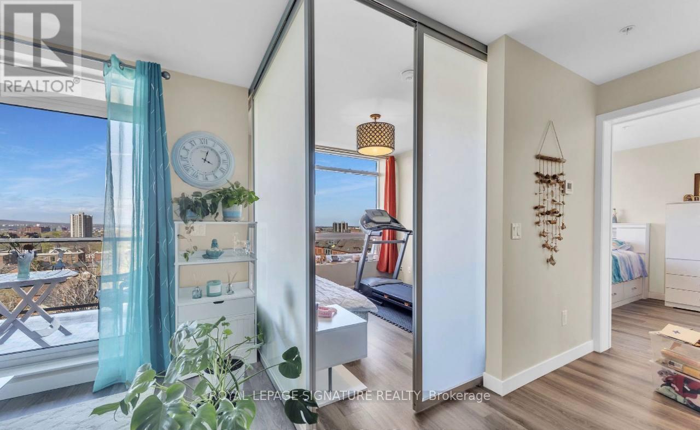
This stunning furnished sub-penthouse features the 2-bedroom, 2-bathroom SPRUCE model with 819 sq. ft. of modern living space, upgraded appliances, quartz waterfall countertops, sleek black hardware, and stylish light fixtures. Enjoy abundant natural light and breathtaking views of Hamilton and the Bay.The primary bedroom offers a walk-in closet and 4-piece ensuite, while the second bedroom/office features sliding glass doors for flexible use. The open-concept kitchen, living, and dining area leads to a private balcony with stunning views.Enjoy secure FOB access, nearby nature trails, convenient bus routes, and easy mountain access. Close to major hospitals, shopping, dining, and more. Ideal for working professionals and students! (id:67524)
Show all description
Building Details
- ParkingTotal: 1
- Heating: Forced air
Amenities & Features
- Waterfront available: No
- OpenParkingYN: No
- AttachedGarageYN: No
- GarageYN: Yes
- CarportYN: No
- PoolYN: No
- CoolingYN: Yes
- CommunityFeatures: Pets Allowed With Restrictions
- Cooling: Central air conditioning
- Total Fireplaces: 0