
159 Valera Drive, Hamilton (Stoney Creek), Ontario, Canada, L8E4T1, L8E4T1
159 Valera Drive, Hamilton (Stoney Creek), Ontario, Canada, L8E4T1, L8E4T1Rooms & Units Descr
- UnitNumber: Lower
- RoomType1: Foyer
- RoomLevel1: Basement
- RoomLength1: 1
- RoomWidth1: 1
- RoomDimensions1: 1 m X 1 m
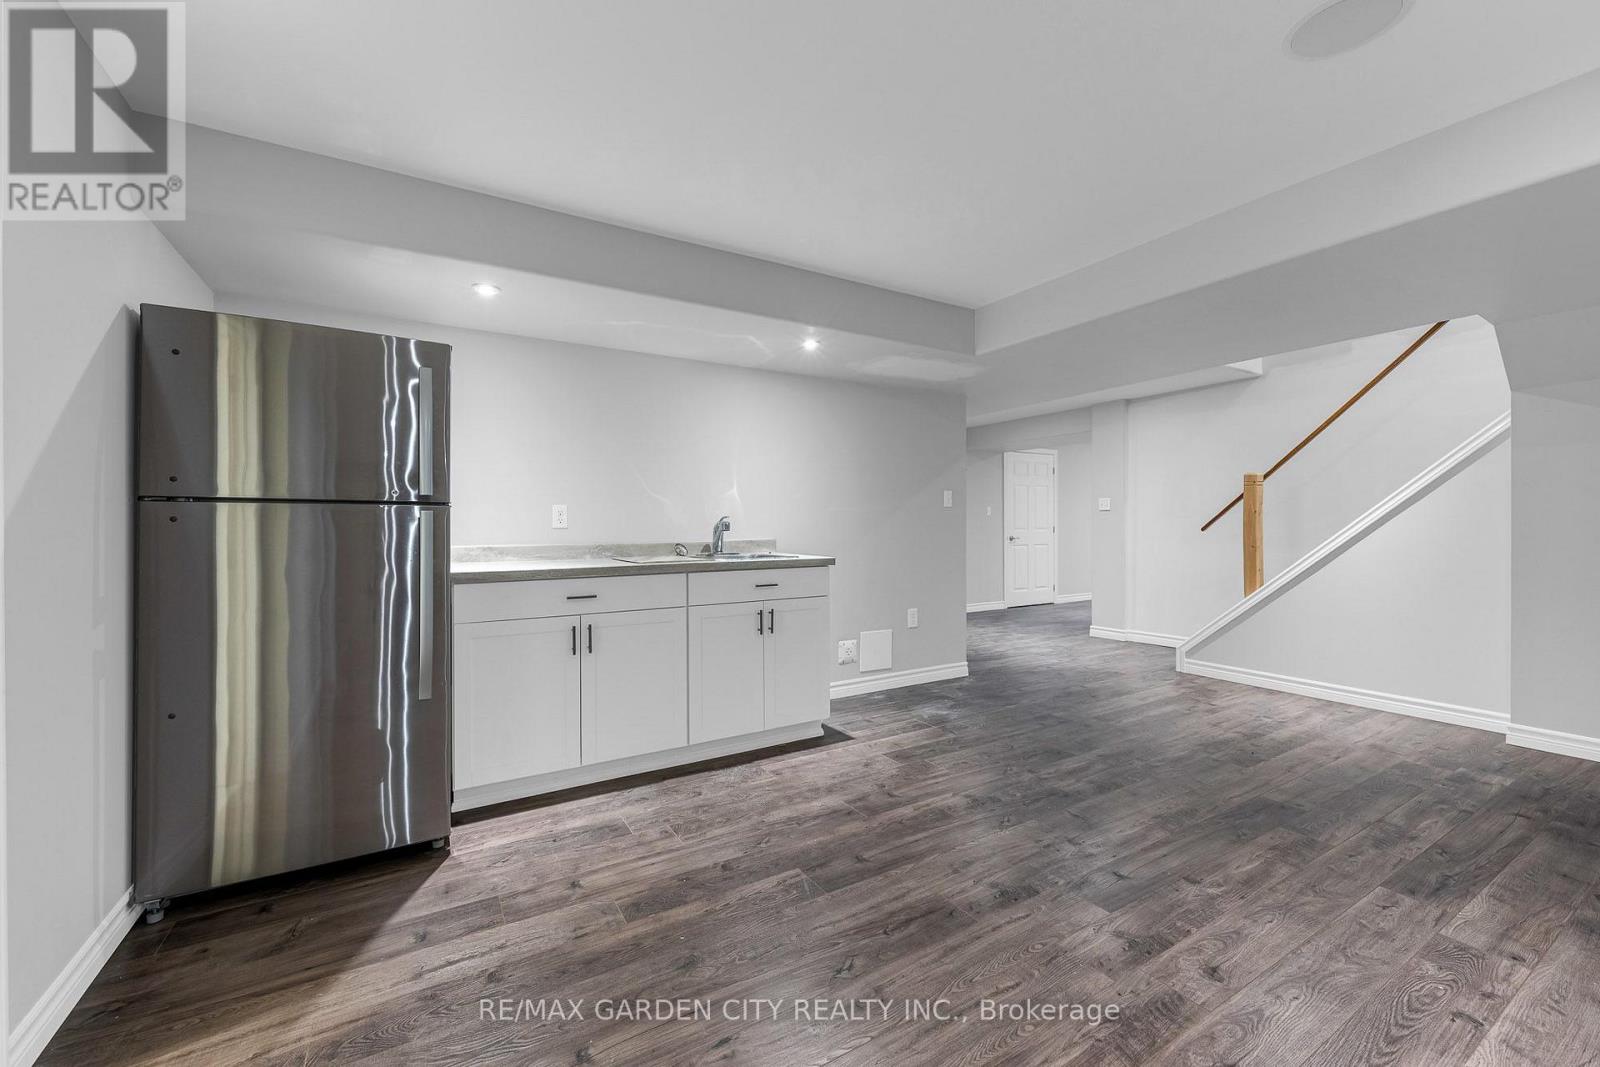
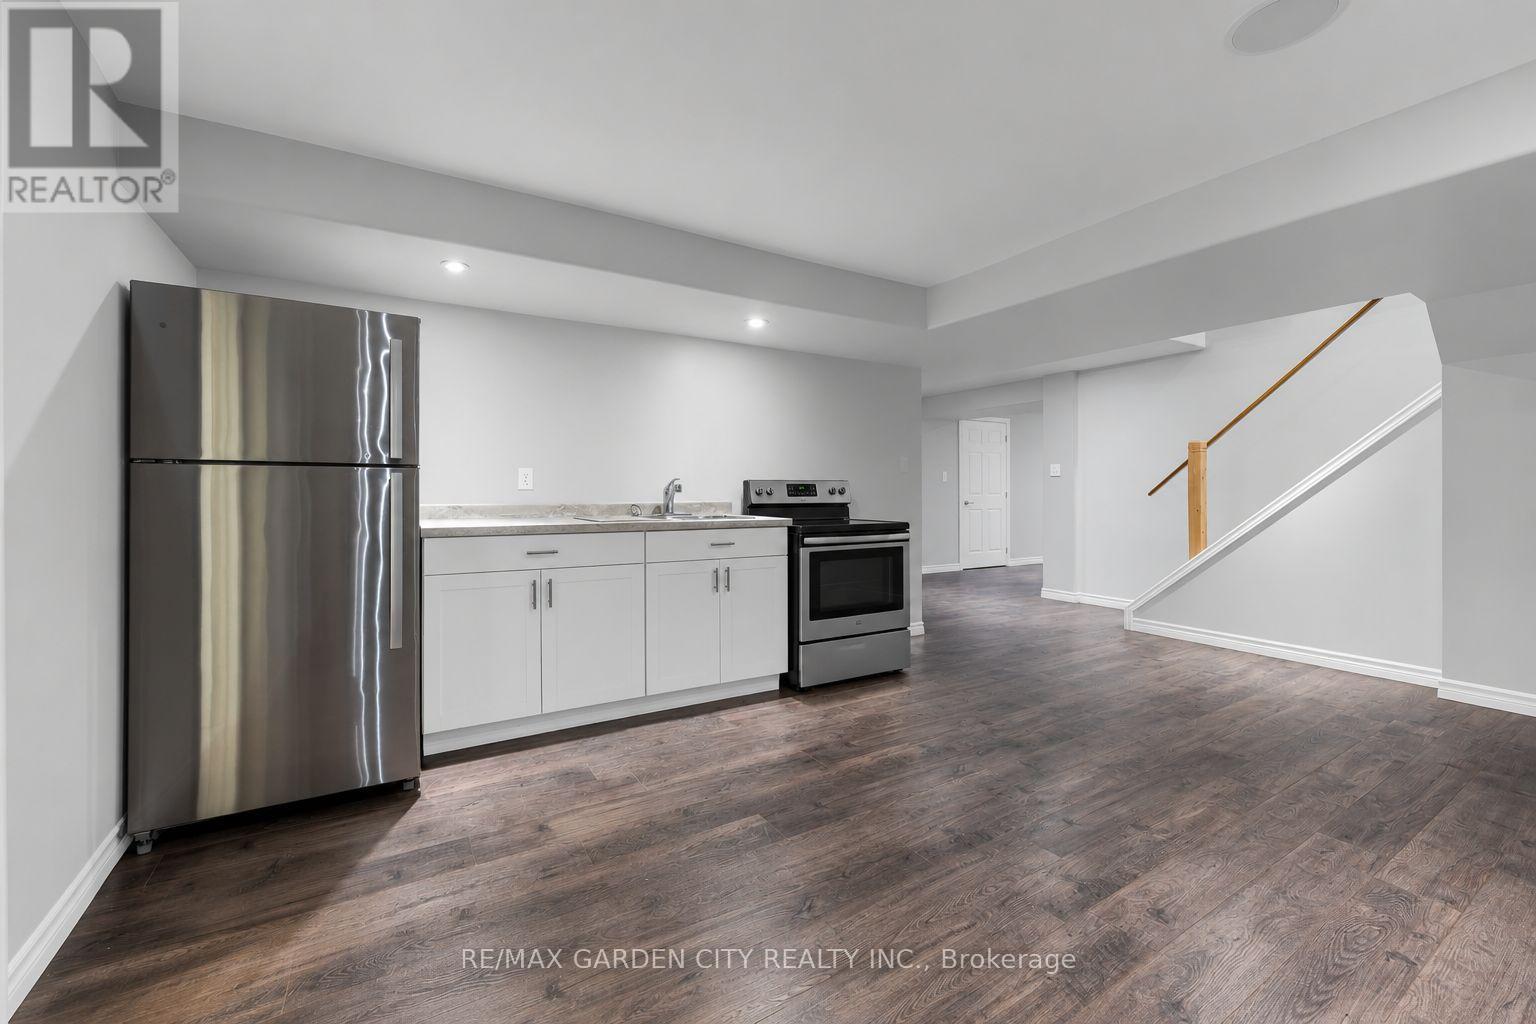
- RoomType2: Kitchen
- RoomLevel2: Basement
- RoomLength2: 5.23
- RoomWidth2: 3.66
- RoomDimensions2: 5.23 m X 3.66 m
- RoomType3: Living room
- RoomLevel3: Basement
- RoomLength3: 4.39
- RoomWidth3: 3.23
- RoomDimensions3: 4.39 m X 3.23 m
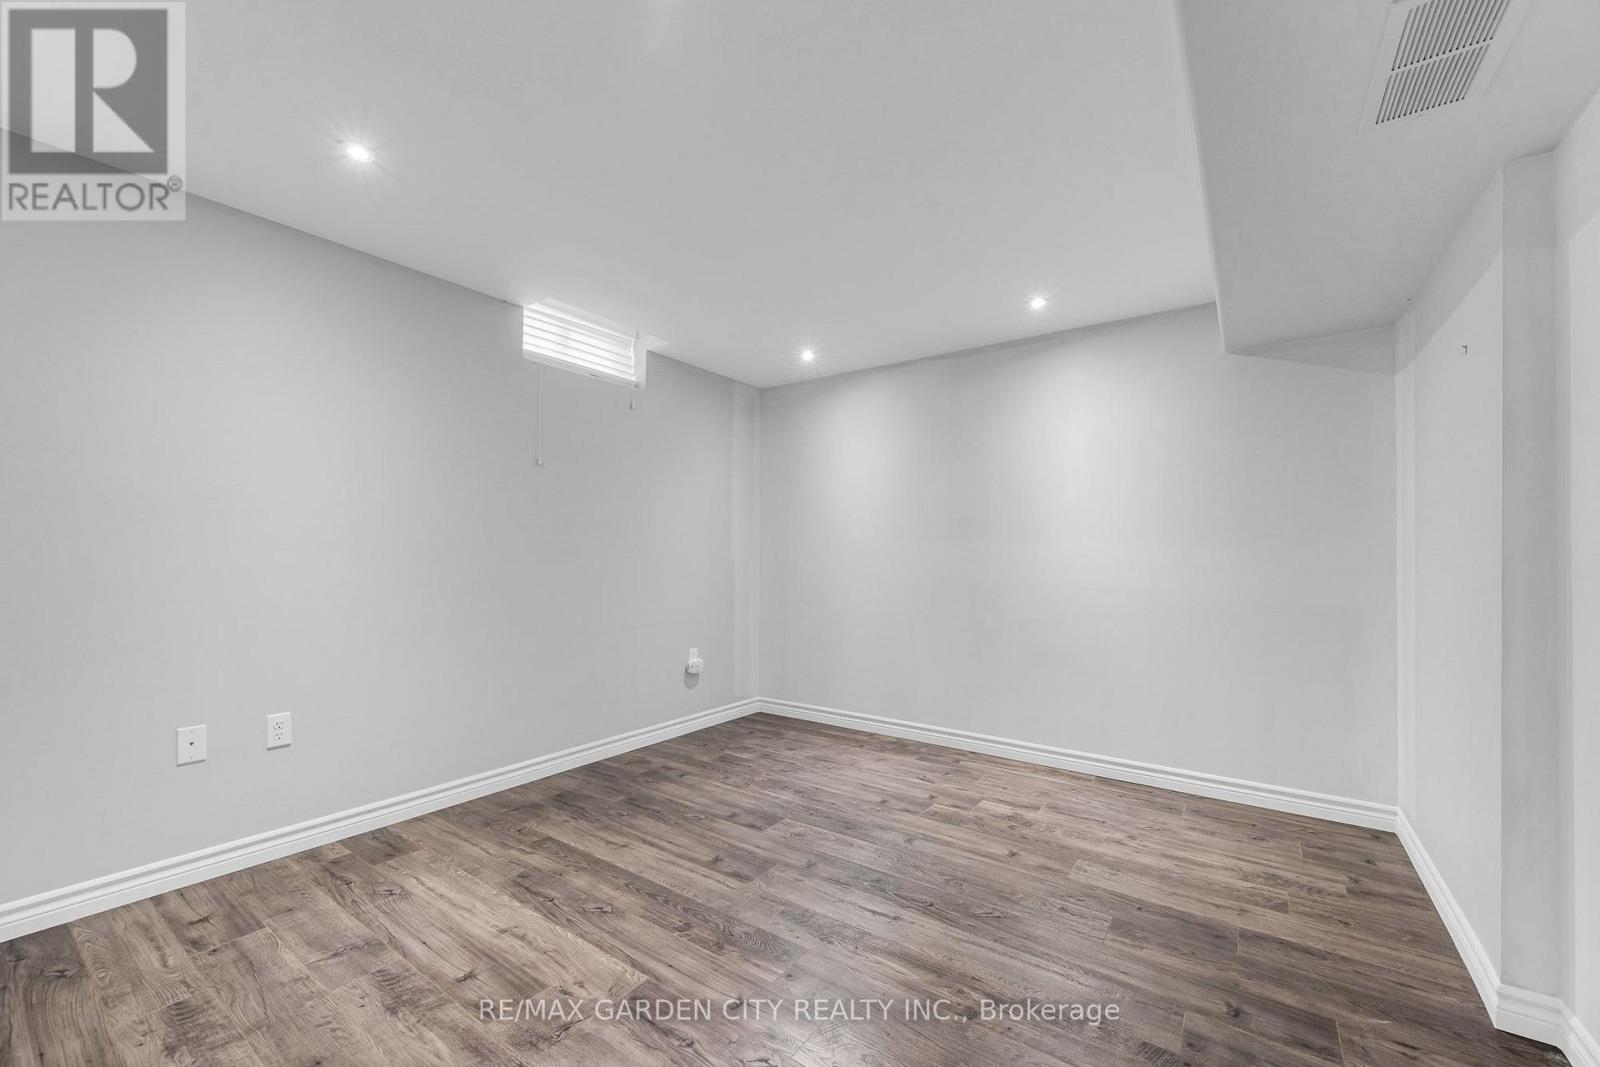
- RoomType4: Primary Bedroom
- RoomLevel4: Basement
- RoomLength4: 4.06
- RoomWidth4: 3.28
- RoomDimensions4: 4.06 m X 3.28 m
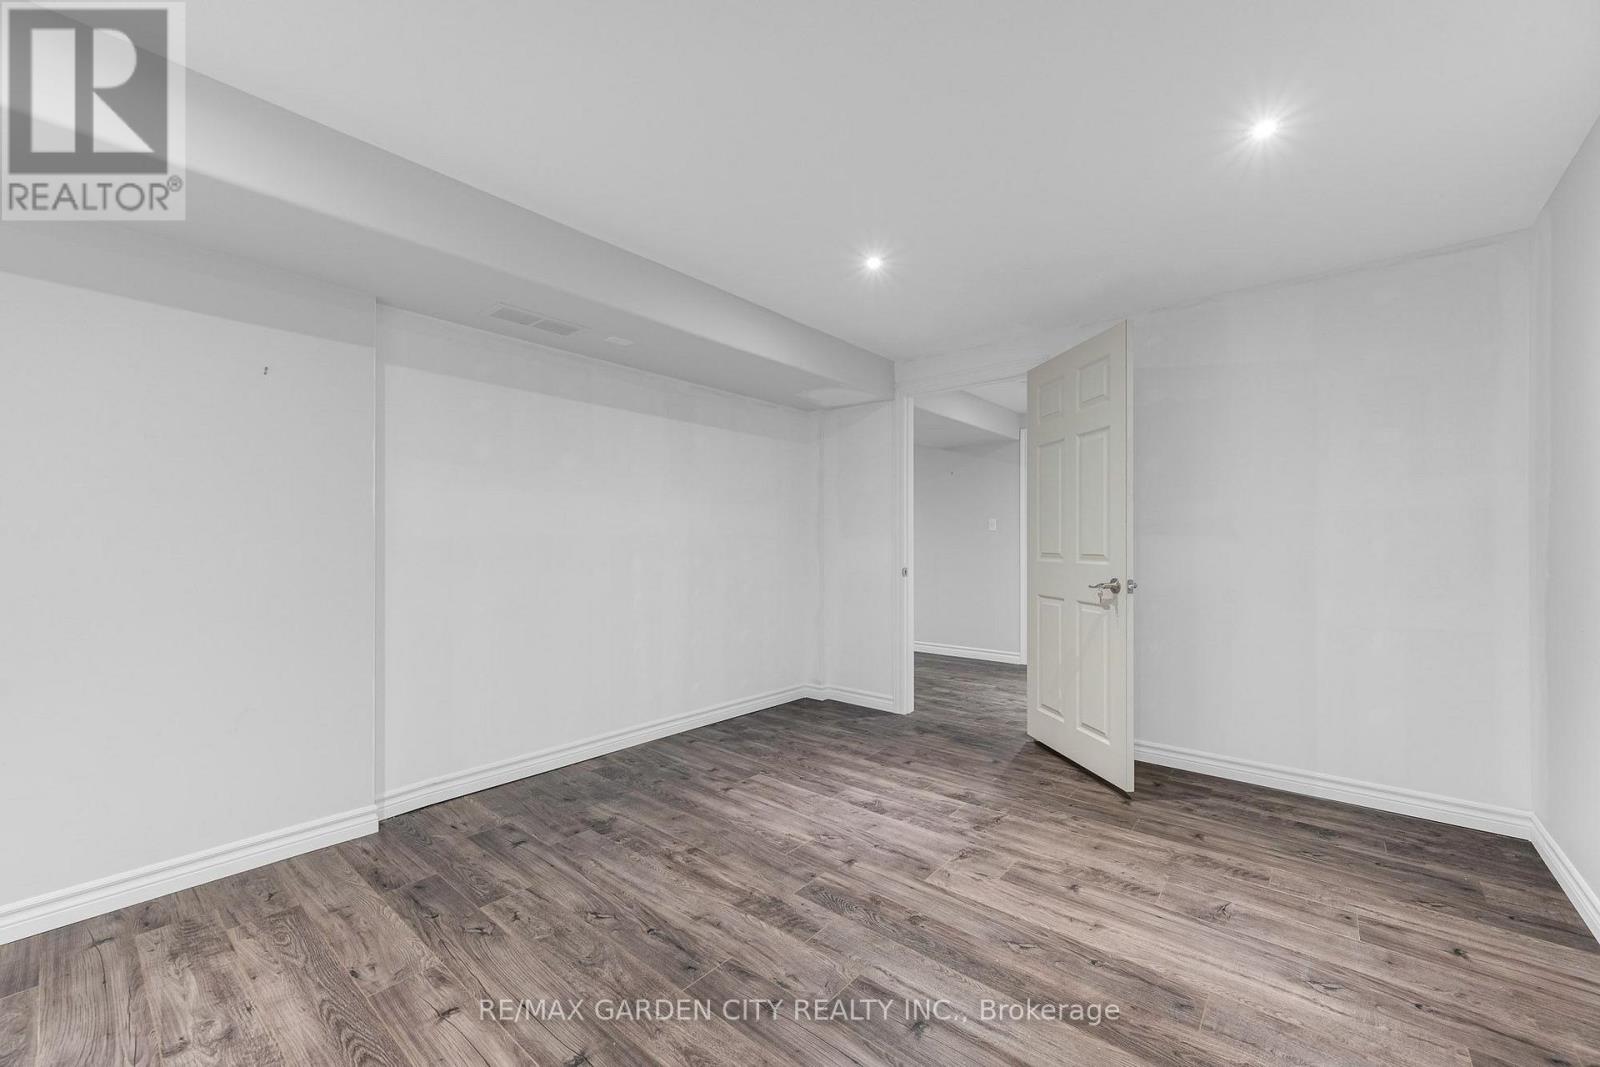
- RoomType5: Bedroom
- RoomLevel5: Basement
- RoomLength5: 3.96
- RoomWidth5: 3.25
- RoomDimensions5: 3.96 m X 3.25 m
- RoomType6: Bathroom
- RoomLevel6: Basement
- RoomLength6: 2.36
- RoomWidth6: 1.58
- RoomDimensions6: 2.36 m X 1.58 m
- RoomType7: Den
- RoomLevel7: Basement
- RoomLength7: 3.35
- RoomWidth7: 1.83
- RoomDimensions7: 3.35 m X 1.83 m
Location Details
- City: Hamilton (Stoney Creek), Hamilton (Stoney Creek)
- Province: Ontario
Property Details
- SubdivisionName: Stoney Creek
- FrontageLength: 62 ft ,7 in
- Lease: 1900.00
- LeaseFrequency: Monthly
- LeaseTerm: Monthly
Property Features
- CommunityFeatures: Community Centre
- Heating: Forced air
- HeatingFuel: Natural gas
- CoolingYN: True
- Cooling: Central air conditioning
- ParkingTotal: 2
- OpenParkingYN: False
- GarageYN: True
- AttachedGarageYN: True
- CarportYN: False
- FireplacesTotal: 1
- PoolYN: False
- ViewYN: False
- WaterfrontYN: False
- Sewer: Sanitary sewer
Basics
- Date added: Added 15 hours ago
- Category: Single Family
- Type: Single Family
- Bedrooms: 2
- Bathrooms: 1
- Area: 0 - 699 sq ft
- Lot size: 0 sq ft
- SubdivisionName: Stoney Creek
- UnitNumber: Lower
- ListOfficeName: RE/MAX GARDEN CITY REALTY INC.
- MLS ID: X14106882
Courtesy of
- OfficeName: RE/MAX GARDEN CITY REALTY INC.
- ListAOR: Toronto Regional Real Estate Board
Description
-
Description:
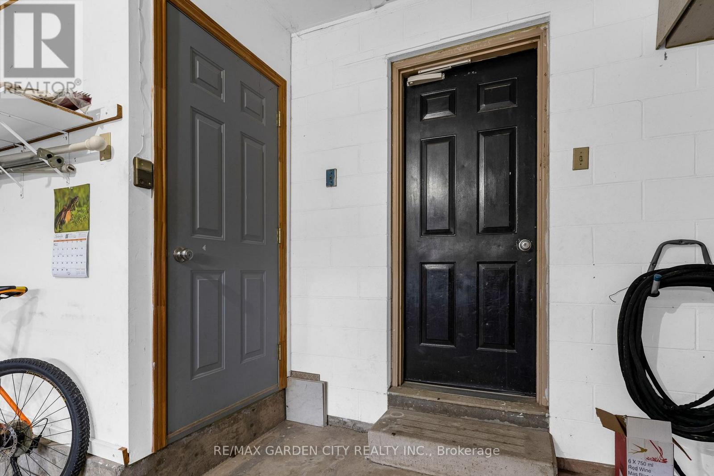
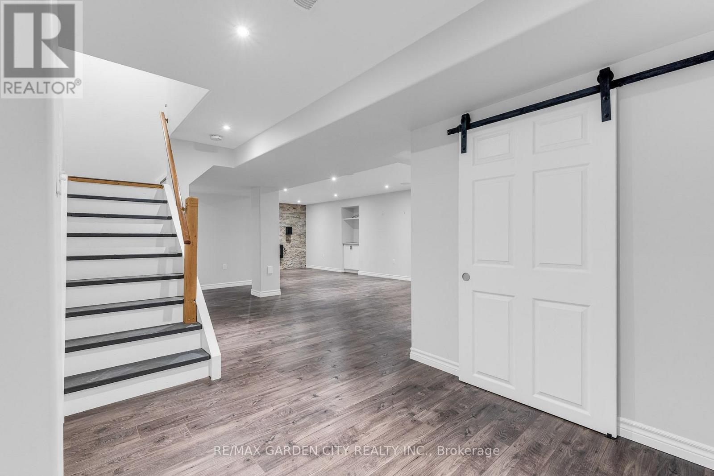
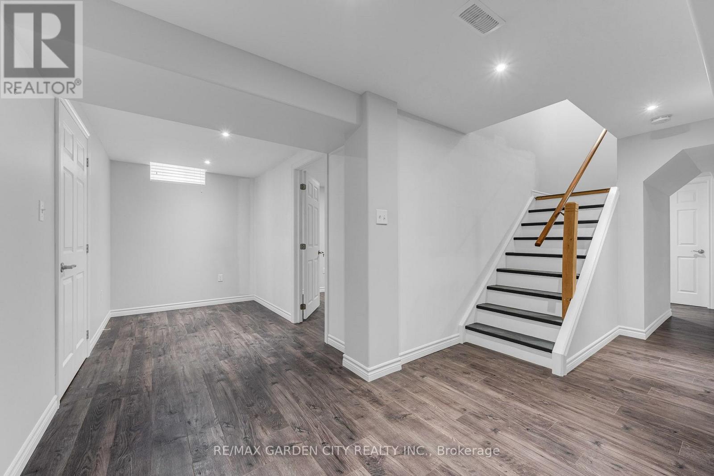
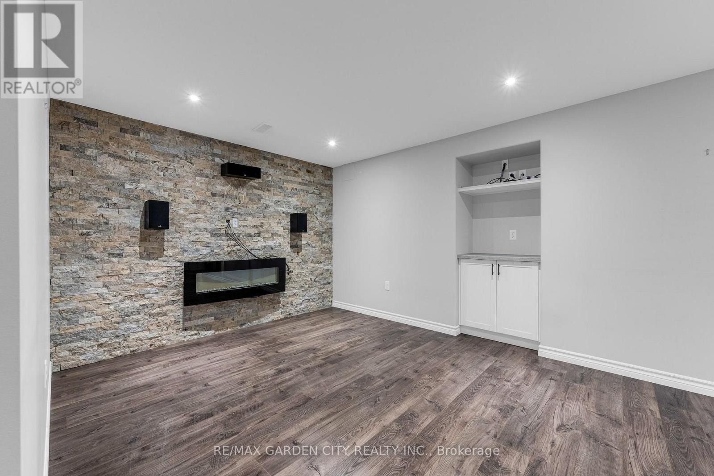
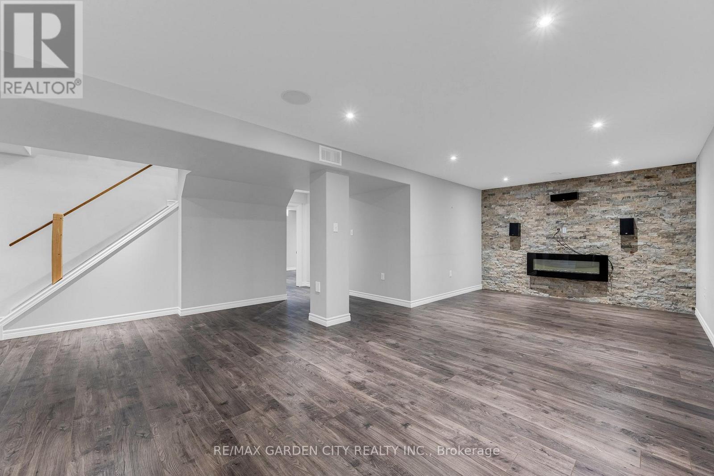
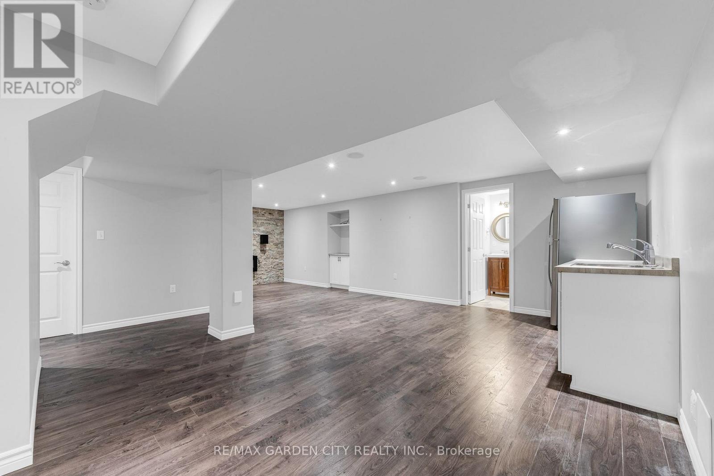
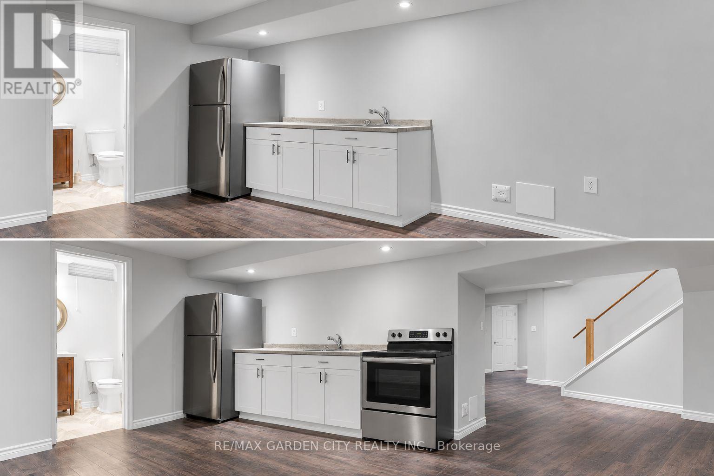
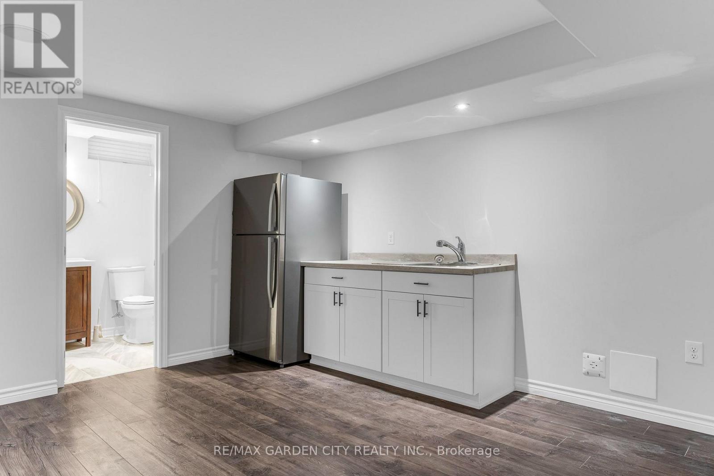
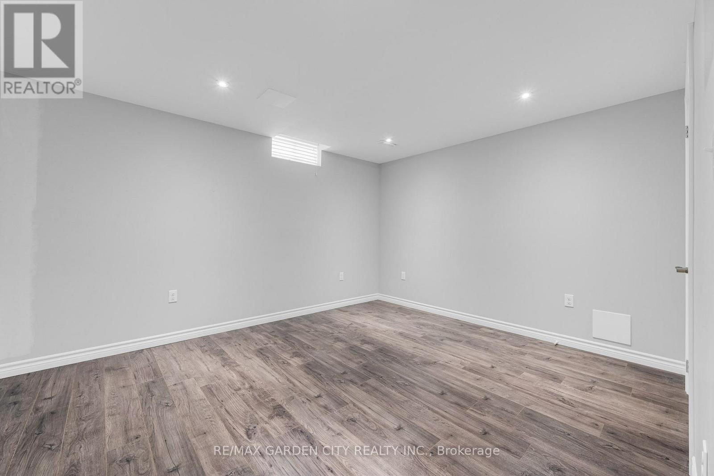
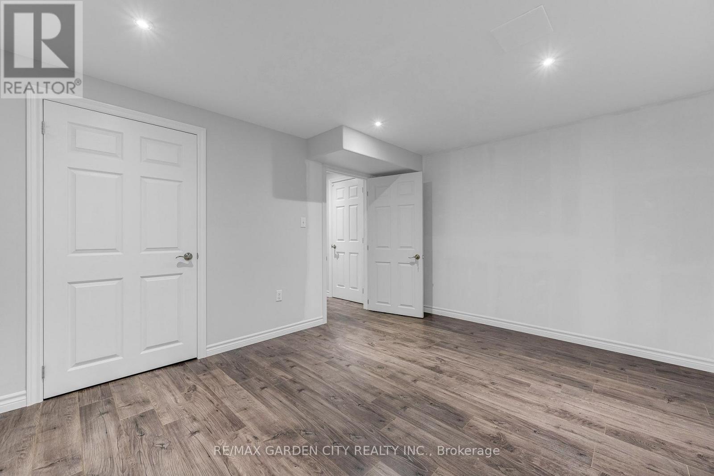
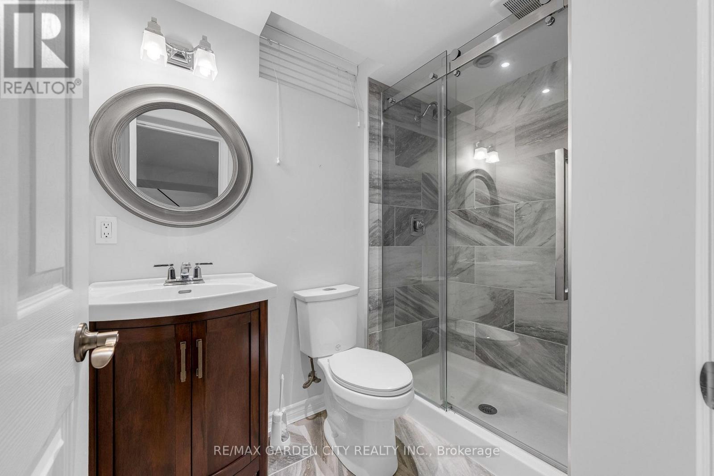
Very clean & spacious lower level - Amazing neighborhood, owner occupied 2 storey, located on a quiet corner lot. Solid home with an entrance from the garage! Two super spacious bedrooms, plus a den, living room, and modern 3-piece bath. Complete with an eat-in kitchenette, stove, fridge, and modern cabinets. Pot lighting and carpet-free! Walk-in shower in the 3-piece bathroom; the living room offers an electric fireplace, a custom, stylish stone feature wall, with surround sound speakers and custom cabinet/shelving. The landlord will allow one garage parking space and one driveway parking space- a comfortable living space close to highways and shopping. The stove has been purchased and will be delivered soon. Egress windows have been ordered and will be installed - looking for a quiet tenant(s) professionals preferred. Tenants to pay 1/3 of utilities -gas, electricity, water, and obtain tenants insurance. (id:67524)
Show all description
Building Details
- ParkingTotal: 2
- Heating: Forced air
- Sewer: Sanitary sewer
Amenities & Features
- Waterfront available: No
- OpenParkingYN: No
- AttachedGarageYN: Yes
- GarageYN: Yes
- CarportYN: No
- PoolYN: No
- CoolingYN: Yes
- CommunityFeatures: Community Centre
- Cooling: Central air conditioning
- Total Fireplaces: 1