
1135 Royal York Road, Toronto (Edenbridge-Humber Valley), Ontario, Canada, M9A0C3, M9A0C3
1135 Royal York Road, Toronto (Edenbridge-Humber Valley), Ontario, Canada, M9A0C3, M9A0C3Rooms & Units Descr
- UnitNumber: 312
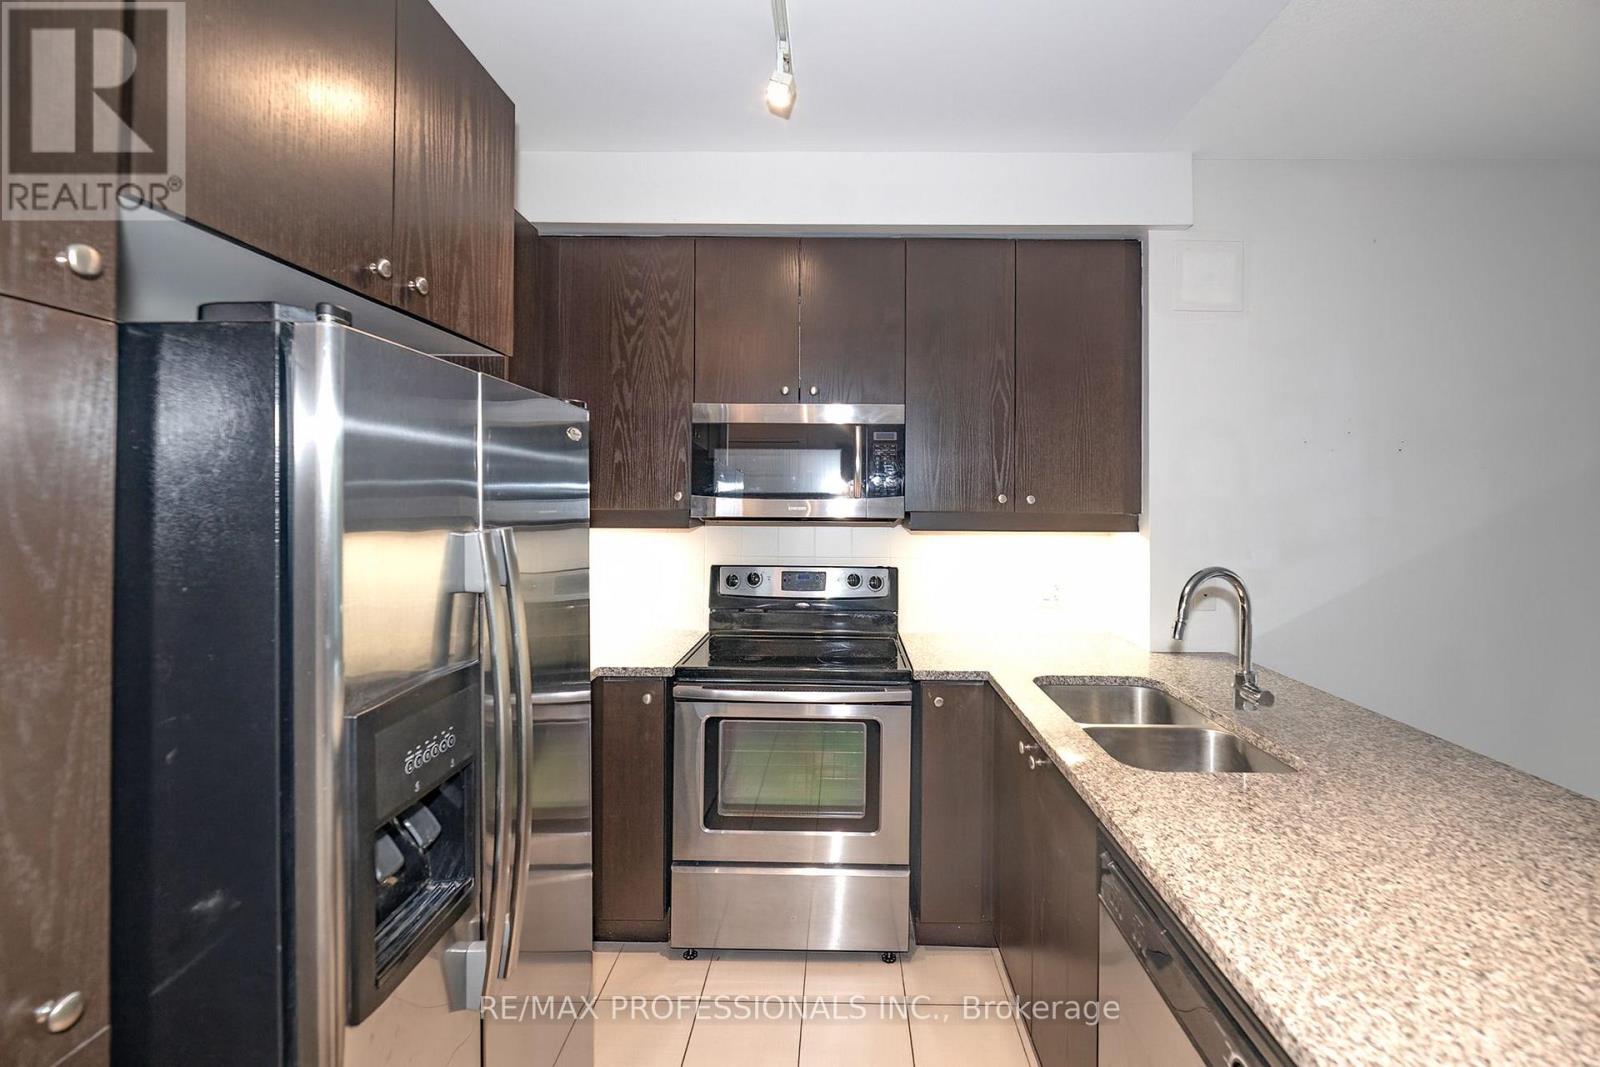
- RoomType1: Kitchen
- RoomLevel1: Flat
- RoomLength1: 2.65
- RoomWidth1: 2.55
- RoomDimensions1: 2.65 m X 2.55 m
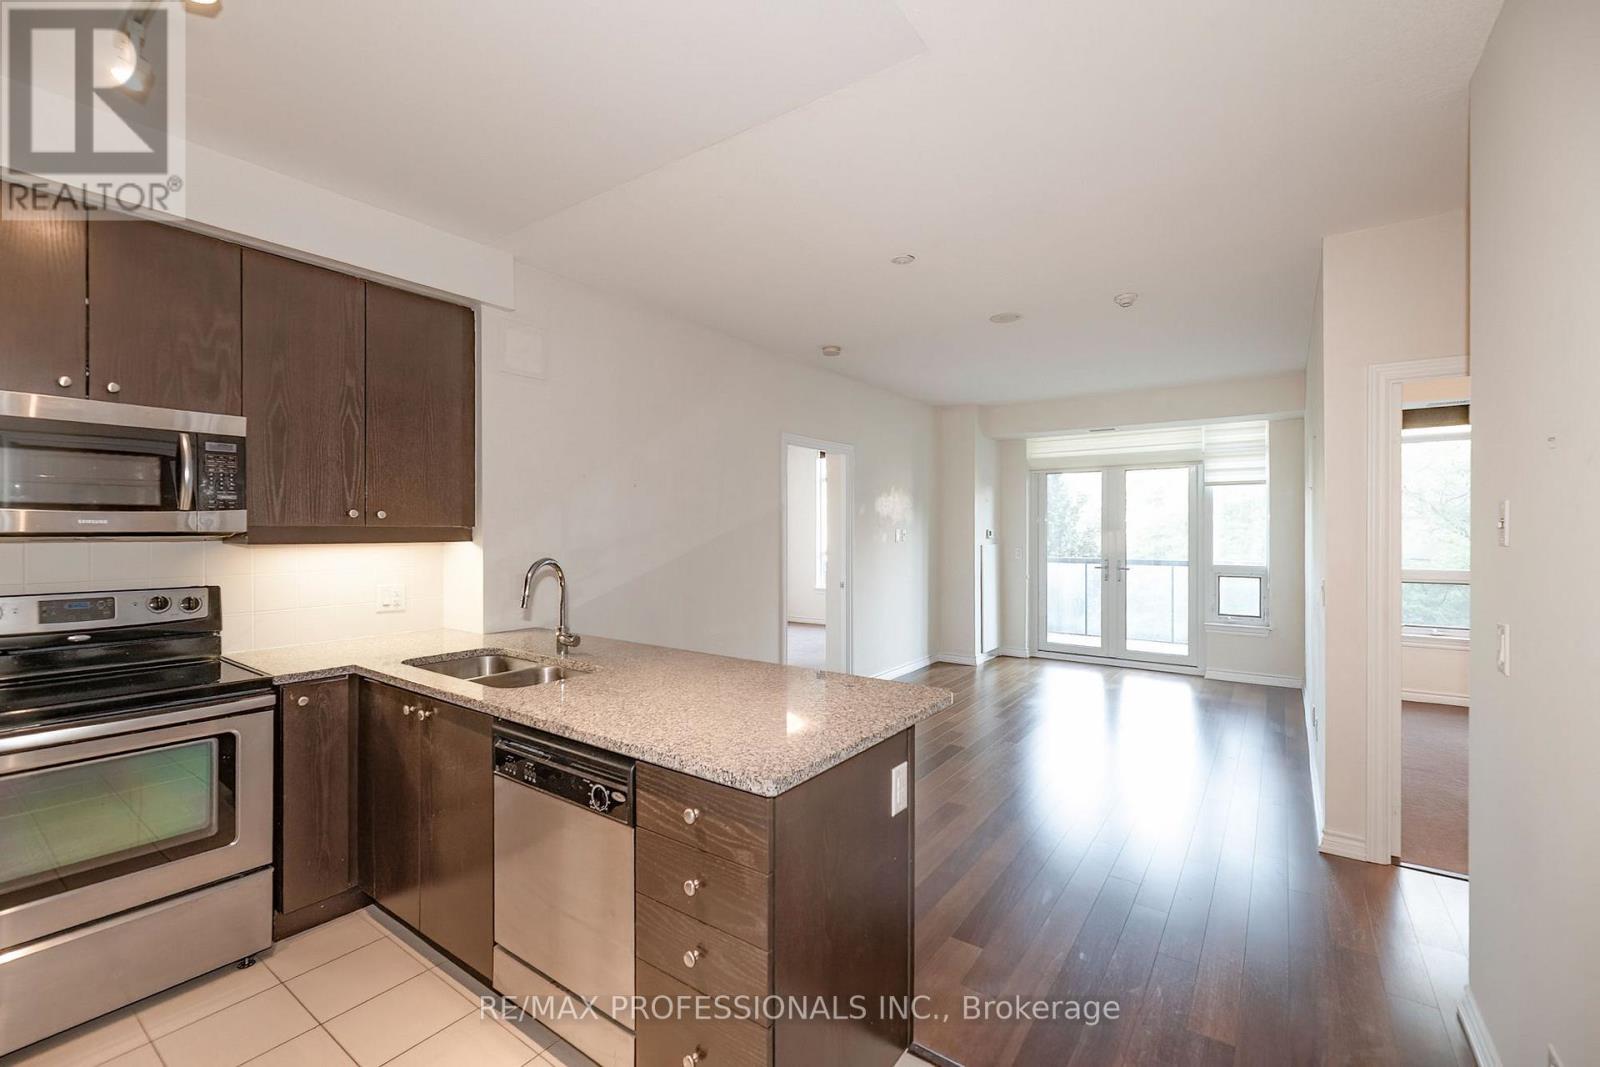
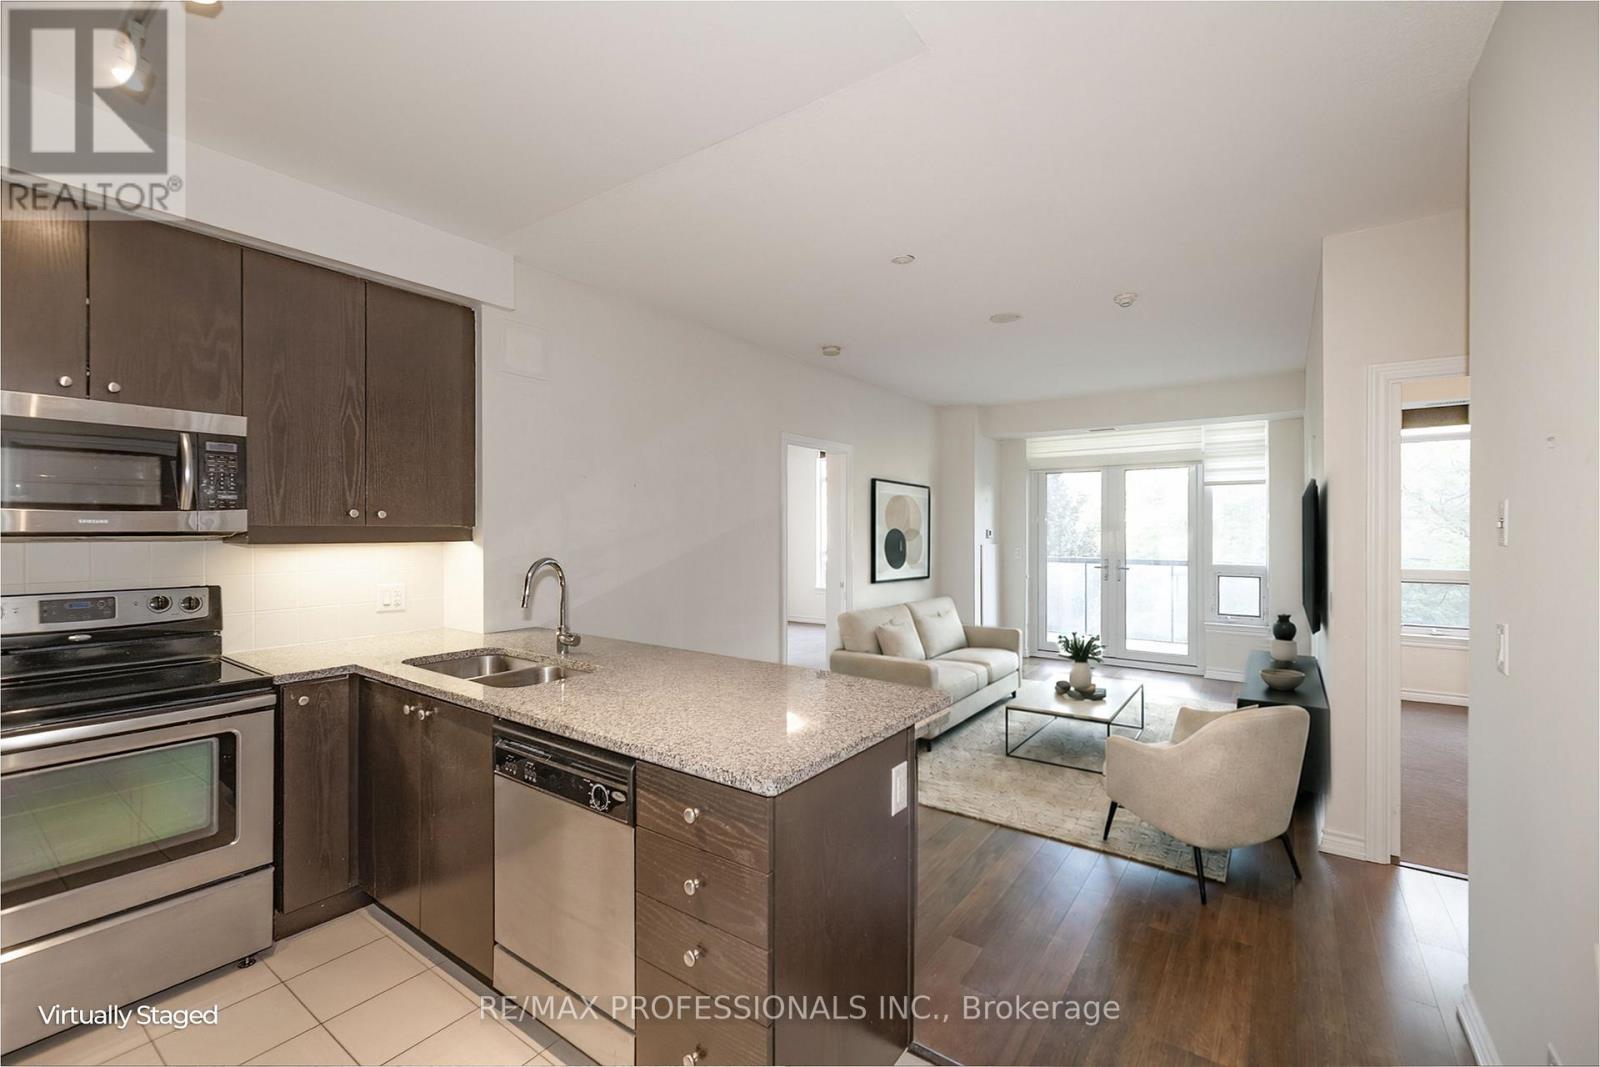
- RoomType2: Living room
- RoomLevel2: Flat
- RoomLength2: 5.85
- RoomWidth2: 3
- RoomDimensions2: 5.85 m X 3 m
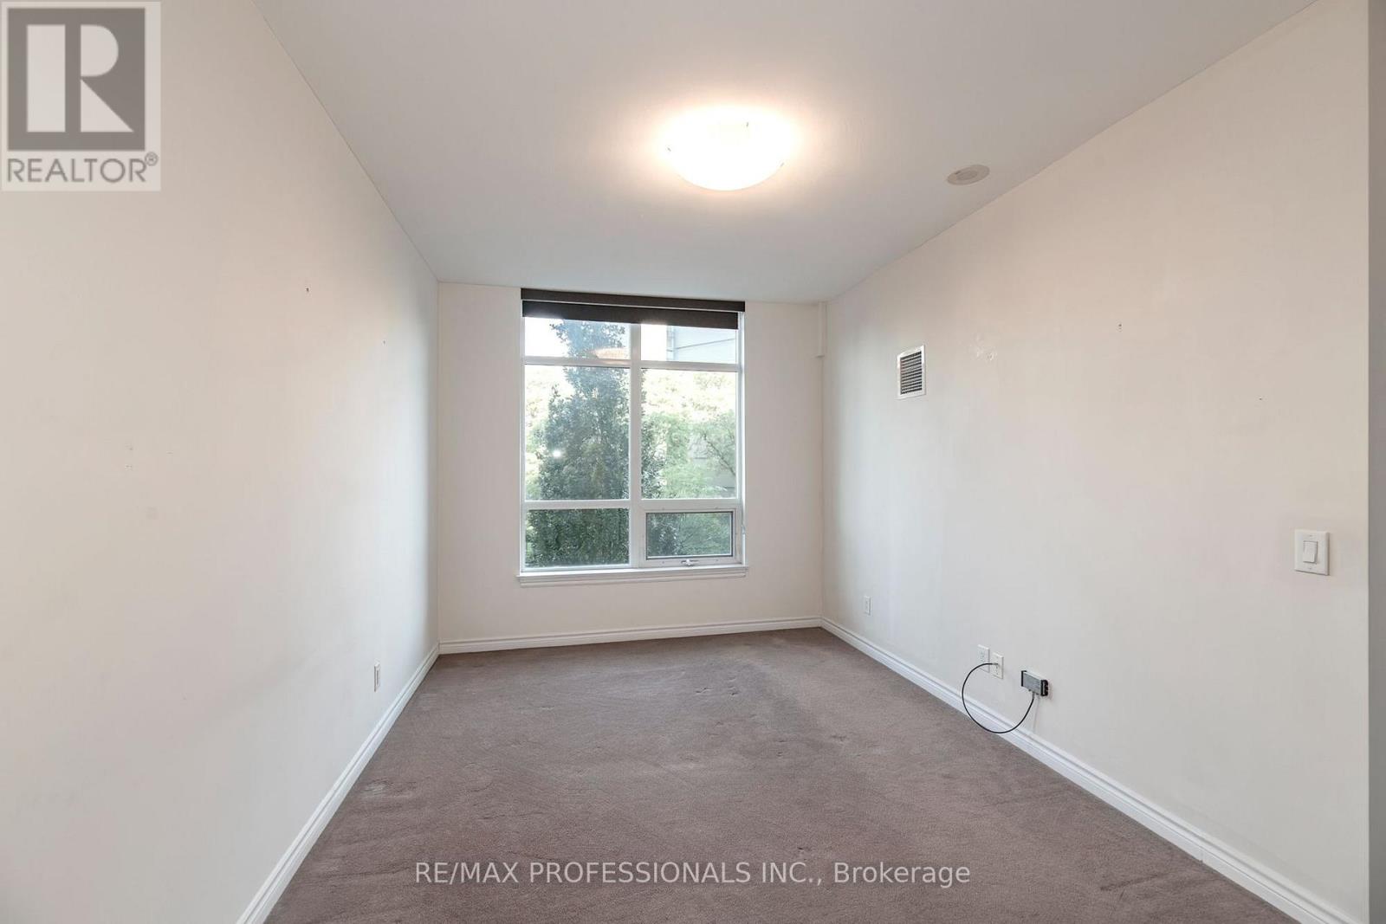
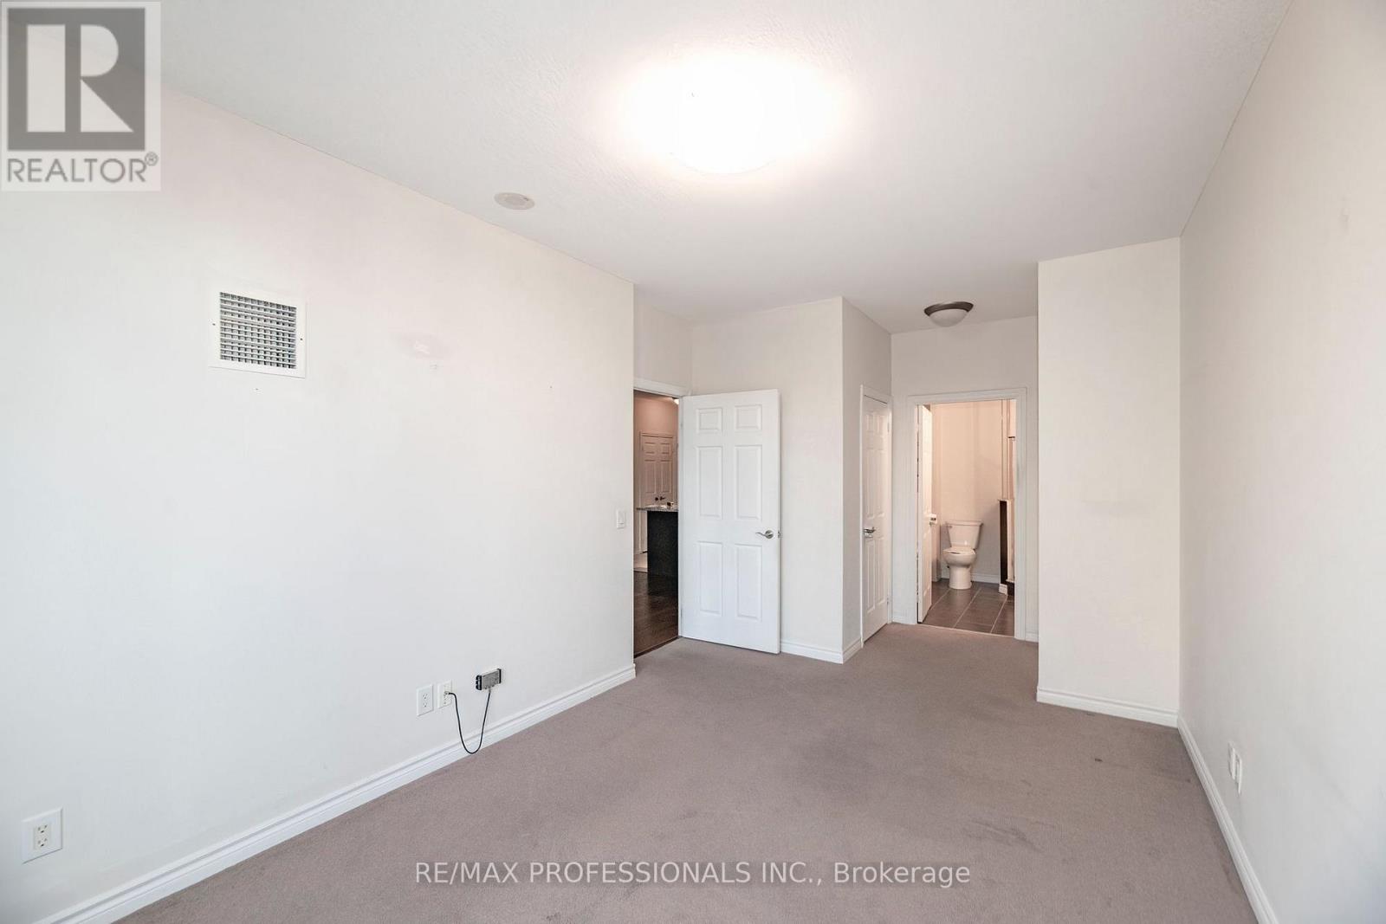
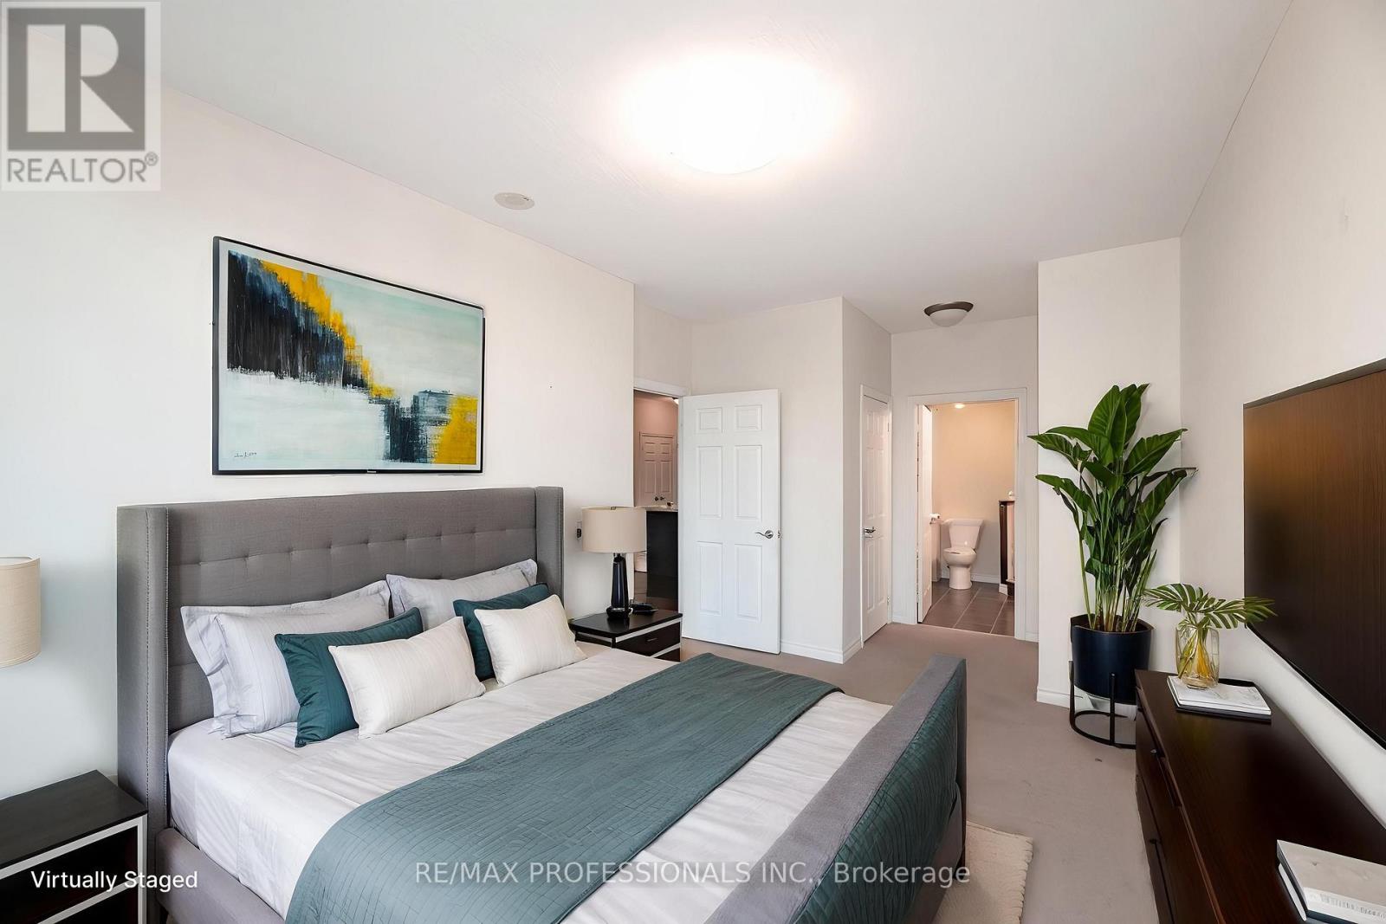
- RoomType3: Primary Bedroom
- RoomLevel3: Flat
- RoomLength3: 5.95
- RoomWidth3: 3
- RoomDimensions3: 5.95 m X 3 m
- RoomType4: Bedroom 2
- RoomLevel4: Flat
- RoomLength4: 3.55
- RoomWidth4: 2.95
- RoomDimensions4: 3.55 m X 2.95 m
- RoomType5: Den
- RoomLevel5: Flat
- RoomLength5: 2.55
- RoomWidth5: 2.4
- RoomDimensions5: 2.55 m X 2.4 m
Location Details
- City: Toronto (Edenbridge-Humber Valley), Toronto (Edenbridge-Humber Valley)
- Province: Ontario
Property Details
- SubdivisionName: Edenbridge-Humber Valley
Property Features
- CommunityFeatures: Pets Allowed With Restrictions
- Flooring: Laminate,Carpeted
- Heating: Forced air
- HeatingFuel: Other
- CoolingYN: True
- Cooling: Central air conditioning
- ParkingTotal: 1
- OpenParkingYN: False
- GarageYN: True
- AttachedGarageYN: False
- CarportYN: False
- FireplacesTotal: 0
- PoolYN: True
- ViewYN: False
- WaterfrontYN: False
Basics
- Date added: Added 38 minutes ago
- Category: Single Family
- Type: Single Family
- Bedrooms: 3
- Bathrooms: 2
- Floors: Laminate,Carpeted
- Area: 900 - 999 sq ft
- Lot size: 0 sq ft
- SubdivisionName: Edenbridge-Humber Valley
- UnitNumber: 312
- ListOfficeName: RE/MAX PROFESSIONALS INC.
- MLS ID: W13651990
Miscellaneous
- AssociationFeeFrequency: Monthly
Courtesy of
- OfficeName: RE/MAX PROFESSIONALS INC.
- ListAOR: Toronto Regional Real Estate Board
Description
-
Description:
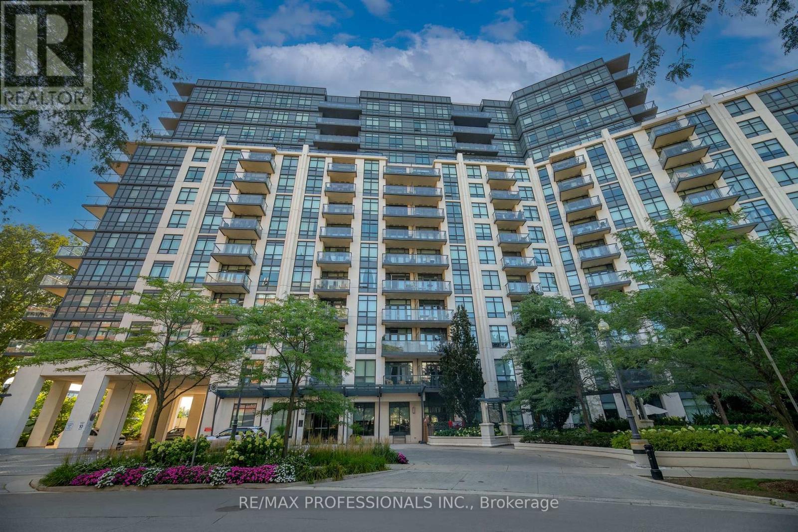
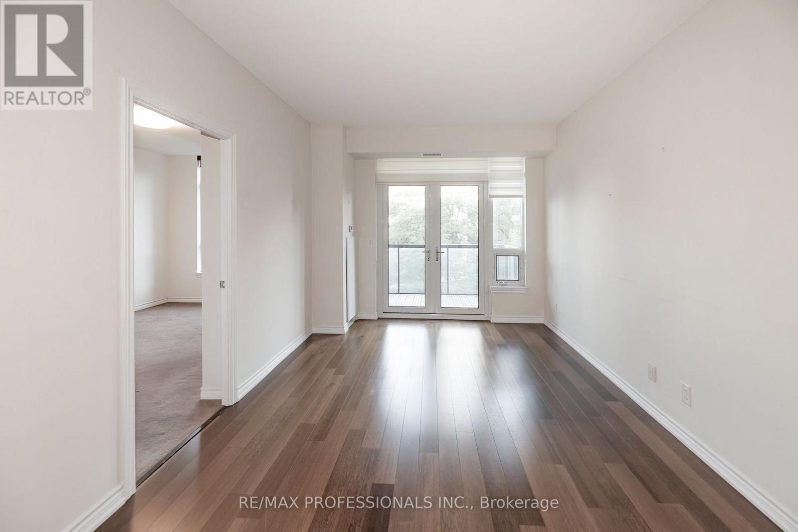
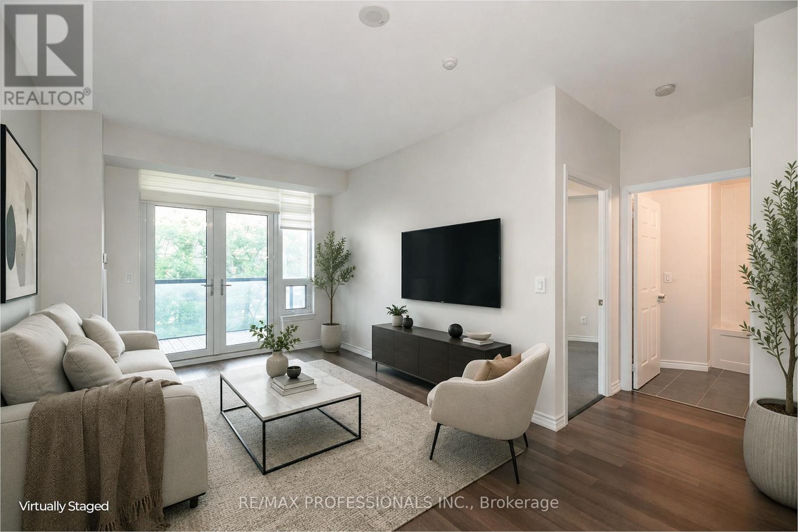
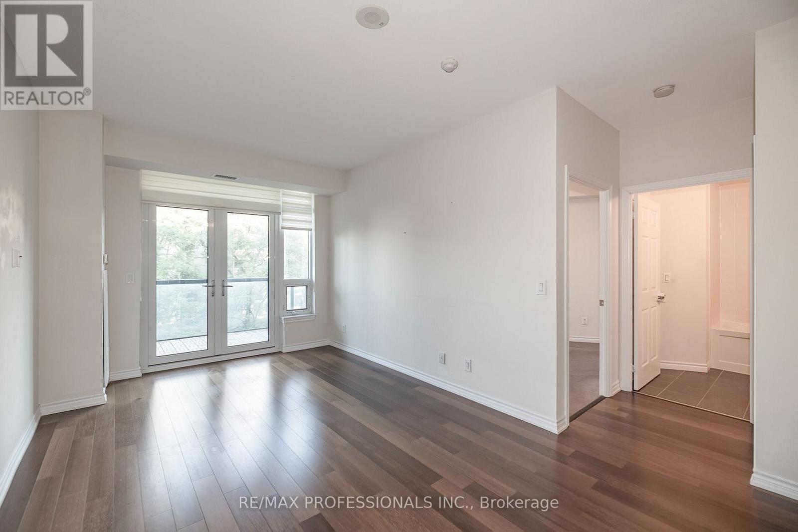
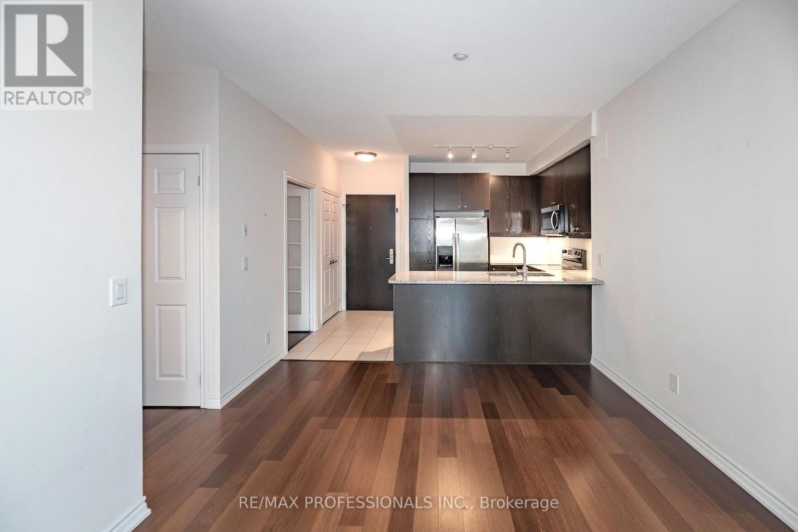
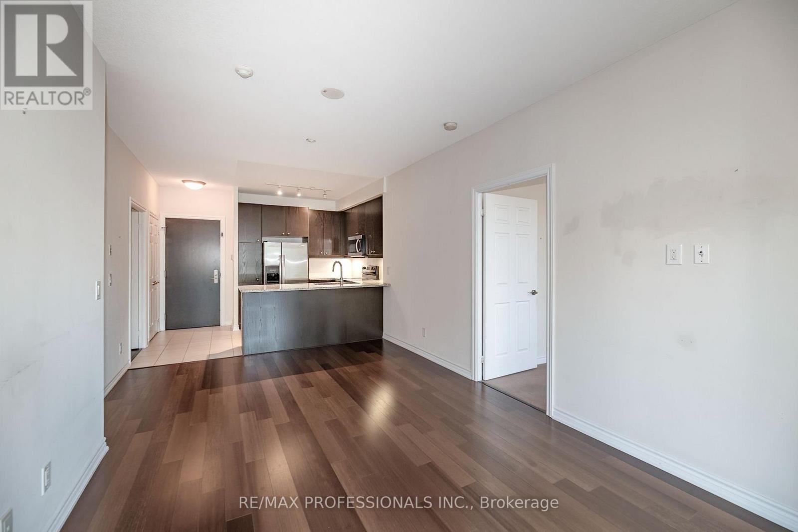
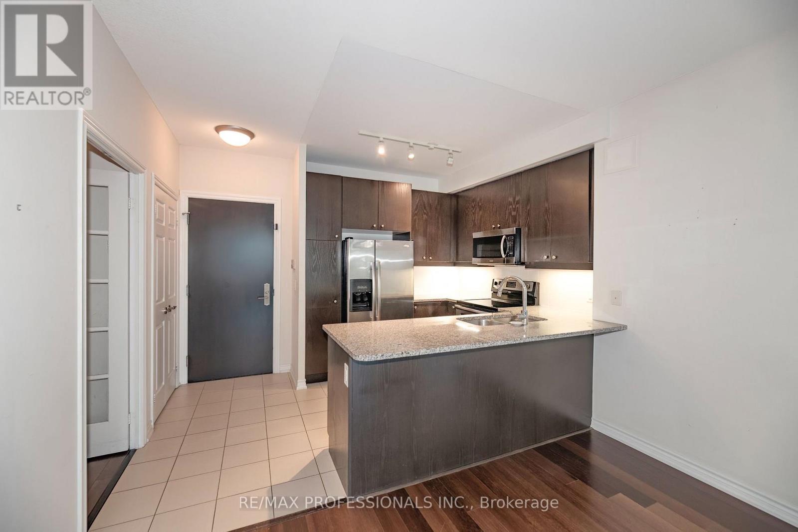
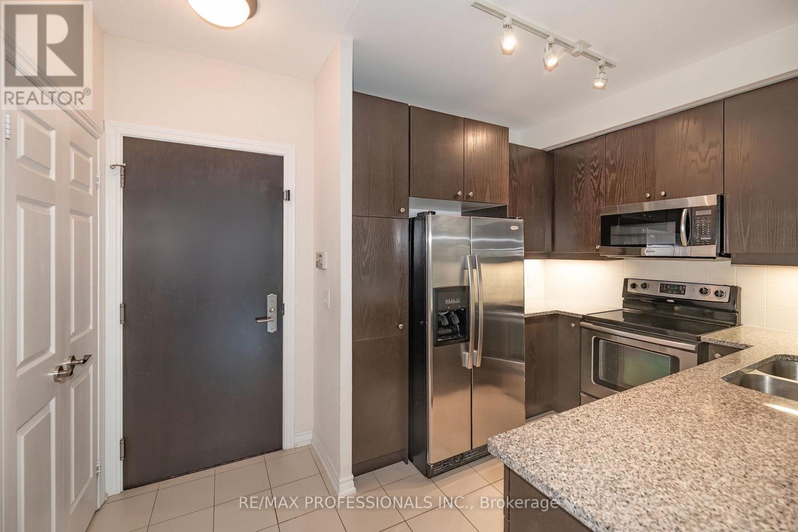
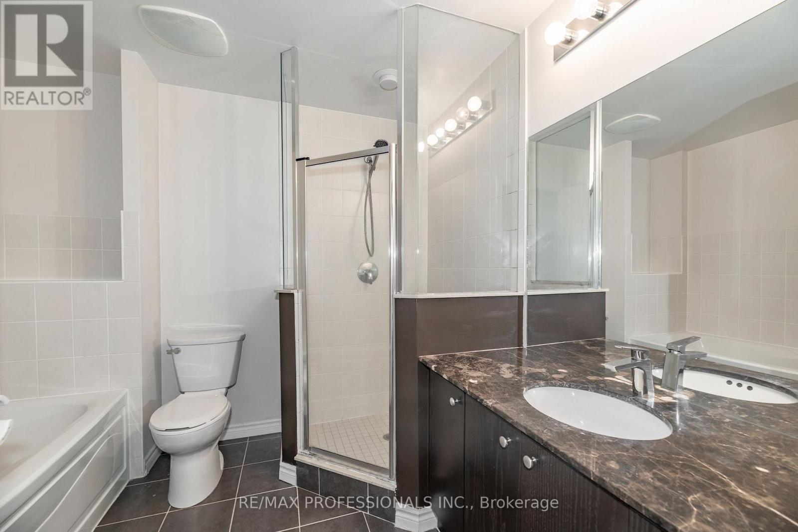
Welcome to The James Club in Edenbridge-Humber Valley, one of Etobicoke's most desirable communities. Perfectly situated across the street from the newly renovated Humbertown Shopping Centre, this bright and spacious 2-bedroom + den, 2-bath includes 1 Parking and 1 Locker. This residence offers an open-concept layout, abundant natural light, and a functional split-bedroom floor plan. Step out onto your private balcony and enjoy the bright, airy living space. The den, complete with elegant French doors, is ideal for a home office, study, or flexible living space. Residents enjoy the comfort of a well-managed, amenity-rich building surrounded by lush parks, scenic walking trails, and top-rated schools, with convenient access to public transit and major highways. Experience the perfect blend of comfort, convenience, and lifestyle in one of Etobicoke's most sought-after neighbourhoods. Please note unit is smoke free and pet free. (id:67524)
Show all description
Building Details
- ParkingTotal: 1
- Heating: Forced air
Amenities & Features
- Waterfront available: No
- OpenParkingYN: No
- AttachedGarageYN: No
- GarageYN: Yes
- CarportYN: No
- PoolYN: Yes
- CoolingYN: Yes
- CommunityFeatures: Pets Allowed With Restrictions
- Cooling: Central air conditioning
- Total Fireplaces: 0