
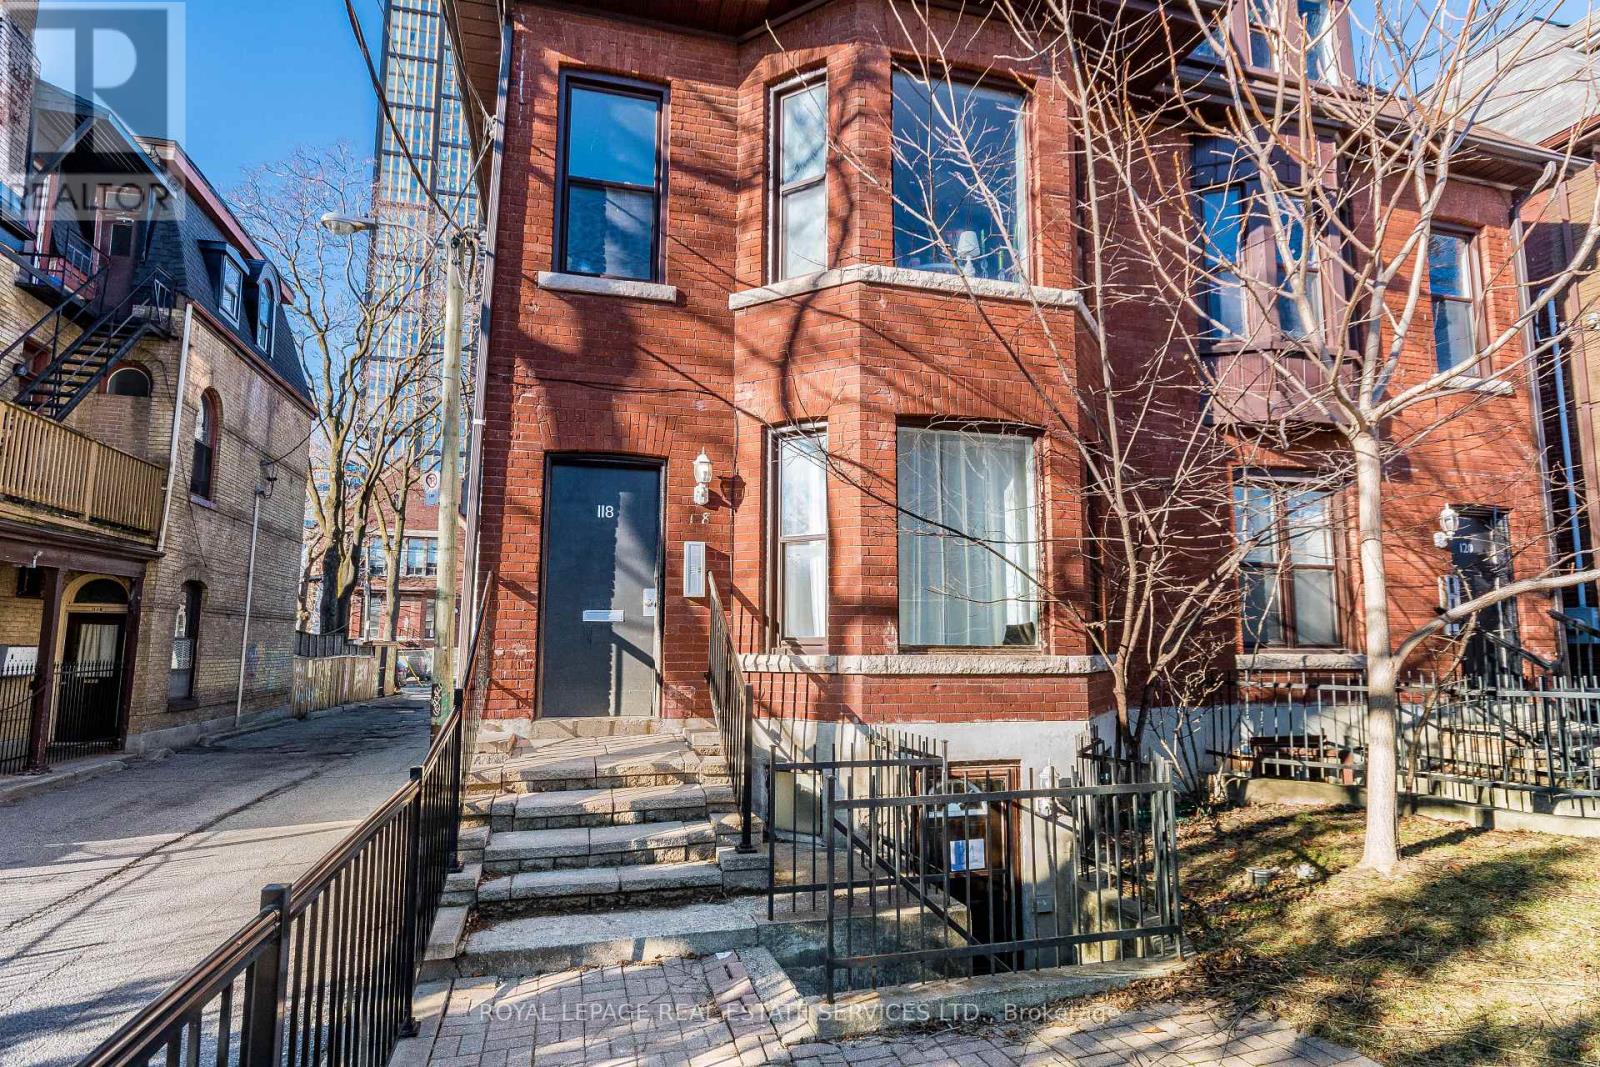
118 Pembroke Street, Toronto (Moss Park), Ontario, Canada, M5A2N8, M5A2N8
118 Pembroke Street, Toronto (Moss Park), Ontario, Canada, M5A2N8, M5A2N8
$3,250per month
Request info
Rooms & Units Descr
- UnitNumber: L1
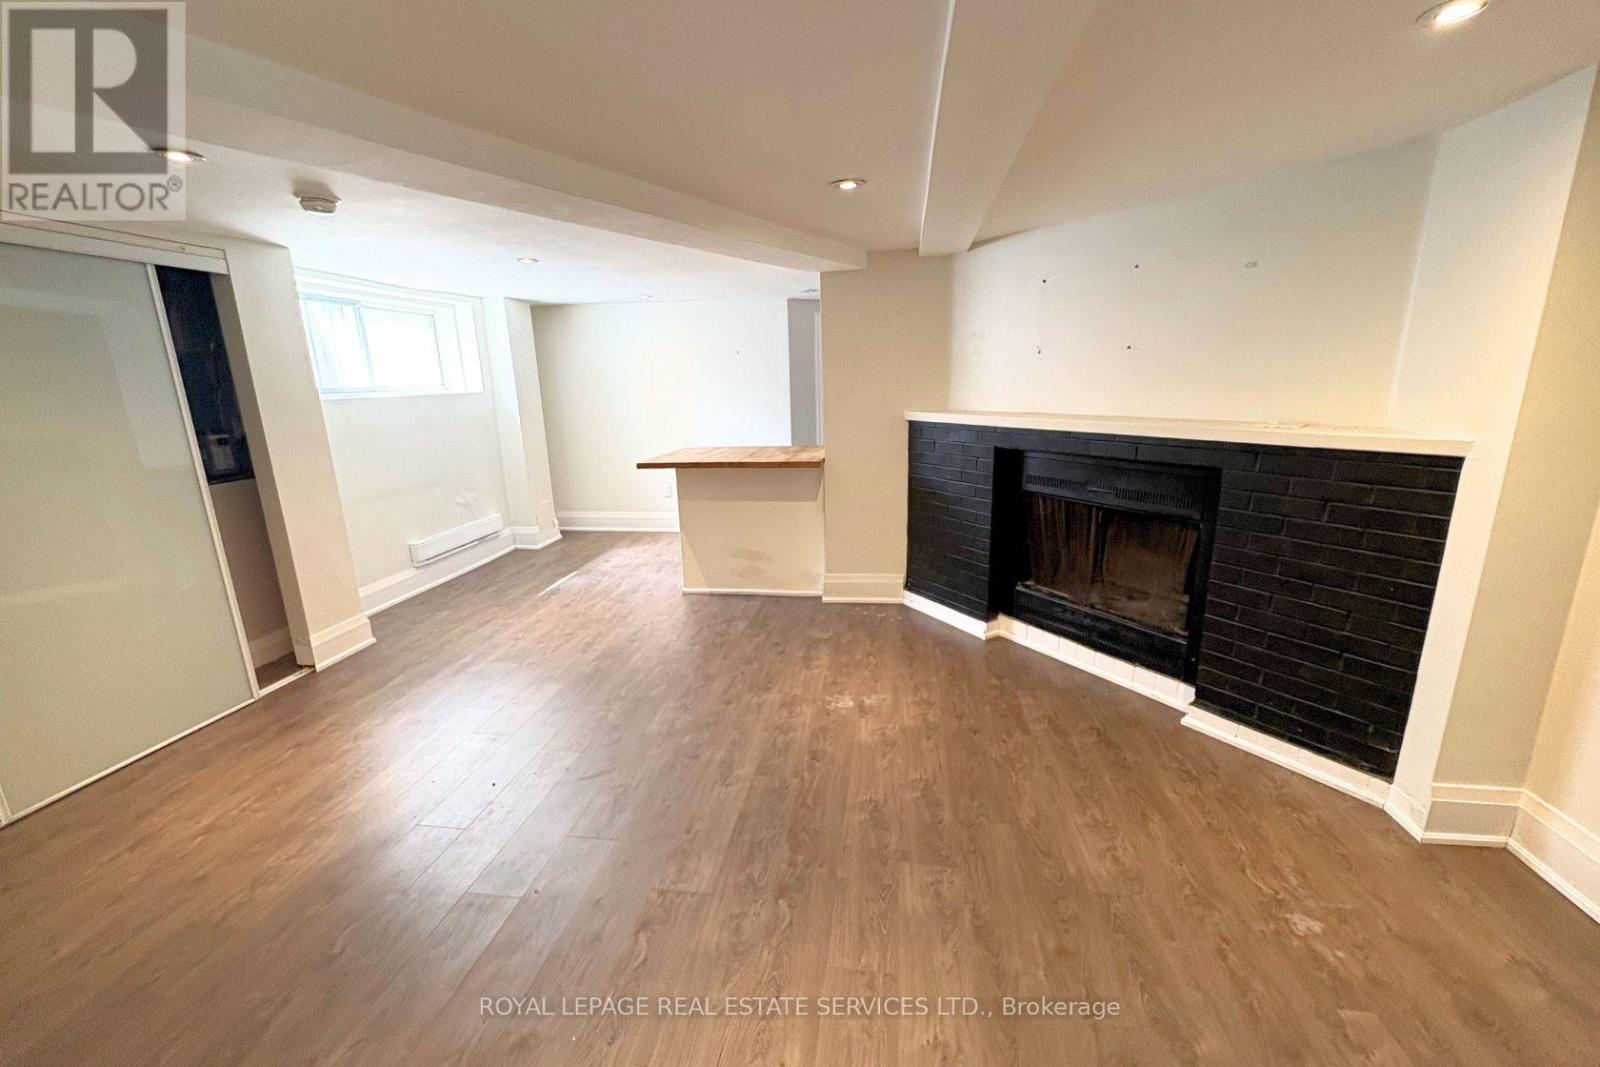
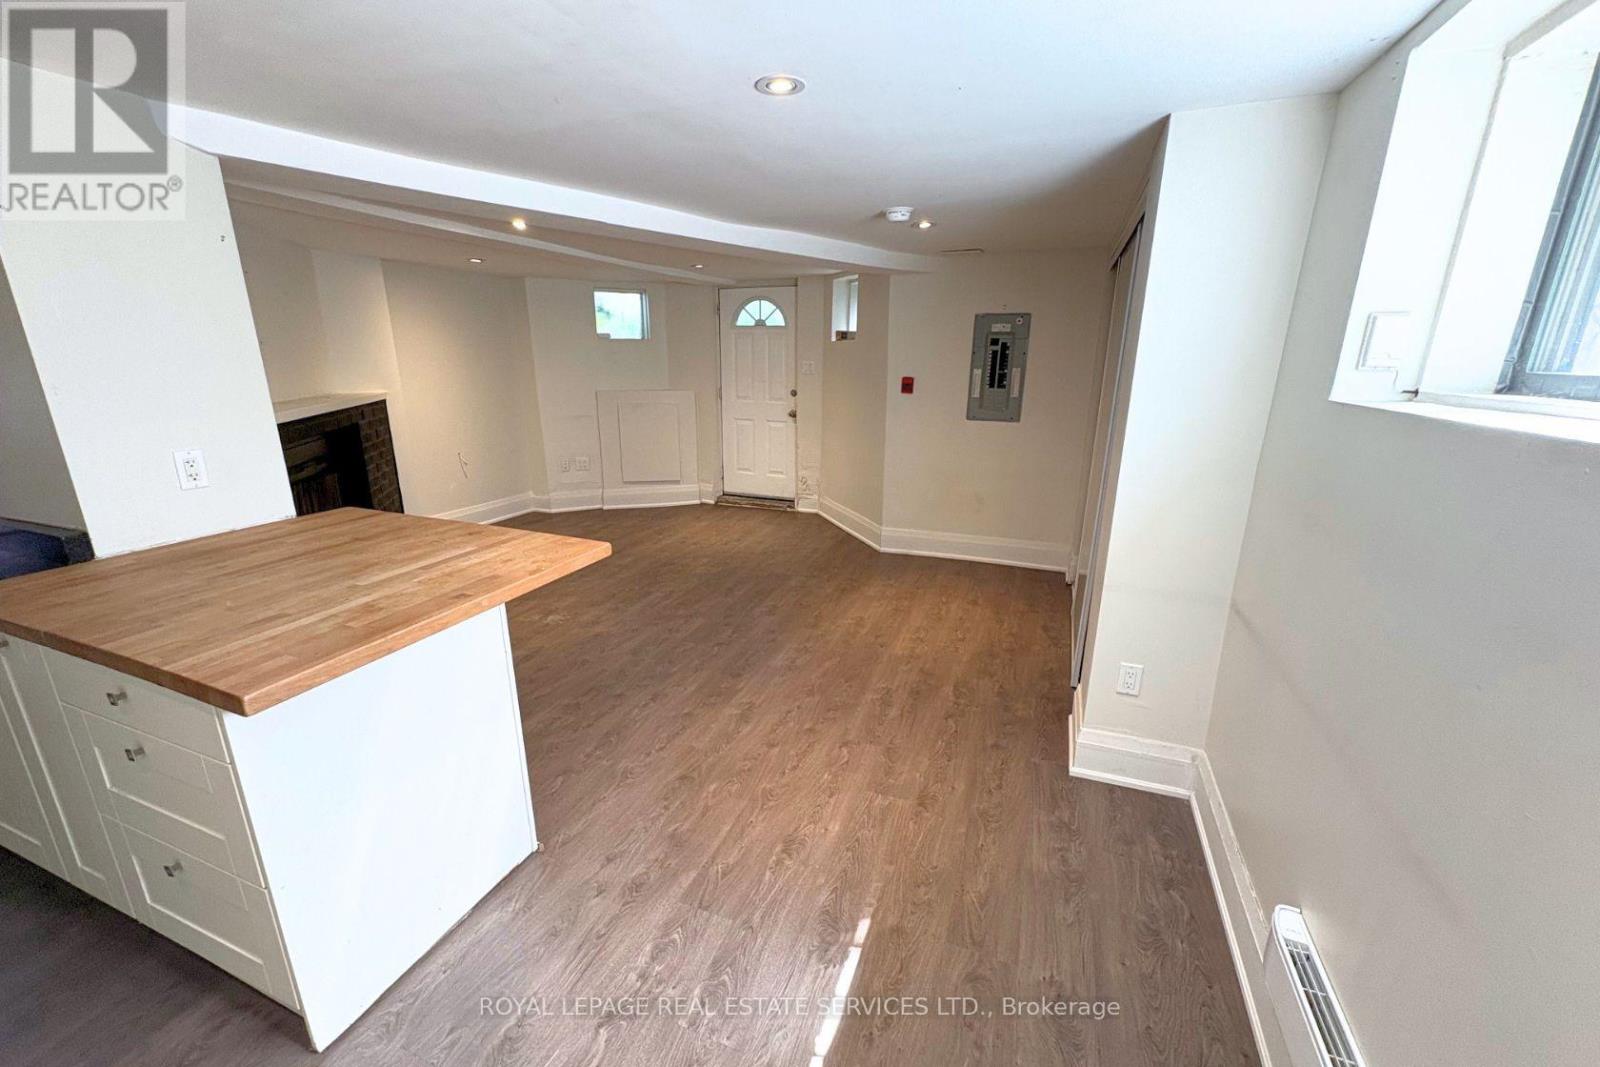
- RoomType1: Living room
- RoomLevel1: Lower level
- RoomLength1: 5.49
- RoomWidth1: 4.27
- RoomDimensions1: 5.49 m X 4.27 m
- RoomType2: Dining room
- RoomLevel2: Lower level
- RoomLength2: 5.49
- RoomWidth2: 4.27
- RoomDimensions2: 5.49 m X 4.27 m
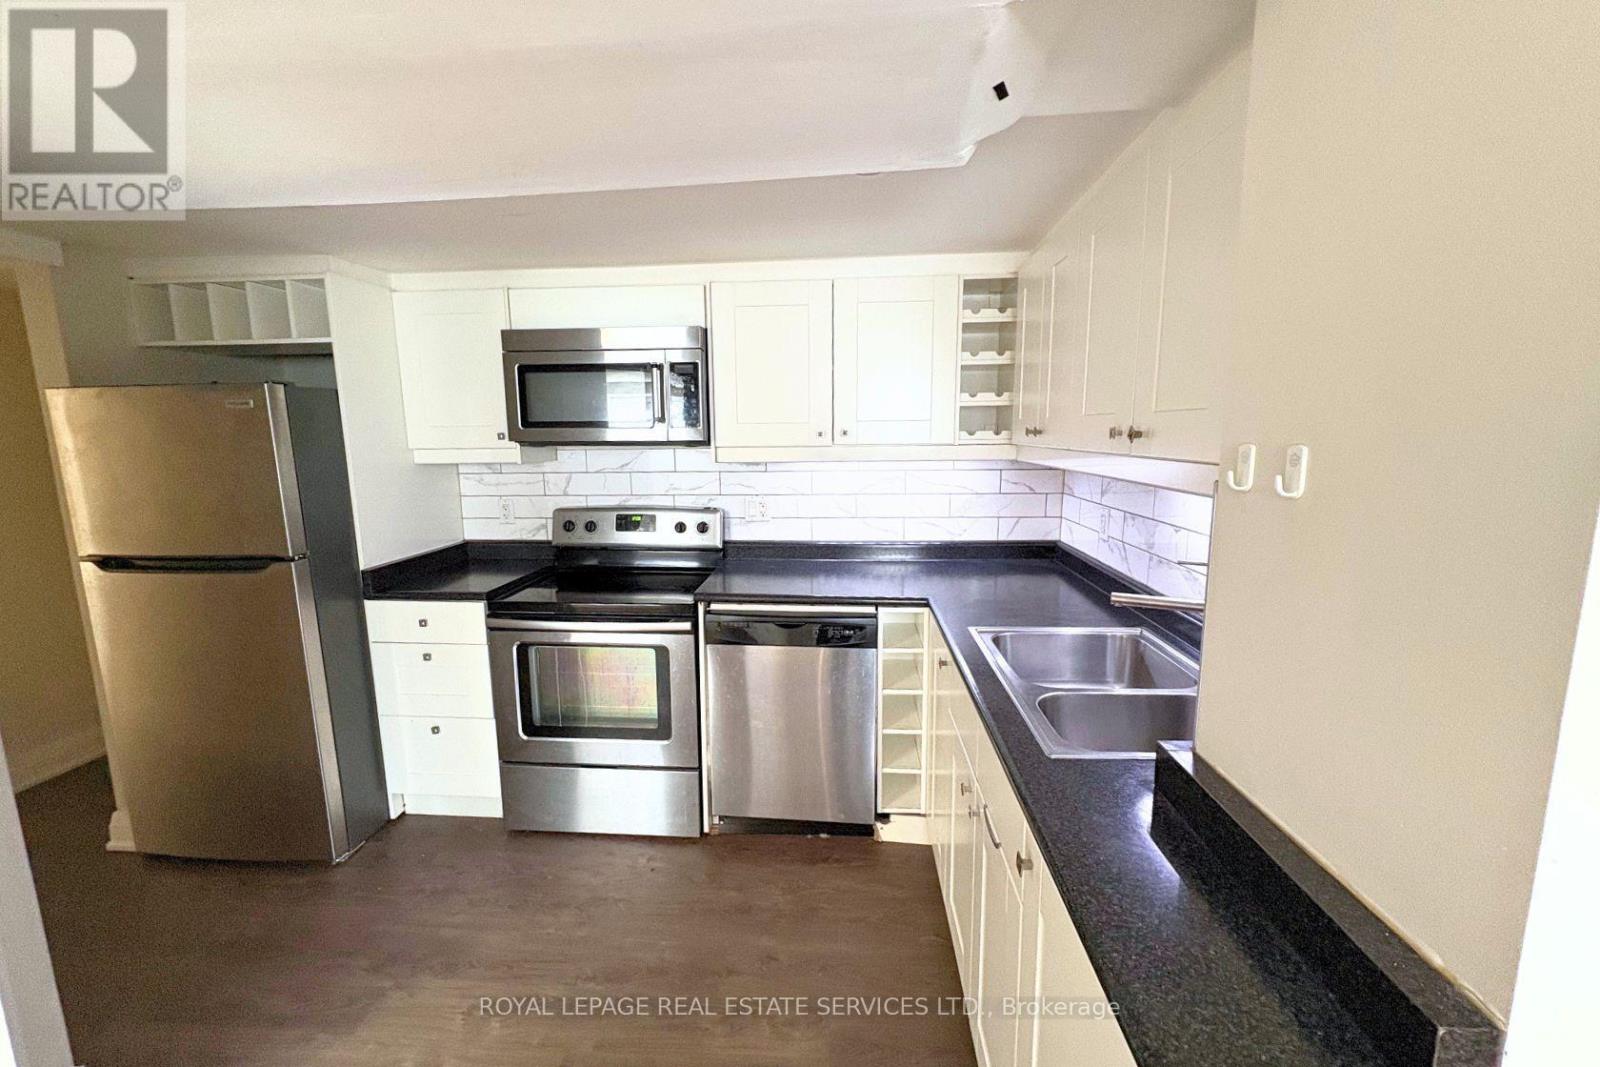
- RoomType3: Kitchen
- RoomLevel3: Lower level
- RoomLength3: 2.9
- RoomWidth3: 1.83
- RoomDimensions3: 2.9 m X 1.83 m
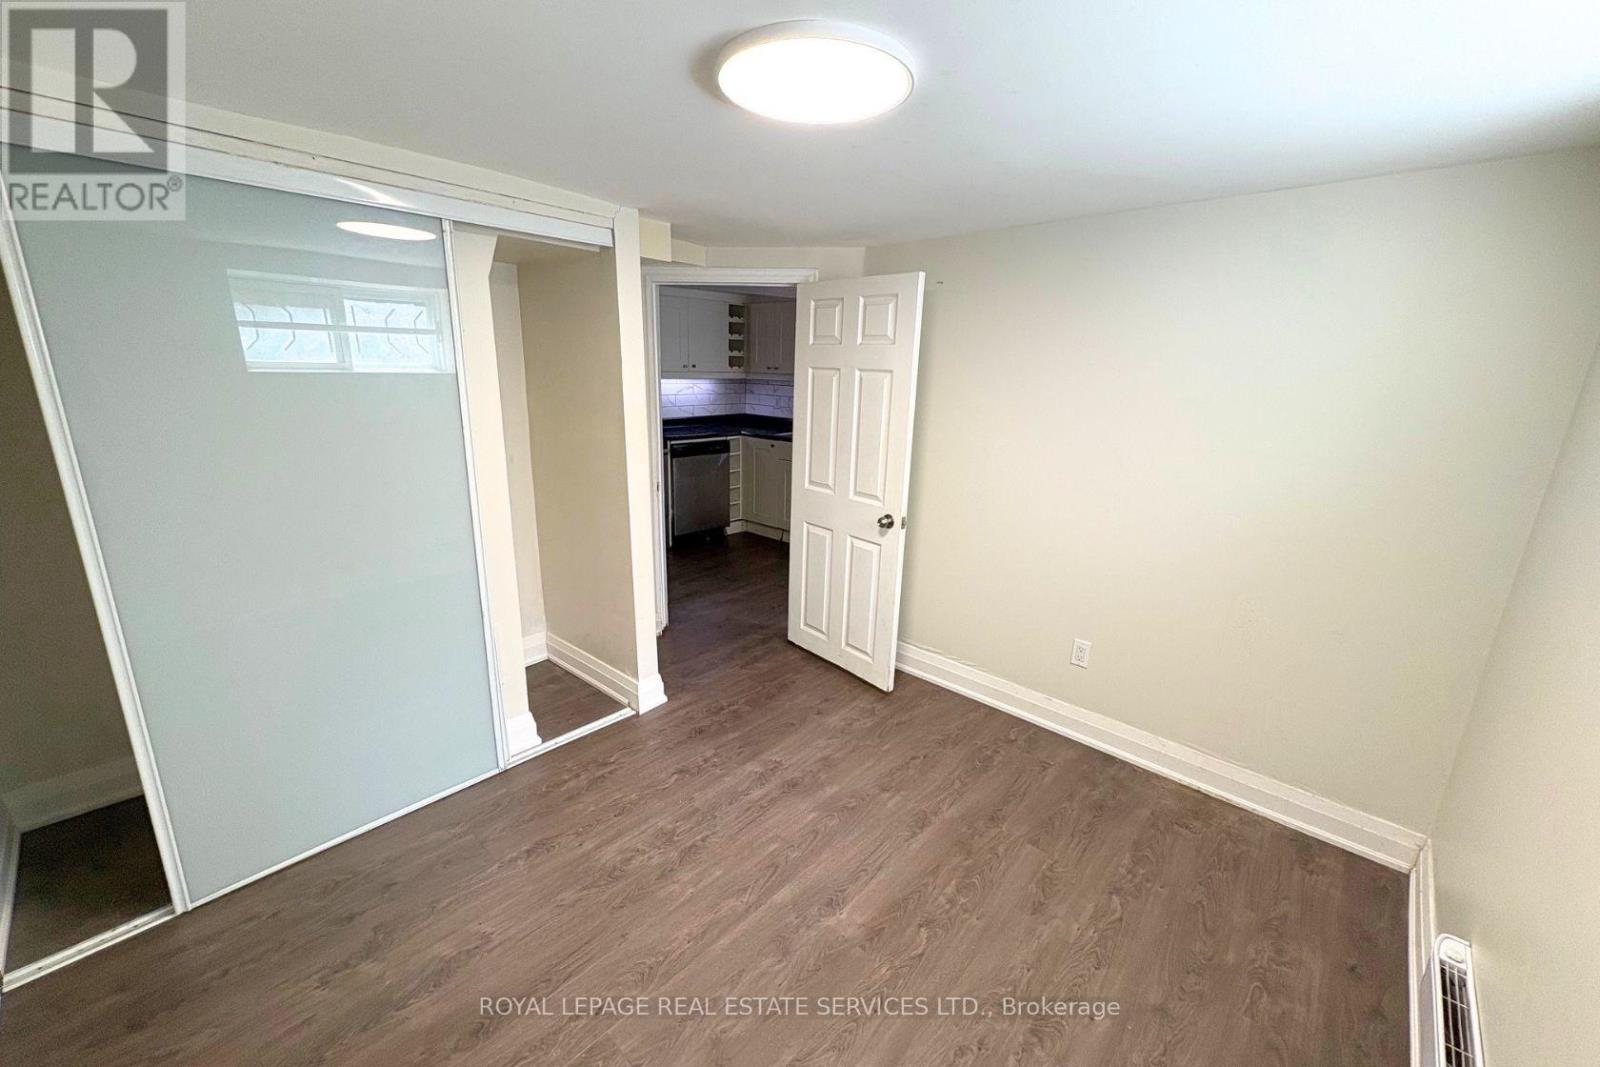
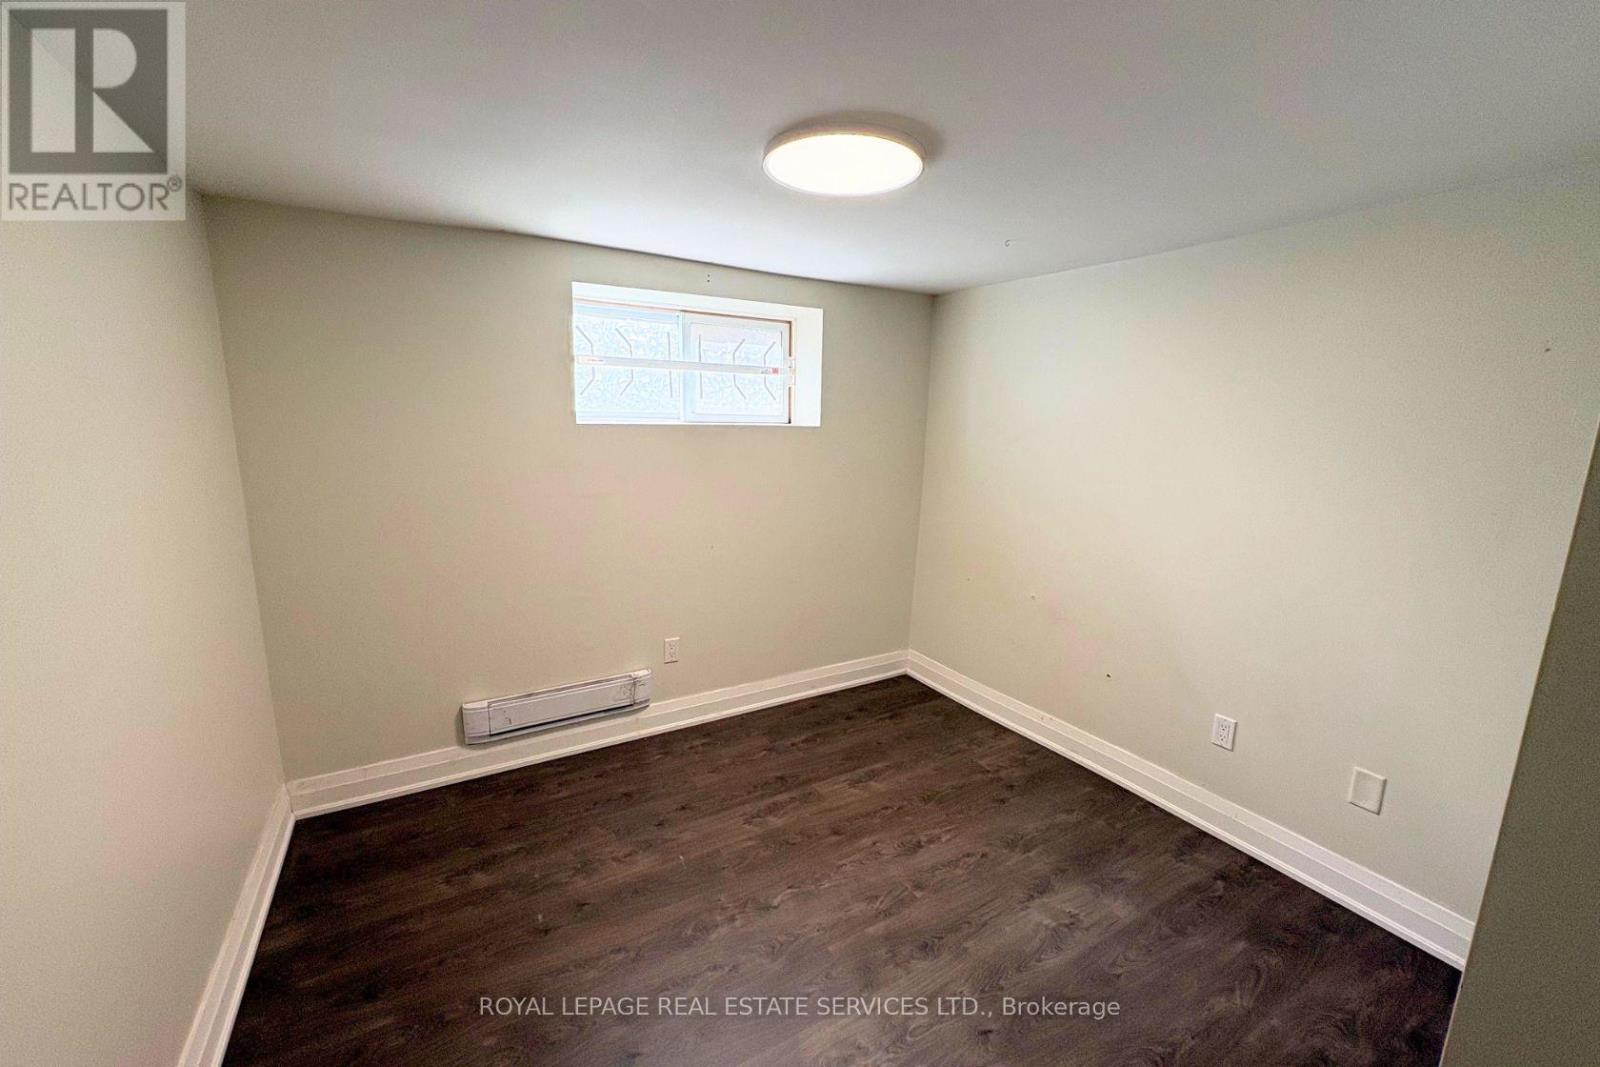
- RoomType4: Bedroom
- RoomLevel4: Lower level
- RoomLength4: 3.12
- RoomWidth4: 2.9
- RoomDimensions4: 3.12 m X 2.9 m
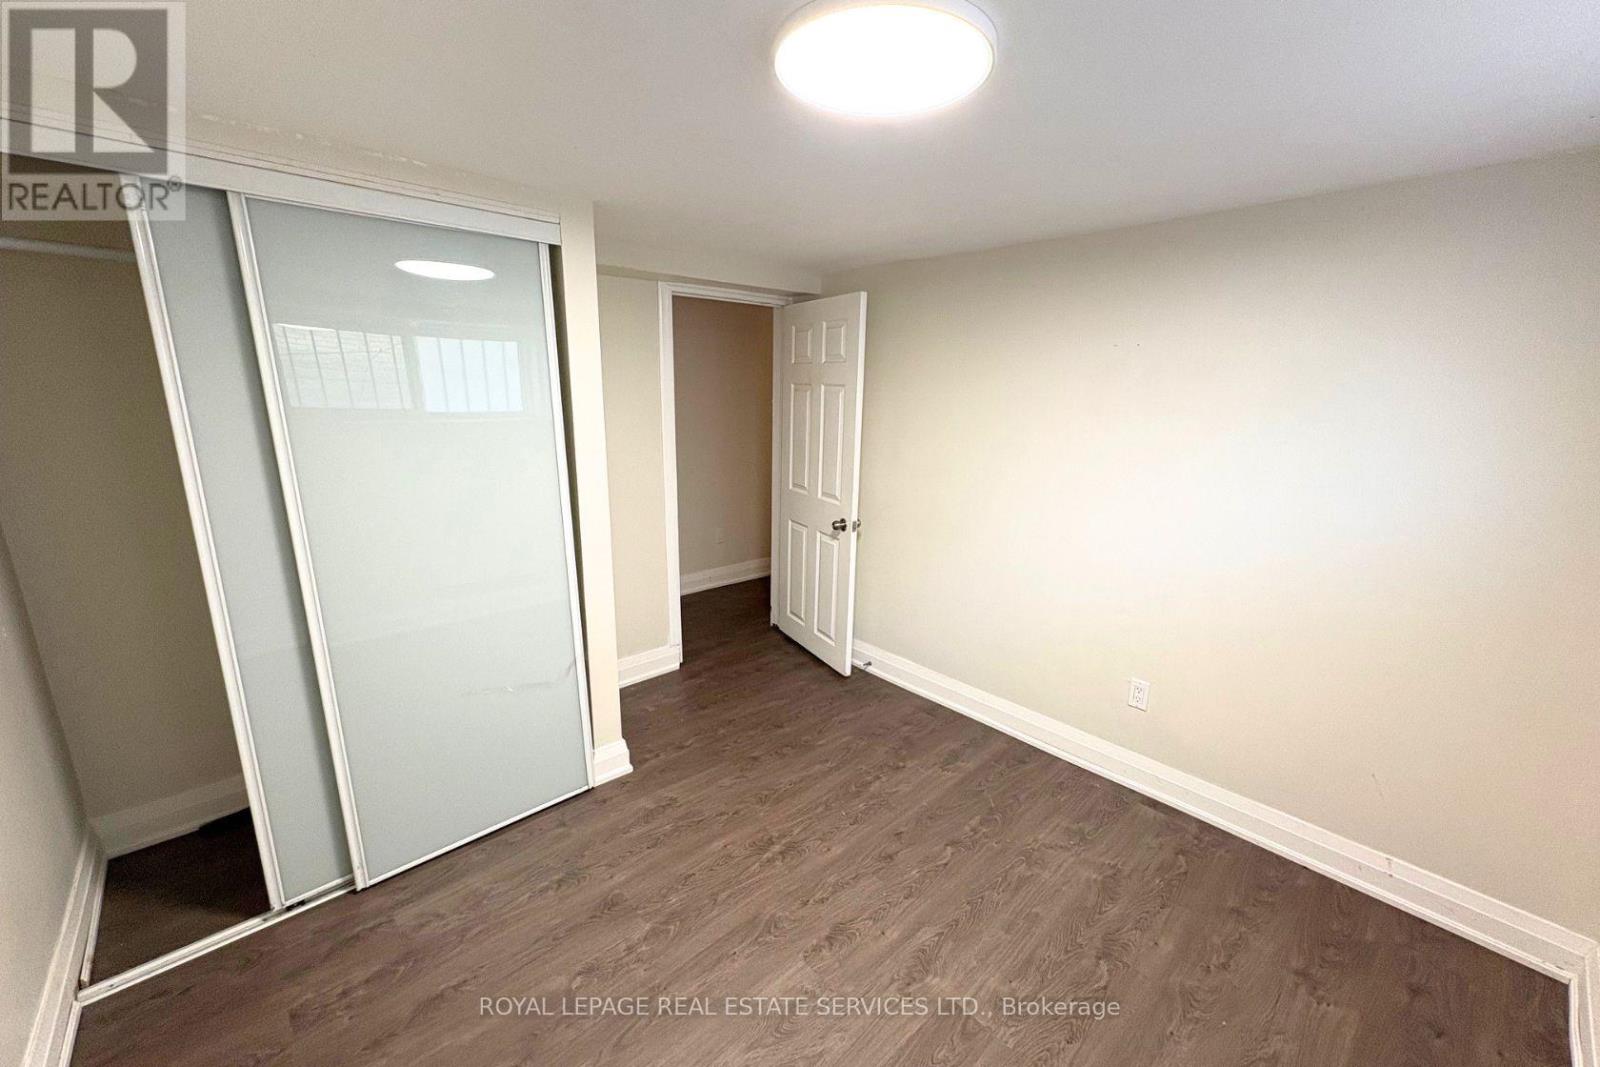
- RoomType5: Bedroom 2
- RoomLevel5: Lower level
- RoomLength5: 3.12
- RoomWidth5: 2.9
- RoomDimensions5: 3.12 m X 2.9 m
- RoomType6: Bedroom 3
- RoomLevel6: Lower level
- RoomLength6: 3.12
- RoomWidth6: 2.9
- RoomDimensions6: 3.12 m X 2.9 m
Location Details
- City: Toronto (Moss Park), Toronto (Moss Park)
- Province: Ontario
Property Details
- SubdivisionName: Moss Park
- Levels: 3
- FrontageLength: 35 ft ,4 in
- Lease: 3250.00
- LeaseFrequency: Monthly
- LeaseTerm: Monthly
Property Features
- Flooring: Vinyl
- Heating: Baseboard heaters
- HeatingFuel: Electric
- CoolingYN: True
- Cooling: Wall unit
- ParkingTotal: 1
- OpenParkingYN: False
- GarageYN: False
- AttachedGarageYN: False
- CarportYN: False
- FireplacesTotal: 0
- PoolYN: False
- ViewYN: False
- WaterfrontYN: False
- Sewer: Sanitary sewer
Basics
- Date added: Added 2 days ago
- Category: Multi-family
- Type: Multi-family
- Bedrooms: 3
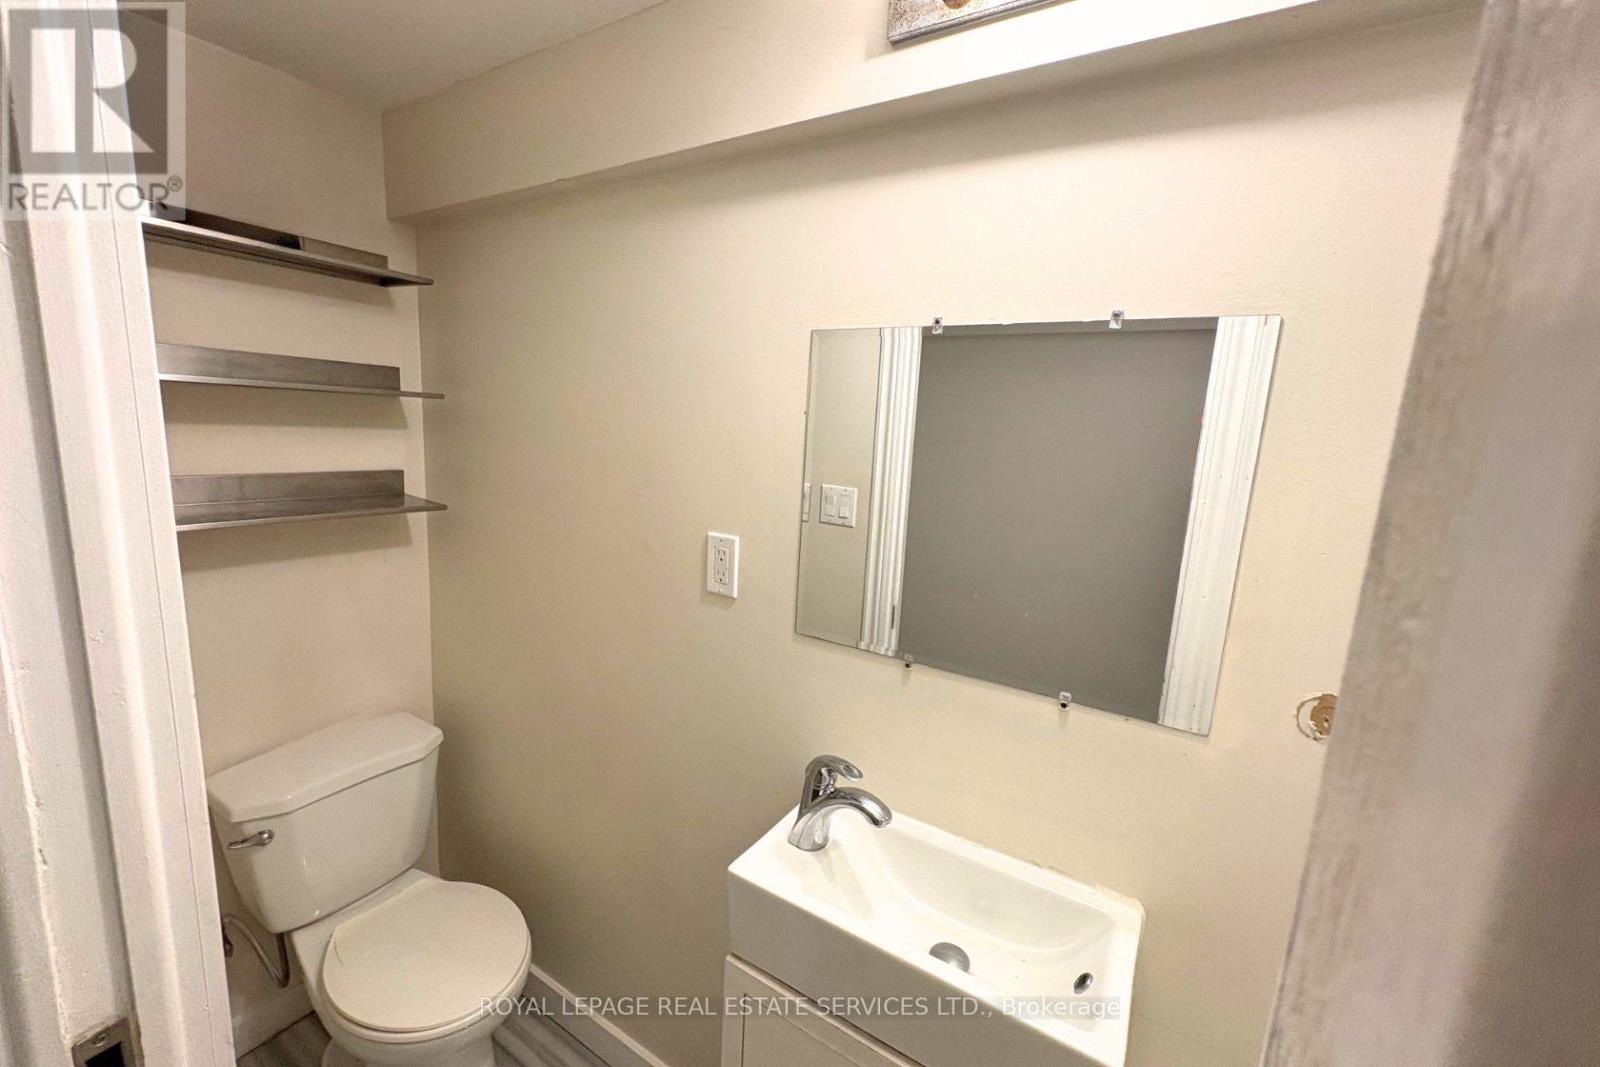
- Bathrooms: 2
- Floors: Vinyl
- Area: 0 - 699 sq ft
- Lot size: 0 sq ft
- SubdivisionName: Moss Park
- UnitNumber: L1
- ListOfficeName: ROYAL LEPAGE REAL ESTATE SERVICES LTD.
- MLS ID: C14107402
Courtesy of
- OfficeName: ROYAL LEPAGE REAL ESTATE SERVICES LTD.
- ListAOR: Toronto Regional Real Estate Board
Description
-
Description:
This updated lower-level suite in Allan Gardens offers 1,200 sq. ft. of living space with 3 bedrooms, 2 bathrooms, high ceilings, above-grade windows, and a practical mudroom. The unit also features two separate entrances, a wall-mounted air conditioner, on-site coin-operated laundry, and an exclusive 1 driveway parking space. Interiors and mechanicals have been updated. With a 98/100 Walk Score, you're a 15-minute walk from Yonge and Dundas, the Eaton Centre, and essential amenities. It's an ideal fit for students or professionals who want the convenience and vibrant atmosphere of downtown Toronto. (id:67524)
Show all description
Building Details
- ParkingTotal: 1
- Heating: Baseboard heaters
- Sewer: Sanitary sewer
Amenities & Features
- Waterfront available: No
- OpenParkingYN: No
- AttachedGarageYN: No
- GarageYN: No
- CarportYN: No
- PoolYN: No
- CoolingYN: Yes
- Cooling: Wall unit
- Total Fireplaces: 0