
35 Fontenay Court, Toronto (Edenbridge-Humber Valley), Ontario, Canada, M9A0C4, M9A0C4
35 Fontenay Court, Toronto (Edenbridge-Humber Valley), Ontario, Canada, M9A0C4, M9A0C4
$850,000
Request info
Rooms & Units Descr
- UnitNumber: 1207
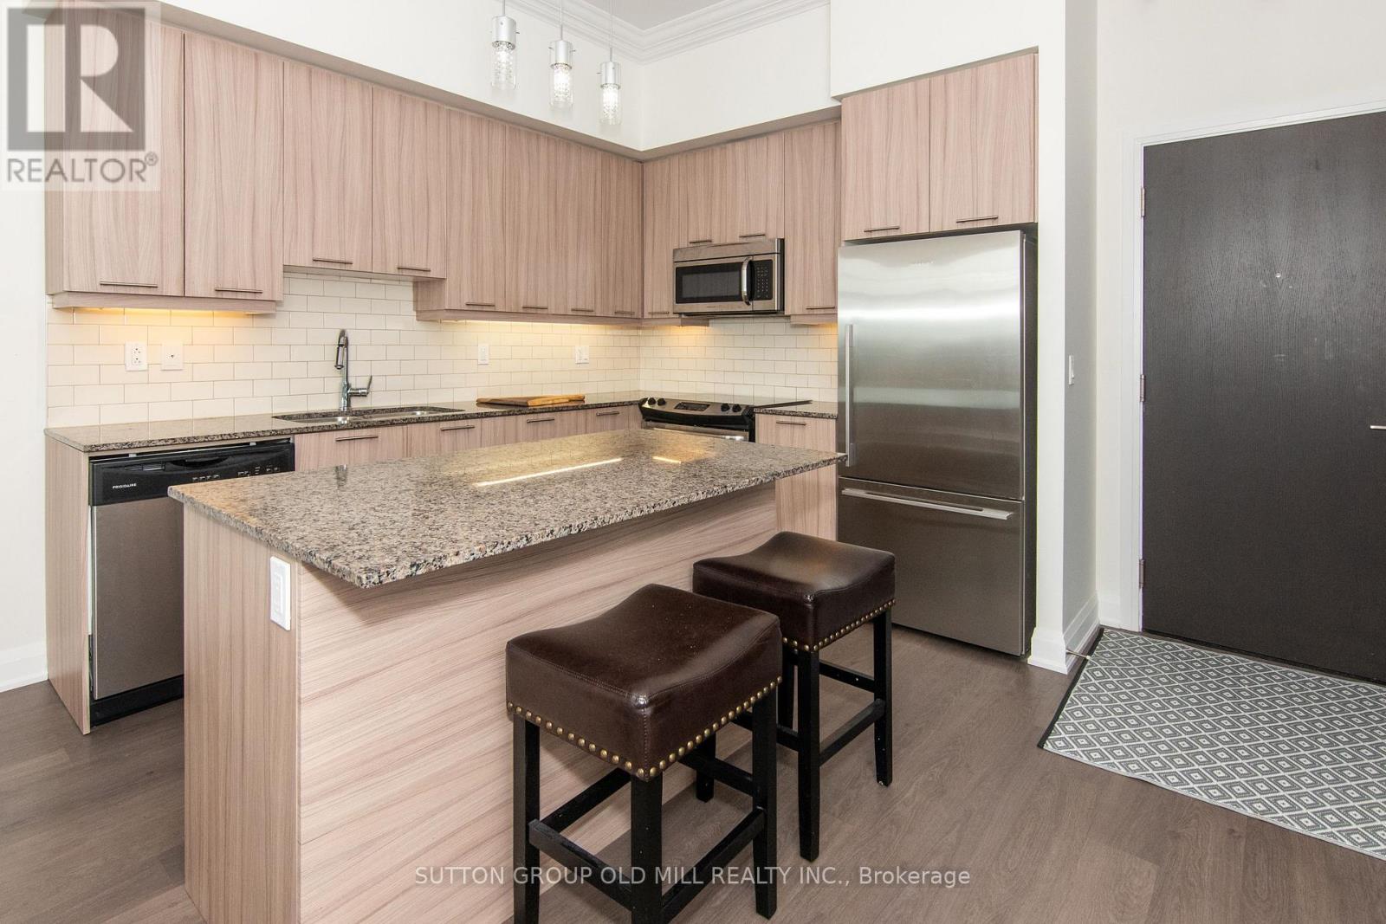
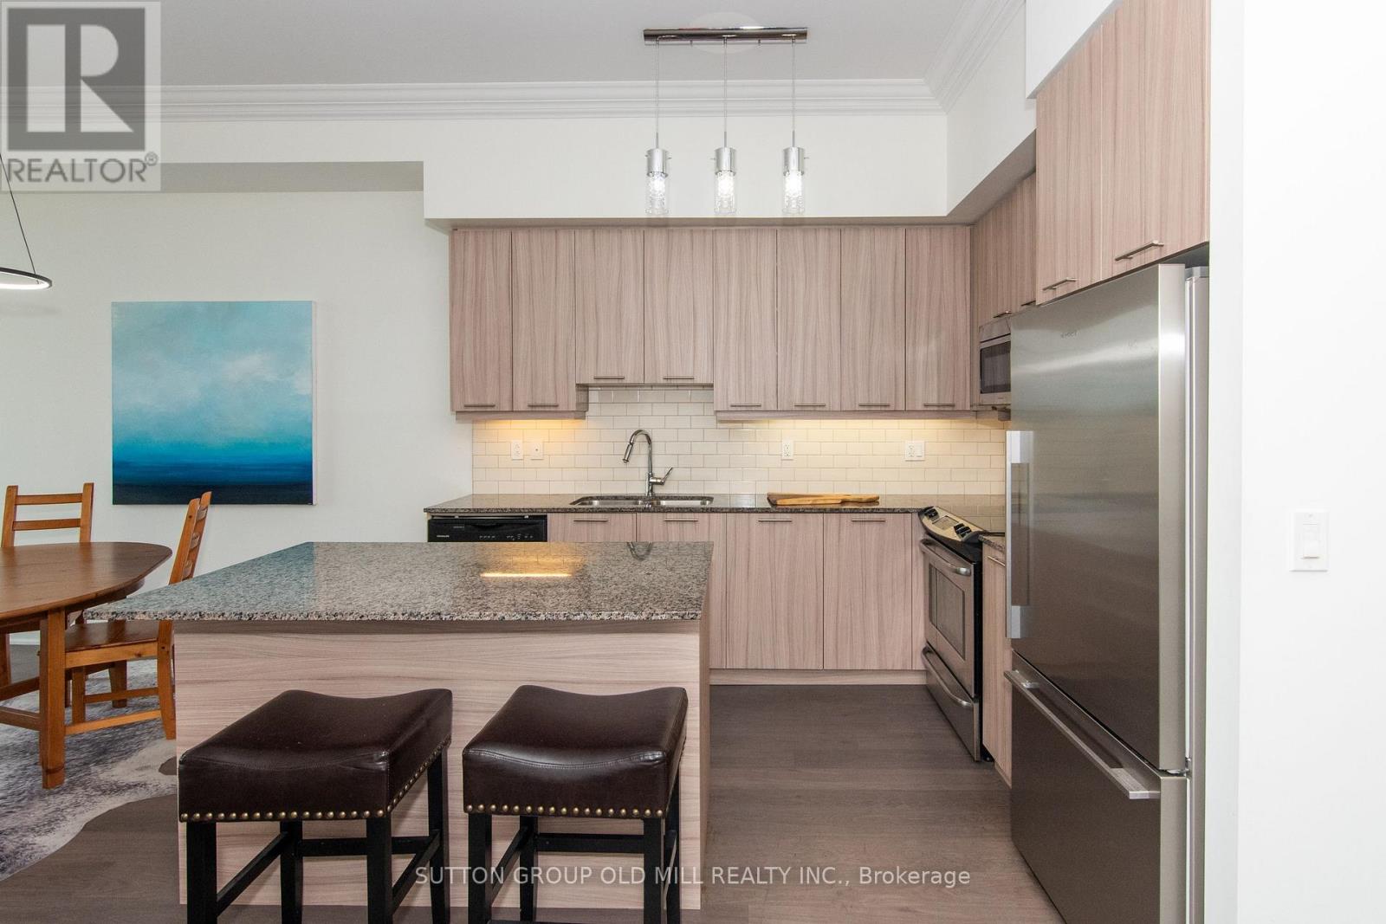
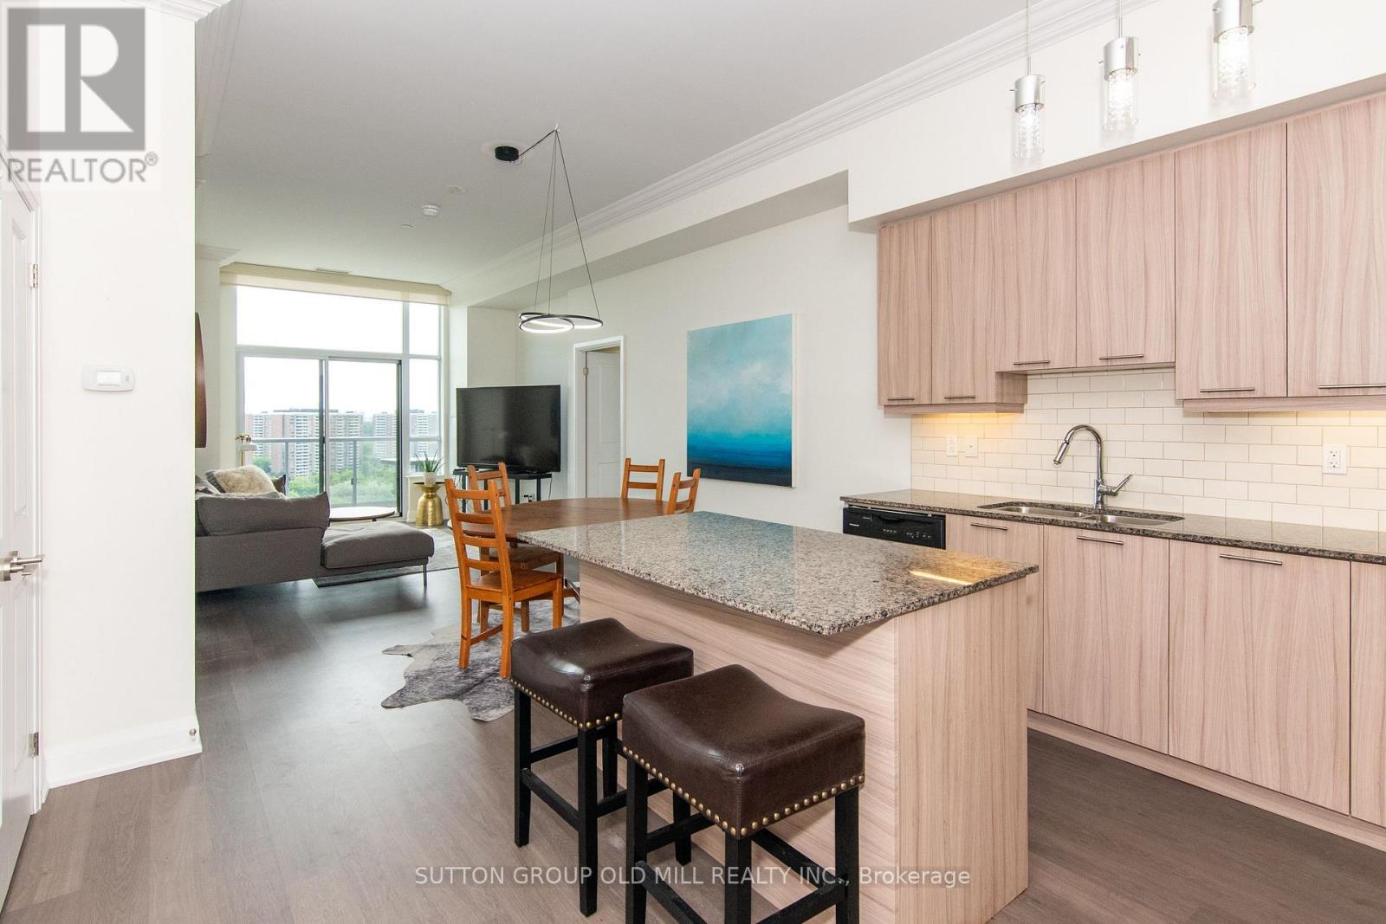
- RoomType1: Kitchen
- RoomLevel1: Main level
- RoomLength1: 3.45
- RoomWidth1: 2.7
- RoomDimensions1: 3.45 m X 2.7 m
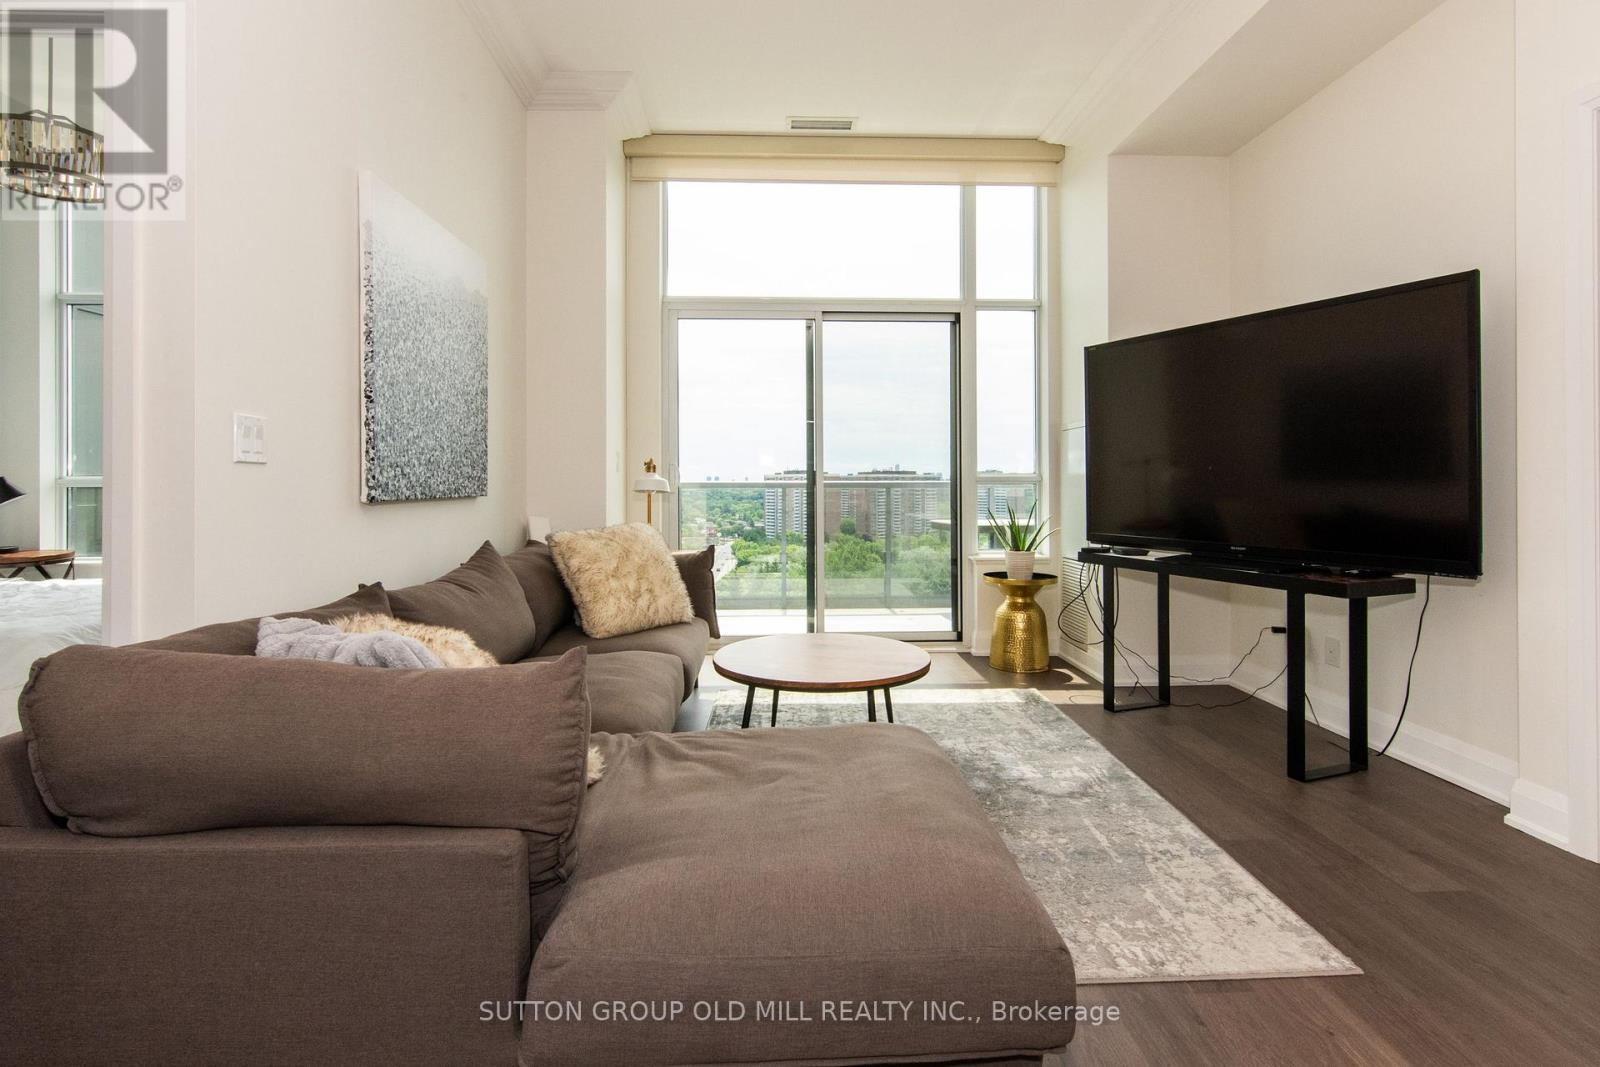
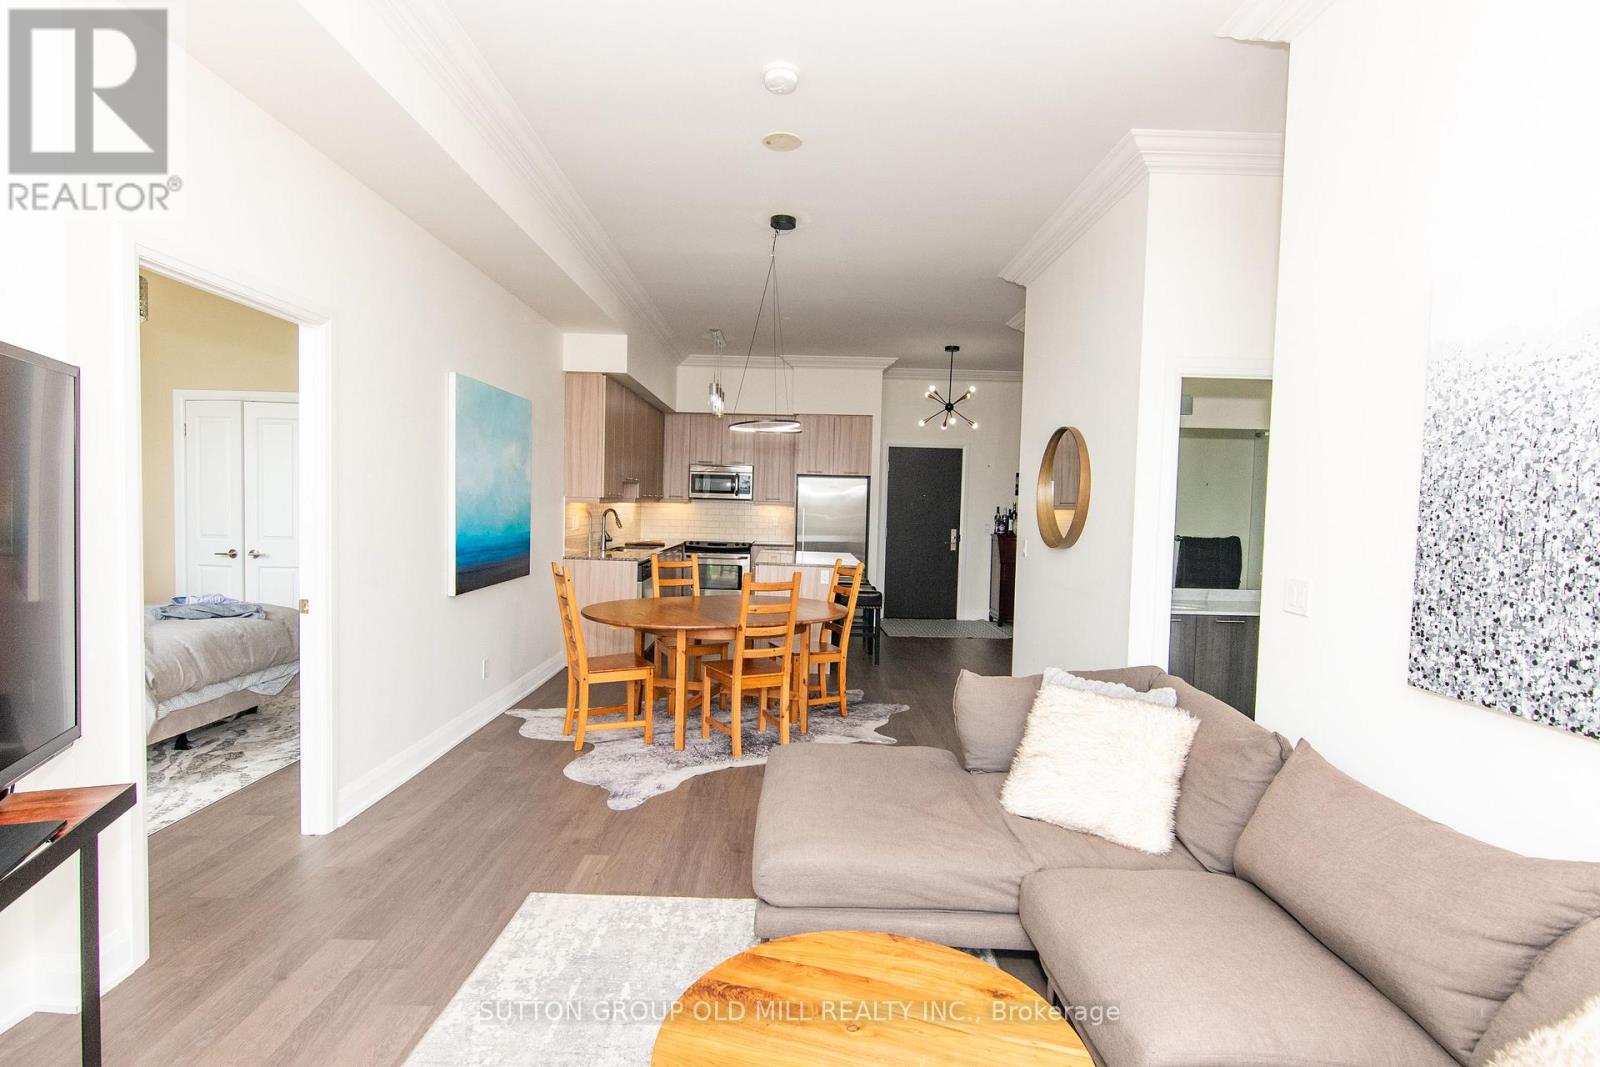
- RoomType2: Living room
- RoomLevel2: Main level
- RoomLength2: 6.77
- RoomWidth2: 3.45
- RoomDimensions2: 6.77 m X 3.45 m
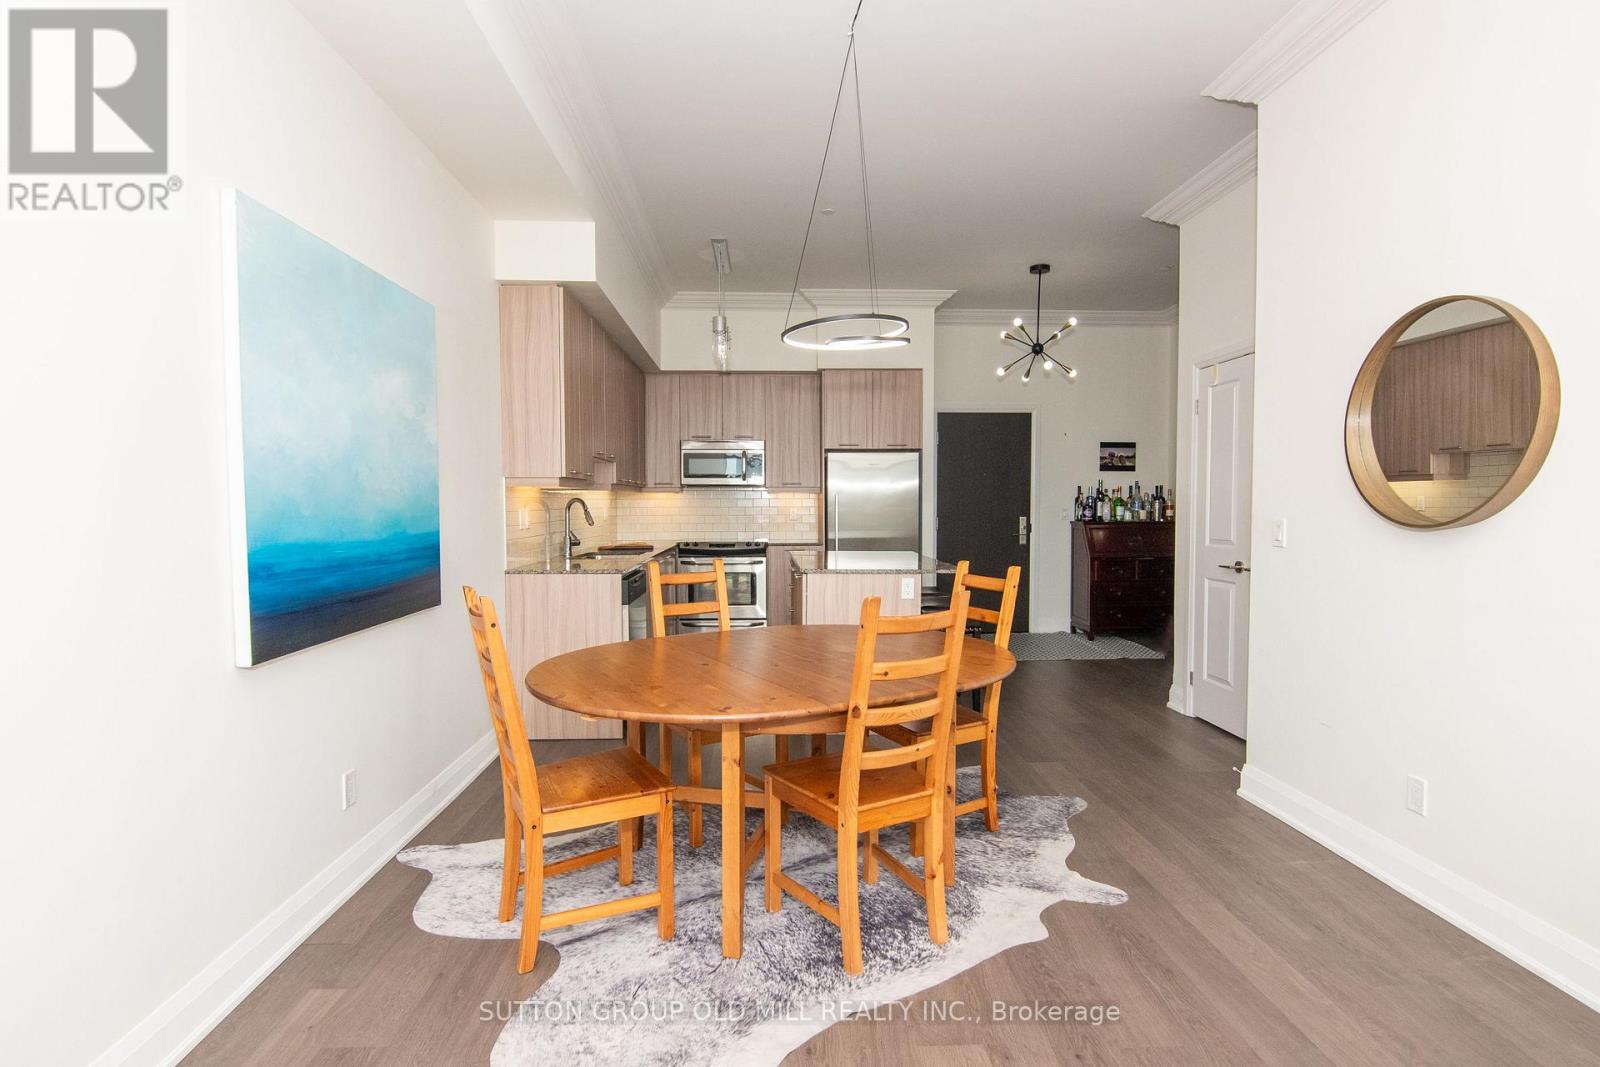
- RoomType3: Dining room
- RoomLevel3: Main level
- RoomLength3: 6.77
- RoomWidth3: 3.45
- RoomDimensions3: 6.77 m X 3.45 m
- RoomType4: Primary Bedroom
- RoomLevel4: Main level
- RoomLength4: 6.62
- RoomWidth4: 3.2
- RoomDimensions4: 6.62 m X 3.2 m
- RoomType5: Bedroom 2
- RoomLevel5: Main level
- RoomLength5: 3.16
- RoomWidth5: 3.04
- RoomDimensions5: 3.16 m X 3.04 m
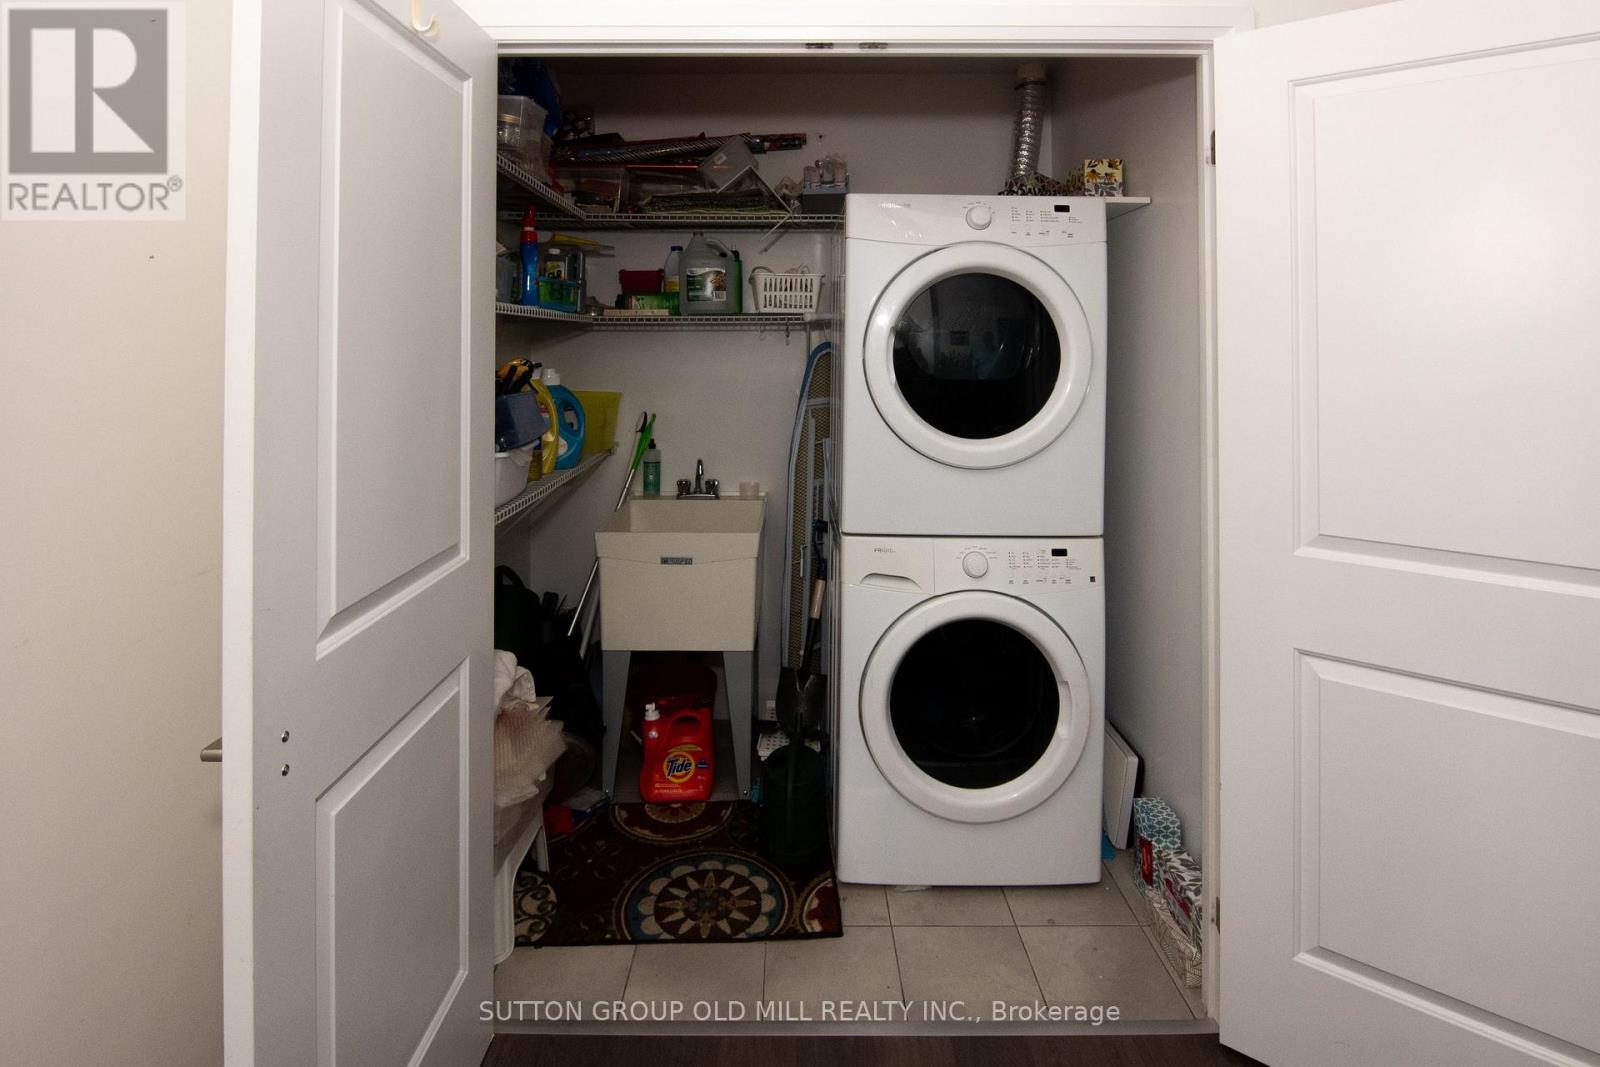
- RoomType6: Laundry room
- RoomLevel6: Main level
- RoomLength6: 1.98
- RoomWidth6: 1.47
- RoomDimensions6: 1.98 m X 1.47 m
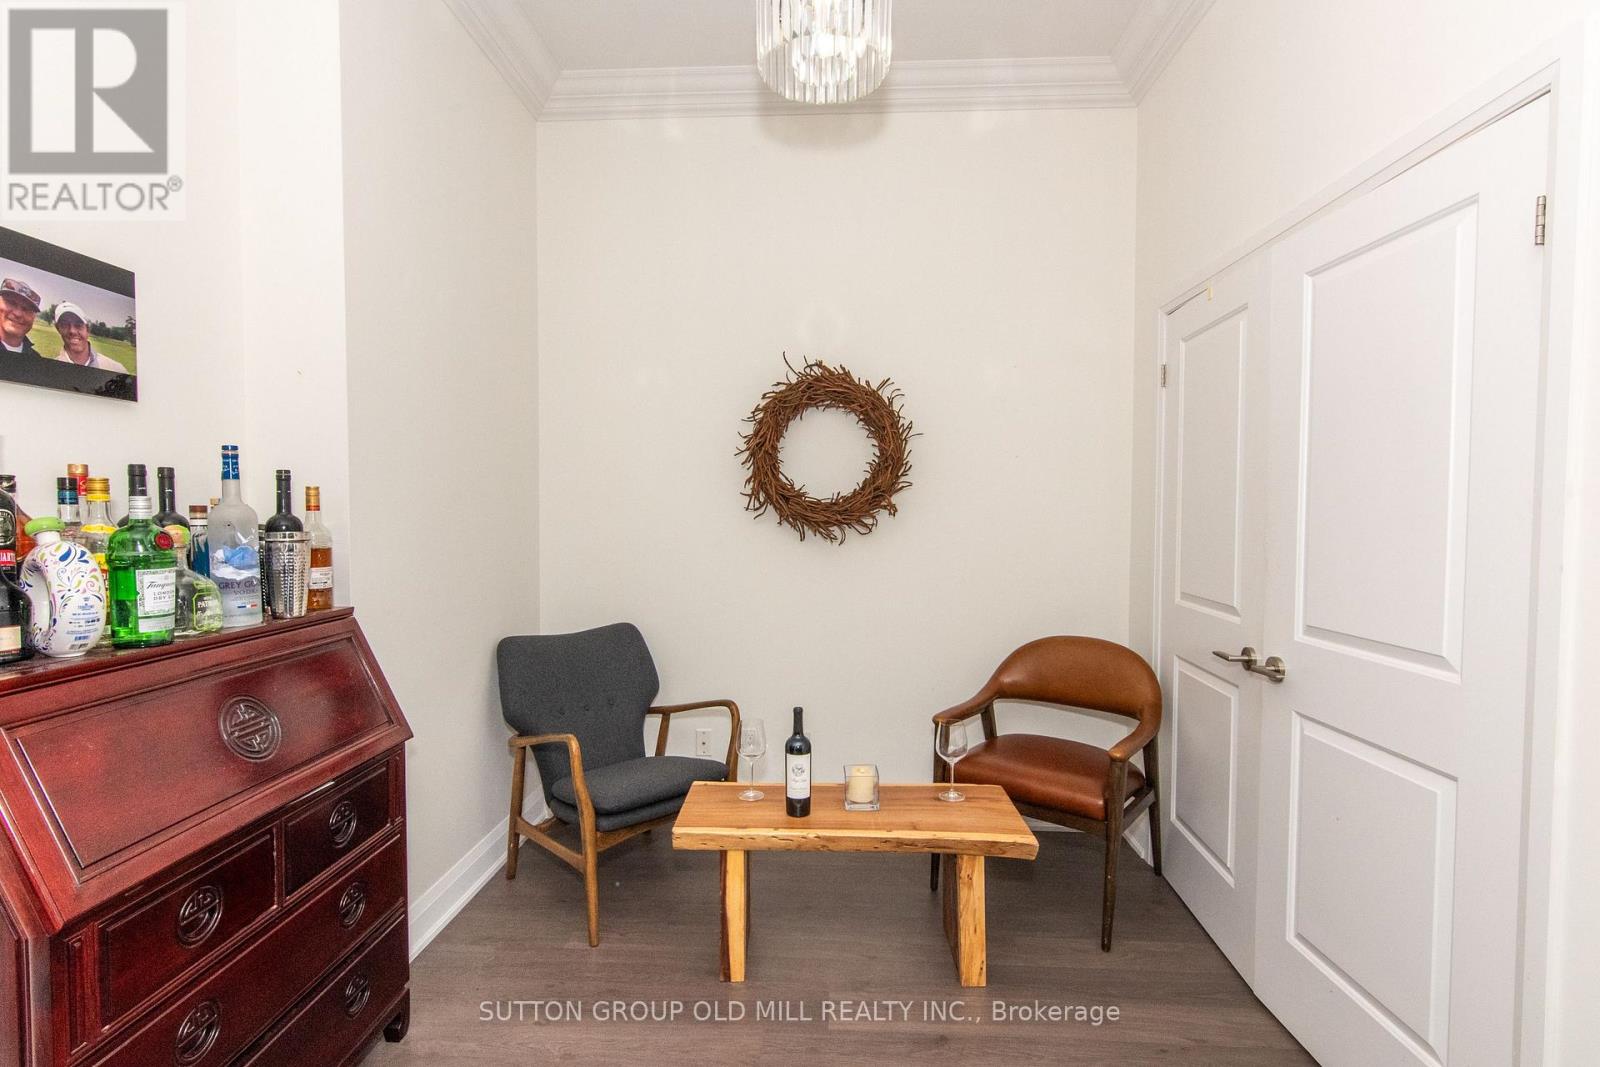
- RoomType7: Den
- RoomLevel7: Main level
- RoomLength7: 2.71
- RoomWidth7: 2.66
- RoomDimensions7: 2.71 m X 2.66 m
Location Details
- City: Toronto (Edenbridge-Humber Valley), Toronto (Edenbridge-Humber Valley)
- Province: Ontario
Property Details
- SubdivisionName: Edenbridge-Humber Valley
Property Features
- CommunityFeatures: Pets Allowed With Restrictions
- Flooring: Hardwood,Tile
- Heating: Forced air
- HeatingFuel: Natural gas
- CoolingYN: True
- Cooling: Central air conditioning
- ParkingTotal: 1
- OpenParkingYN: False
- GarageYN: True
- AttachedGarageYN: False
- CarportYN: False
- FireplacesTotal: 0
- PoolYN: False
- ViewYN: True
- View: River view
- WaterfrontYN: False
Basics
- Date added: Added 1 day ago
- Category: Single Family
- Type: Single Family
- Bedrooms: 3
- Bathrooms: 2
- Floors: Hardwood,Tile
- Area: 1000 - 1199 sq ft
- Lot size: 0 sq ft
- SubdivisionName: Edenbridge-Humber Valley
- View: River view
- UnitNumber: 1207
- ListOfficeName: SUTTON GROUP OLD MILL REALTY INC.
- MLS ID: W14107502
Miscellaneous
- AssociationFeeFrequency: Monthly
Courtesy of
- OfficeName: SUTTON GROUP OLD MILL REALTY INC.
- ListAOR: Toronto Regional Real Estate Board
Description
-
Description:
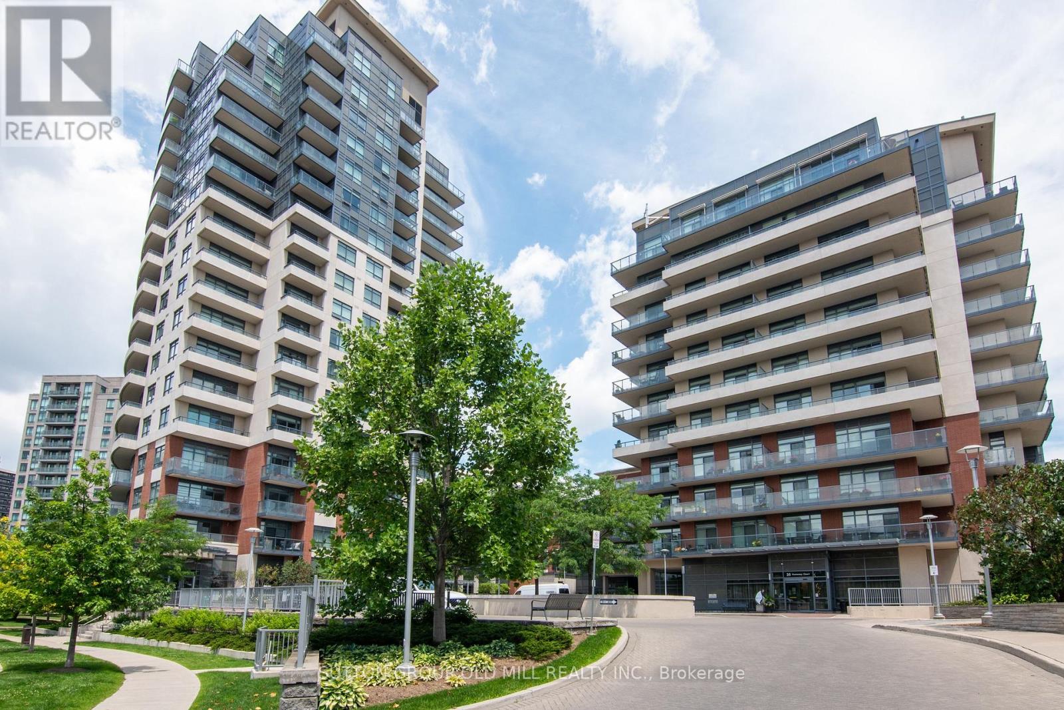
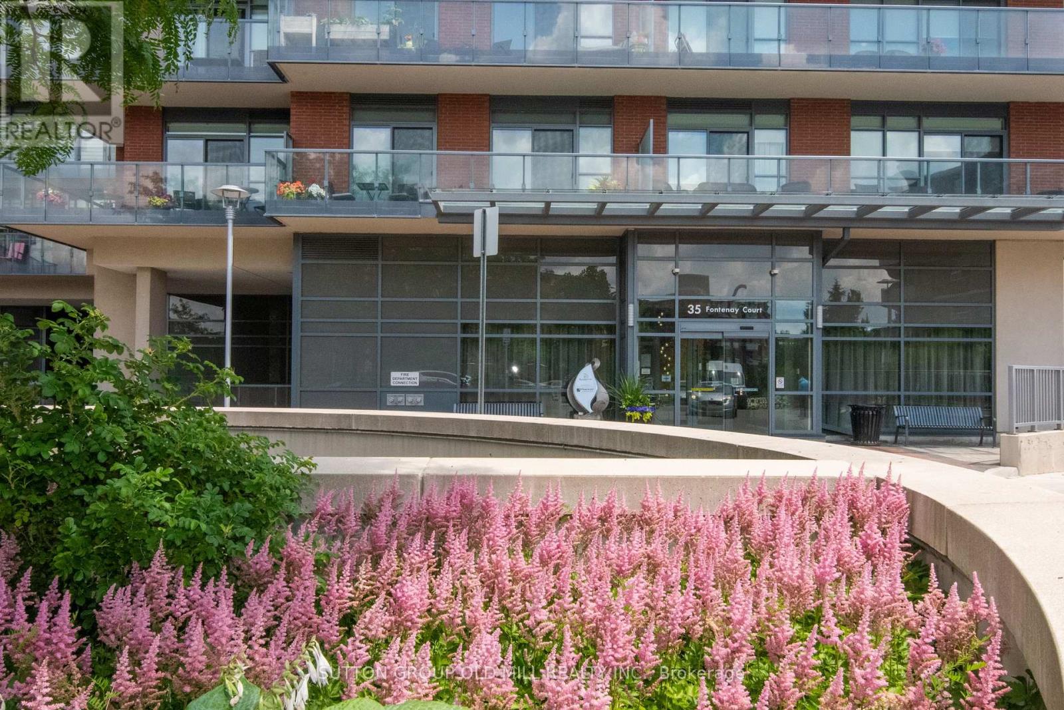
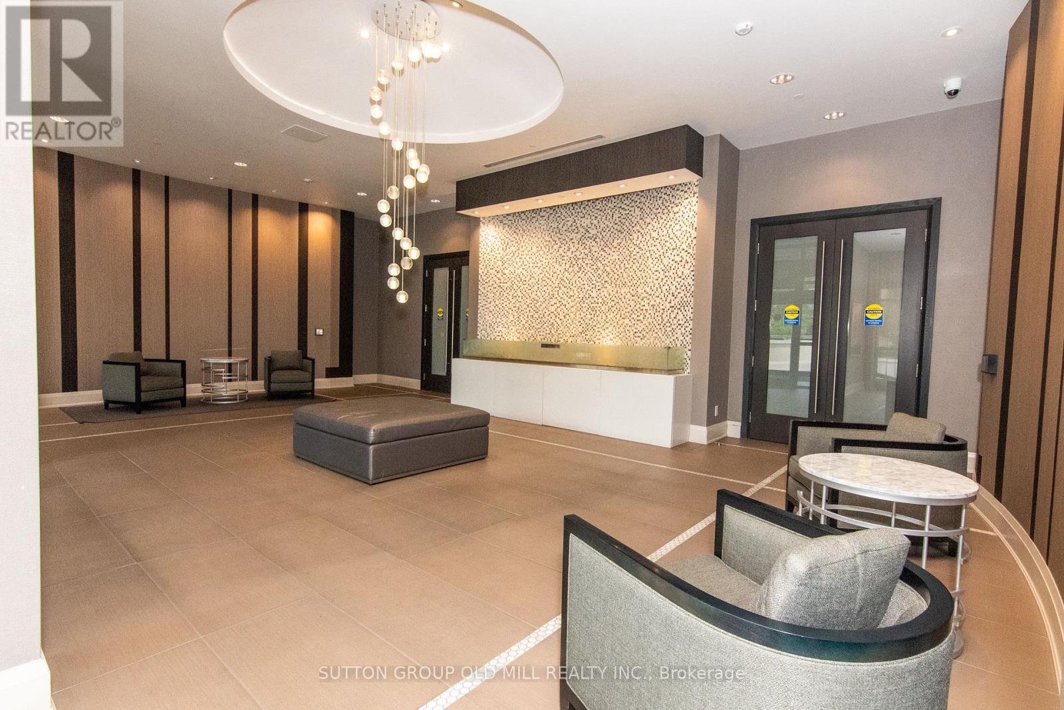
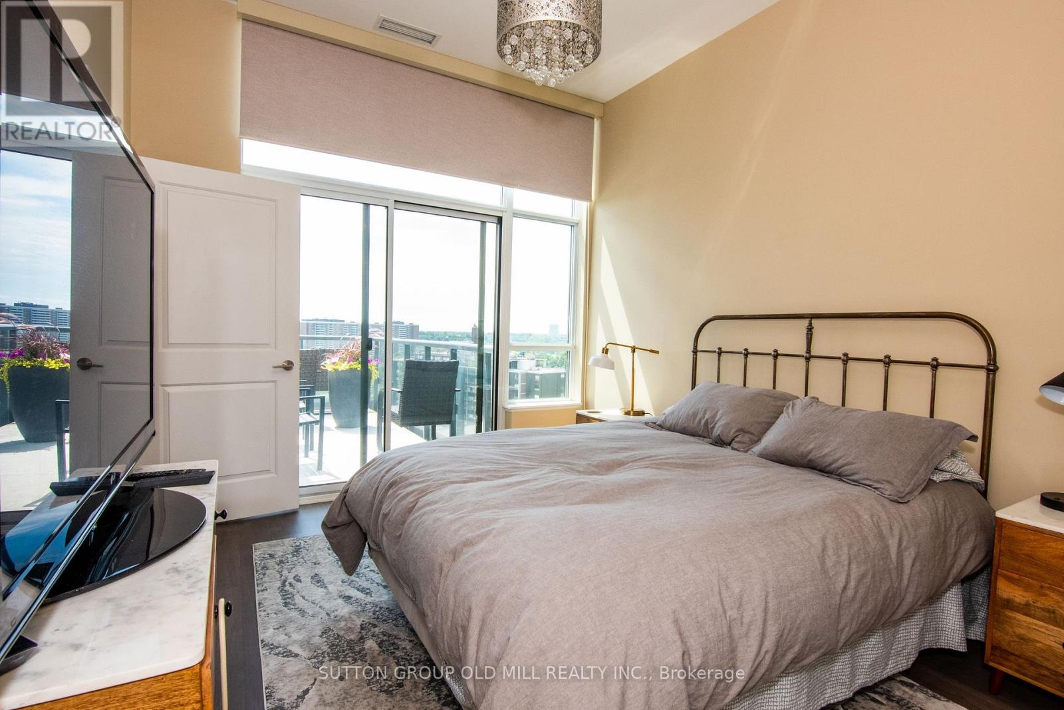
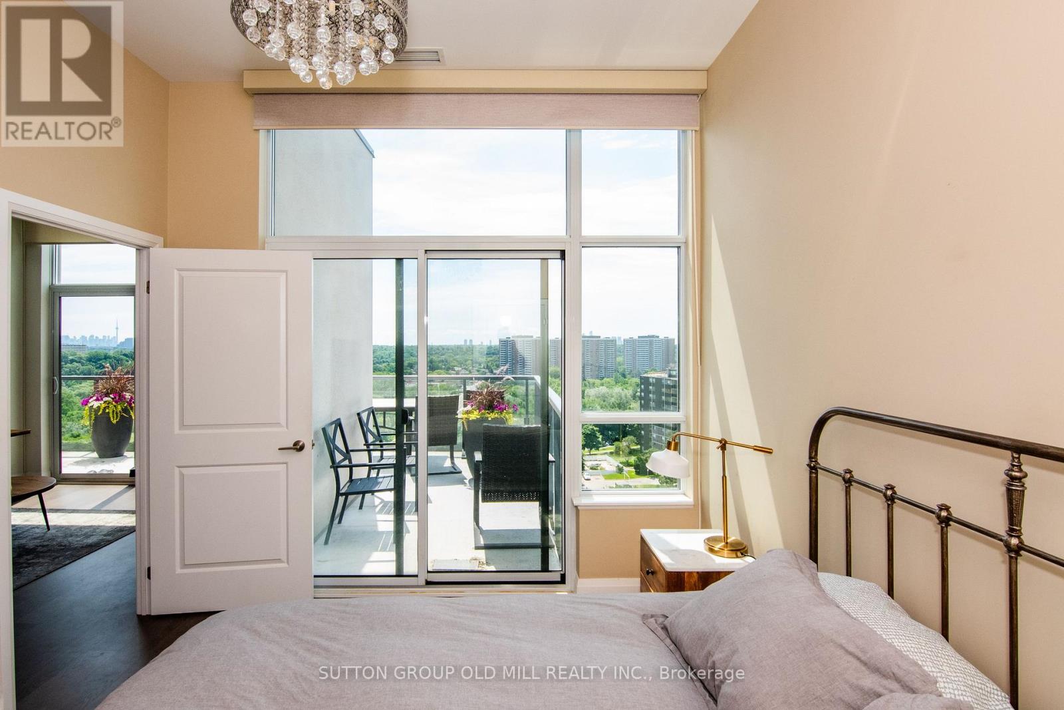
WELCOME TO SUITE 1207 AT 35 FONTENAY COURT. THE SPACIOUS MODERN KITCHEN SHOWCASES STAINLESS STEEL APPLIANCES, GRANITE COUNTERTOPS WITH A LARGE ISLAND. THE WRAP AROUND BALCONY HAS WALK OUTS FROM THE LIVING ROOM, PRIMARY AND 2ND BEDROOM WITH VIEWS OF TREETOPS AND THE CITY SKYLINE. IT ALSO HAS A GAS LINE FOR A BBQ. SOME OF THE RESORT LIIKE AMENITIES INCLUDE 24 HR CONCIERGE, 6TH FLOOR TERRACE, INDOOR POOL, GYM, STEAM ROOM. THEATRE ROOM, SPA, GOLF SIMULATOR AND CLOSE PROXIMITY TO WALKING AND BIKING TRAILS AT JAMES GARDENS. A SHORT COMMUTE TO UPCOMING LRT STATION. (id:67524)
Show all description
Building Details
- ParkingTotal: 1
- Heating: Forced air
Amenities & Features
- Waterfront available: No
- OpenParkingYN: No
- AttachedGarageYN: No
- GarageYN: Yes
- CarportYN: No
- PoolYN: No
- CoolingYN: Yes
- CommunityFeatures: Pets Allowed With Restrictions
- Cooling: Central air conditioning
- Total Fireplaces: 0