
57 Port Rush Trail, Markham (Angus Glen), Ontario, Canada, L6C1Z3, L6C1Z3
57 Port Rush Trail, Markham (Angus Glen), Ontario, Canada, L6C1Z3, L6C1Z3Rooms & Units Descr
- RoomType1: Primary Bedroom
- RoomLevel1: Second level
- RoomLength1: 4.26
- RoomWidth1: 3.64
- RoomDimensions1: 4.26 m X 3.64 m
- RoomType2: Bedroom 2
- RoomLevel2: Second level
- RoomLength2: 3.05
- RoomWidth2: 2.94
- RoomDimensions2: 3.05 m X 2.94 m
- RoomType3: Bedroom 3
- RoomLevel3: Second level
- RoomLength3: 3.05
- RoomWidth3: 2.74
- RoomDimensions3: 3.05 m X 2.74 m
- RoomType4: Bedroom 4
- RoomLevel4: Second level
- RoomLength4: 3.05
- RoomWidth4: 2.74
- RoomDimensions4: 3.05 m X 2.74 m
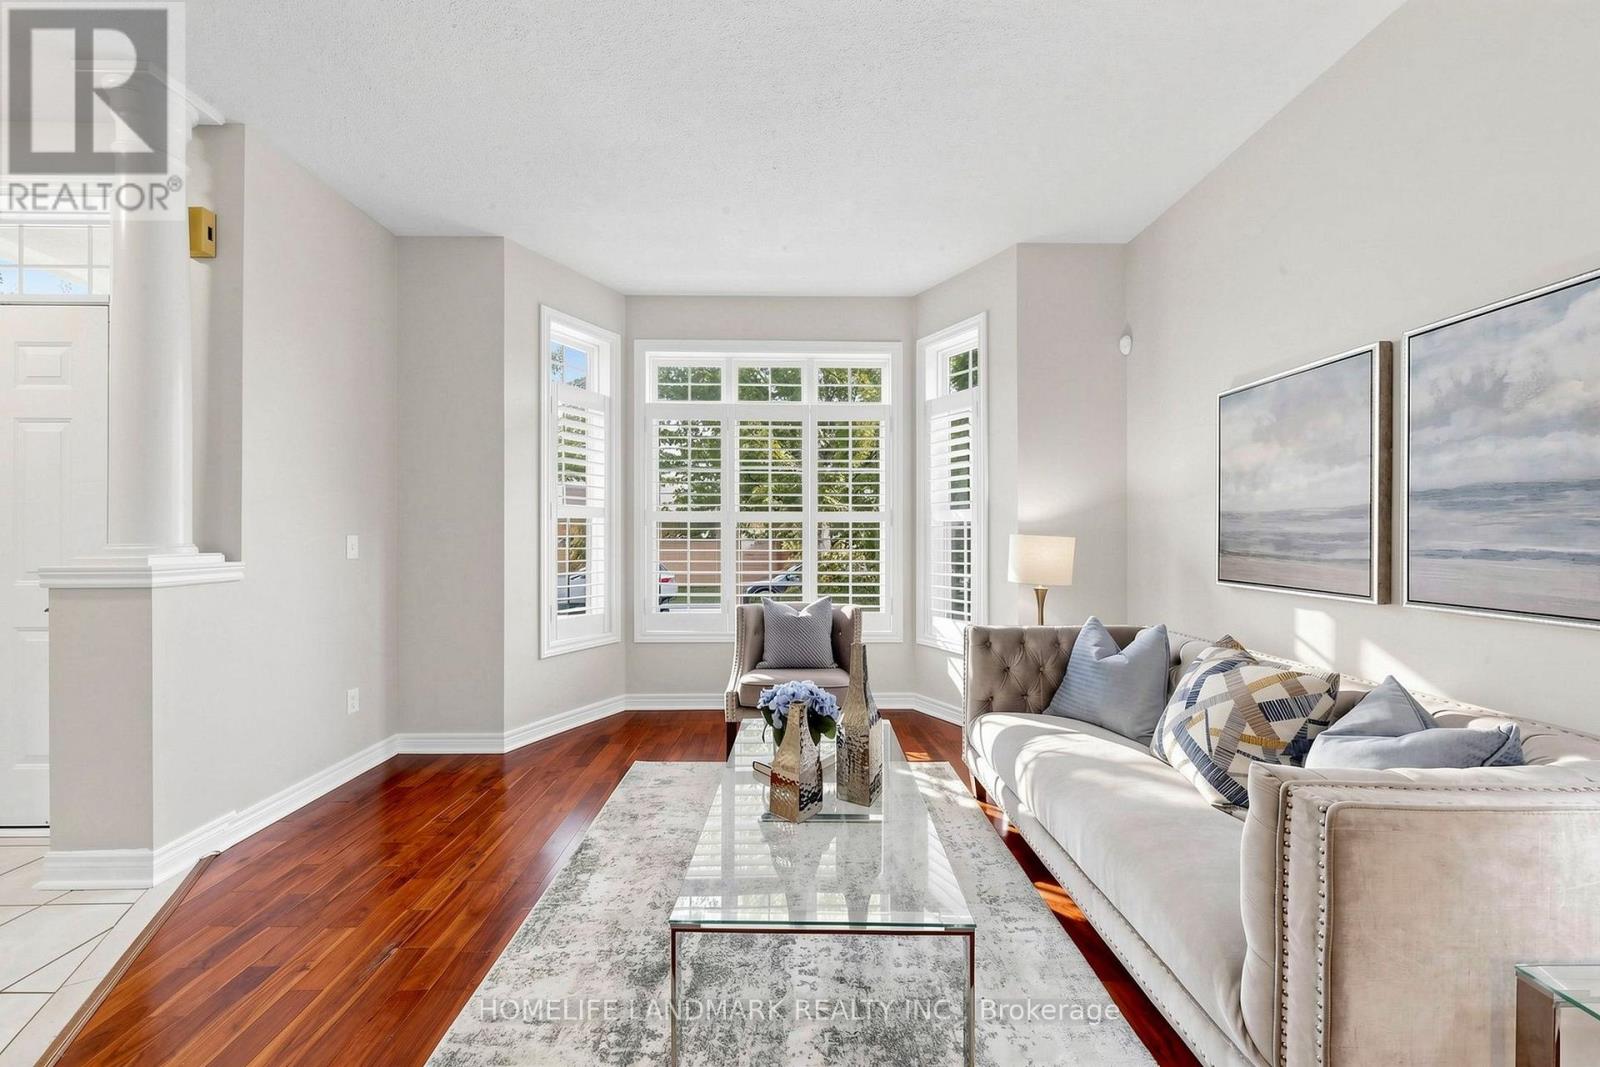
- RoomType5: Living room
- RoomLevel5: Ground level
- RoomLength5: 3.96
- RoomWidth5: 3.6
- RoomDimensions5: 3.96 m X 3.6 m
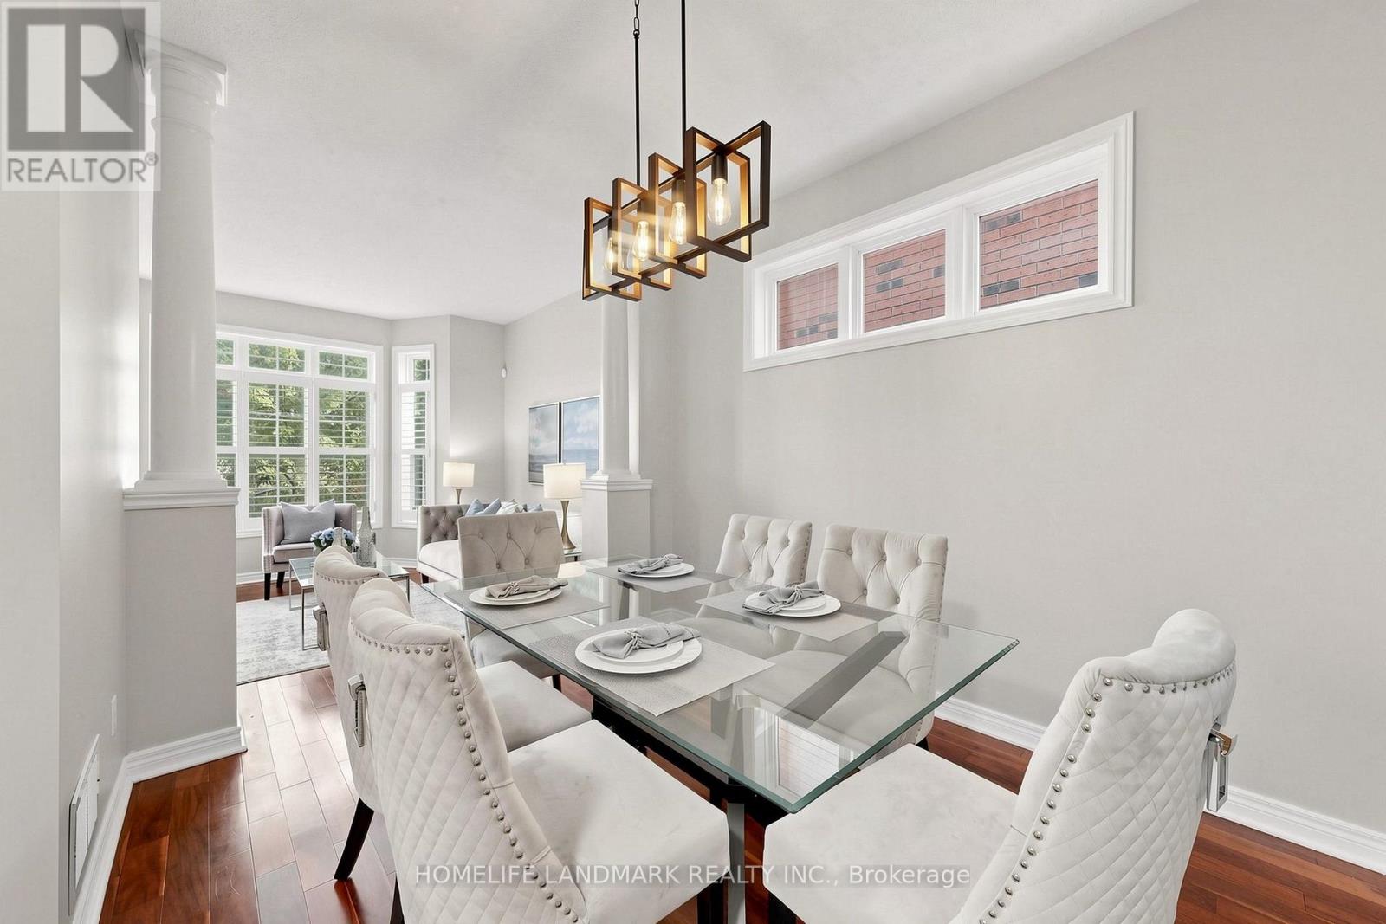
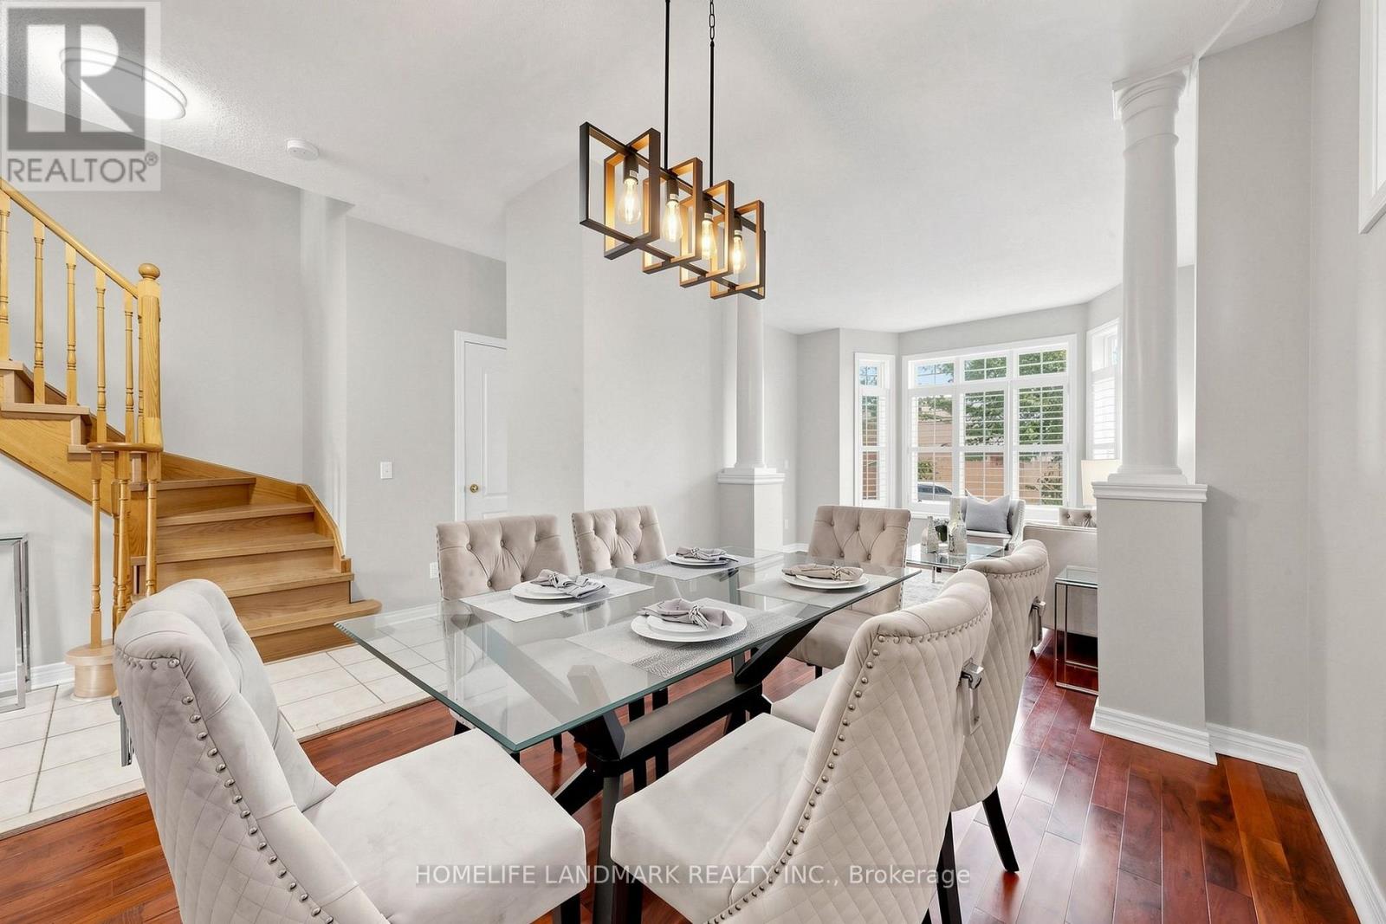
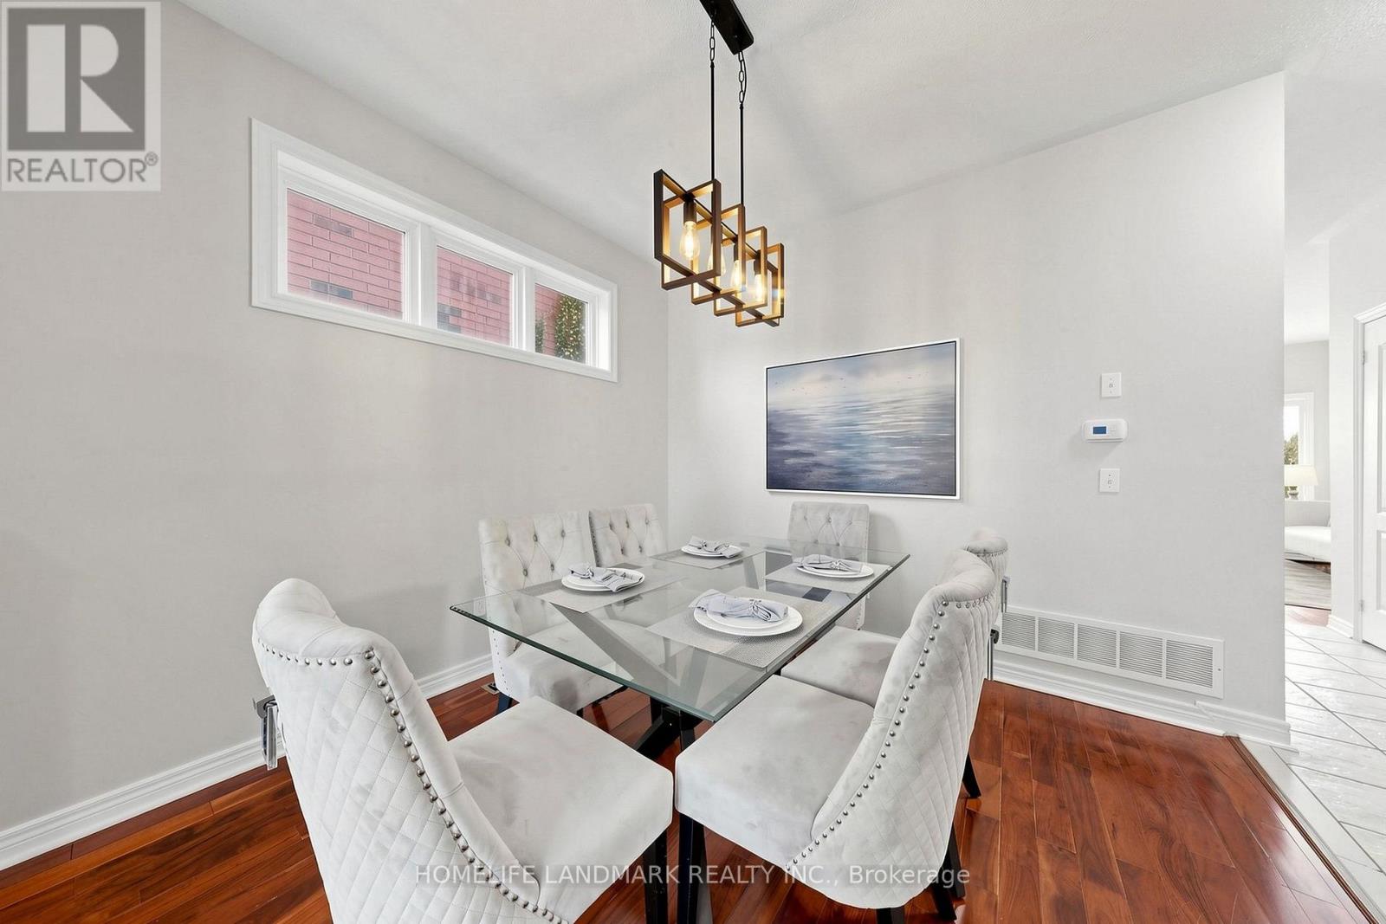
- RoomType6: Dining room
- RoomLevel6: Ground level
- RoomLength6: 3.3
- RoomWidth6: 3.25
- RoomDimensions6: 3.3 m X 3.25 m
- RoomType7: Family room
- RoomLevel7: Ground level
- RoomLength7: 4.4
- RoomWidth7: 3.42
- RoomDimensions7: 4.4 m X 3.42 m
- RoomType8: Kitchen
- RoomLevel8: Ground level
- RoomLength8: 3.05
- RoomWidth8: 5.26
- RoomDimensions8: 3.05 m X 5.26 m
Location Details
- City: Markham (Angus Glen), Markham (Angus Glen)
- Province: Ontario
Property Details
- SubdivisionName: Angus Glen
- Levels: 2
- FrontageLength: 26 ft ,10 in
Property Features
- CommunityFeatures: Community Centre
- Flooring: Hardwood,Laminate
- Heating: Forced air
- HeatingFuel: Natural gas
- CoolingYN: True
- Cooling: Central air conditioning
- ParkingTotal: 2
- OpenParkingYN: False
- GarageYN: True
- AttachedGarageYN: False
- CarportYN: False
- FireplacesTotal: 0
- PoolYN: False
- ViewYN: False
- WaterfrontYN: False
- Sewer: Sanitary sewer
Basics
- BathroomsHalf: 1
- Date added: Added 22 hours ago
- Category: Single Family
- Type: Single Family
- Bedrooms: 4
- Bathrooms: 3
- Half baths: 1
- Floors: Hardwood,Laminate
- Area: 1500 - 2000 sq ft
- Lot size: 0 sq ft
- SubdivisionName: Angus Glen
- ListOfficeName: HOMELIFE LANDMARK REALTY INC.
- MLS ID: N14107630
Courtesy of
- OfficeName: HOMELIFE LANDMARK REALTY INC.
- ListAOR: Toronto Regional Real Estate Board
Description
-
Description:
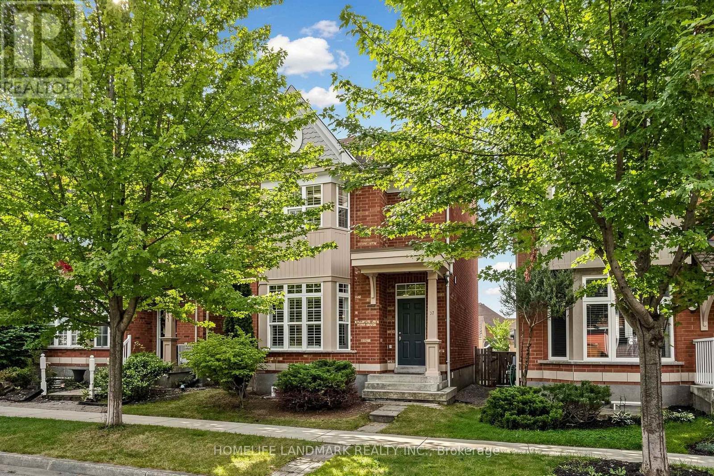
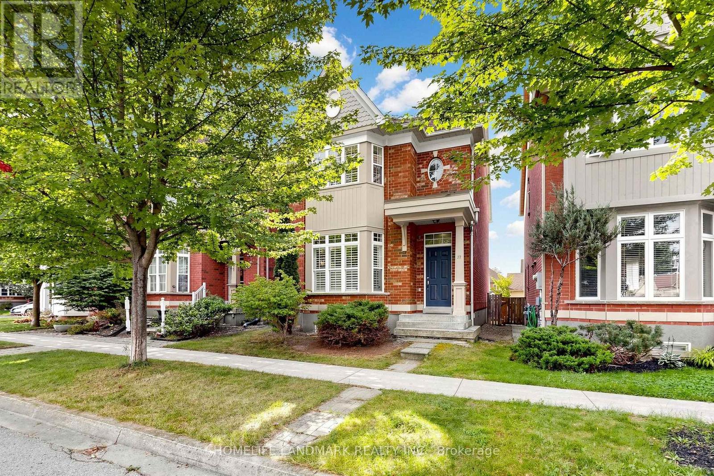
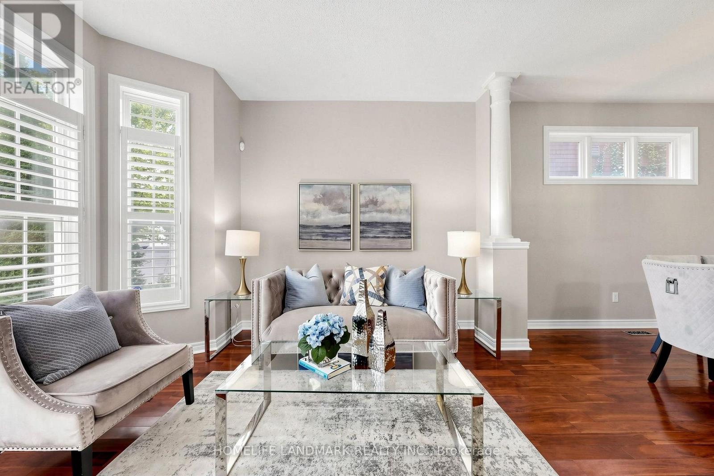
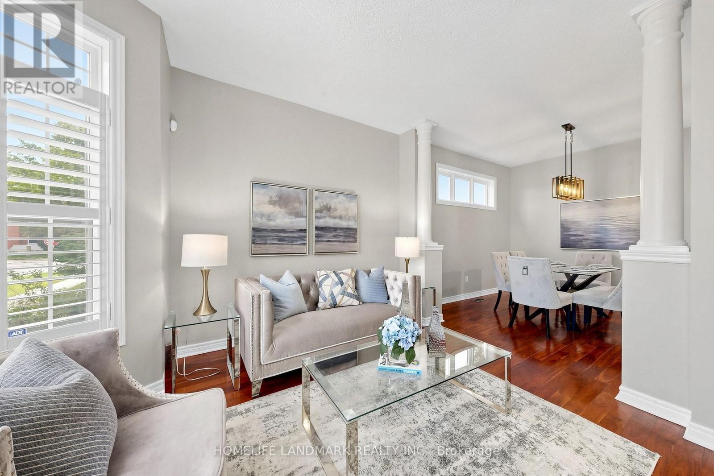
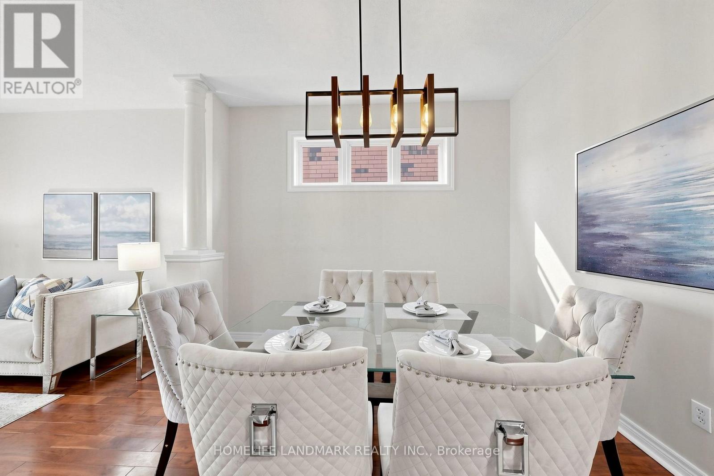
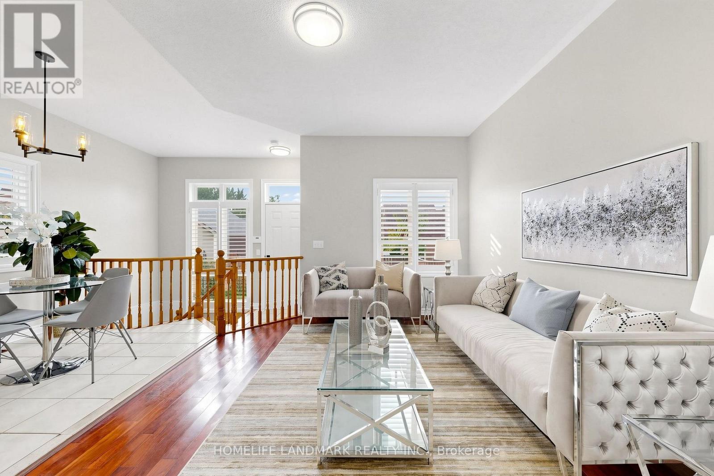
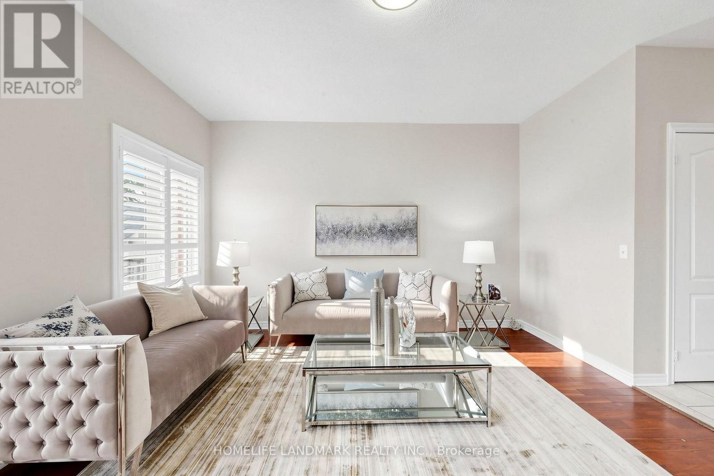
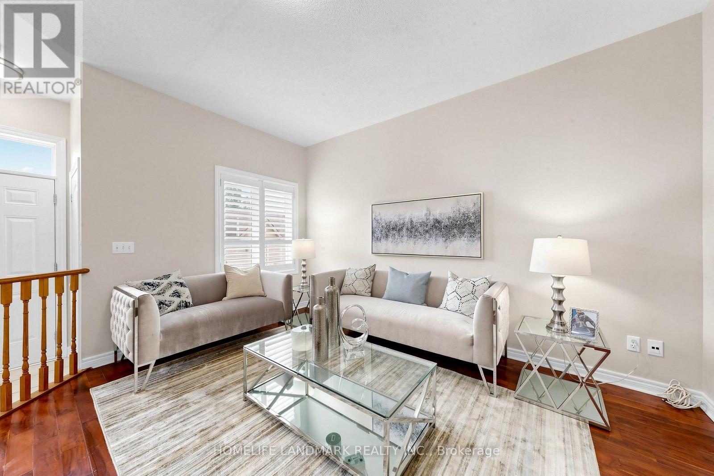
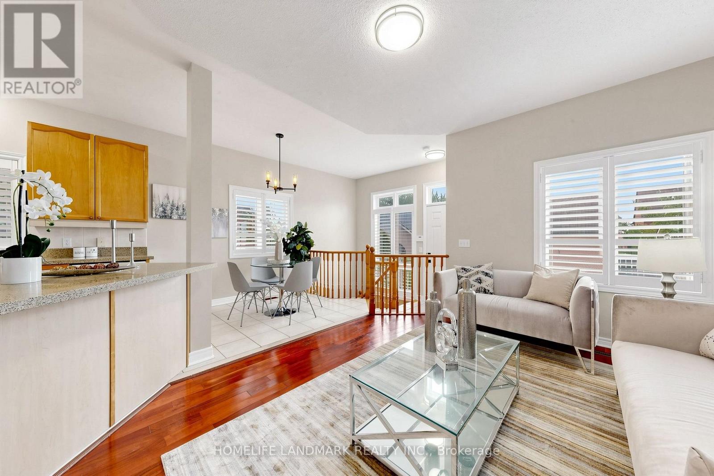
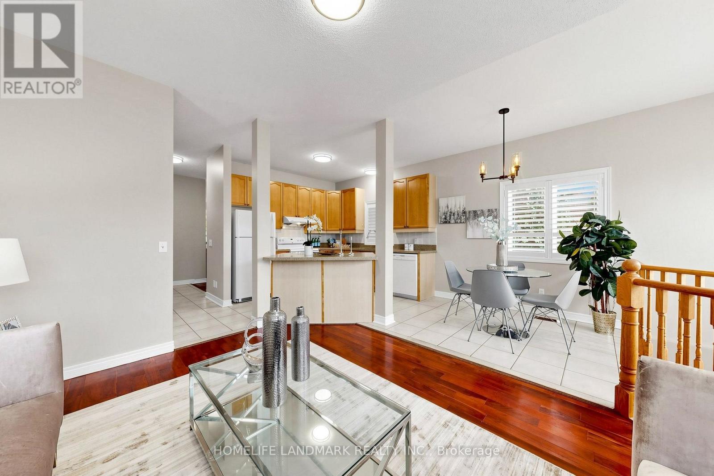
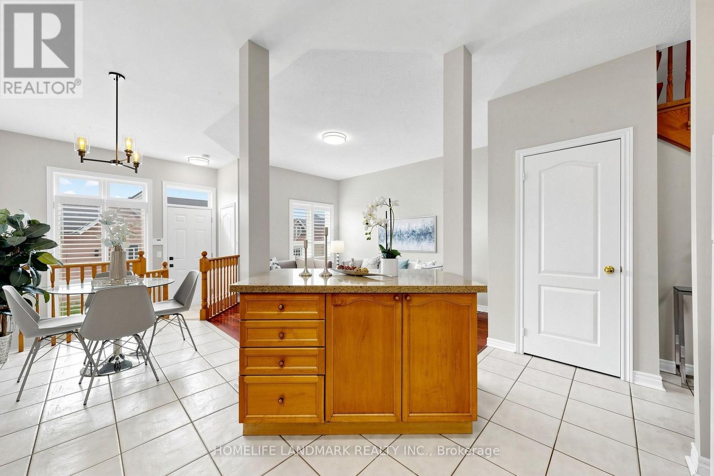
*** Rarely Offered 4-Bedroom Double Garage Detached Home On A Quiet Tree-lined Street W/ Executive Homes In the Prestigious Angus Glen Community ***. 9 Ft Ceiling Main Floor. Convenience of A Second-Floor Laundry Room (Rough in Ready, Current Washer & Dryer Set in the Basement). South-Facing Backyard. Luxury Solid Wood California Shutters Throughout. Seamless Open Concept Living Room & Dinning Room W/ Front Bay Window. Bright & Open-Concept Kitchen & Family Room With a Walkout To South-Exposure Fenced Backyard, Spacious Eat-in Kitchen and Walk-in Pantry. South Facing Master Bedroom & Ensuite Washroom W/ Separate Shower. 2nd Bedroom W/ Bay Window. Higher Ceiling Basement with Potential to Add a Walk-Up Separate Entrance from the Backyard. ***Top Ranking Pierre Elliott Trudeau High School ***, Minutes to Angus Glen Community Centre & Library, Golf Courses, Parks, Shopping, Village Grocer and Public Transit (Unionville Go Station, Highway 7, Hwy 407 & 404). (id:67524)
Show all description
Building Details
- ParkingTotal: 2
- Heating: Forced air
- Sewer: Sanitary sewer
Amenities & Features
- Waterfront available: No
- OpenParkingYN: No
- AttachedGarageYN: No
- GarageYN: Yes
- CarportYN: No
- PoolYN: No
- CoolingYN: Yes
- CommunityFeatures: Community Centre
- Cooling: Central air conditioning
- Total Fireplaces: 0