
11 Pottle Lane, Ajax (South East), Ontario, Canada, L1S7S4, L1S7S4
11 Pottle Lane, Ajax (South East), Ontario, Canada, L1S7S4, L1S7S4
$610,000
Request info
Rooms & Units Descr
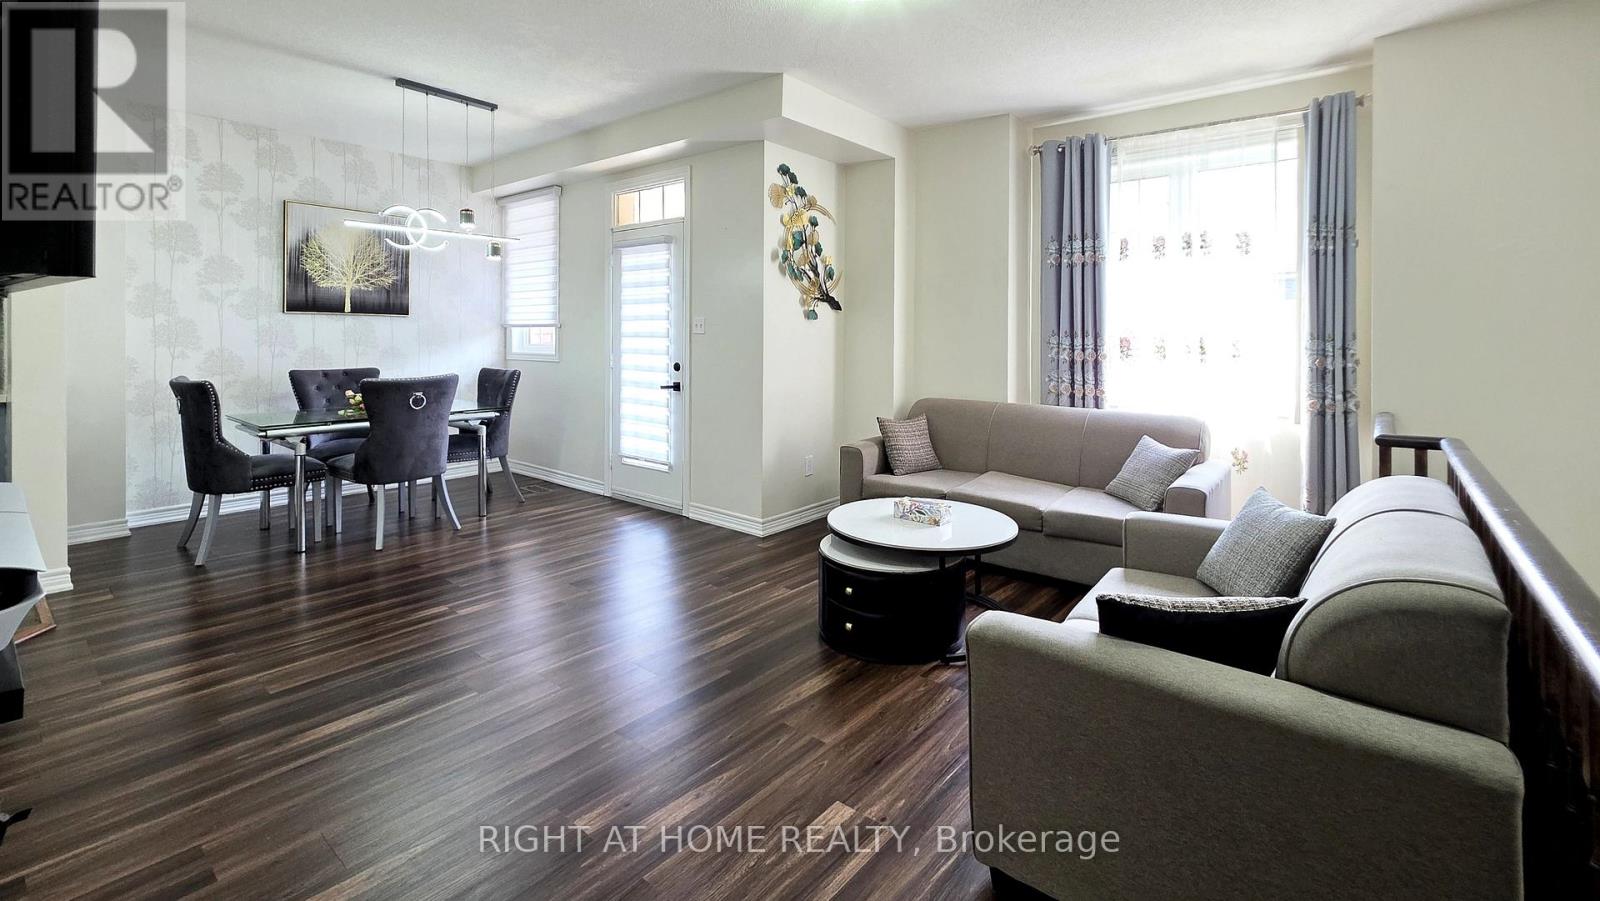
- RoomType1: Living room
- RoomLevel1: Second level
- RoomLength1: 3.11
- RoomWidth1: 2.8
- RoomDimensions1: 3.11 m X 2.8 m
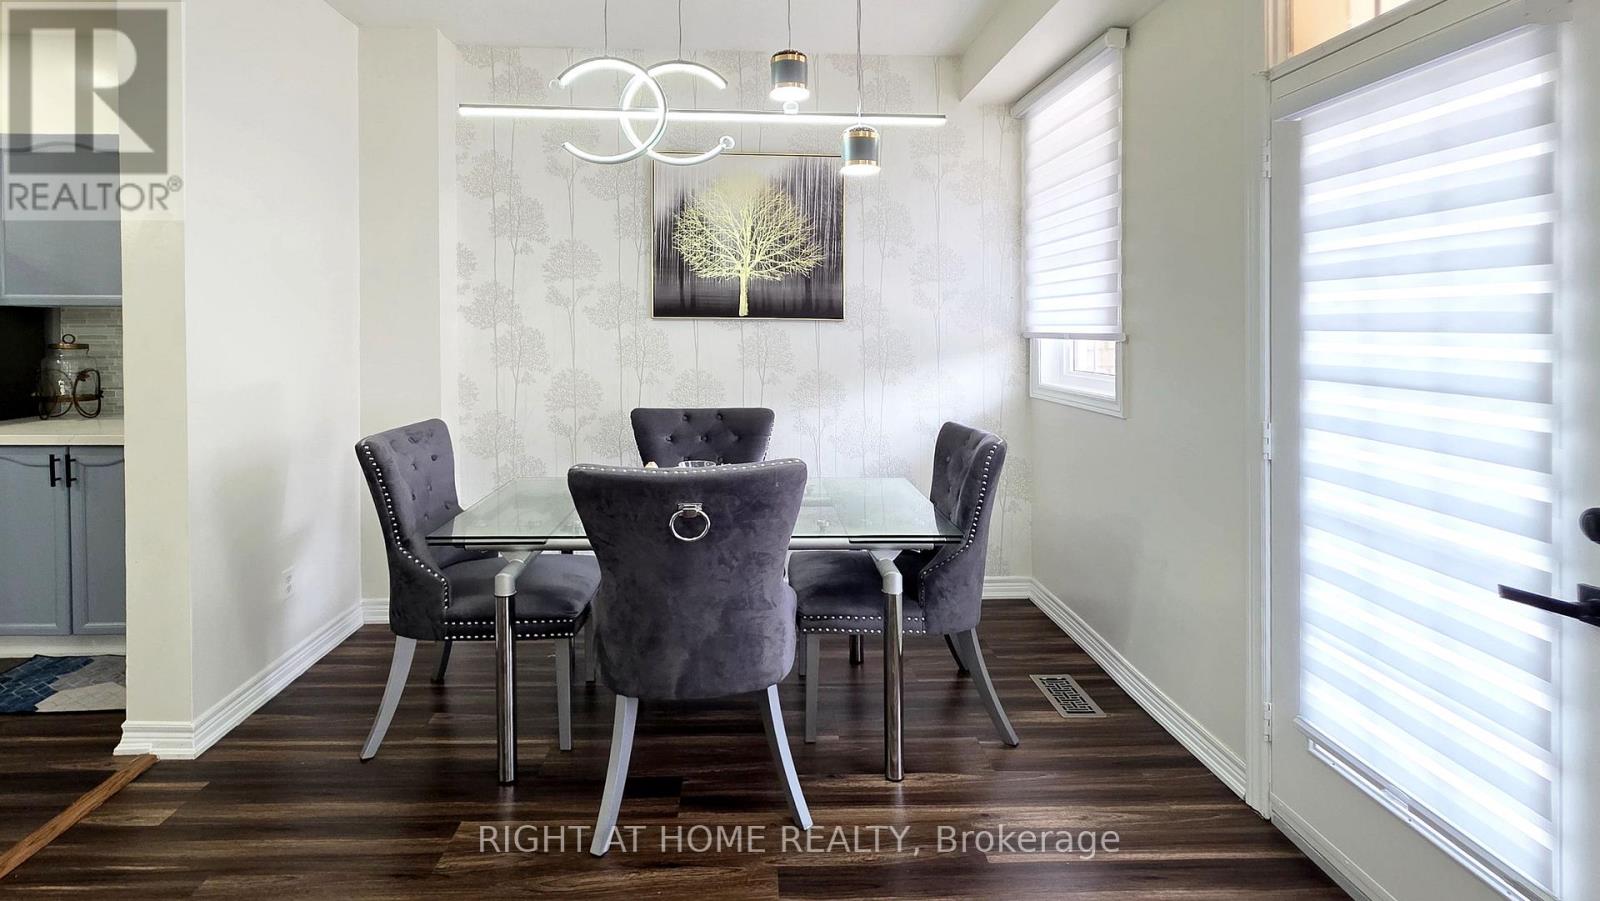
- RoomType2: Dining room
- RoomLevel2: Second level
- RoomLength2: 4.4
- RoomWidth2: 2.99
- RoomDimensions2: 4.4 m X 2.99 m
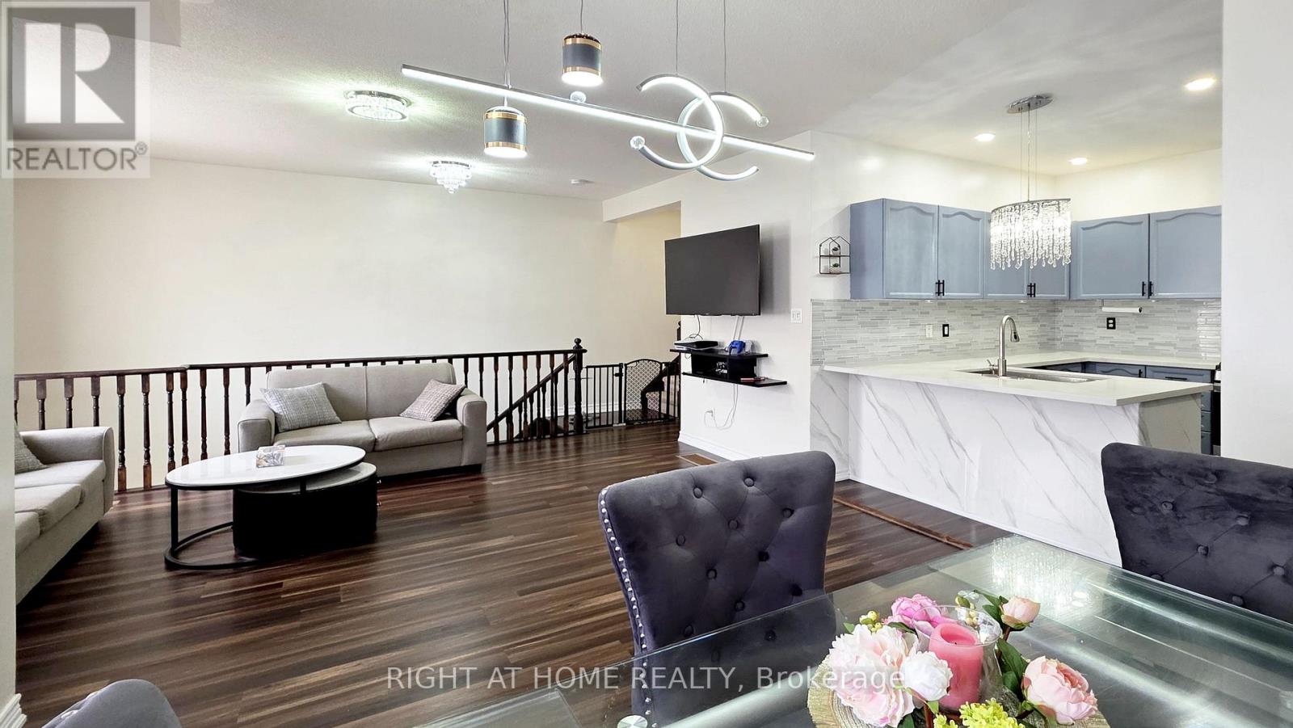
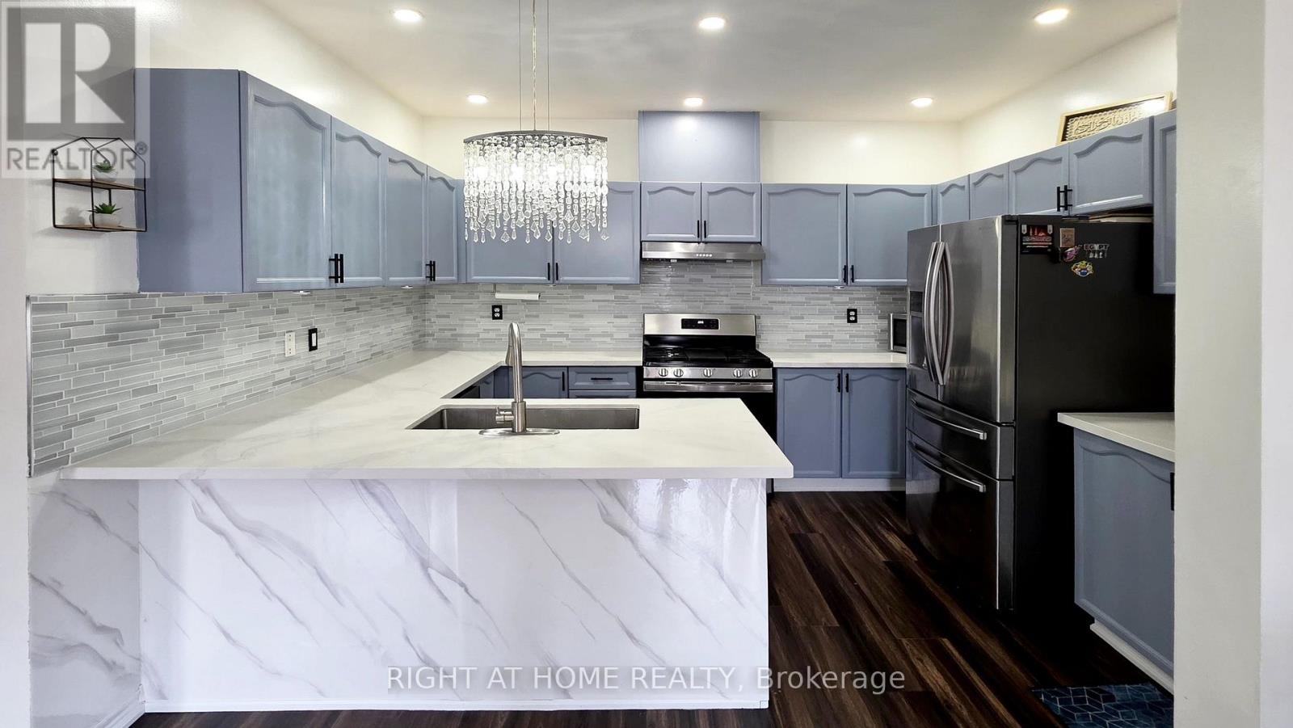
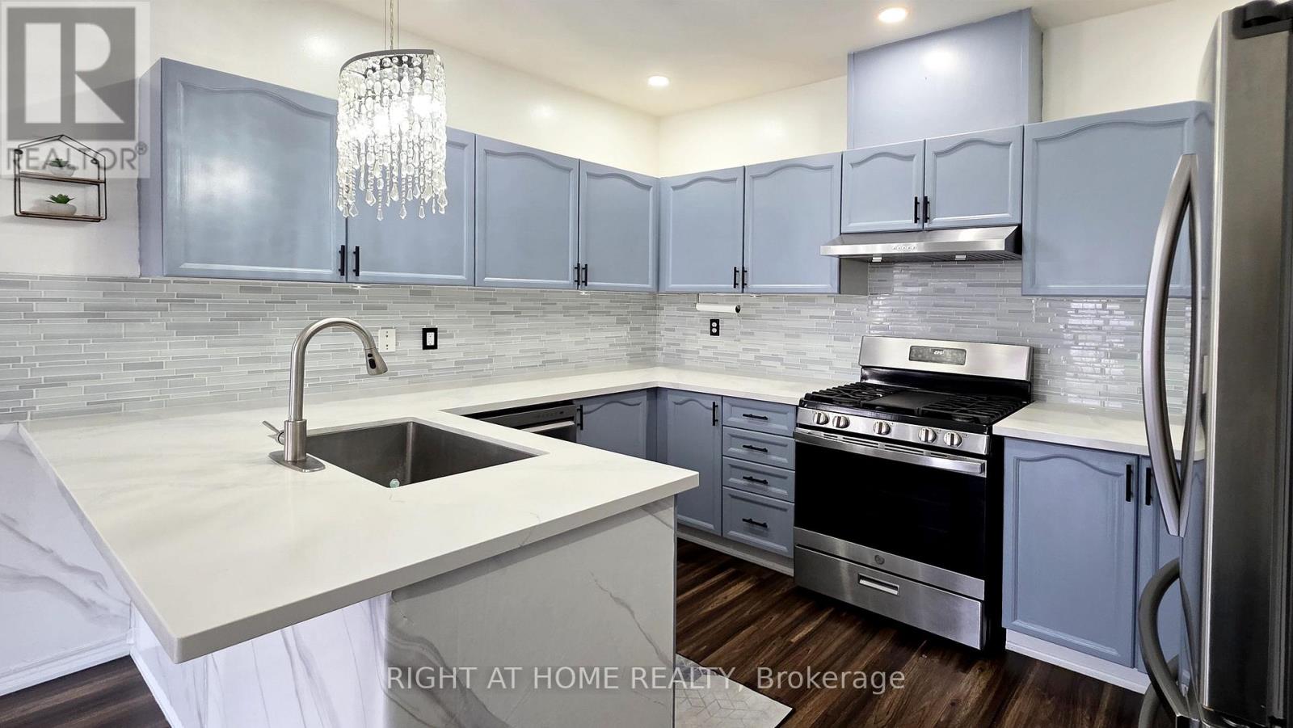
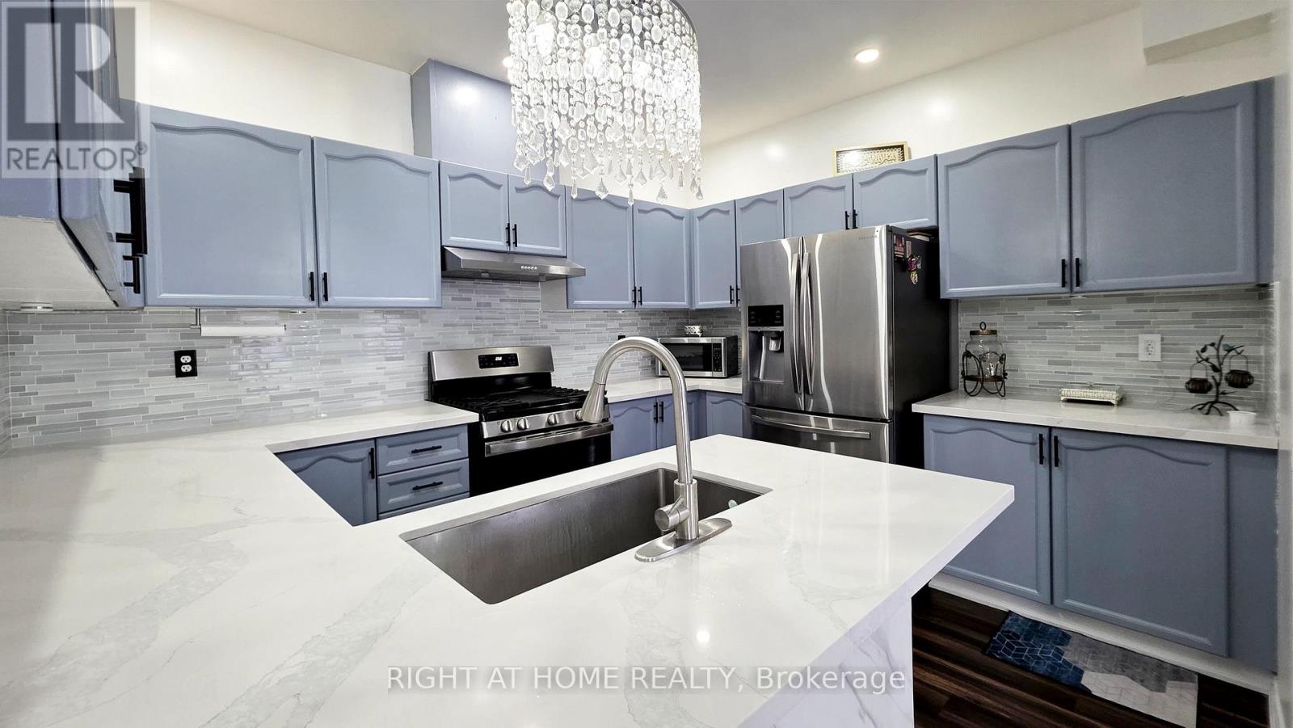
- RoomType3: Kitchen
- RoomLevel3: Second level
- RoomLength3: 3.13
- RoomWidth3: 3.34
- RoomDimensions3: 3.13 m X 3.34 m
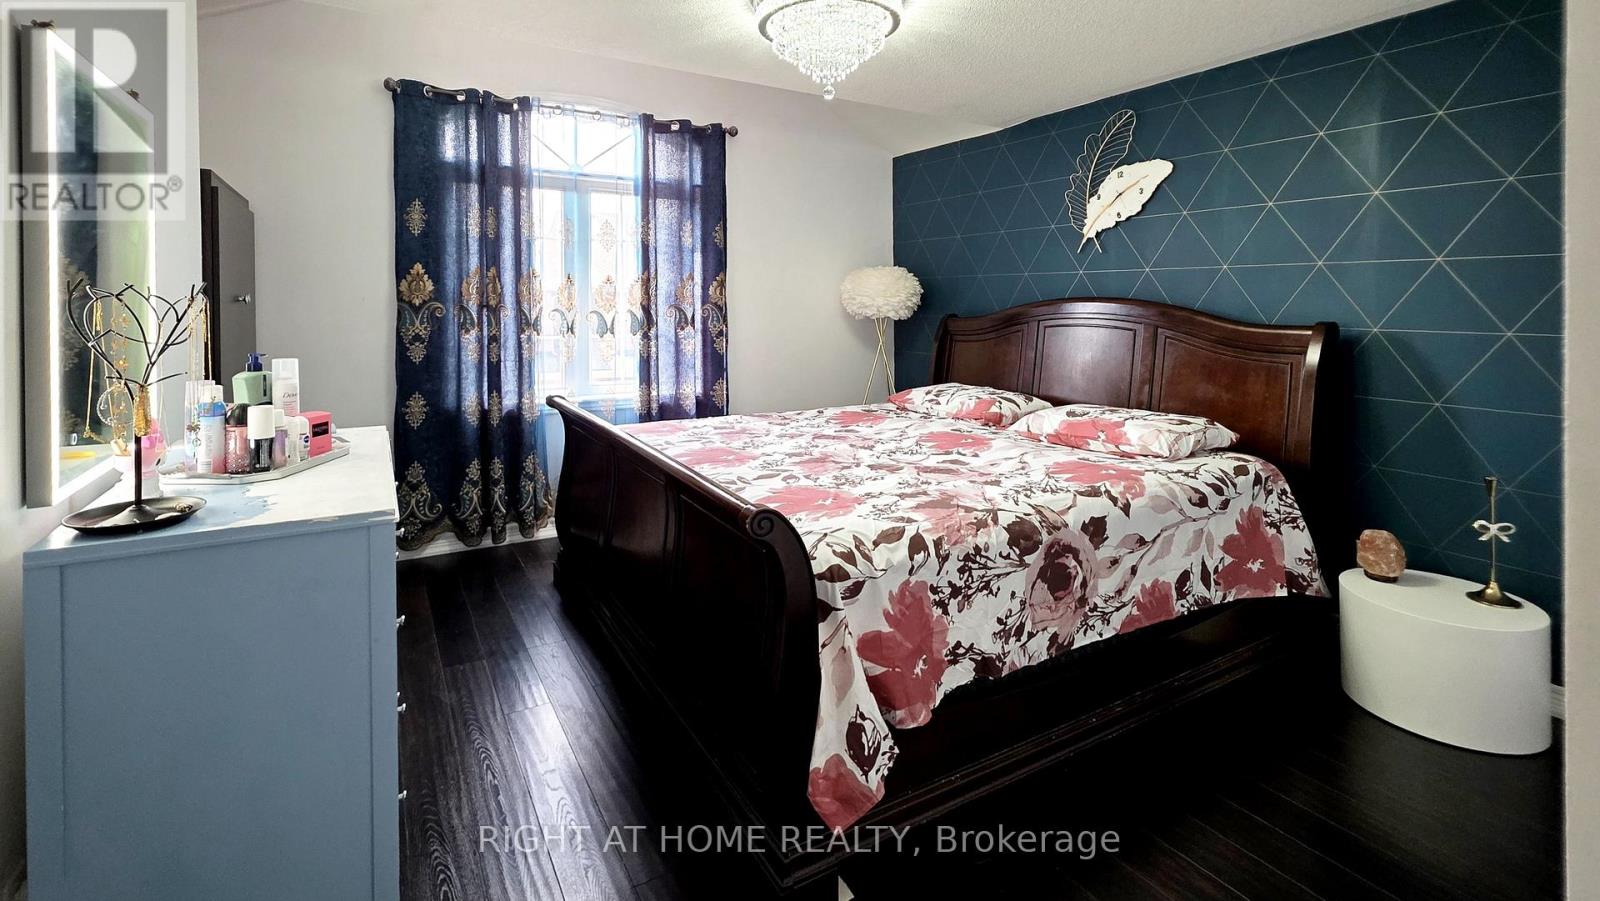
- RoomType4: Primary Bedroom
- RoomLevel4: Third level
- RoomLength4: 3.72
- RoomWidth4: 3.45
- RoomDimensions4: 3.72 m X 3.45 m
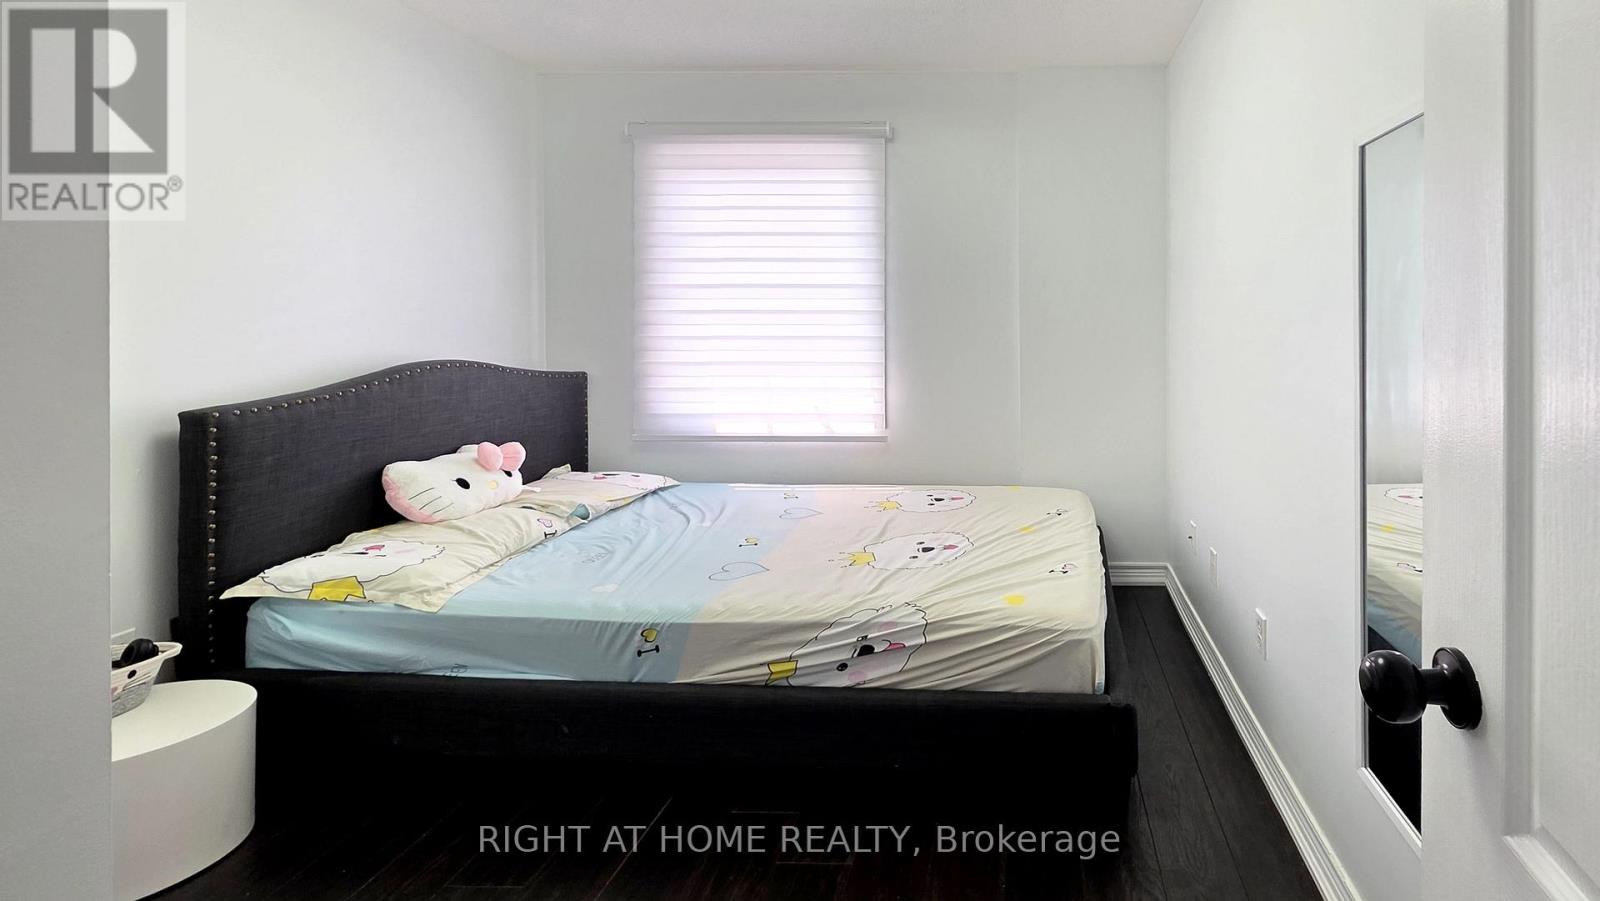
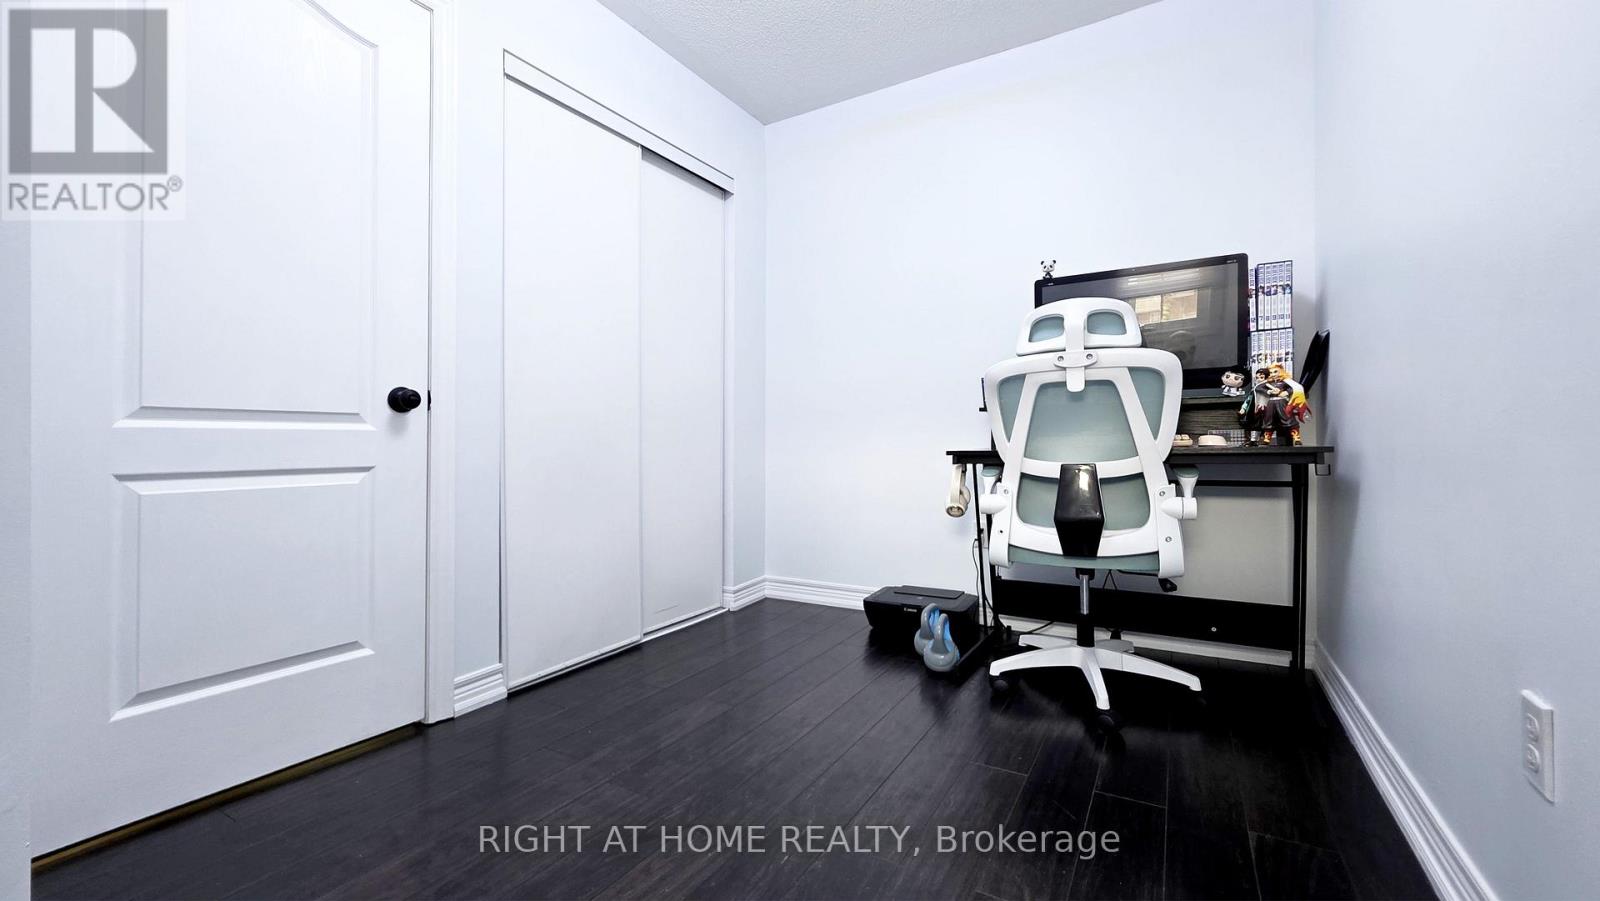
- RoomType5: Bedroom 2
- RoomLevel5: Third level
- RoomLength5: 2.64
- RoomWidth5: 2.46
- RoomDimensions5: 2.64 m X 2.46 m
- RoomType6: Bedroom 3
- RoomLevel6: Third level
- RoomLength6: 2.66
- RoomWidth6: 2.46
- RoomDimensions6: 2.66 m X 2.46 m
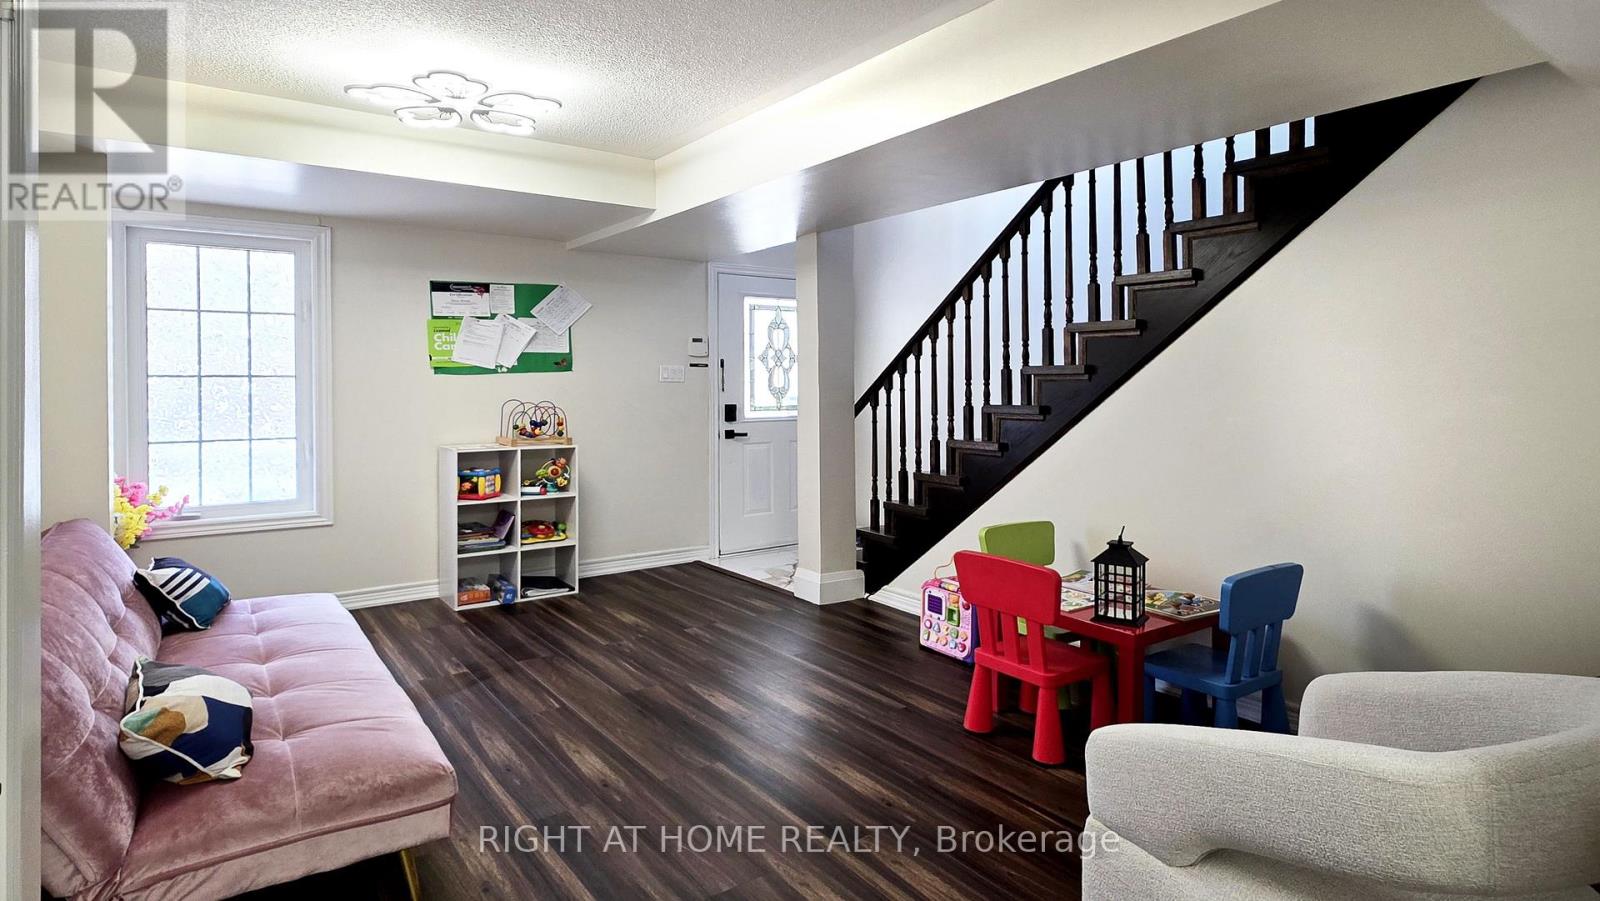
- RoomType7: Family room
- RoomLevel7: Main level
- RoomLength7: 4.36
- RoomWidth7: 3.18
- RoomDimensions7: 4.36 m X 3.18 m
Location Details
- City: Ajax (South East), Ajax (South East)
- Province: Ontario
Property Details
- SubdivisionName: South East
- Levels: 3
Property Features
- CommunityFeatures: Pets Allowed With Restrictions,Community Centre
- Flooring: Vinyl,Laminate
- Heating: Forced air
- HeatingFuel: Natural gas
- CoolingYN: True
- Cooling: Central air conditioning
- ParkingTotal: 2
- OpenParkingYN: False
- GarageYN: True
- AttachedGarageYN: True
- CarportYN: False
- FireplacesTotal: 0
- PoolYN: False
- ViewYN: False
- WaterfrontYN: False
Basics
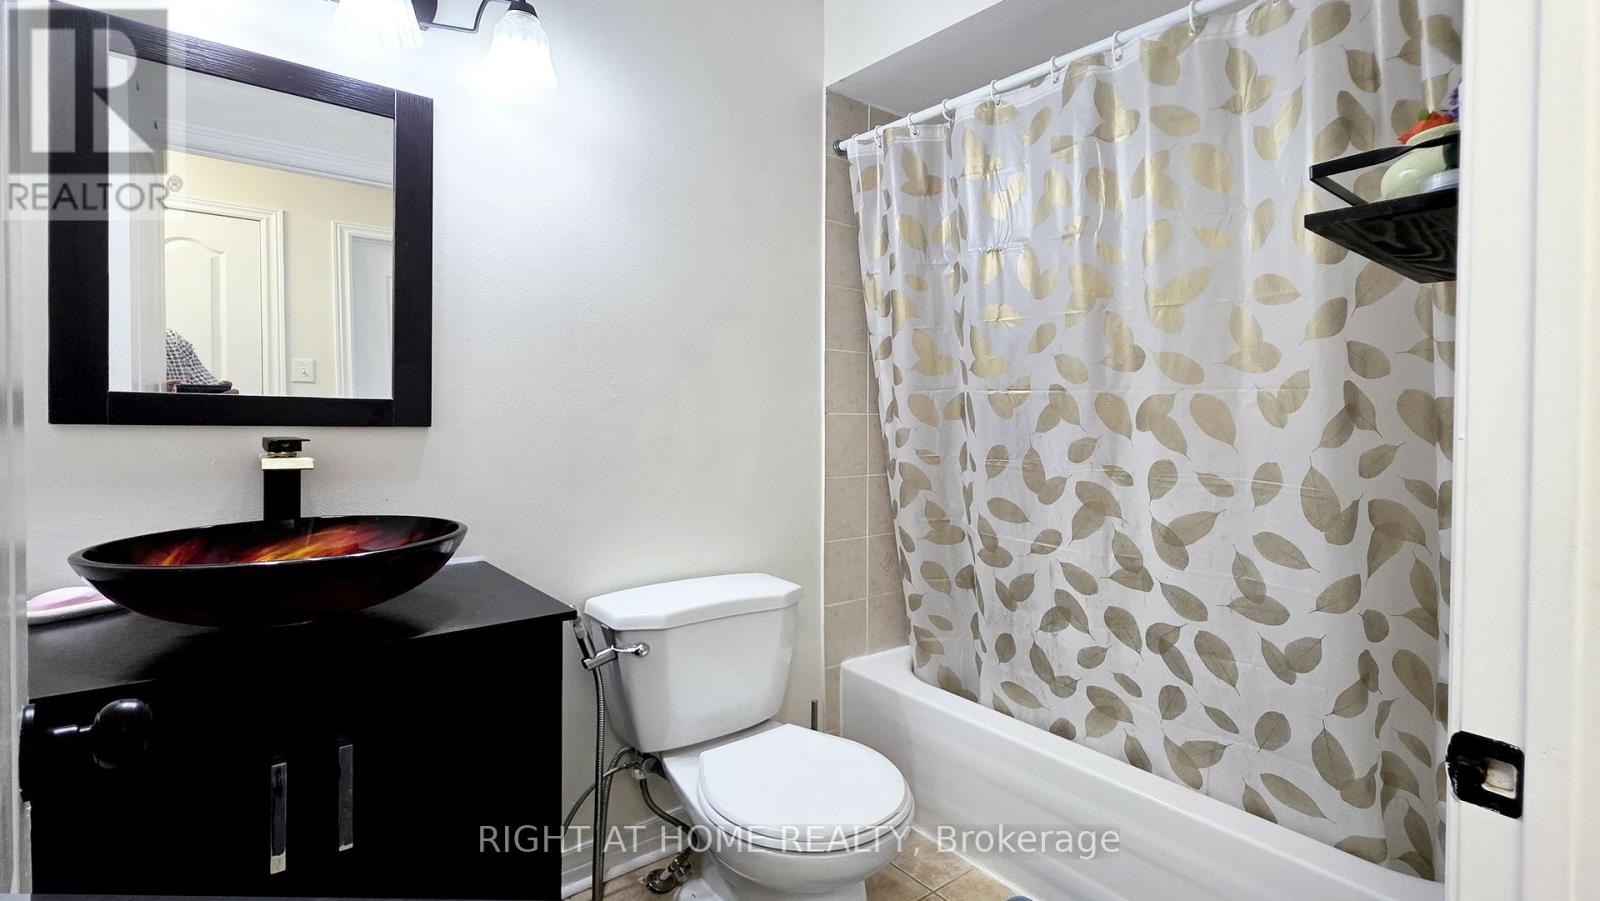
- BathroomsHalf: 1
- Date added: Added 20 hours ago
- Category: Single Family
- Type: Single Family
- Bedrooms: 3
- Bathrooms: 2
- Half baths: 1
- Floors: Vinyl,Laminate
- Area: 1000 - 1199 sq ft
- Lot size: 0 sq ft
- SubdivisionName: South East
- ListOfficeName: RIGHT AT HOME REALTY
- MLS ID: E13857854
Miscellaneous
- AssociationFeeFrequency: Monthly
Courtesy of
- OfficeName: RIGHT AT HOME REALTY
- ListAOR: Toronto Regional Real Estate Board
Description
-
Description:
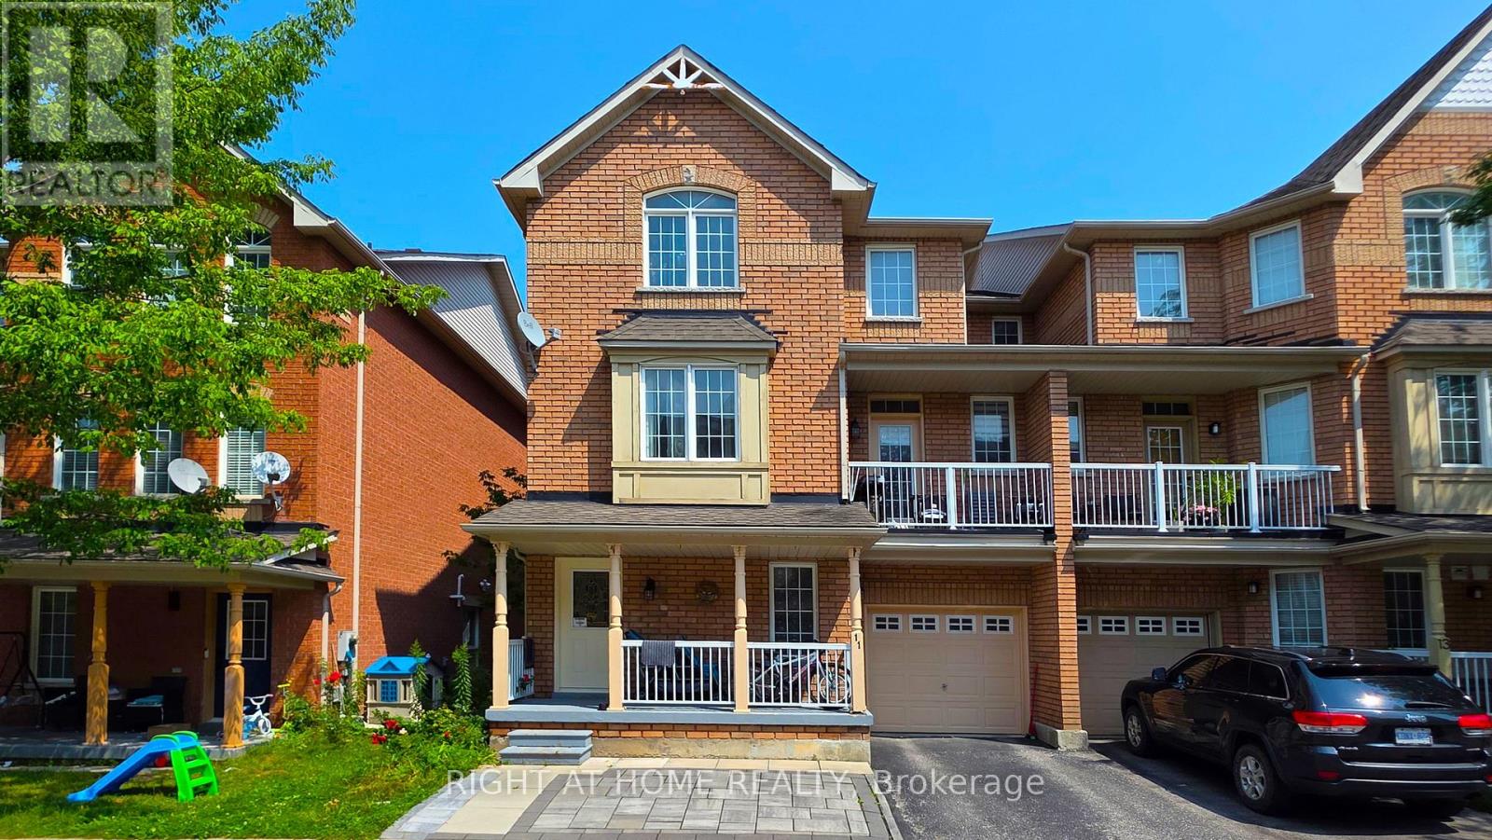
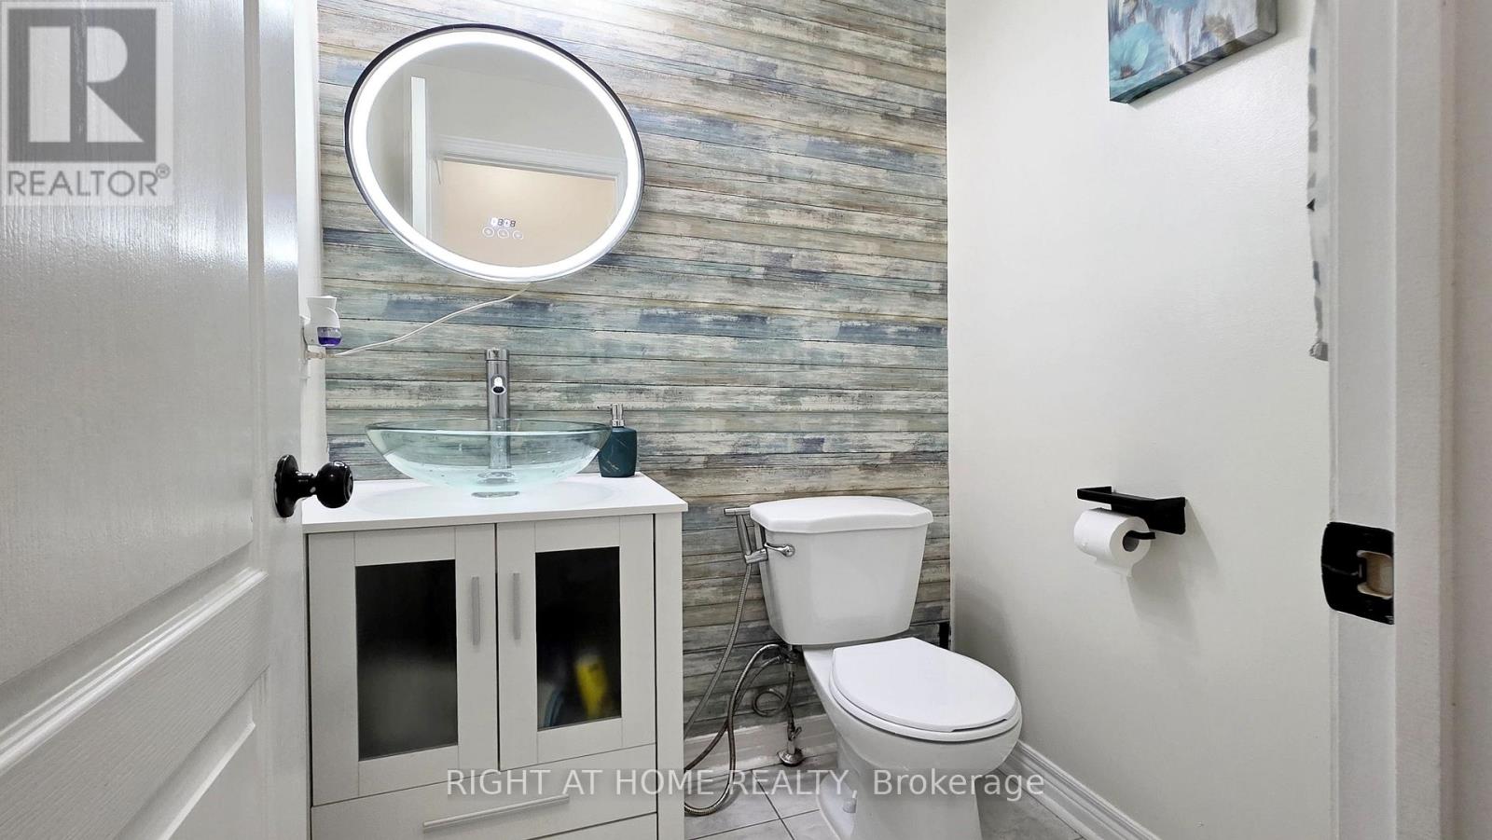
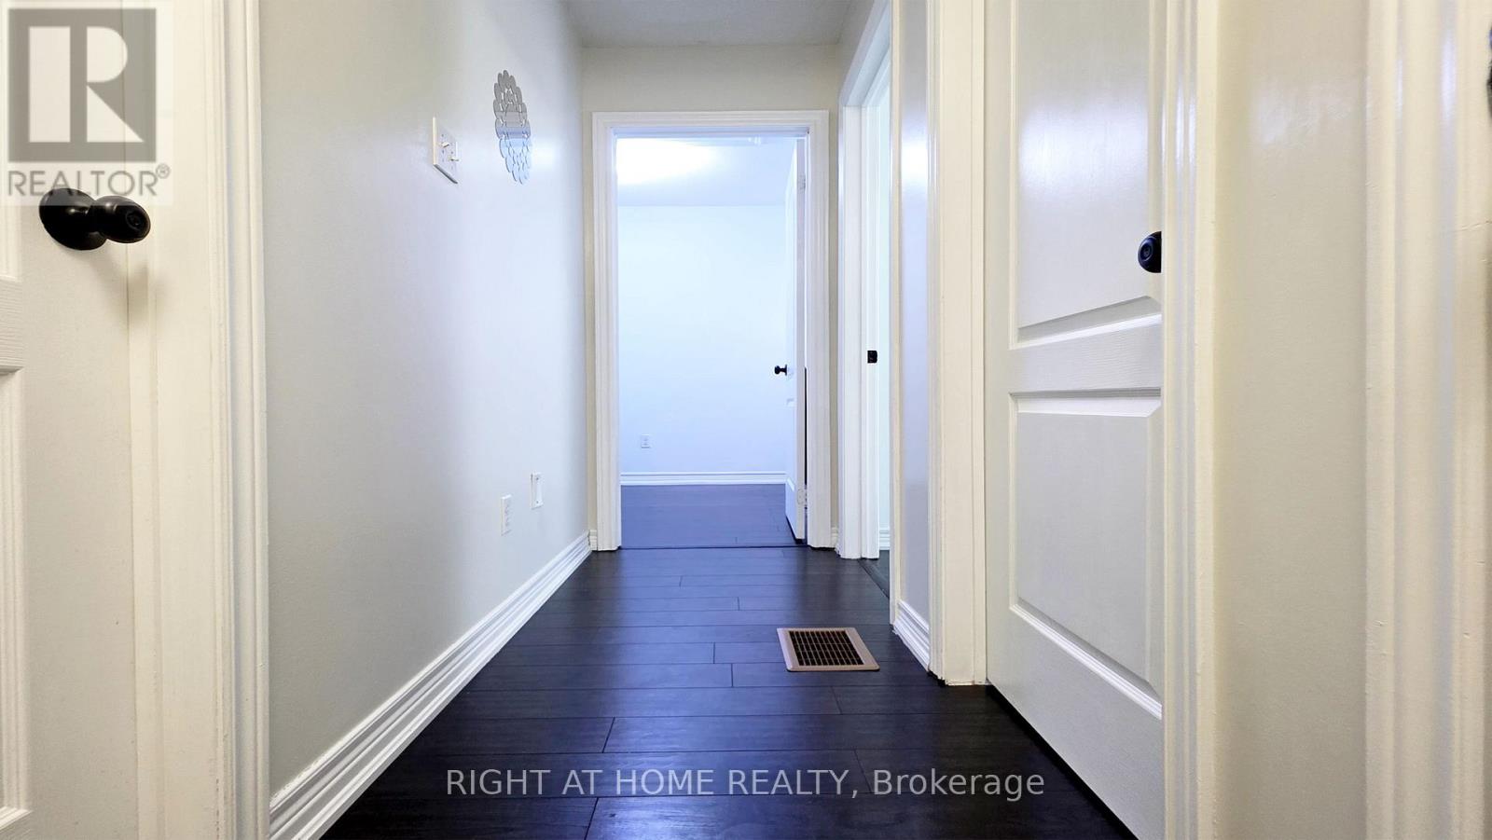
Low-Maintenance Corner Townhome in an Excellent Neighbourhood with a High-Rating Elementary School! Enjoy the extra privacy and feel of a semi, without the higher maintenance. This bright and recently upgraded home features 9-foot ceilings, an open-concept layout, an upgraded kitchen, plenty of storage, and a walk-out balcony perfect for BBQs. An excellent choice for first-time buyers, downsizers, or investors, with a low maintenance fee and convenient access to the GO Station, transit, hospital, shopping, Highways 401 & 412, Waterfront Trail, parks, and the casino. Open to offers. (id:67524)
Show all description
Building Details
- ParkingTotal: 2
- Heating: Forced air
Amenities & Features
- Waterfront available: No
- OpenParkingYN: No
- AttachedGarageYN: Yes
- GarageYN: Yes
- CarportYN: No
- PoolYN: No
- CoolingYN: Yes
- CommunityFeatures: Pets Allowed With Restrictions, Community Centre
- Cooling: Central air conditioning
- Total Fireplaces: 0