
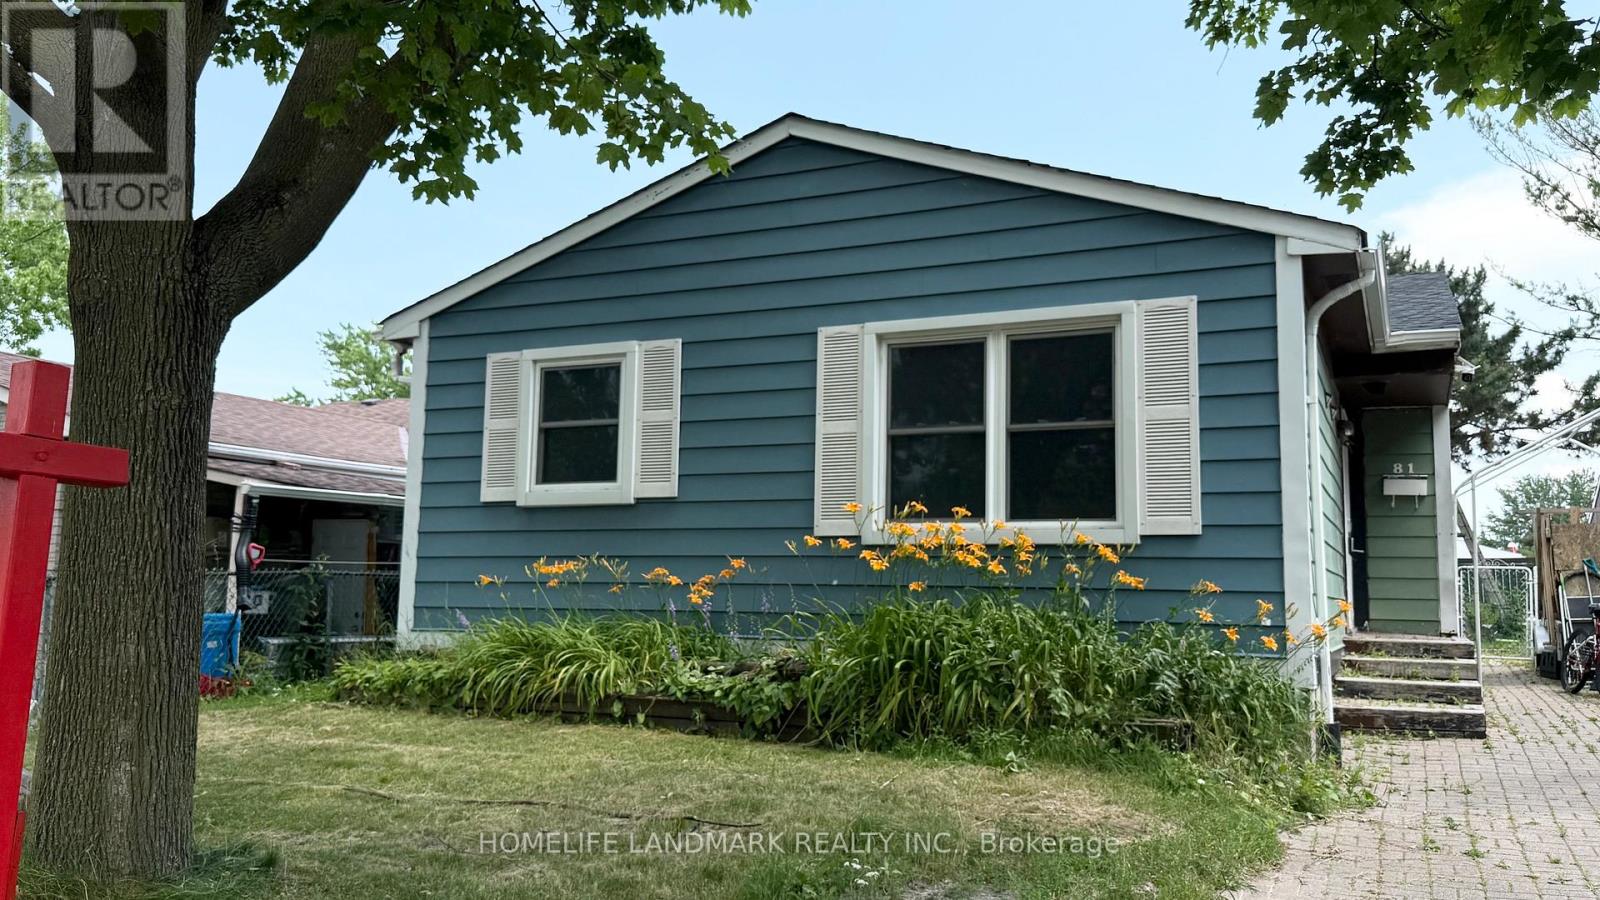
81 United Square, Toronto (Malvern), Ontario, Canada, M1B2B9, M1B2B9
81 United Square, Toronto (Malvern), Ontario, Canada, M1B2B9, M1B2B9Rooms & Units Descr
- UnitNumber: Main Floor
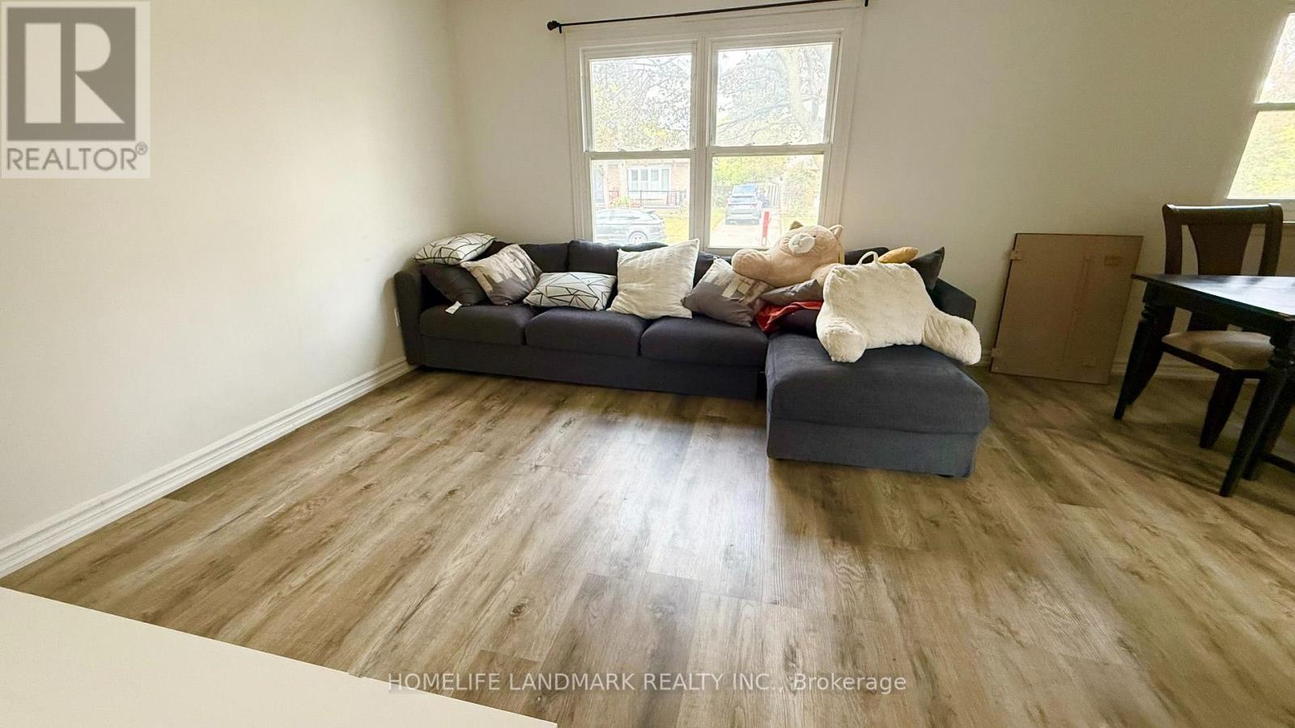
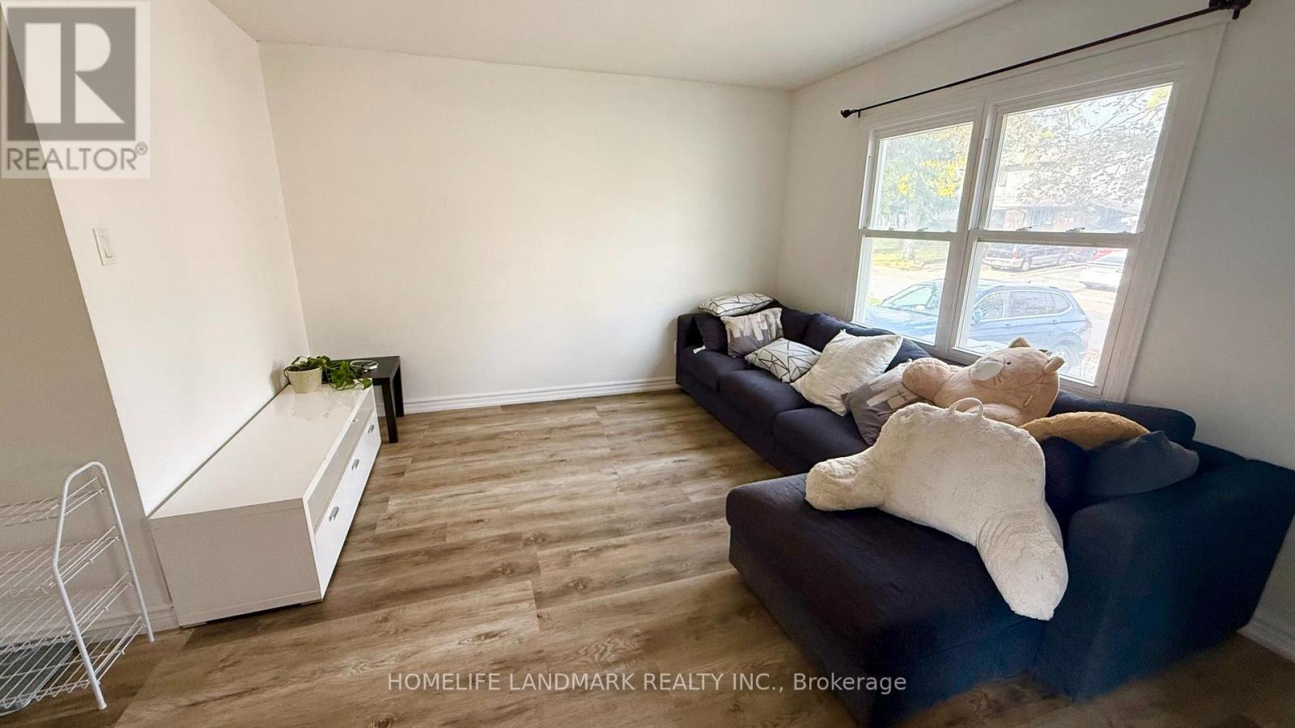
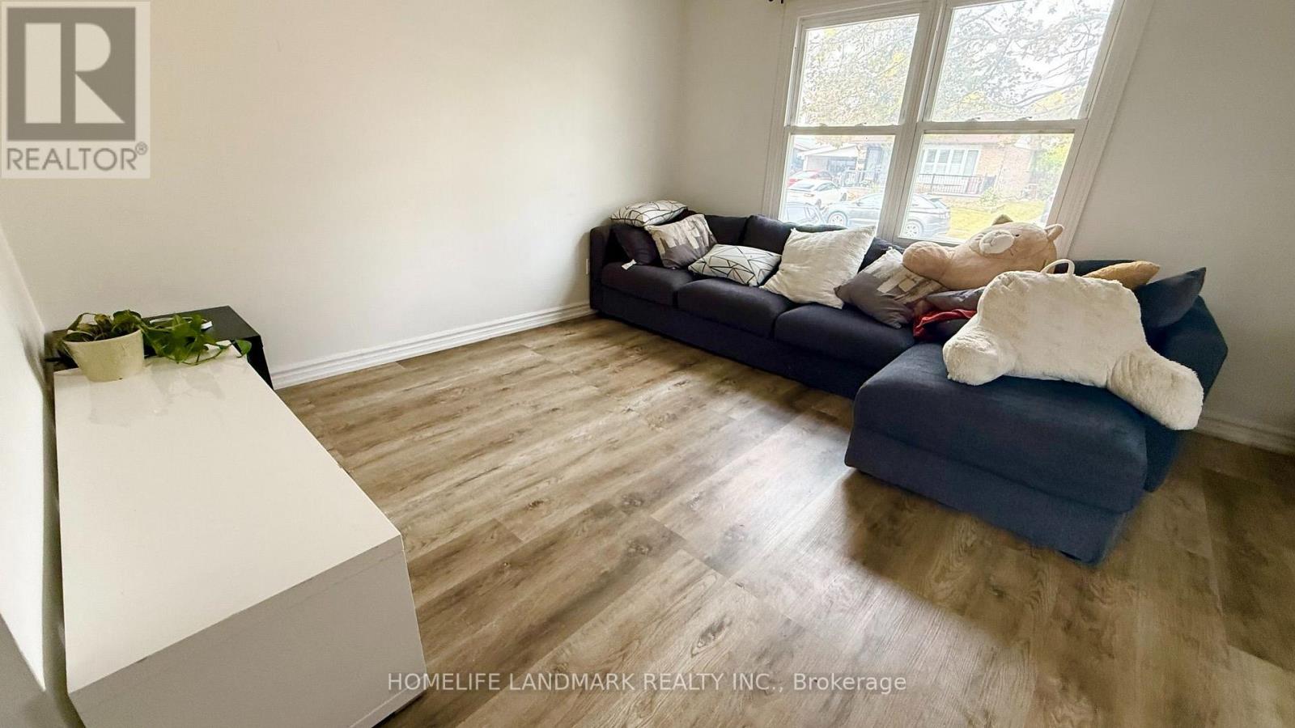
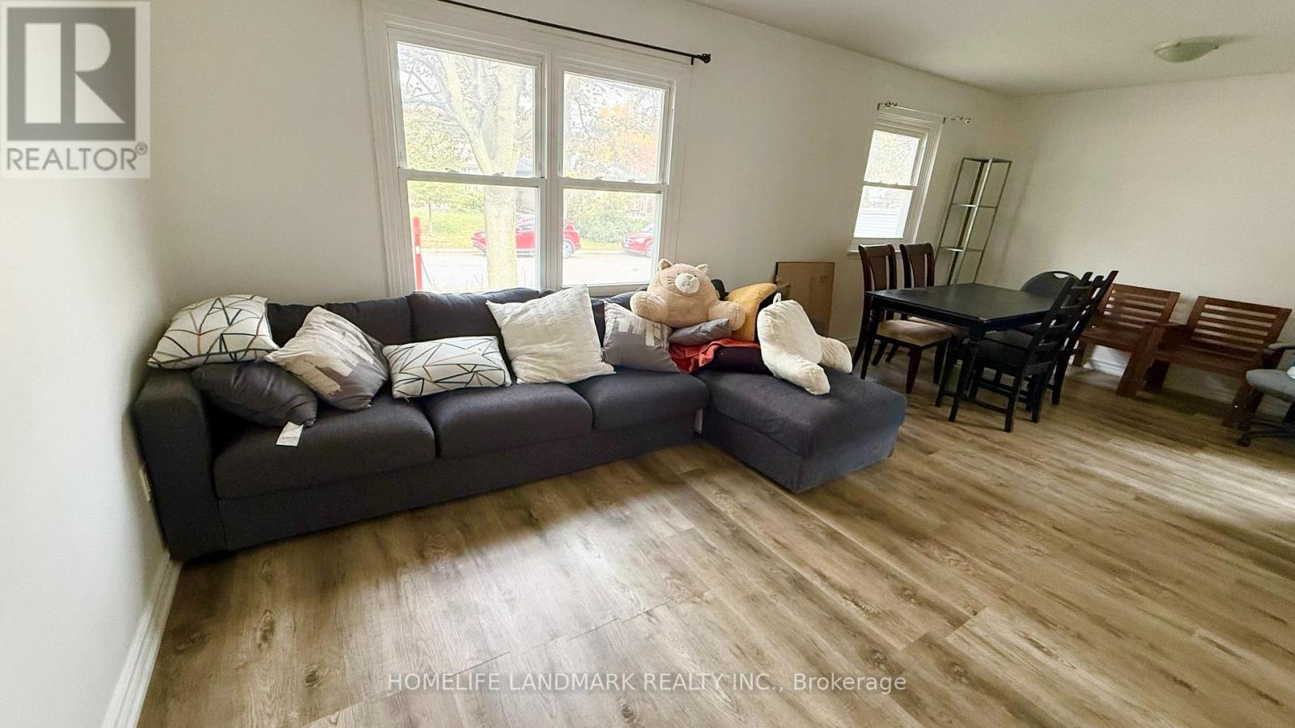
- RoomType1: Family room
- RoomLevel1: Main level
- RoomLength1: 4.08
- RoomWidth1: 3.69
- RoomDimensions1: 4.08 m X 3.69 m
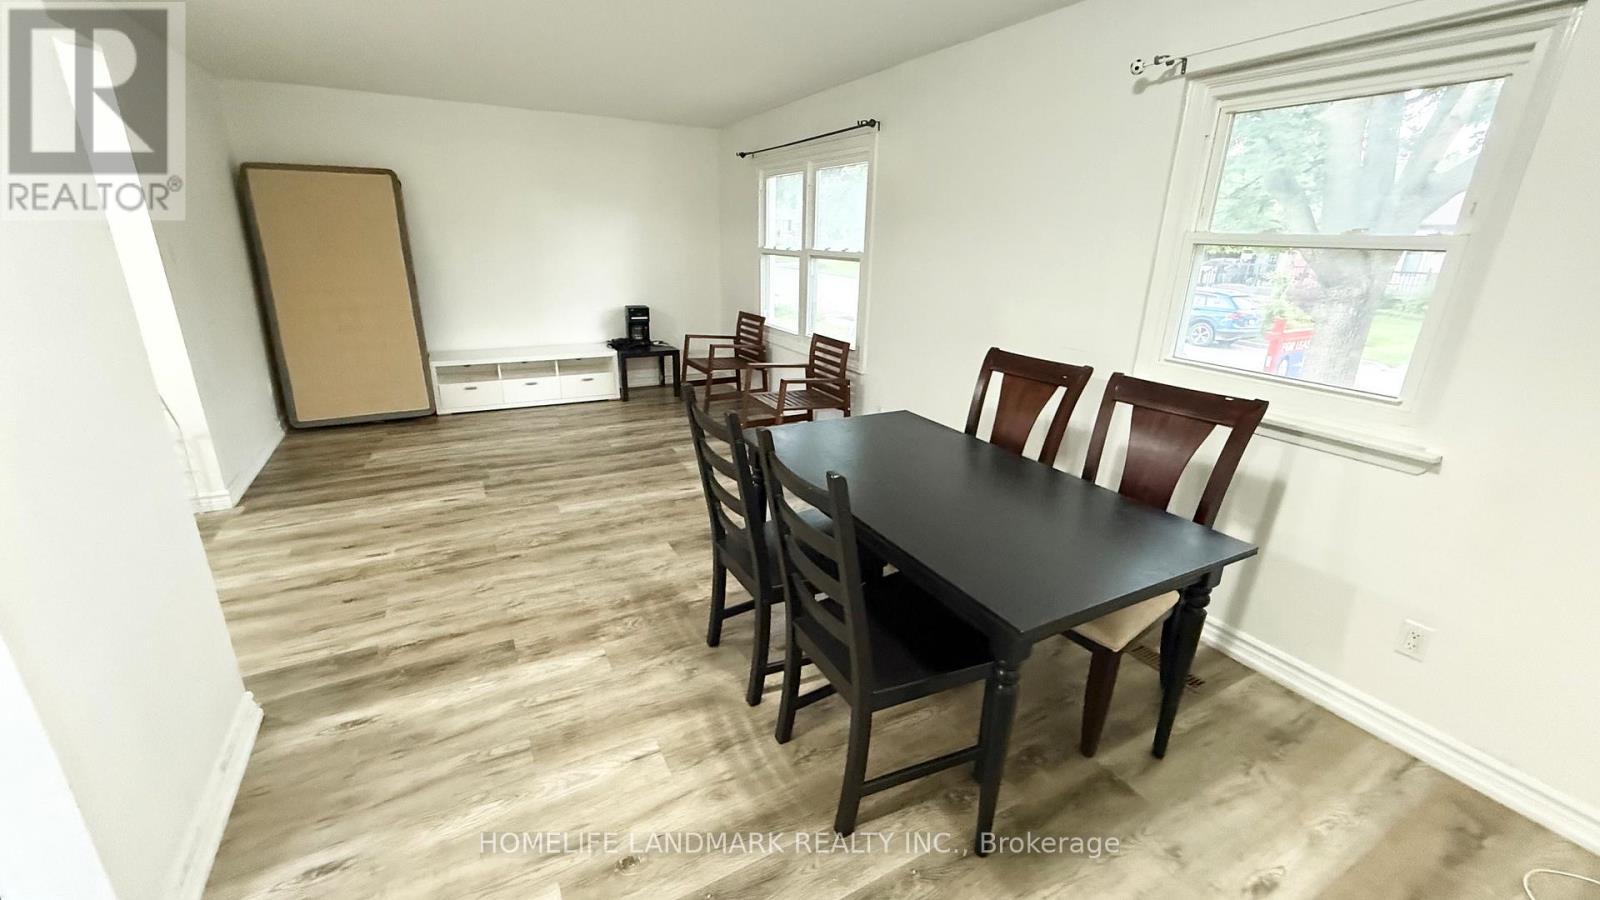
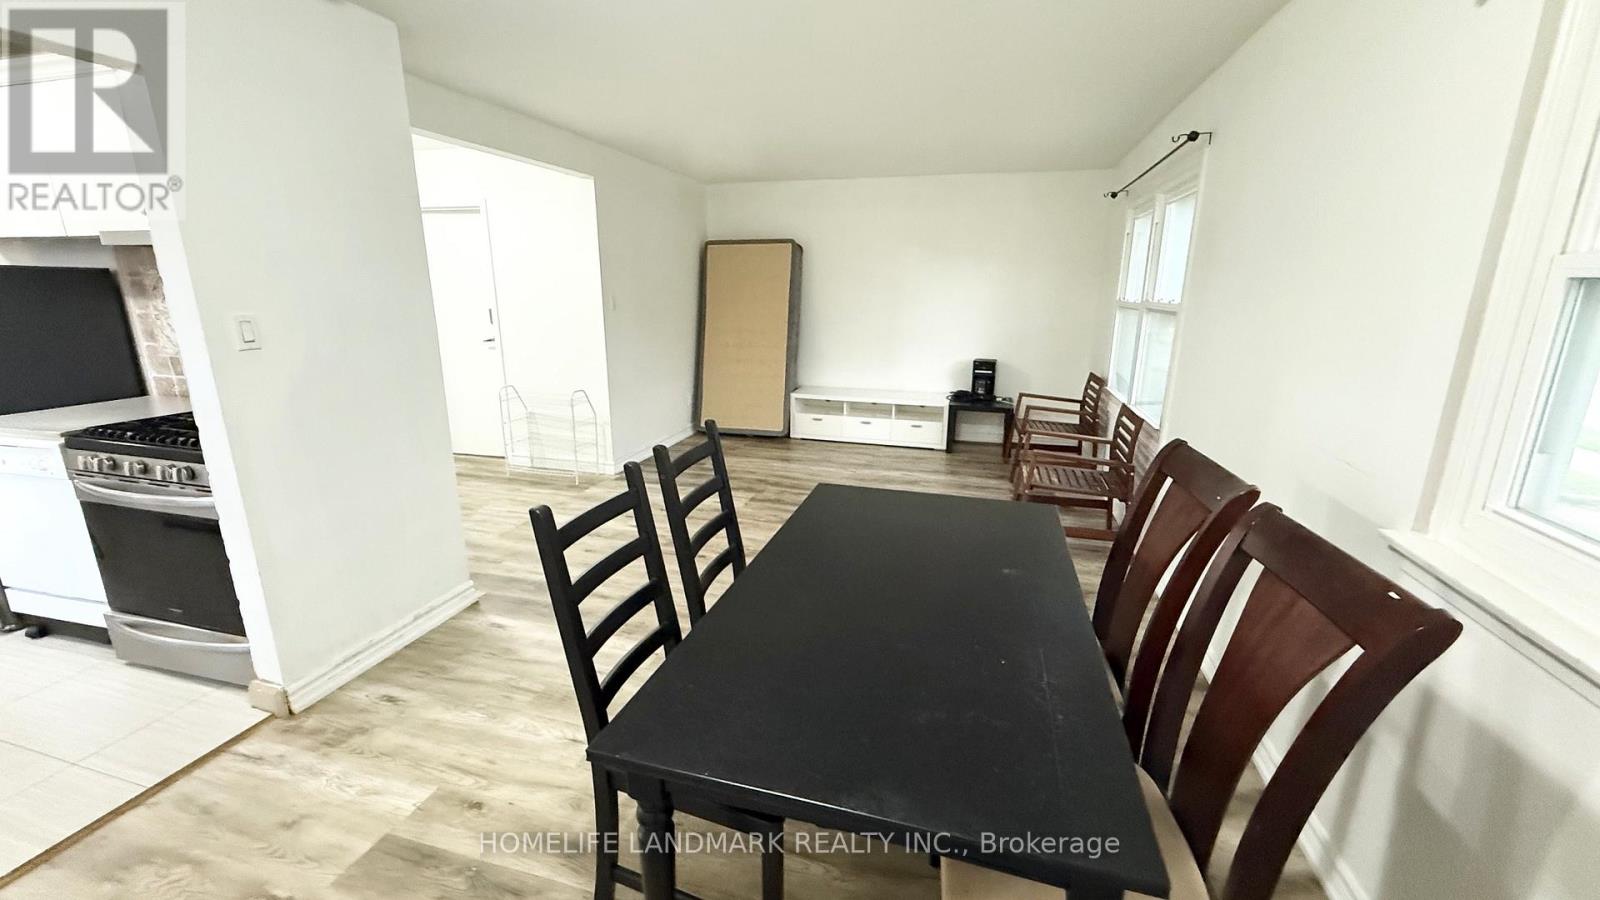
- RoomType2: Dining room
- RoomLevel2: Main level
- RoomLength2: 3.2
- RoomWidth2: 2.68
- RoomDimensions2: 3.2 m X 2.68 m
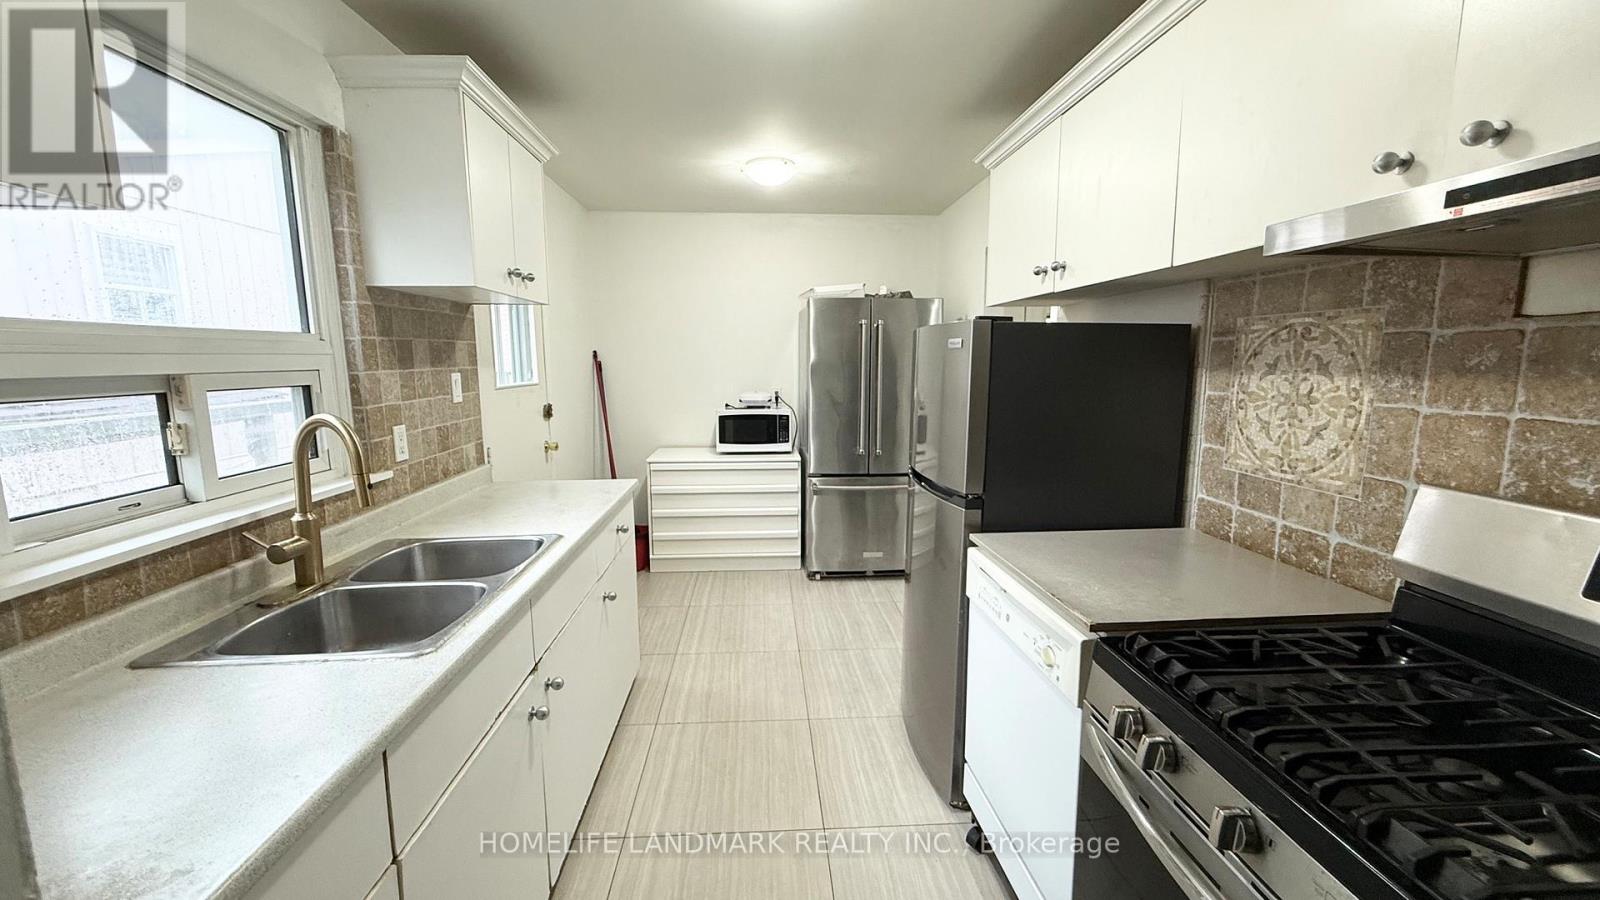
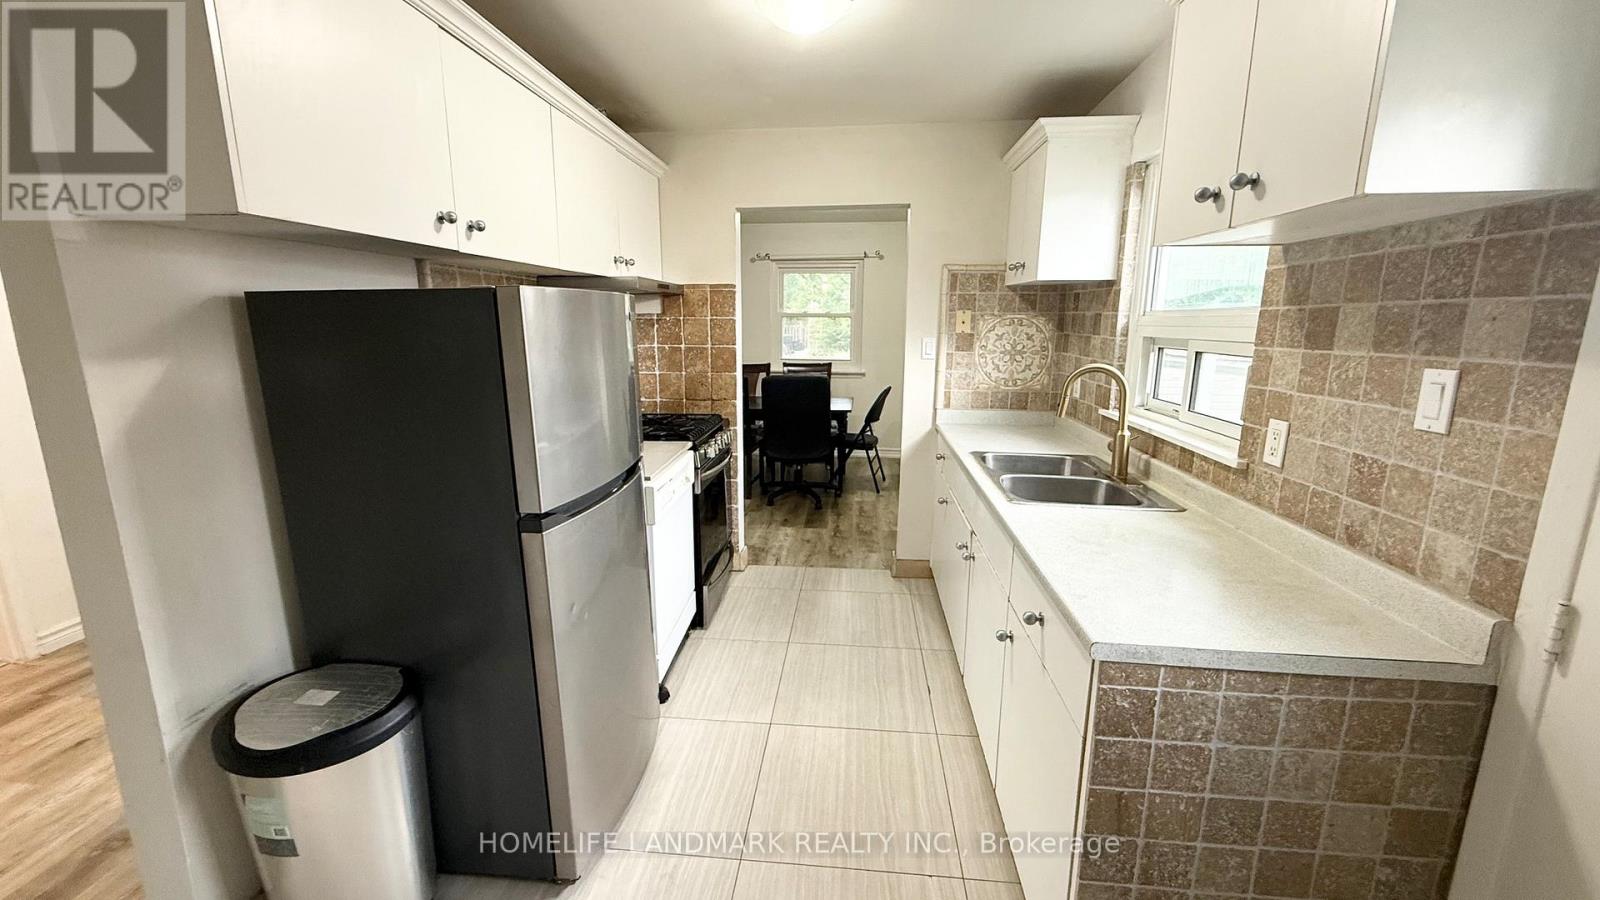
- RoomType3: Kitchen
- RoomLevel3: Main level
- RoomLength3: 4.42
- RoomWidth3: 2.47
- RoomDimensions3: 4.42 m X 2.47 m
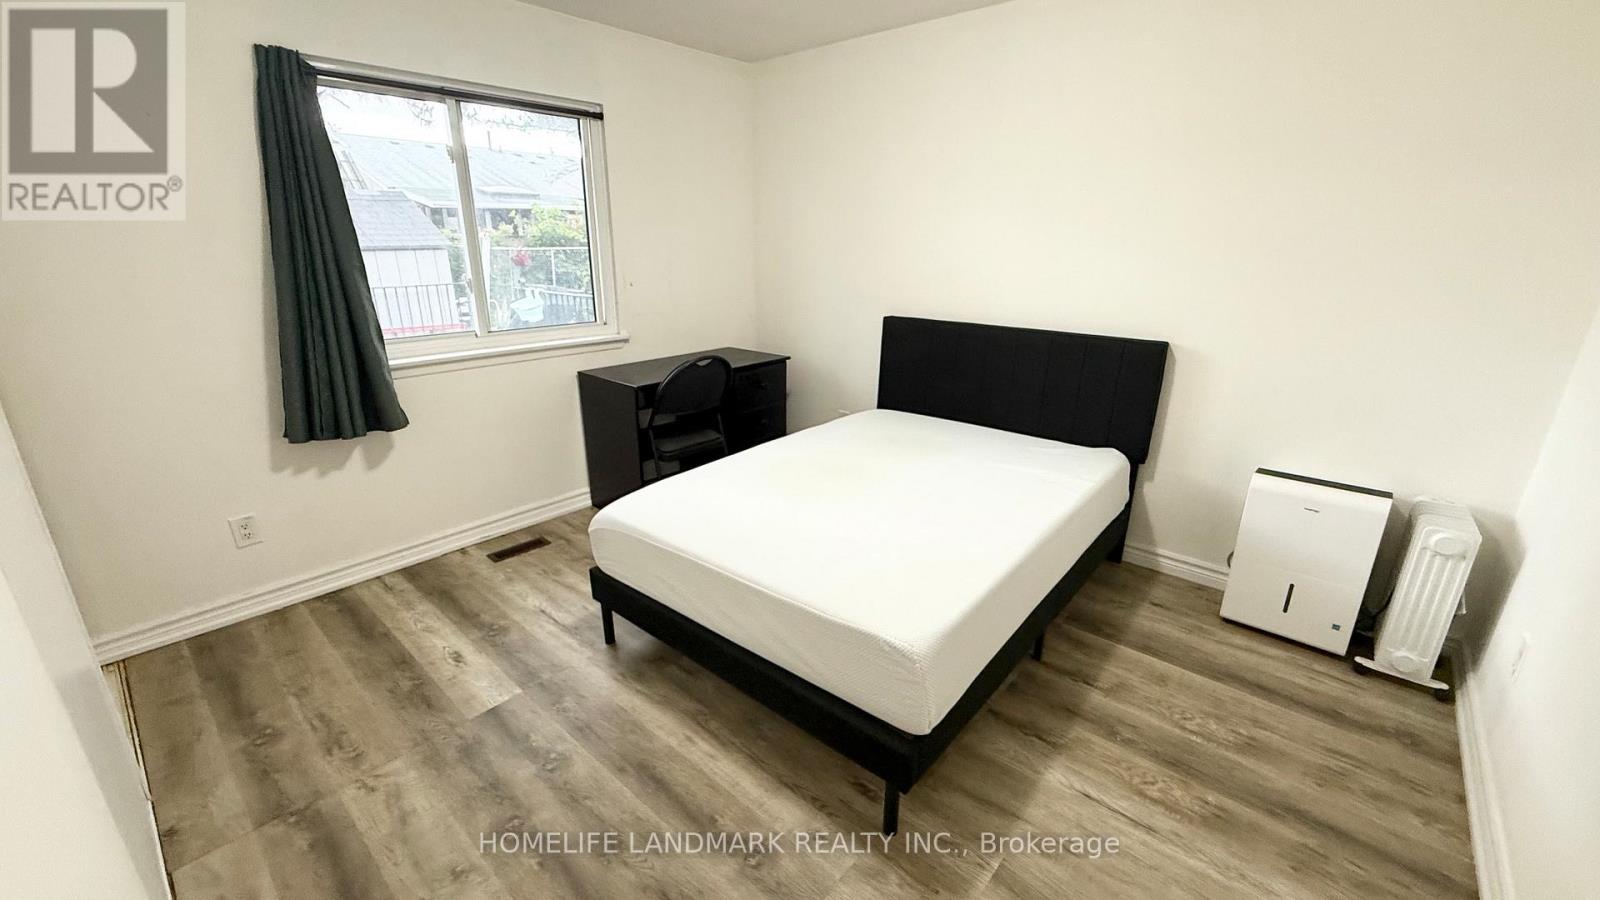
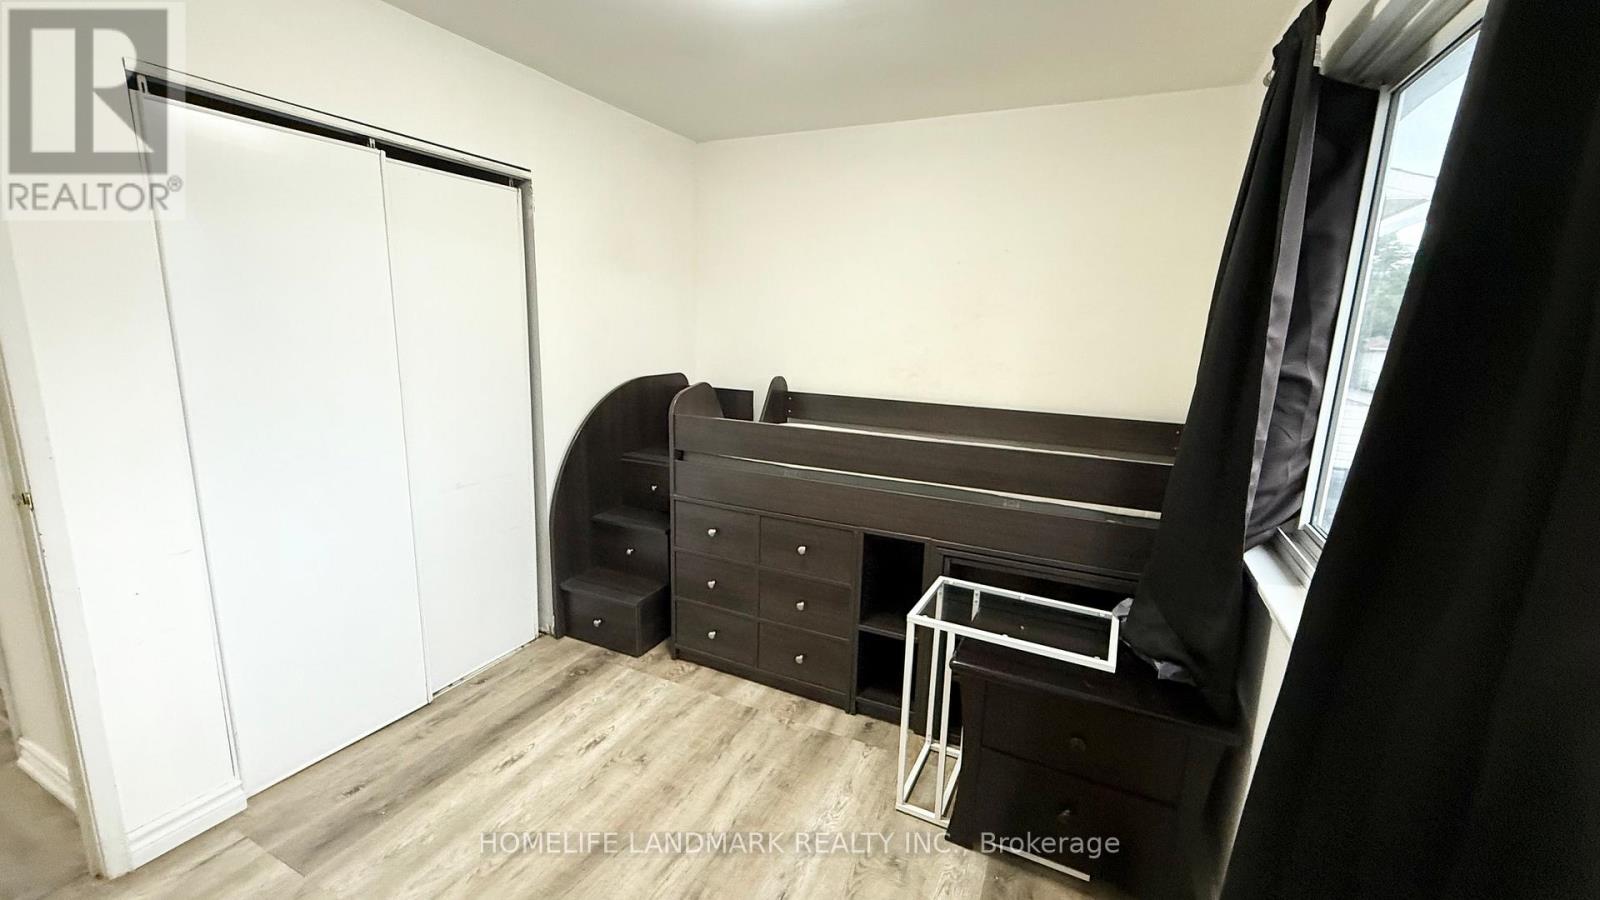
- RoomType4: Primary Bedroom
- RoomLevel4: Main level
- RoomLength4: 3.54
- RoomWidth4: 2.59
- RoomDimensions4: 3.54 m X 2.59 m
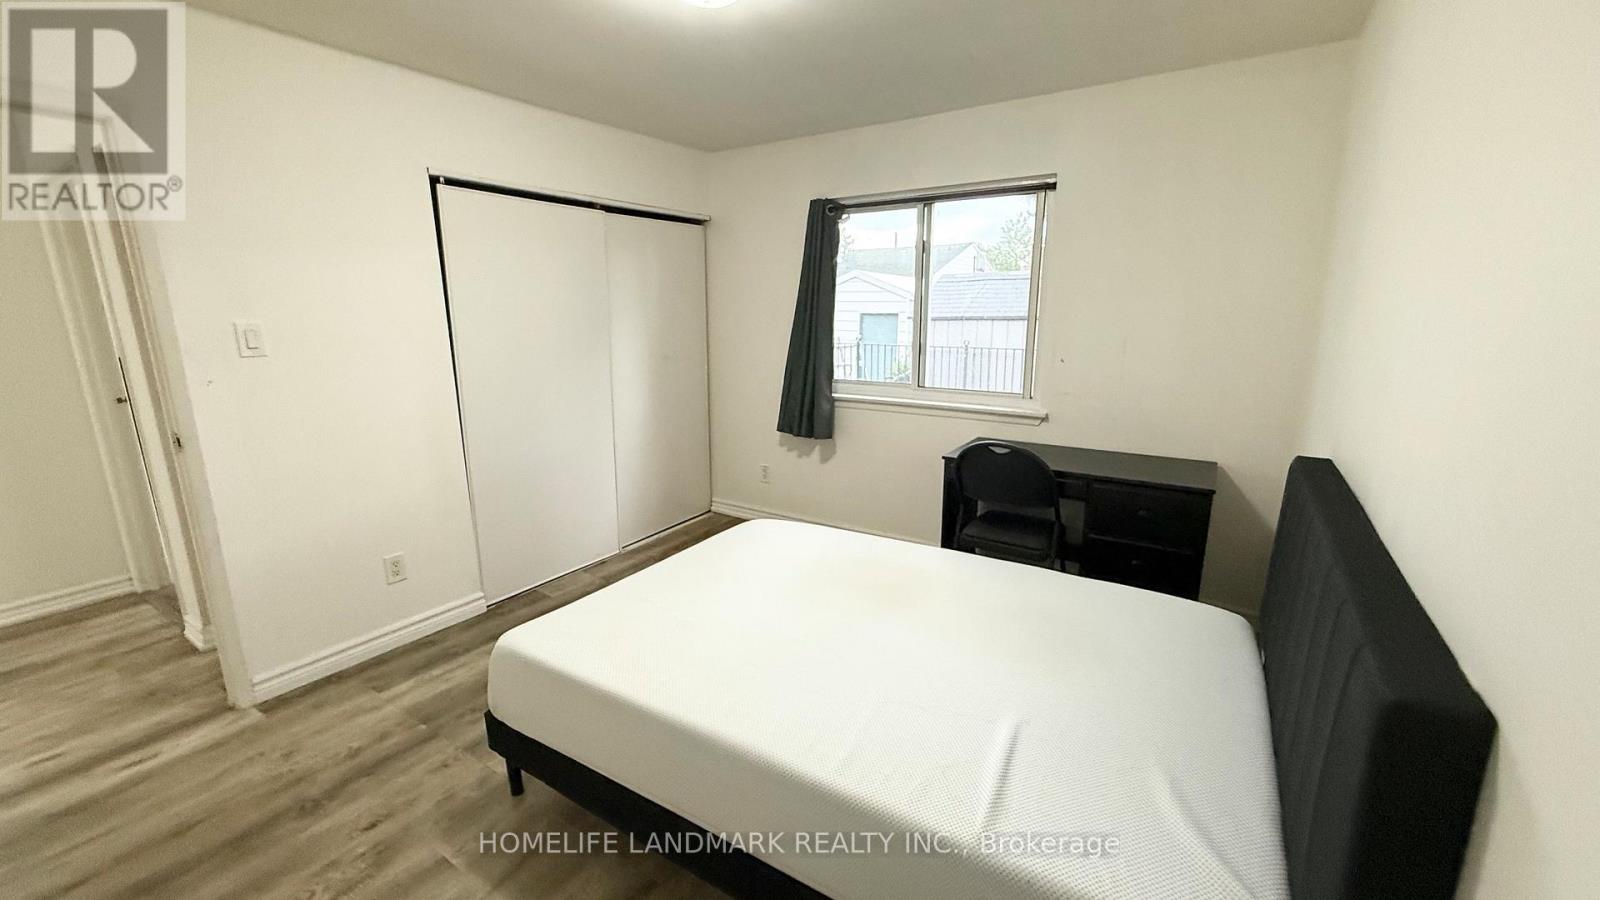
- RoomType5: Bedroom 2
- RoomLevel5: Main level
- RoomLength5: 3.23
- RoomWidth5: 3.38
- RoomDimensions5: 3.23 m X 3.38 m
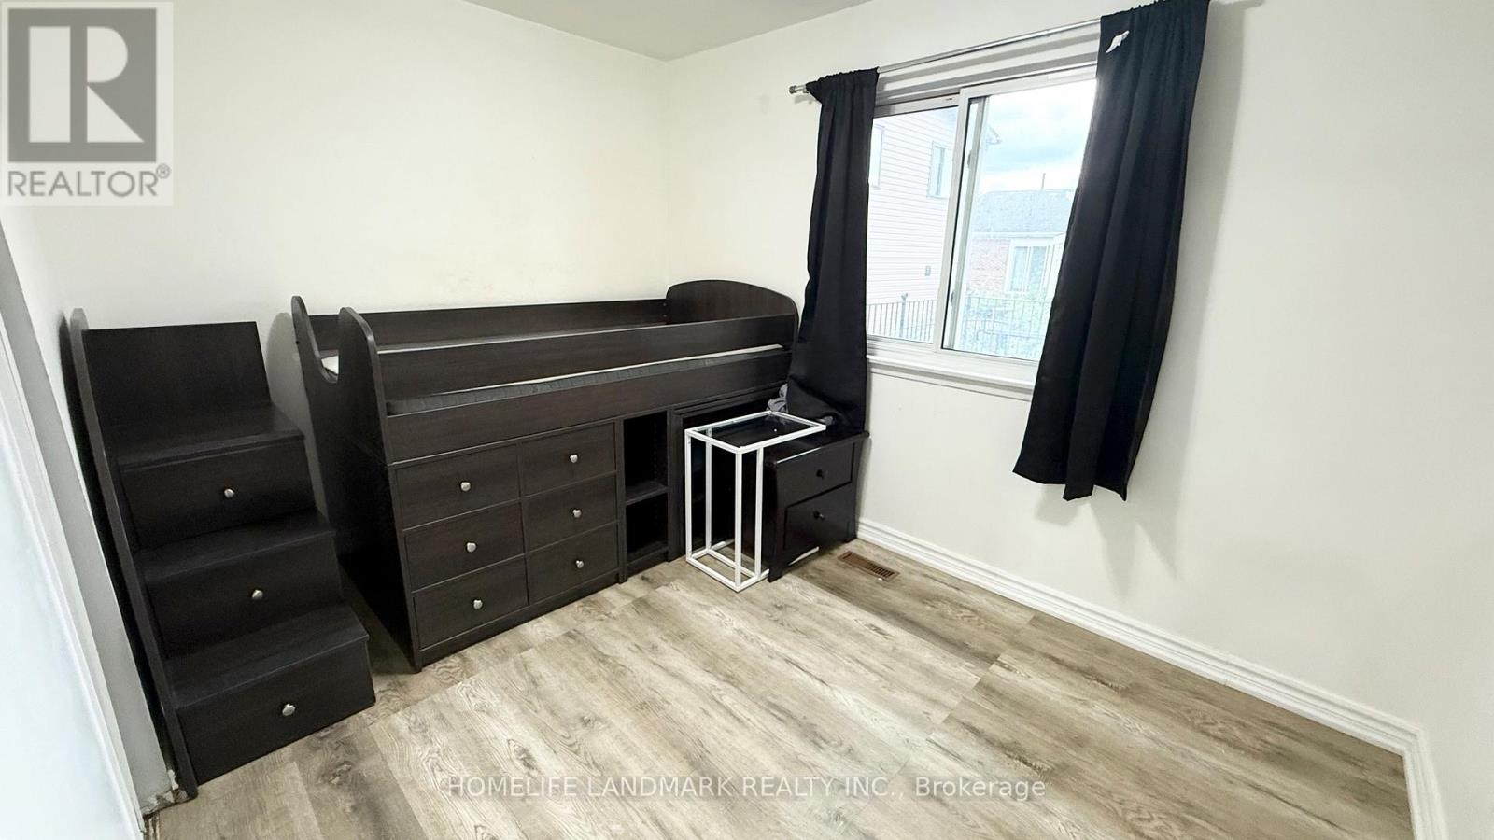
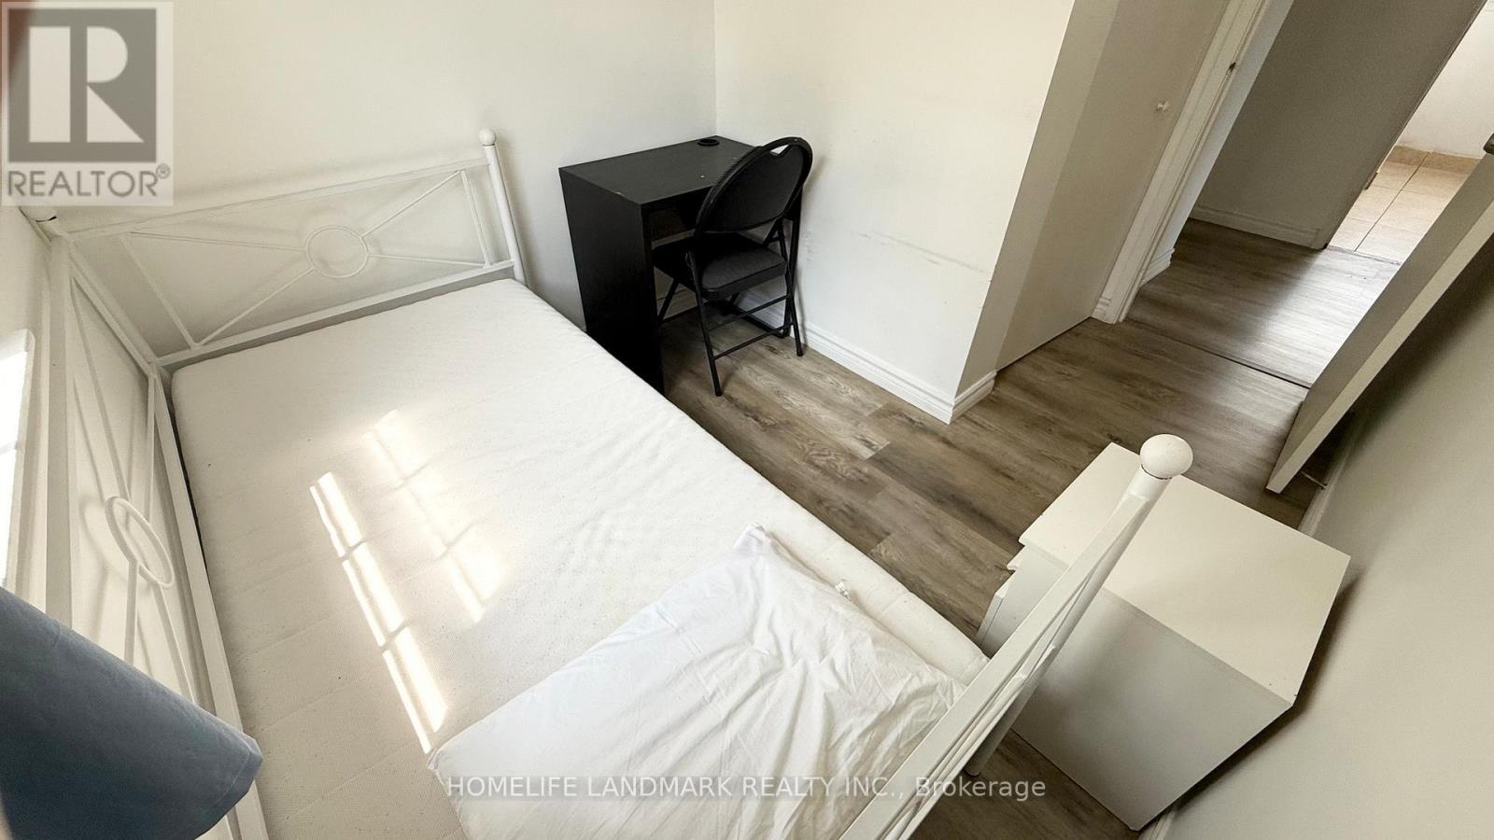
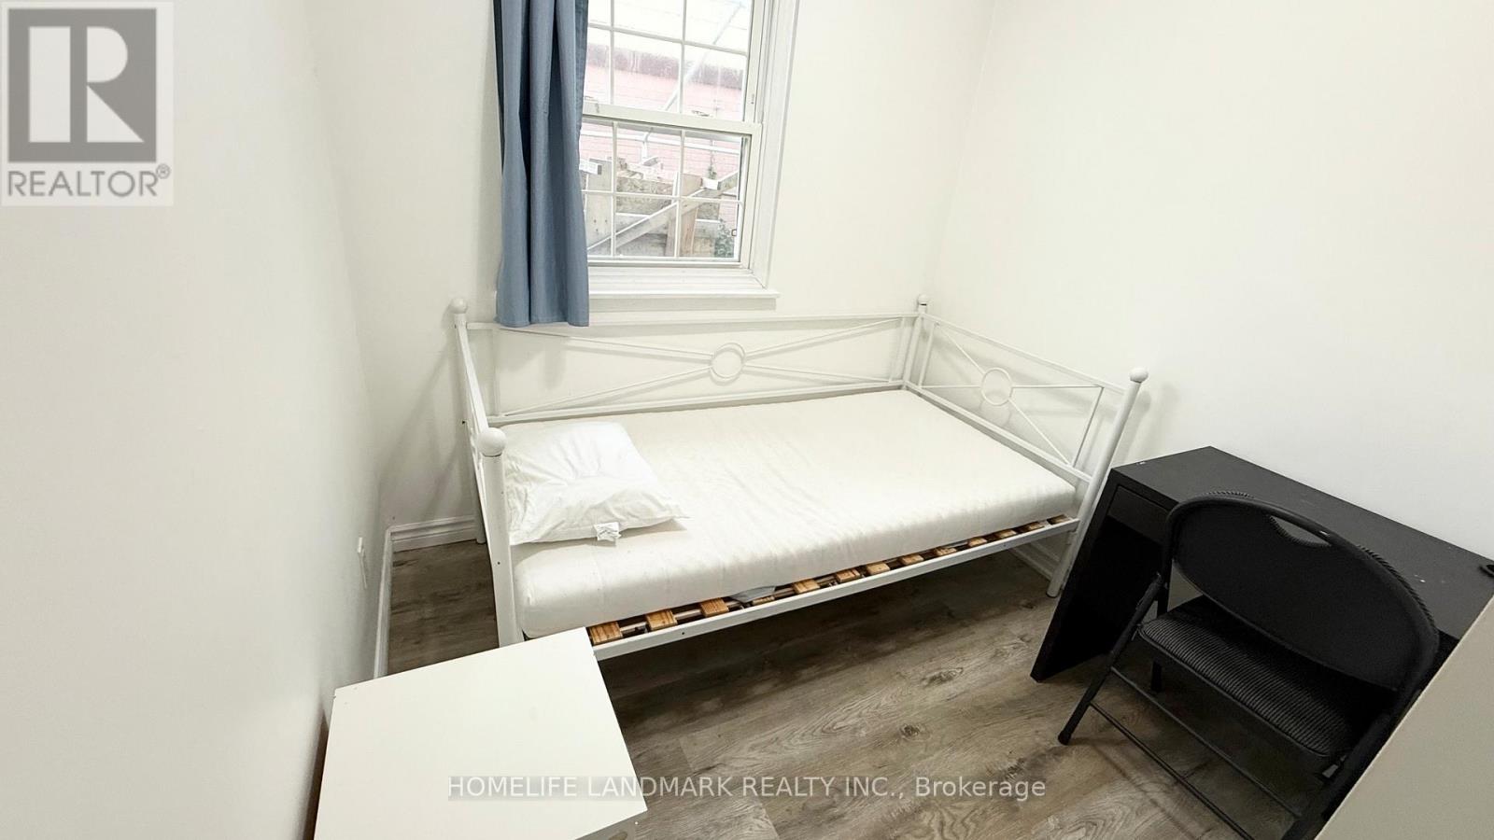
- RoomType6: Bedroom 3
- RoomLevel6: Main level
- RoomLength6: 3.23
- RoomWidth6: 2.35
- RoomDimensions6: 3.23 m X 2.35 m
Location Details
- City: Toronto (Malvern), Toronto (Malvern)
- Province: Ontario
Property Details
- SubdivisionName: Malvern
- ArchitecturalStyle: Bungalow
- Levels: 1
- FrontageLength: 40 ft
- Lease: 2350.00
- LeaseFrequency: Monthly
- LeaseTerm: Monthly
Property Features
- Fencing: Fenced yard
- Flooring: Vinyl,Tile
- Heating: Forced air
- HeatingFuel: Natural gas
- CoolingYN: True
- Cooling: Central air conditioning
- ParkingTotal: 2
- OpenParkingYN: False
- GarageYN: False
- AttachedGarageYN: False
- CarportYN: False
- FireplacesTotal: 0
- PoolYN: False
- ViewYN: False
- WaterfrontYN: False
- Sewer: Sanitary sewer
Basics
- Date added: Added 22 hours ago
- Category: Single Family
- Type: Single Family
- Bedrooms: 3
- Bathrooms: 1
- Floors: Vinyl,Tile
- Area: 700 - 1100 sq ft
- Lot size: 0 sq ft
- SubdivisionName: Malvern
- UnitNumber: Main Floor
- ListOfficeName: HOMELIFE LANDMARK REALTY INC.
- MLS ID: E14107838
Courtesy of
- OfficeName: HOMELIFE LANDMARK REALTY INC.
- ListAOR: Toronto Regional Real Estate Board
Description
-
Description:
Charming Bungalow Main Floor for Lease Bright, Cozy & Full Furnished, Move-In Ready! Welcome to This Bungalow Main Floor, Offering a Warm and Inviting Space with a Bright, Functional Layout Perfect for Comfortable Living! Features You'll Love: Open-concept Living & Dining Room with Large Windows that Flood the Space with Natural Light. Sun-filled Kitchen with Stainless Steel Appliances, Backsplash, and Double Sink Perfect for Home Chefs. 3 Bedrooms Ideal for Families, Professionals, or Students. 4-Piece Bathroom. Washer and Dryer Set for Main Floor Only. Large Backyard for Outdoor Relaxation and Entertaining. Unbeatable Location! Nestled in a highly sought-after neighborhood just minutes to Walmart, Cineplex, Home Depot, Staples, shops & restaurants. Steps to Schools, Parks, and Green Spaces Right Around the Corner. Quick Access to Hwy 401 Commuters Rejoice! Close to University of Toronto Scarborough Campus. Tenants are Responsible for 65% of Utilities. Unfurnished Option Available. Students & Newcomers Welcome! This Cozy House Offers the Perfect Blend of Affordability, Convenience, and Charm Ready for You to Move in and Make it Home. (id:67524)
Show all description
Building Details
- ParkingTotal: 2
- ArchitecturalStyle: Bungalow
- Heating: Forced air
- Sewer: Sanitary sewer
Amenities & Features
- Waterfront available: No
- OpenParkingYN: No
- AttachedGarageYN: No
- GarageYN: No
- CarportYN: No
- PoolYN: No
- CoolingYN: Yes
- Cooling: Central air conditioning
- Total Fireplaces: 0