
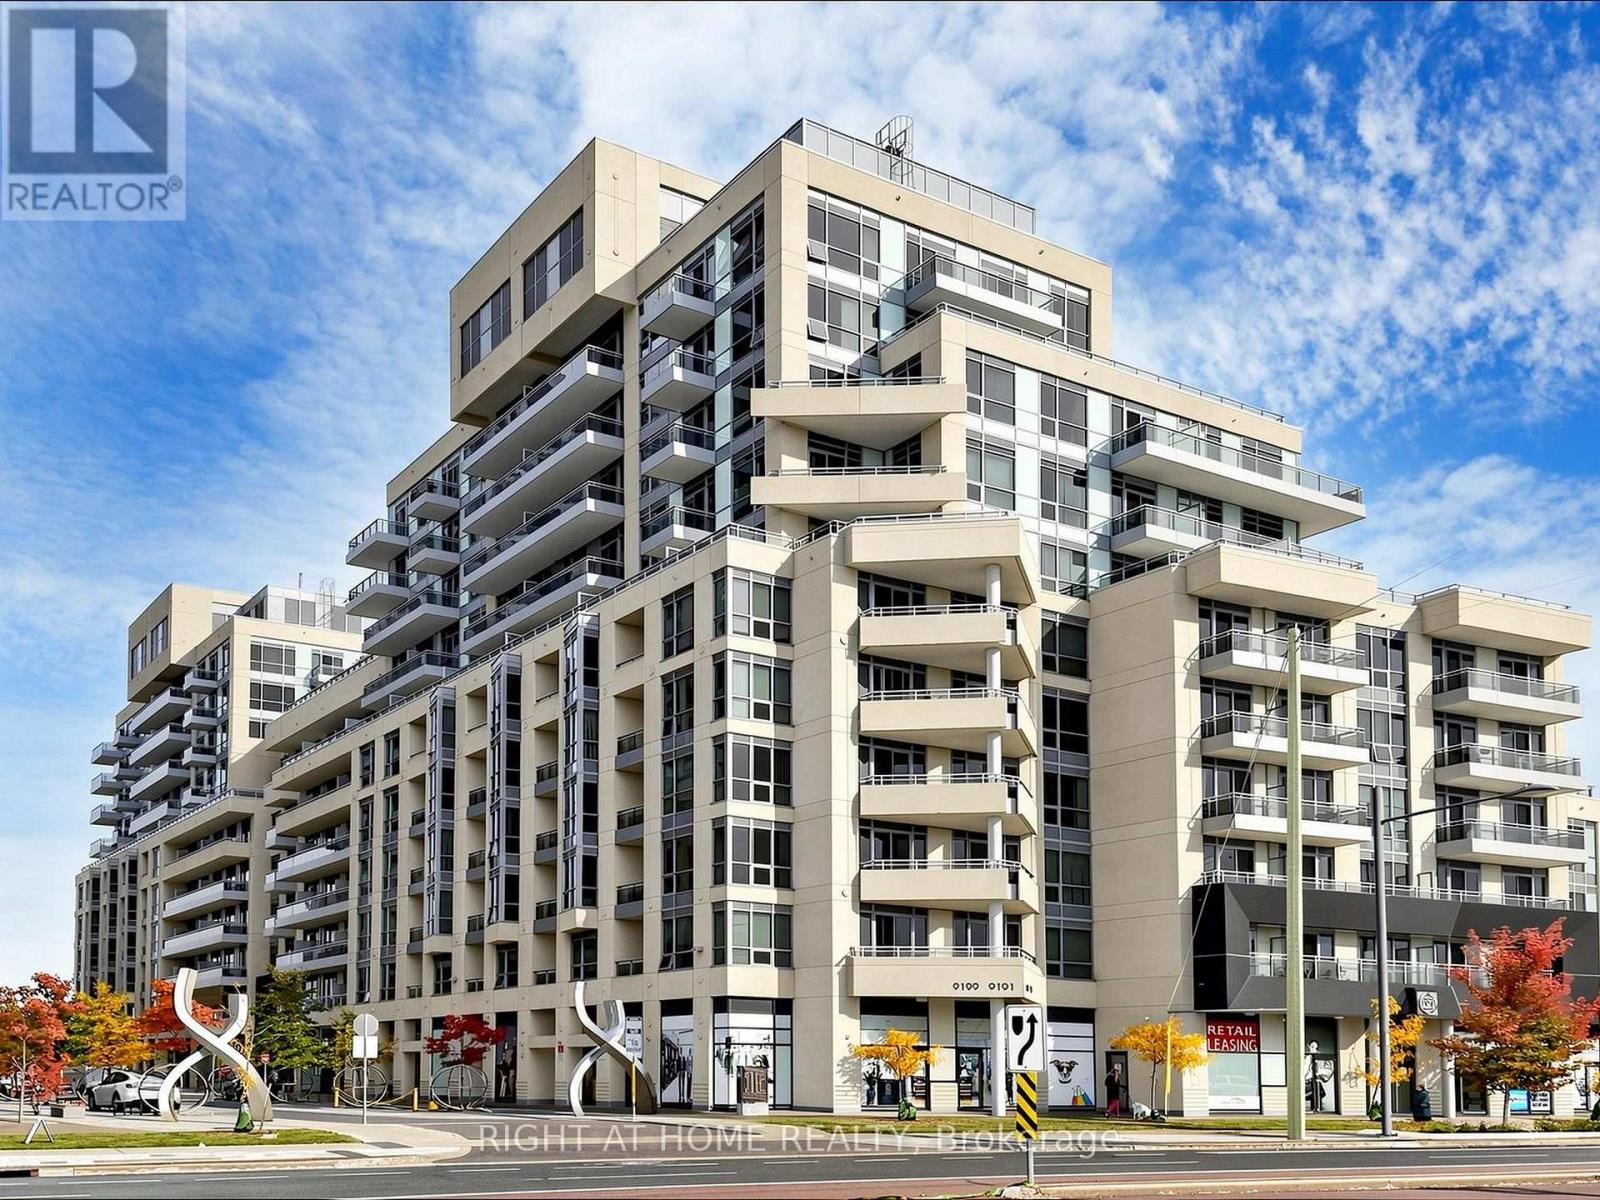
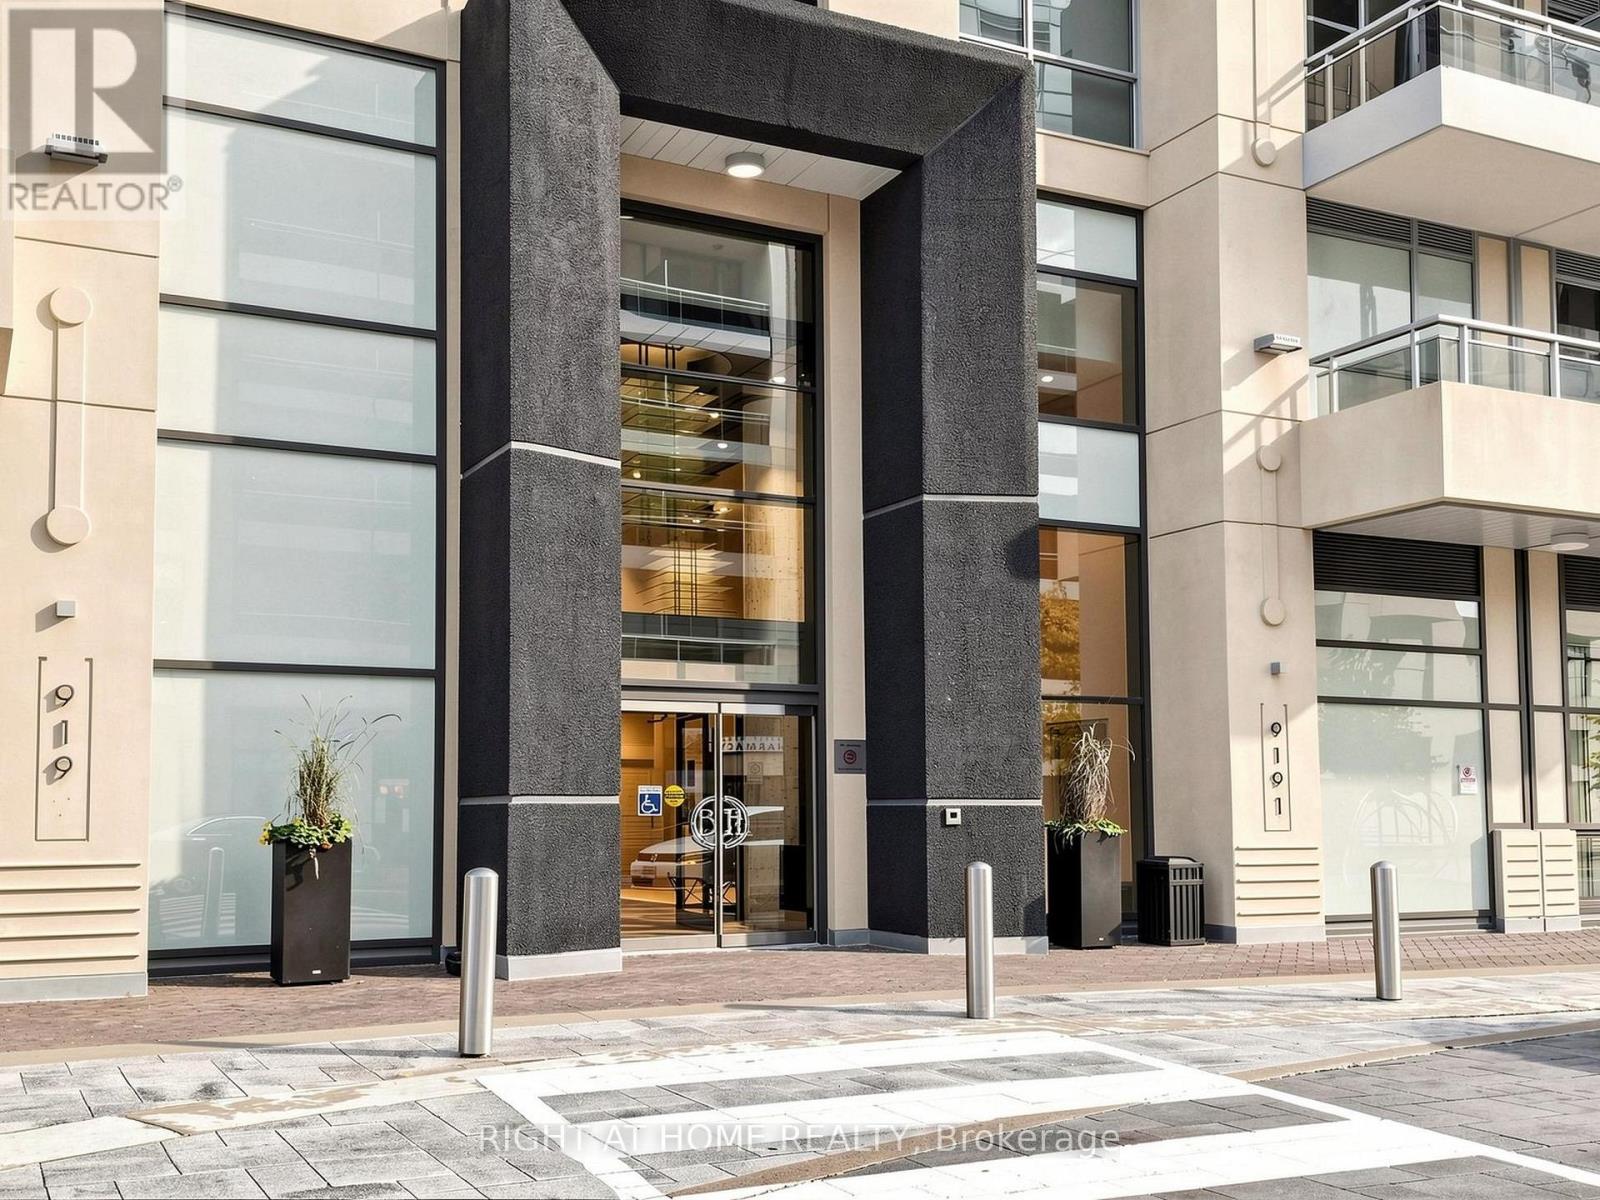
9191 Yonge Street, Richmond Hill (Langstaff), Ontario, Canada, L4C1E2, L4C1E2
9191 Yonge Street, Richmond Hill (Langstaff), Ontario, Canada, L4C1E2, L4C1E2Rooms & Units Descr
- UnitNumber: 609
- RoomType1: Living room
- RoomLevel1: Main level
- RoomLength1: 3.29
- RoomWidth1: 3.14
- RoomDimensions1: 3.29 m X 3.14 m
- RoomType2: Kitchen
- RoomLevel2: Main level
- RoomLength2: 4.02
- RoomWidth2: 3.38
- RoomDimensions2: 4.02 m X 3.38 m
- RoomType3: Dining room
- RoomLevel3: Main level
- RoomLength3: 3.29
- RoomWidth3: 3.14
- RoomDimensions3: 3.29 m X 3.14 m
- RoomType4: Primary Bedroom
- RoomLevel4: Main level
- RoomLength4: 4.72
- RoomWidth4: 3.02
- RoomDimensions4: 4.72 m X 3.02 m
- RoomType5: Bedroom 2
- RoomLevel5: Main level
- RoomLength5: 2.78
- RoomWidth5: 2.44
- RoomDimensions5: 2.78 m X 2.44 m
Location Details
- City: Richmond Hill (Langstaff), Richmond Hill (Langstaff)
- Province: Ontario
Property Details
- SubdivisionName: Langstaff
Property Features
- CommunityFeatures: Pets Allowed With Restrictions
- Flooring: Hardwood,Ceramic
- Heating: Forced air
- HeatingFuel: Natural gas
- CoolingYN: True
- Cooling: Central air conditioning
- ParkingTotal: 1
- OpenParkingYN: False
- GarageYN: True
- AttachedGarageYN: False
- CarportYN: False
- FireplacesTotal: 0
- PoolYN: True
- ViewYN: False
- WaterfrontYN: False
Basics
- Date added: Added 1 day ago
- Category: Single Family
- Type: Single Family
- Bedrooms: 2
- Bathrooms: 2
- Floors: Hardwood,Ceramic
- Area: 800 - 899 sq ft
- Lot size: 0 sq ft
- SubdivisionName: Langstaff
- UnitNumber: 609
- ListOfficeName: RIGHT AT HOME REALTY
- MLS ID: N14107376
Miscellaneous
- AssociationFeeFrequency: Monthly
Courtesy of
- OfficeName: RIGHT AT HOME REALTY
- ListAOR: Toronto Regional Real Estate Board
Description
-
Description:
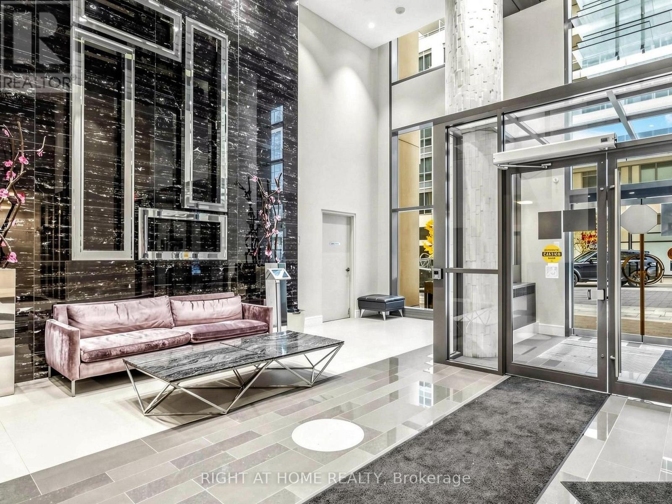
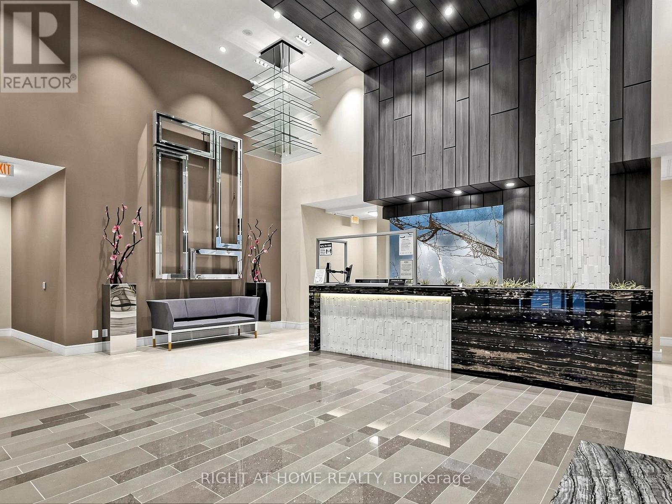
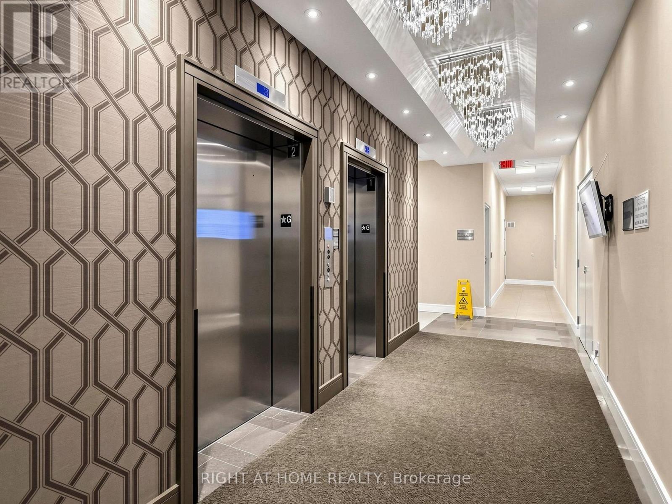
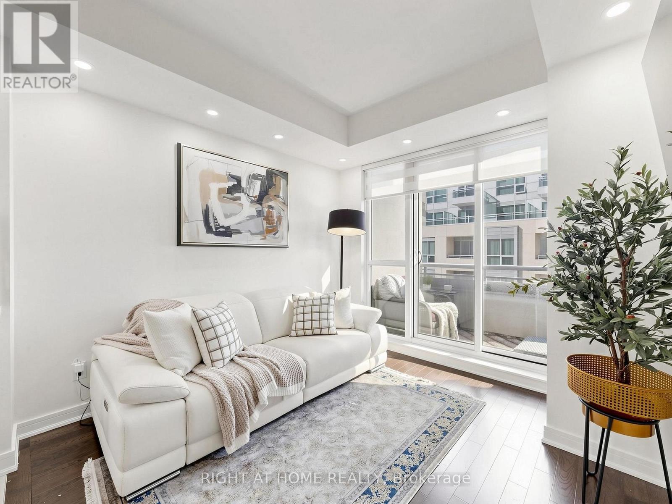
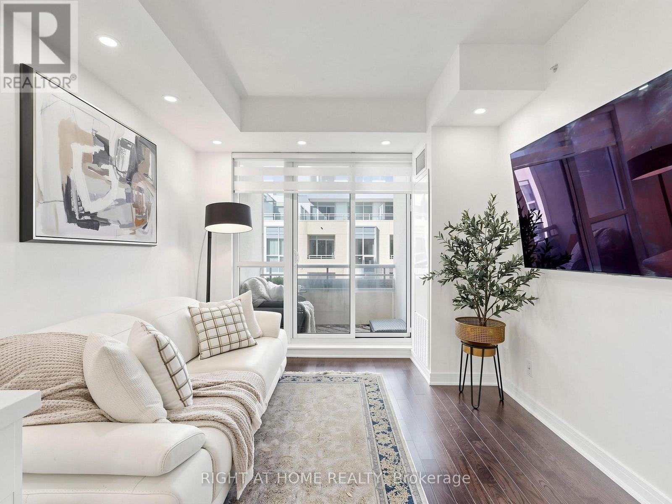
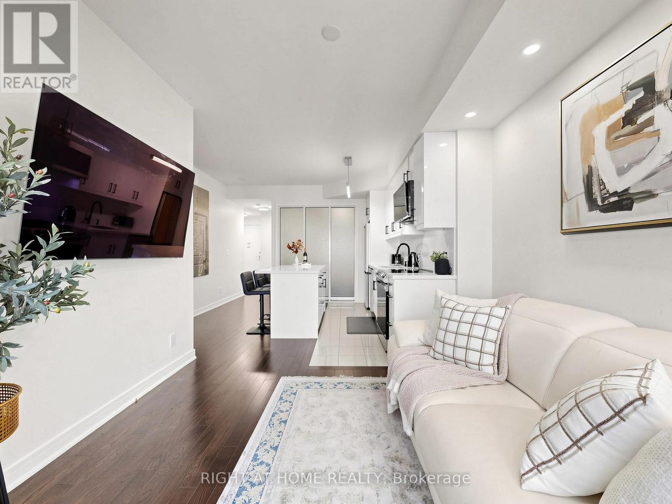
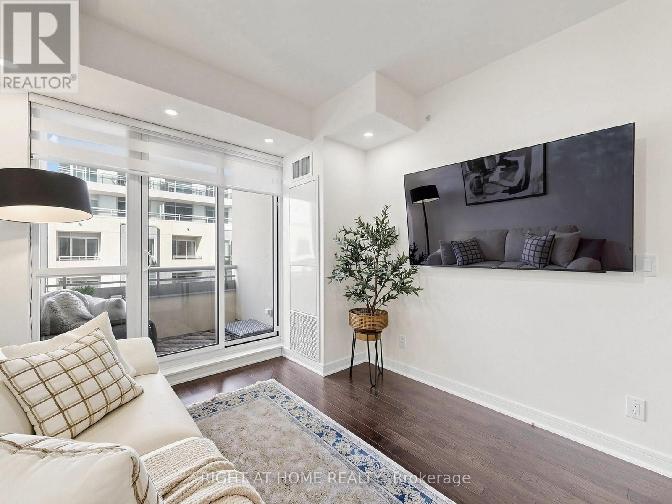
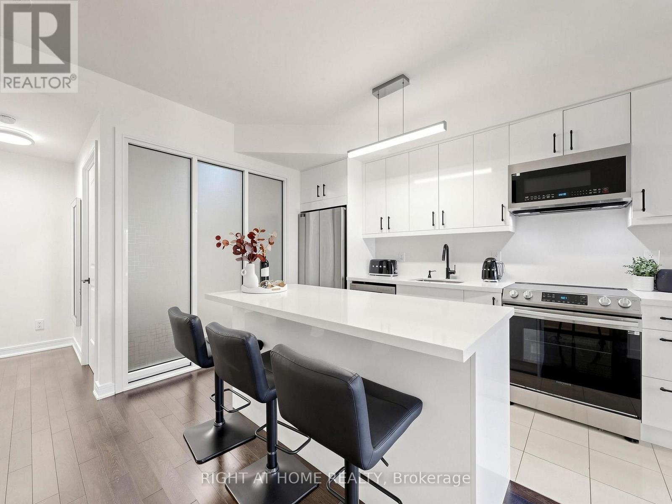
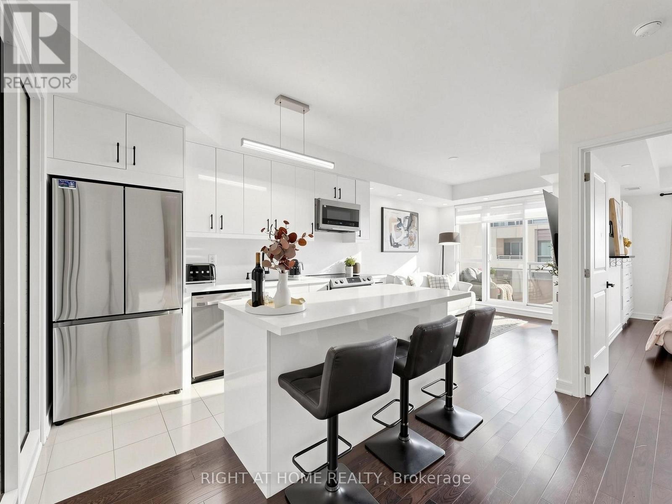
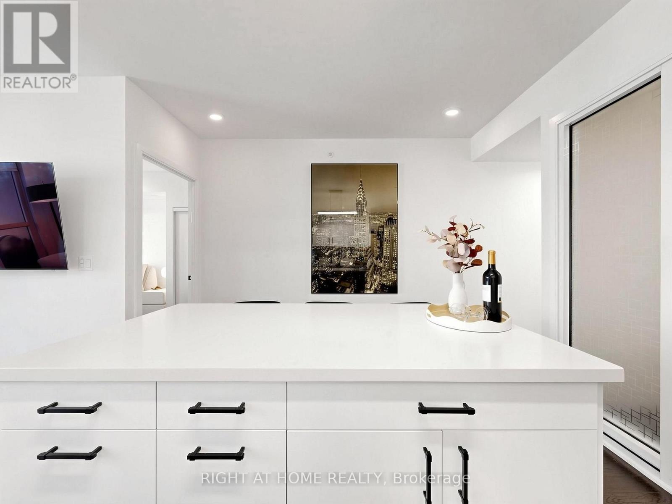
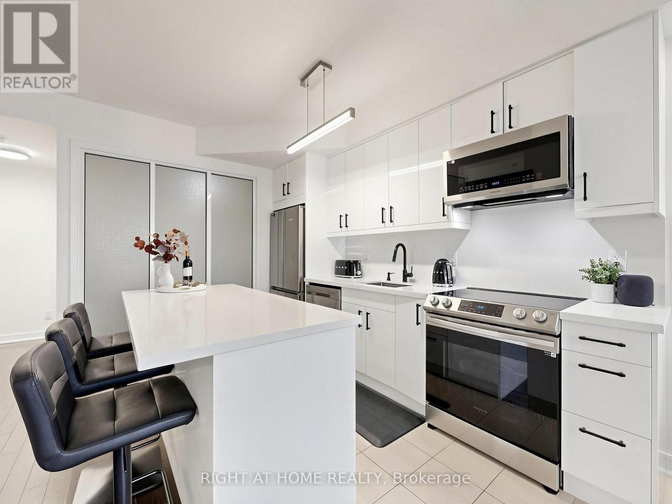
Welcome to Beverly Hills Resort Residences! This bright and spacious 2-bedroom, 2-bathroom suite features 9-ft smooth ceilings, pot lights in the living room, and numerous upgrades throughout. The renovated kitchen with a large island, showcases sleek high-gloss cabinetry, modern finishes, and newer stainless steel appliances. The open-concept living and dining area offers a comfortable space for everyday living and entertaining, with a walkout to a private balcony. The spacious primary bedroom accommodates a king-size bed and features two custom-built closets. A generously sized laundry room features custom cabinetry, ample shelving, and additional storage for shoes and coats. Enjoy an impressive selection of resort-style amenities, including indoor and outdoor swimming pools, a fitness centre, yoga studio, hot tub, sauna, terrace with BBQ area, 24-hour concierge, party room, and guest suites. Ideally located steps from Hillcrest Mall, shopping, restaurants, public transit, schools, and everyday amenities, with convenient access to major highways. A beautifully upgraded suite offering a functional layout, modern finishes, and comfortable condo living in a sought-after location. (id:67524)
Show all description
Building Details
- ParkingTotal: 1
- Heating: Forced air
Amenities & Features
- Waterfront available: No
- OpenParkingYN: No
- AttachedGarageYN: No
- GarageYN: Yes
- CarportYN: No
- PoolYN: Yes
- CoolingYN: Yes
- CommunityFeatures: Pets Allowed With Restrictions
- Cooling: Central air conditioning
- Total Fireplaces: 0