
195 REDPATH Avenue, Toronto (Mount Pleasant West), Ontario, Canada, M4P1V2, M4P1V2
195 REDPATH Avenue, Toronto (Mount Pleasant West), Ontario, Canada, M4P1V2, M4P1V2Rooms & Units Descr
- UnitNumber: 706
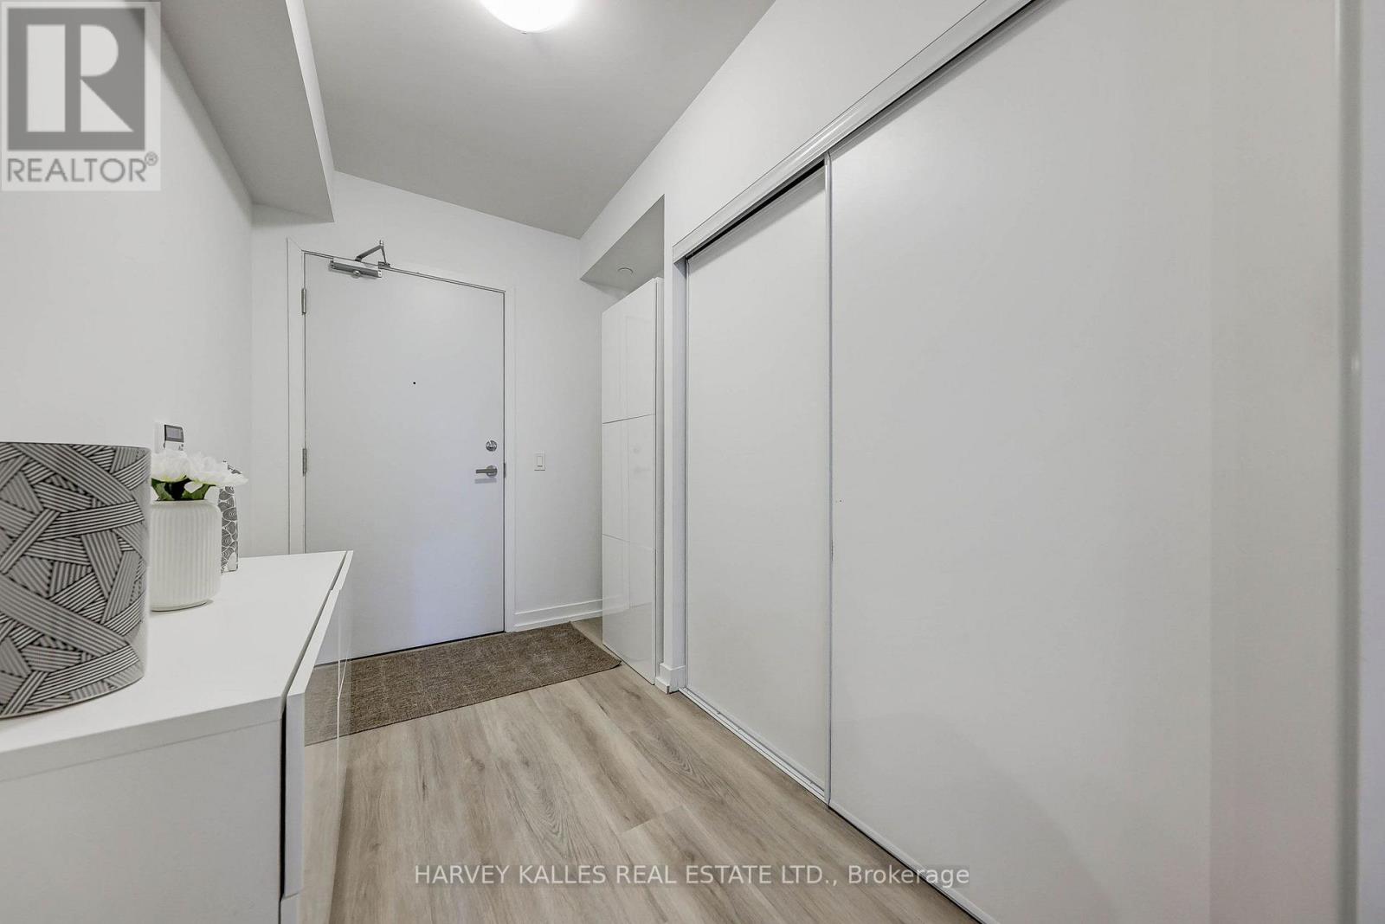
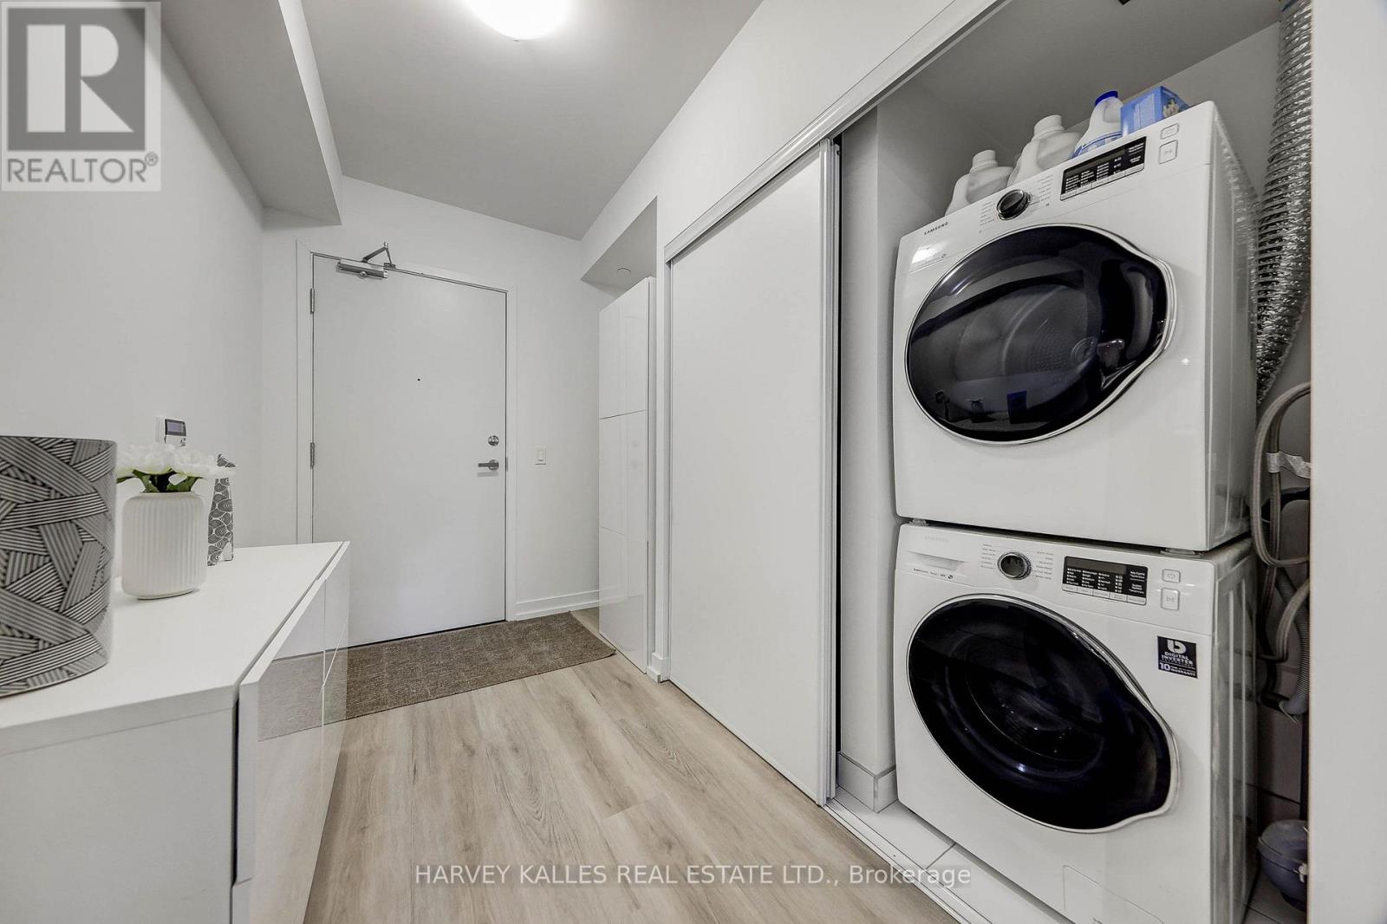
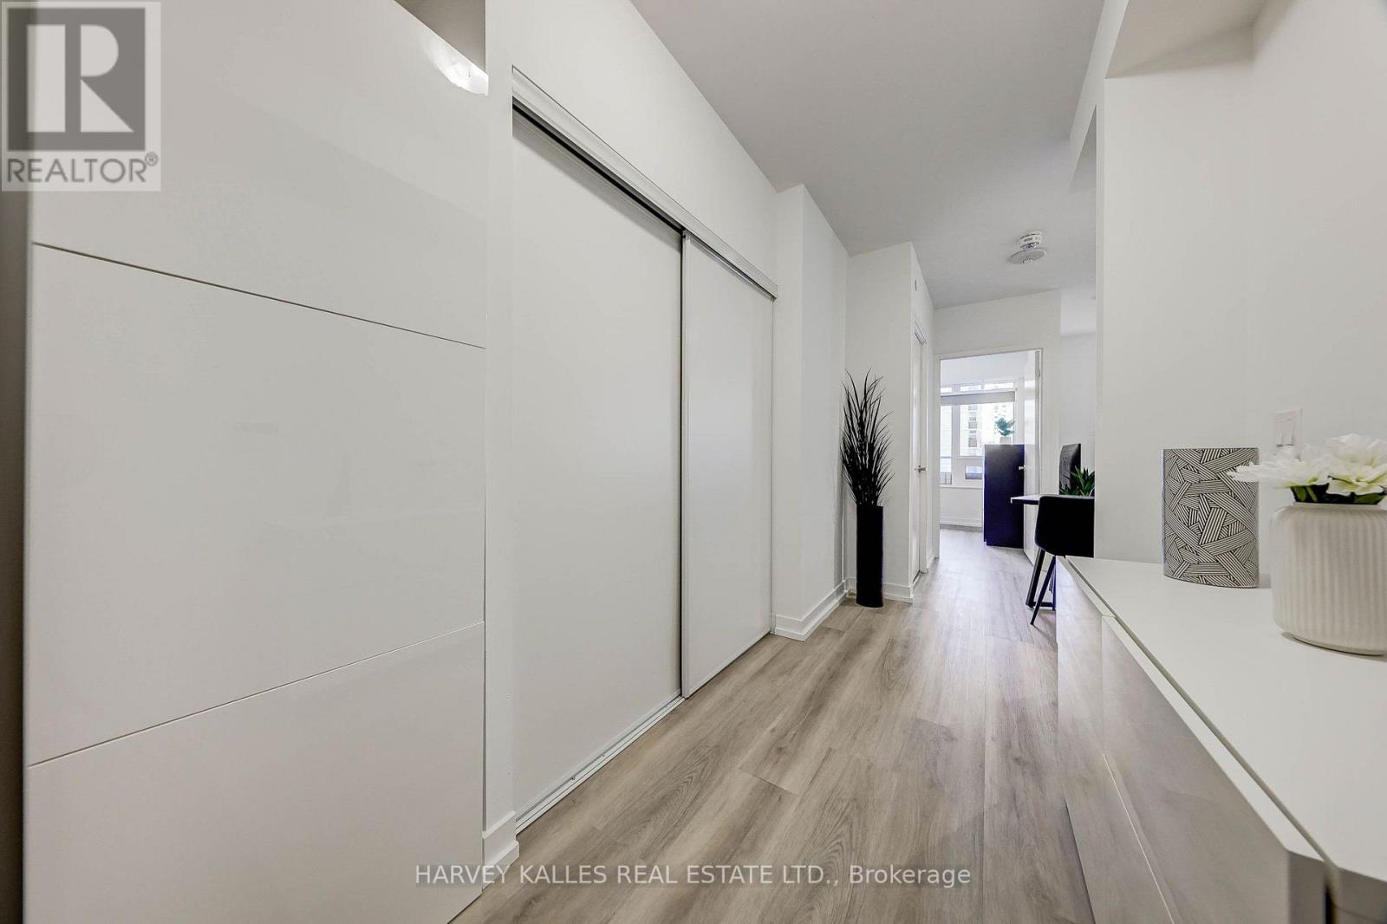
- RoomType1: Foyer
- RoomLevel1: Flat
- RoomLength1: 0
- RoomWidth1: 0
- RoomDimensions1: Measurements not available
- RoomType2: Living room
- RoomLevel2: Flat
- RoomLength2: 3.35
- RoomWidth2: 2.69
- RoomDimensions2: 3.35 m X 2.69 m
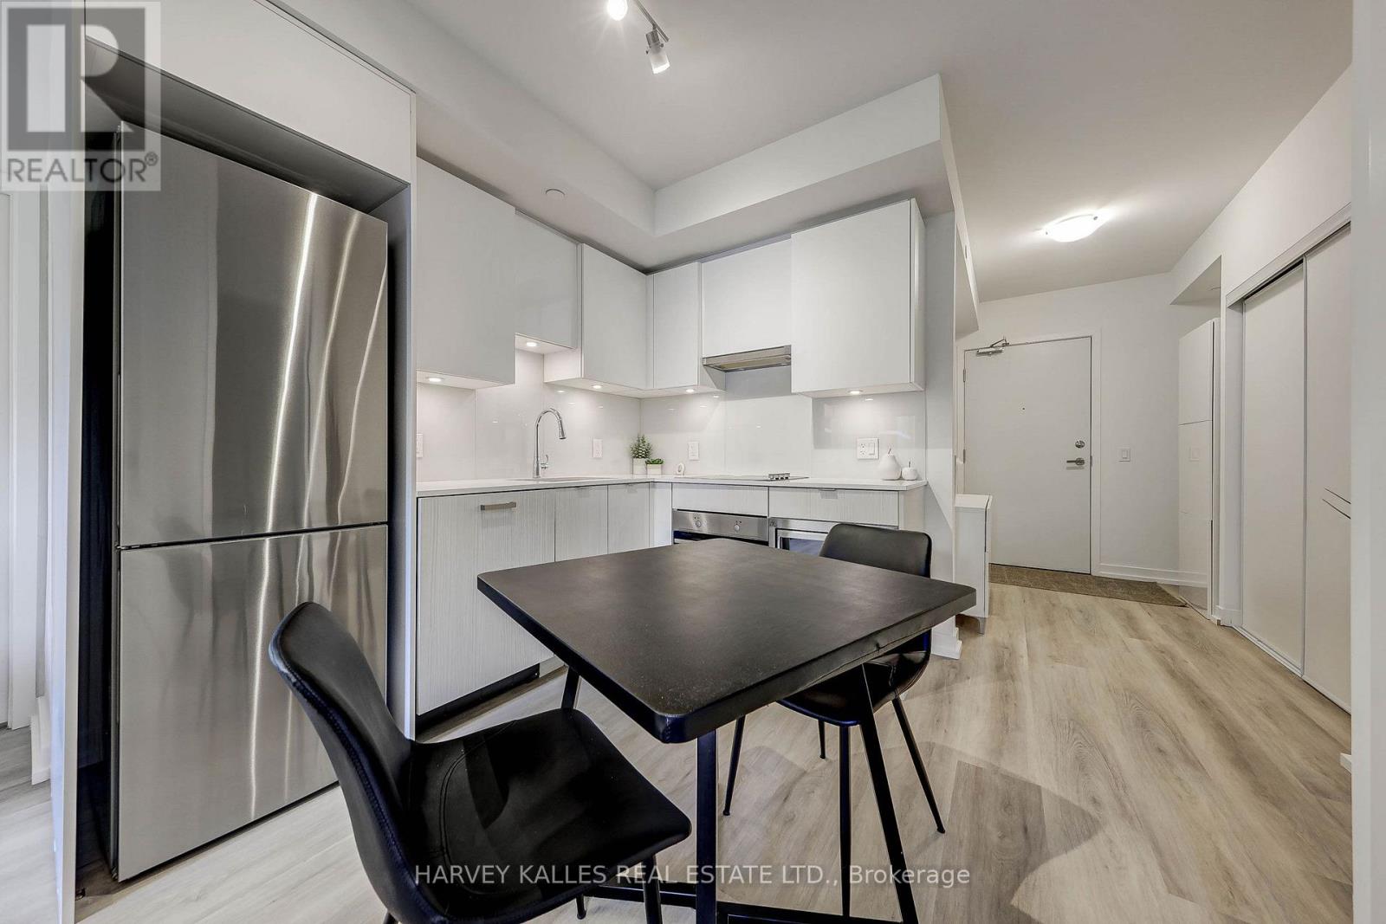
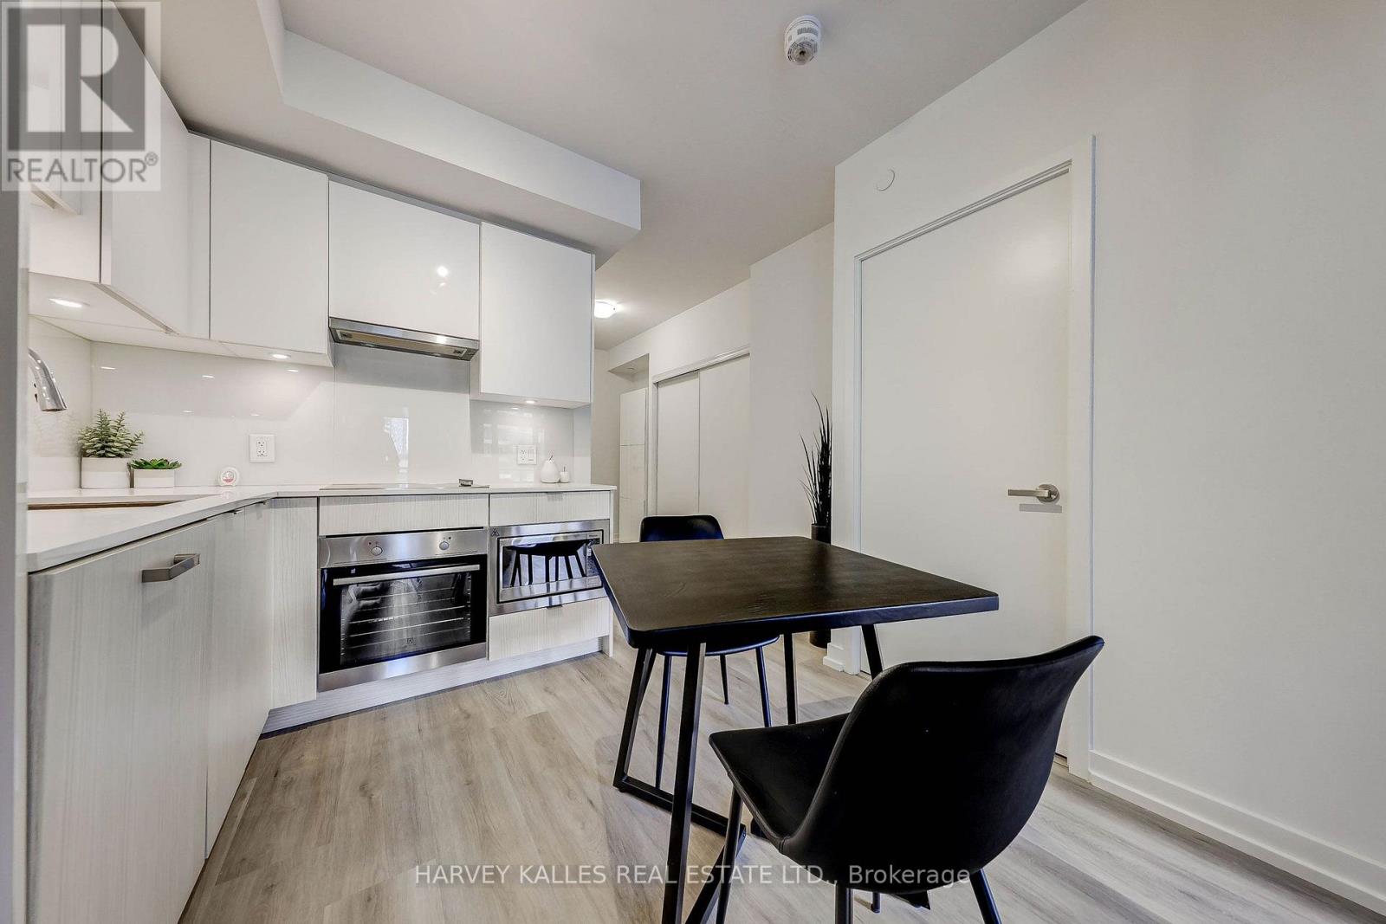
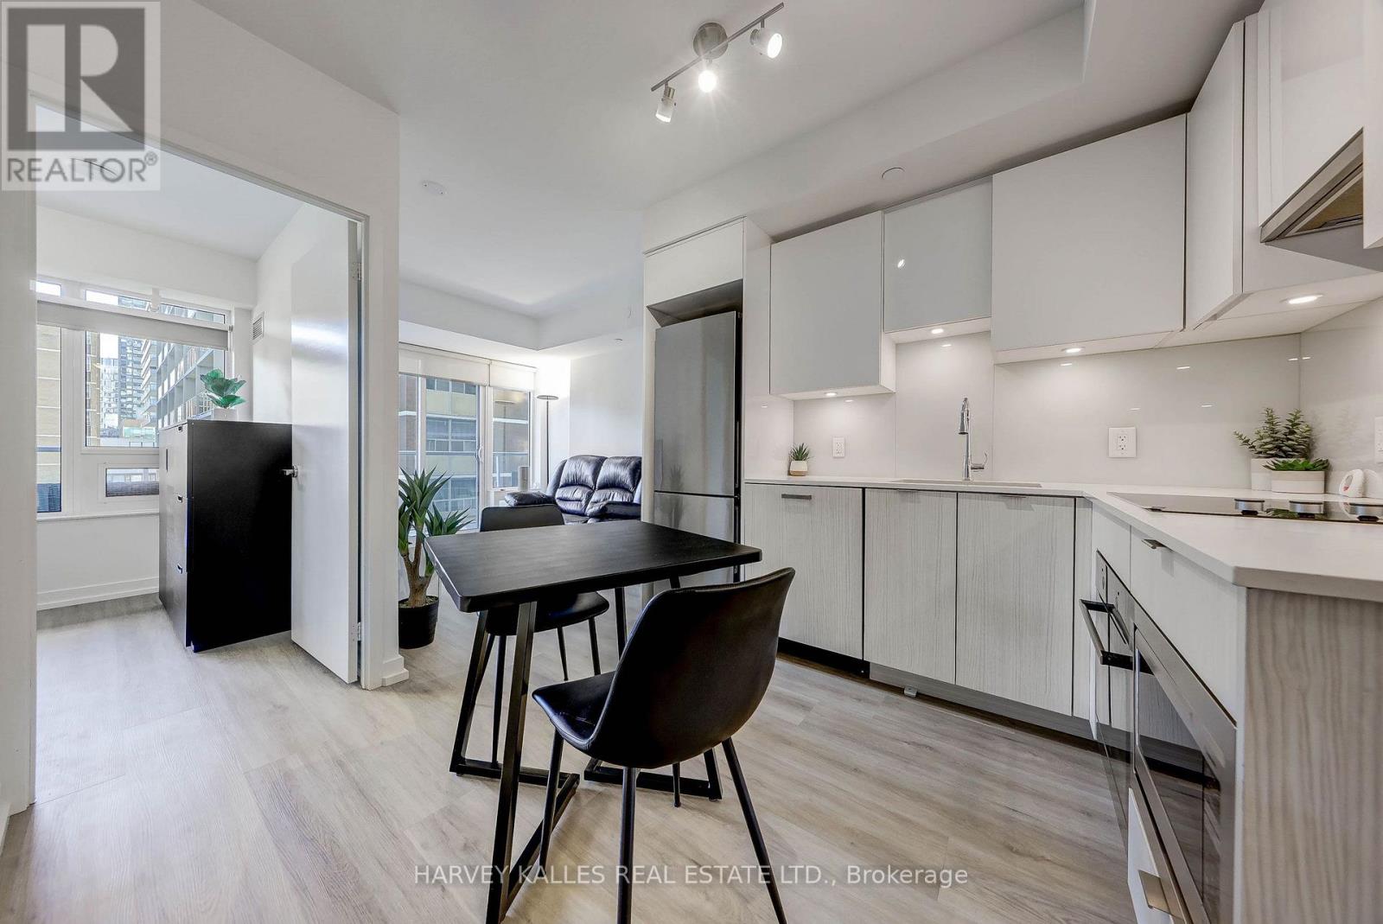
- RoomType3: Dining room
- RoomLevel3: Flat
- RoomLength3: 2.11
- RoomWidth3: 2.06
- RoomDimensions3: 2.11 m X 2.06 m
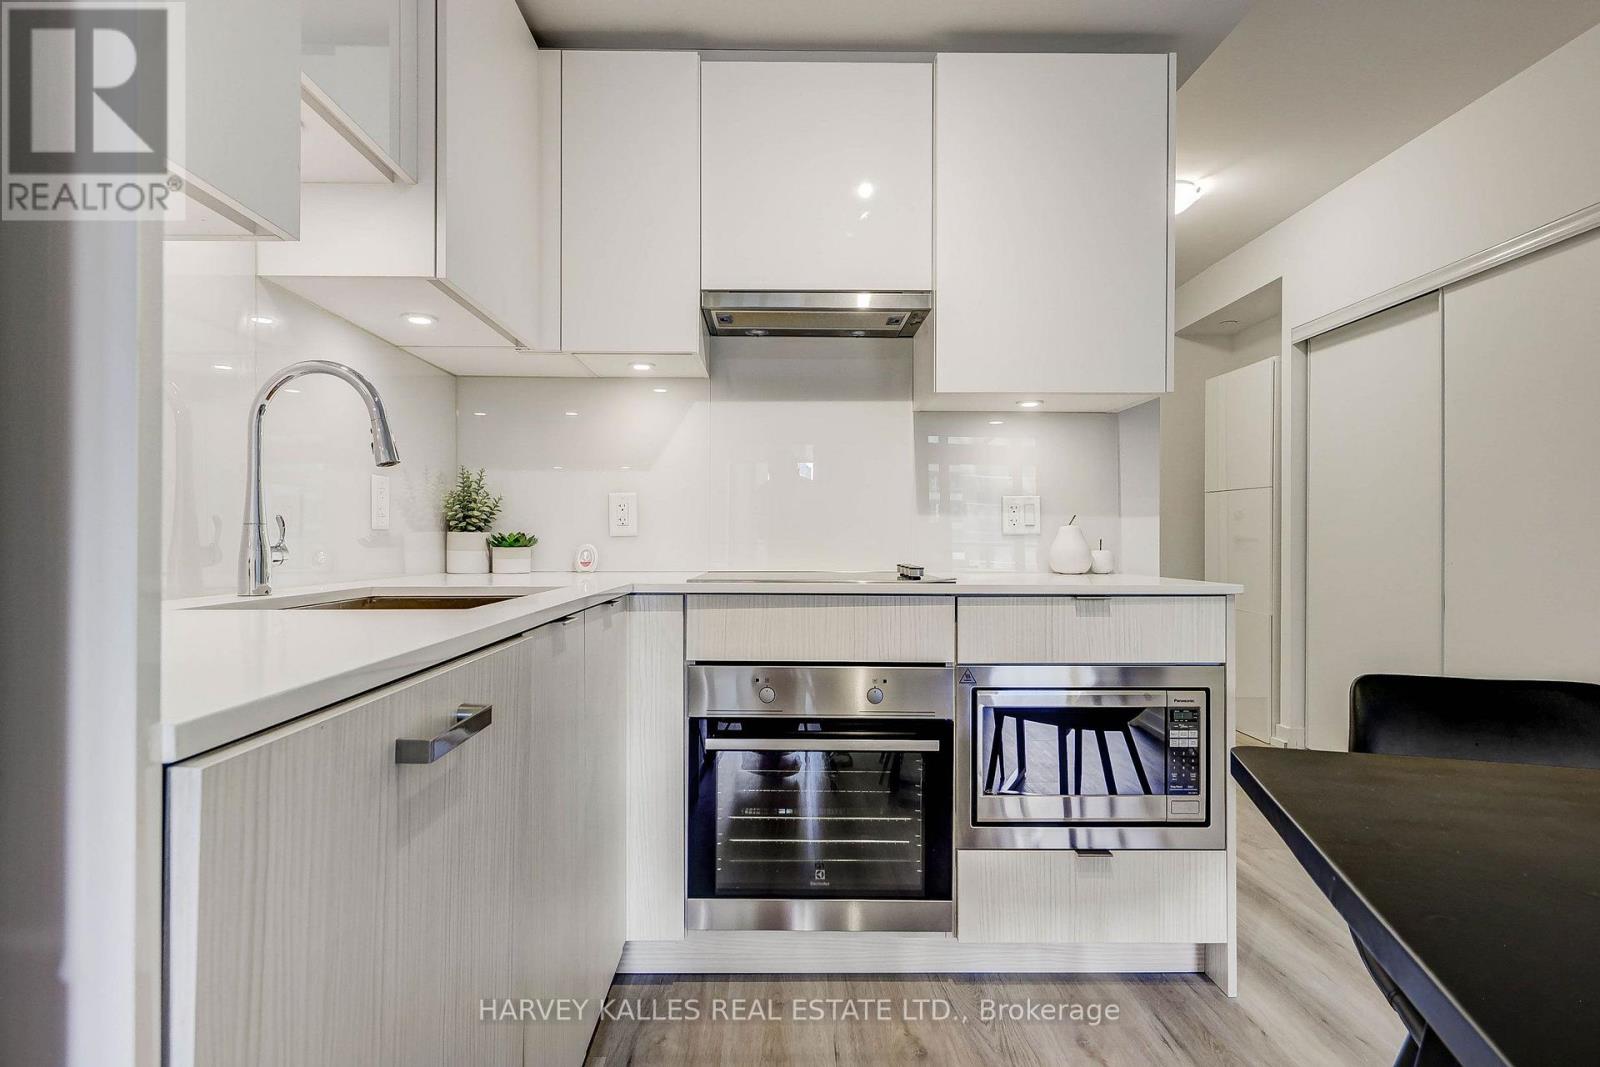
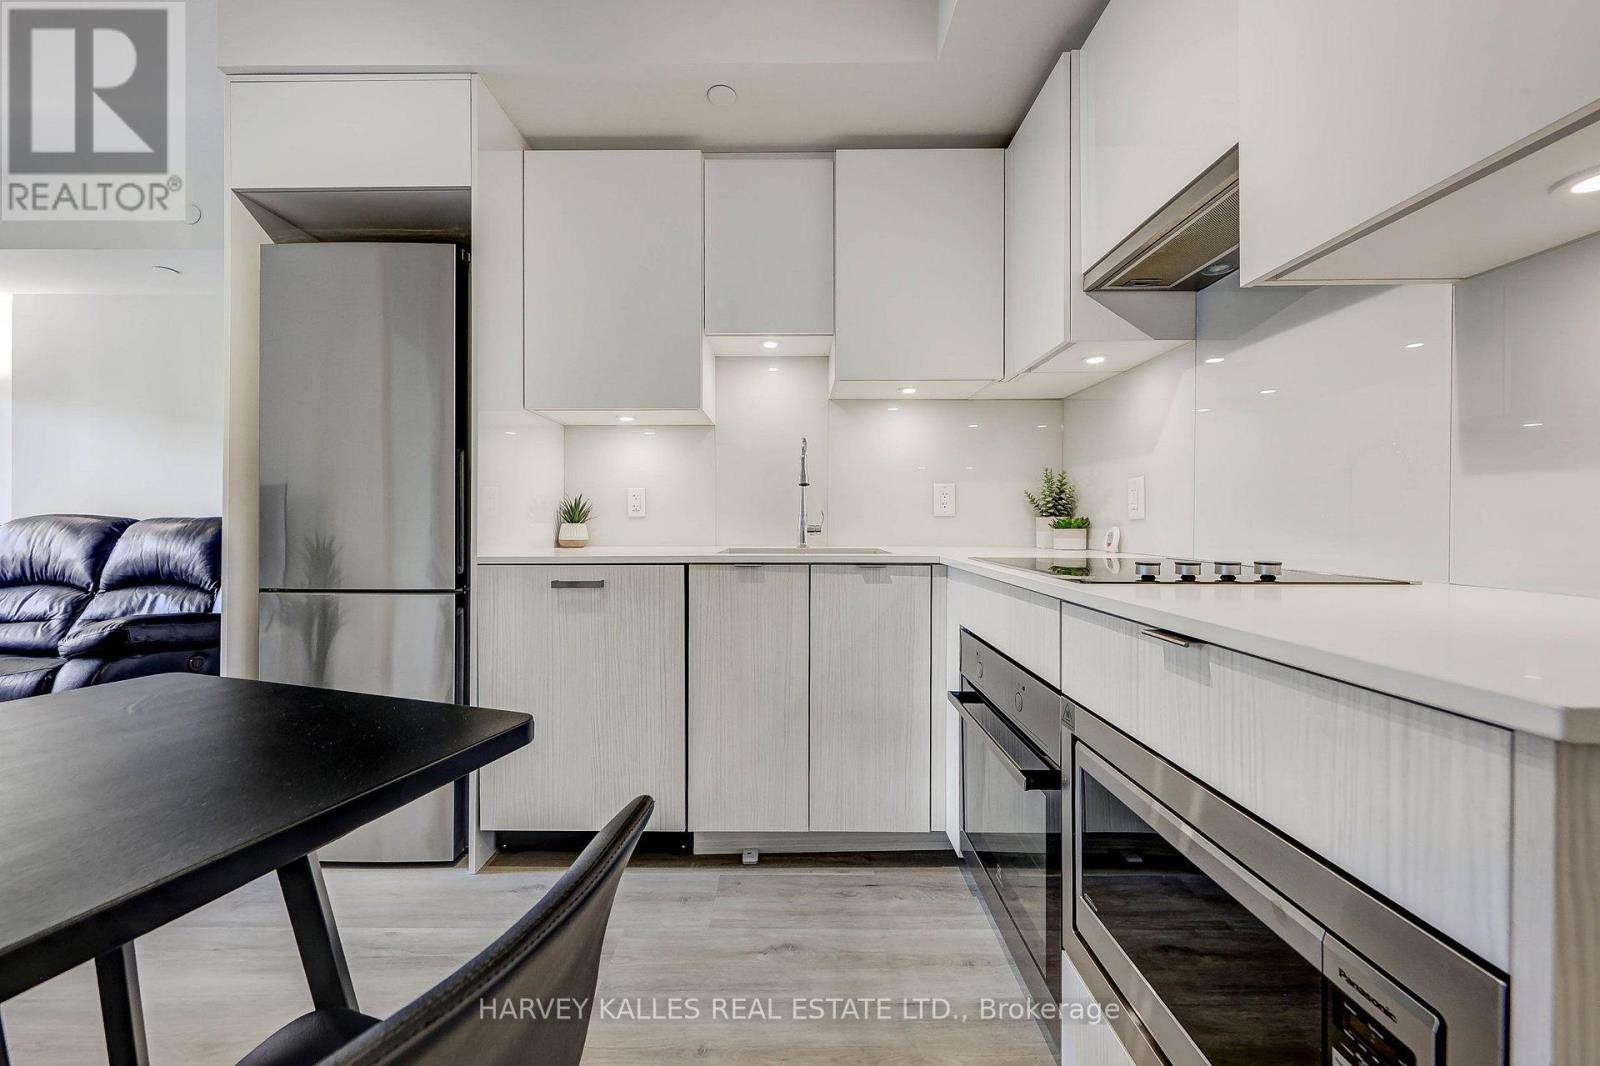
- RoomType4: Kitchen
- RoomLevel4: Flat
- RoomLength4: 2.11
- RoomWidth4: 2.06
- RoomDimensions4: 2.11 m X 2.06 m
- RoomType5: Primary Bedroom
- RoomLevel5: Flat
- RoomLength5: 3.07
- RoomWidth5: 2.95
- RoomDimensions5: 3.07 m X 2.95 m
- RoomType6: Bedroom 2
- RoomLevel6: Flat
- RoomLength6: 2.92
- RoomWidth6: 2.51
- RoomDimensions6: 2.92 m X 2.51 m
Location Details
- City: Toronto (Mount Pleasant West), Toronto (Mount Pleasant West)
- Province: Ontario
Property Details
- SubdivisionName: Mount Pleasant West
Property Features
- CommunityFeatures: Pets Allowed With Restrictions
- Flooring: Laminate
- Heating: Forced air
- HeatingFuel: Natural gas
- CoolingYN: True
- Cooling: Central air conditioning
- ParkingTotal: 0
- OpenParkingYN: False
- GarageYN: False
- AttachedGarageYN: False
- CarportYN: False
- FireplacesTotal: 0
- PoolYN: True
- ViewYN: False
- WaterfrontYN: False
Basics
- Date added: Added 17 hours ago
- Category: Single Family
- Type: Single Family
- Bedrooms: 2
- Bathrooms: 2
- Floors: Laminate
- Area: 600 - 699 sq ft
- Lot size: 0 sq ft
- SubdivisionName: Mount Pleasant West
- UnitNumber: 706
- ListOfficeName: HARVEY KALLES REAL ESTATE LTD.
- MLS ID: C14107726
Miscellaneous
- AssociationFeeFrequency: Monthly
Courtesy of
- OfficeName: HARVEY KALLES REAL ESTATE LTD.
- ListAOR: Toronto Regional Real Estate Board
Description
-
Description:
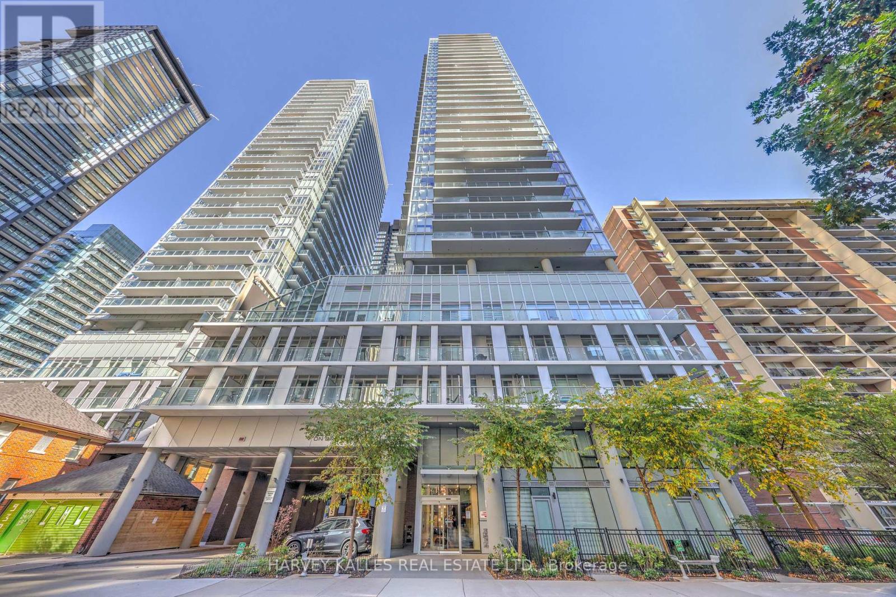
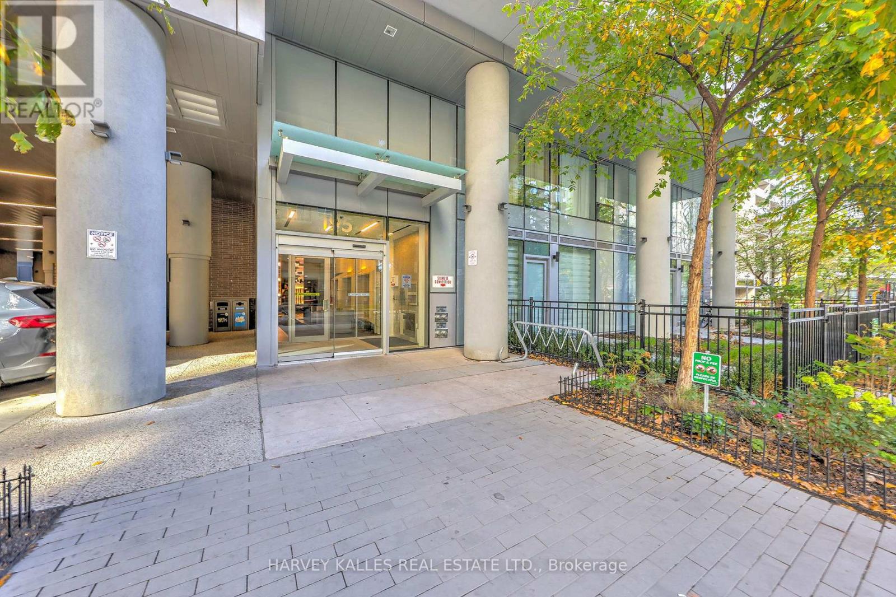
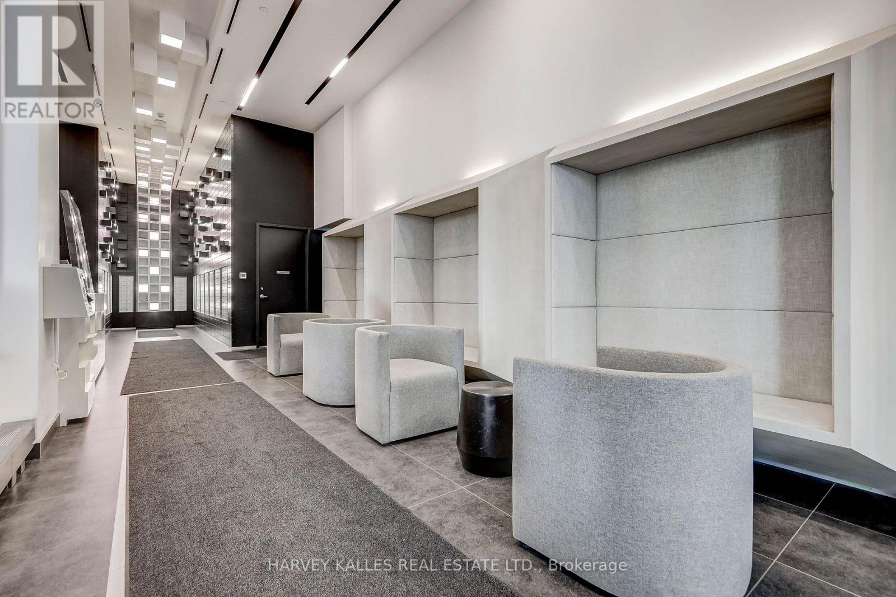
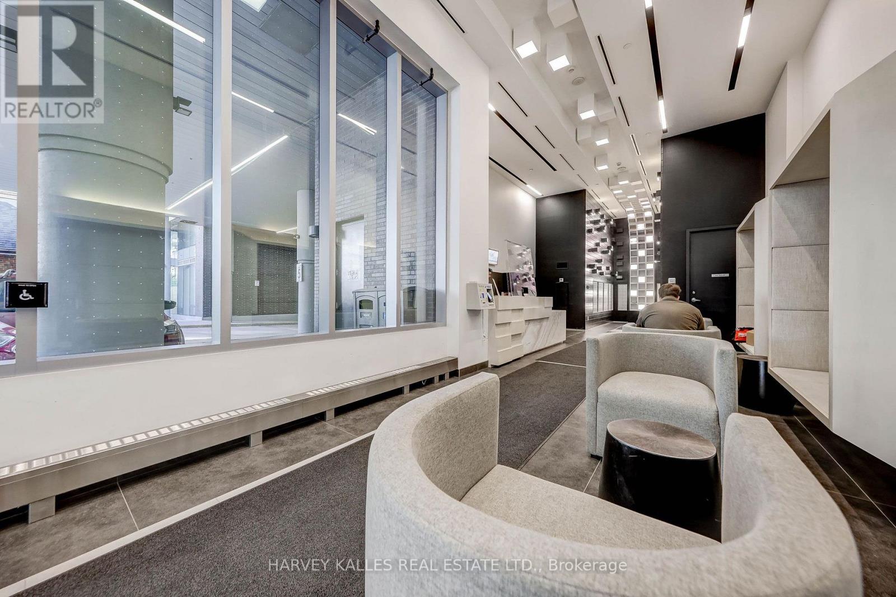
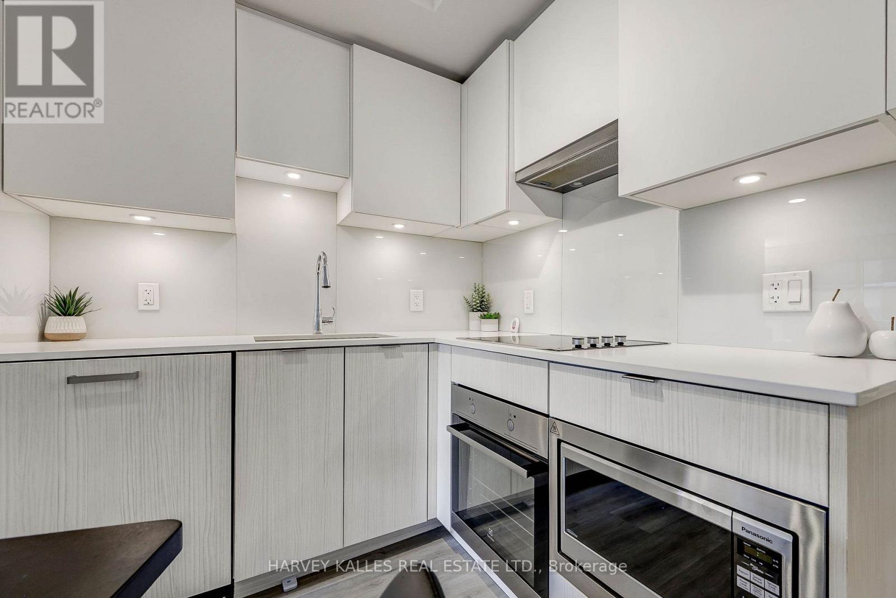
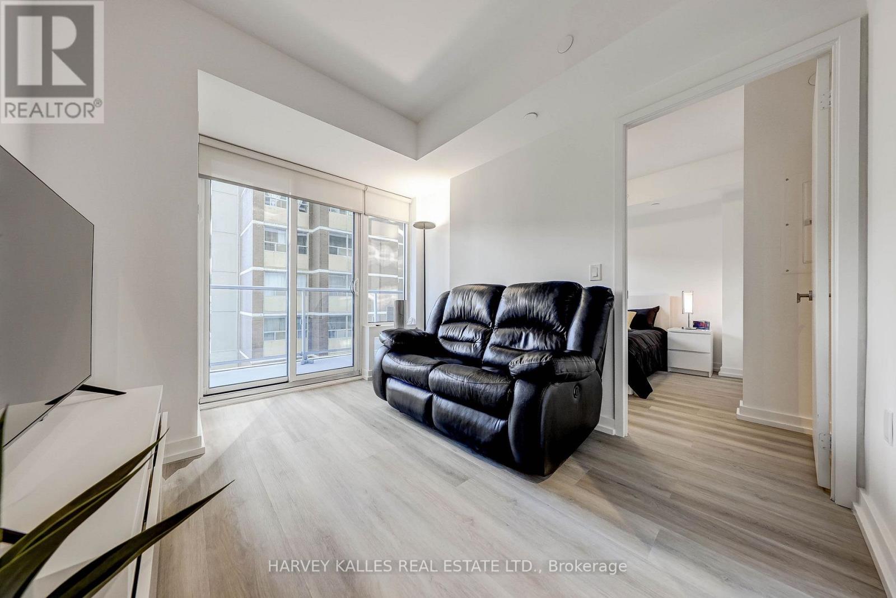
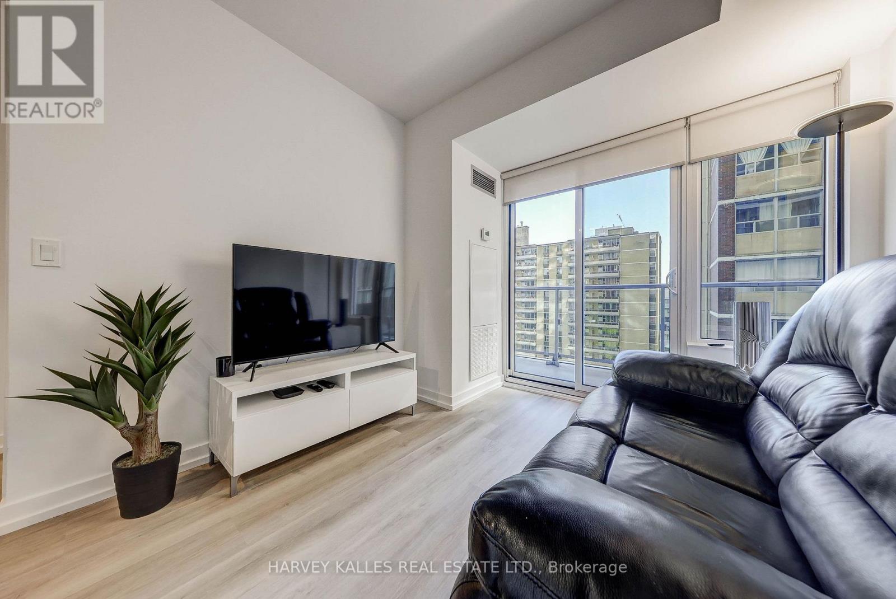
Freshly painted, Owner occupied welcome to 195 Redpath Avenue, Unit 706 - a bright 2-bedroom, 2-bathroom suite offering 640 sq. ft. of well-designed living space plus a spacious 140 sq. ft. south-facing balcony perfect for morning coffee or evening unwinding. The functional, modern layout maximizes every square foot, with an open-concept living and dining area that flows seamlessly to the oversized balcony, well-proportioned bedrooms, and two full bathrooms for everyday convenience. Residents of The Broadway Club enjoy over 28,000 sq. ft. of resort-style amenities, including two outdoor pools with cascading waterfalls, an outdoor amphitheatre, BBQ lounge area, a state-of-the-art fitness centre with dedicated yoga, spin, and Pilates studios, basketball and badminton court, private dining with a chef's kitchen, movie theatre, and guest suites, all professionally designed with exceptional craftsmanship and breathtaking interior finishes. Nestled in Toronto's dynamic Yonge & Eglinton neighbourhood, you're just steps from the subway, the new LRT, Loblaws, fine dining, and boutique shops, making this suite an ideal choice whether you're looking for a savvy investment or a move-in ready home that delivers modern sophistication and urban living at its finest. (id:67524)
Show all description
Building Details
- ParkingTotal: 0
- Heating: Forced air
Amenities & Features
- Waterfront available: No
- OpenParkingYN: No
- AttachedGarageYN: No
- GarageYN: No
- CarportYN: No
- PoolYN: Yes
- CoolingYN: Yes
- CommunityFeatures: Pets Allowed With Restrictions
- Cooling: Central air conditioning
- Total Fireplaces: 0