
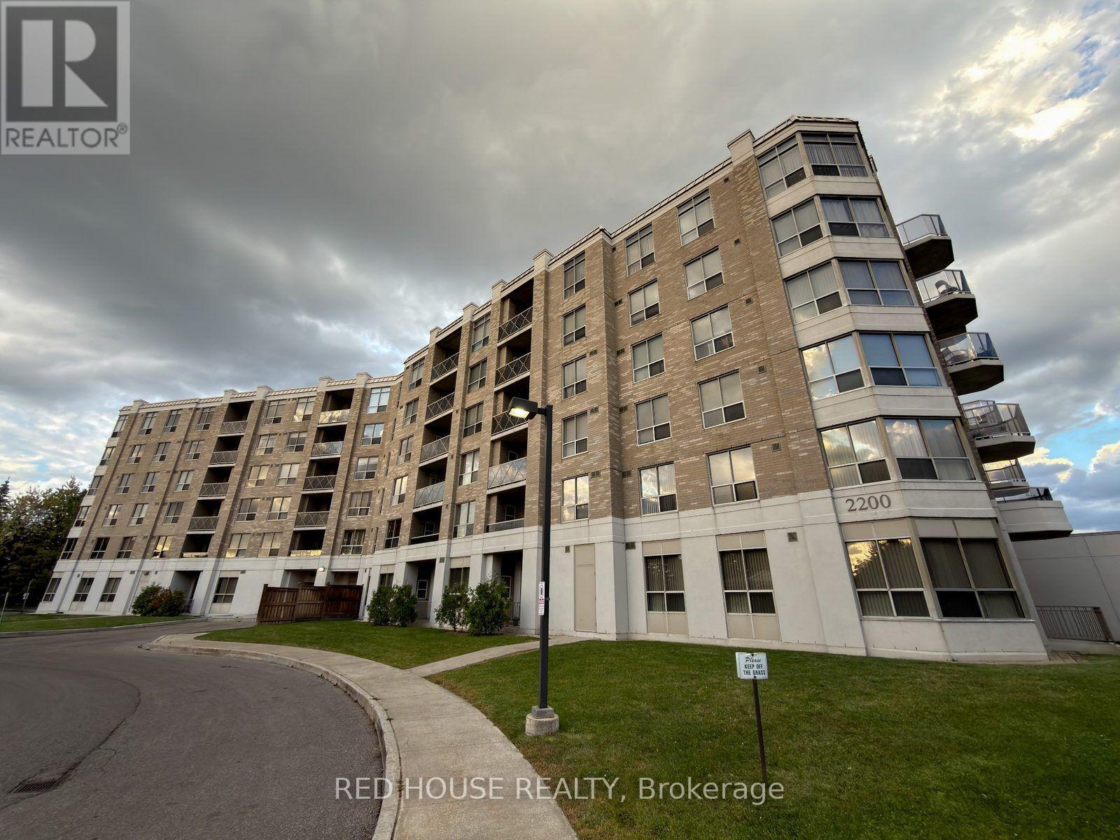
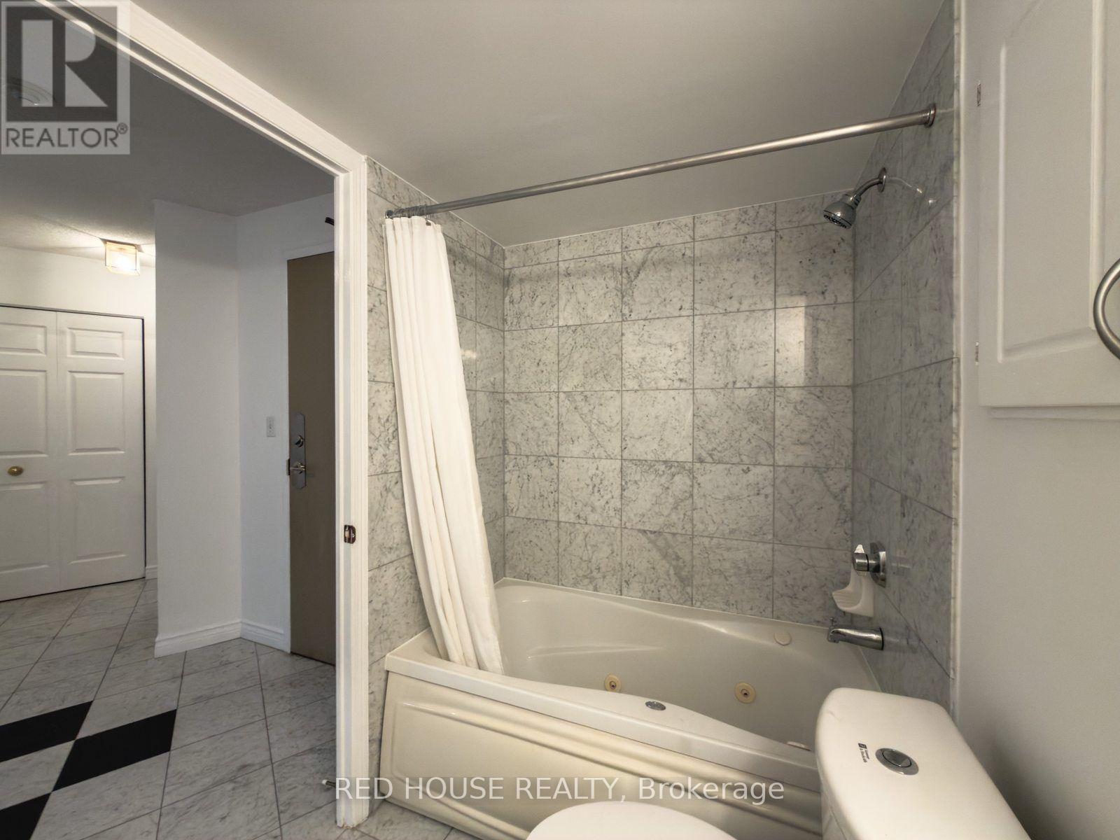
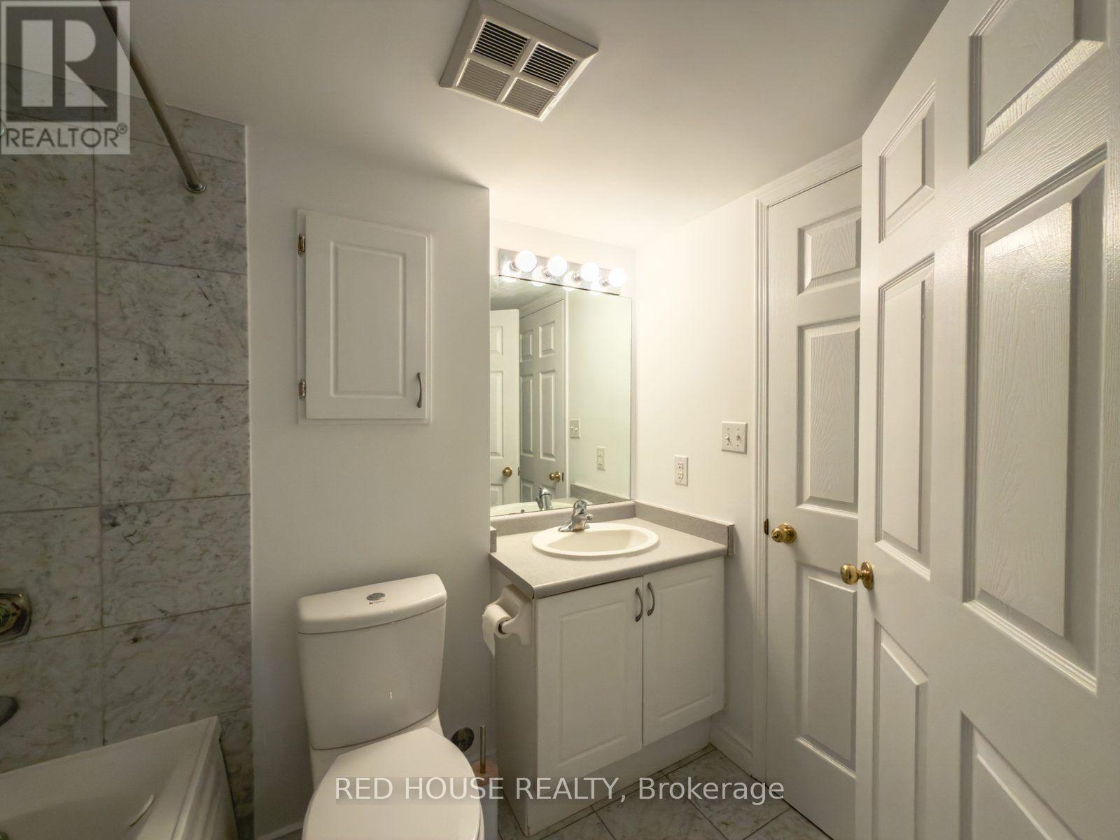
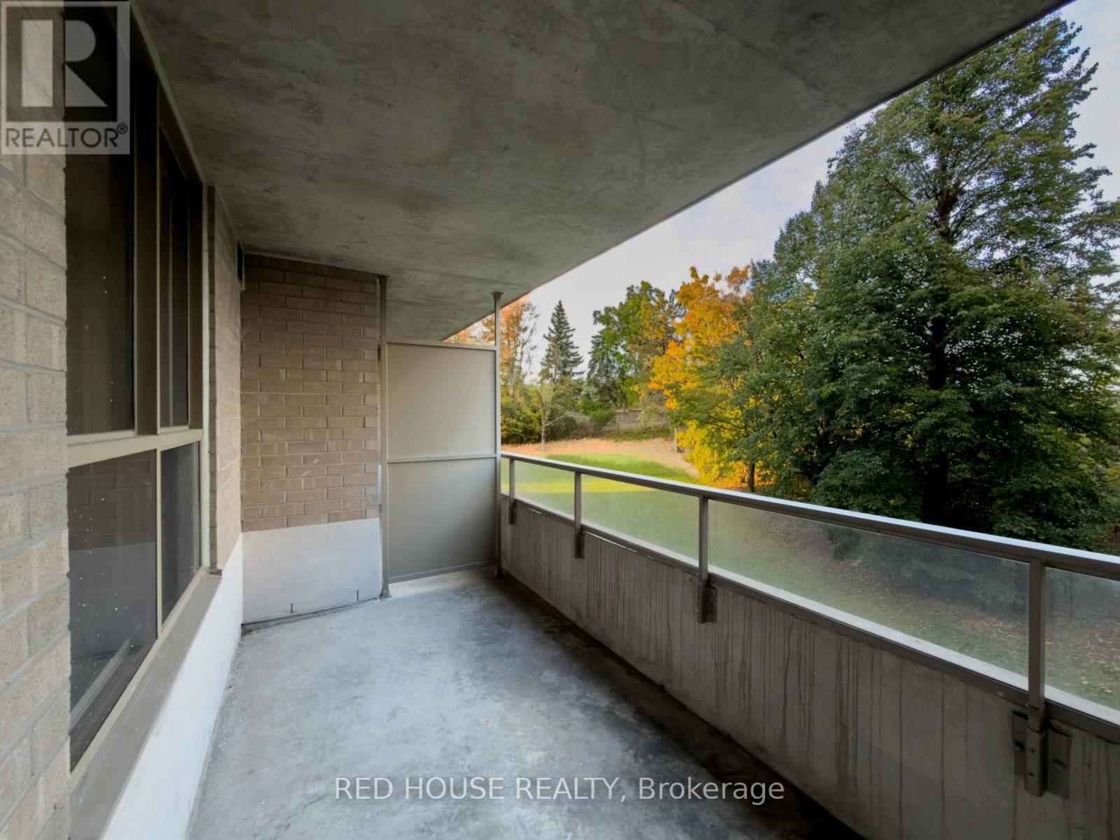
2200 John Street, Markham (German Mills), Ontario, Canada, L3T7S7, L3T7S7
2200 John Street, Markham (German Mills), Ontario, Canada, L3T7S7, L3T7S7Rooms & Units Descr
- UnitNumber: 208
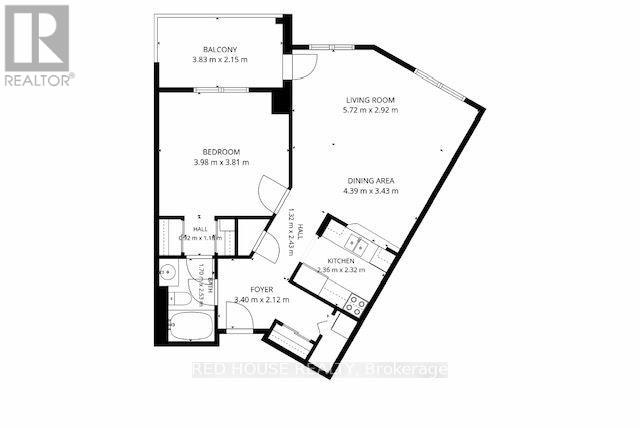
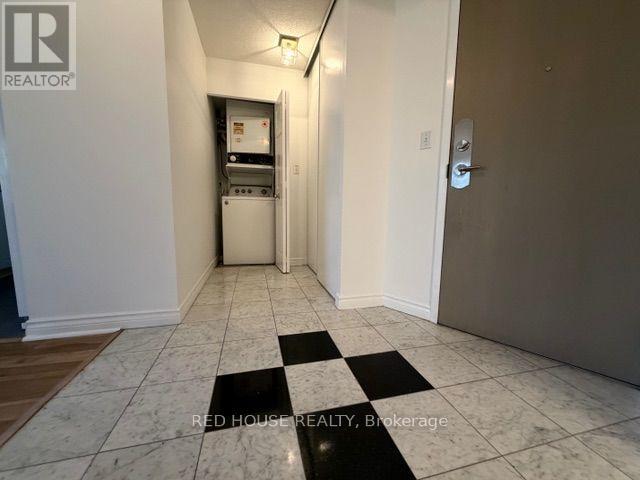
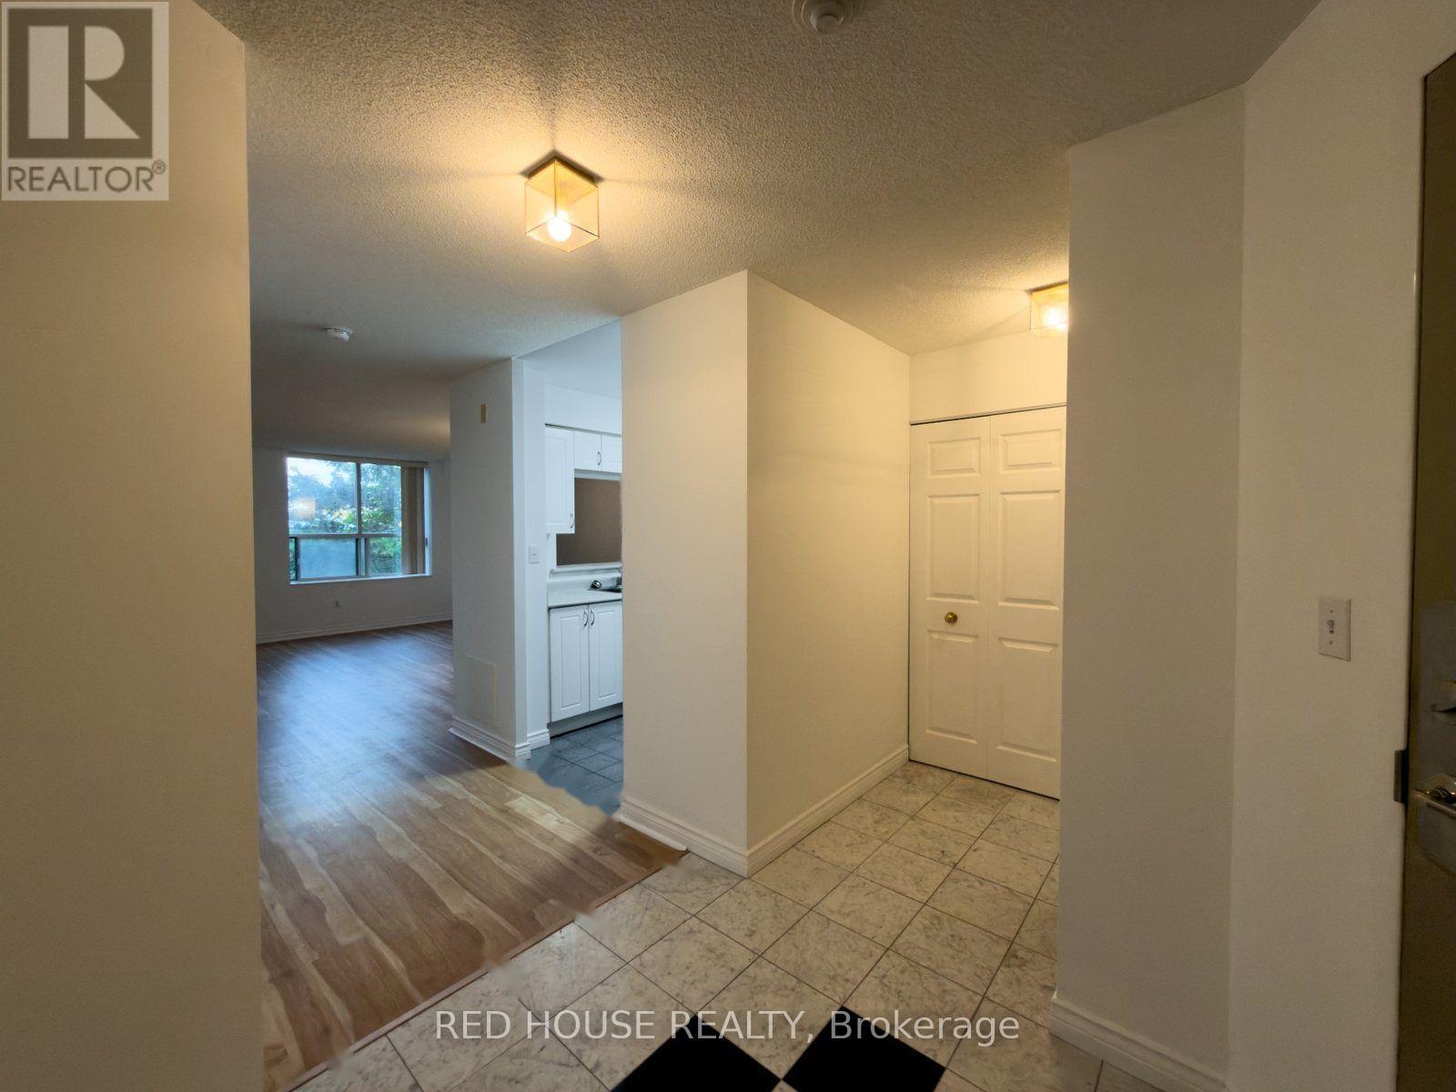
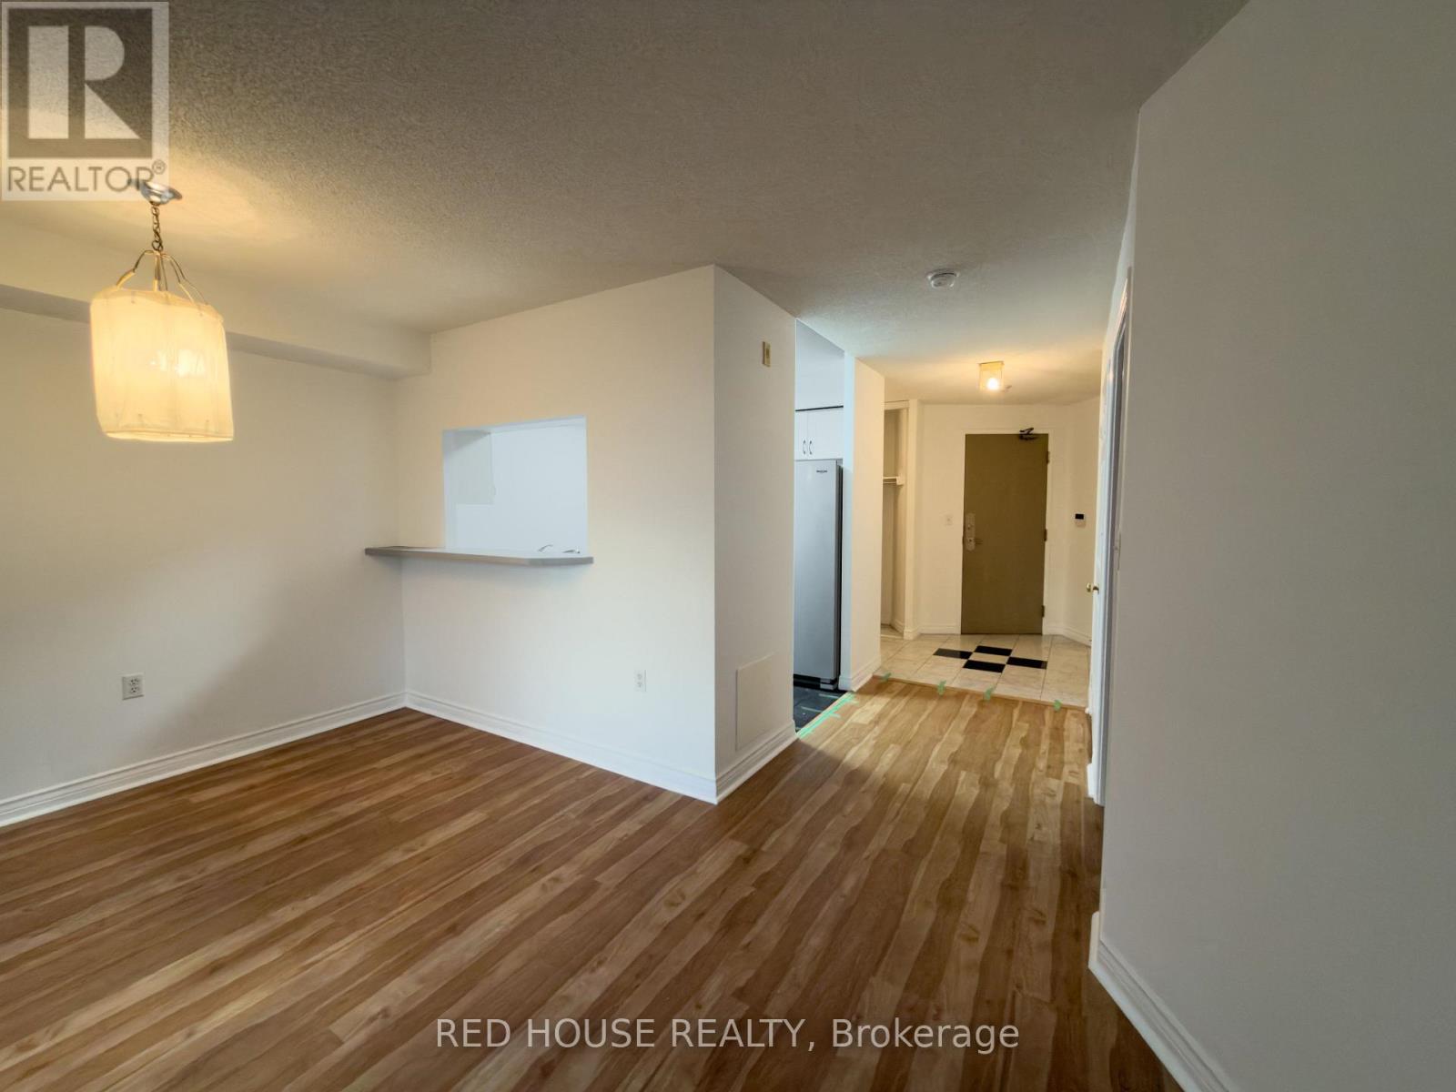
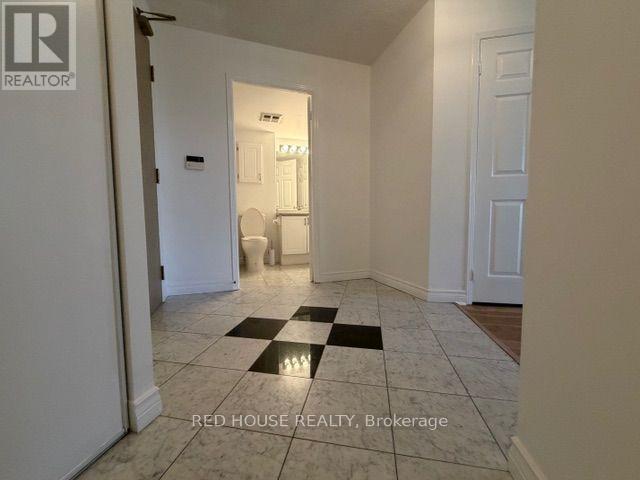
- RoomType1: Foyer
- RoomLevel1: Main level
- RoomLength1: 3.4
- RoomWidth1: 2.12
- RoomDimensions1: 3.4 m X 2.12 m
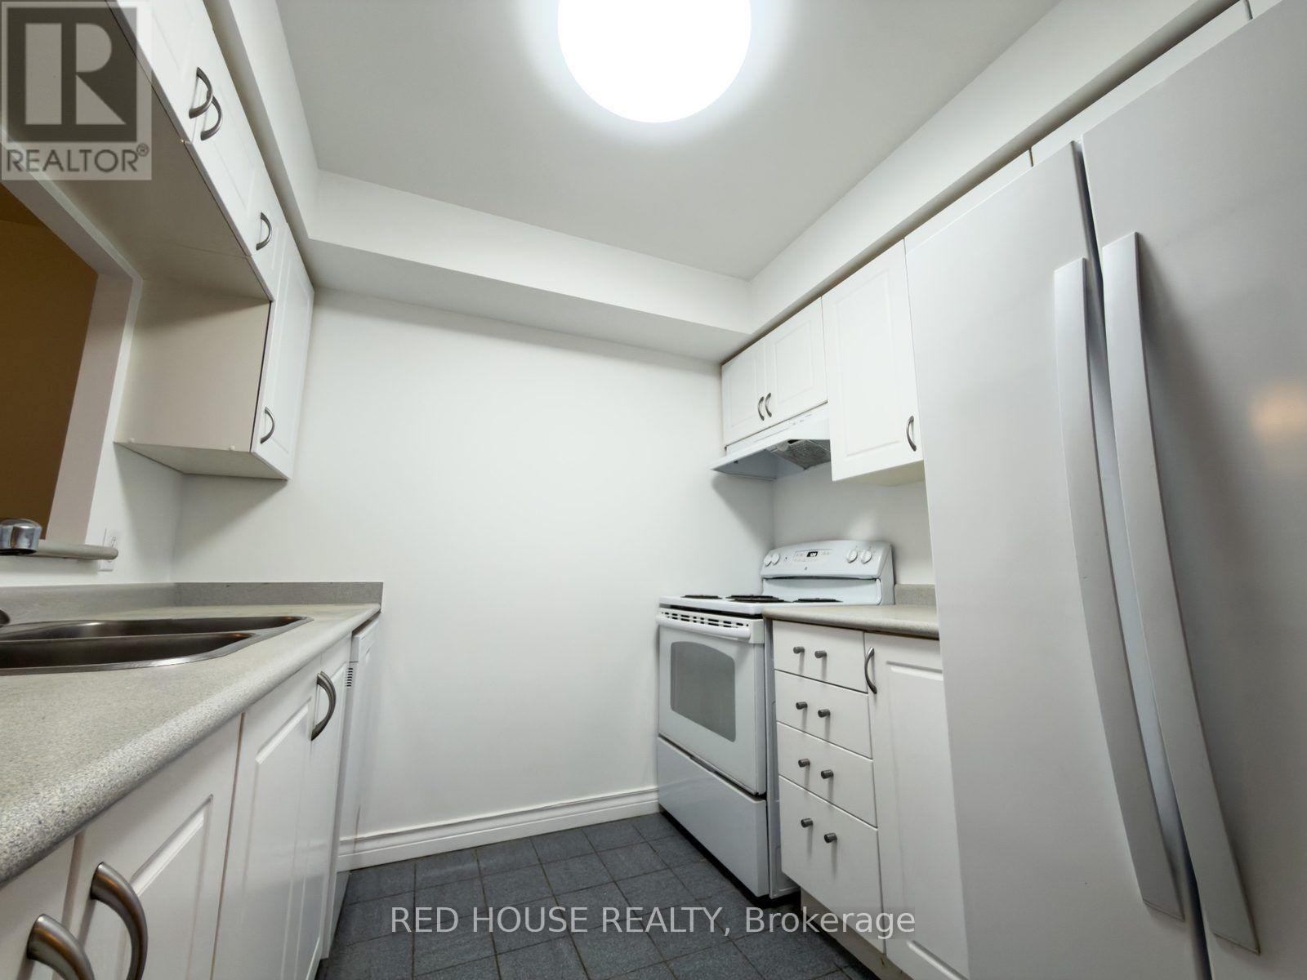
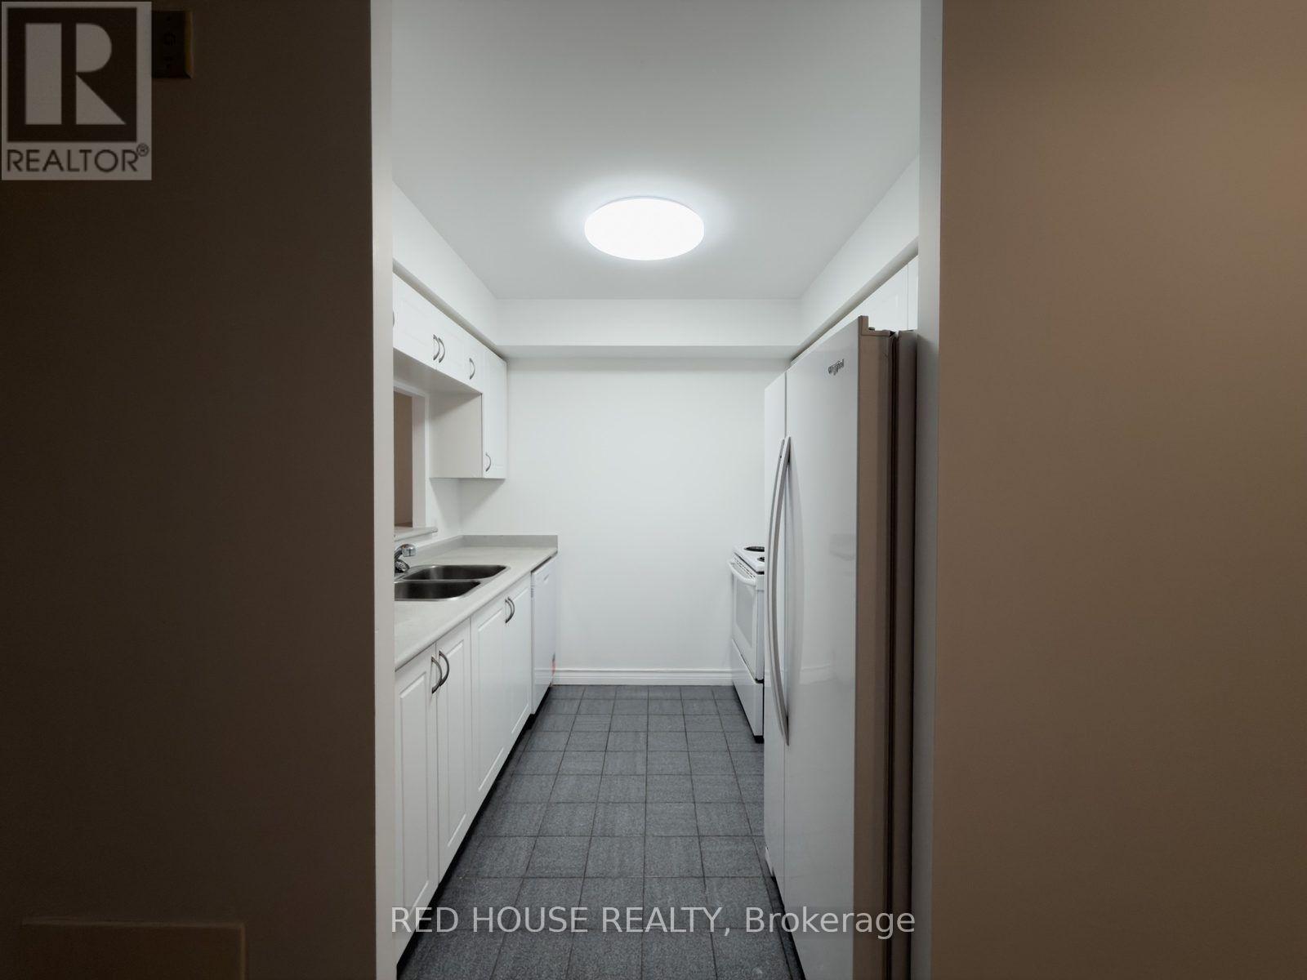
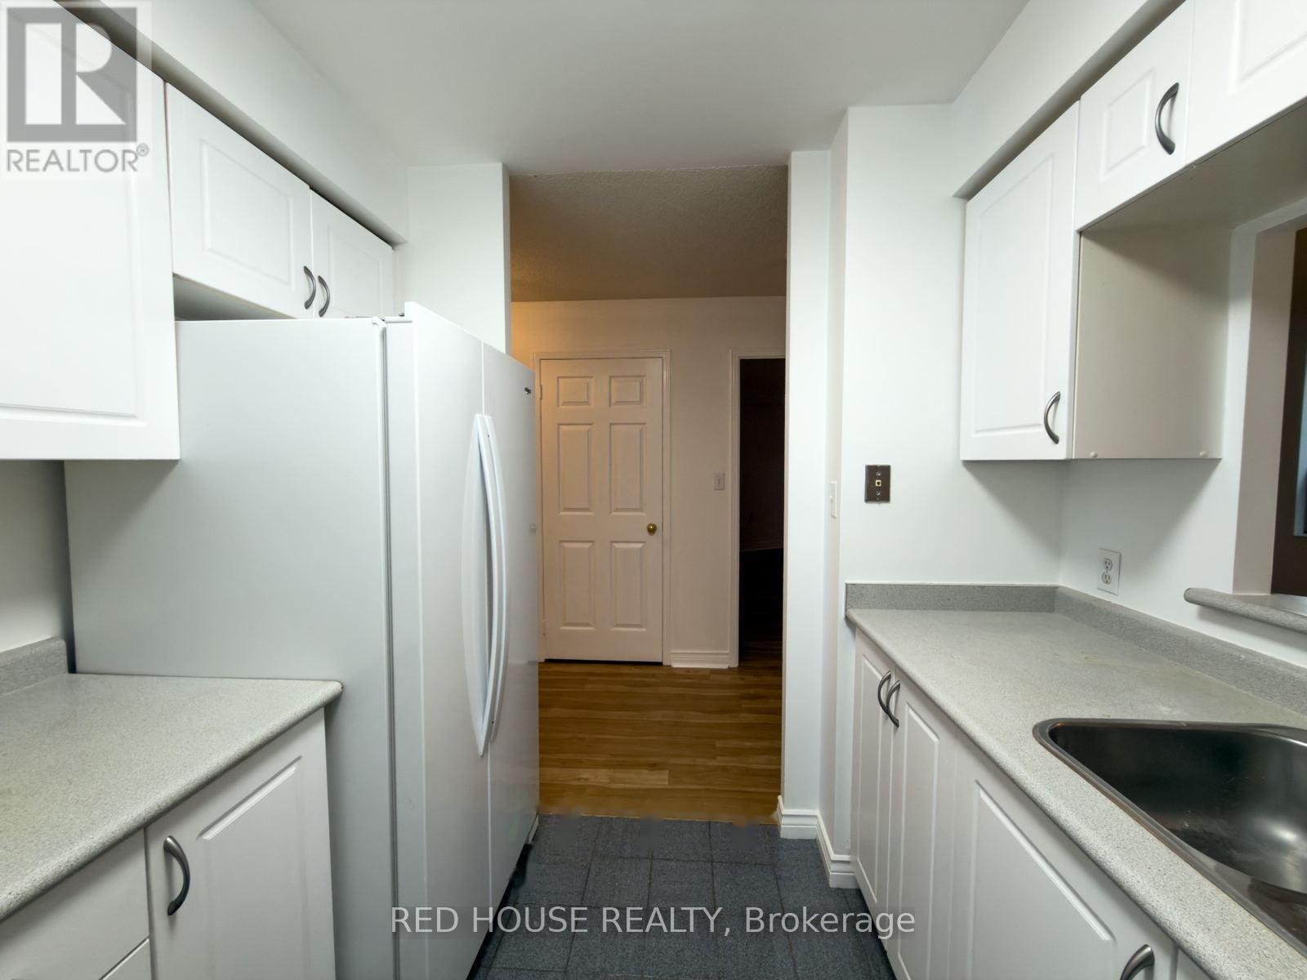
- RoomType2: Kitchen
- RoomLevel2: Main level
- RoomLength2: 2.36
- RoomWidth2: 2.32
- RoomDimensions2: 2.36 m X 2.32 m
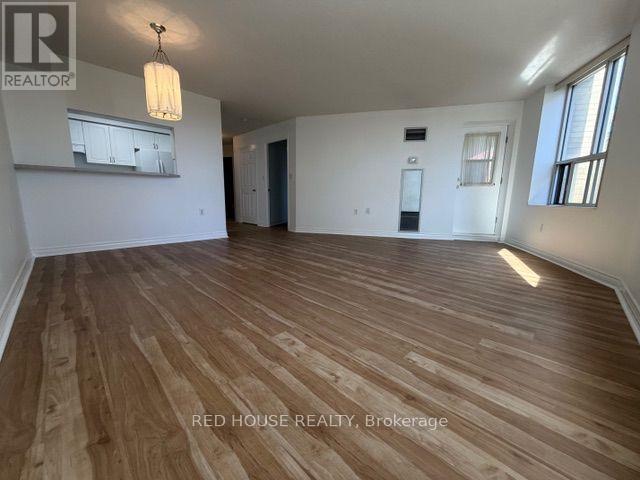
- RoomType3: Dining room
- RoomLevel3: Main level
- RoomLength3: 4.39
- RoomWidth3: 3.43
- RoomDimensions3: 4.39 m X 3.43 m
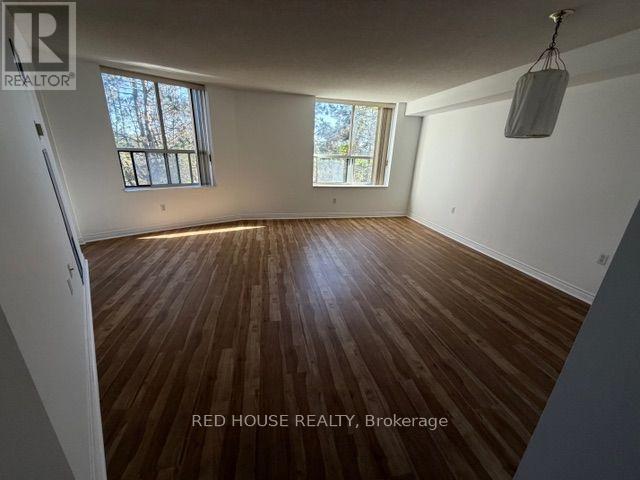
- RoomType4: Living room
- RoomLevel4: Main level
- RoomLength4: 5.72
- RoomWidth4: 2.92
- RoomDimensions4: 5.72 m X 2.92 m
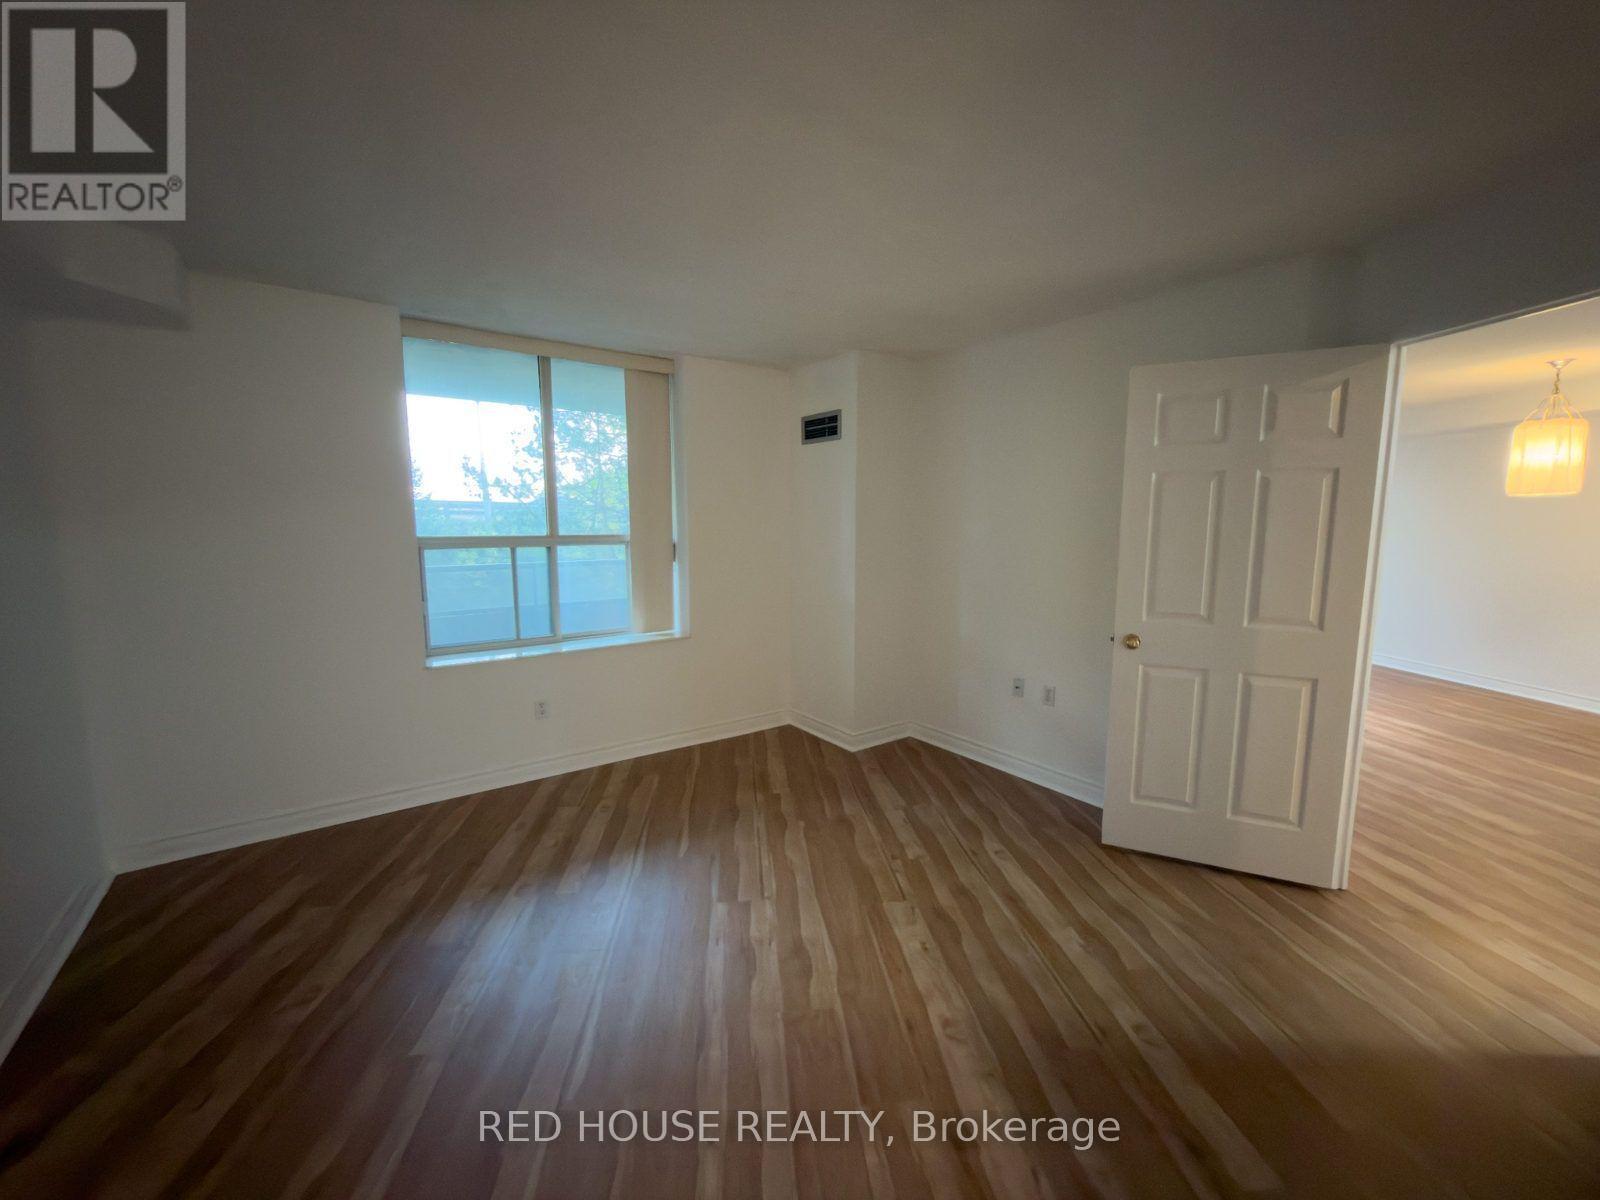
- RoomType5: Bedroom
- RoomLevel5: Main level
- RoomLength5: 3.98
- RoomWidth5: 3.81
- RoomDimensions5: 3.98 m X 3.81 m
Location Details
- City: Markham (German Mills), Markham (German Mills)
- Province: Ontario
Property Details
- SubdivisionName: German Mills
Property Features
- CommunityFeatures: Pets Allowed With Restrictions
- Flooring: Ceramic,Laminate
- Heating: Forced air
- HeatingFuel: Natural gas
- CoolingYN: True
- Cooling: Central air conditioning
- ParkingTotal: 1
- OpenParkingYN: False
- GarageYN: False
- AttachedGarageYN: False
- CarportYN: False
- FireplacesTotal: 0
- PoolYN: False
- ViewYN: False
- WaterfrontYN: False
Basics
- Date added: Added 2 days ago
- Category: Single Family
- Type: Single Family
- Bedrooms: 1
- Bathrooms: 1
- Floors: Ceramic,Laminate
- Area: 800 - 899 sq ft
- Lot size: 0 sq ft
- SubdivisionName: German Mills
- UnitNumber: 208
- ListOfficeName: RED HOUSE REALTY
- MLS ID: N14099728
Miscellaneous
- AssociationFeeFrequency: Monthly
Courtesy of
- OfficeName: RED HOUSE REALTY
- ListAOR: Toronto Regional Real Estate Board
Description
-
Description:
Welcome to Ascot Mansions in the heart of Thornhill! This spacious and well-maintained 1-bedroom, 1-bathroom condo offers approximately 870 sq. ft. of living space with a functional layout, generous living and dining areas, a separate kitchen, and a private balcony. The generously sized bedroom provides a comfortable retreat, while the practical floor plan makes excellent use of the space. Includes one underground parking space and a storage locker, adding everyday convenience and valuable extra storage. Ideally situated in an established Thornhill community, close to shopping, restaurants, parks, public transit, and major commuter routes. A wonderful opportunity for first-time buyers, downsizers, or investors looking for comfortable condo living in a convenient location! (id:67524)
Show all description
Building Details
- ParkingTotal: 1
- Heating: Forced air
Amenities & Features
- Waterfront available: No
- OpenParkingYN: No
- AttachedGarageYN: No
- GarageYN: No
- CarportYN: No
- PoolYN: No
- CoolingYN: Yes
- CommunityFeatures: Pets Allowed With Restrictions
- Cooling: Central air conditioning
- Total Fireplaces: 0