
29 Hummingbird Drive, Toronto (Rouge), Ontario, Canada, M1X1W8, M1X1W8
29 Hummingbird Drive, Toronto (Rouge), Ontario, Canada, M1X1W8, M1X1W8Rooms & Units Descr
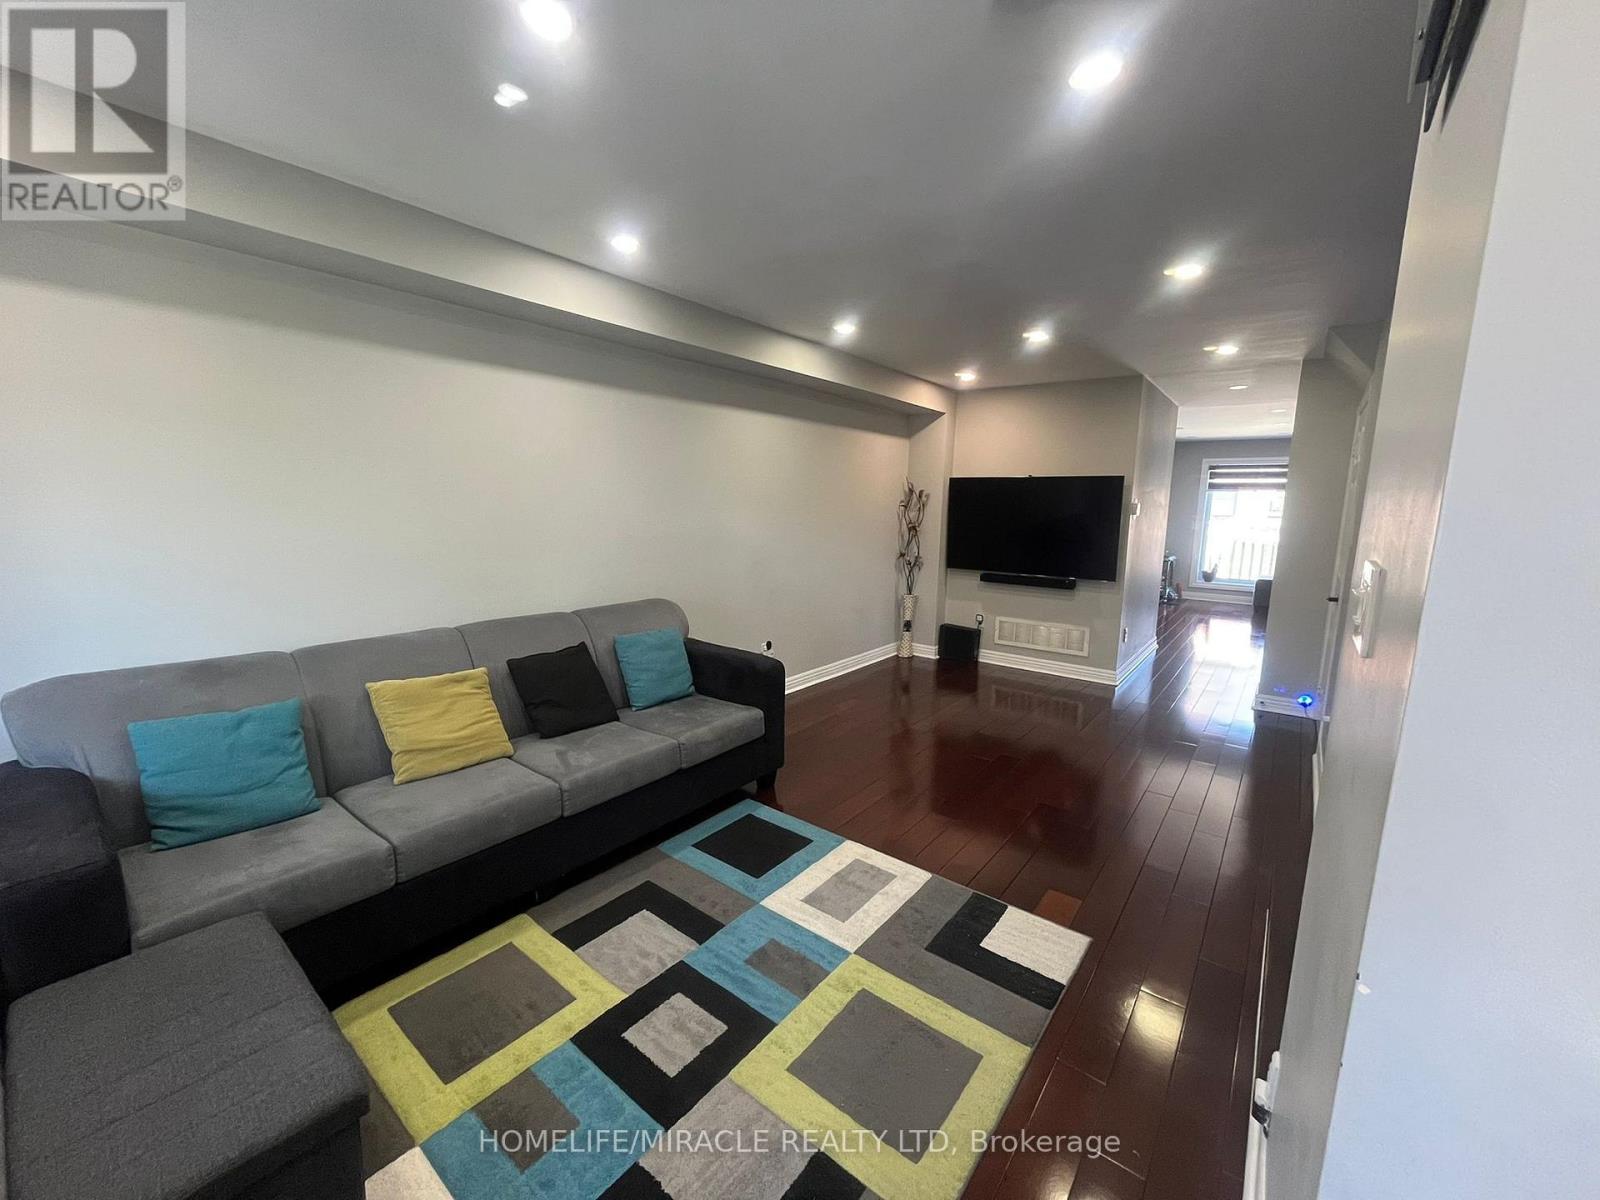
- RoomType1: Living room
- RoomLevel1: Main level
- RoomLength1: 3.2
- RoomWidth1: 6.5
- RoomDimensions1: 3.2 m X 6.5 m
- RoomType2: Family room
- RoomLevel2: Main level
- RoomLength2: 3.35
- RoomWidth2: 4.27
- RoomDimensions2: 3.35 m X 4.27 m
- RoomType3: Kitchen
- RoomLevel3: Main level
- RoomLength3: 4.11
- RoomWidth3: 3.05
- RoomDimensions3: 4.11 m X 3.05 m
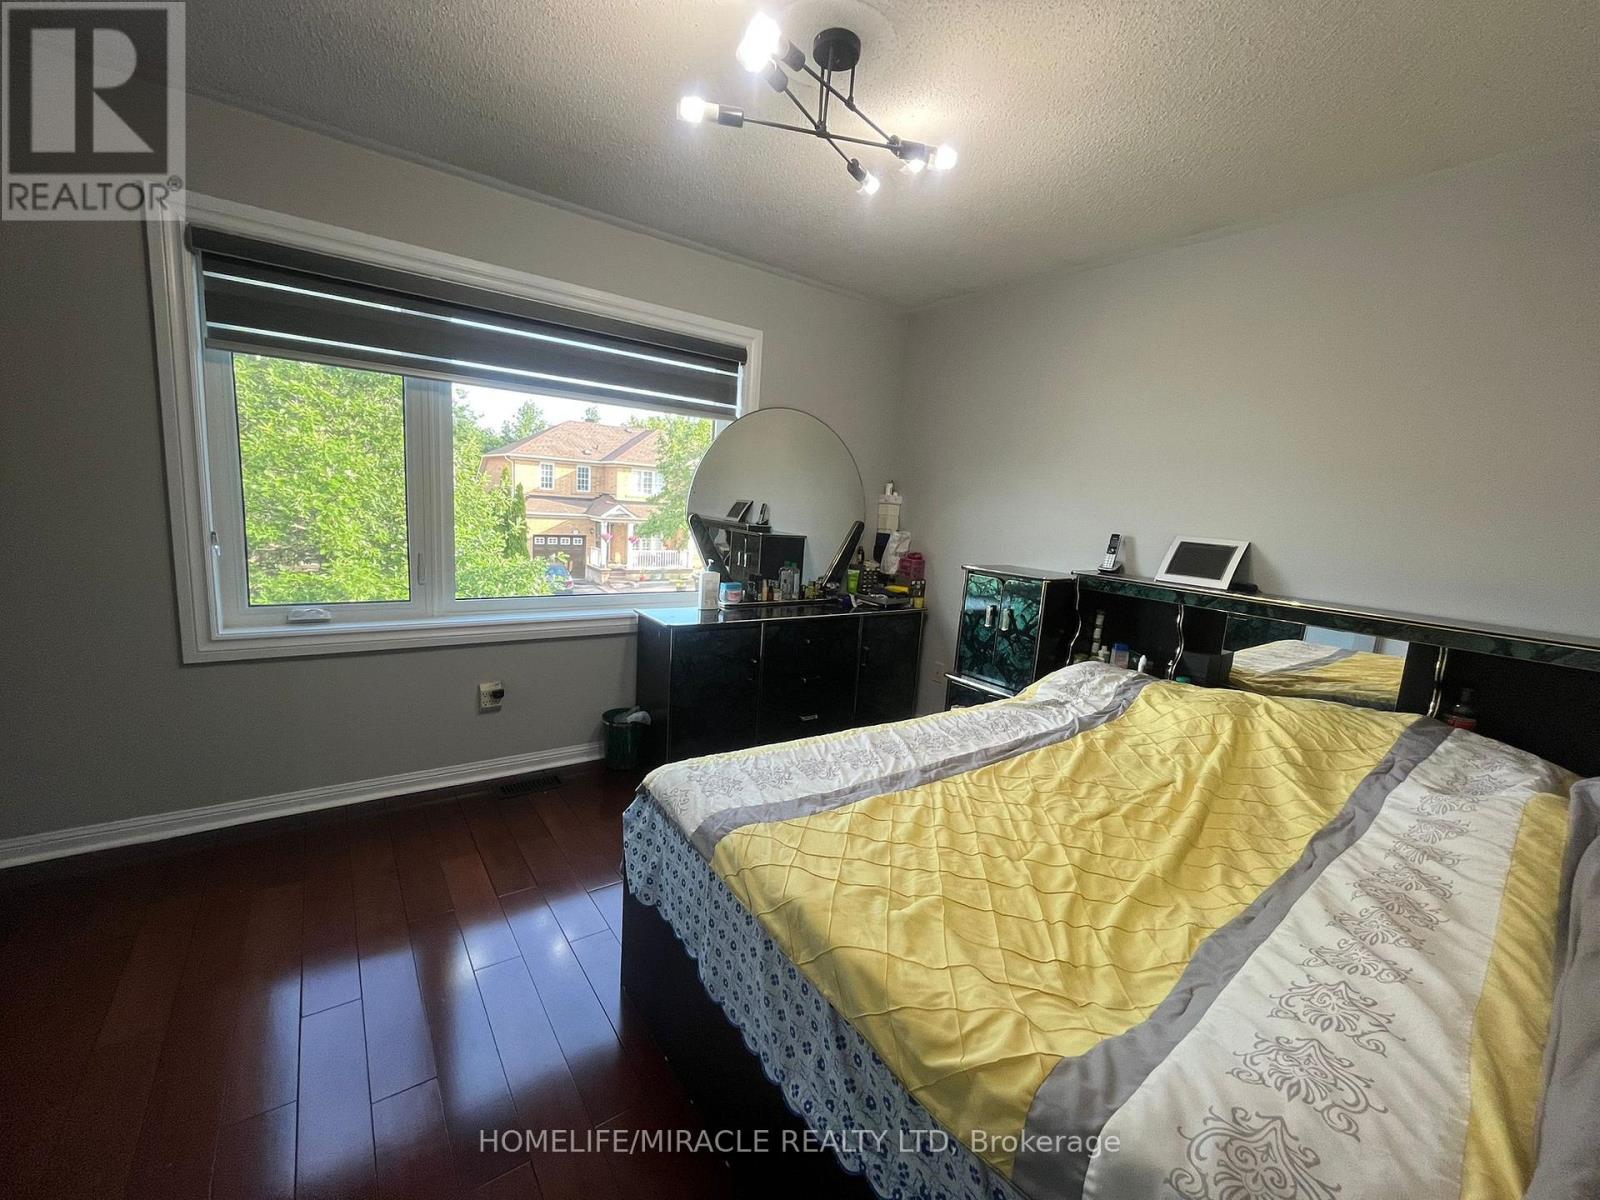
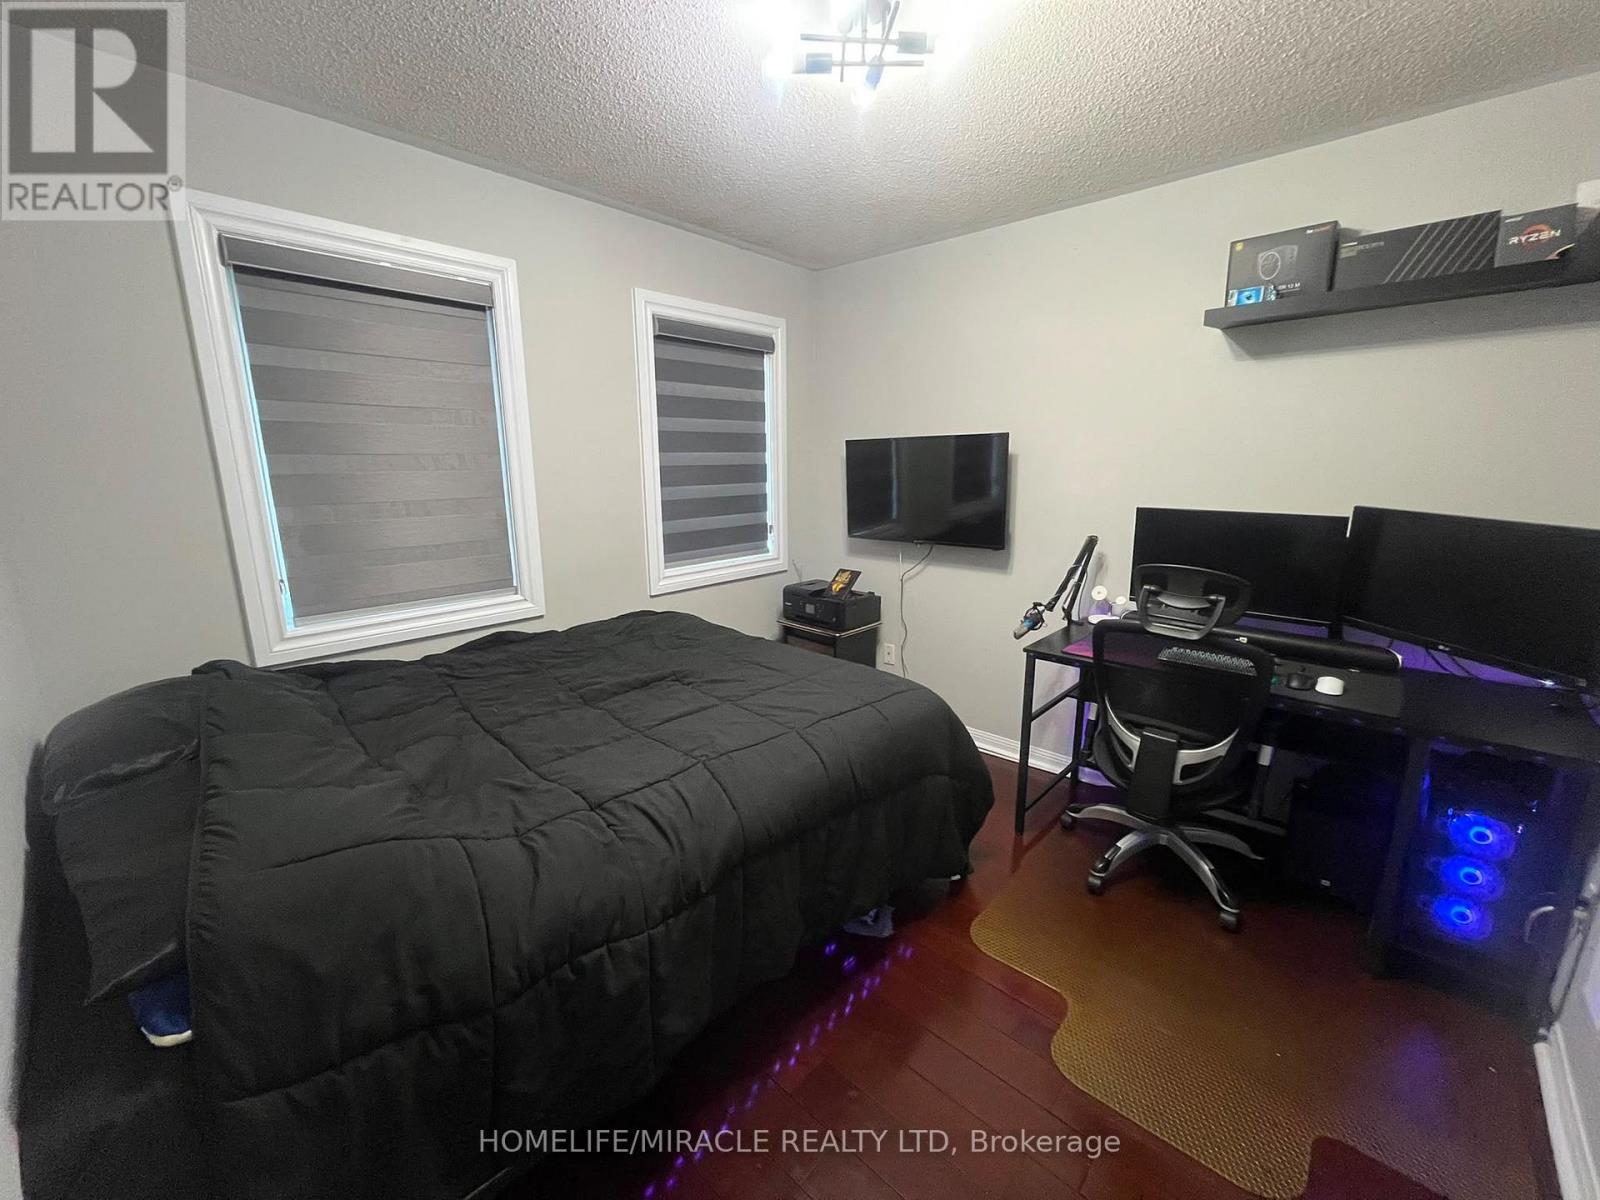
- RoomType4: Bedroom
- RoomLevel4: Upper Level
- RoomLength4: 3.35
- RoomWidth4: 4.22
- RoomDimensions4: 3.35 m X 4.22 m
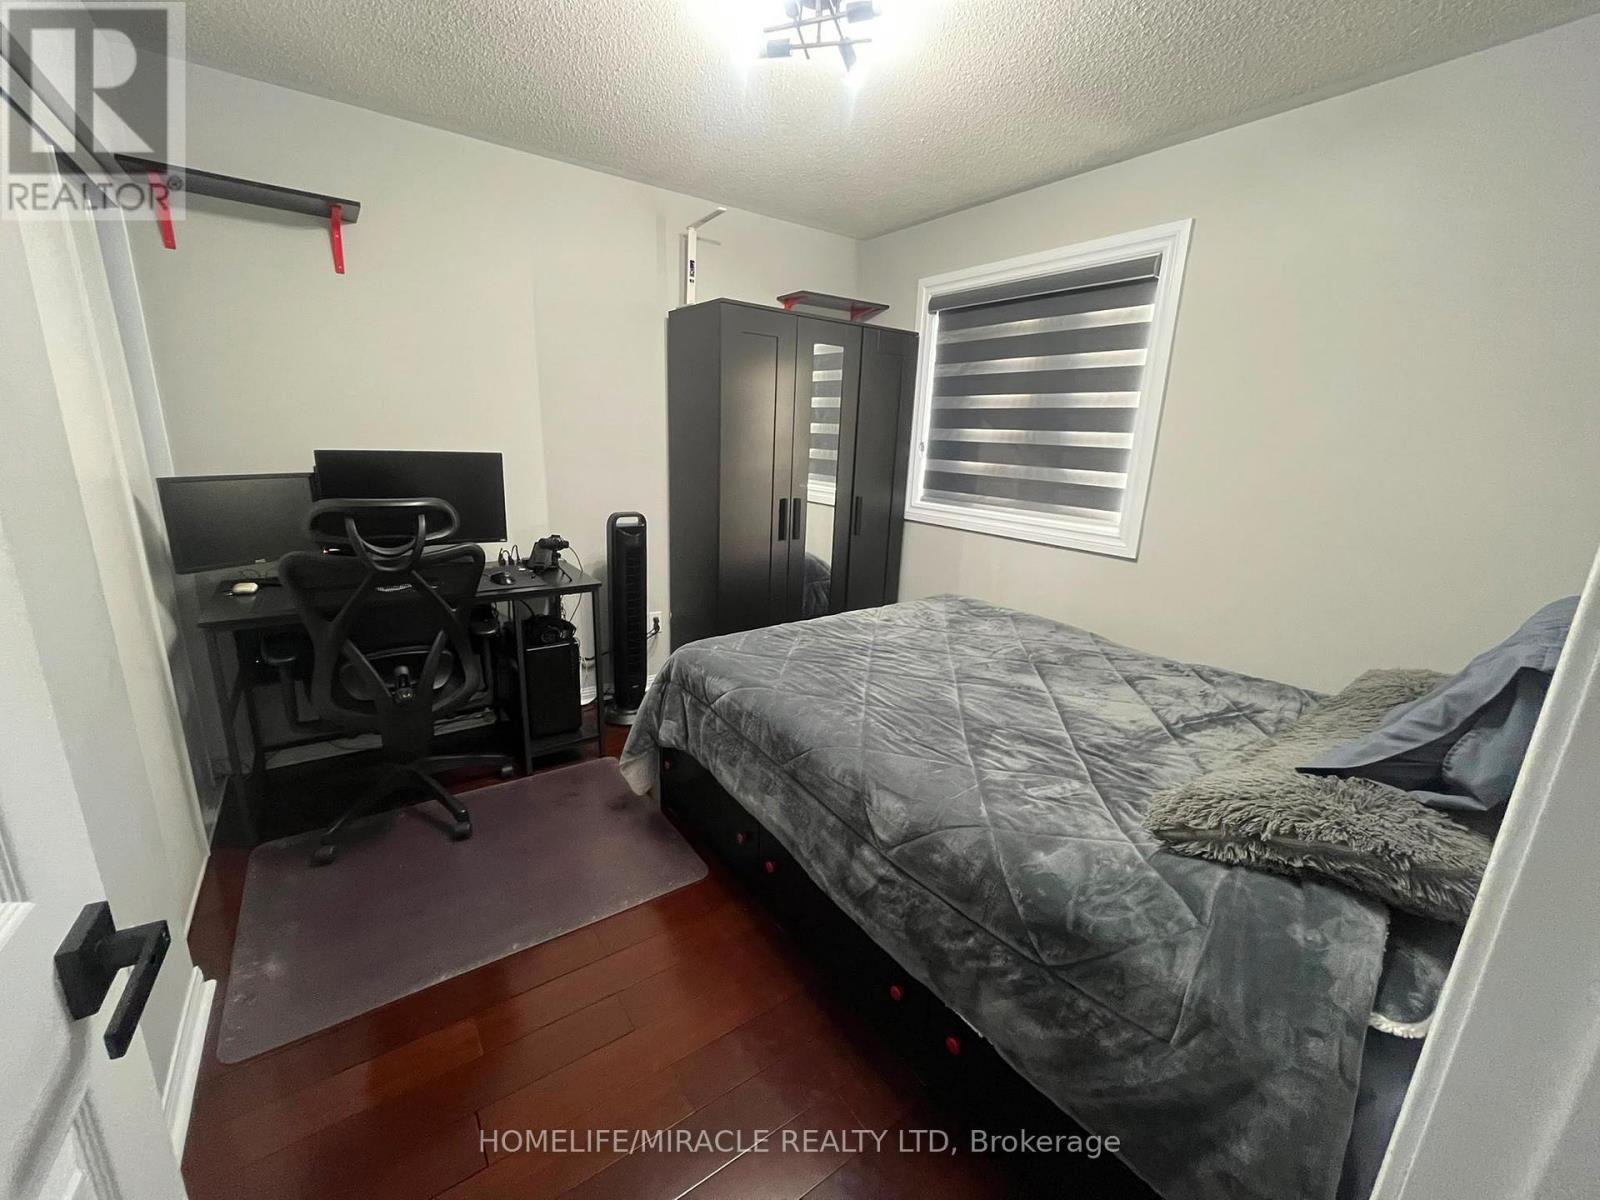
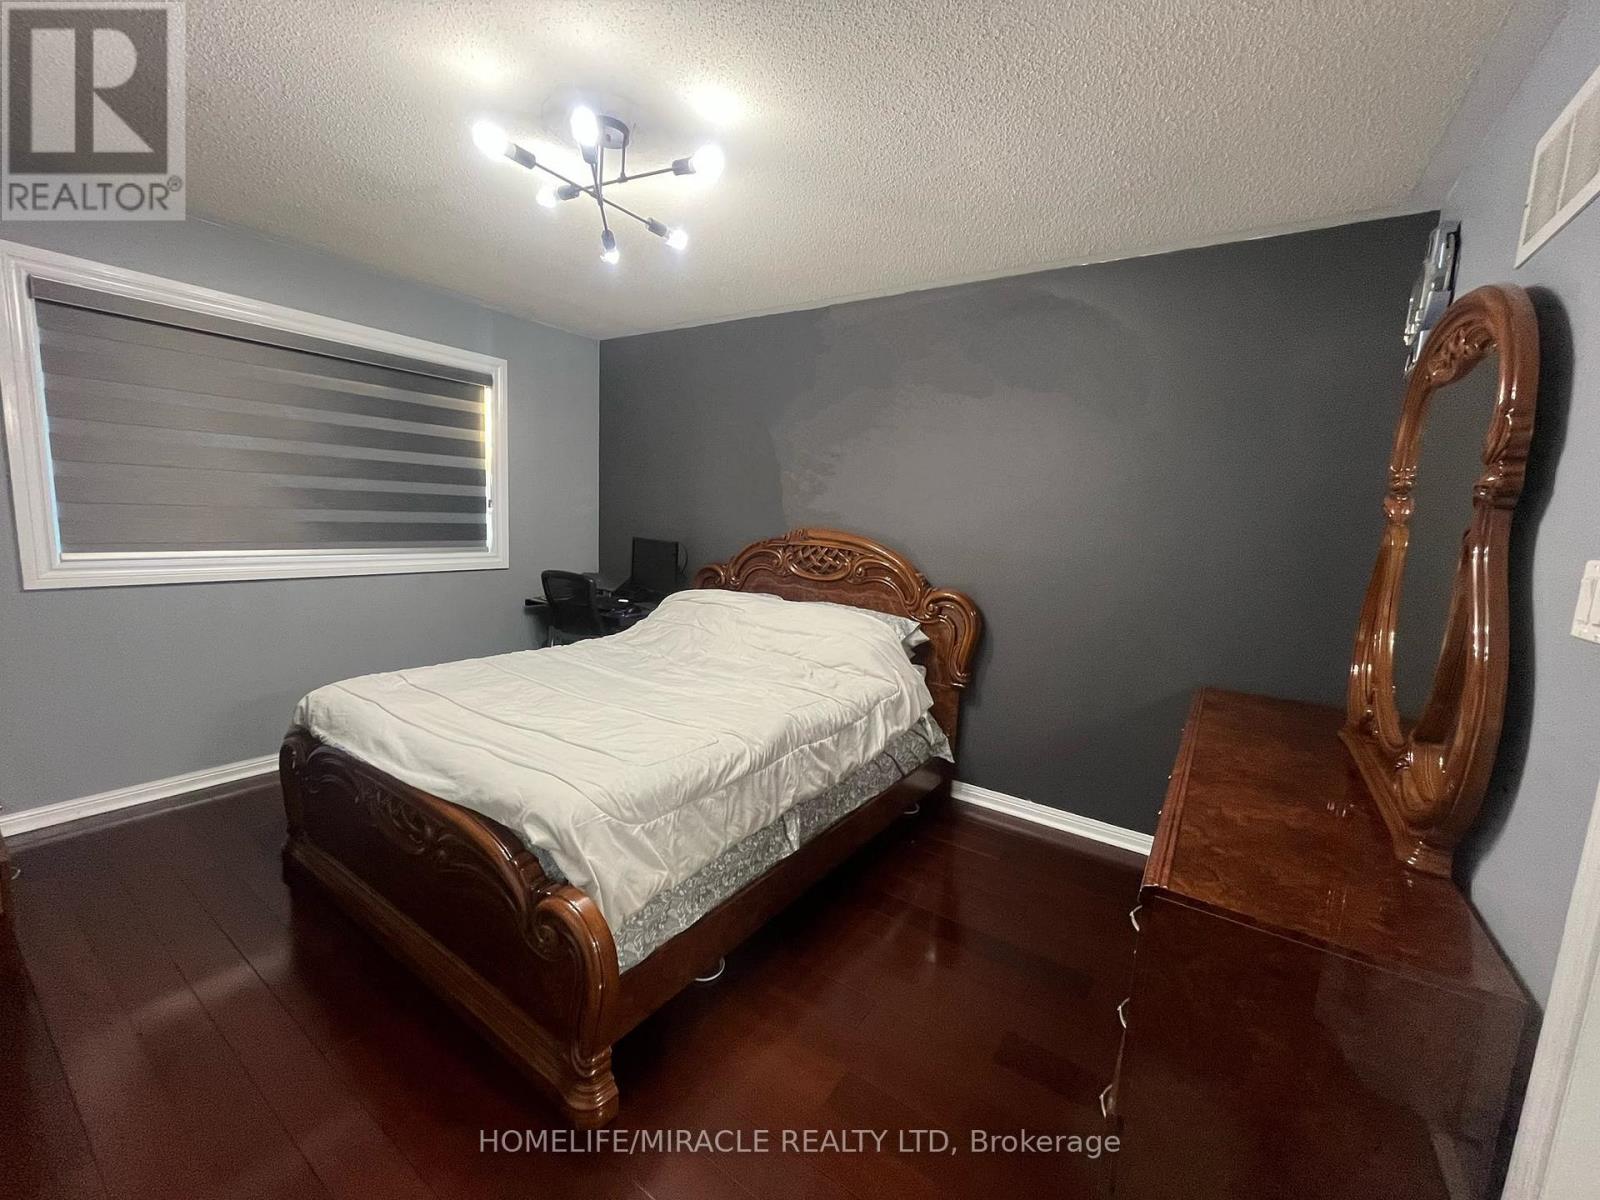
- RoomType5: Bedroom 2
- RoomLevel5: Upper Level
- RoomLength5: 3.05
- RoomWidth5: 3.05
- RoomDimensions5: 3.05 m X 3.05 m
- RoomType6: Bedroom 3
- RoomLevel6: Upper Level
- RoomLength6: 3.05
- RoomWidth6: 3.05
- RoomDimensions6: 3.05 m X 3.05 m
- RoomType7: Bedroom 4
- RoomLevel7: Upper Level
- RoomLength7: 3.61
- RoomWidth7: 3.05
- RoomDimensions7: 3.61 m X 3.05 m
Location Details
- City: Toronto (Rouge), Toronto (Rouge)
- Province: Ontario
Property Details
- SubdivisionName: Rouge E11
- Levels: 2
- FrontageLength: 30 ft
- Lease: 3150.00
- LeaseFrequency: Monthly
- LeaseTerm: Monthly
Property Features
- CommunityFeatures: School Bus
- Fencing: Fully Fenced
- Flooring: Hardwood,Tile
- Heating: Forced air,Heat Pump,
- HeatingFuel: ,,Natural gas
- CoolingYN: True
- Cooling: Central air conditioning
- ParkingTotal: 2
- OpenParkingYN: False
- GarageYN: True
- AttachedGarageYN: True
- CarportYN: False
- FireplacesTotal: 0
- PoolYN: False
- ViewYN: False
- WaterfrontYN: False
- Sewer: Sanitary sewer
Basics
- BathroomsHalf: 1
- Date added: Added 21 hours ago
- Category: Single Family
- Type: Single Family
- Bedrooms: 4
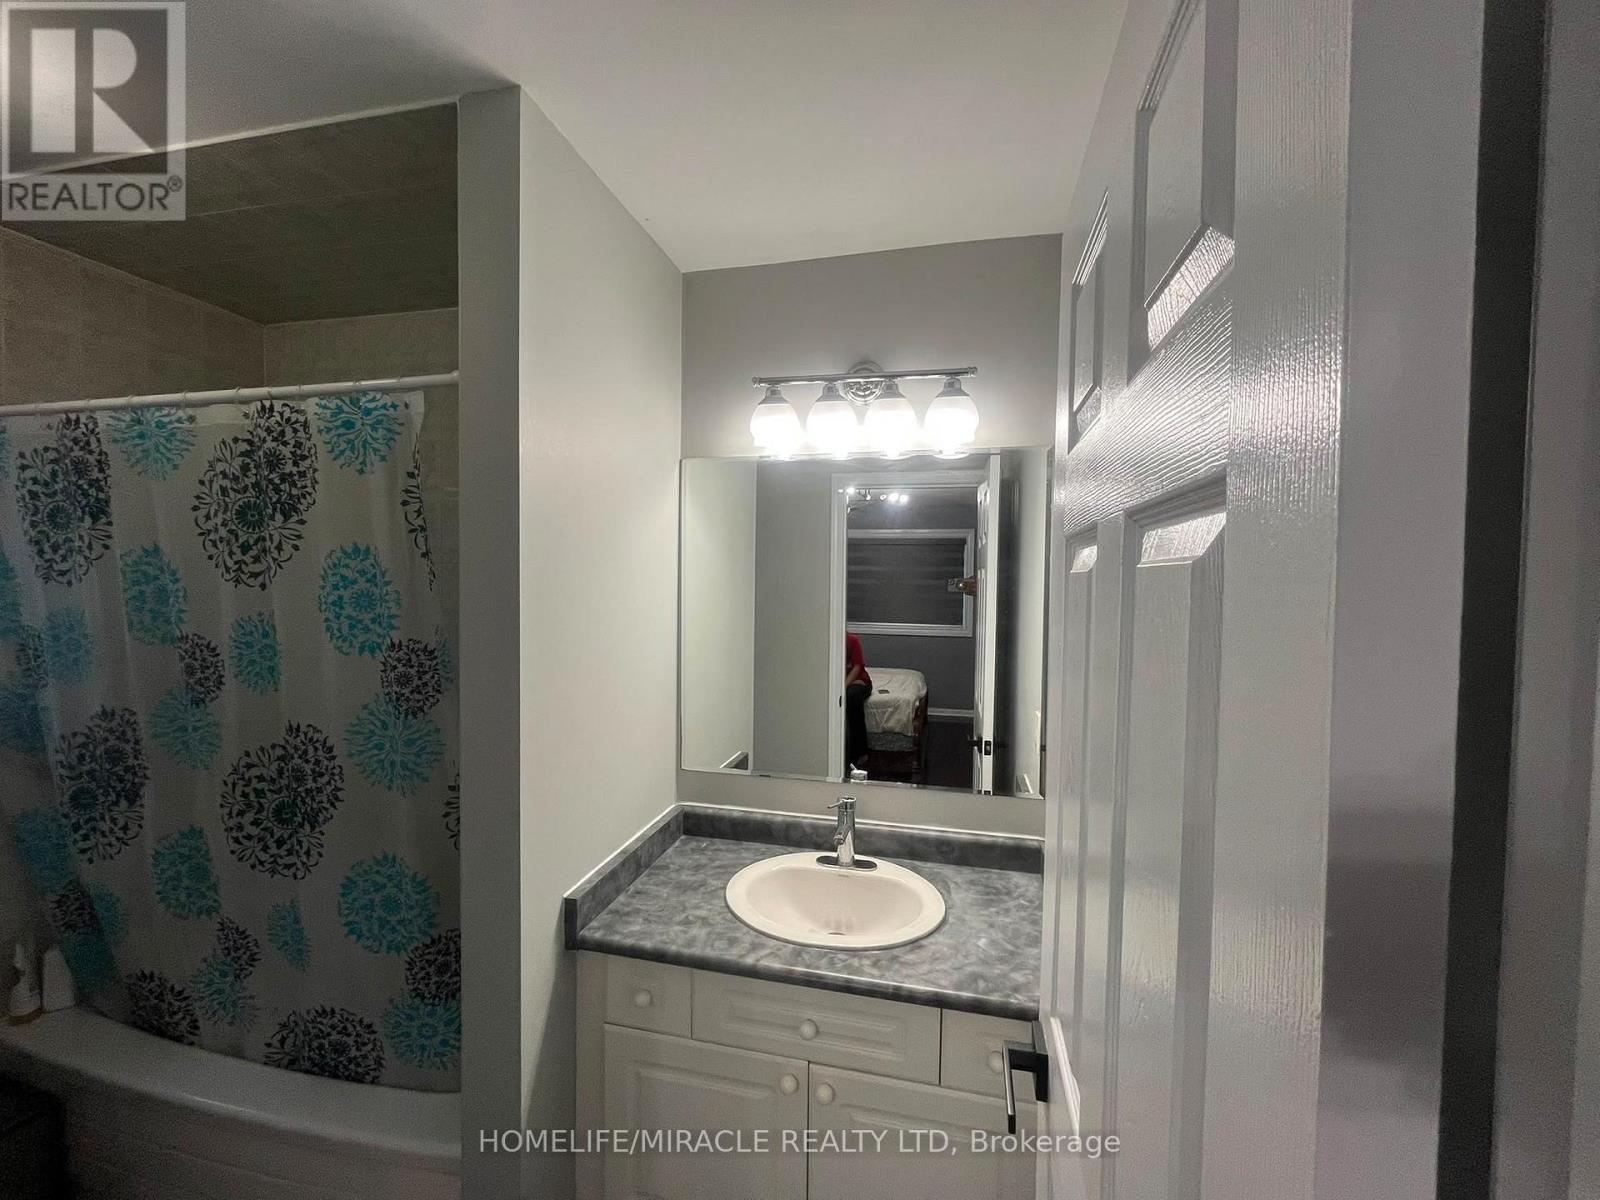
- Bathrooms: 3
- Half baths: 1
- Floors: Hardwood,Tile
- Area: 1500 - 2000 sq ft
- Lot size: 0 sq ft
- SubdivisionName: Rouge E11
- ListOfficeName: HOMELIFE/MIRACLE REALTY LTD
- MLS ID: E14101346
Courtesy of
- OfficeName: HOMELIFE/MIRACLE REALTY LTD
- ListAOR: Toronto Regional Real Estate Board
Description
-
Description:
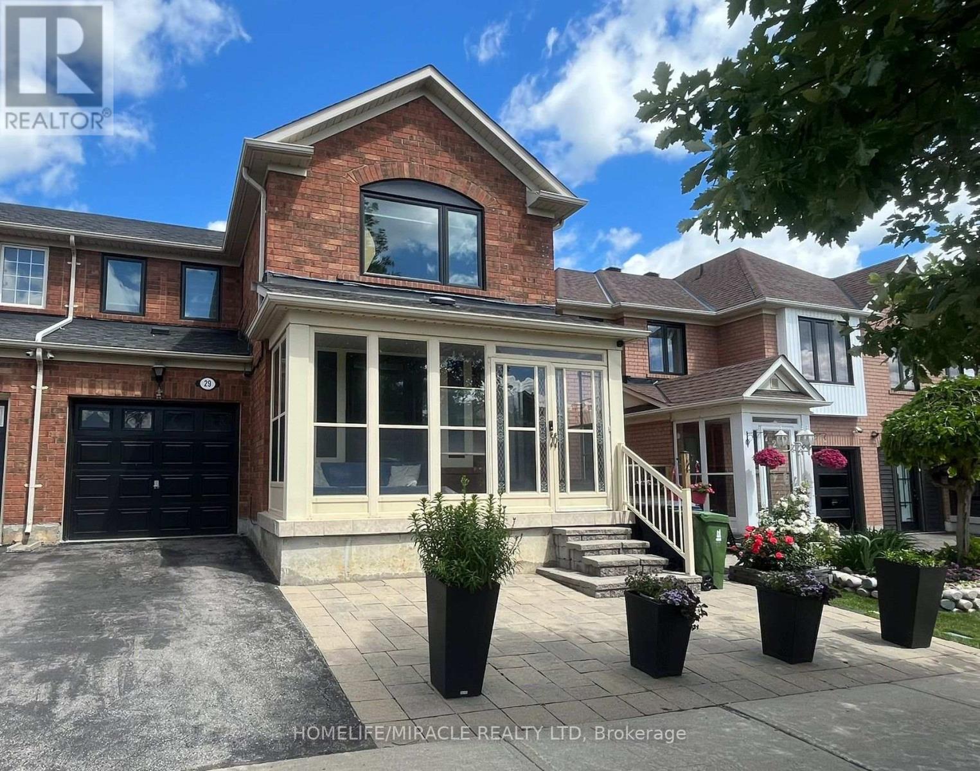
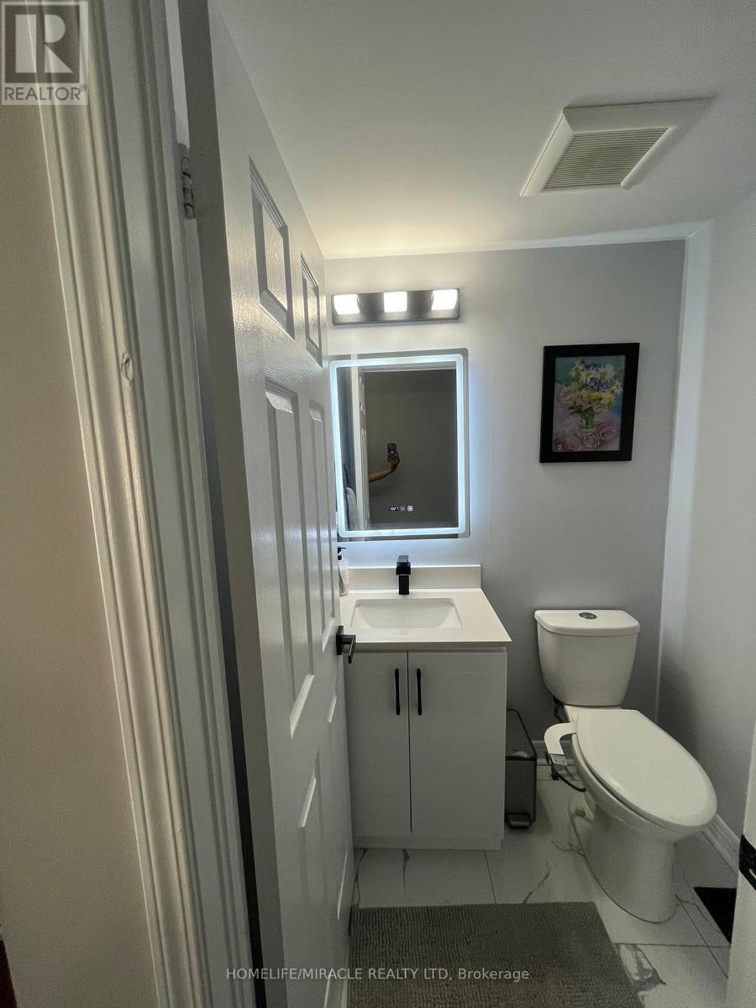
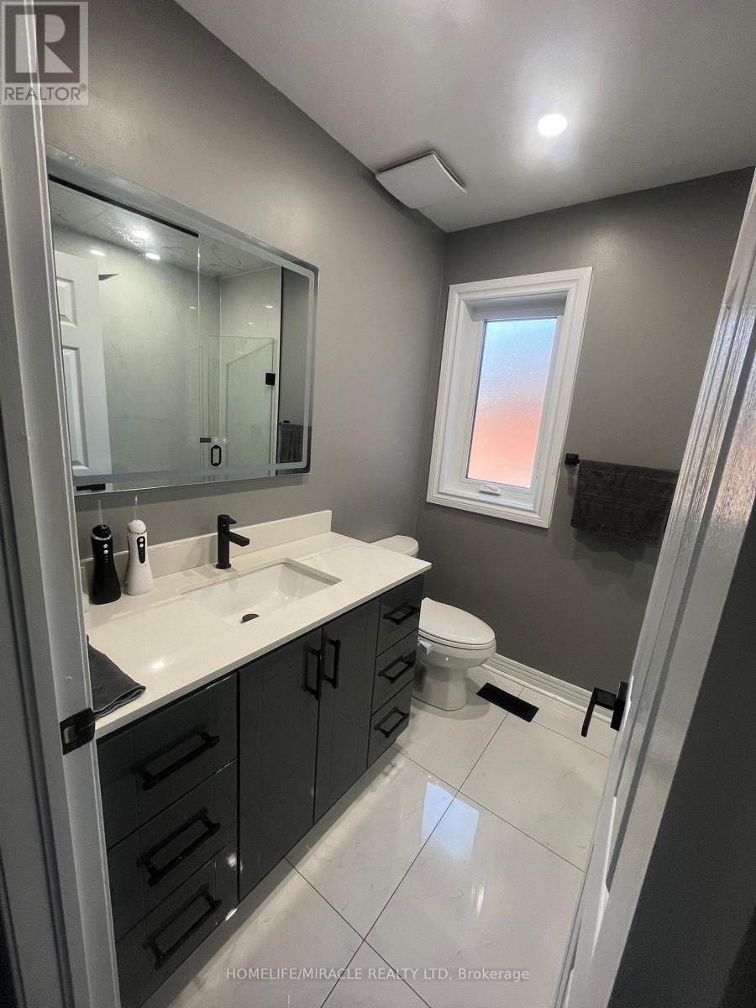
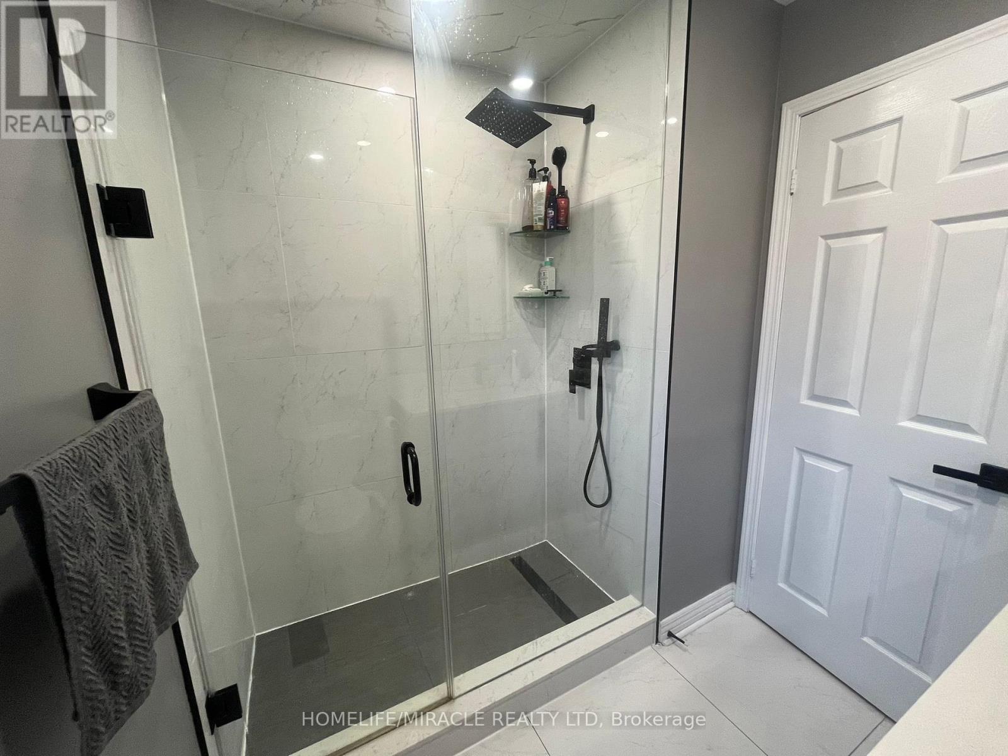
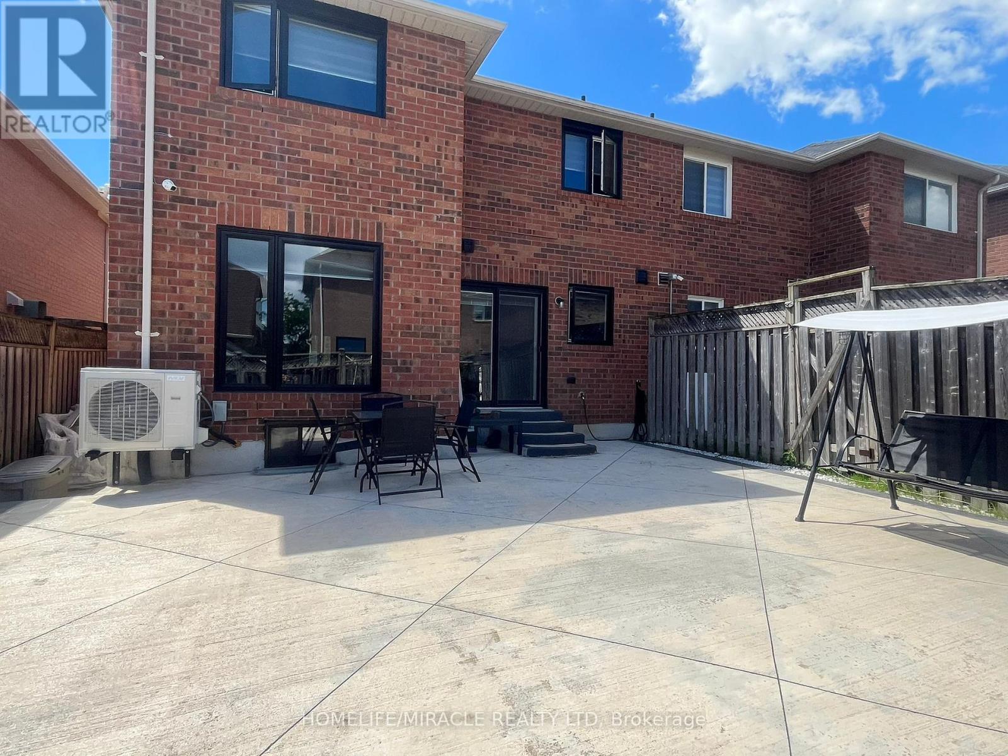
**Please note: Basement is NOT included in the lease.** A fantastic rental opportunity! Move inand enjoy!Welcome to this beautifully maintained 4-bedroom semi-detached home in the highly sought-after Rouge Ell community! This bright, spacious, and carpet-free home features modern neutral finishes, abundant LED lighting, and large windows that fill the home with natural light. The functional layout offers generous living and dining areas, perfect for comfortable family living and entertaining. Enjoy a charming enclosed front porch and a fully fenced backyard, ideal for relaxation and outdoor activities. Conveniently located close to excellent schools, parks, shopping, restaurants, places of worship, TTC transit, and just minutes from Highway 401. This home offers the perfect combination of comfort, convenience, and accessibility in one of Scarborough's most desirable family-friendly neighbourhoods. (id:67524)
Show all description
Building Details
- ParkingTotal: 2
- Heating: Forced air, Heat Pump,
- Sewer: Sanitary sewer
Amenities & Features
- Waterfront available: No
- OpenParkingYN: No
- AttachedGarageYN: Yes
- GarageYN: Yes
- CarportYN: No
- PoolYN: No
- CoolingYN: Yes
- CommunityFeatures: School Bus
- Cooling: Central air conditioning
- Total Fireplaces: 0