
211 Weldon Road, Whitchurch-Stouffville (Stouffville), Ontario, Canada, L4A0A6, L4A0A6
211 Weldon Road, Whitchurch-Stouffville (Stouffville), Ontario, Canada, L4A0A6, L4A0A6
$2,995per month
Request info
Rooms & Units Descr
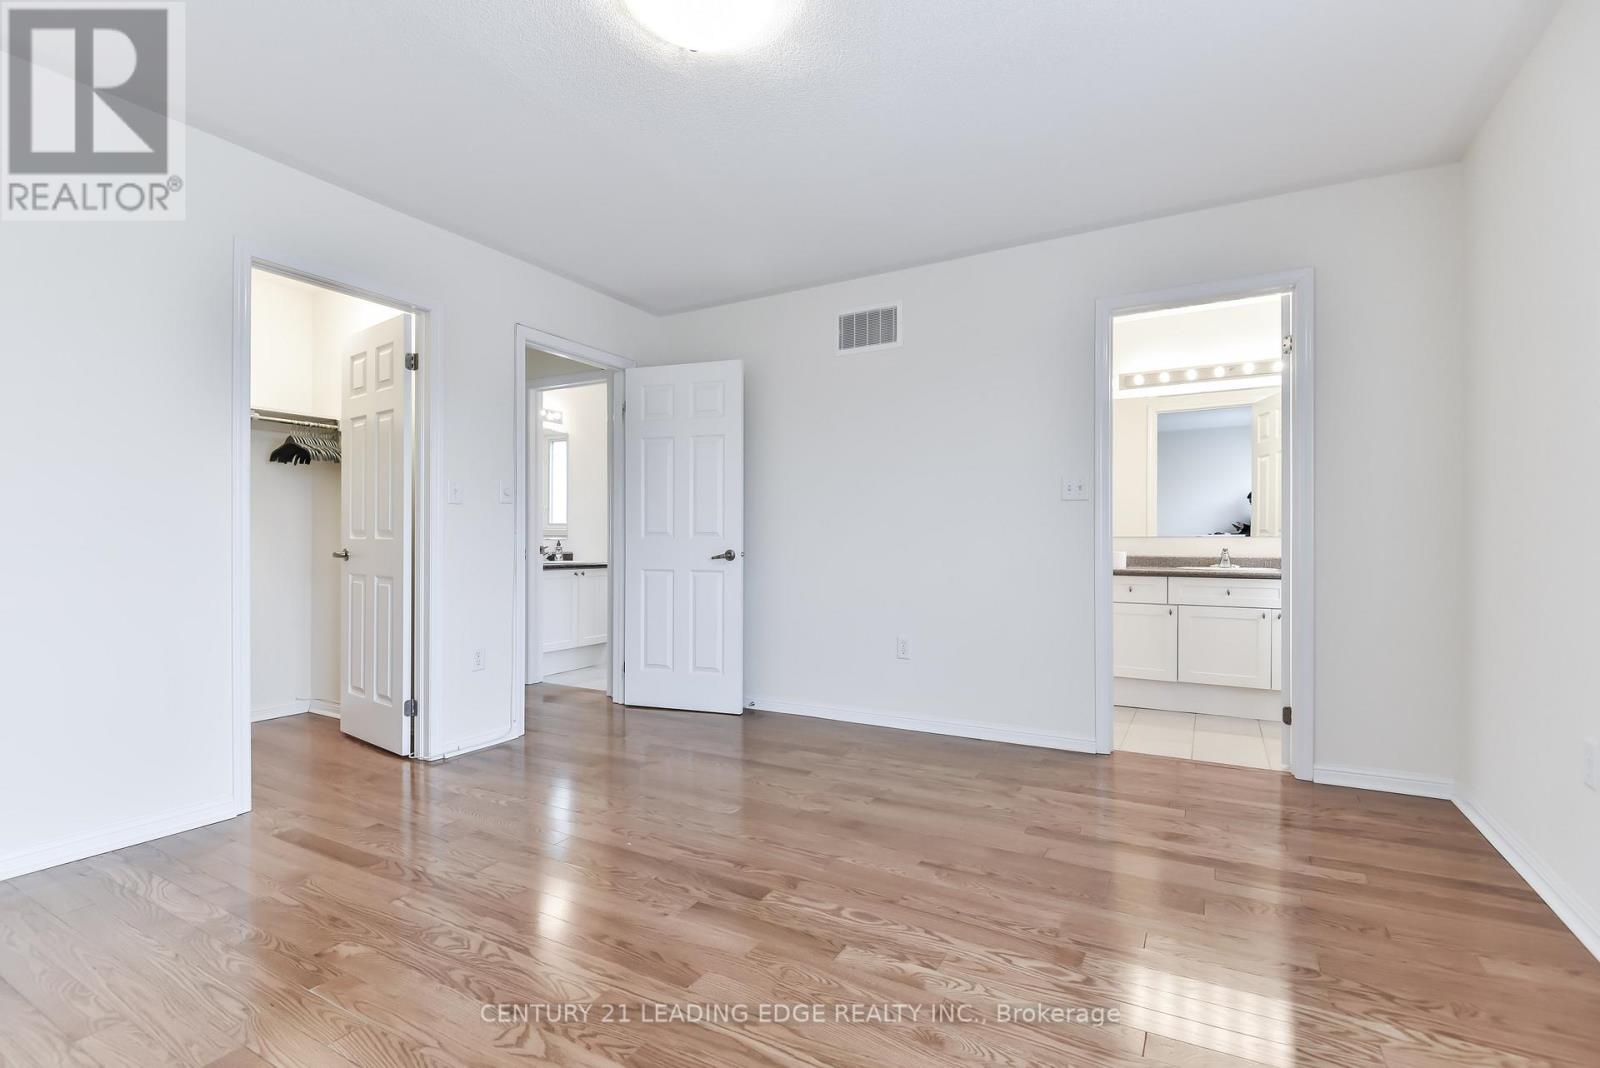
- RoomType1: Primary Bedroom
- RoomLevel1: Second level
- RoomLength1: 4.26
- RoomWidth1: 3.96
- RoomDimensions1: 4.26 m X 3.96 m
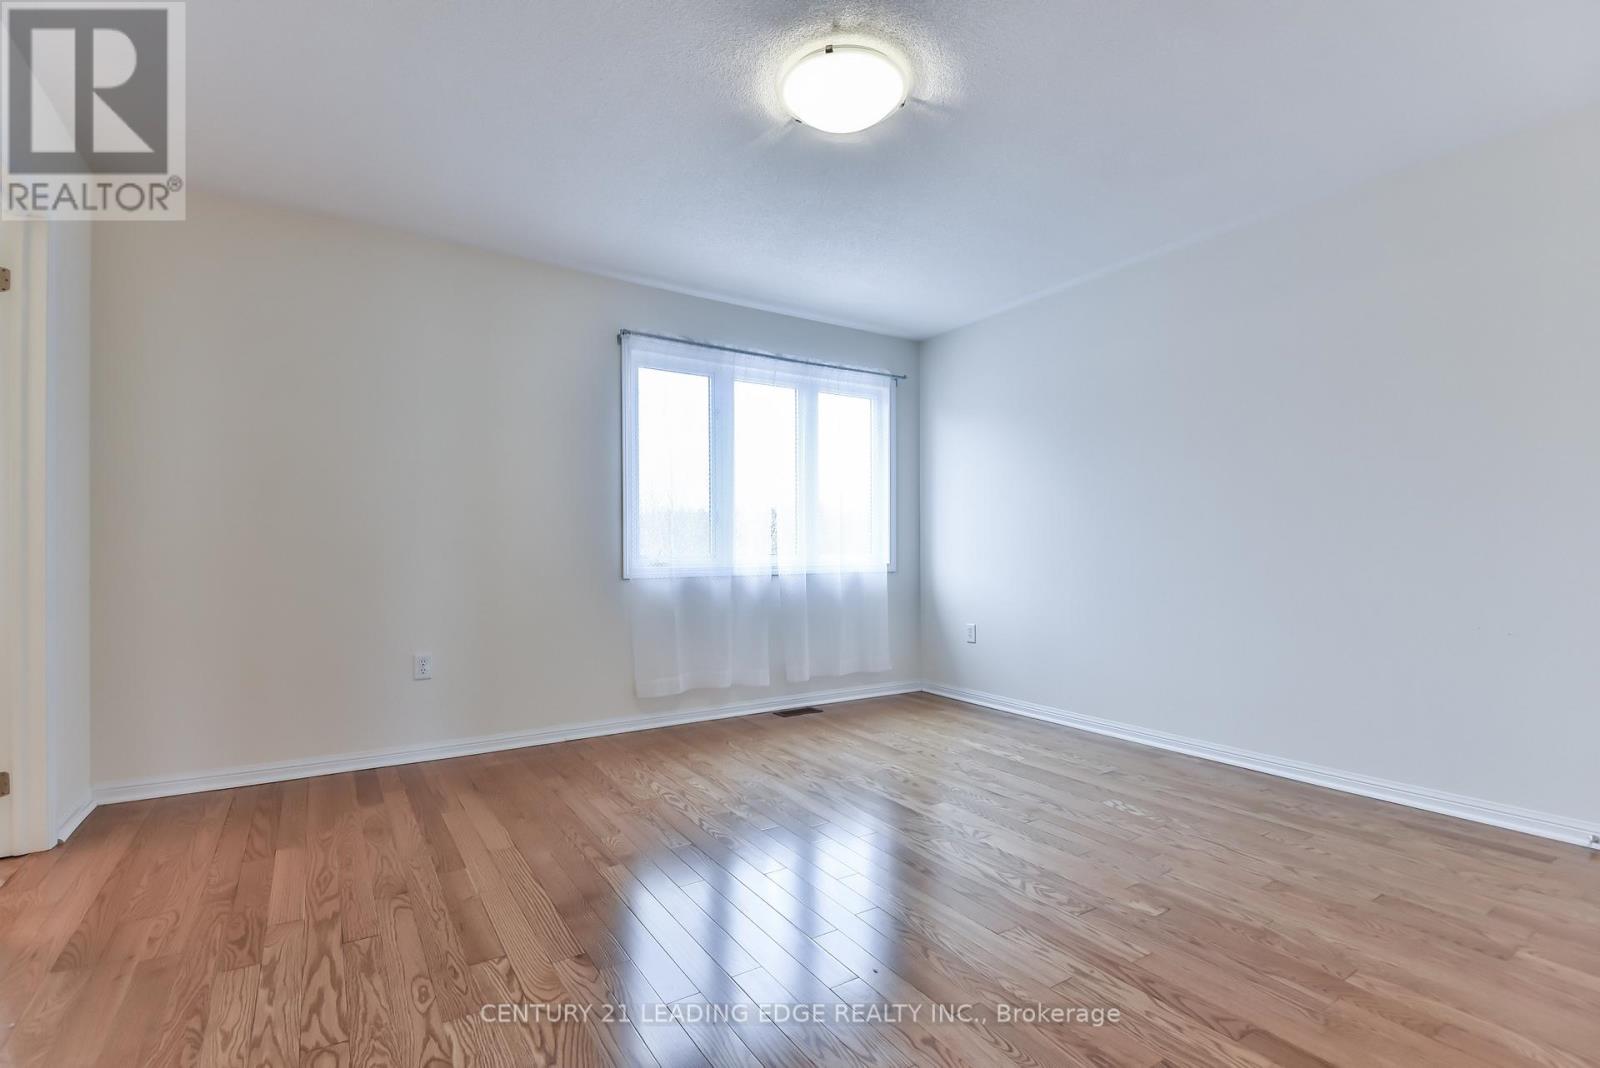
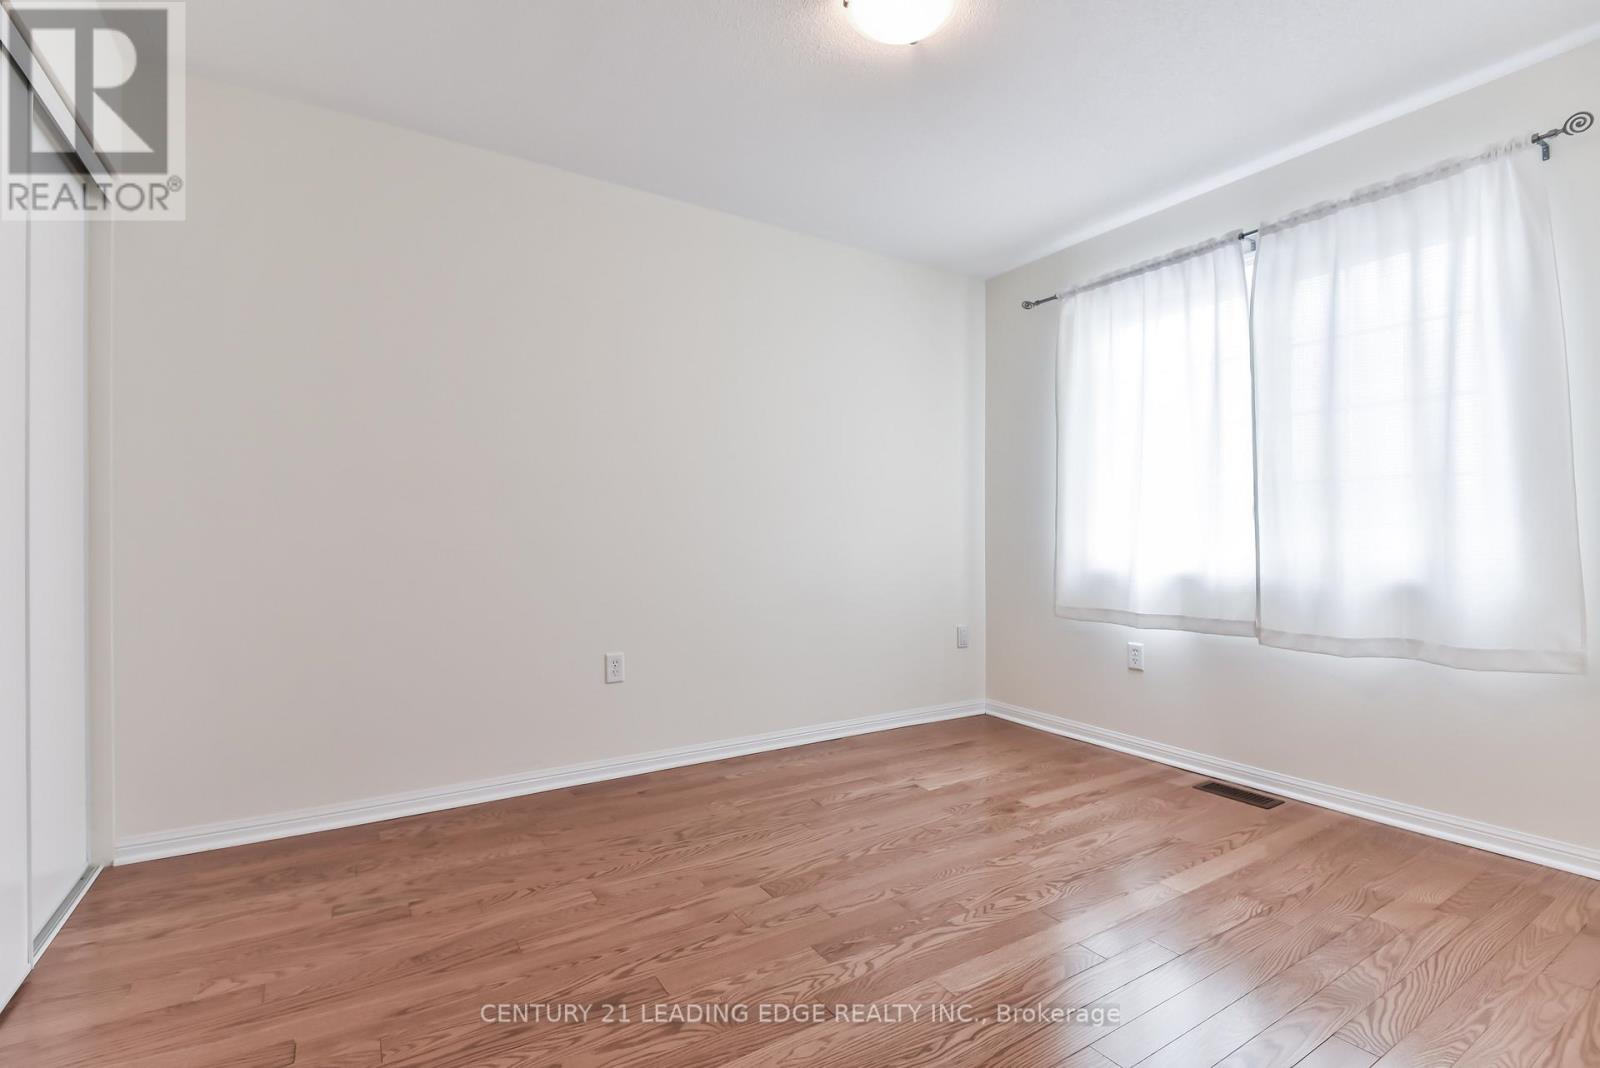
- RoomType2: Bedroom 2
- RoomLevel2: Second level
- RoomLength2: 2.9
- RoomWidth2: 3.65
- RoomDimensions2: 2.9 m X 3.65 m
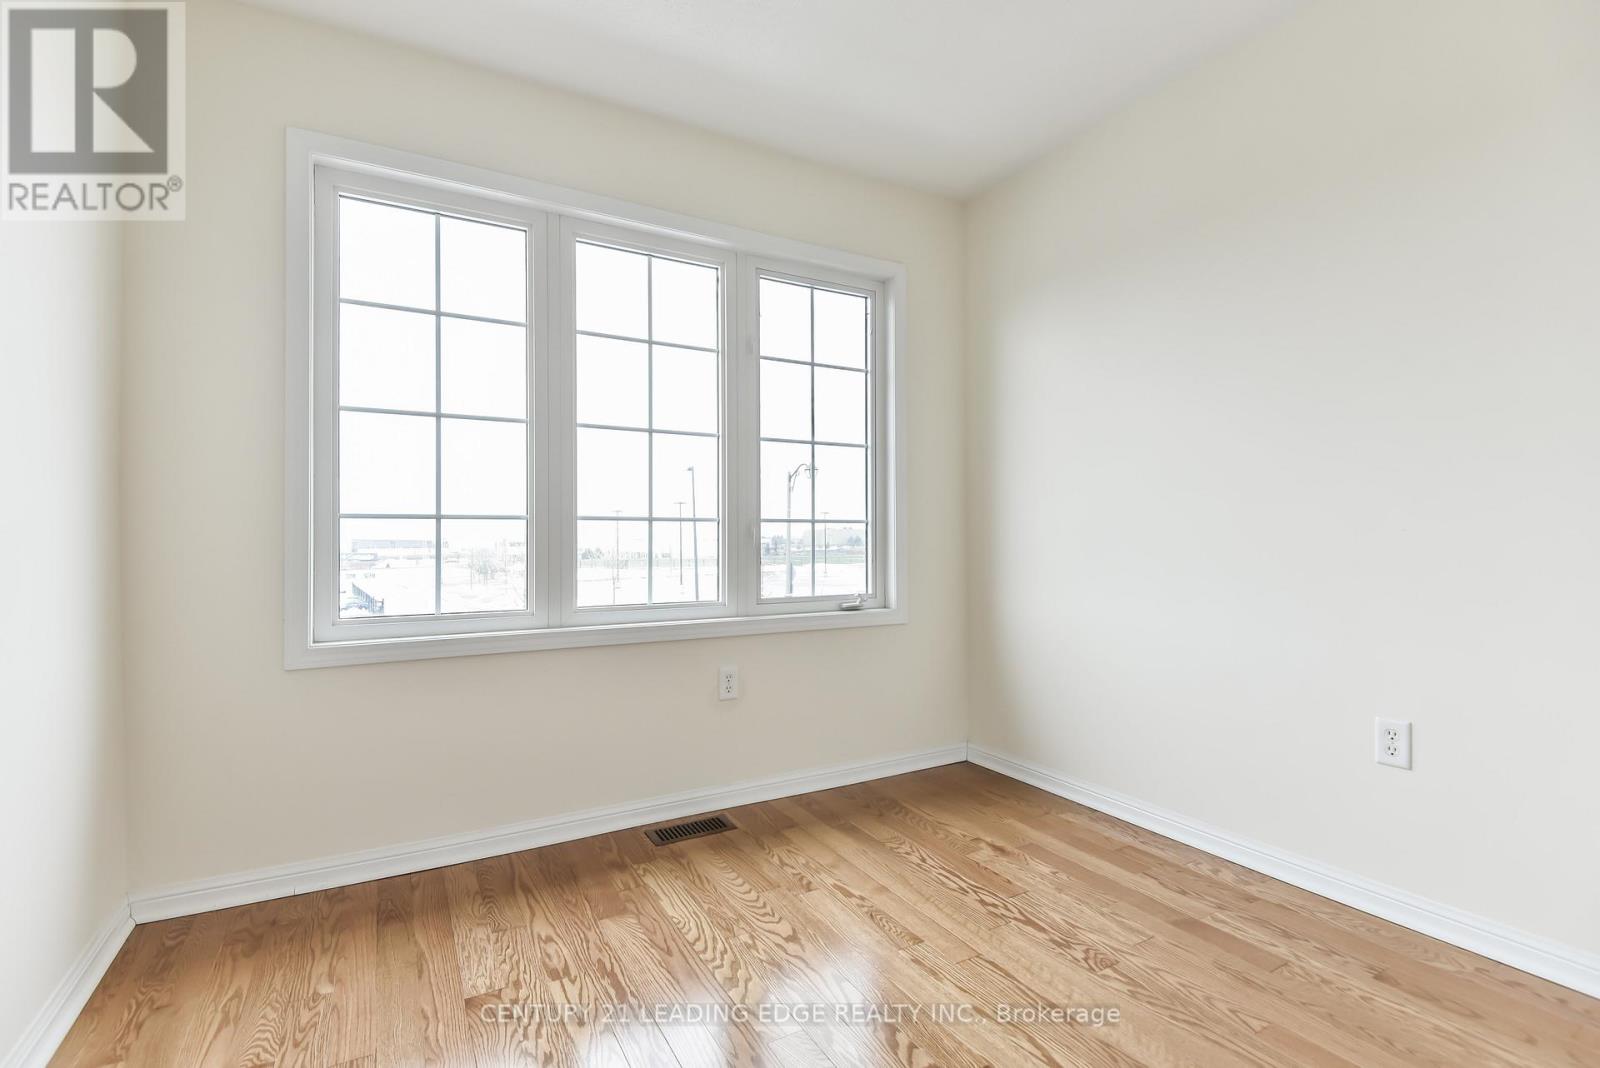
- RoomType3: Bedroom 3
- RoomLevel3: Second level
- RoomLength3: 2.81
- RoomWidth3: 2.59
- RoomDimensions3: 2.81 m X 2.59 m
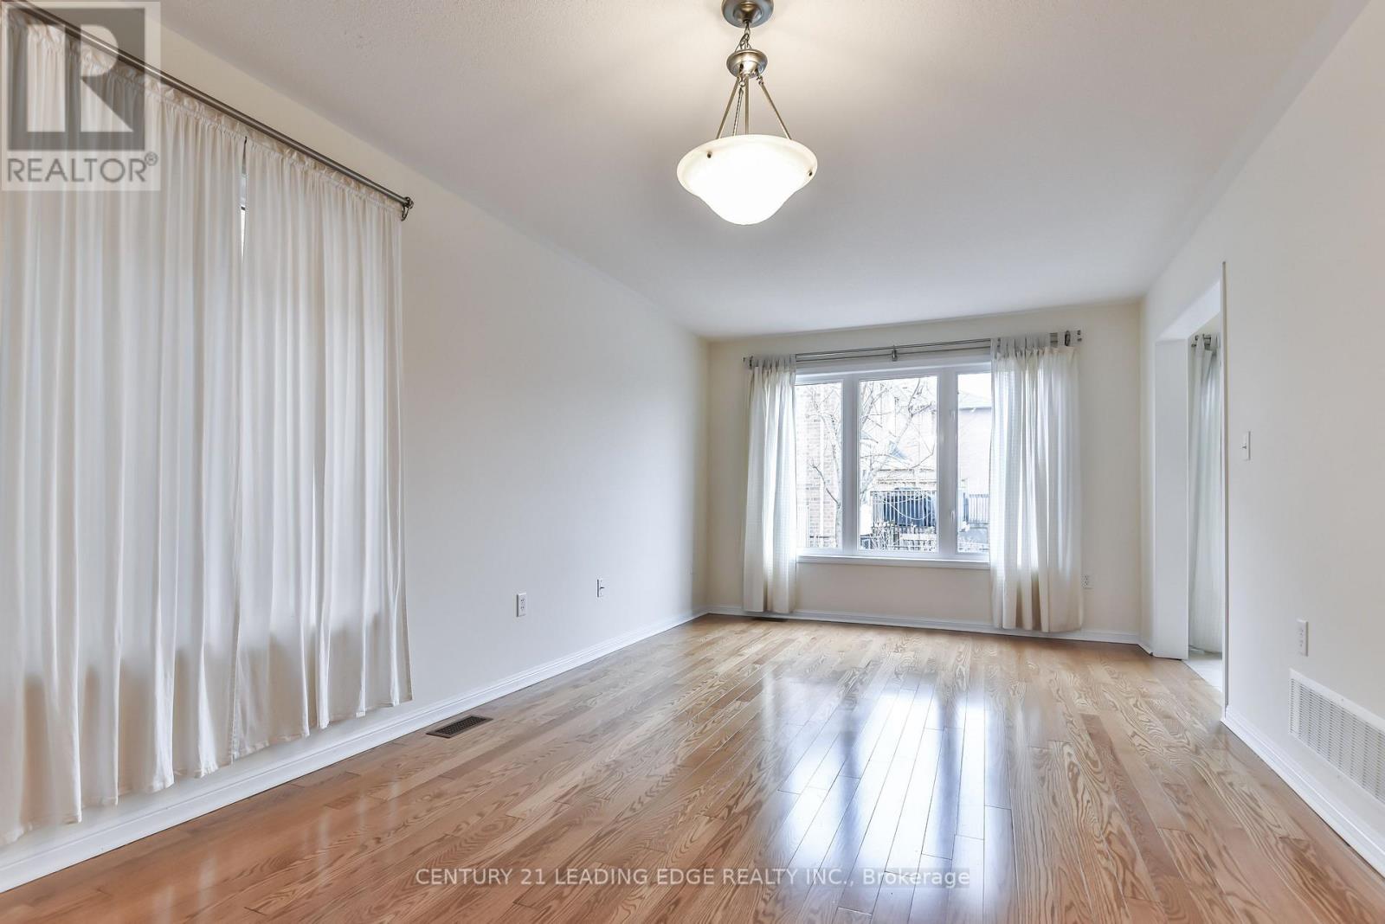
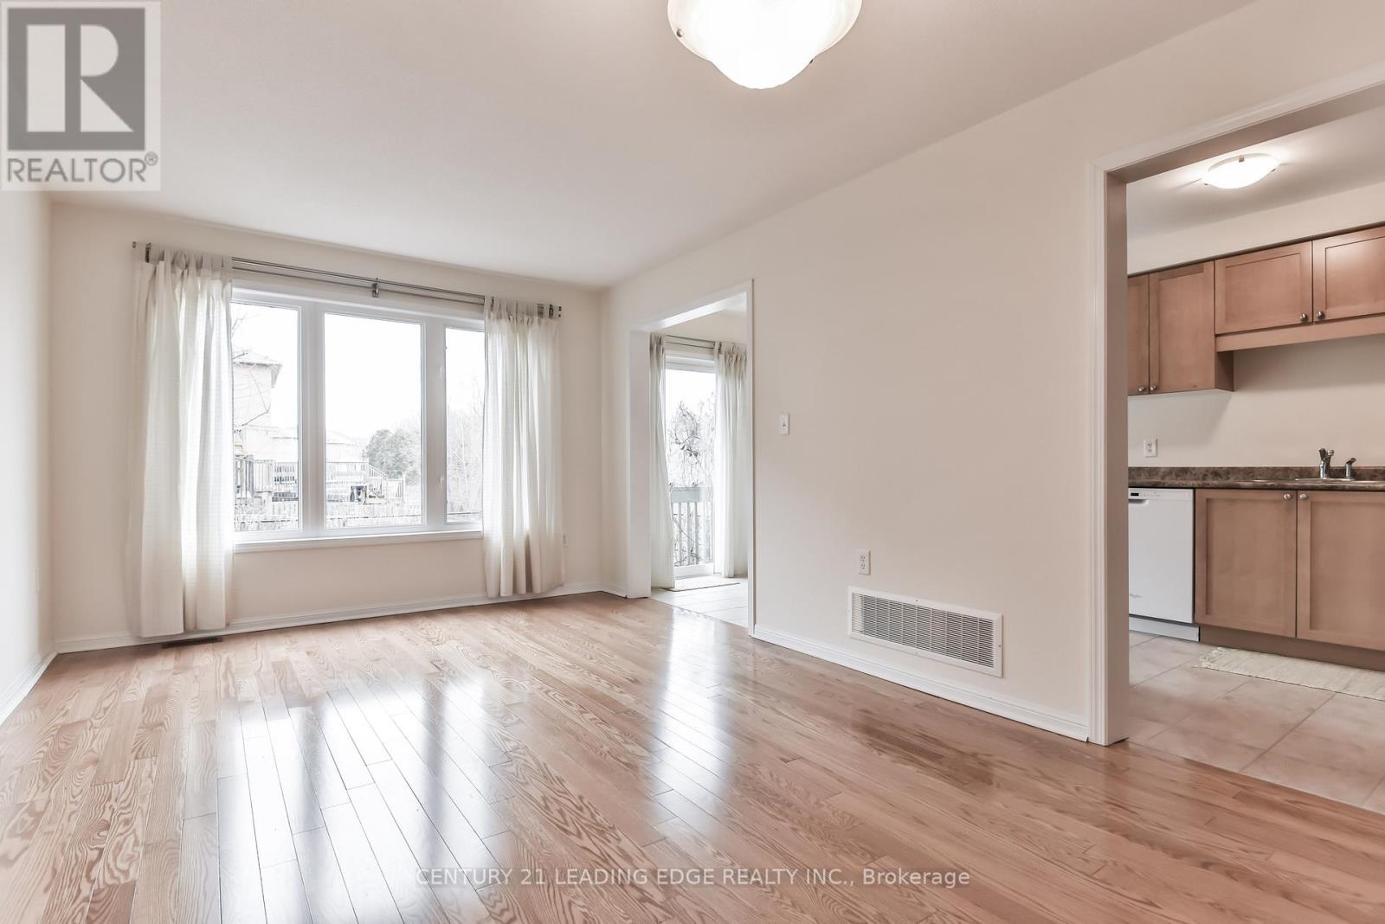
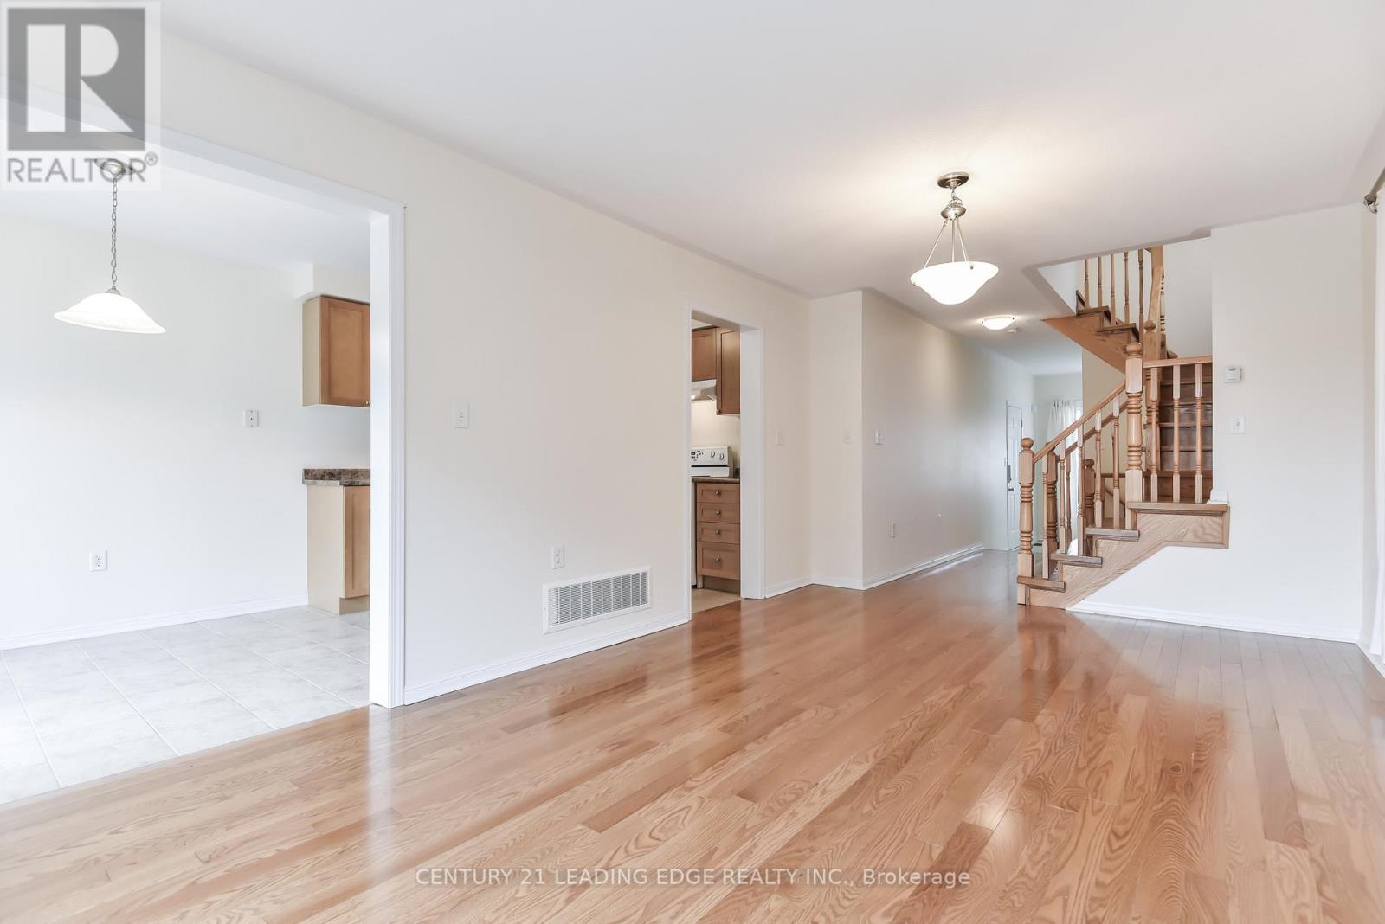
- RoomType4: Living room
- RoomLevel4: Main level
- RoomLength4: 3.35
- RoomWidth4: 5.71
- RoomDimensions4: 3.35 m X 5.71 m
- RoomType5: Eating area
- RoomLevel5: Main level
- RoomLength5: 2.34
- RoomWidth5: 2.43
- RoomDimensions5: 2.34 m X 2.43 m
- RoomType6: Kitchen
- RoomLevel6: Main level
- RoomLength6: 2.34
- RoomWidth6: 2.9
- RoomDimensions6: 2.34 m X 2.9 m
Location Details
- City: Whitchurch-Stouffville (Stouffville), Whitchurch-Stouffville (Stouffville)
- Province: Ontario
Property Details
- SubdivisionName: Stouffville
- Levels: 2
- Lease: 2995.00
- LeaseFrequency: Monthly
- LeaseTerm: Monthly
Property Features
- CommunityFeatures: Community Centre,School Bus
- Fencing: Fenced yard
- Flooring: Hardwood,Ceramic
- Heating: Forced air
- HeatingFuel: Natural gas
- CoolingYN: True
- Cooling: Central air conditioning
- ParkingTotal: 2
- OpenParkingYN: False
- GarageYN: True
- AttachedGarageYN: False
- CarportYN: False
- FireplacesTotal: 0
- PoolYN: False
- ViewYN: True
- View: View
- WaterfrontYN: False
- Sewer: Sanitary sewer
Basics
- BathroomsHalf: 1
- Date added: Added 16 hours ago
- Category: Single Family
- Type: Single Family
- Bedrooms: 3
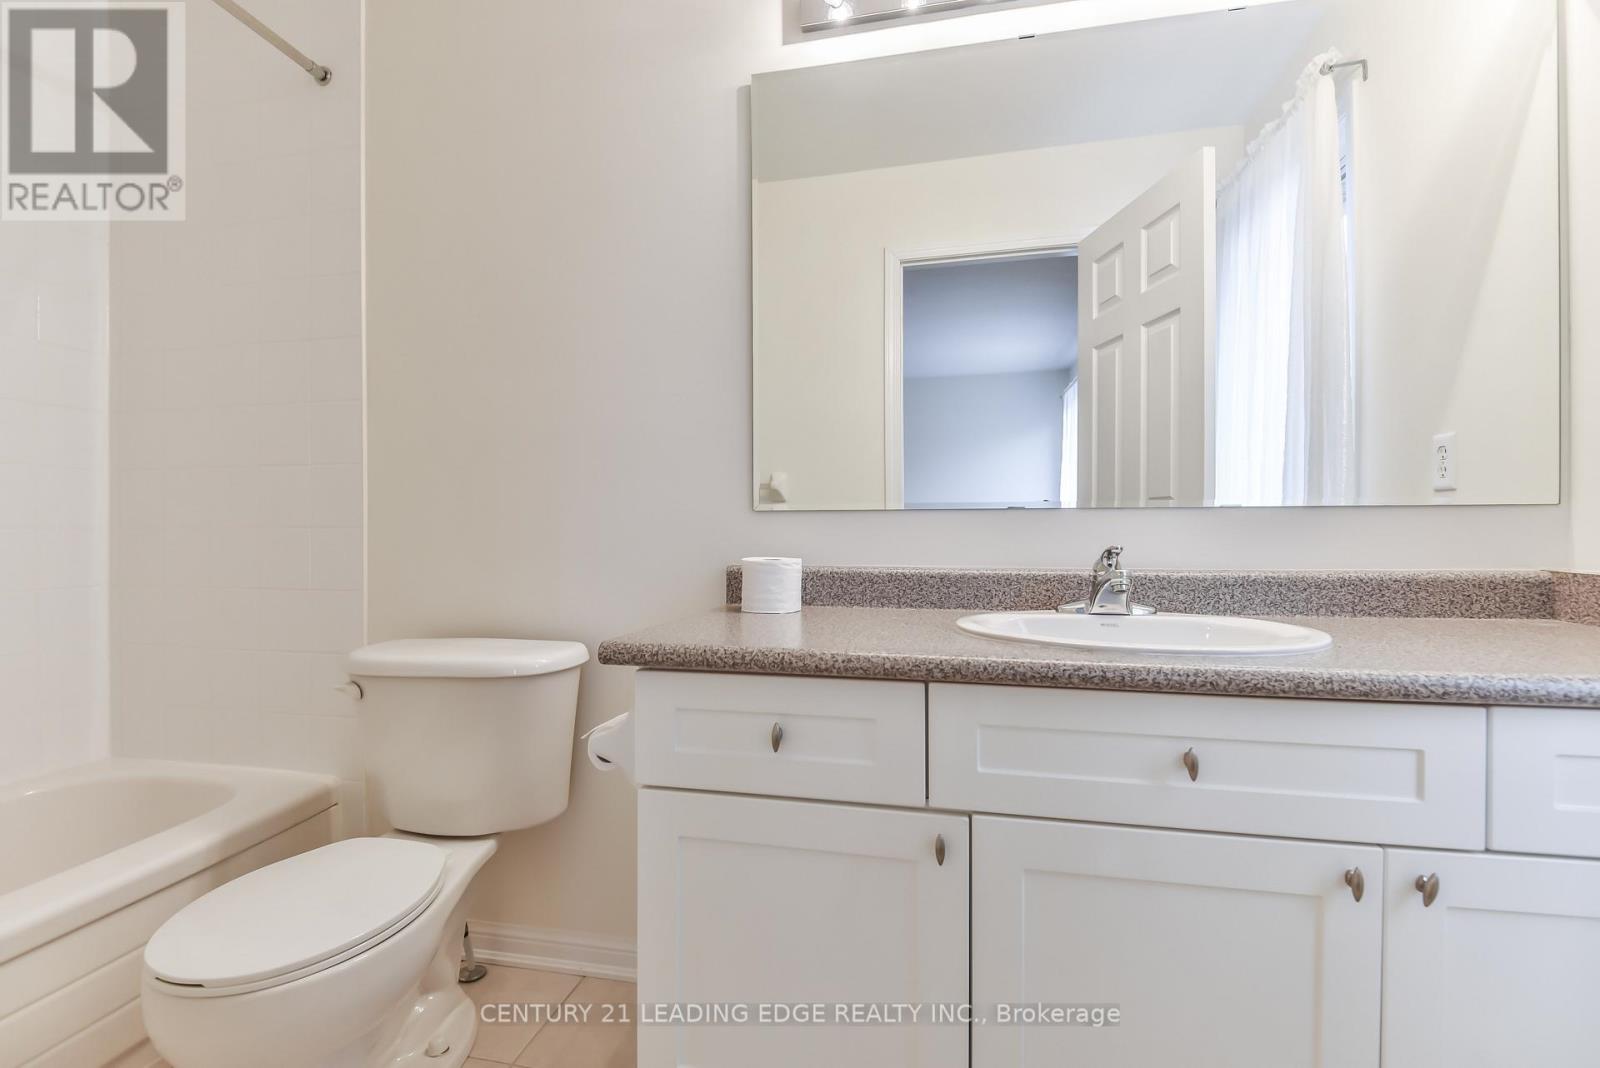
- Bathrooms: 3
- Half baths: 1
- Floors: Hardwood,Ceramic
- Area: 1100 - 1500 sq ft
- Lot size: 0 sq ft
- SubdivisionName: Stouffville
- View: View
- ListOfficeName: CENTURY 21 LEADING EDGE REALTY INC.
- MLS ID: N14108198
Courtesy of
- OfficeName: CENTURY 21 LEADING EDGE REALTY INC.
- ListAOR: Toronto Regional Real Estate Board
Description
-
Description:
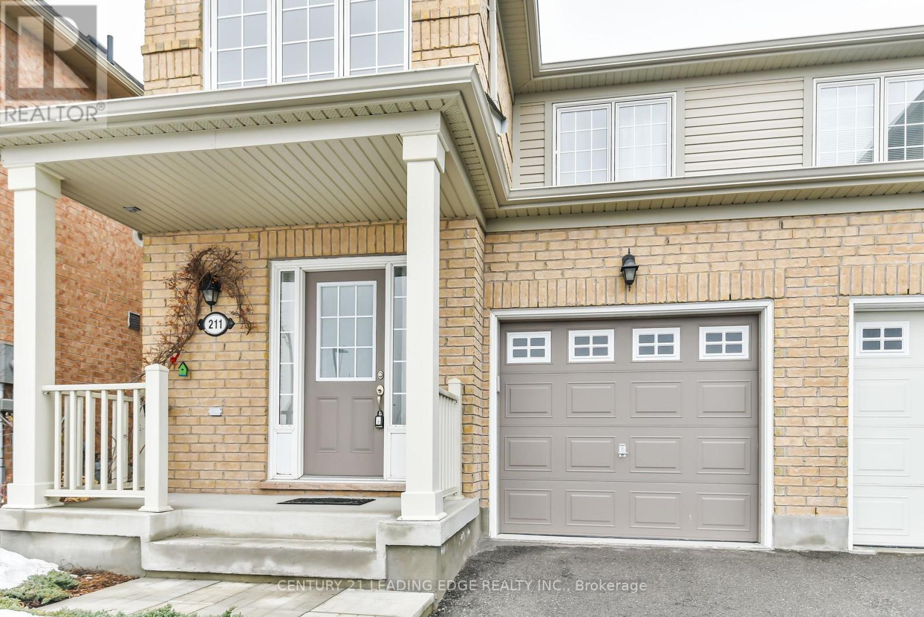
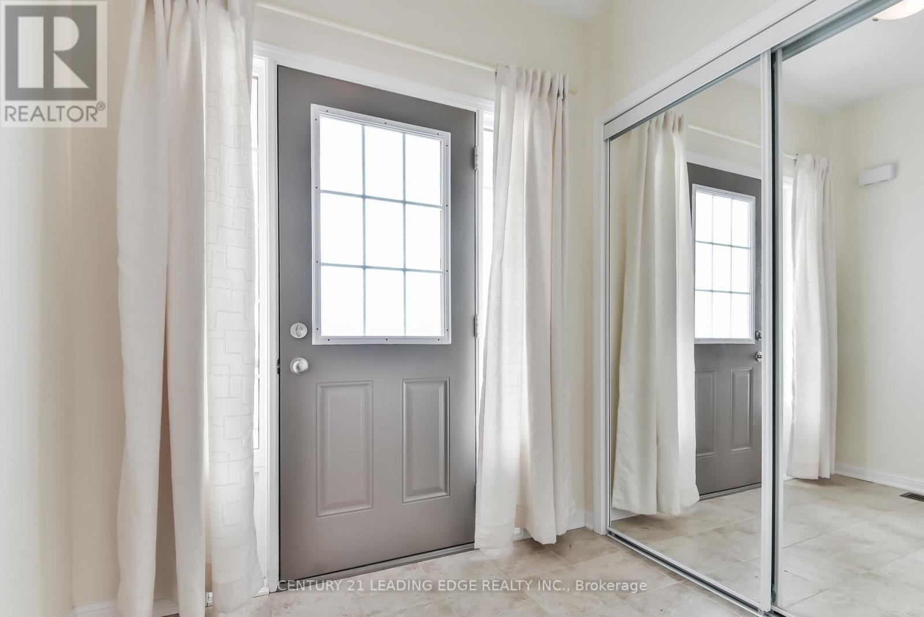
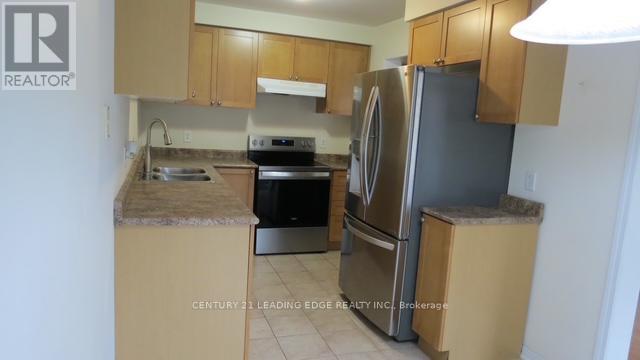
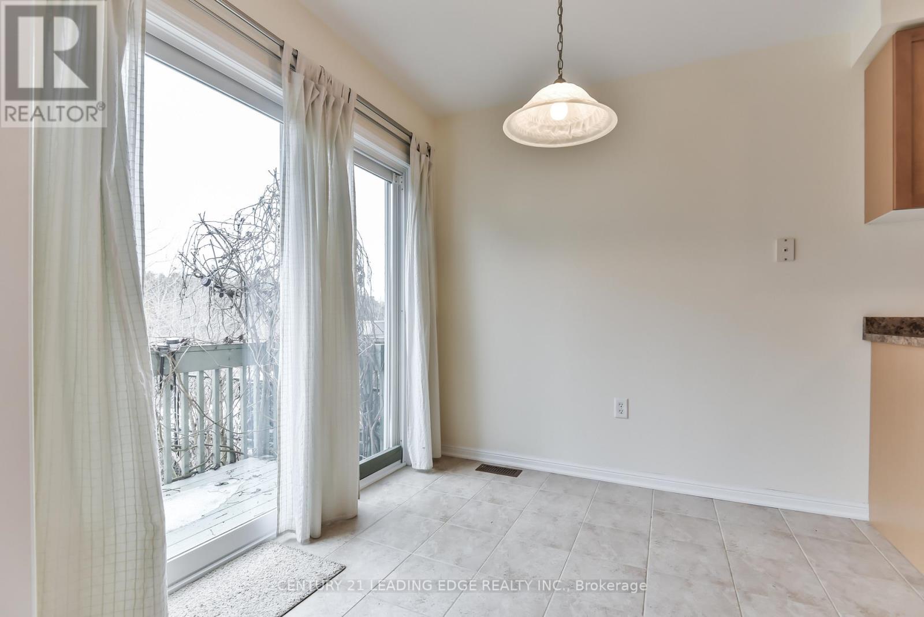
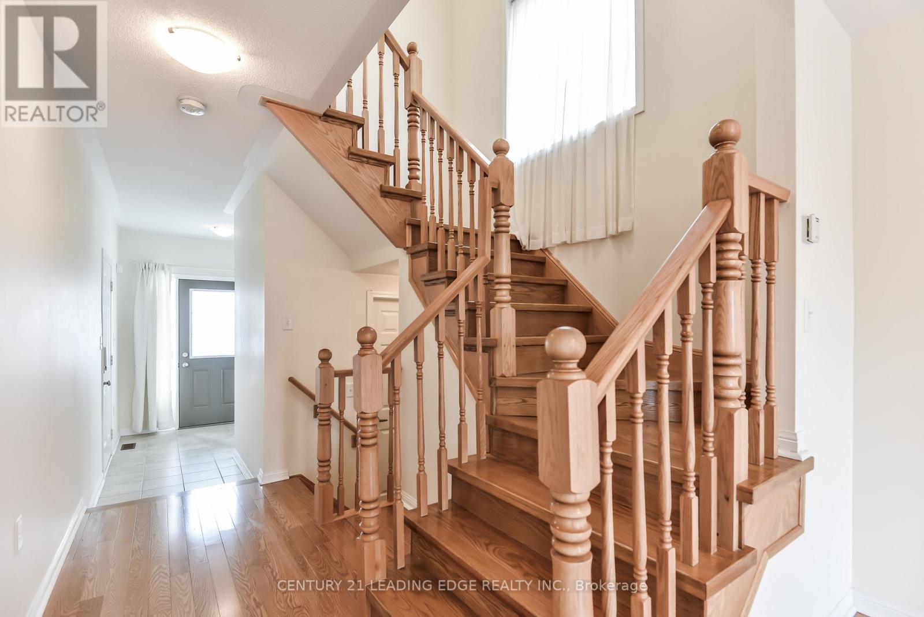
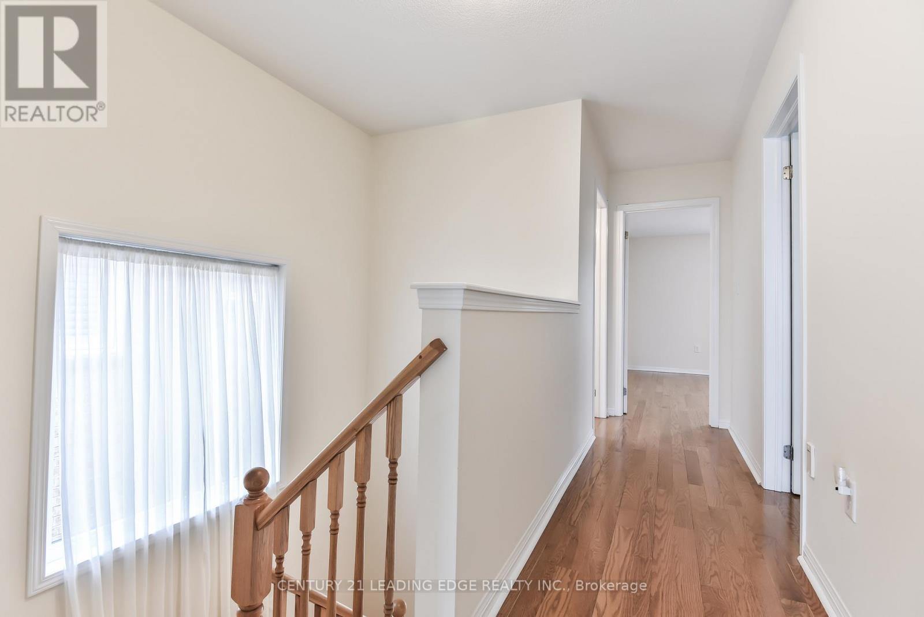
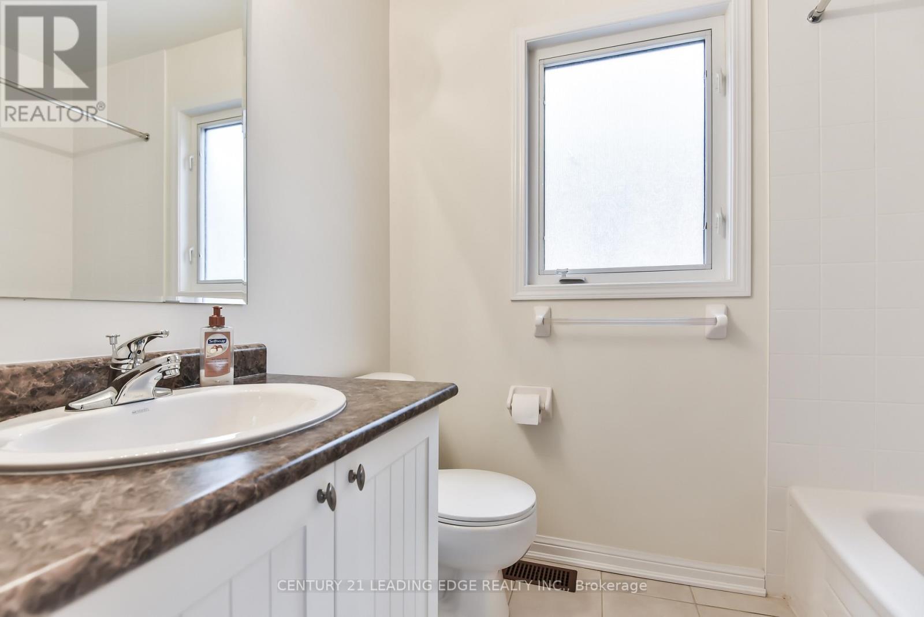
Bright, well-kept 3 bedroom semi-detached home in a central Stouffville location, a short walk to Main Street and the shops, restaurants and amenities of downtown. The home is in excellent condition and spotlessly clean, with hardwood floors throughout and an oak staircase. The kitchen is fully equipped, including a newer stove and fridge. The primary bedroom has a walk-in closet. Out back, the yard looks onto open green space. You can get into the house directly from the garage. Schools and public transit are nearby, with easy access to Highways 404, 407 and 48 and the GO train to downtown Toronto. (id:67524)
Show all description
Building Details
- ParkingTotal: 2
- Heating: Forced air
- Sewer: Sanitary sewer
Amenities & Features
- Waterfront available: No
- OpenParkingYN: No
- AttachedGarageYN: No
- GarageYN: Yes
- CarportYN: No
- PoolYN: No
- CoolingYN: Yes
- CommunityFeatures: Community Centre, School Bus
- Cooling: Central air conditioning
- Total Fireplaces: 0