
3008 William Cutmore Boulevard, Oakville (JM Joshua Meadows), Ontario, Canada, L6H8E7, L6H8E7
3008 William Cutmore Boulevard, Oakville (JM Joshua Meadows), Ontario, Canada, L6H8E7, L6H8E7Rooms & Units Descr
- UnitNumber: 223
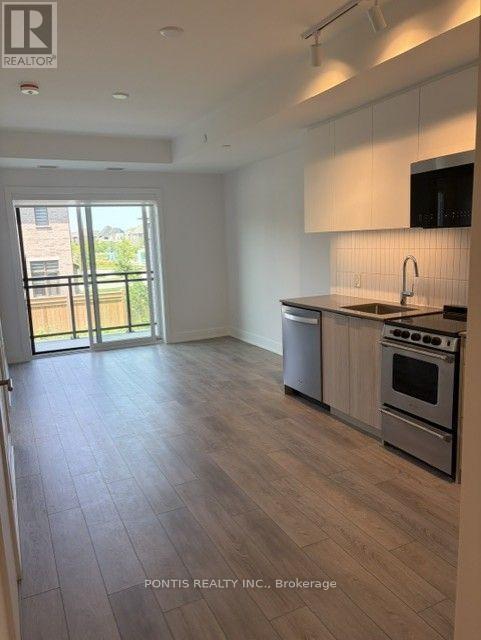
- RoomType1: Living room
- RoomLevel1: Flat
- RoomLength1: 3.2
- RoomWidth1: 2.95
- RoomDimensions1: 3.2 m X 2.95 m
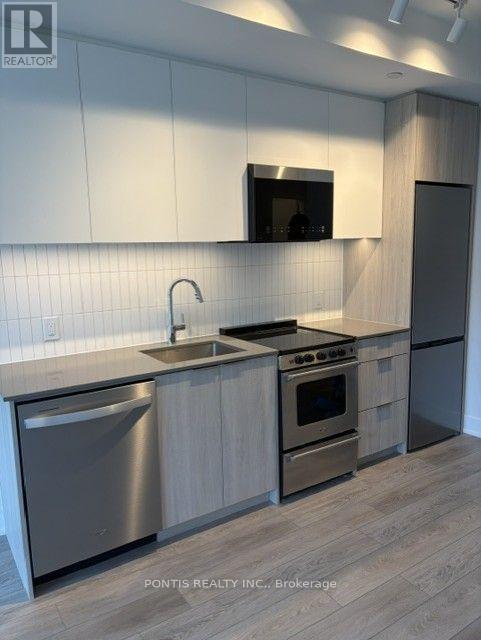
- RoomType2: Kitchen
- RoomLevel2: Flat
- RoomLength2: 3.26
- RoomWidth2: 2.76
- RoomDimensions2: 3.26 m X 2.76 m
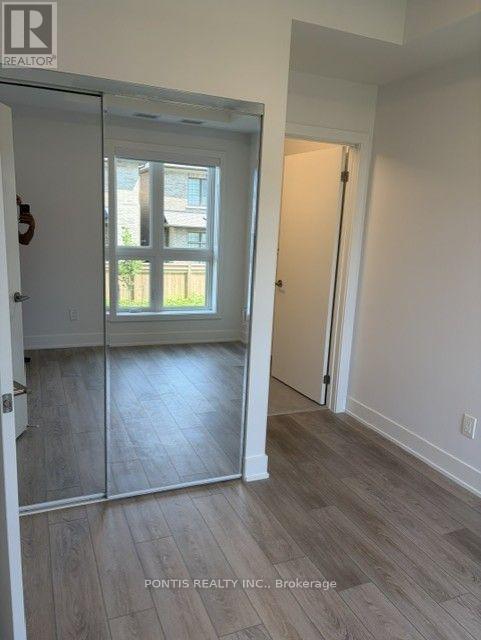
- RoomType3: Bedroom
- RoomLevel3: Flat
- RoomLength3: 2.77
- RoomWidth3: 2.46
- RoomDimensions3: 2.77 m X 2.46 m
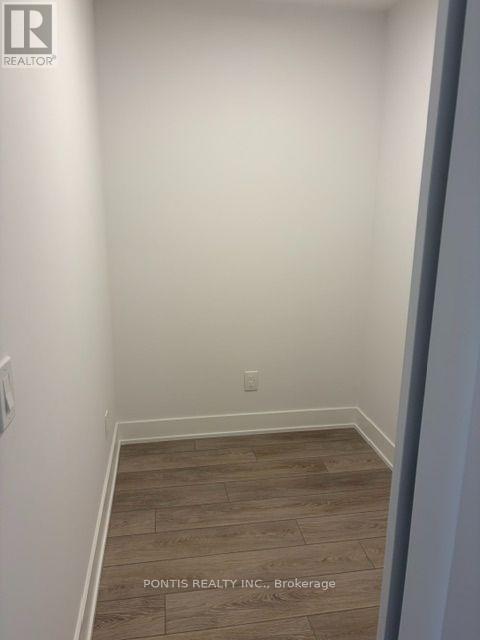
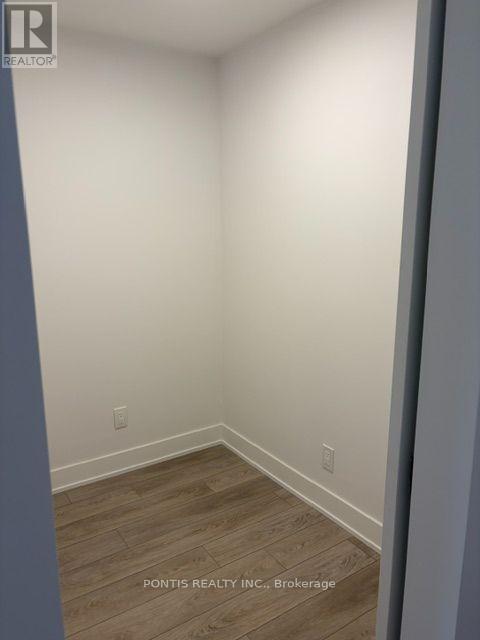
- RoomType4: Den
- RoomLevel4: Flat
- RoomLength4: 2.13
- RoomWidth4: 1.52
- RoomDimensions4: 2.13 m X 1.52 m
Location Details
- City: Oakville (JM Joshua Meadows), Oakville (JM Joshua Meadows)
- Province: Ontario
Property Details
- SubdivisionName: 1010 - JM Joshua Meadows
- Lease: 2200.00
- LeaseFrequency: Monthly
- LeaseTerm: Monthly
Property Features
- CommunityFeatures: Pets Allowed With Restrictions
- Heating: Forced air
- HeatingFuel: Electric
- CoolingYN: True
- Cooling: Central air conditioning
- ParkingTotal: 1
- OpenParkingYN: False
- GarageYN: True
- AttachedGarageYN: False
- CarportYN: False
- FireplacesTotal: 0
- PoolYN: False
- ViewYN: False
- WaterfrontYN: False
Basics
- BathroomsHalf: 1
- Date added: Added 21 hours ago
- Category: Single Family
- Type: Single Family
- Bedrooms: 2
- Bathrooms: 2
- Half baths: 1
- Area: 500 - 599 sq ft
- Lot size: 0 sq ft
- SubdivisionName: 1010 - JM Joshua Meadows
- UnitNumber: 223
- ListOfficeName: PONTIS REALTY INC.
- MLS ID: W14108260
Courtesy of
- OfficeName: PONTIS REALTY INC.
- ListAOR: Toronto Regional Real Estate Board
Description
-
Description:
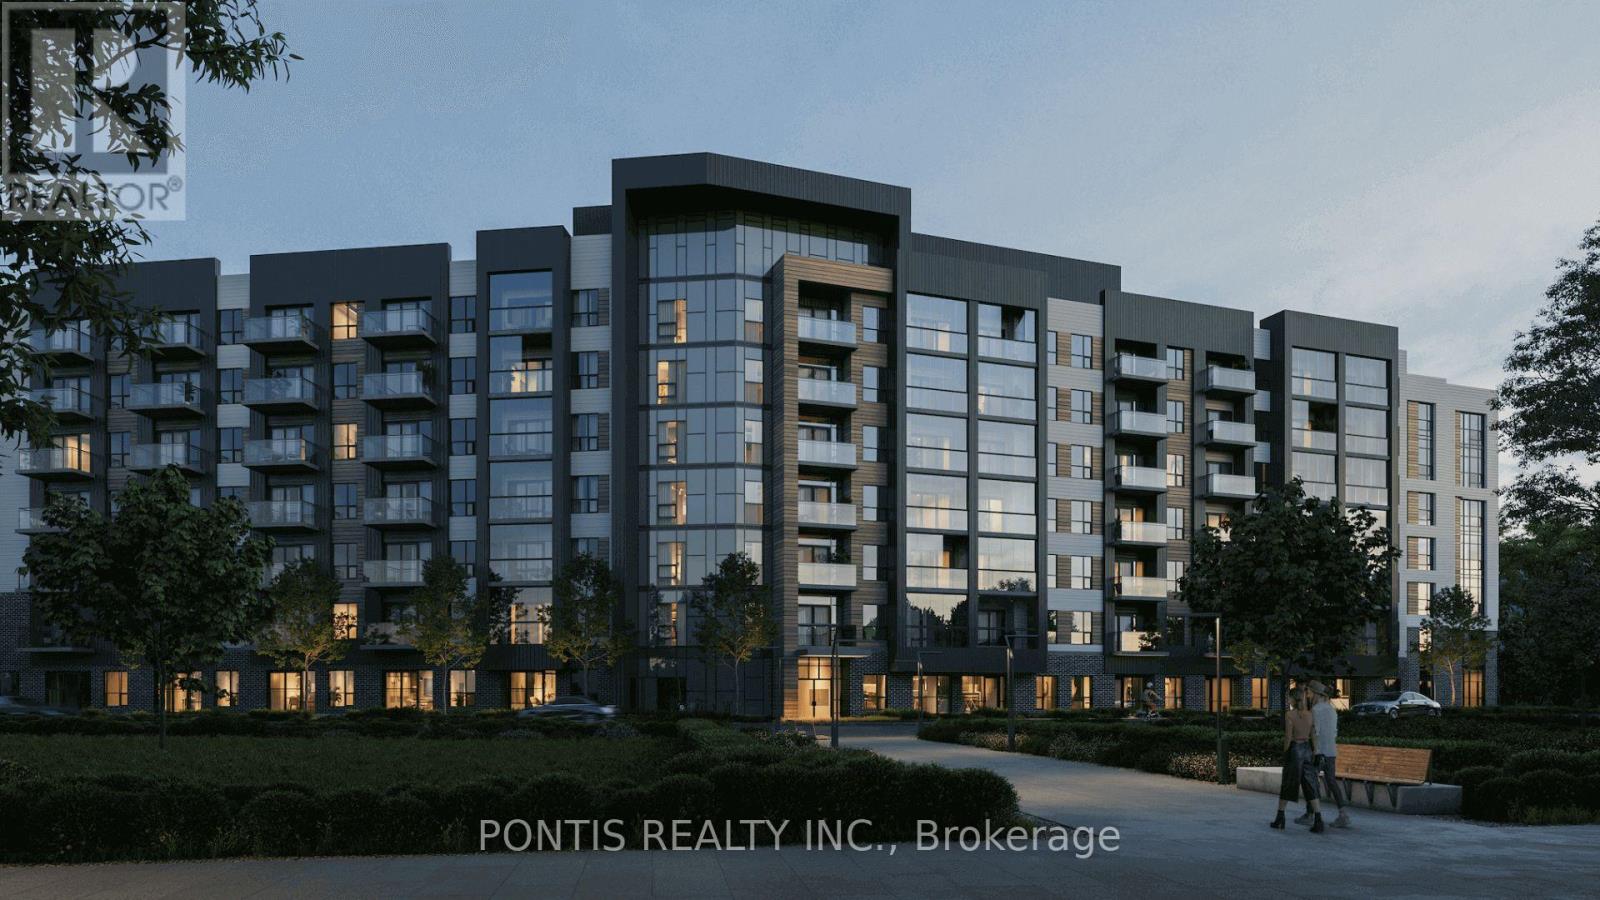
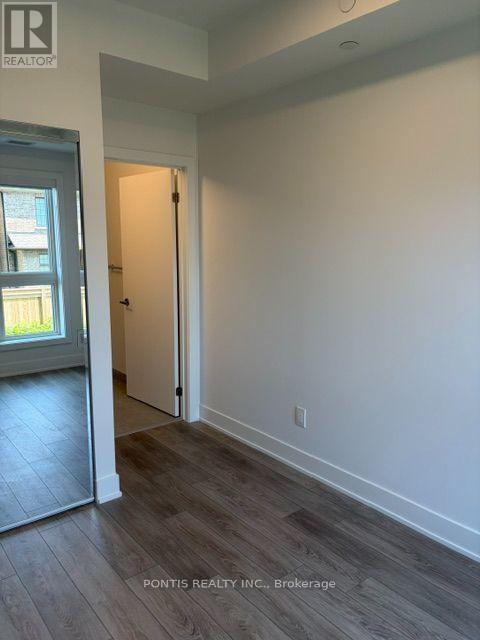
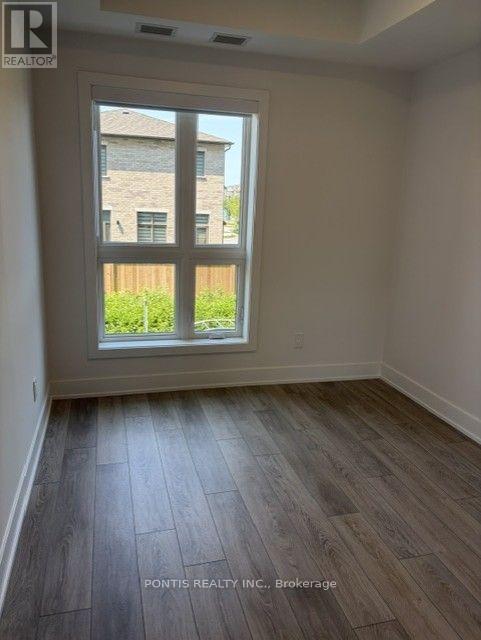
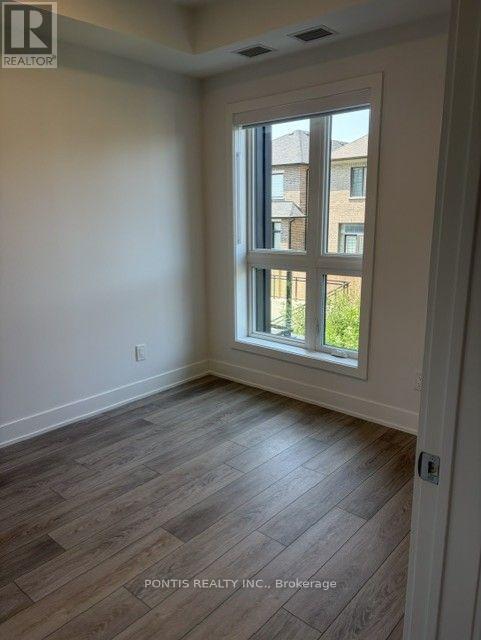
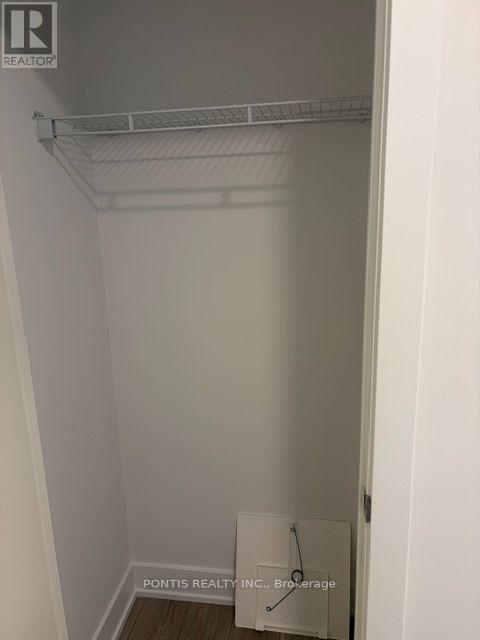
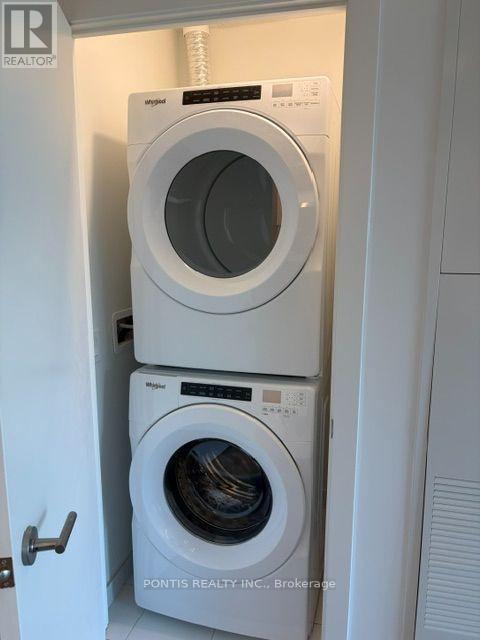
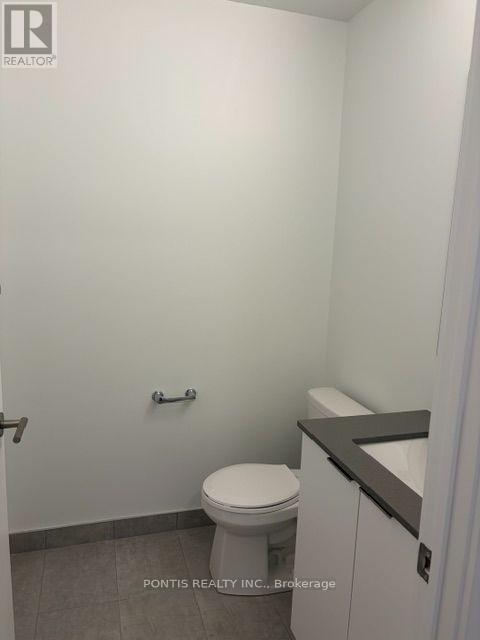
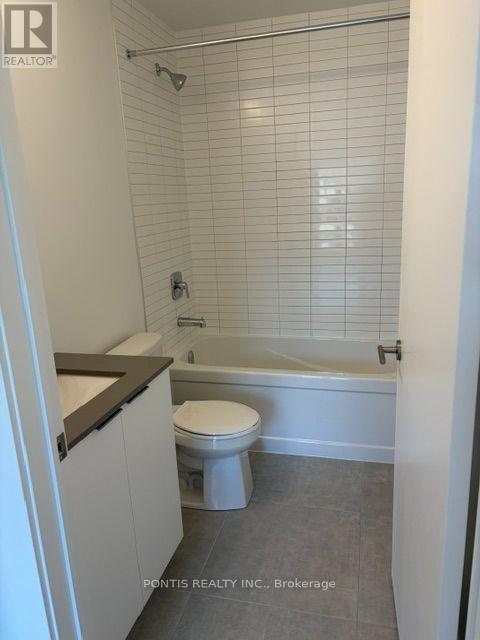
Be the first to live in this brand new, never lived in 1 Bed + Den, 2 Bath suite of Mattamy's Clockwork 3 in Oakville's Joshua Meadows. Rare 10 ft ceilings and oversized windows fill this 579 sq ft (per builder) layout with natural light, plus a 48 sq ft open balcony. Builder- upgraded throughout: quartz countertops, undermount sink and stainless-steel appliances and dishwasher. Carpet-free laminate flooring and shades throughout. Primary bedroom with frameless mirrored closet and 4-pc ensuite. Separate 2-pc powder room, enclosed den perfect for a home office, and stacked in-suite laundry. Energy-efficient geothermal heating and central air. Heat and high-speed internet included (Building contract) in rent! 1 underground parking space. Building amenities include fitness centre, party room, lounge, outdoor terrace and pet spa/washing station. Steps to transit, shopping, restaurants, parks and trails, minutes to Oakville Trafalgar Memorial Hospital and Hwys 403, 407 and QEW. Vacant and available immediately. (id:67524)
Show all description
Building Details
- ParkingTotal: 1
- Heating: Forced air
Amenities & Features
- Waterfront available: No
- OpenParkingYN: No
- AttachedGarageYN: No
- GarageYN: Yes
- CarportYN: No
- PoolYN: No
- CoolingYN: Yes
- CommunityFeatures: Pets Allowed With Restrictions
- Cooling: Central air conditioning
- Total Fireplaces: 0