
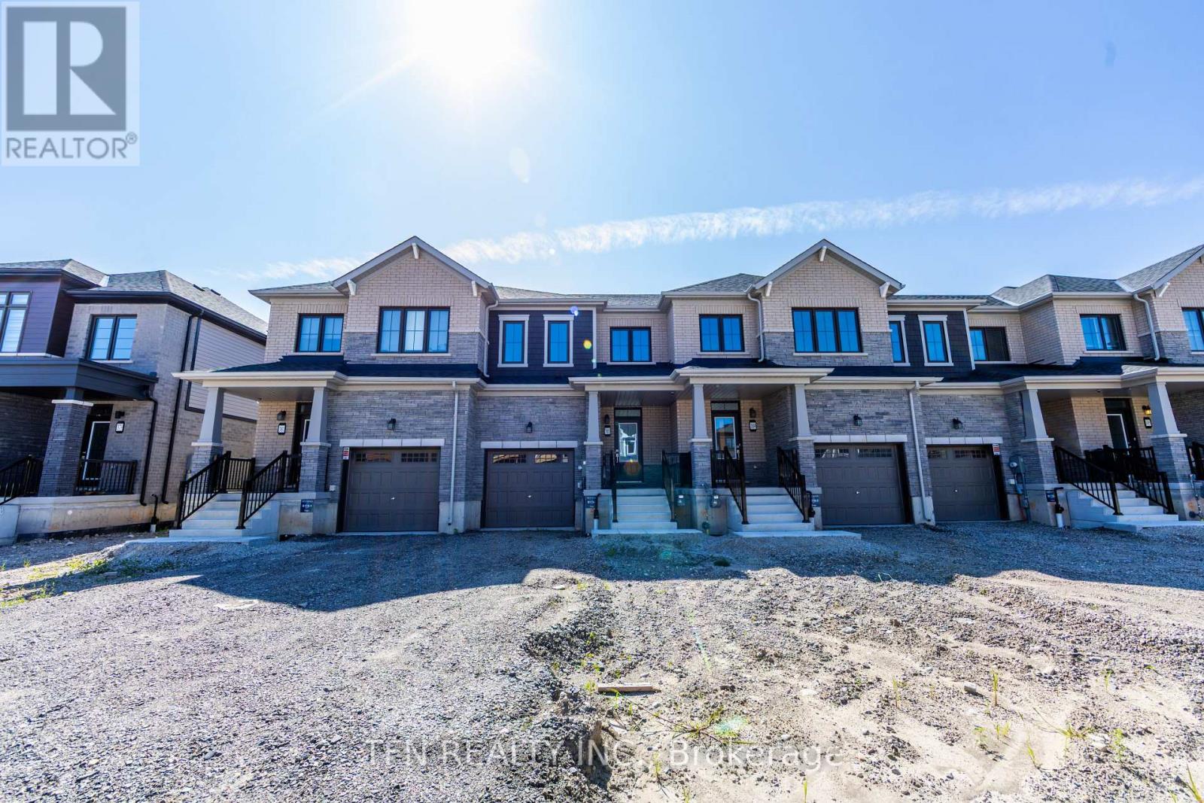
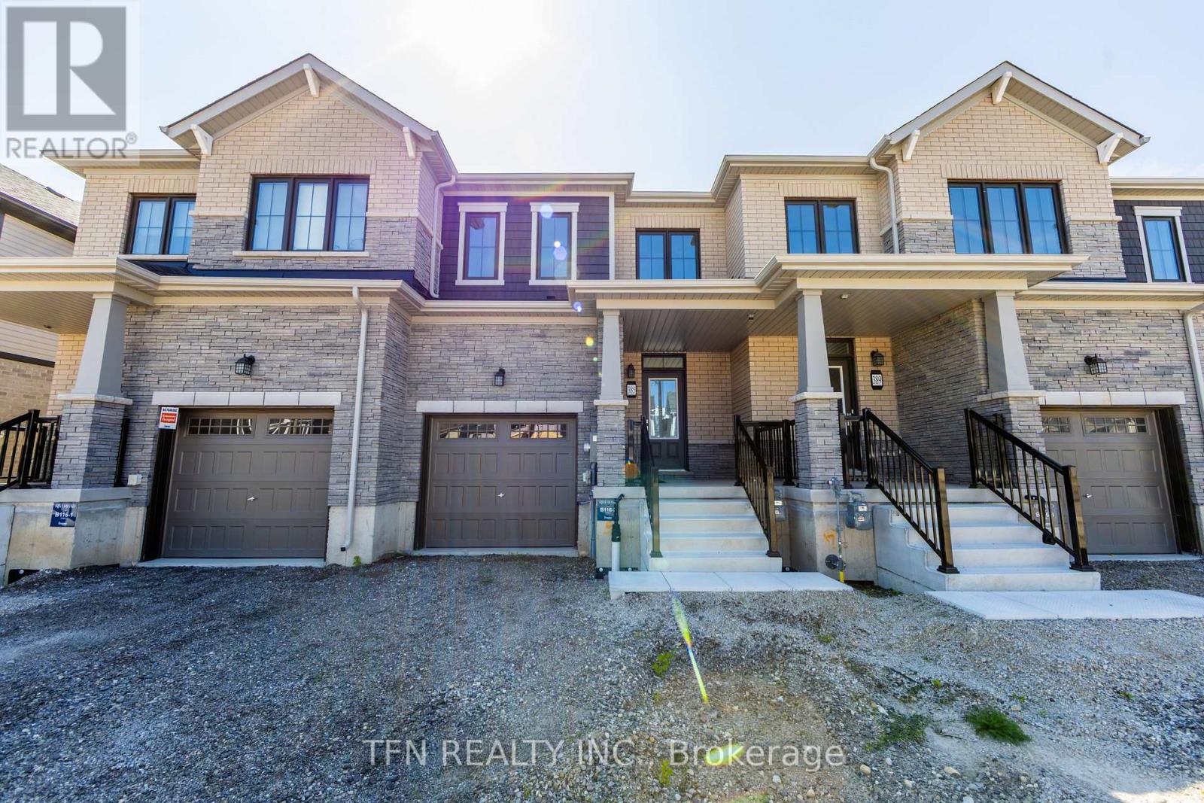
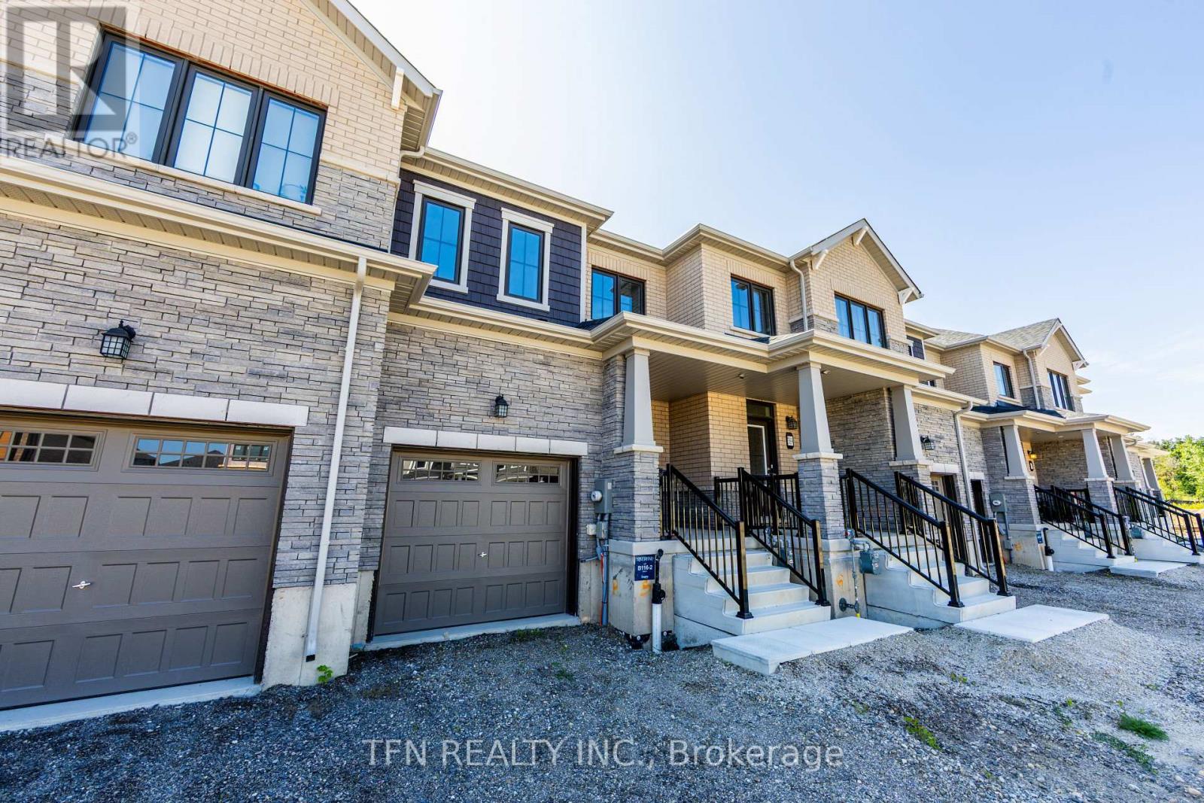
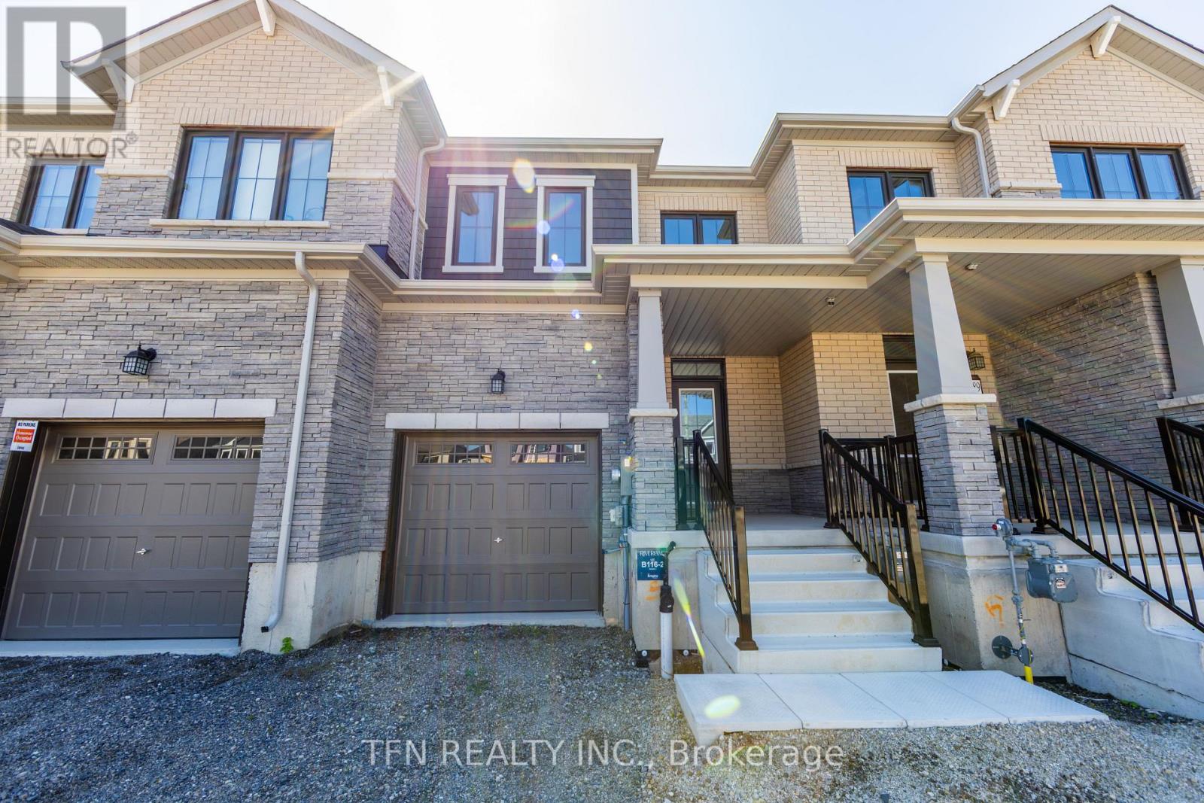
385 Starlight Avenue, Woolwich, Ontario, Canada, N0B1M0, N0B1M0
385 Starlight Avenue, Woolwich, Ontario, Canada, N0B1M0, N0B1M0Rooms & Units Descr
- RoomType1: Laundry room
- RoomLevel1: Second level
- RoomLength1: 0
- RoomWidth1: 0
- RoomDimensions1: Measurements not available
- RoomType2: Bathroom
- RoomLevel2: Second level
- RoomLength2: 0
- RoomWidth2: 0
- RoomDimensions2: Measurements not available
- RoomType3: Great room
- RoomLevel3: Main level
- RoomLength3: 3.4
- RoomWidth3: 4.2
- RoomDimensions3: 3.4 m X 4.2 m
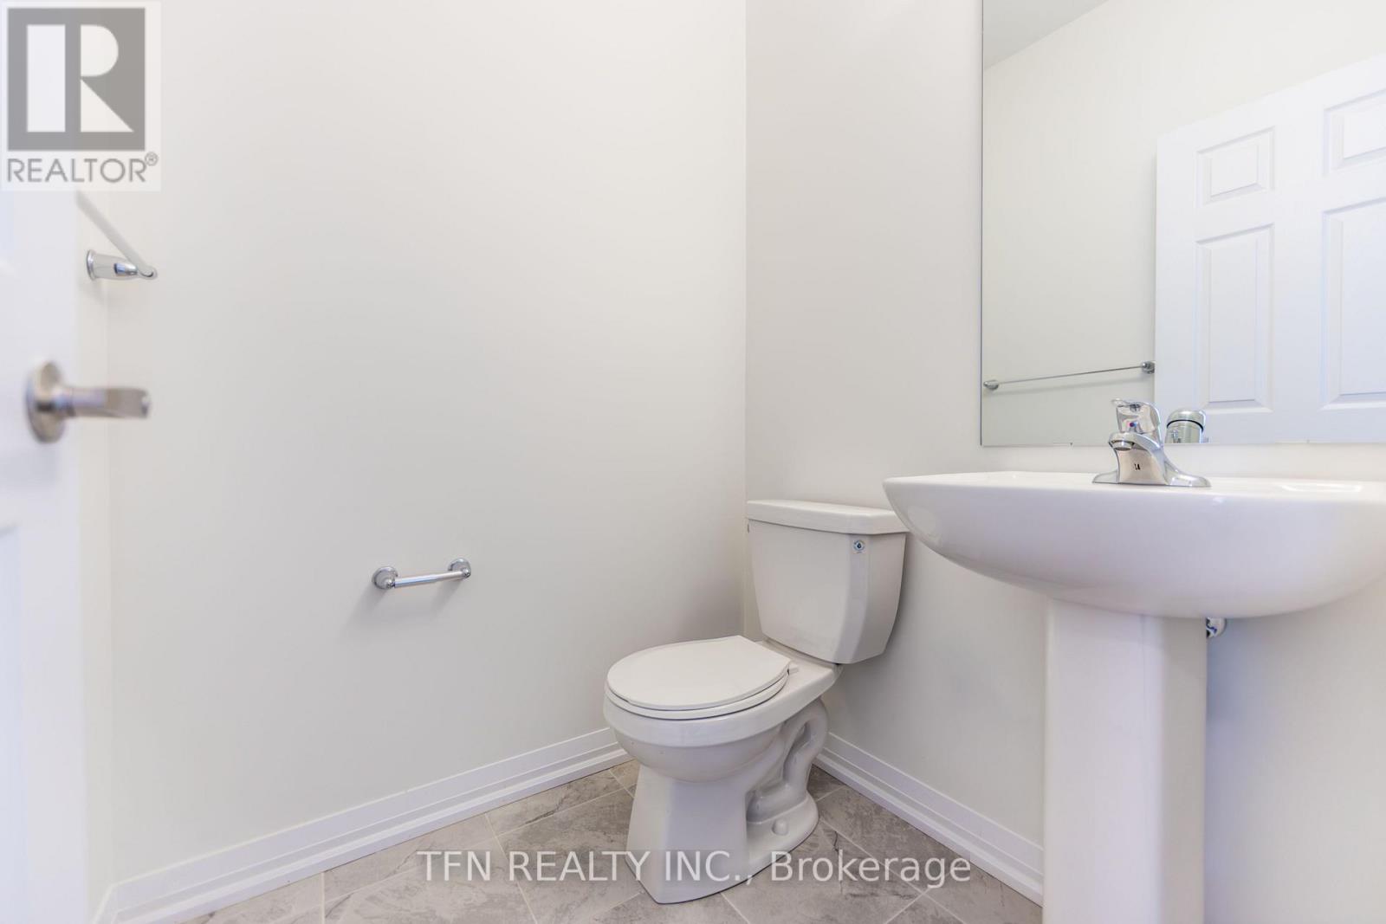
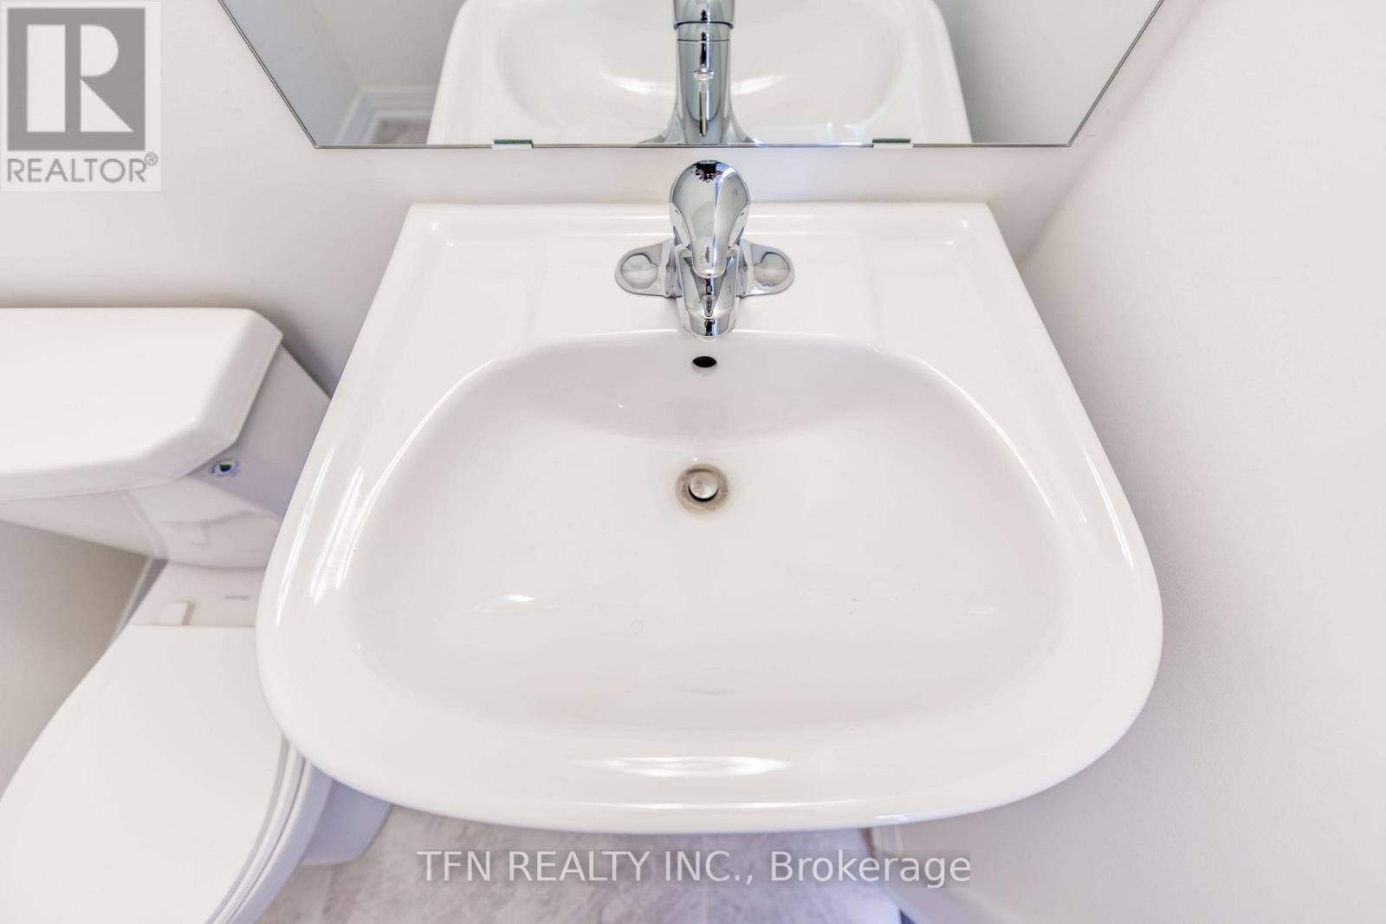
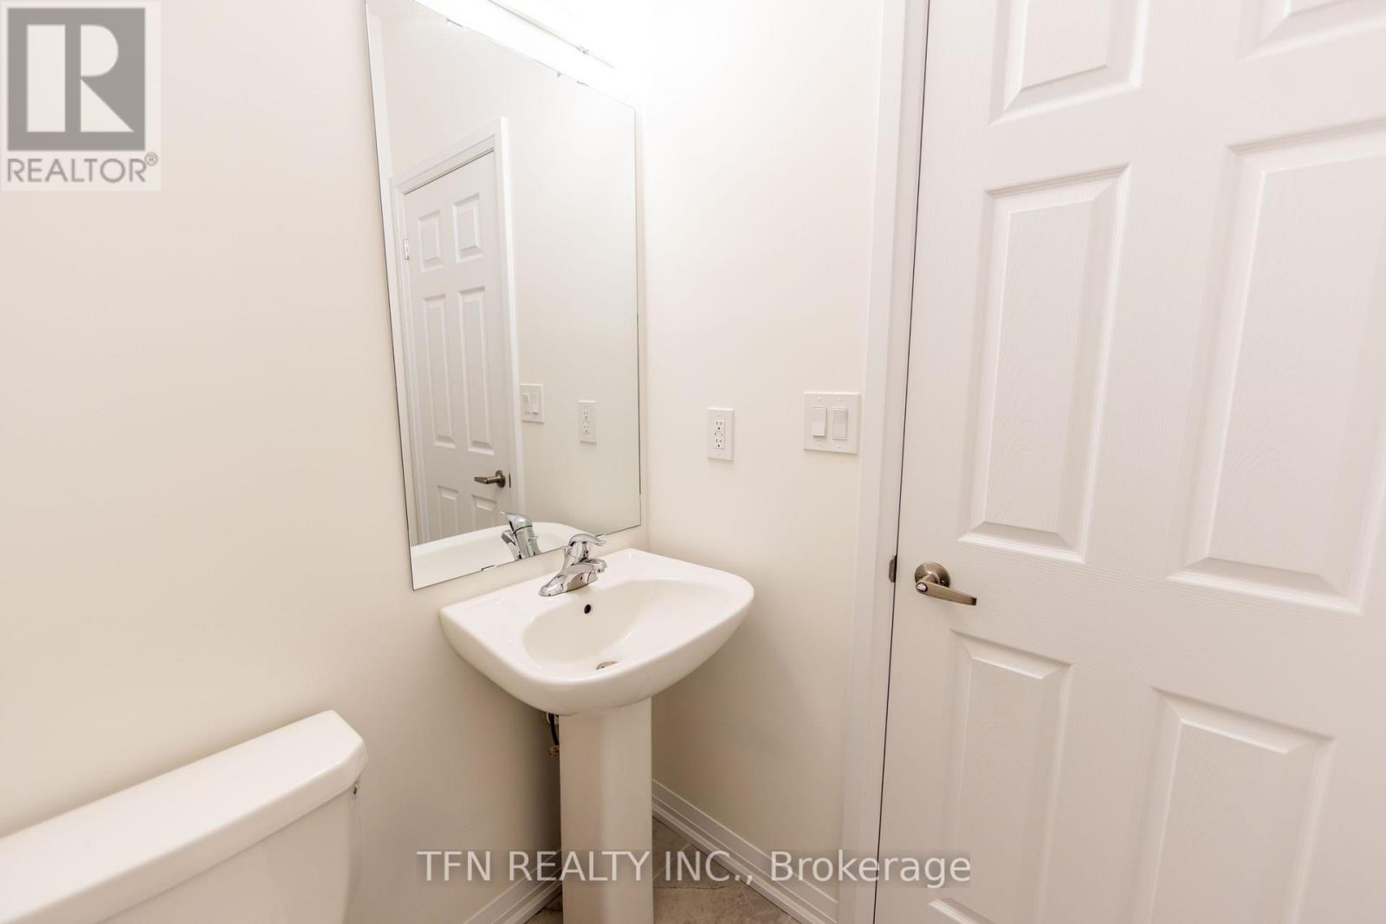
- RoomType4: Partial bathroom
- RoomLevel4: Main level
- RoomLength4: 0
- RoomWidth4: 0
- RoomDimensions4: Measurements not available
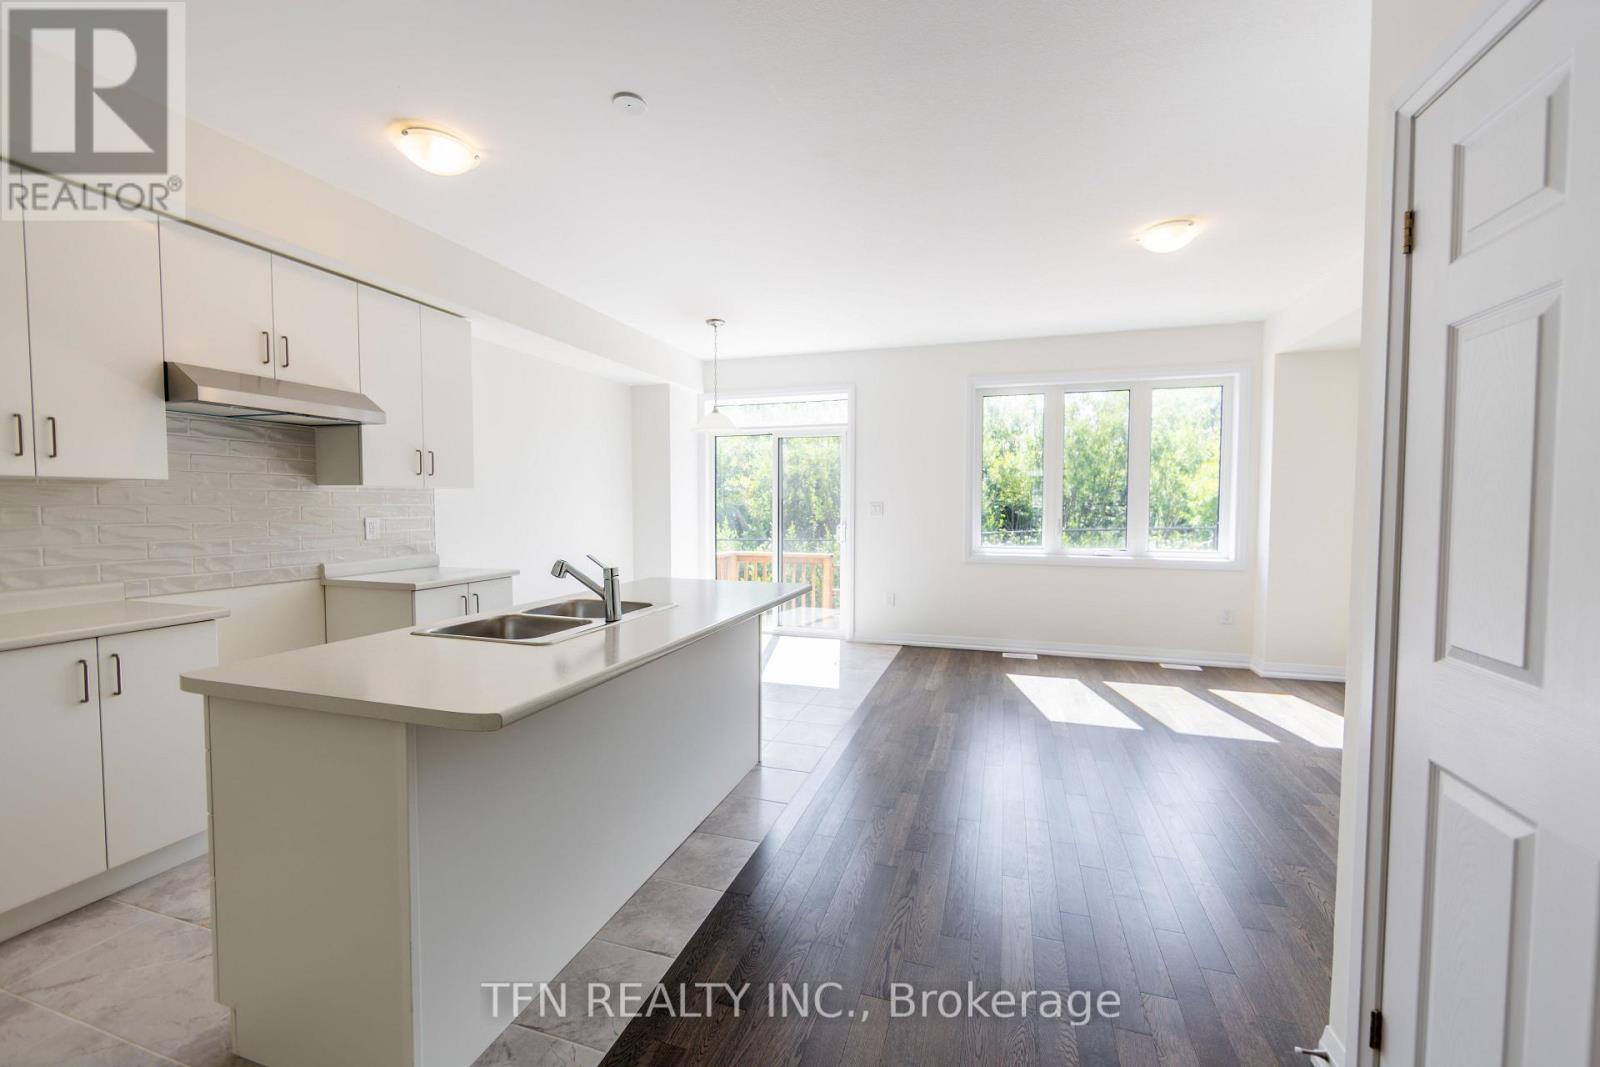
- RoomType5: Eating area
- RoomLevel5: Main level
- RoomLength5: 2.4
- RoomWidth5: 2.9
- RoomDimensions5: 2.4 m X 2.9 m
- RoomType6: Kitchen
- RoomLevel6: Main level
- RoomLength6: 2.4
- RoomWidth6: 3.2
- RoomDimensions6: 2.4 m X 3.2 m
- RoomType7: Primary Bedroom
- RoomLevel7: Main level
- RoomLength7: 4
- RoomWidth7: 4.2
- RoomDimensions7: 4 m X 4.2 m
- RoomType8: Bathroom
- RoomLevel8: Main level
- RoomLength8: 0
- RoomWidth8: 0
- RoomDimensions8: Measurements not available
- RoomType9: Bedroom 2
- RoomLevel9: Main level
- RoomLength9: 2.9
- RoomWidth9: 3.5
- RoomDimensions9: 2.9 m X 3.5 m
- RoomType10: Bedroom 3
- RoomLevel10: Main level
- RoomLength10: 2.92
- RoomWidth10: 3.65
- RoomDimensions10: 2.92 m X 3.65 m
Location Details
- City: Woolwich, Woolwich
- Province: Ontario
Property Details
- Levels: 2
- FrontageLength: 20 ft
Property Features
- Heating: Forced air
- HeatingFuel: Natural gas
- CoolingYN: True
- Cooling: Central air conditioning
- ParkingTotal: 2
- OpenParkingYN: False
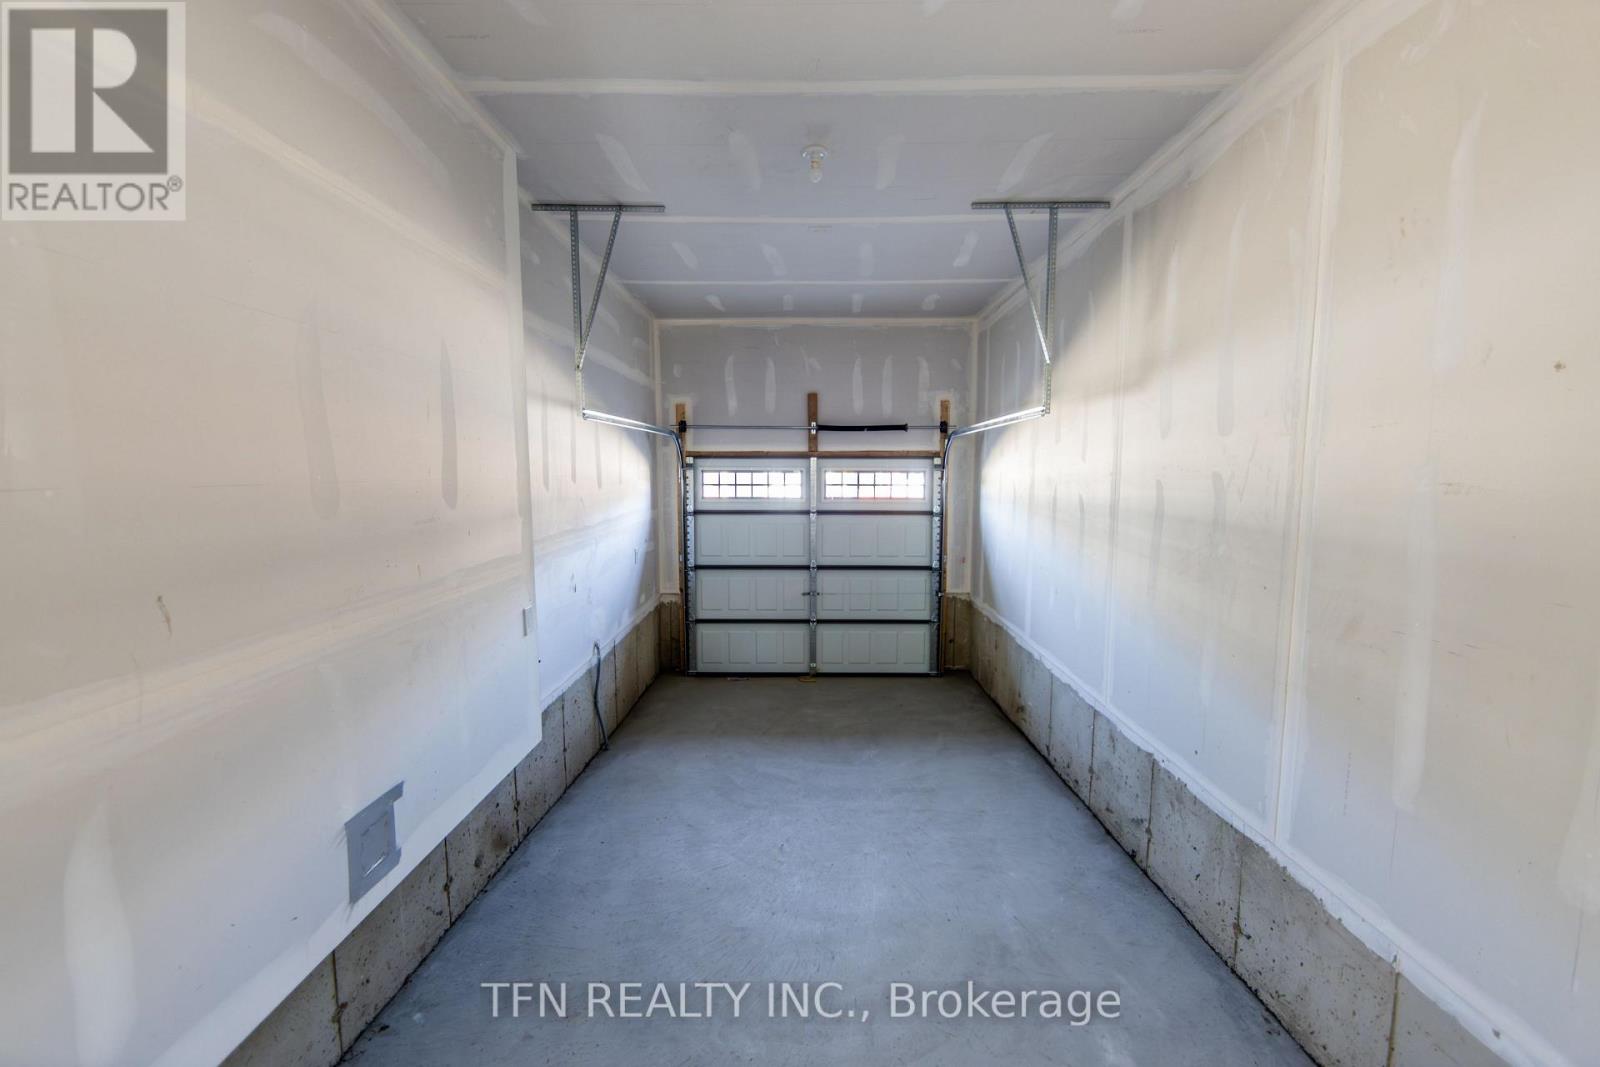
- GarageYN: True
- AttachedGarageYN: False
- CarportYN: False
- FireplacesTotal: 0
- PoolYN: False
- ViewYN: False
- WaterfrontYN: False
- Sewer: Sanitary sewer
Basics
- BathroomsHalf: 1
- Date added: Added 18 hours ago
- Category: Single Family
- Type: Single Family
- Bedrooms: 3
- Bathrooms: 3
- Half baths: 1
- Area: 1100 - 1500 sq ft
- Lot size: 0 sq ft
- ListOfficeName: TFN REALTY INC.
- MLS ID: X13721204
Courtesy of
- OfficeName: TFN REALTY INC.
- ListAOR: Toronto Regional Real Estate Board
Description
-
Description:
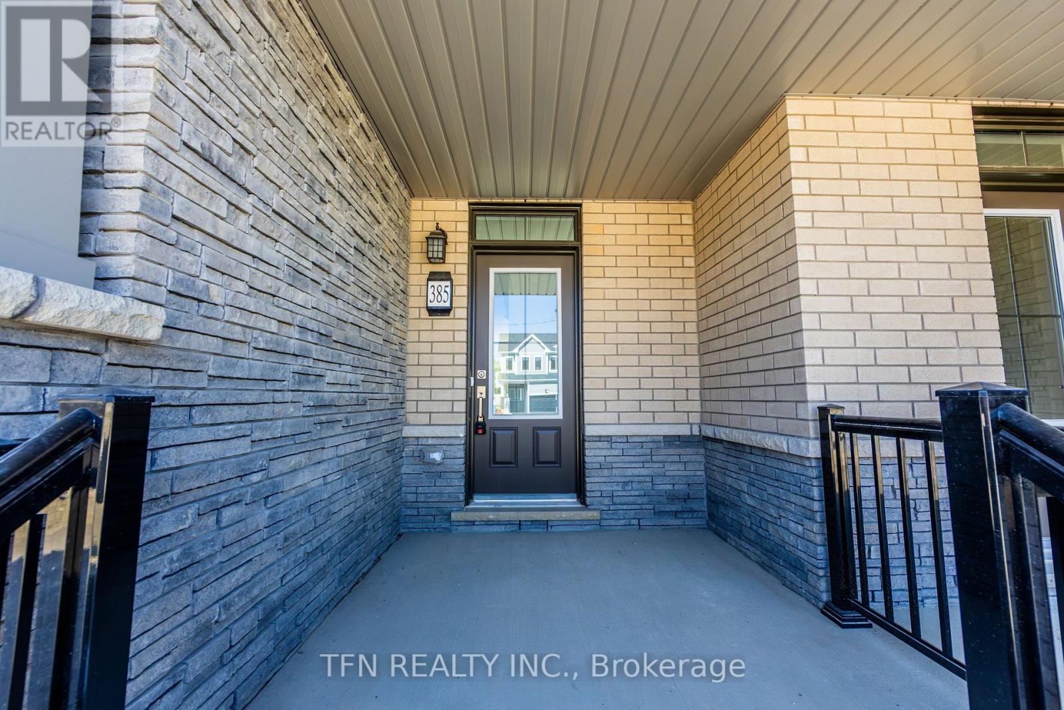
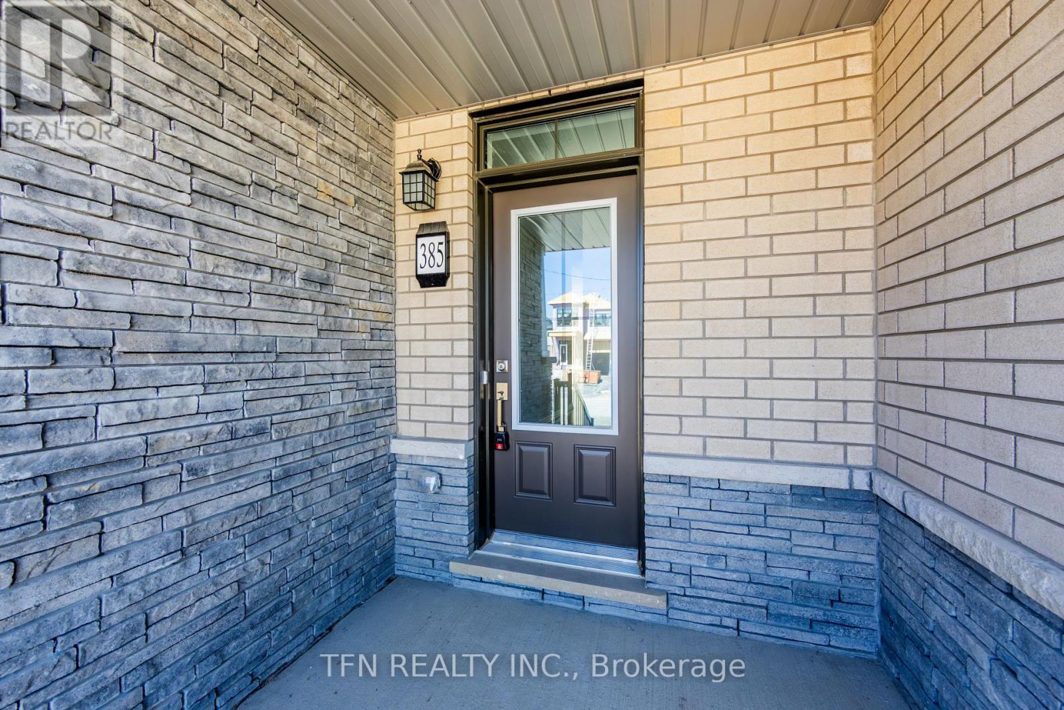
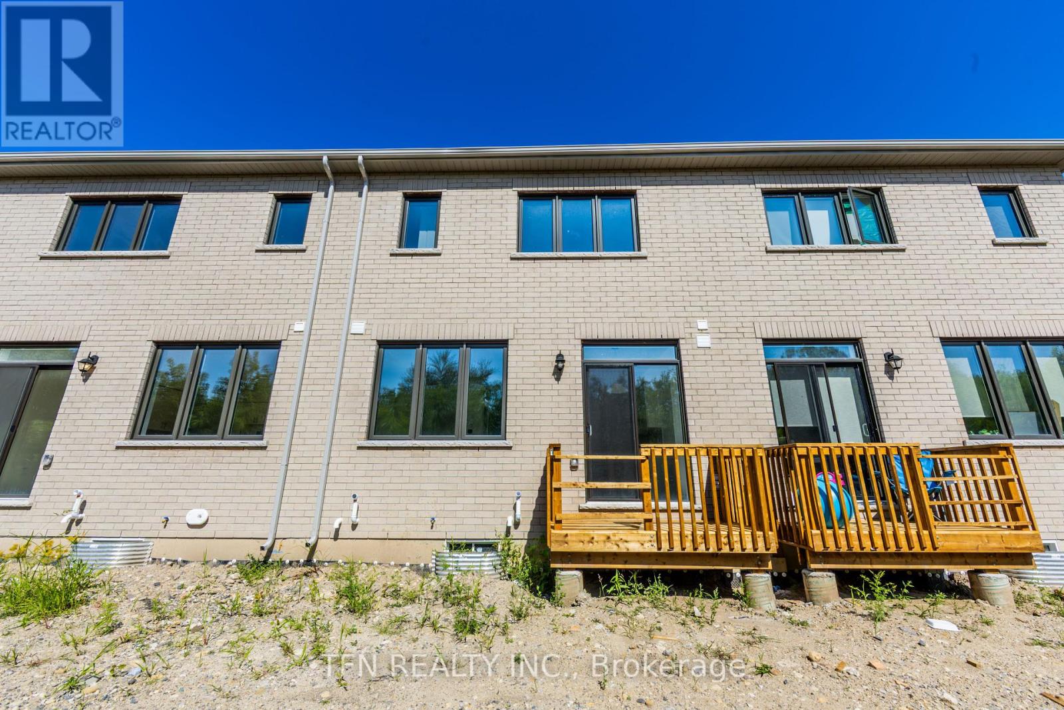
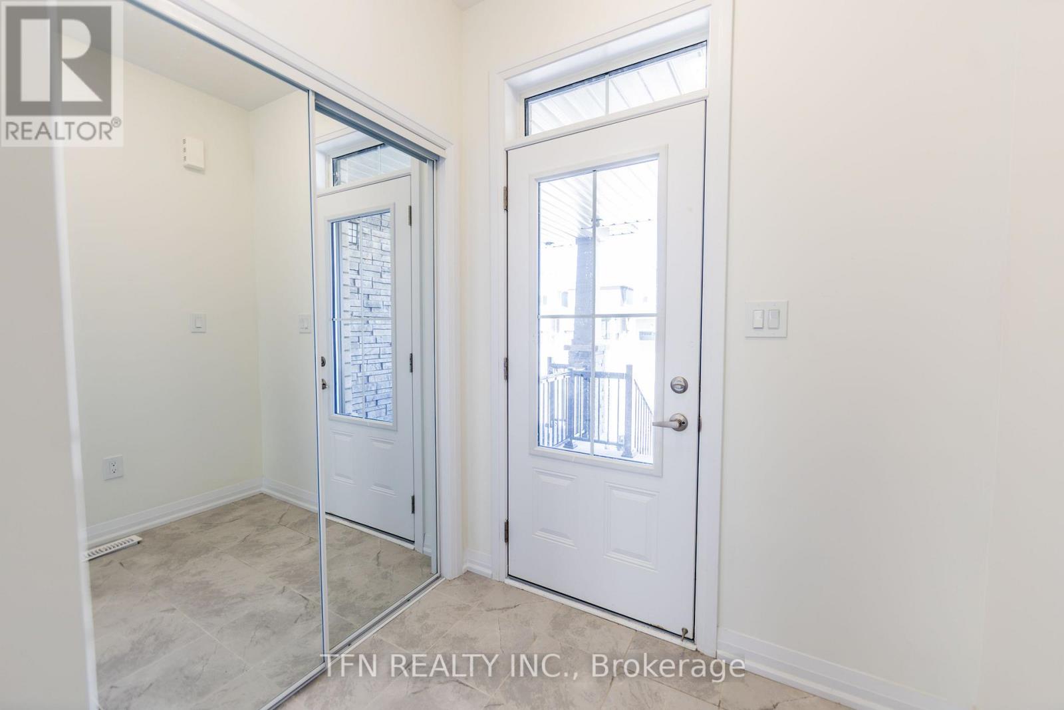
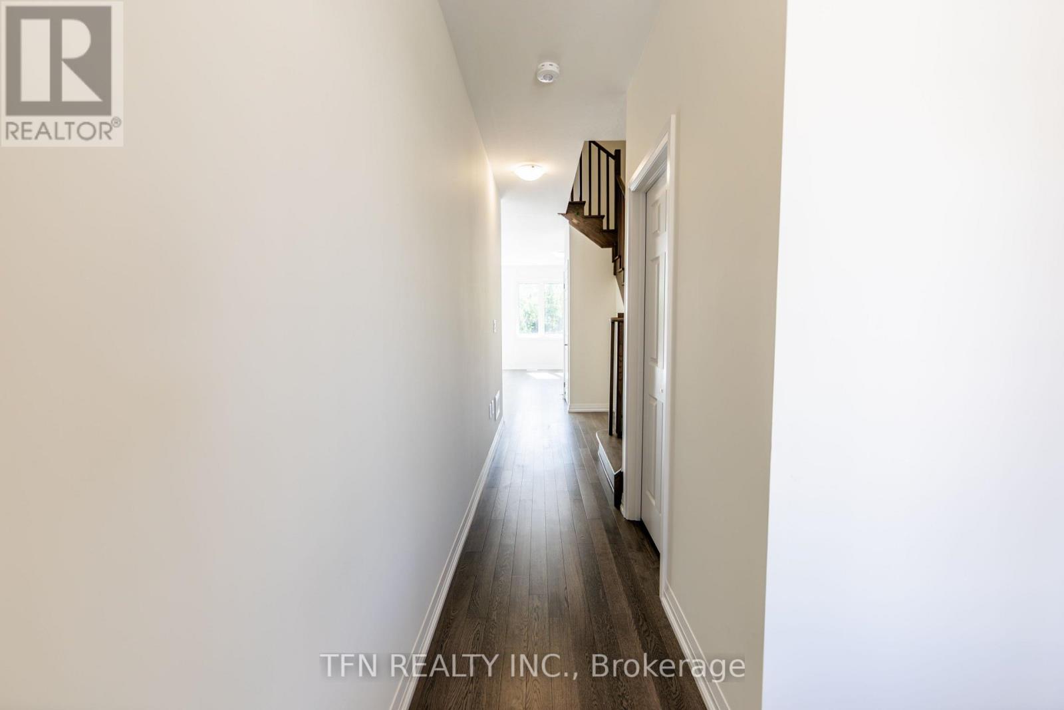
This brand-new freehold townhome offers modern design, beautiful finishes and low-maintenance living in a thoughtfully planned community. Featuring 9' main-floor ceilings, engineered hardwood flooring, a solid oak staircase, contemporary kitchen cabinetry, ceramic tile and stylish Moen fixtures throughout. Energy-efficient and smart-home features include ahigh-efficiency furnace, ERV, smart thermostat and future EV charger rough-in. A fantastic opportunity to own a beautifully finished new home in a growing community. Eligible purchasers may qualify for government new home rebates of up to $61,362.00 offering significant savings on the purchase of this brand-new home. Eligibility, rebate amounts and applicable requirements are subject to government criteria. Buyer to verify eligibility. (id:67524)
Show all description
Building Details
- ParkingTotal: 2
- Heating: Forced air
- Sewer: Sanitary sewer
Amenities & Features
- Waterfront available: No
- OpenParkingYN: No
- AttachedGarageYN: No
- GarageYN: Yes
- CarportYN: No
- PoolYN: No
- CoolingYN: Yes
- Cooling: Central air conditioning
- Total Fireplaces: 0