
630 Brazil Avenue, Windsor, Ontario, Canada, N8X2X5, N8X2X5
630 Brazil Avenue, Windsor, Ontario, Canada, N8X2X5, N8X2X5Rooms & Units Descr
- RoomType1: Recreational, Games room
- RoomLevel1: Basement
- RoomLength1: 9.45
- RoomWidth1: 5.33
- RoomDimensions1: 9.45 m X 5.33 m
- RoomType2: Bedroom
- RoomLevel2: Basement
- RoomLength2: 3.28
- RoomWidth2: 3.28
- RoomDimensions2: 3.28 m X 3.28 m
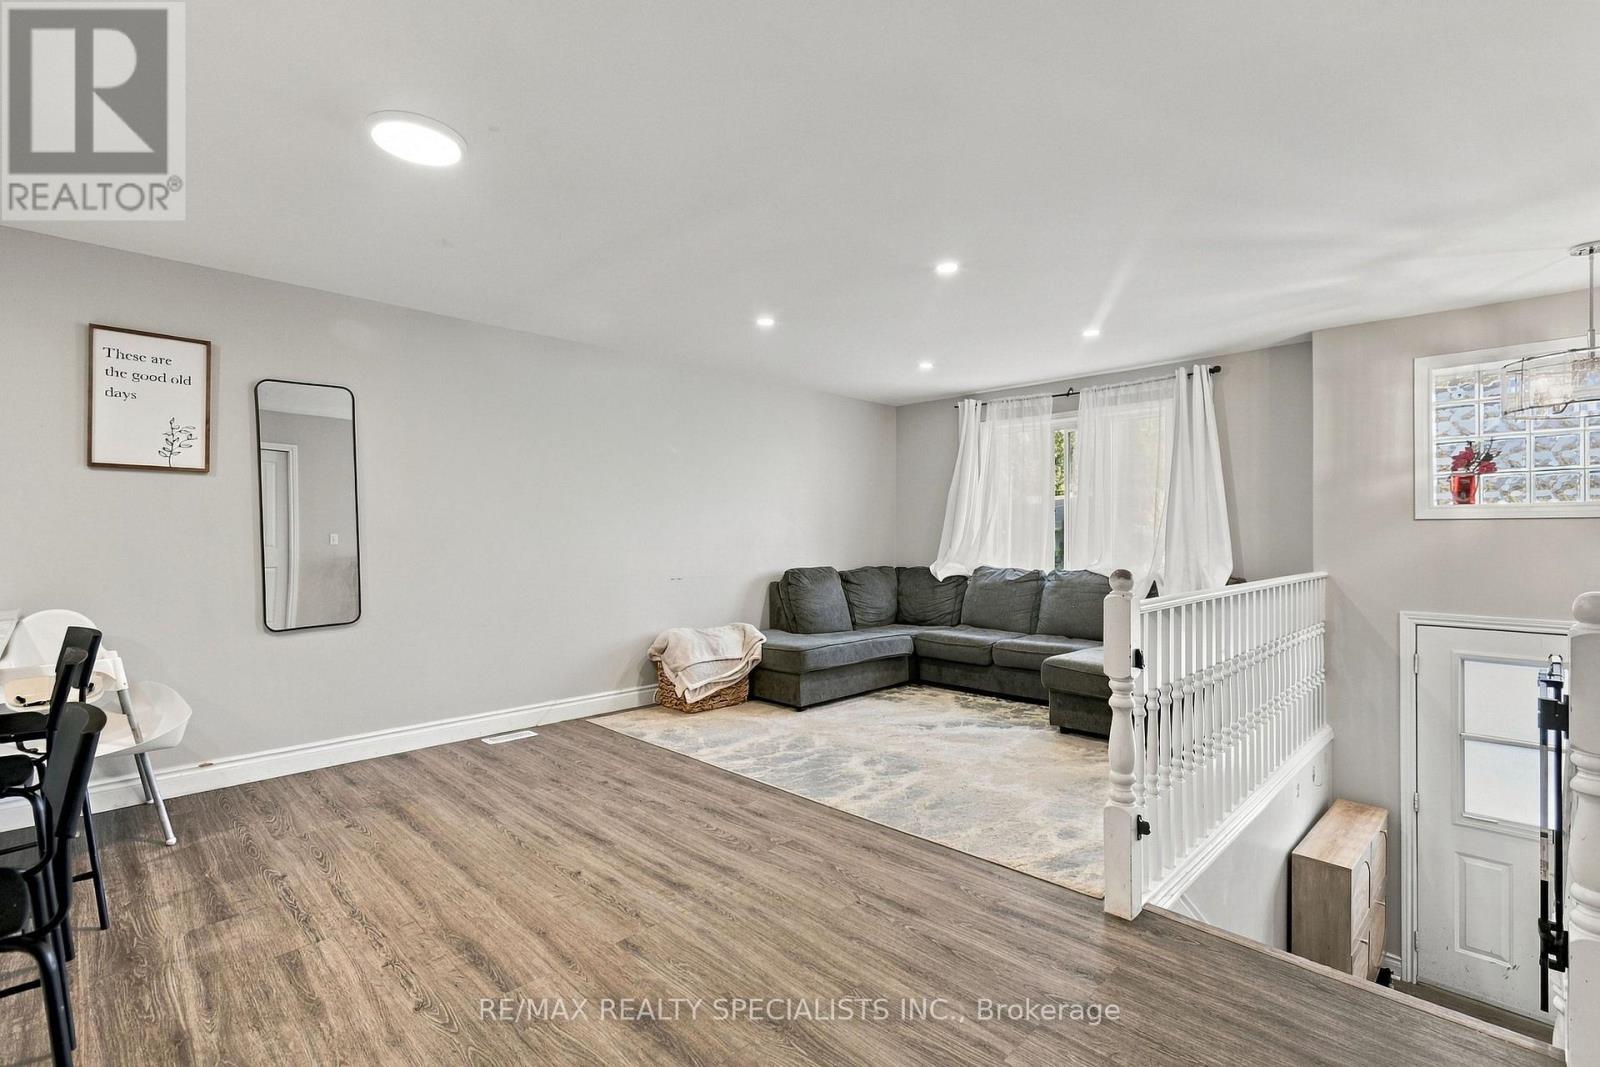
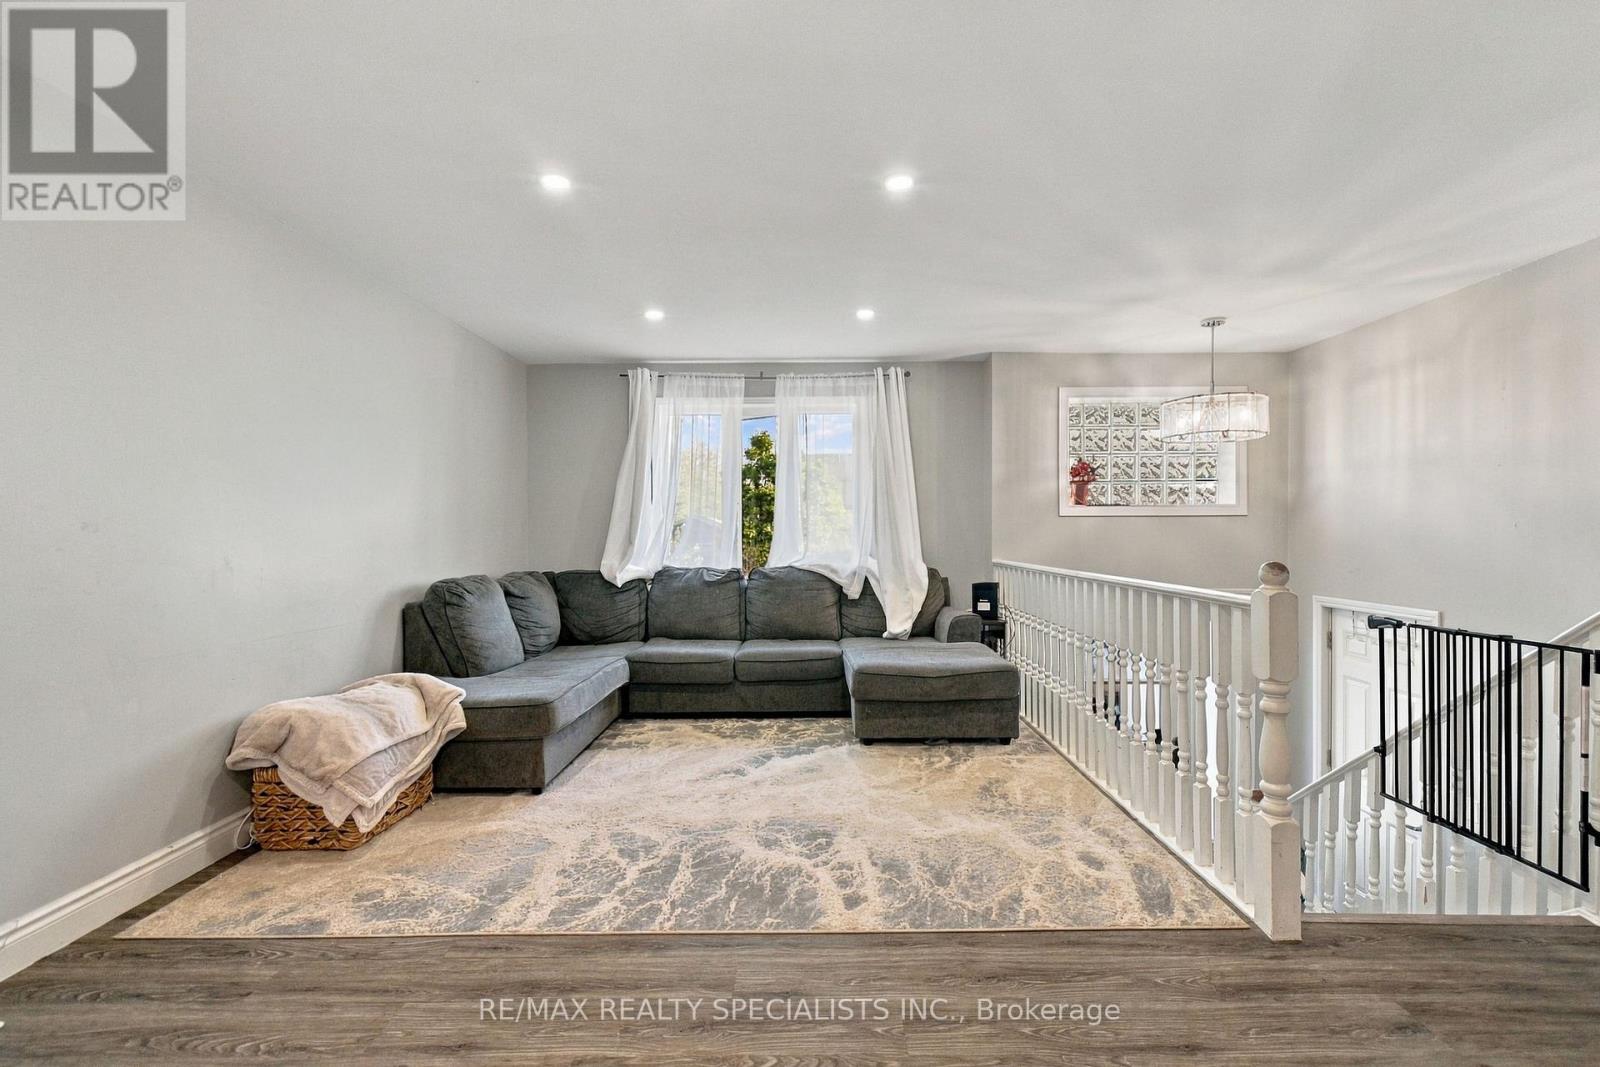
- RoomType3: Living room
- RoomLevel3: Main level
- RoomLength3: 5.79
- RoomWidth3: 4.72
- RoomDimensions3: 5.79 m X 4.72 m
- RoomType4: Dining room
- RoomLevel4: Main level
- RoomLength4: 5.79
- RoomWidth4: 4.72
- RoomDimensions4: 5.79 m X 4.72 m
- RoomType5: Primary Bedroom
- RoomLevel5: Main level
- RoomLength5: 3.96
- RoomWidth5: 3.35
- RoomDimensions5: 3.96 m X 3.35 m
- RoomType6: Bedroom 2
- RoomLevel6: Main level
- RoomLength6: 3.35
- RoomWidth6: 3.35
- RoomDimensions6: 3.35 m X 3.35 m
- RoomType7: Bedroom 3
- RoomLevel7: Main level
- RoomLength7: 3.2
- RoomWidth7: 3.04
- RoomDimensions7: 3.2 m X 3.04 m
Location Details
- City: Windsor, Windsor
- Province: Ontario
Property Details
- SubdivisionName: Windsor
- ArchitecturalStyle: Raised bungalow
- Levels: 1
- FrontageLength: 35 ft
Property Features
- Flooring: Laminate
- Heating: Forced air
- HeatingFuel: Natural gas
- CoolingYN: True
- Cooling: Central air conditioning
- ParkingTotal: 3
- OpenParkingYN: False
- GarageYN: True
- AttachedGarageYN: True
- CarportYN: False
- FireplacesTotal: 0
- PoolYN: False
- ViewYN: False
- WaterfrontYN: False
- Sewer: Sanitary sewer
Basics
- Date added: Added 24 hours ago
- Category: Single Family
- Type: Single Family
- Bedrooms: 4
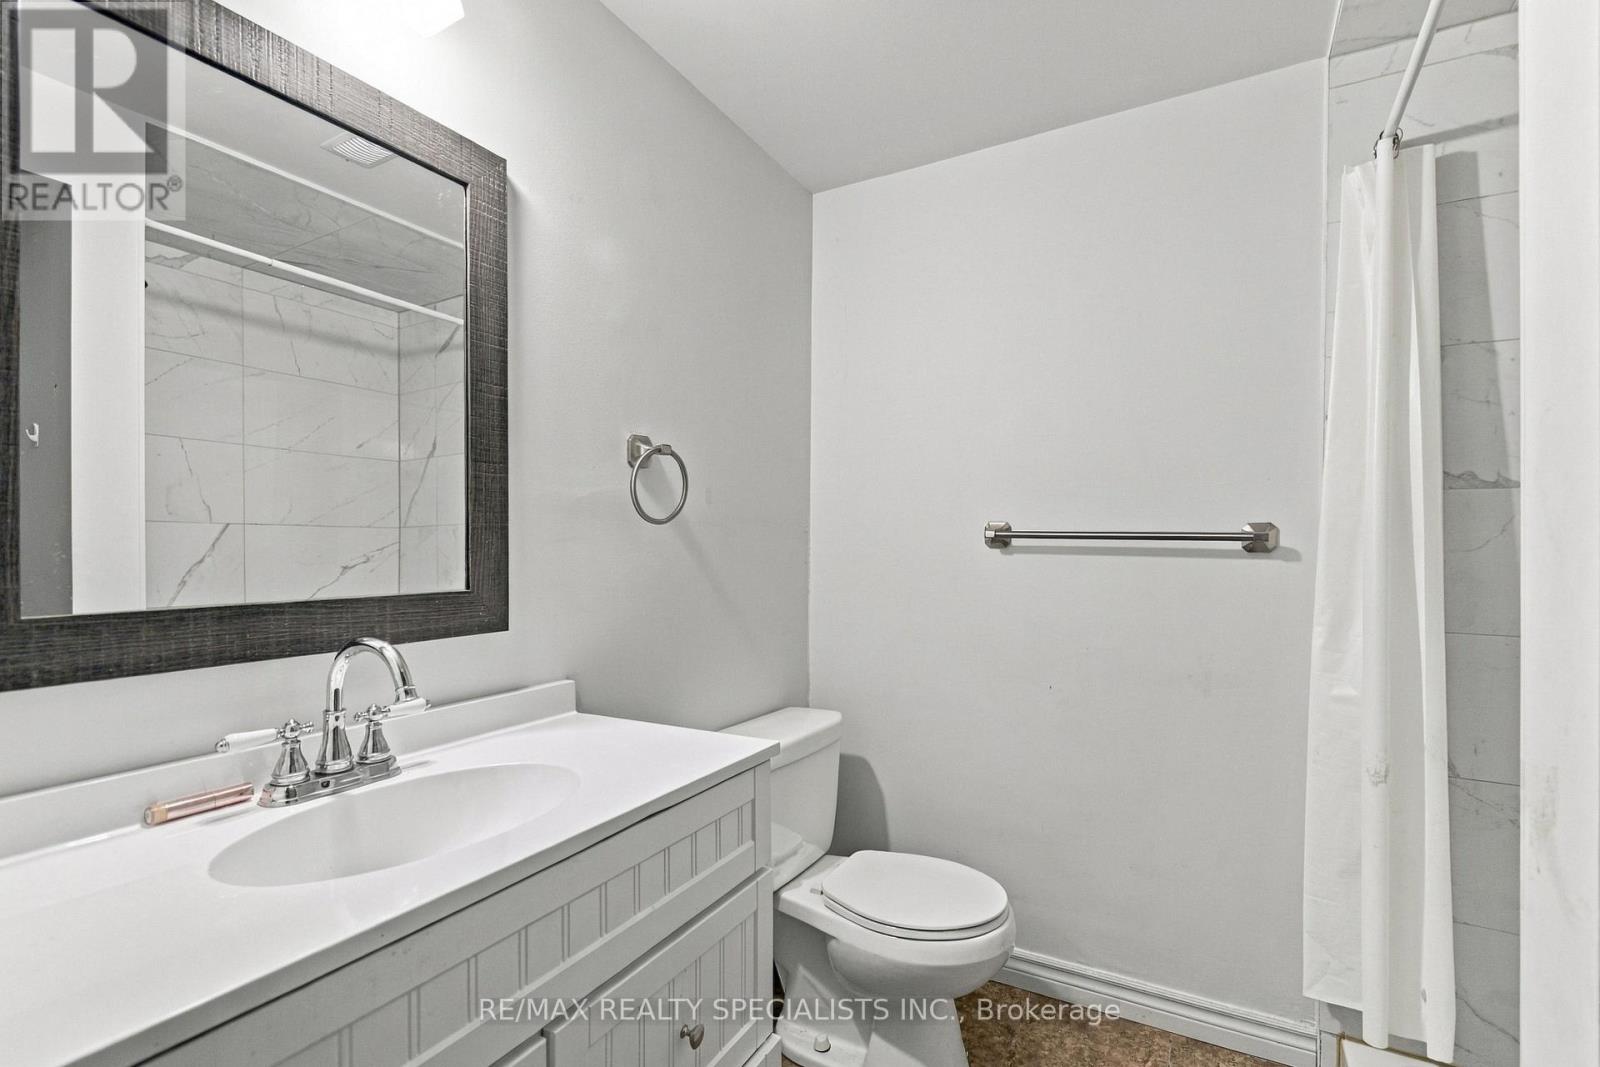
- Bathrooms: 2
- Floors: Laminate
- Area: 1100 - 1500 sq ft
- Lot size: 0 sq ft
- SubdivisionName: Windsor
- ListOfficeName: RE/MAX REALTY SPECIALISTS INC.
- MLS ID: X14100246
Courtesy of
- OfficeName: RE/MAX REALTY SPECIALISTS INC.
- ListAOR: Toronto Regional Real Estate Board
Description
-
Description:
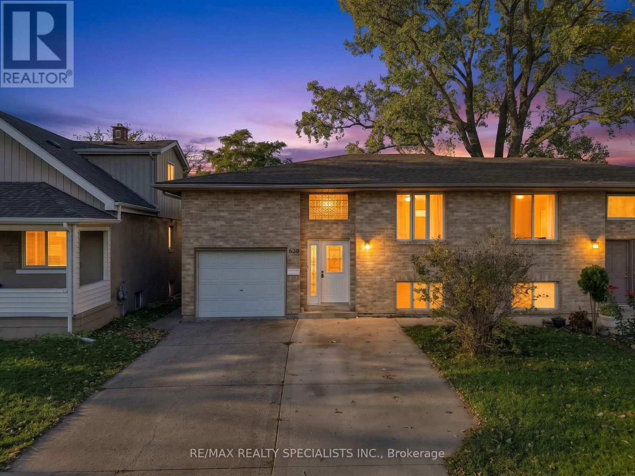
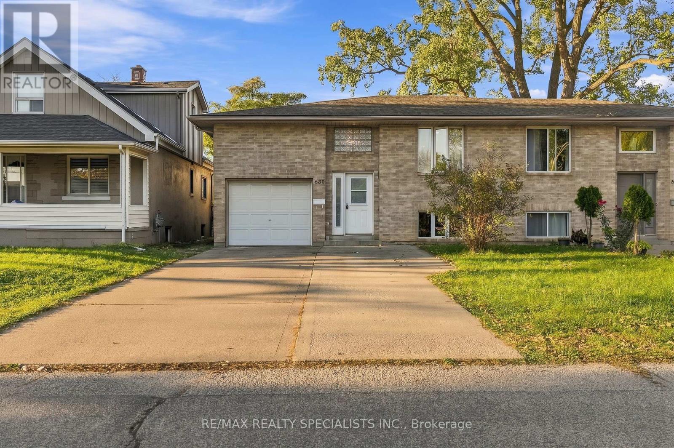
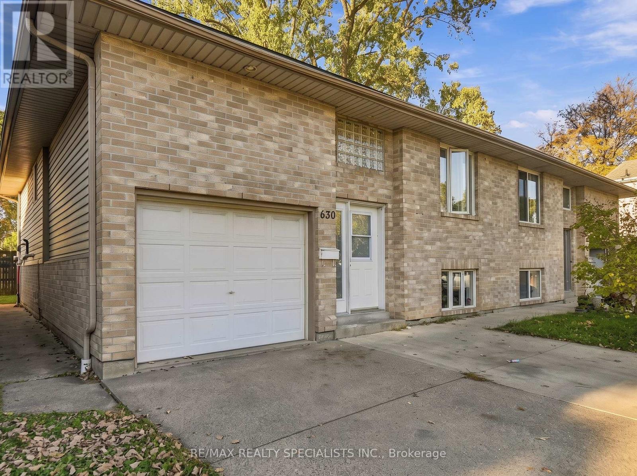
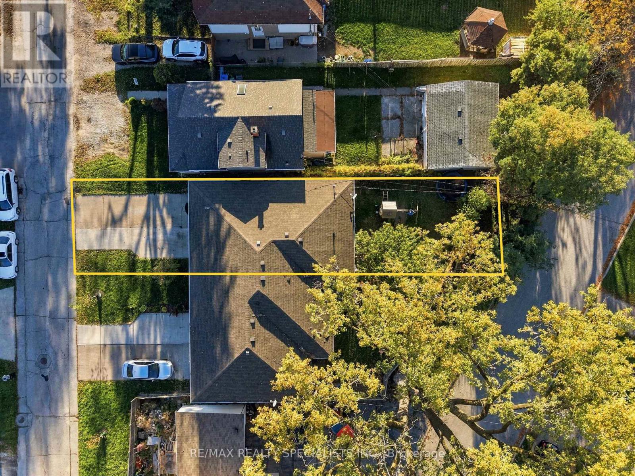
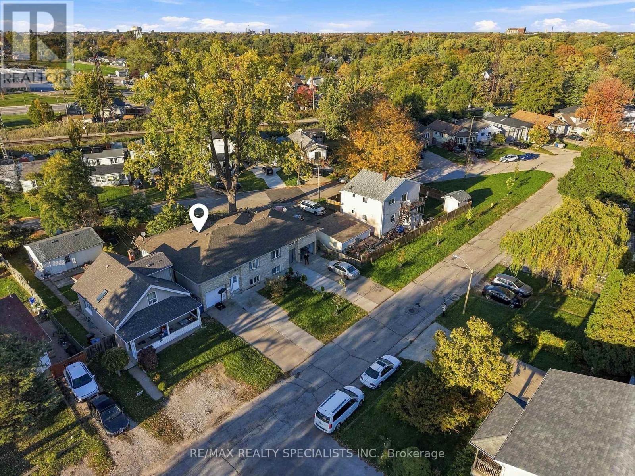
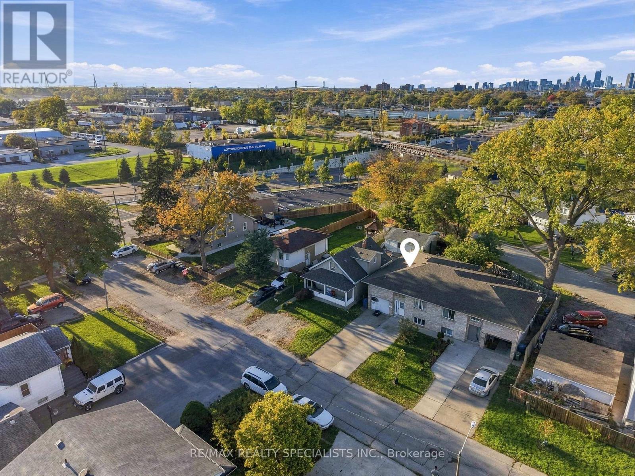
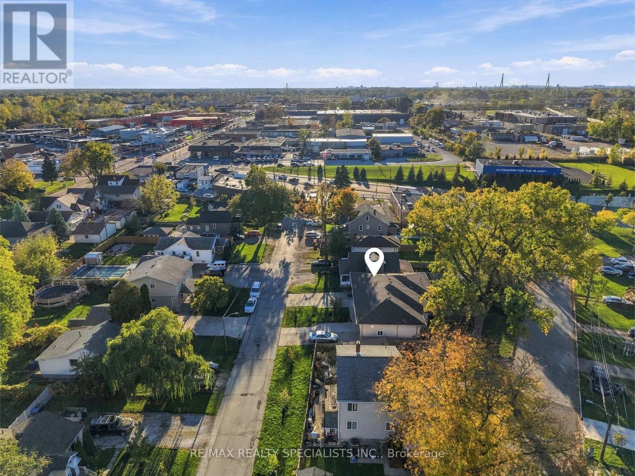
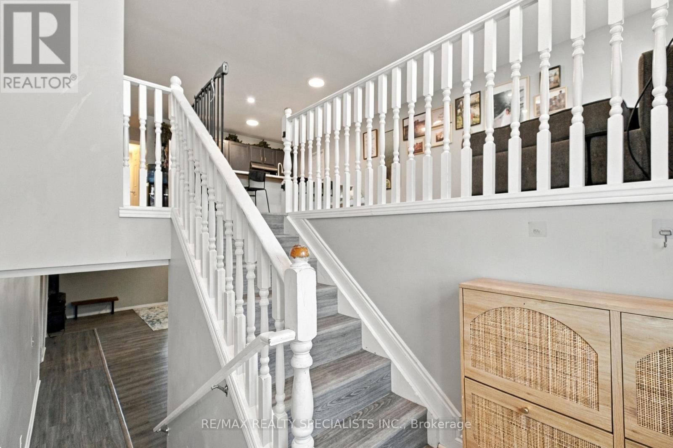
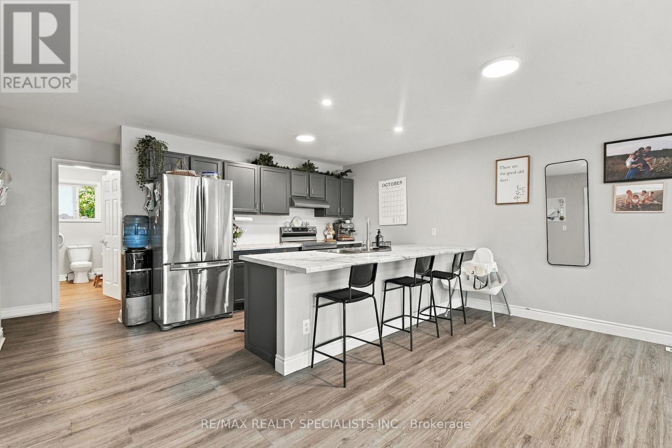
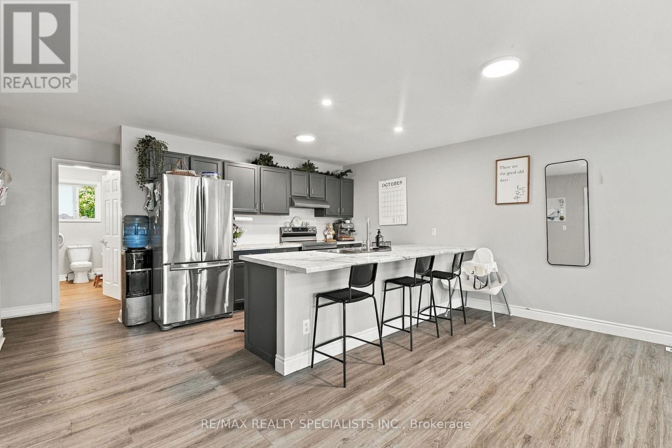
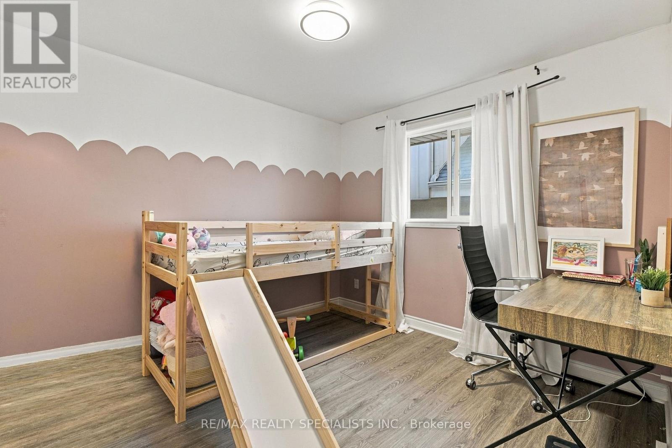
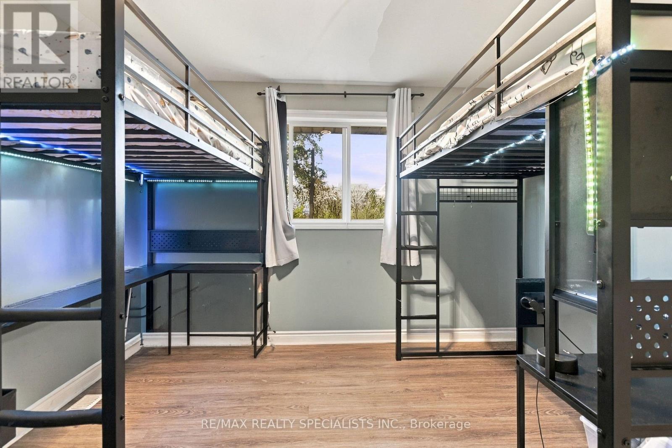
Beautiful all-brick raised bungalow offering a long driveway and single-car garage, situated in a convenient location close to schools, plazas, playgrounds, and everyday amenities. This bright and inviting home is filled with natural sunlight and features laminate flooring throughout. The main level offers a spacious open-concept living and dining area, perfect for family gatherings and entertaining, along with a generous kitchen complete with stainless steel appliances and plenty of functional space. Three well-sized bedrooms provide comfortable accommodation for the whole family. The finished lower level offers an exceptionally large recreation area with endless possibilities-ideal for a family room, playroom, home theatre, games room, or entertainment space-plus an additional bedroom for guests, extended family, or a home office. Enjoy the spacious backyard with plenty of room for outdoor entertaining, gardening, and relaxation. (id:67524)
Show all description
Building Details
- ParkingTotal: 3
- ArchitecturalStyle: Raised bungalow
- Heating: Forced air
- Sewer: Sanitary sewer
Amenities & Features
- Waterfront available: No
- OpenParkingYN: No
- AttachedGarageYN: Yes
- GarageYN: Yes
- CarportYN: No
- PoolYN: No
- CoolingYN: Yes
- Cooling: Central air conditioning
- Total Fireplaces: 0