
194 Stoneleigh Drive, Blue Mountains, Ontario, Canada, L9Y5T9, L9Y5T9
194 Stoneleigh Drive, Blue Mountains, Ontario, Canada, L9Y5T9, L9Y5T9Rooms & Units Descr
- RoomType1: Primary Bedroom
- RoomLevel1: Second level
- RoomLength1: 4.01
- RoomWidth1: 3.73
- RoomDimensions1: 4.01 m X 3.73 m
- RoomType2: Bedroom 2
- RoomLevel2: Second level
- RoomLength2: 3.15
- RoomWidth2: 2.9
- RoomDimensions2: 3.15 m X 2.9 m
- RoomType3: Den
- RoomLevel3: Second level
- RoomLength3: 3
- RoomWidth3: 3.38
- RoomDimensions3: 3 m X 3.38 m
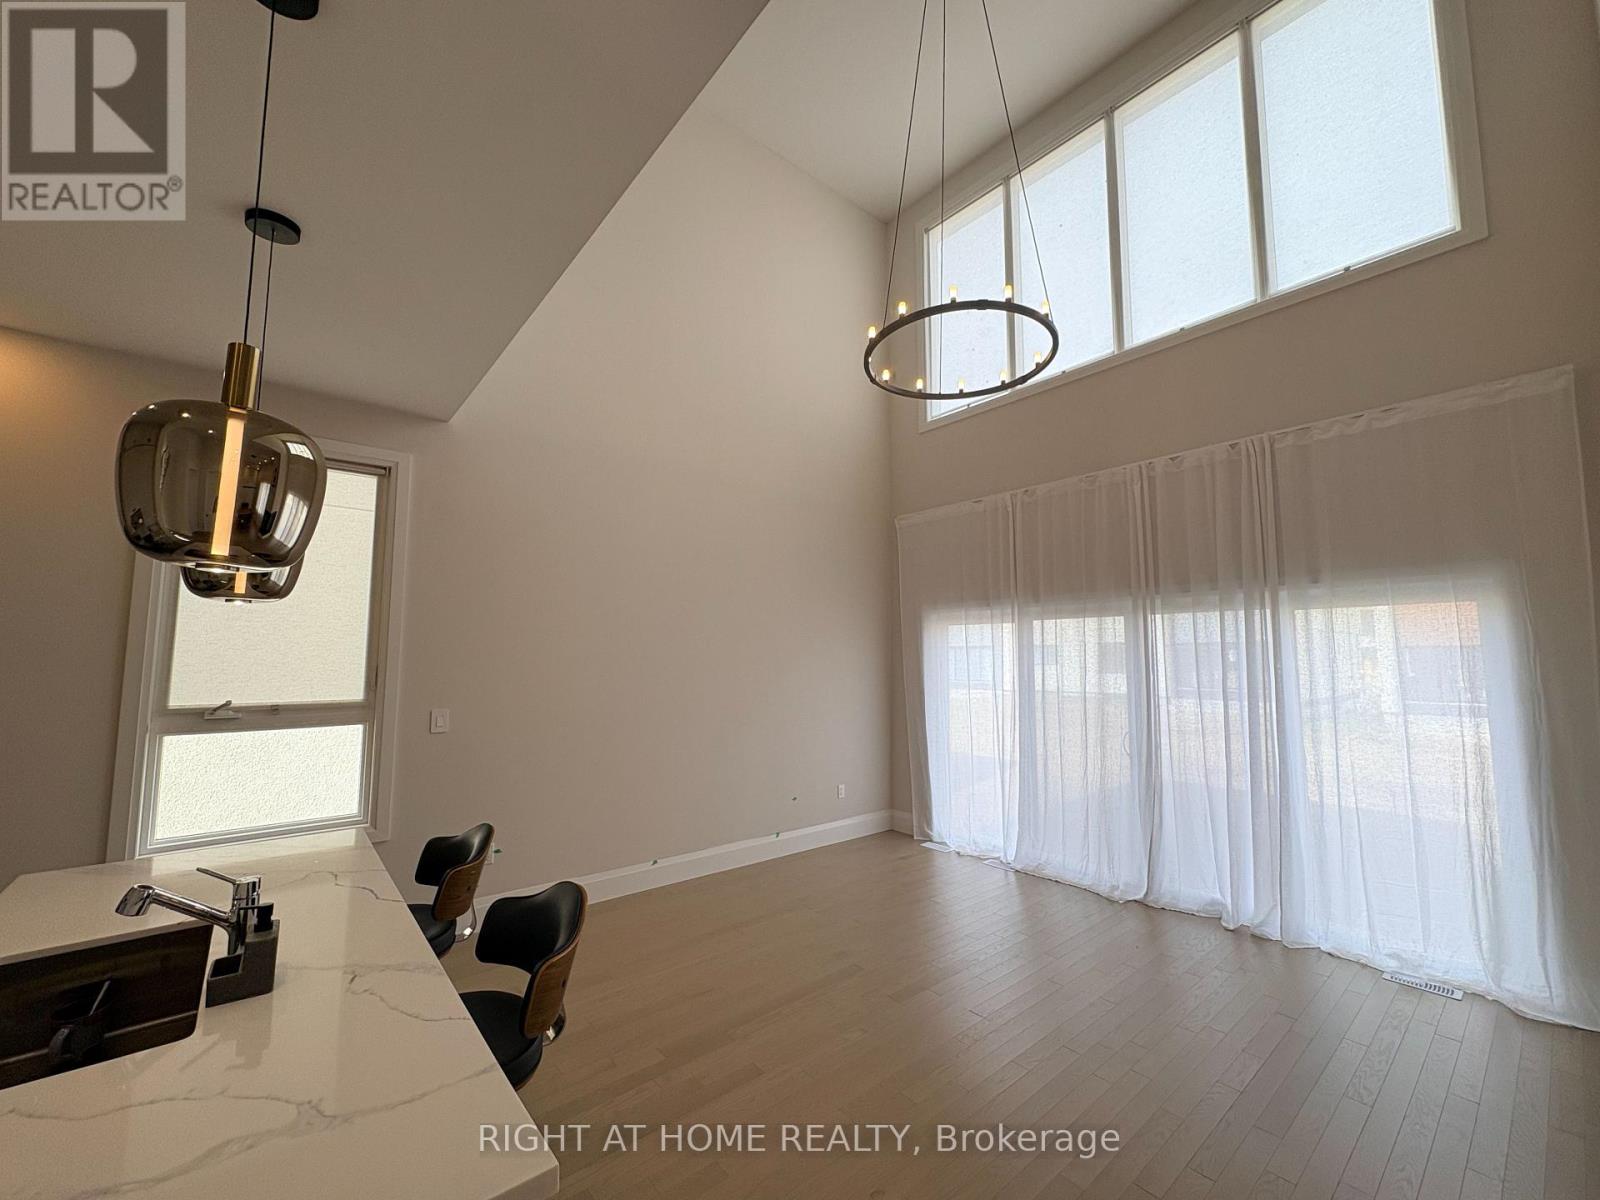
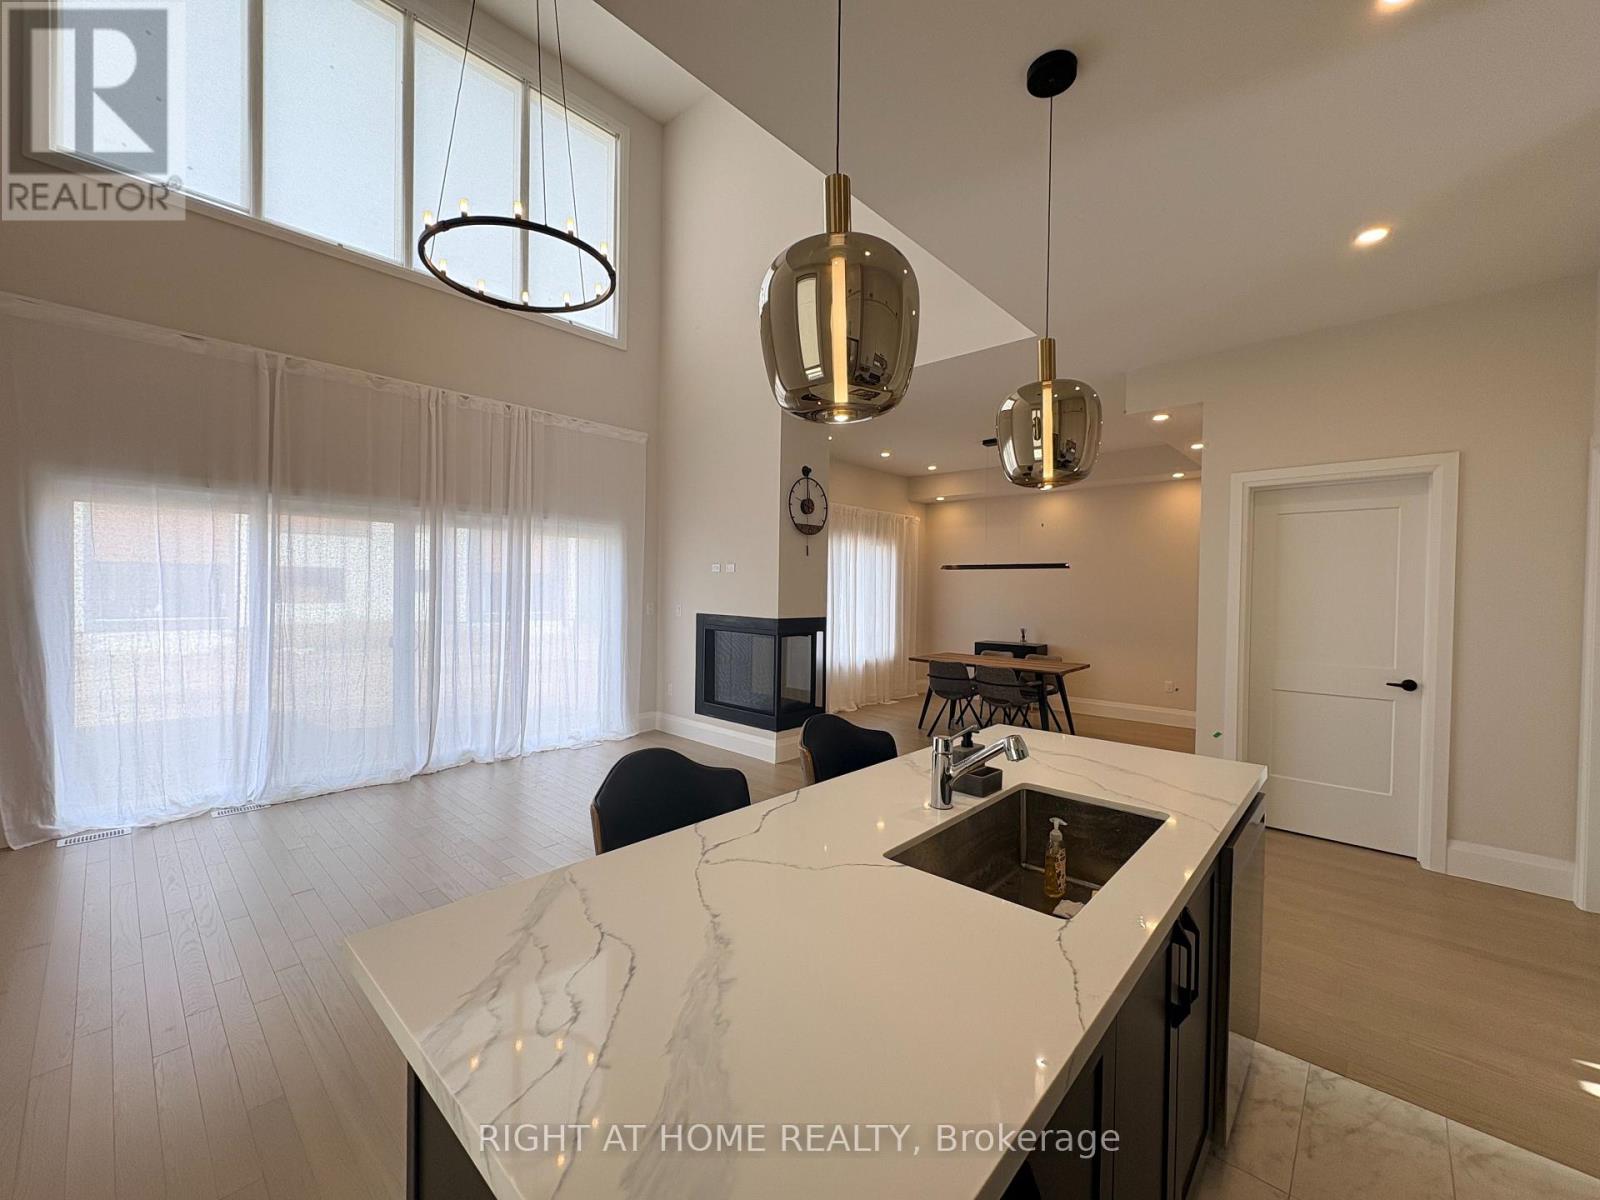
- RoomType4: Family room
- RoomLevel4: Main level
- RoomLength4: 4.6
- RoomWidth4: 4.19
- RoomDimensions4: 4.6 m X 4.19 m
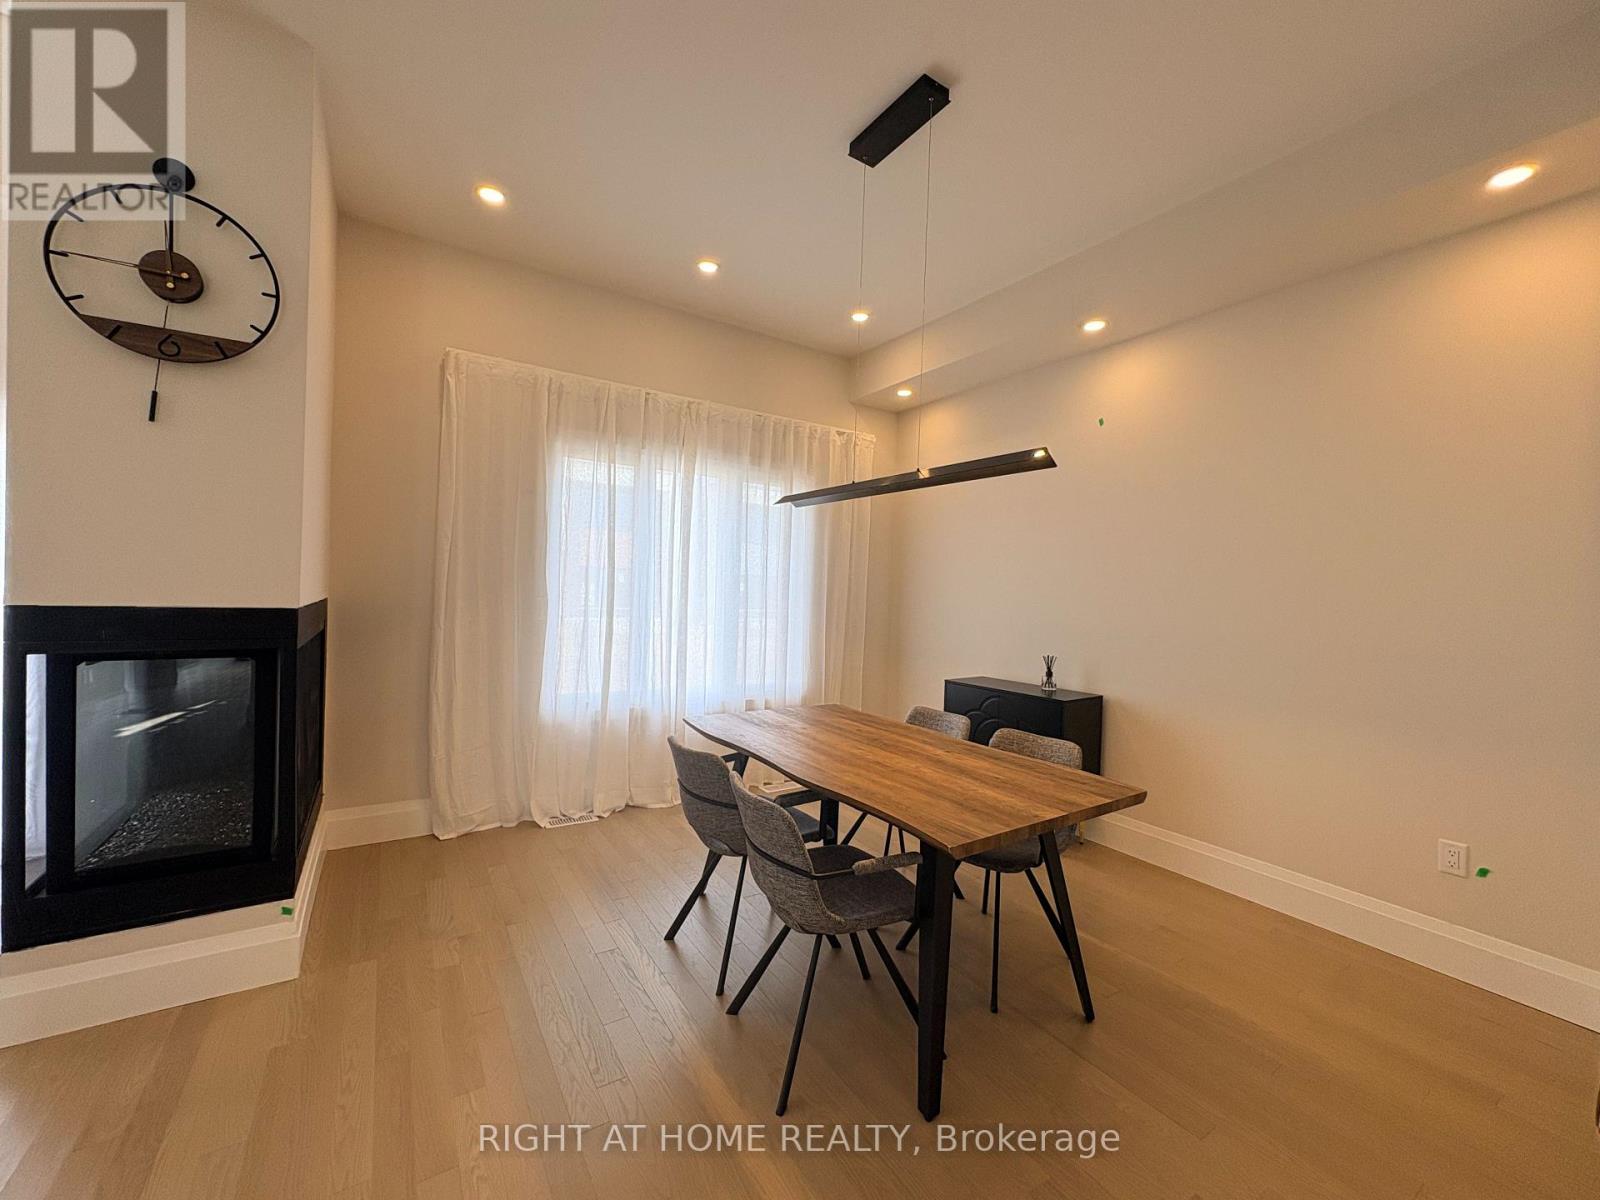
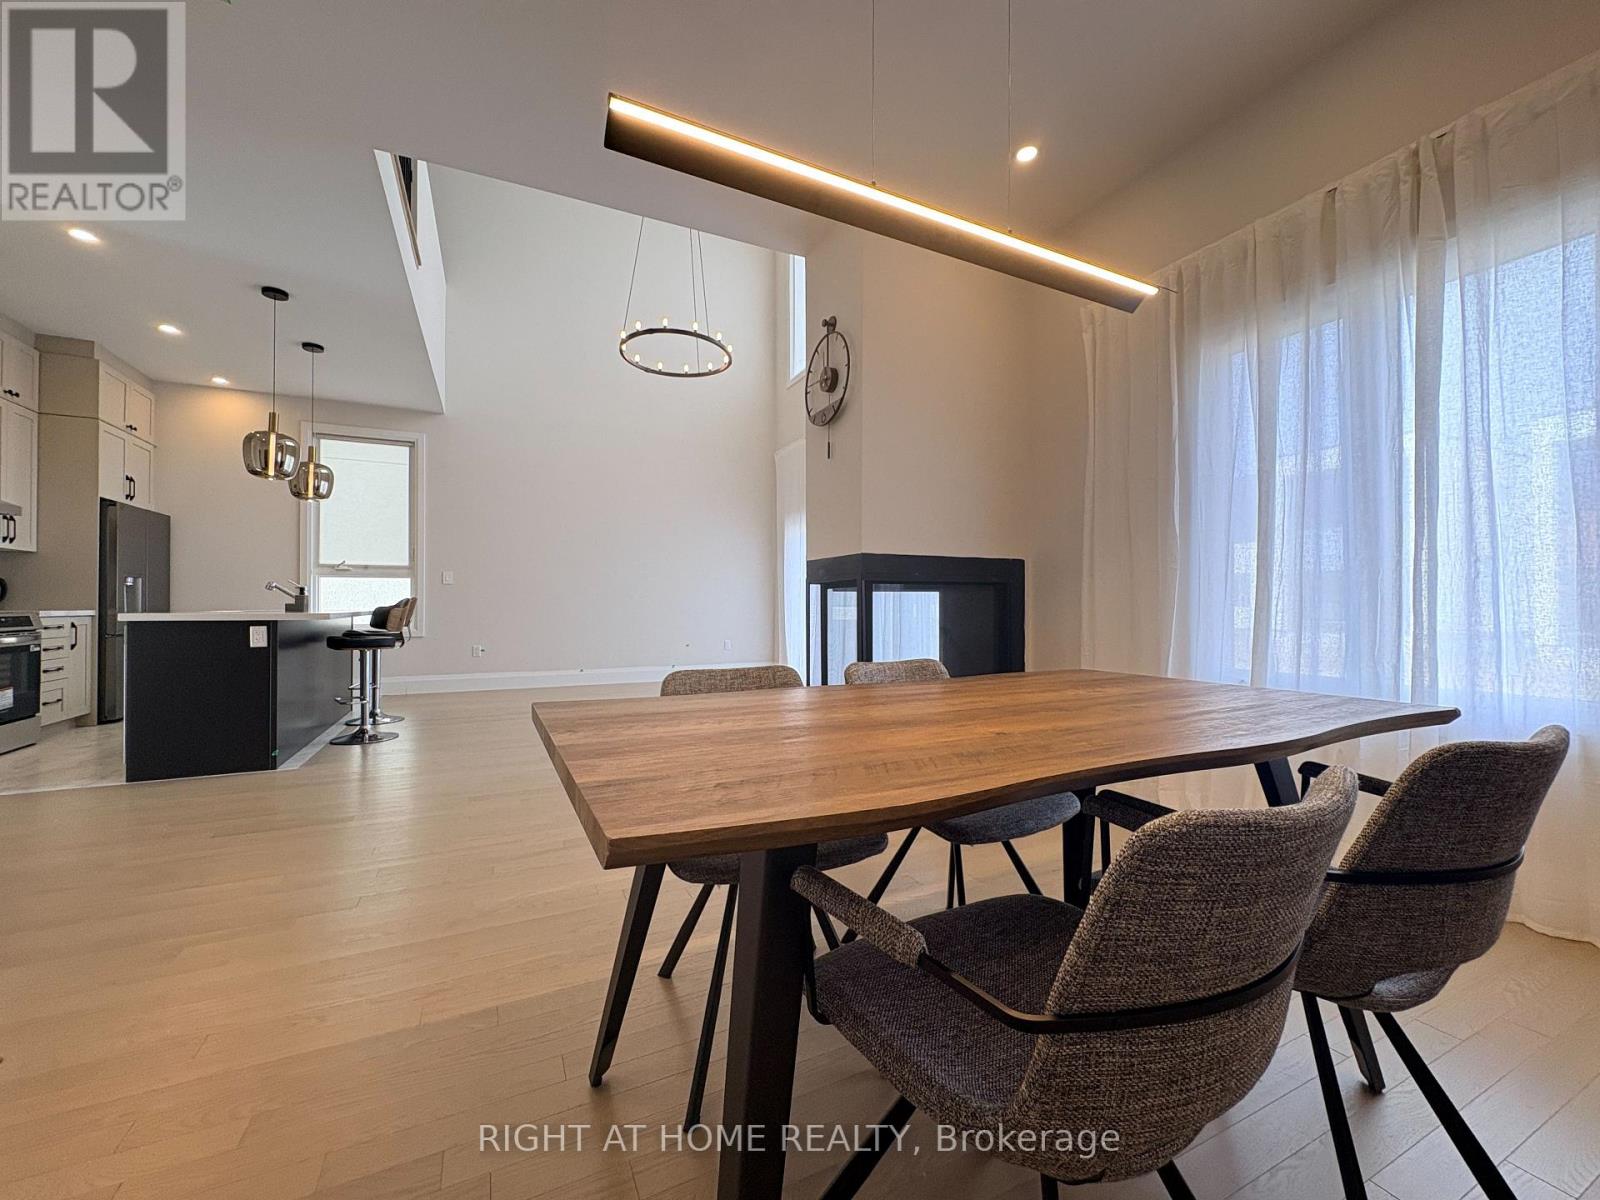
- RoomType5: Dining room
- RoomLevel5: Main level
- RoomLength5: 3.4
- RoomWidth5: 4
- RoomDimensions5: 3.4 m X 4 m
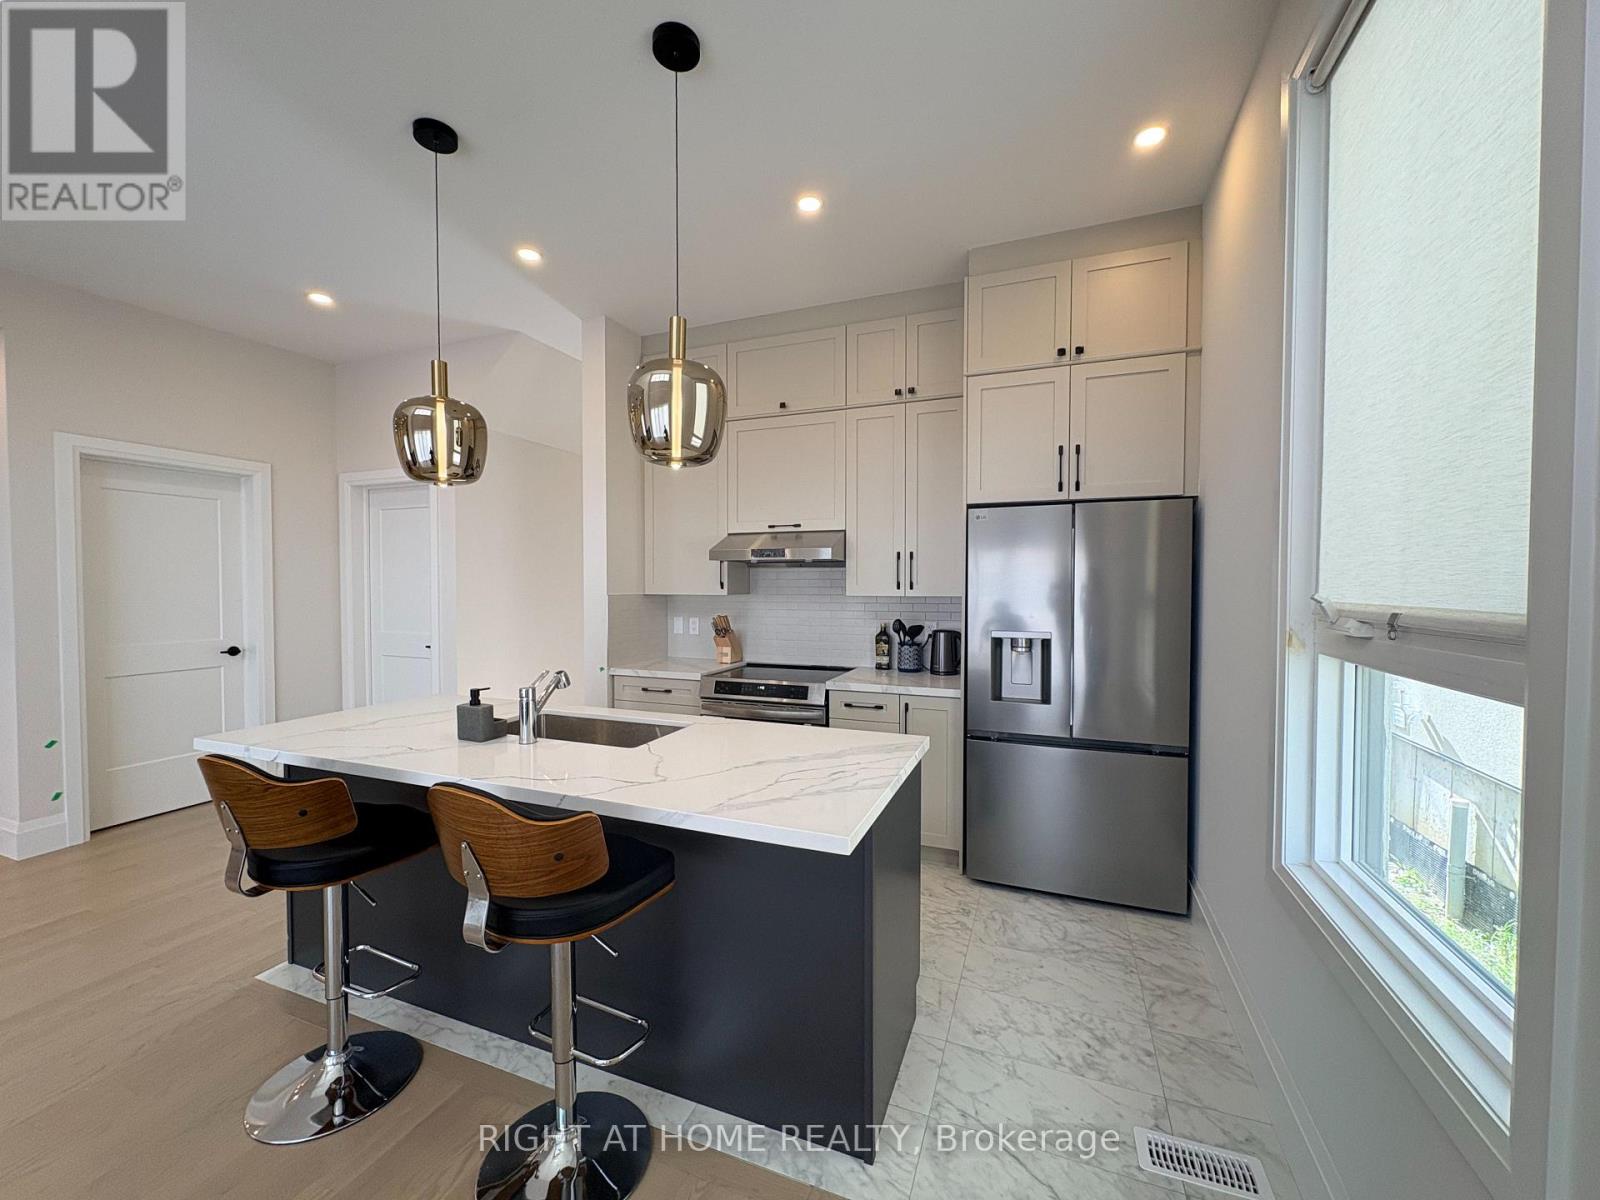
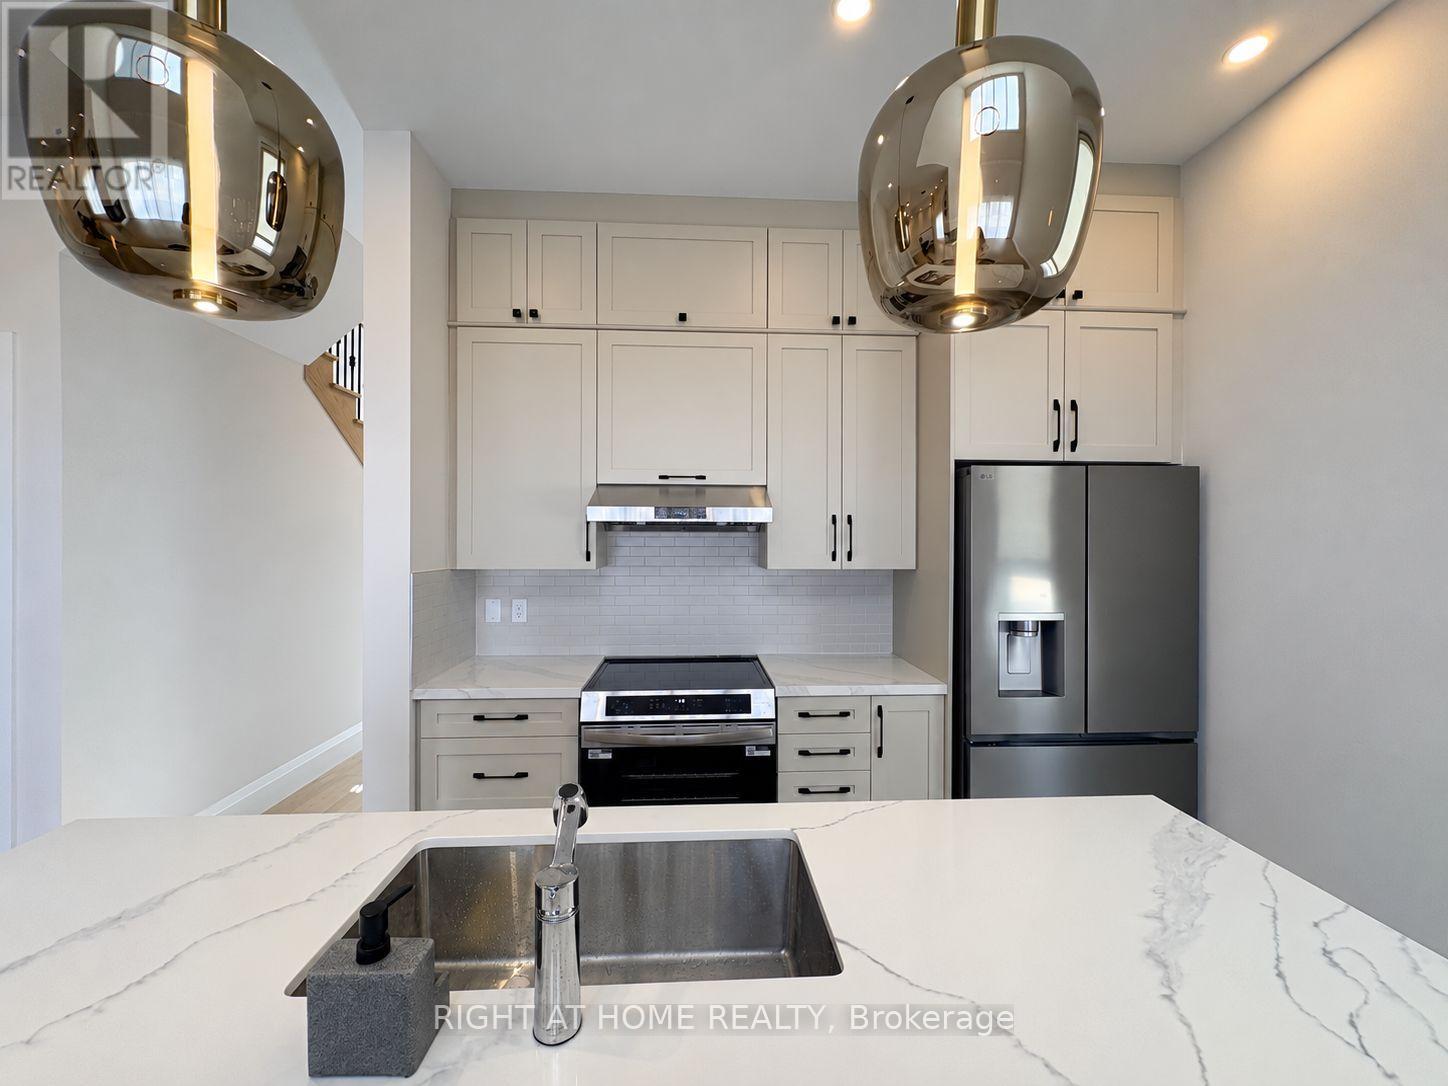
- RoomType6: Kitchen
- RoomLevel6: Main level
- RoomLength6: 3.28
- RoomWidth6: 2.59
- RoomDimensions6: 3.28 m X 2.59 m
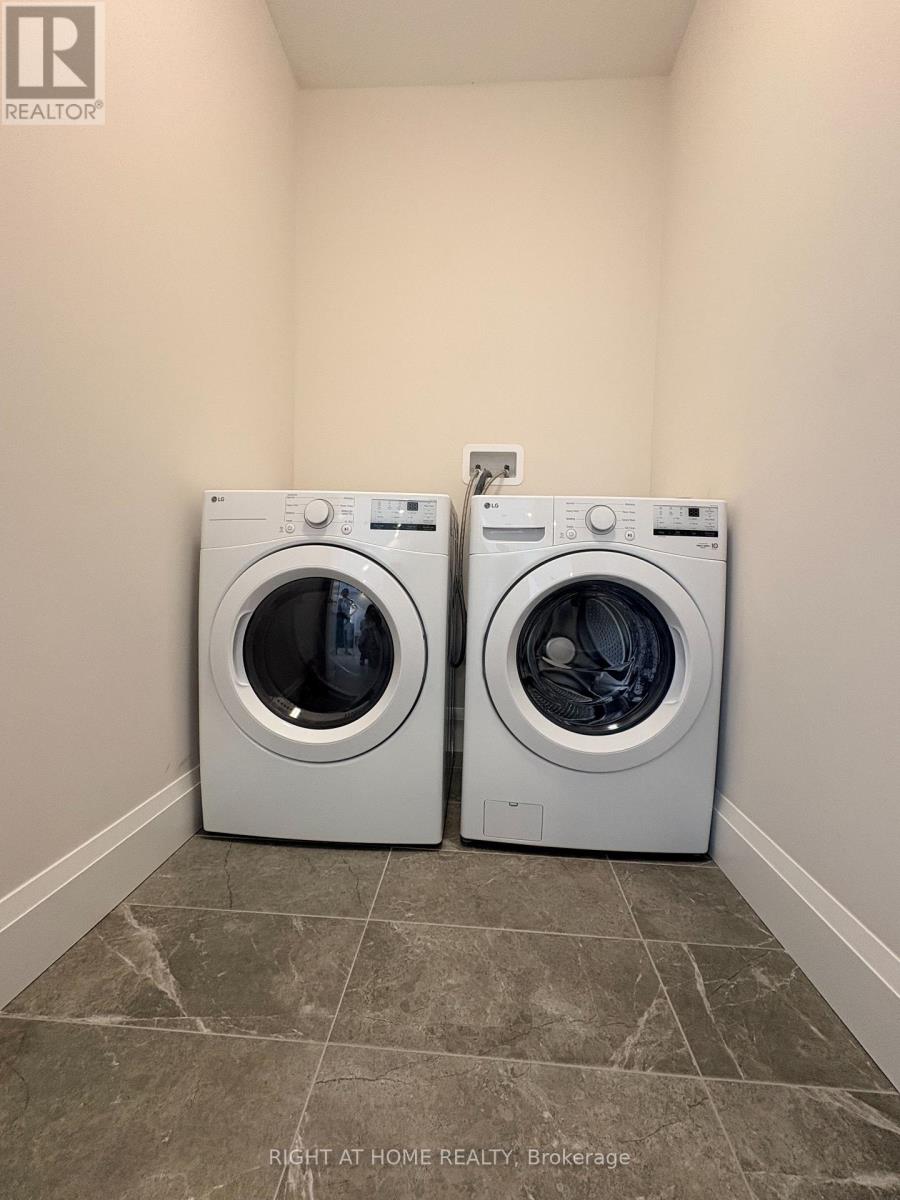
- RoomType7: Laundry room
- RoomLevel7: Main level
- RoomLength7: 3.05
- RoomWidth7: 1.52
- RoomDimensions7: 3.05 m X 1.52 m
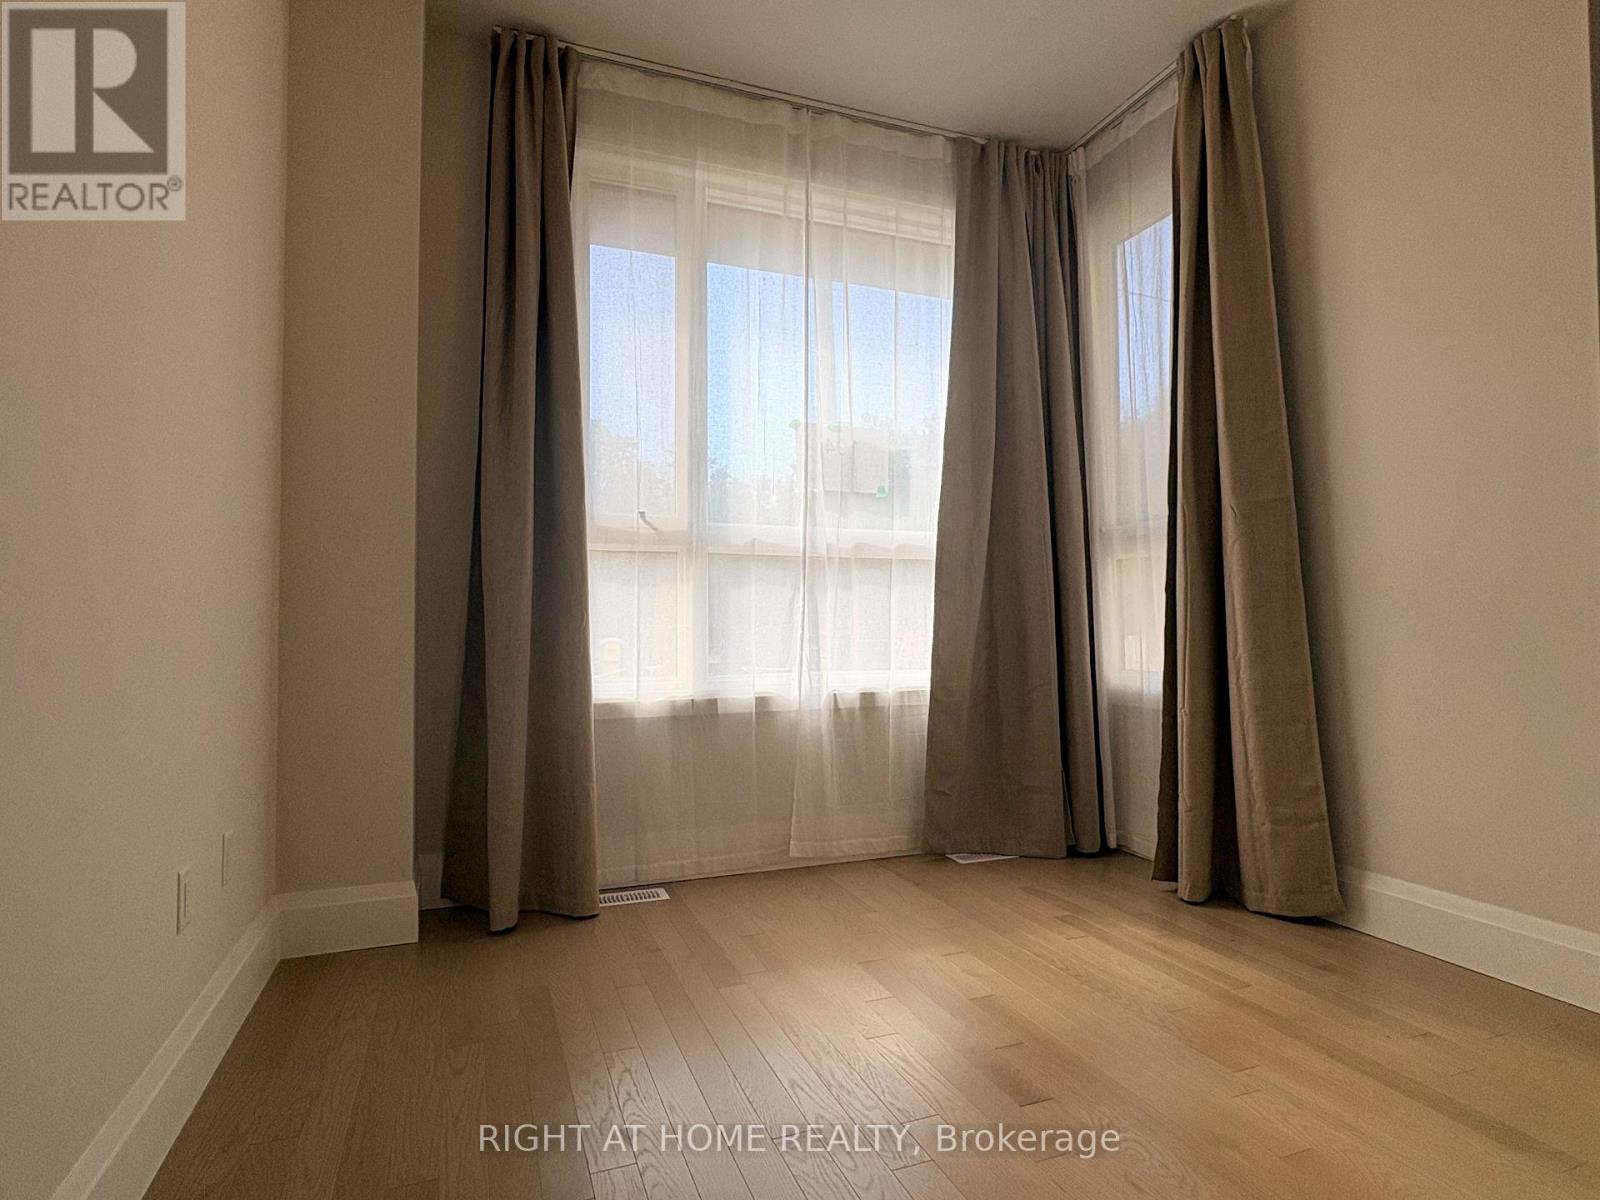
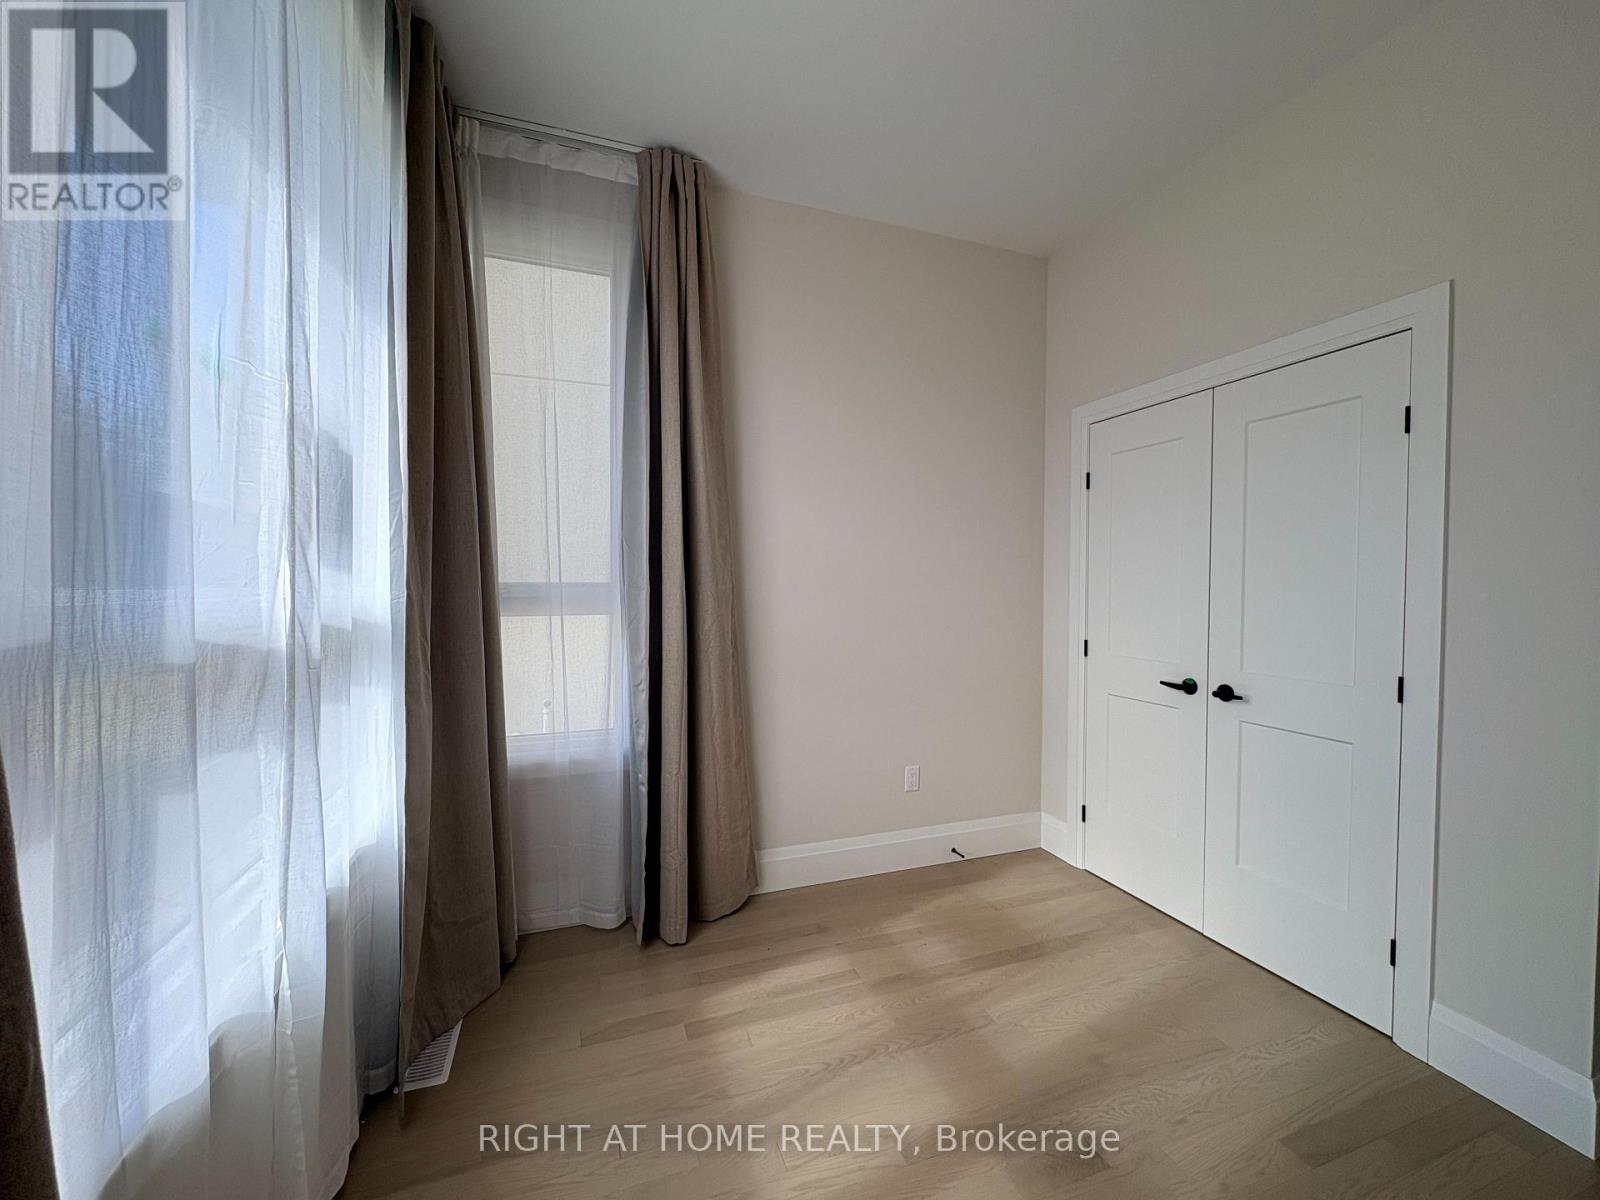
- RoomType8: Bedroom 3
- RoomLevel8: Main level
- RoomLength8: 3.15
- RoomWidth8: 2.9
- RoomDimensions8: 3.15 m X 2.9 m
Location Details
- City: Blue Mountains, Blue Mountains
- Province: Ontario
Property Details
- SubdivisionName: Blue Mountains
- Levels: 2
- FrontageLength: 34 ft
- Lease: 2980.00
- LeaseFrequency: Monthly
- LeaseTerm: Monthly
Property Features
- Flooring: Hardwood,Tile
- Heating: Forced air
- HeatingFuel: Natural gas
- CoolingYN: True
- Cooling: None
- ParkingTotal: 2
- OpenParkingYN: False
- GarageYN: True
- AttachedGarageYN: True
- CarportYN: False
- FireplacesTotal: 0
- PoolYN: False
- ViewYN: False
- WaterfrontYN: False
- Sewer: Sanitary sewer
Basics
- Date added: Added 16 hours ago
- Category: Single Family
- Type: Single Family
- Bedrooms: 3
- Bathrooms: 3
- Floors: Hardwood,Tile
- Area: 1500 - 2000 sq ft
- Lot size: 0 sq ft
- SubdivisionName: Blue Mountains
- ListOfficeName: RIGHT AT HOME REALTY
- MLS ID: X13874196
Courtesy of
- OfficeName: RIGHT AT HOME REALTY
- ListAOR: Toronto Regional Real Estate Board
Description
-
Description:
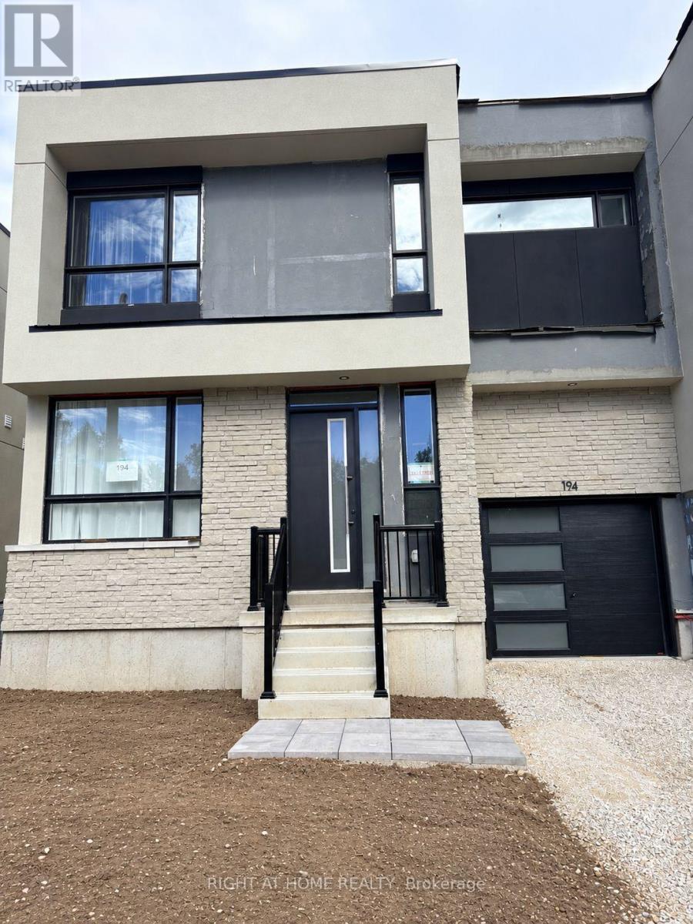
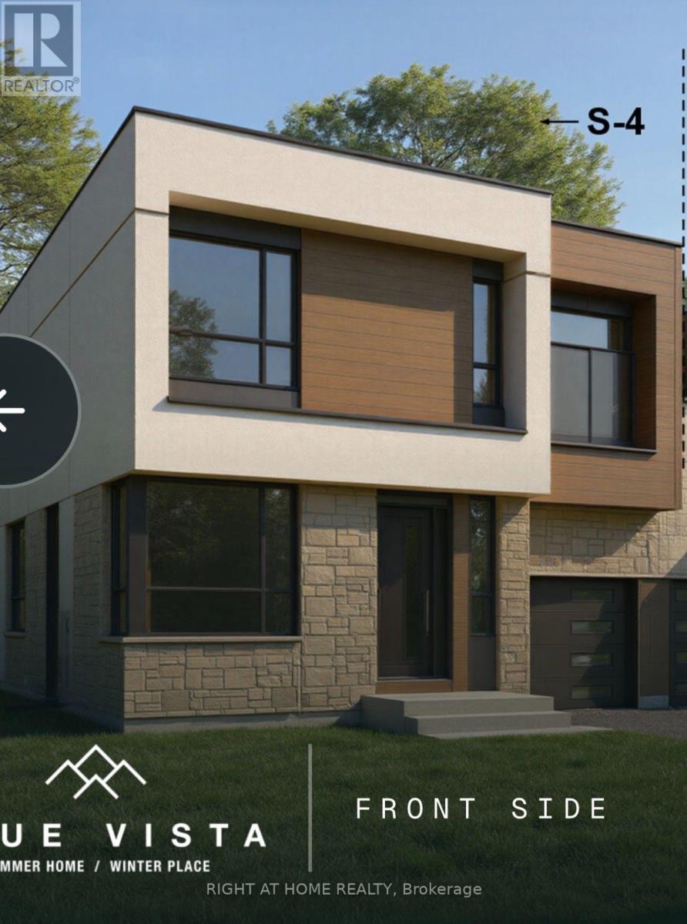
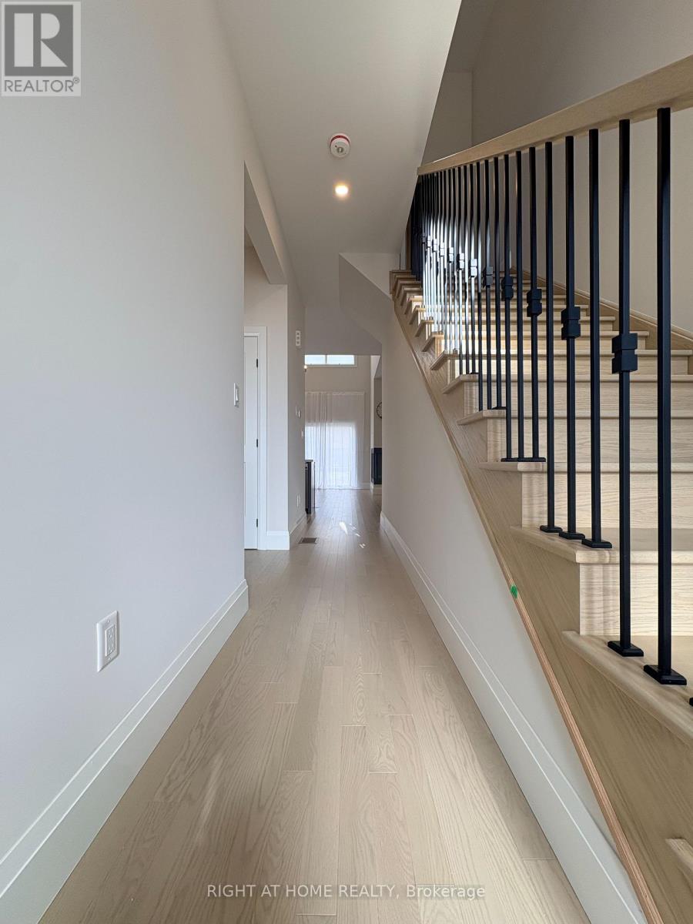
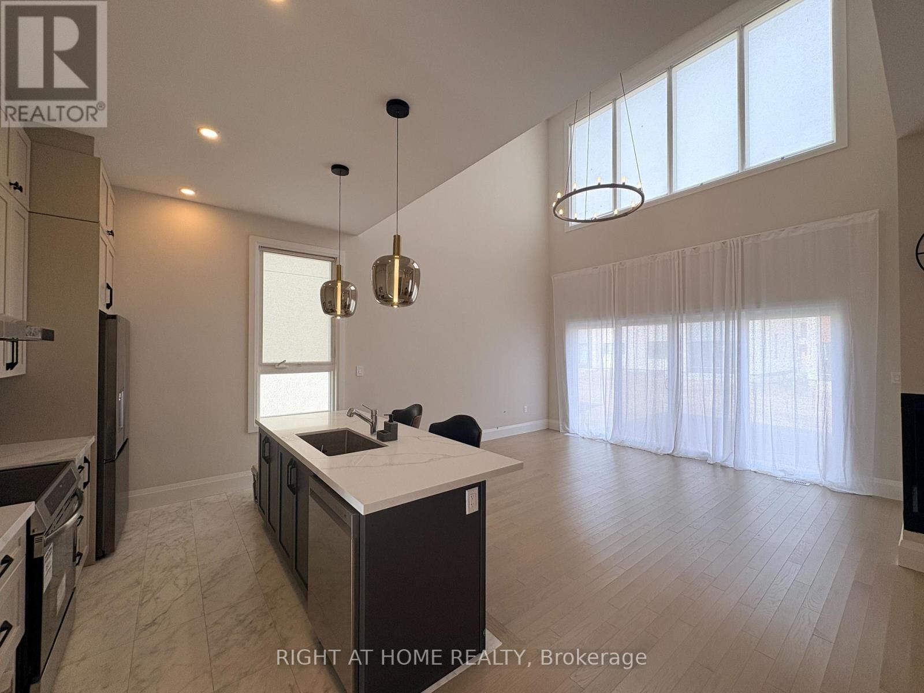
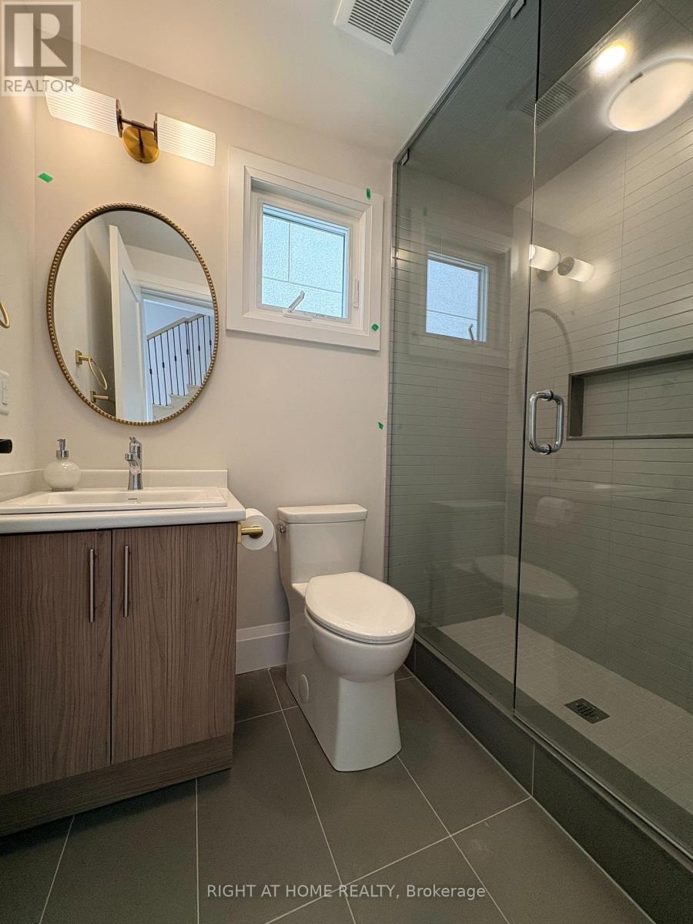
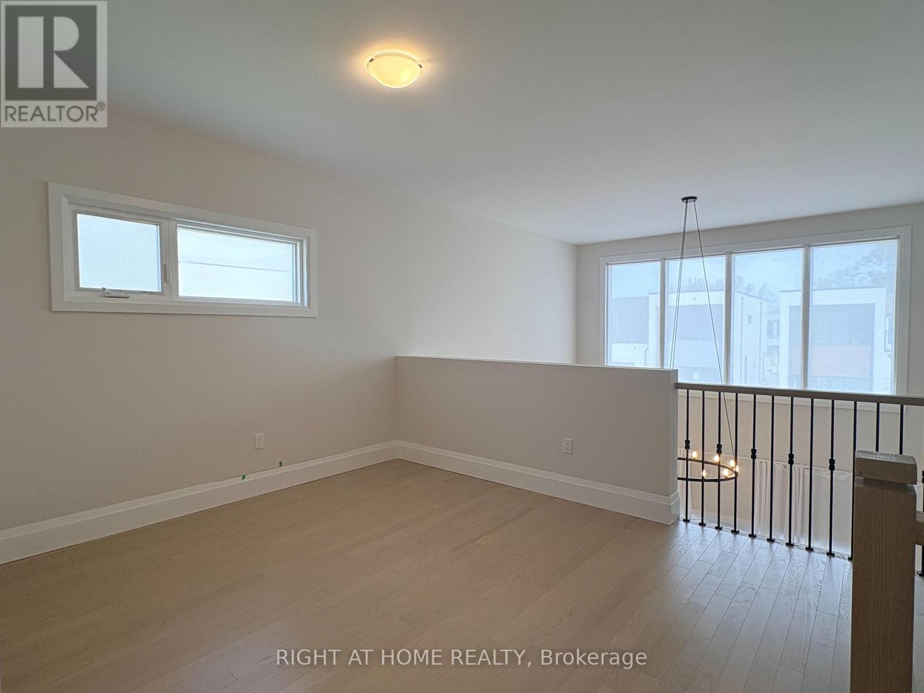
Brand new semi-detached home, available for lease for the first time which is located just minutes from Blue Mountain Village, ski clubs, golf, trails. Featuring an impressive 20-ft ceiling foyer and living room, the bright and spacious home offers an open-concept layout with a three-sided fireplace. Modern kitchen features upgraded double-stacked upper cabinets which provides much more storage space, center island, quartz countertop and S/S appliances. The main-floor bedroom with a full bathroom provides convenient one level living options for family members or guests. The second floor features two well-sized bedrooms and two bathrooms. The primary bedroom offers 4-piece ensuite, huge walk-in closet and direct walkout to the balcony-perfect for sitting down and enjoying your morning coffee or fresh air. The large second-floor open space offers exceptional flexibility and is ideal as a home office, family room, study or additional lounge area. Large windows throughout create a bright and airy atmosphere, while smooth ceilings, hardwood flooring and upgraded light fixtures enhance the home's modern and sophisticated finish. Upgraded 200-amp electrical service and EV charging outlet in the garage for added convenience. Furnished option available at $3150/month. (id:67524)
Show all description
Building Details
- ParkingTotal: 2
- Heating: Forced air
- Sewer: Sanitary sewer
Amenities & Features
- Waterfront available: No
- OpenParkingYN: No
- AttachedGarageYN: Yes
- GarageYN: Yes
- CarportYN: No
- PoolYN: No
- CoolingYN: Yes
- Cooling: None
- Total Fireplaces: 0