
7373 Martin Grove Road, Vaughan (Vaughan Grove), Ontario, Canada, L4L9K1, L4L9K1
7373 Martin Grove Road, Vaughan (Vaughan Grove), Ontario, Canada, L4L9K1, L4L9K1Rooms & Units Descr
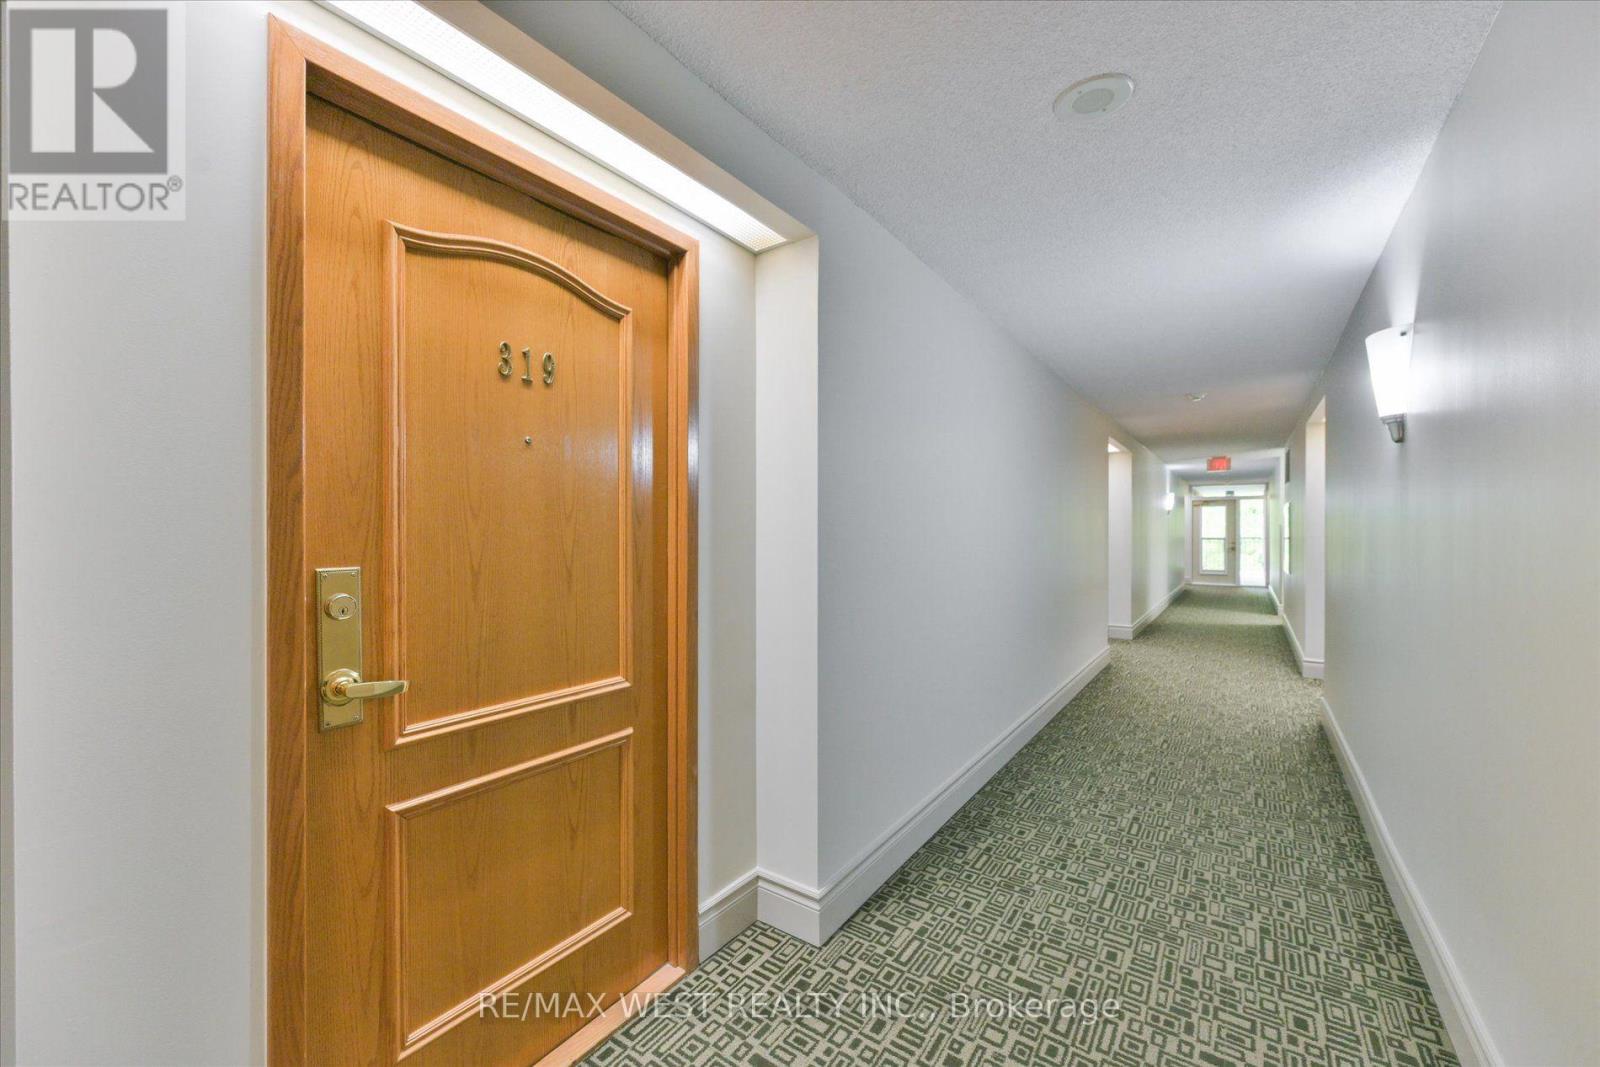
- UnitNumber: 319
- RoomType1: Living room
- RoomLevel1: Main level
- RoomLength1: 4.72
- RoomWidth1: 4.01
- RoomDimensions1: 4.72 m X 4.01 m
- RoomType2: Kitchen
- RoomLevel2: Main level
- RoomLength2: 4.15
- RoomWidth2: 3.01
- RoomDimensions2: 4.15 m X 3.01 m
- RoomType3: Dining room
- RoomLevel3: Main level
- RoomLength3: 4.15
- RoomWidth3: 3.01
- RoomDimensions3: 4.15 m X 3.01 m
- RoomType4: Primary Bedroom
- RoomLevel4: Main level
- RoomLength4: 4.13
- RoomWidth4: 3.3
- RoomDimensions4: 4.13 m X 3.3 m
- RoomType5: Bedroom 2
- RoomLevel5: Main level
- RoomLength5: 3.12
- RoomWidth5: 4.52
- RoomDimensions5: 3.12 m X 4.52 m
- RoomType6: Laundry room
- RoomLevel6: Main level
- RoomLength6: 2.43
- RoomWidth6: 1.21
- RoomDimensions6: 2.43 m X 1.21 m
Location Details
- City: Vaughan (Vaughan Grove), Vaughan (Vaughan Grove)
- Province: Ontario
Property Details
- SubdivisionName: Vaughan Grove
Property Features
- CommunityFeatures: Pets Allowed With Restrictions,Community Centre
- Flooring: Parquet,Ceramic,Tile
- Heating: Forced air
- HeatingFuel: Natural gas
- CoolingYN: True
- Cooling: Central air conditioning
- ParkingTotal: 1
- OpenParkingYN: False
- GarageYN: True
- AttachedGarageYN: False
- CarportYN: False
- FireplacesTotal: 0
- PoolYN: False
- ViewYN: False
- WaterfrontYN: False
Basics
- Date added: Added 23 hours ago
- Category: Single Family
- Type: Single Family
- Bedrooms: 2
- Bathrooms: 2
- Floors: Parquet,Ceramic,Tile
- Area: 800 - 899 sq ft
- Lot size: 0 sq ft
- SubdivisionName: Vaughan Grove
- UnitNumber: 319
- ListOfficeName: RE/MAX WEST REALTY INC.
- MLS ID: N13862748
Miscellaneous
- AssociationFeeFrequency: Monthly
Courtesy of
- OfficeName: RE/MAX WEST REALTY INC.
- ListAOR: Toronto Regional Real Estate Board
Description
-
Description:
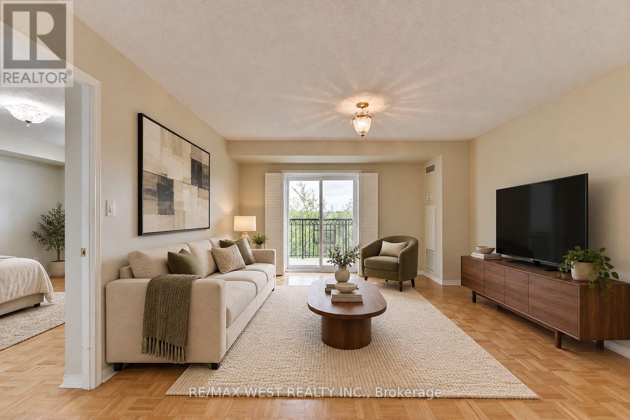
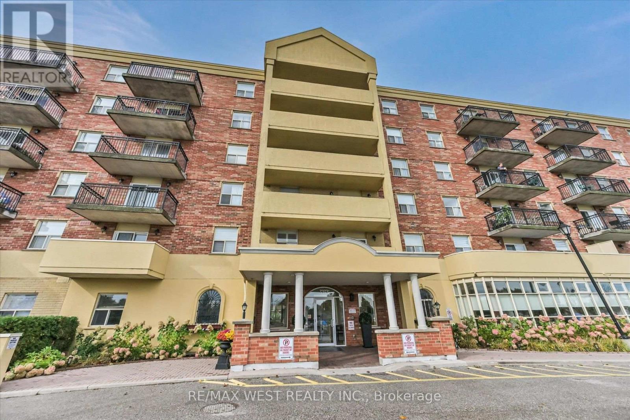
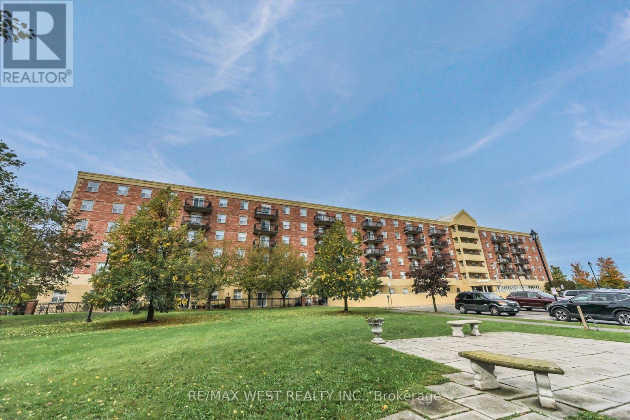
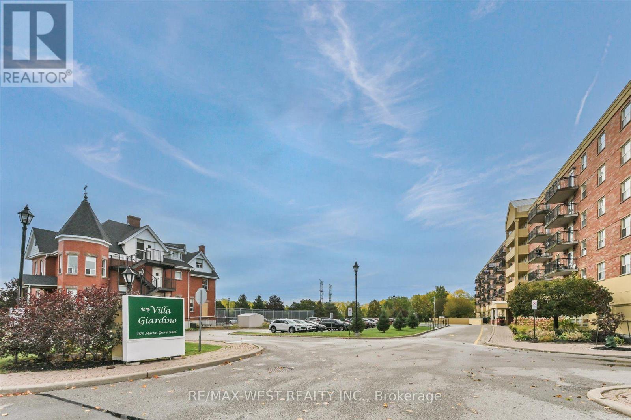
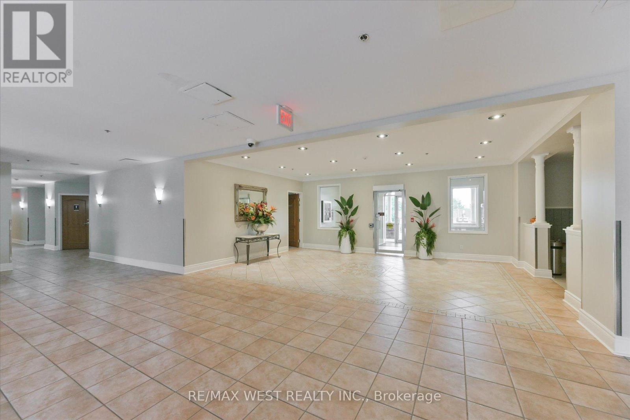
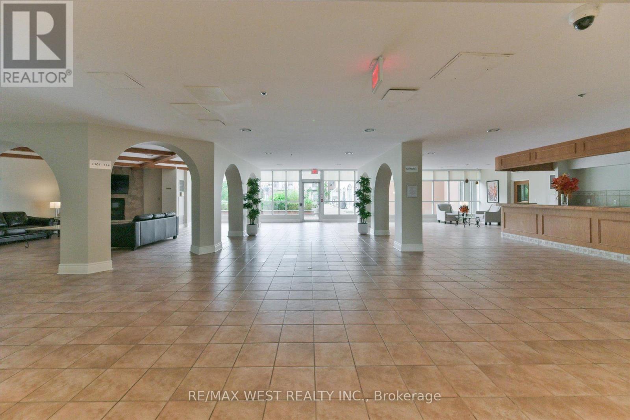
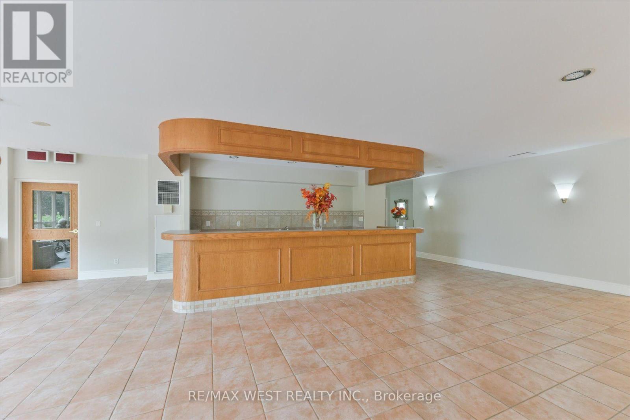
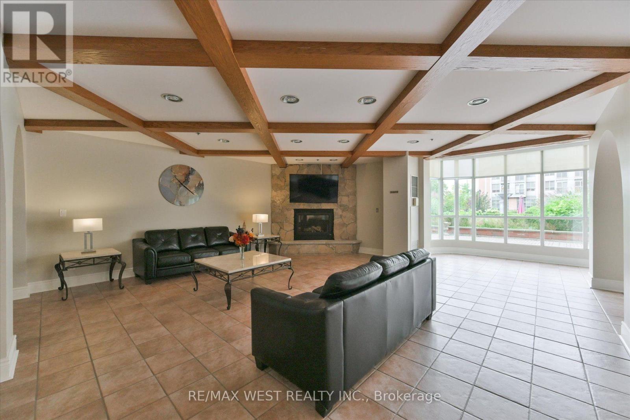
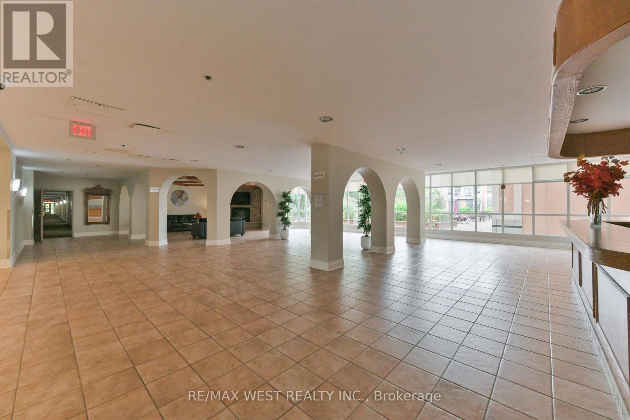
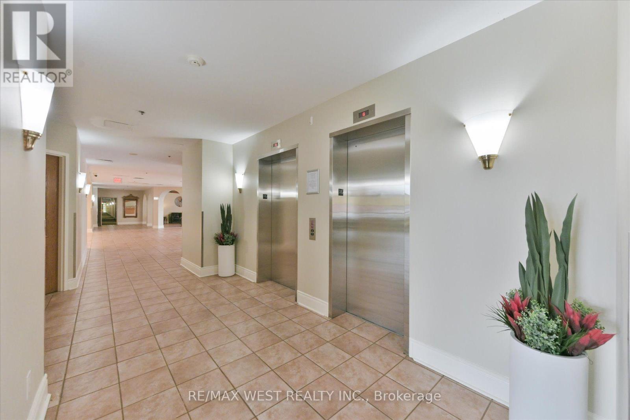
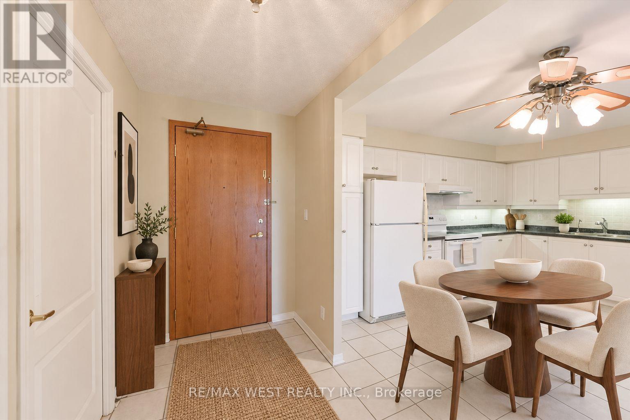
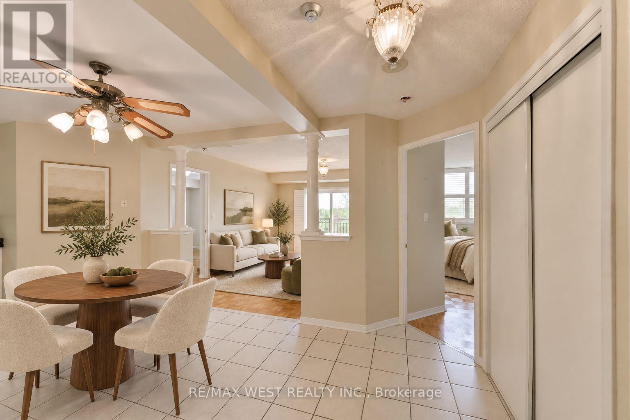
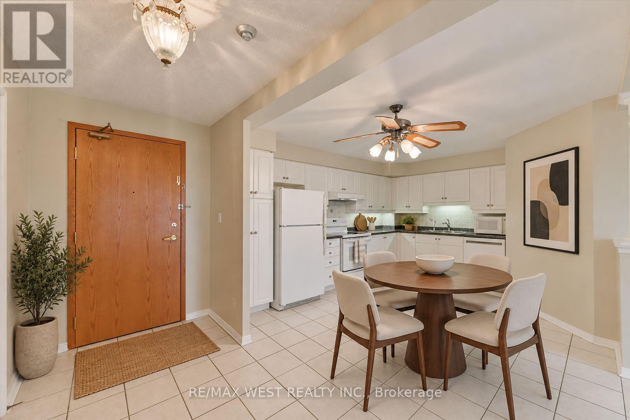
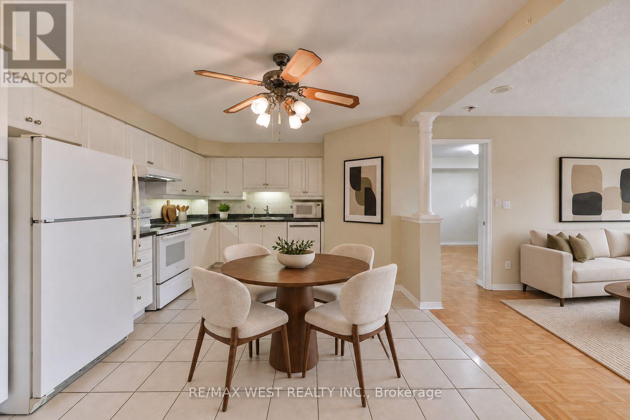
Welcome to Villa Giardino, one of Woodbridge's most desirable and peaceful communities. This beautifully maintained 2-bedroom, 2-bathroom suite is vacant and available for immediate possession-an ideal opportunity for those seeking comfort, convenience, and a tranquil lifestyle. Boasting approximately 891 sq. ft. of sun-filled living space, this east-facing unit offers serene views of mature trees and greenspace from a spacious private balcony, creating the perfect outdoor retreat. The open-concept living and dining area is bright and inviting, with a sliding glass walkout and plenty of natural light throughout. The family-sized kitchen features abundant cabinetry and counter space. Both bedrooms are generously sized, with two full bathrooms offering added convenience. The suite also includes ensuite laundry with a stackable washer and dryer, and a laundry tub. This unit is move-in ready and offers low maintenance fees, including all utilities except cable. Residents enjoy access to a picturesque villa-style courtyard with a beautiful water fountain, park benches, manicured grounds, and party rooms ideal for large family gatherings. A bus stop is conveniently located just outside the building, providing easy transit access. Whether you're a retiree, first-time buyer, or a young family, this is a wonderful opportunity to enjoy a peaceful setting without sacrificing the conveniences of Vaughan living. (id:67524)
Show all description
Building Details
- ParkingTotal: 1
- Heating: Forced air
Amenities & Features
- Waterfront available: No
- OpenParkingYN: No
- AttachedGarageYN: No
- GarageYN: Yes
- CarportYN: No
- PoolYN: No
- CoolingYN: Yes
- CommunityFeatures: Pets Allowed With Restrictions, Community Centre
- Cooling: Central air conditioning
- Total Fireplaces: 0