
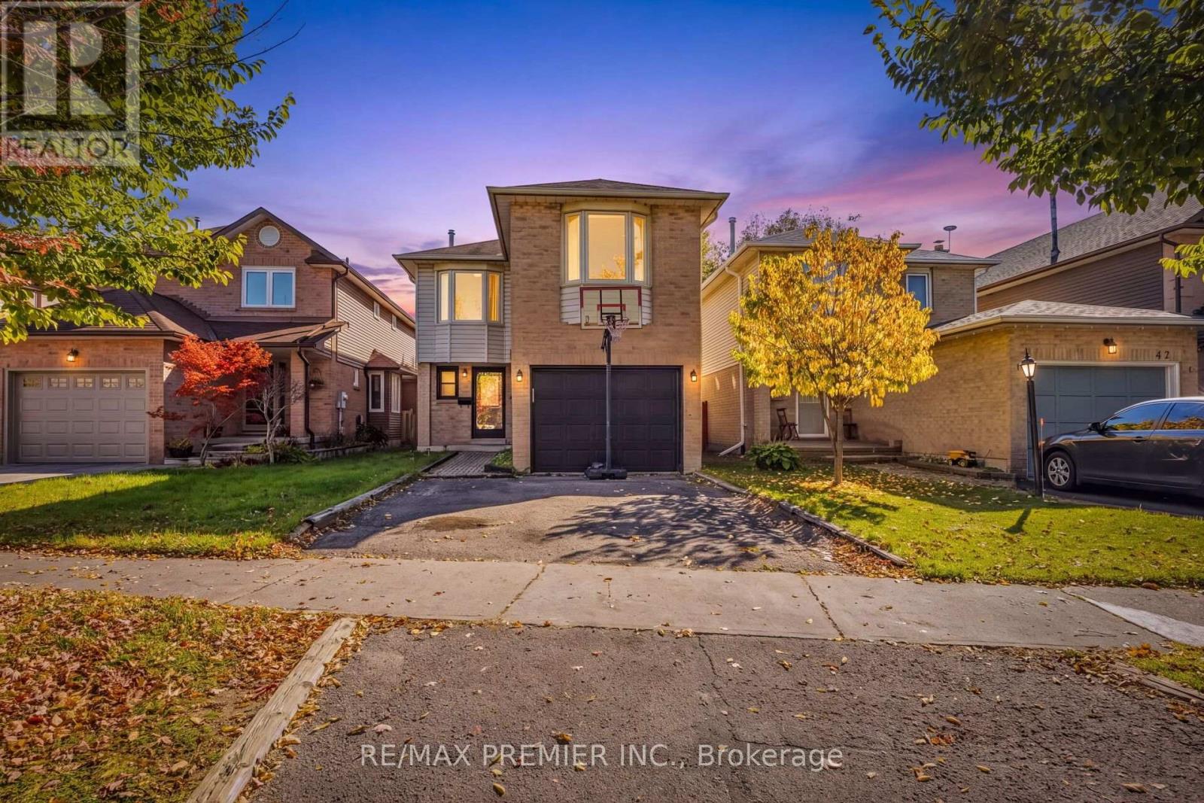
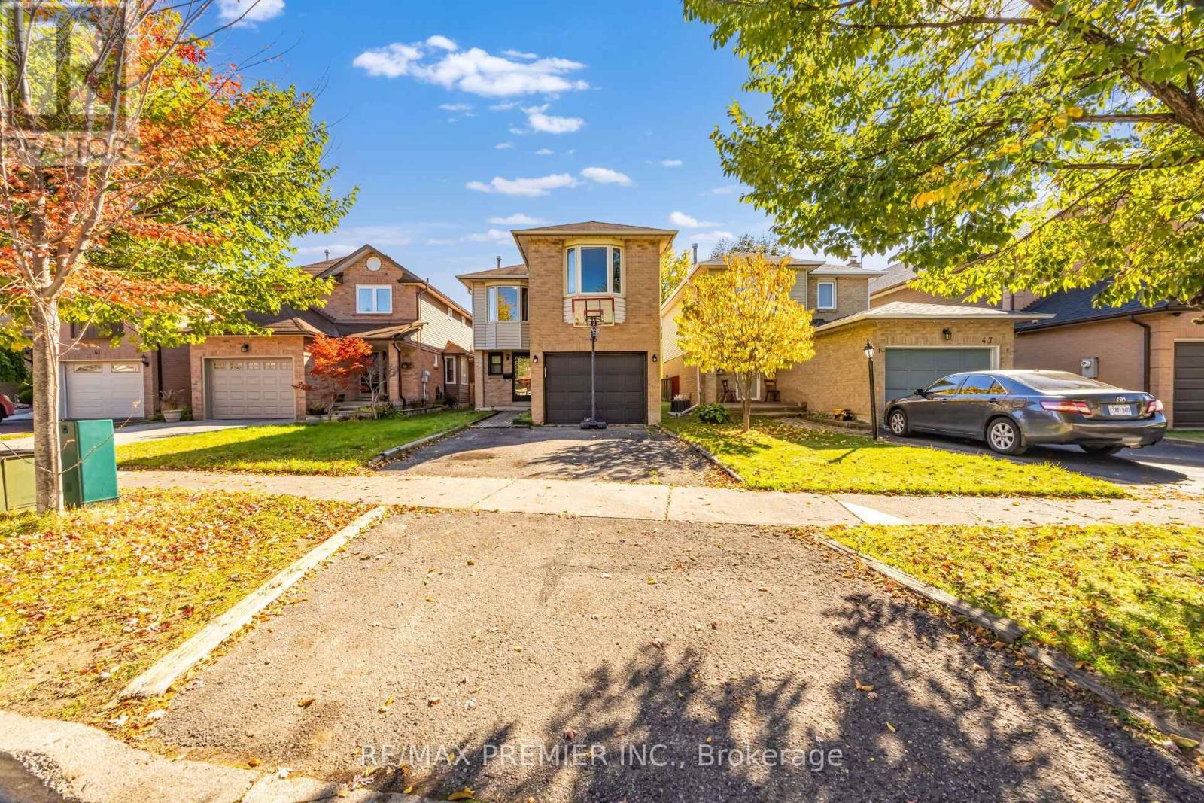
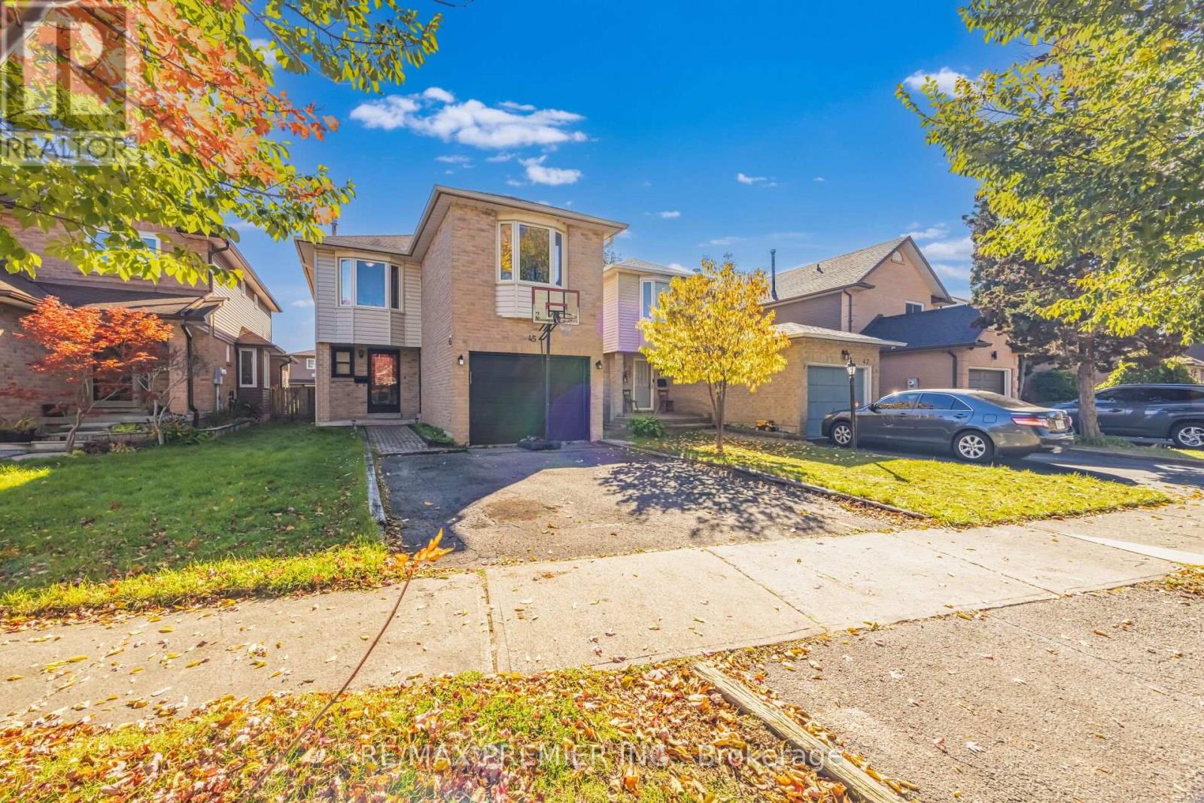
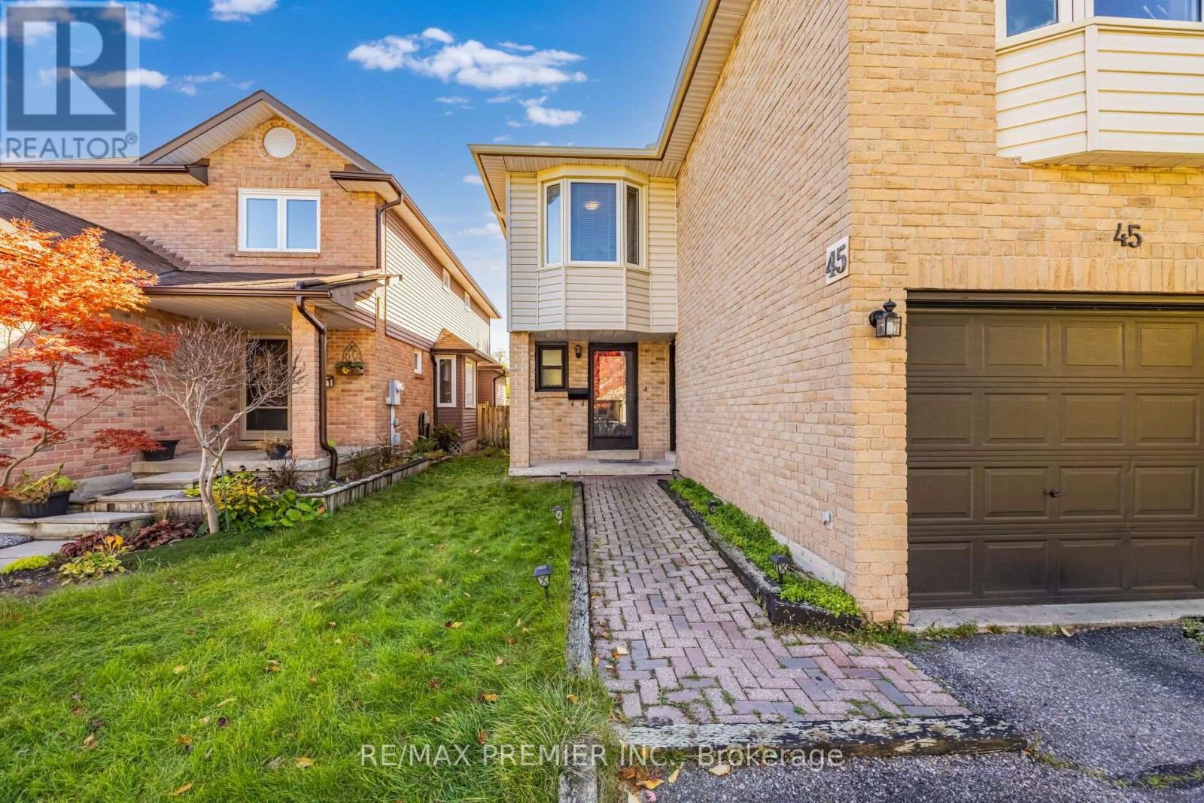
45 Rosebud Avenue, Brampton (Brampton West), Ontario, Canada, L6X2W4, L6X2W4
45 Rosebud Avenue, Brampton (Brampton West), Ontario, Canada, L6X2W4, L6X2W4Rooms & Units Descr
- RoomType1: Primary Bedroom
- RoomLevel1: Second level
- RoomLength1: 4.34
- RoomWidth1: 2.94
- RoomDimensions1: 4.34 m X 2.94 m
- RoomType2: Bedroom 2
- RoomLevel2: Second level
- RoomLength2: 3.4
- RoomWidth2: 2.94
- RoomDimensions2: 3.4 m X 2.94 m
- RoomType3: Bedroom 3
- RoomLevel3: Second level
- RoomLength3: 3.1
- RoomWidth3: 2.73
- RoomDimensions3: 3.1 m X 2.73 m
- RoomType4: Bedroom 4
- RoomLevel4: Second level
- RoomLength4: 3.9
- RoomWidth4: 3.3
- RoomDimensions4: 3.9 m X 3.3 m
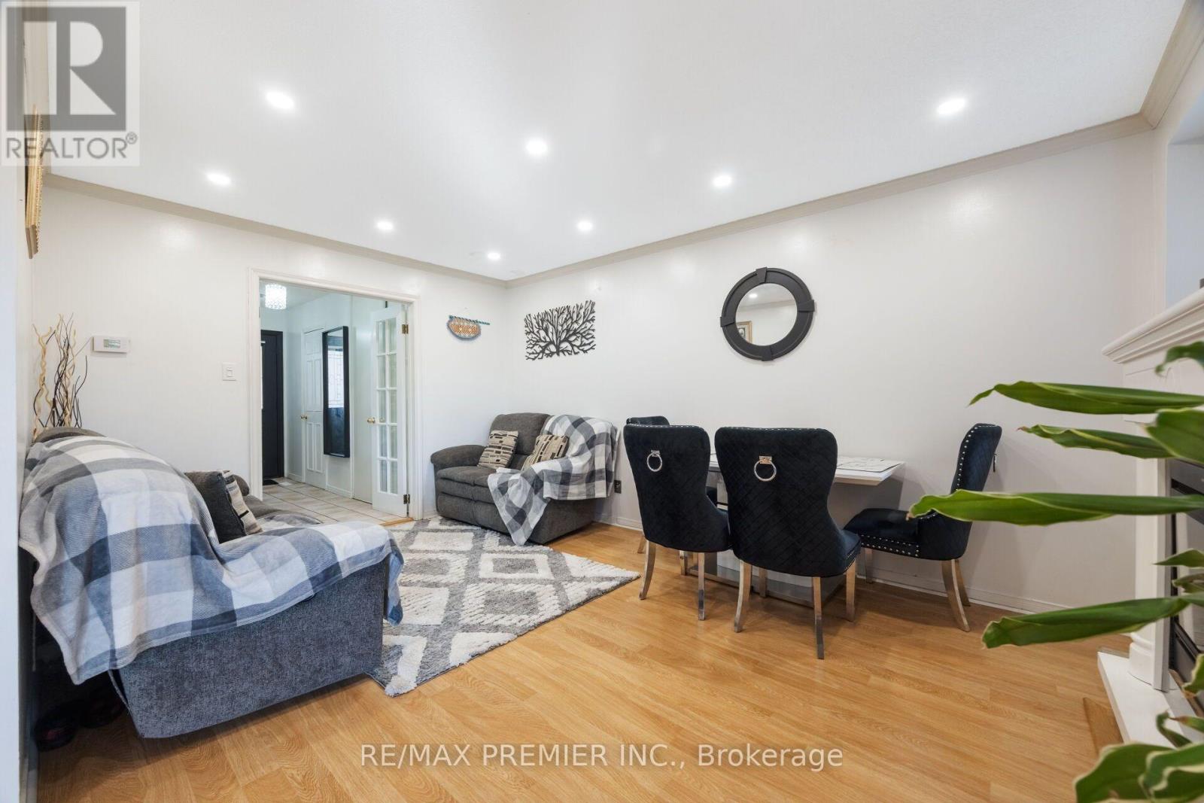
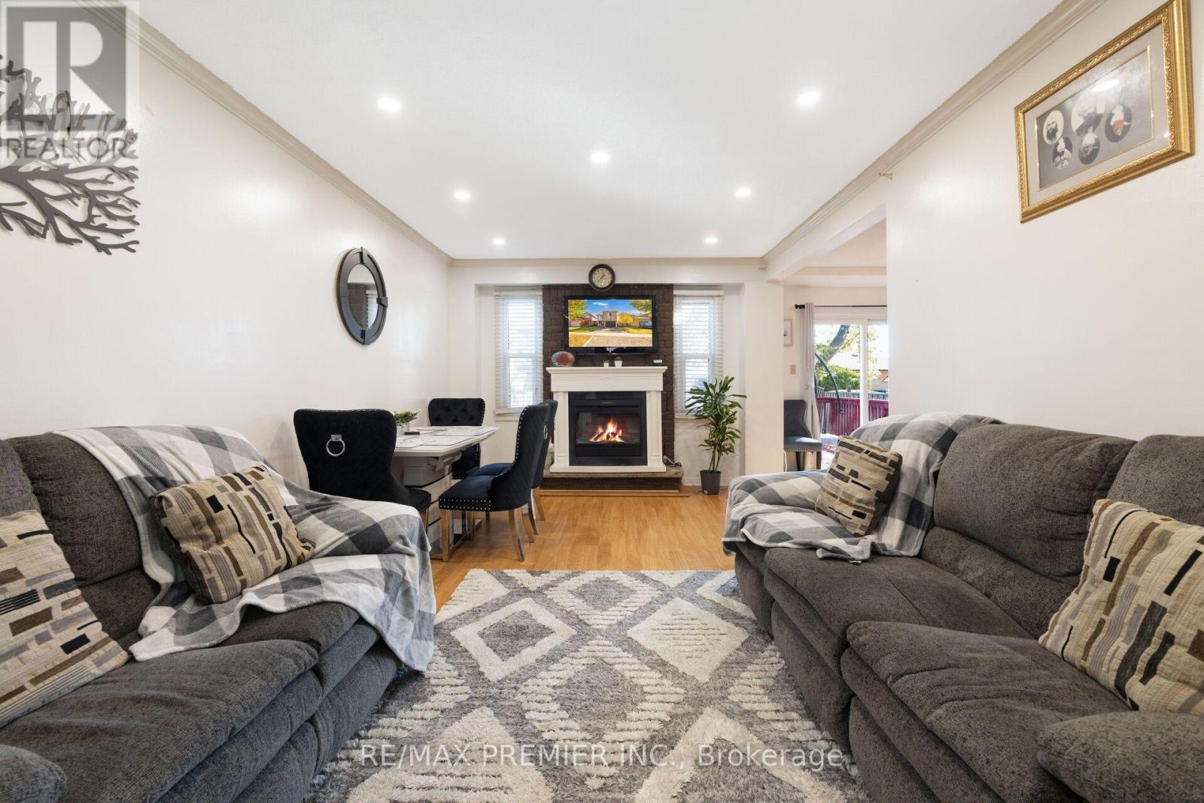
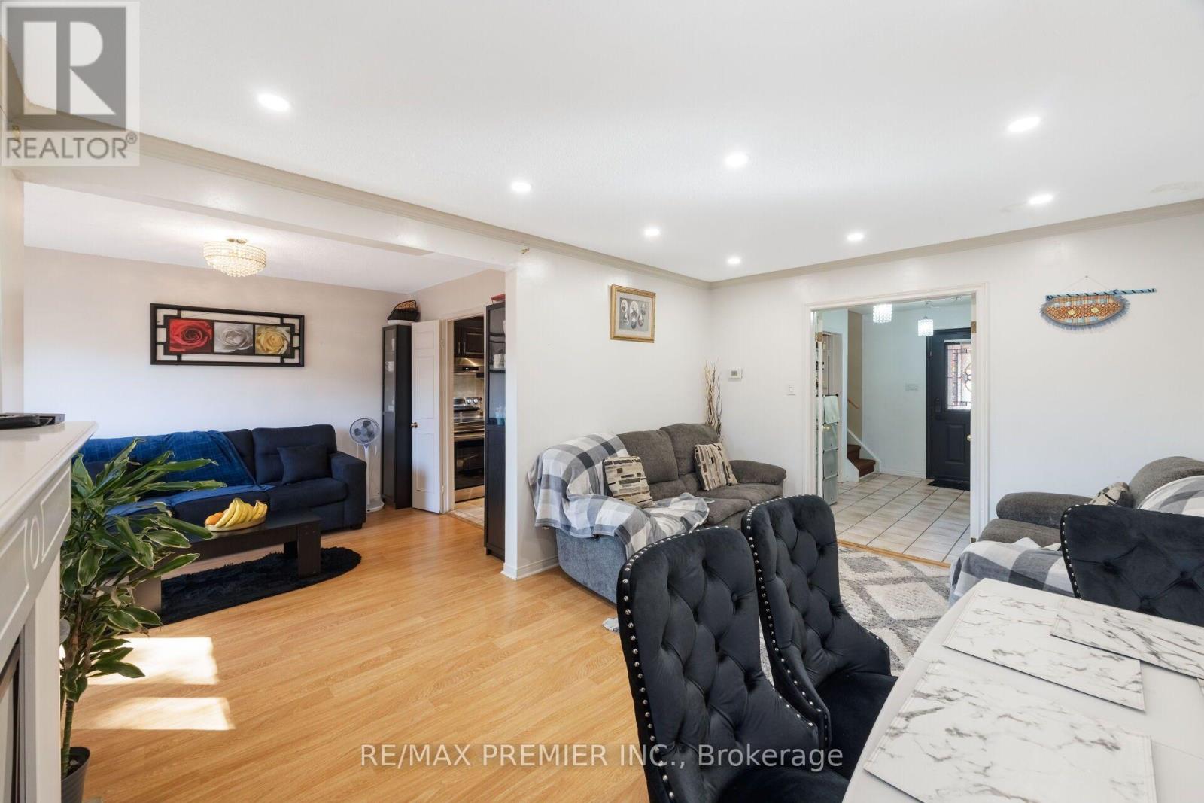
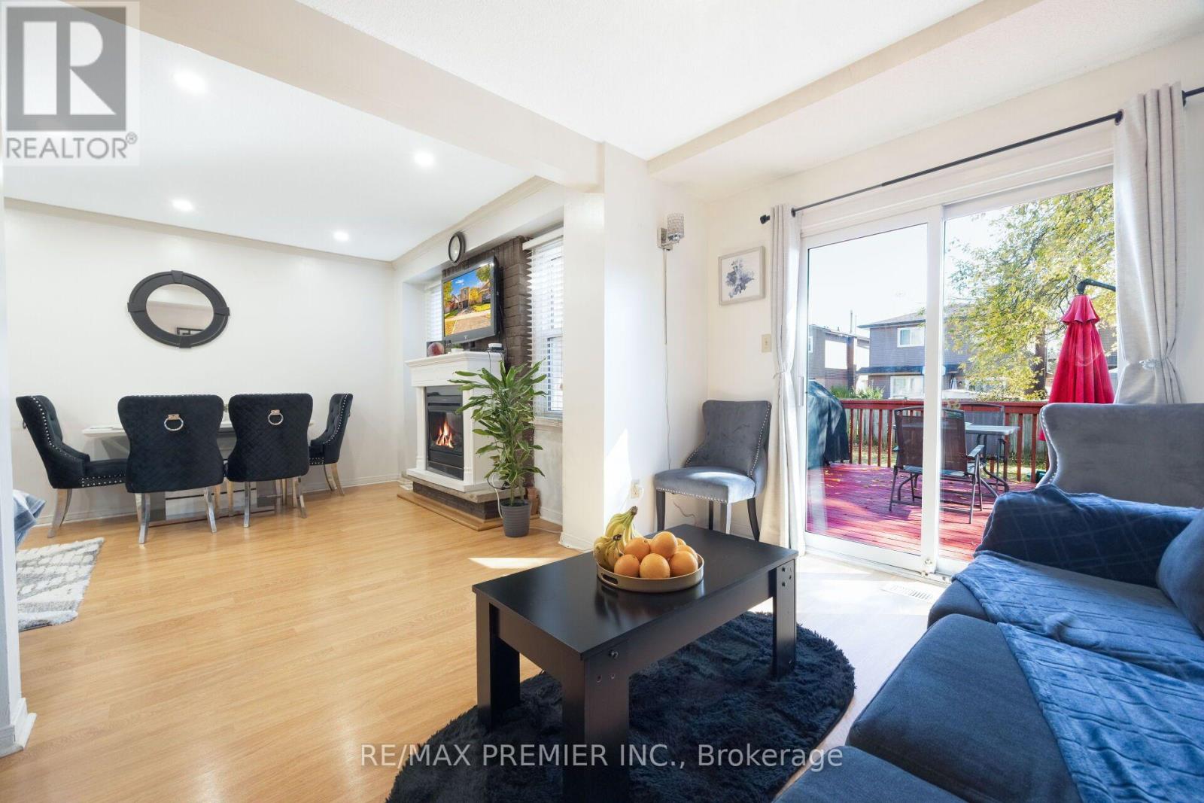
- RoomType5: Living room
- RoomLevel5: Ground level
- RoomLength5: 4.99
- RoomWidth5: 3.37
- RoomDimensions5: 4.99 m X 3.37 m
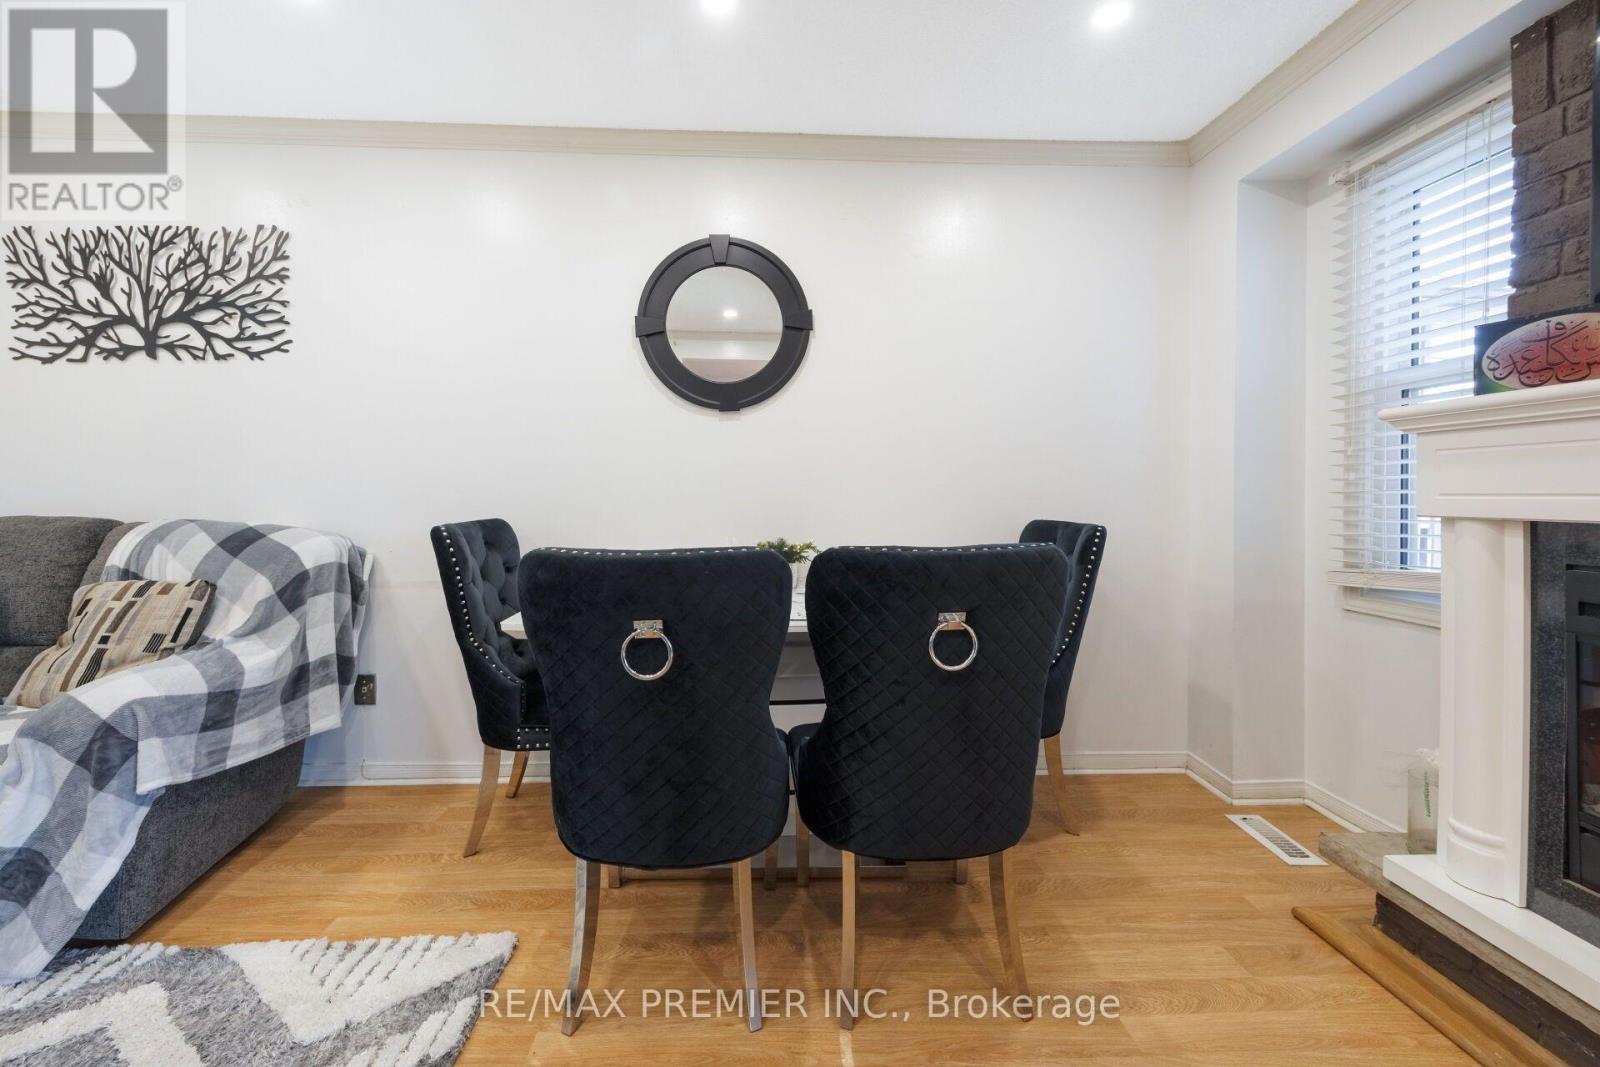
- RoomType6: Dining room
- RoomLevel6: Ground level
- RoomLength6: 3.51
- RoomWidth6: 3.1
- RoomDimensions6: 3.51 m X 3.1 m
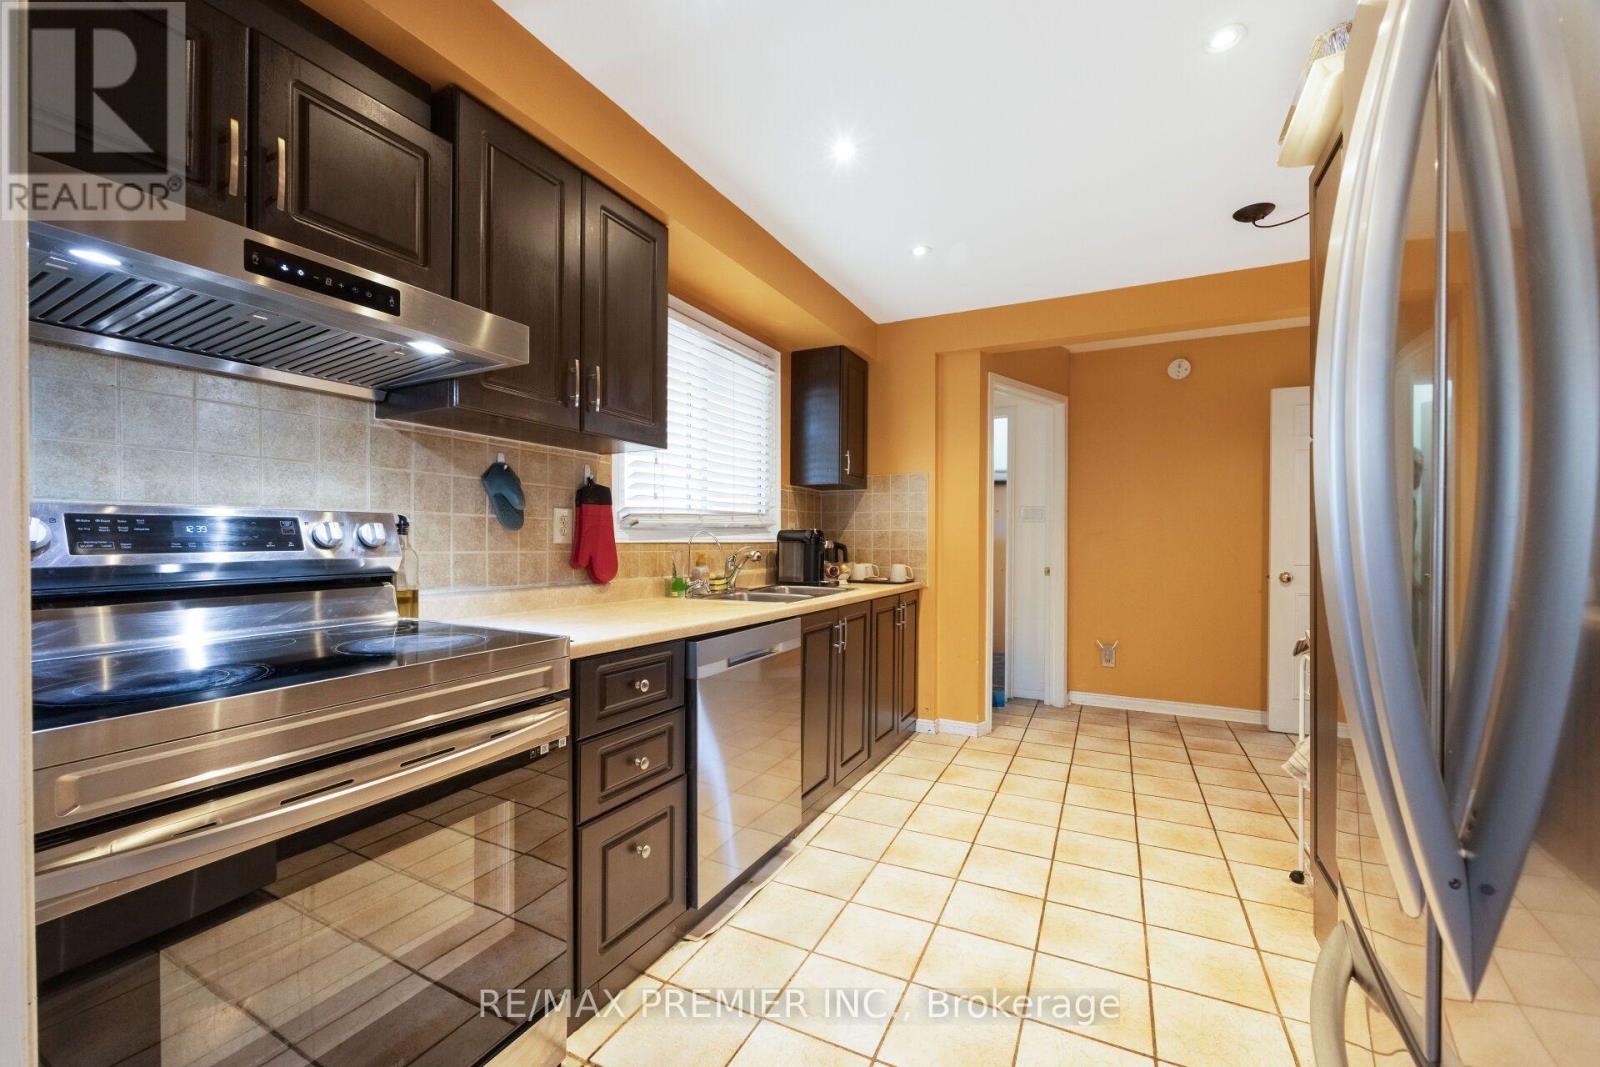
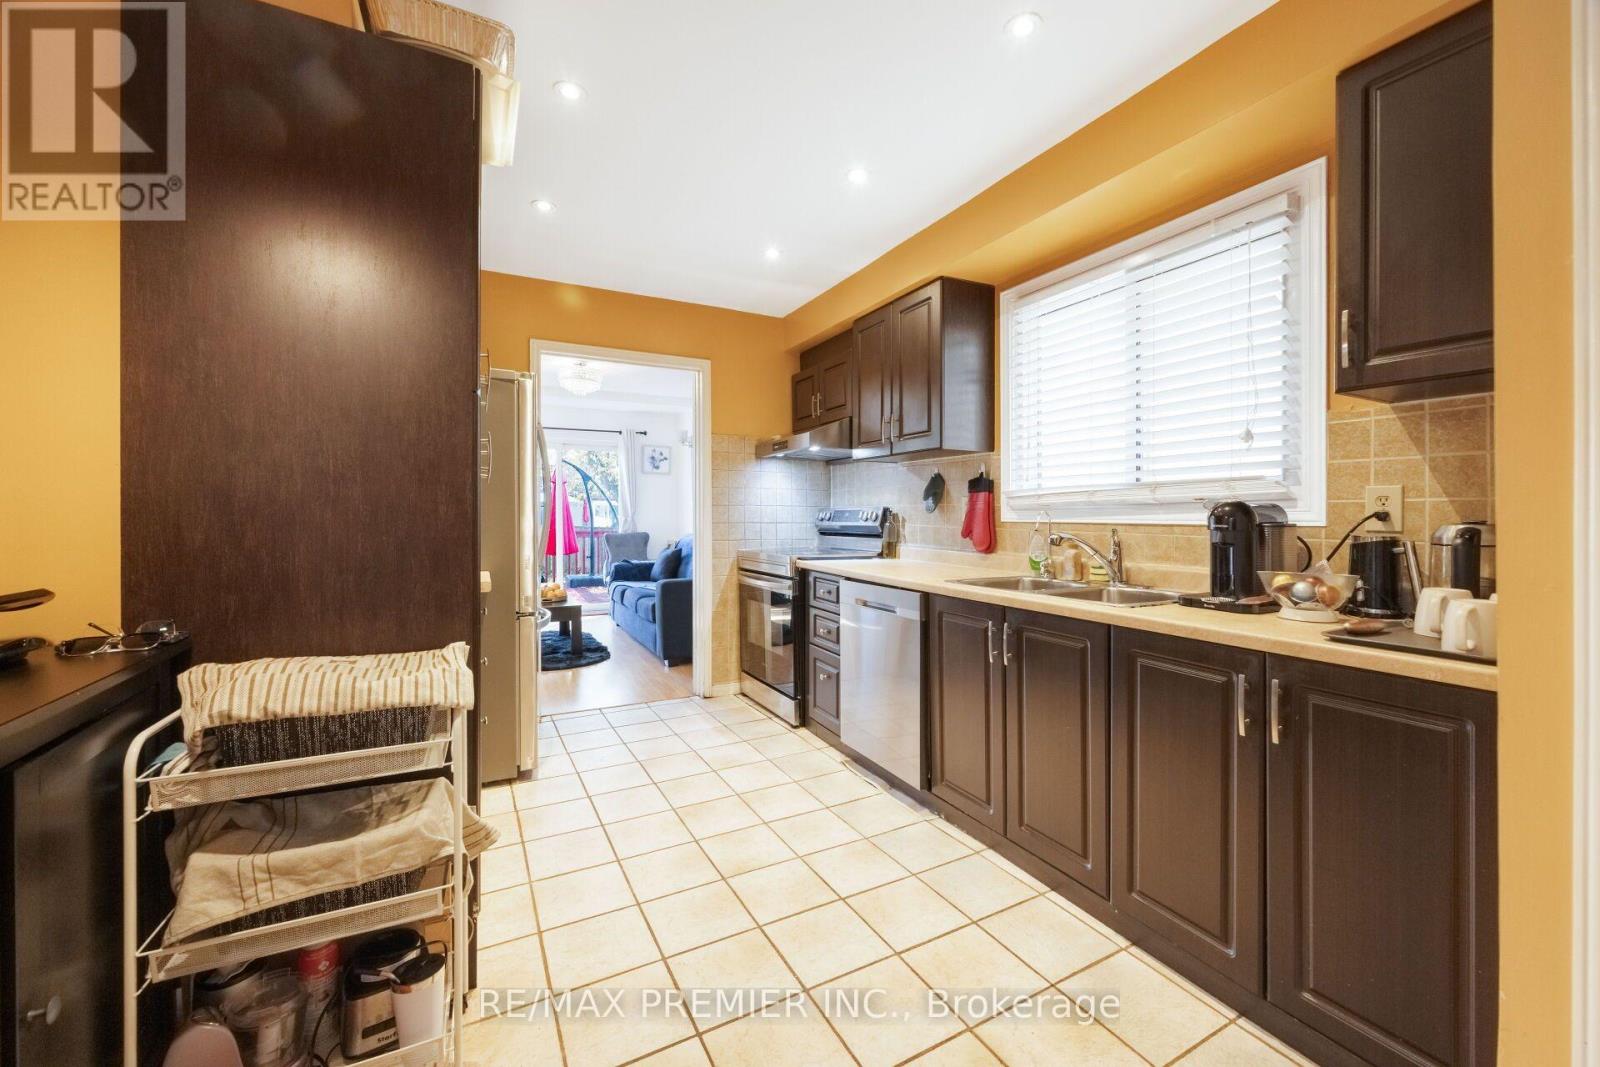
- RoomType7: Kitchen
- RoomLevel7: Ground level
- RoomLength7: 4.54
- RoomWidth7: 3.17
- RoomDimensions7: 4.54 m X 3.17 m
Location Details
- City: Brampton (Brampton West), Brampton (Brampton West)
- Province: Ontario
Property Details
- SubdivisionName: Brampton West
- Levels: 2
- FrontageLength: 30 ft ,8 in
Property Features
- Flooring: Laminate,Ceramic
- Heating: Forced air
- HeatingFuel: Natural gas
- CoolingYN: True
- Cooling: Central air conditioning
- ParkingTotal: 4
- OpenParkingYN: False
- GarageYN: True
- AttachedGarageYN: True
- CarportYN: False
- FireplacesTotal: 0
- PoolYN: False
- ViewYN: False
- WaterfrontYN: False
- Sewer: Sanitary sewer
Basics
- BathroomsHalf: 1
- Date added: Added 16 hours ago
- Category: Single Family
- Type: Single Family
- Bedrooms: 5
- Bathrooms: 4
- Half baths: 1
- Floors: Laminate,Ceramic
- Area: 1500 - 2000 sq ft
- Lot size: 0 sq ft
- SubdivisionName: Brampton West
- ListOfficeName: RE/MAX PREMIER INC.
- MLS ID: W14103450
Courtesy of
- OfficeName: RE/MAX PREMIER INC.
- ListAOR: Toronto Regional Real Estate Board
Description
-
Description:
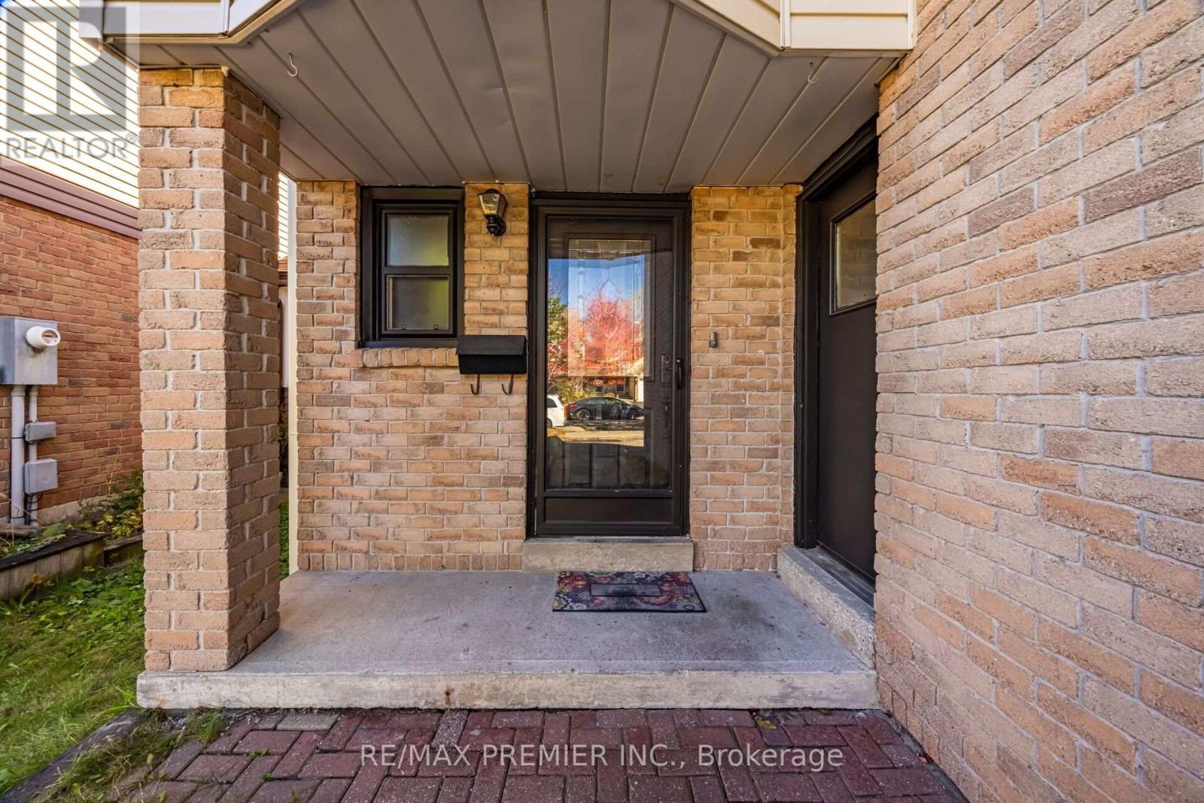
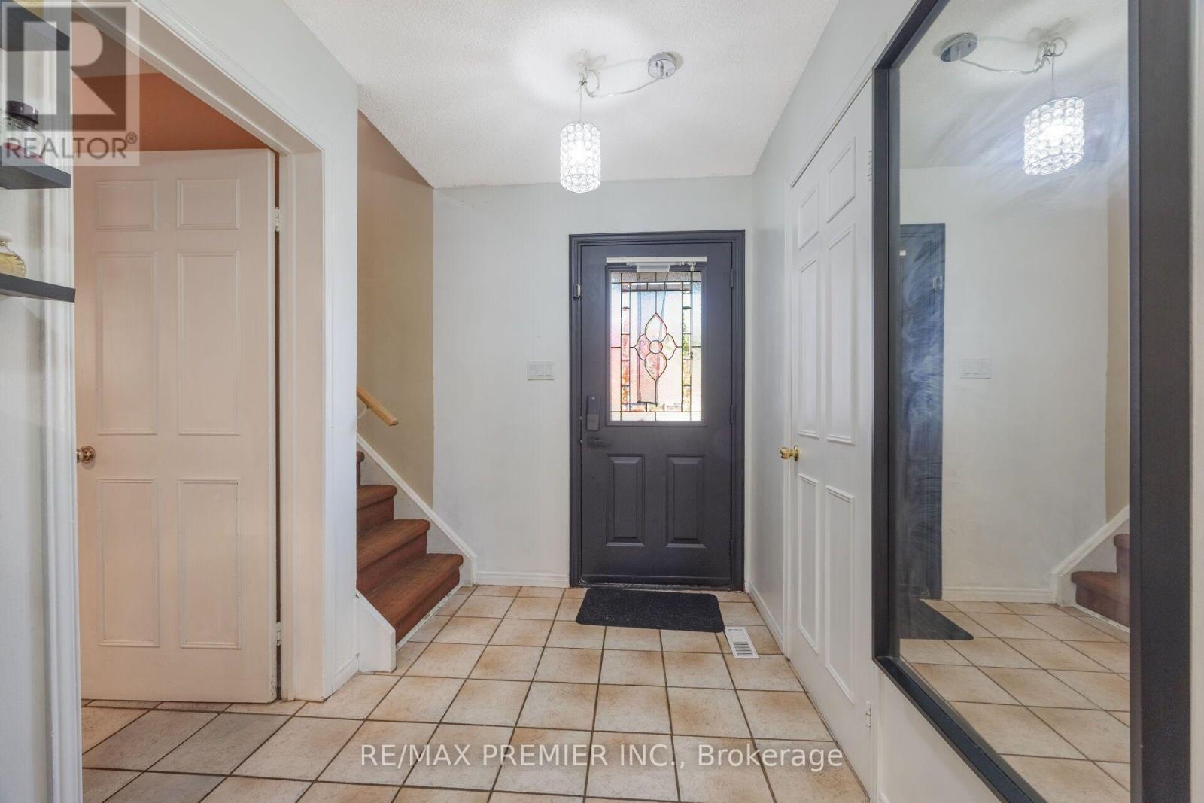
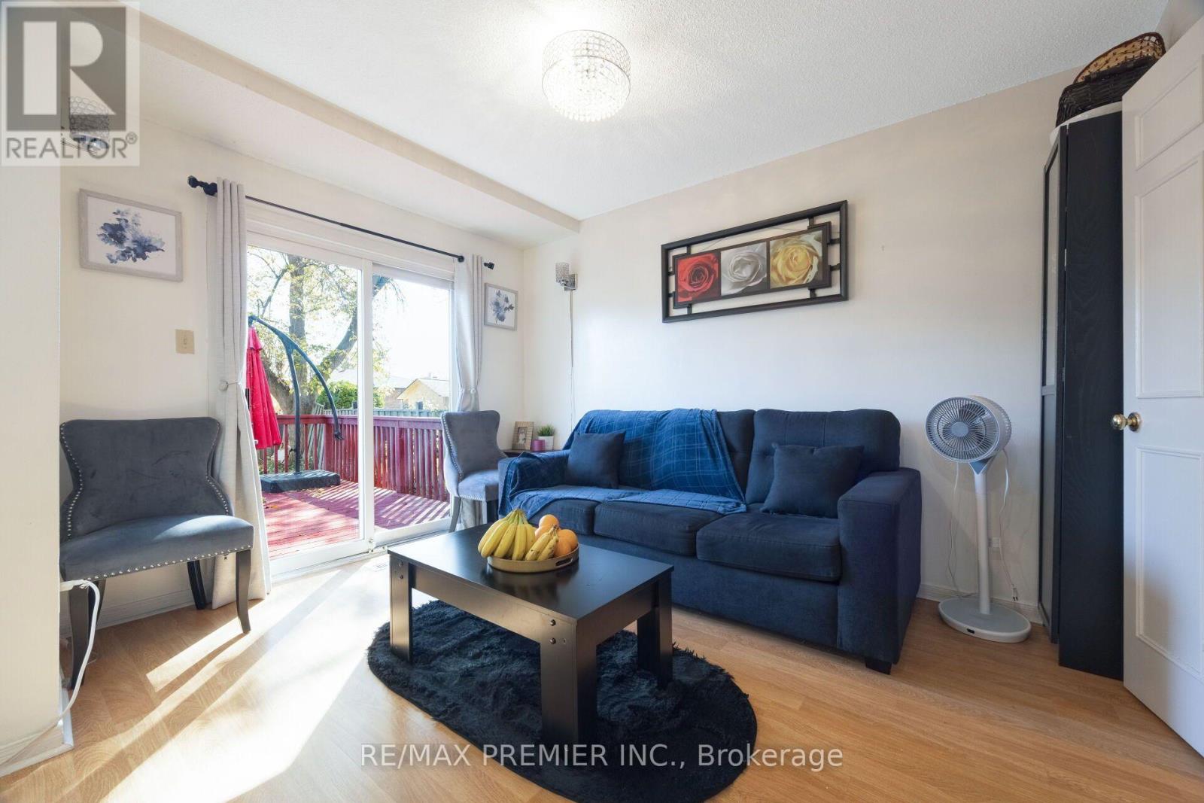
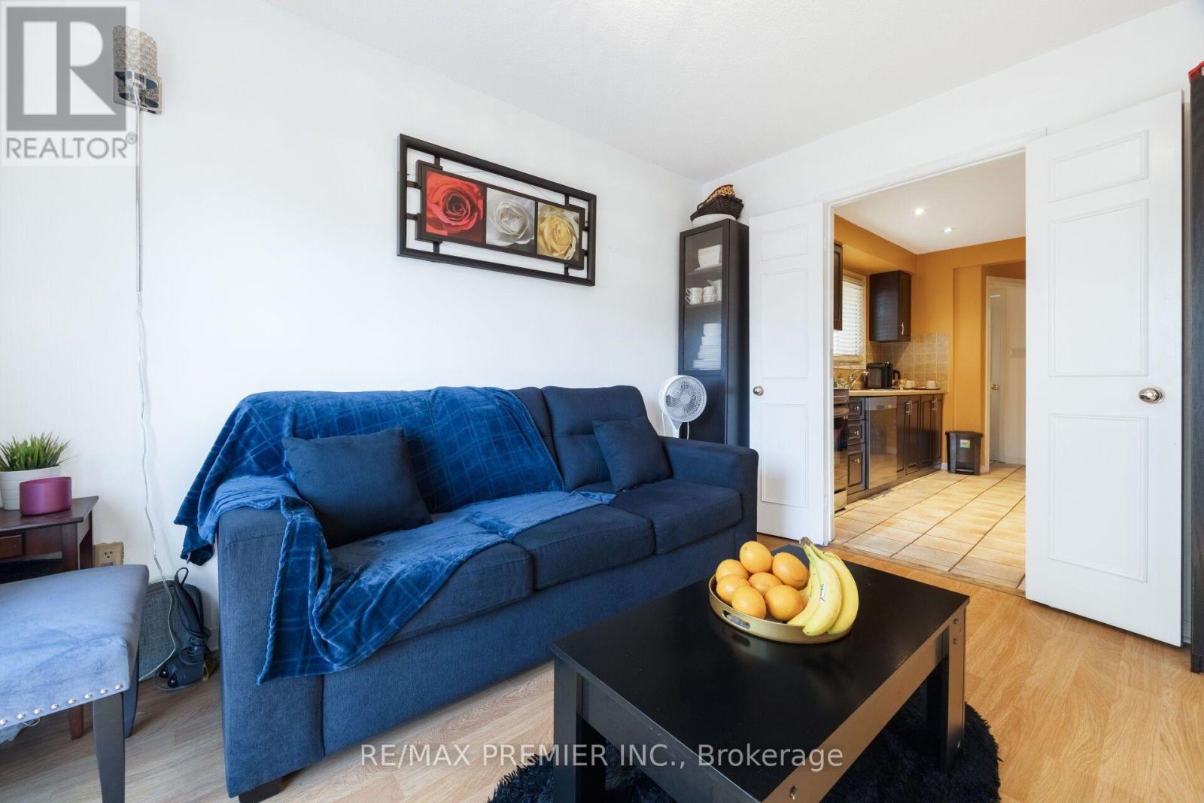
Bright & Spacious 4 Bedroom detached in a desirable Brampton neighborhood near Main Street and Vodden Street. Offering a spacious layout, comfortable living spaces, and plenty of room for the whole family, this home is an excellent opportunity for families, first-time buyers, or investors. Lovely Centre Hall Welcomes You Through The French Doors To Newly Appointed Living Room With Gas Fireplace, Powder Room on Main Floor & Large Dining Area With W/O to Yard. Spacious Kitchen With Spacious Kitchen Cabinets And Ceramic Backsplash & Floor. Furnace(2024),Air Conditioner (2024).Second Floor has a Four Spacious Bedrooms with Separate Laundry Room as well as 2 full washrooms. Finished basement with Separate Entrance , Living/Dining Room , Bedroom & 4 Pc Bath as well as Washer & Dryer . Fully fenced backyard with a Huge Deck & Much More !!! (id:67524)
Show all description
Building Details
- ParkingTotal: 4
- Heating: Forced air
- Sewer: Sanitary sewer
Amenities & Features
- Waterfront available: No
- OpenParkingYN: No
- AttachedGarageYN: Yes
- GarageYN: Yes
- CarportYN: No
- PoolYN: No
- CoolingYN: Yes
- Cooling: Central air conditioning
- Total Fireplaces: 0