
2272 Hummingbird Way, Oakville (WT West Oak Trails), Ontario, Canada, L6M4B1, L6M4B1
2272 Hummingbird Way, Oakville (WT West Oak Trails), Ontario, Canada, L6M4B1, L6M4B1Rooms & Units Descr
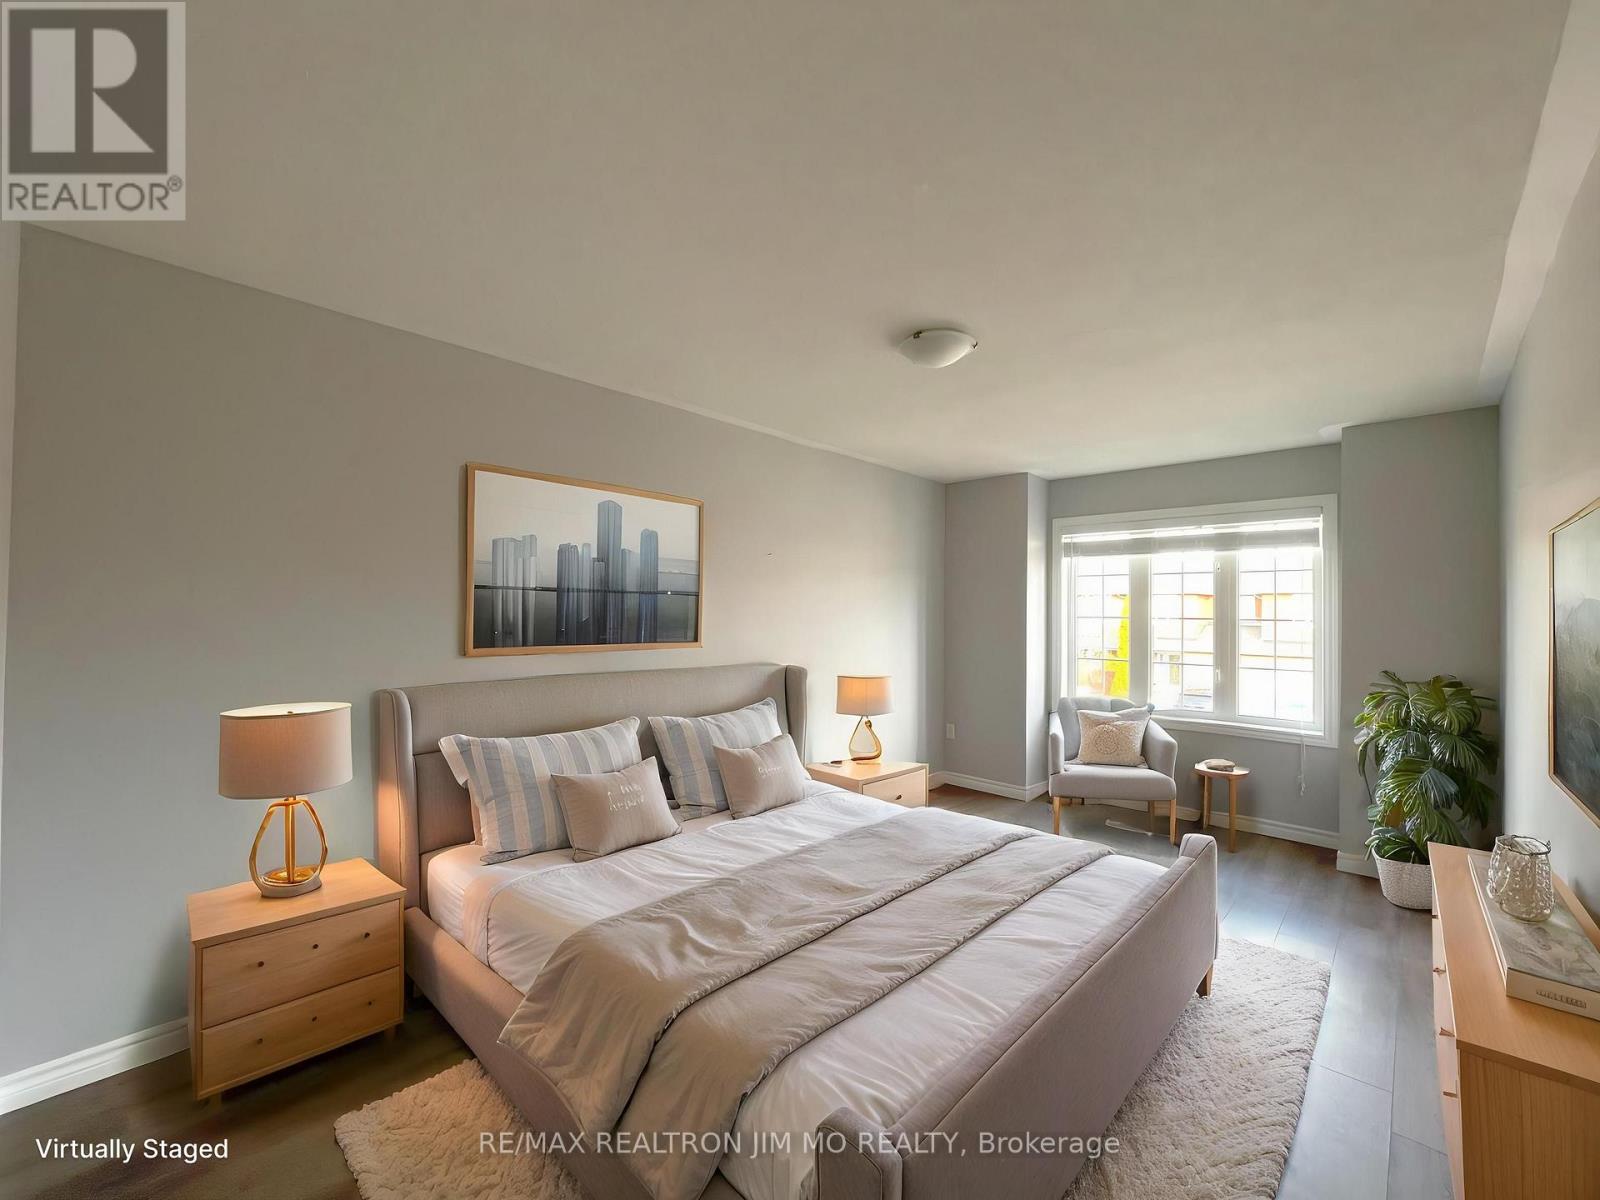
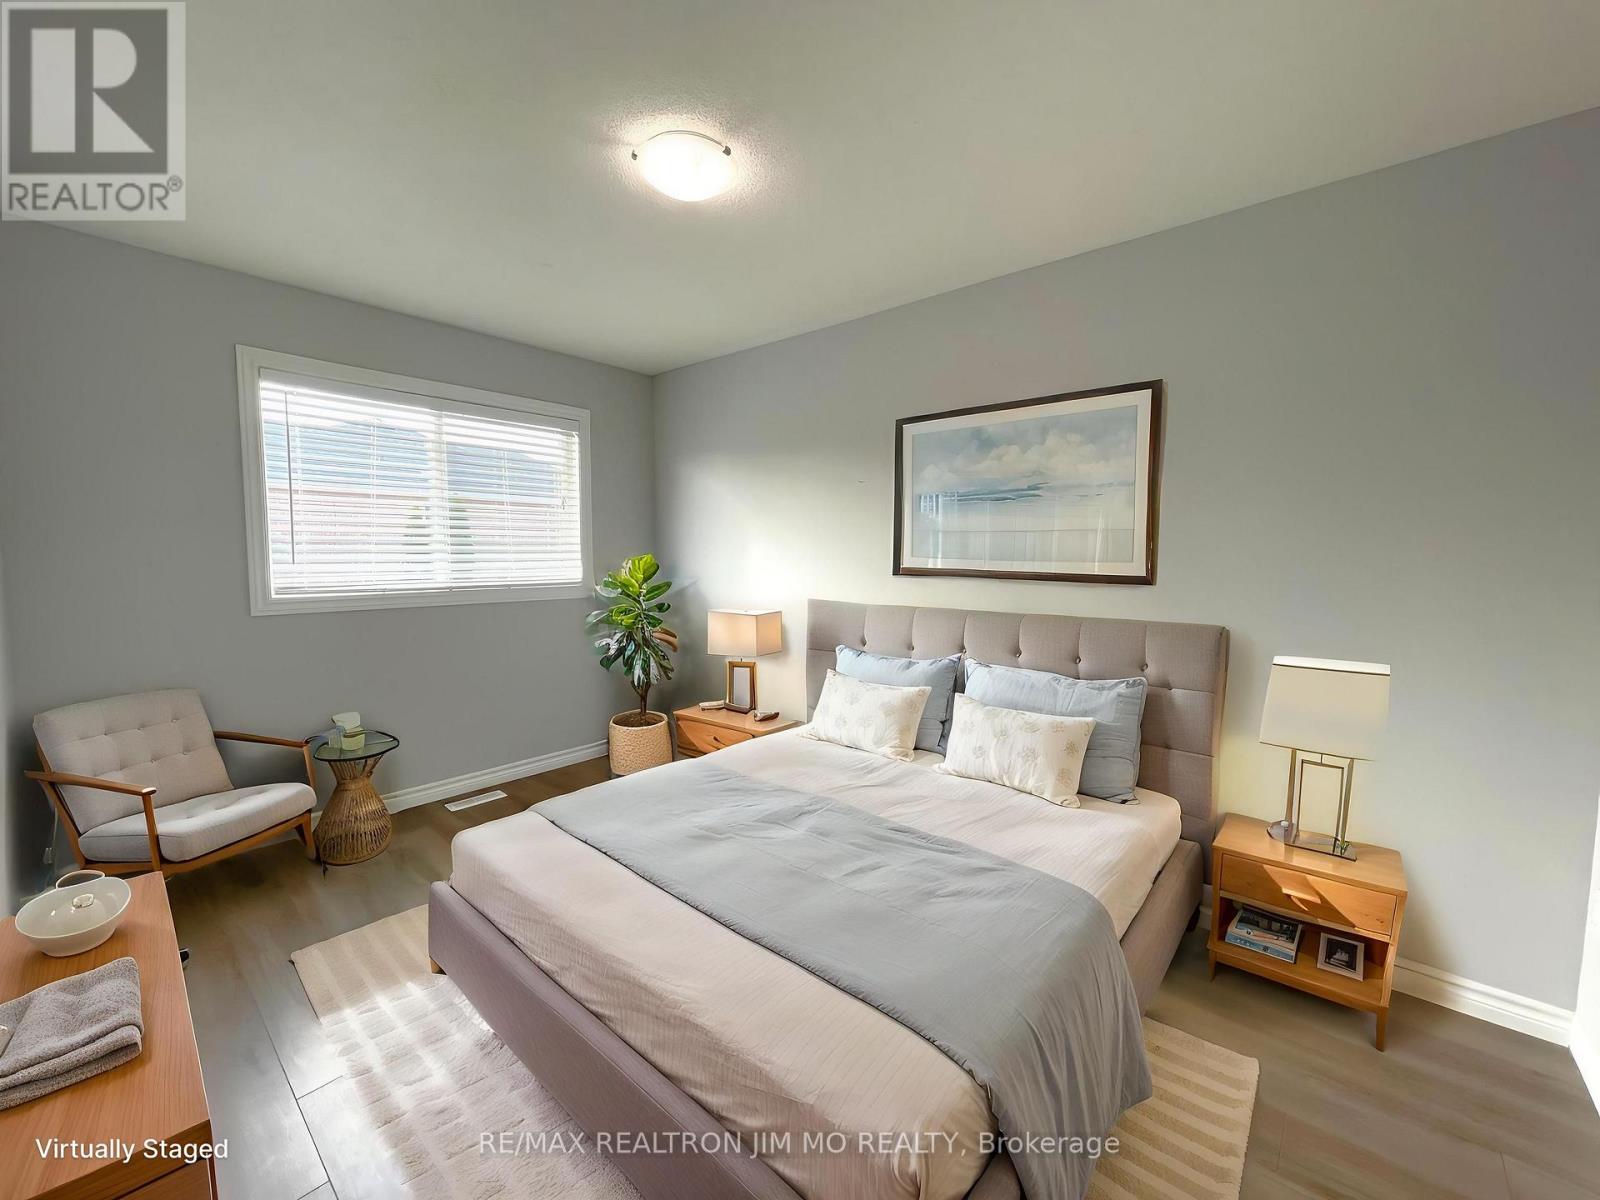
- RoomType1: Primary Bedroom
- RoomLevel1: Second level
- RoomLength1: 4.19
- RoomWidth1: 6.81
- RoomDimensions1: 4.19 m X 6.81 m
- RoomType2: Bedroom 2
- RoomLevel2: Second level
- RoomLength2: 2.79
- RoomWidth2: 4.04
- RoomDimensions2: 2.79 m X 4.04 m
- RoomType3: Bedroom 3
- RoomLevel3: Second level
- RoomLength3: 2.51
- RoomWidth3: 3.02
- RoomDimensions3: 2.51 m X 3.02 m
- RoomType4: Recreational, Games room
- RoomLevel4: Basement
- RoomLength4: 3.1
- RoomWidth4: 4.42
- RoomDimensions4: 3.1 m X 4.42 m
- RoomType5: Other
- RoomLevel5: Basement
- RoomLength5: 4.09
- RoomWidth5: 2.77
- RoomDimensions5: 4.09 m X 2.77 m
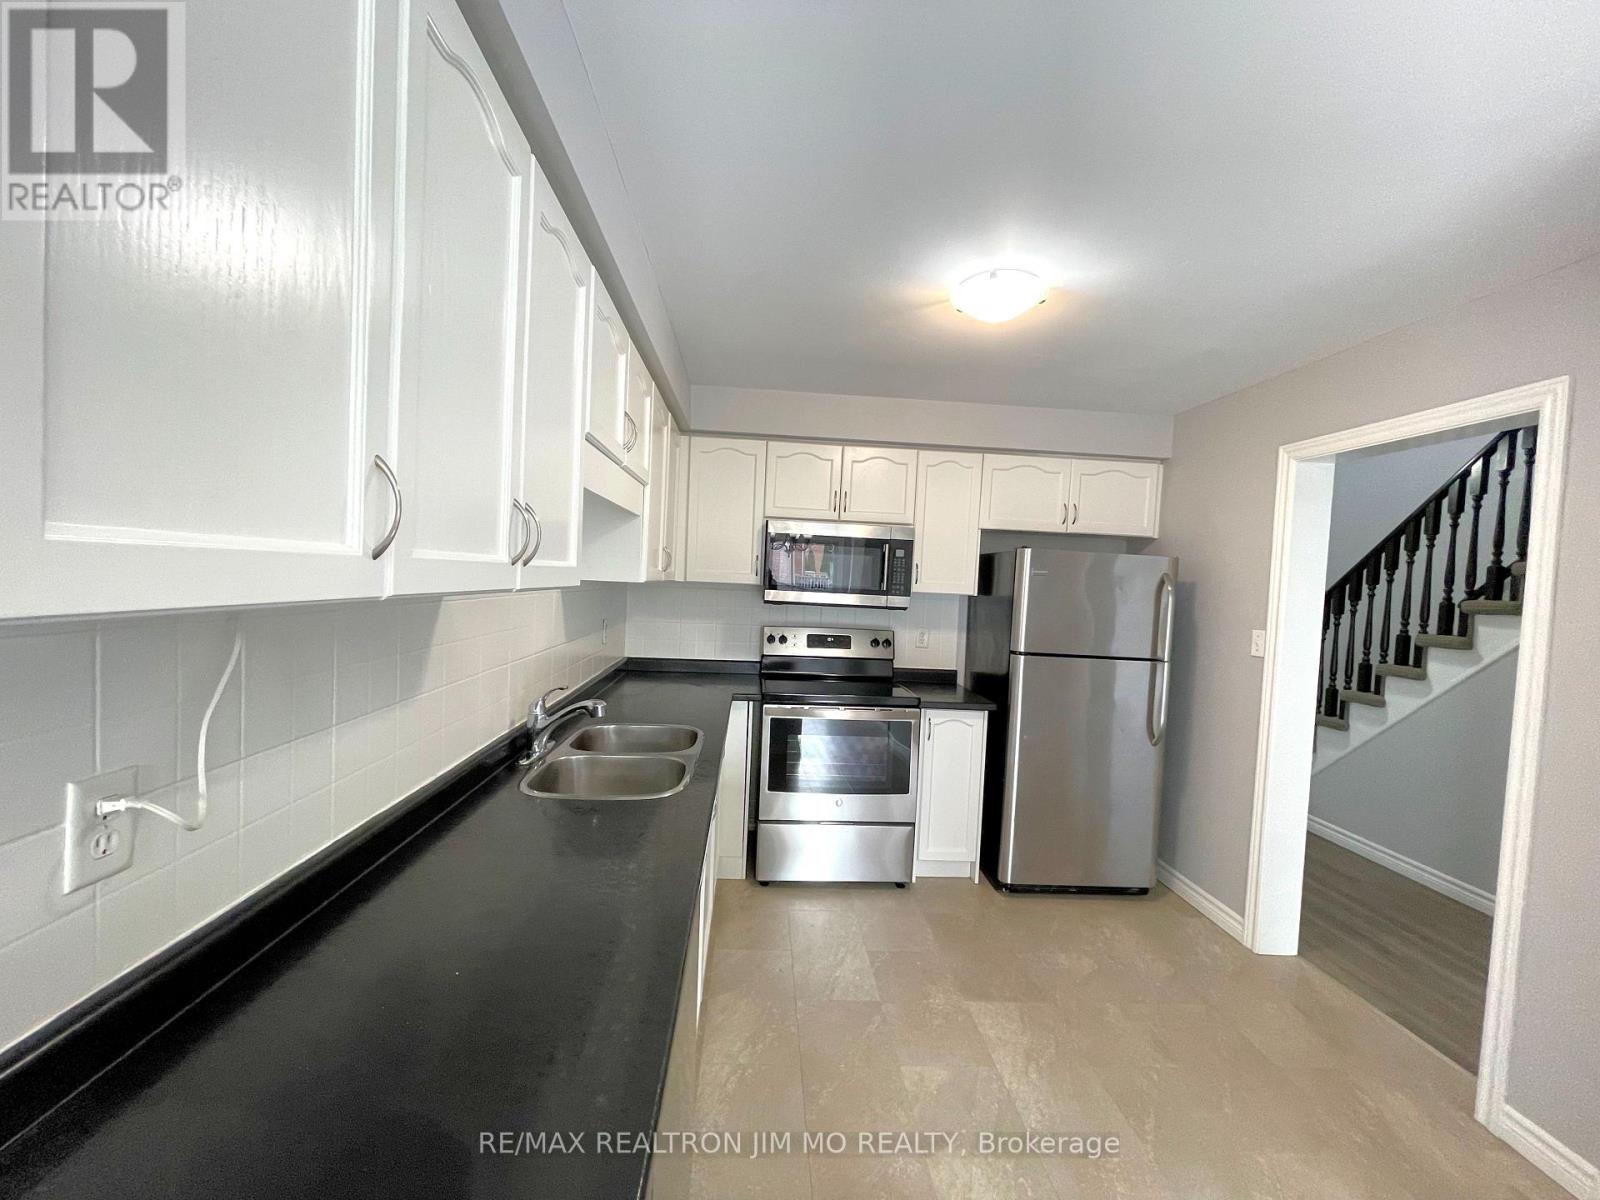
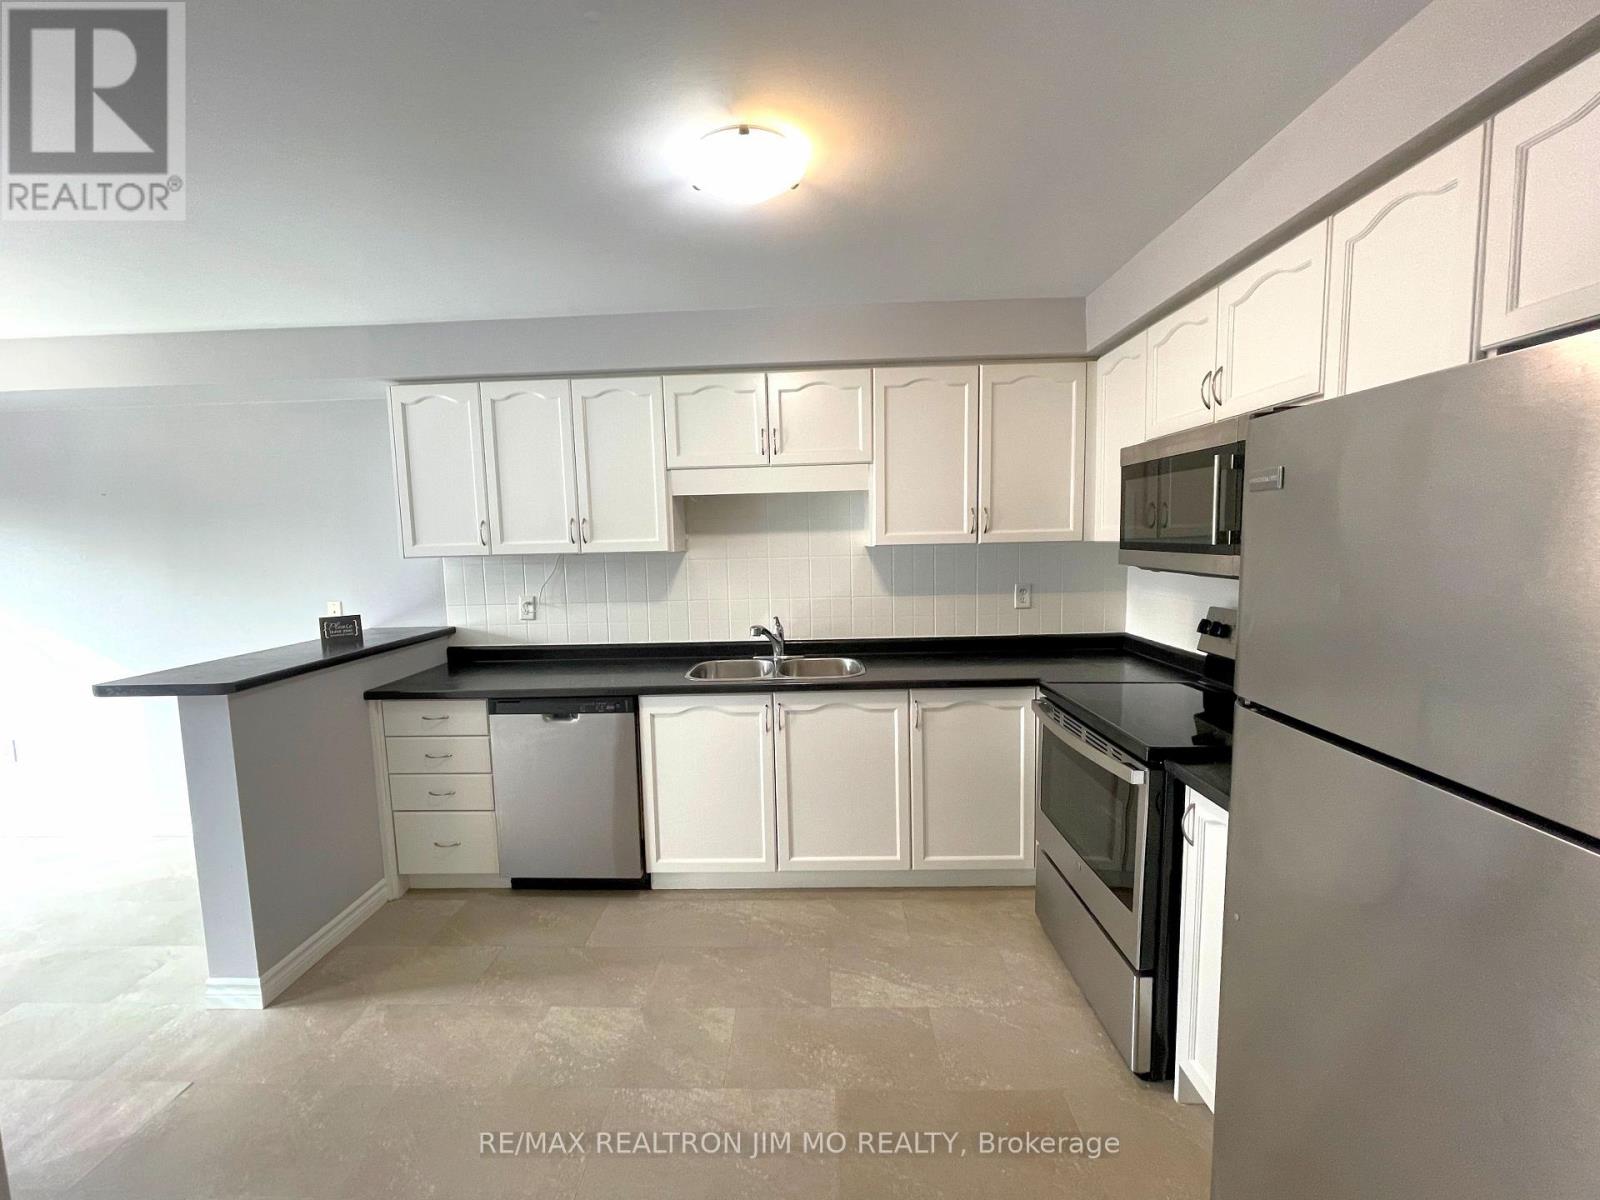
- RoomType6: Kitchen
- RoomLevel6: Main level
- RoomLength6: 2.9
- RoomWidth6: 3.35
- RoomDimensions6: 2.9 m X 3.35 m
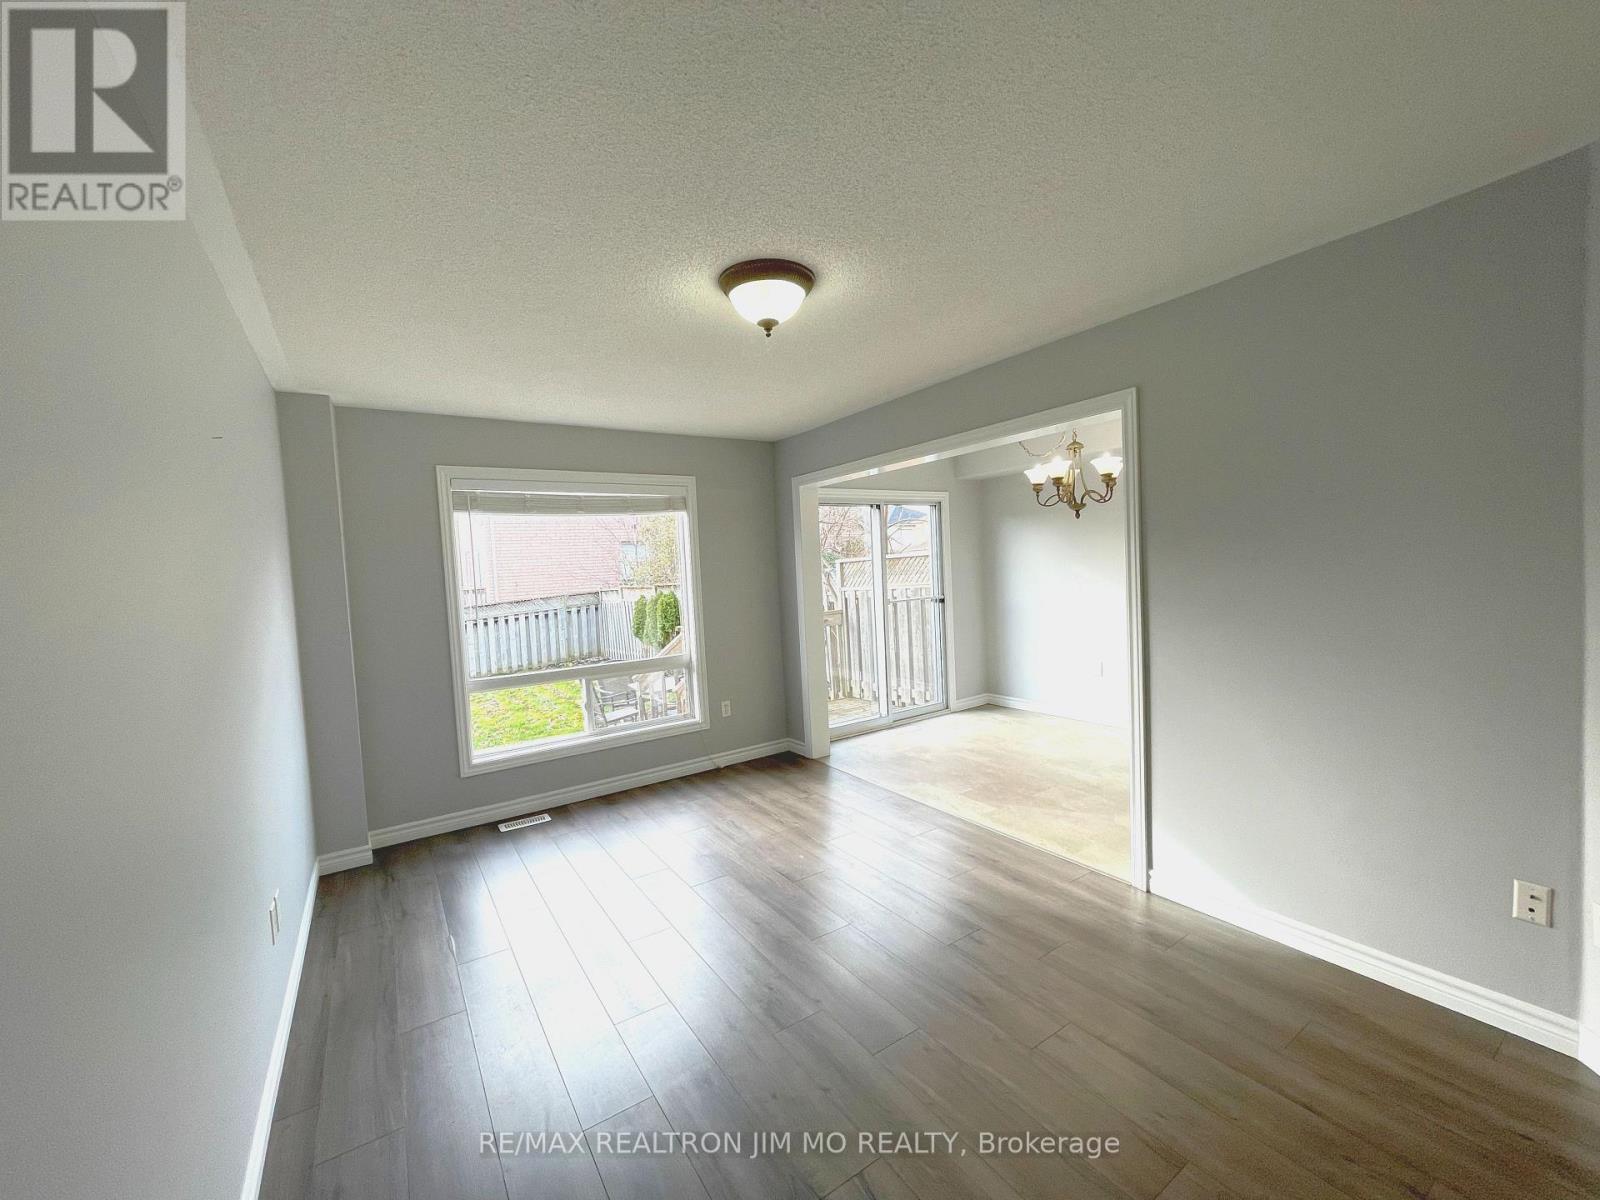
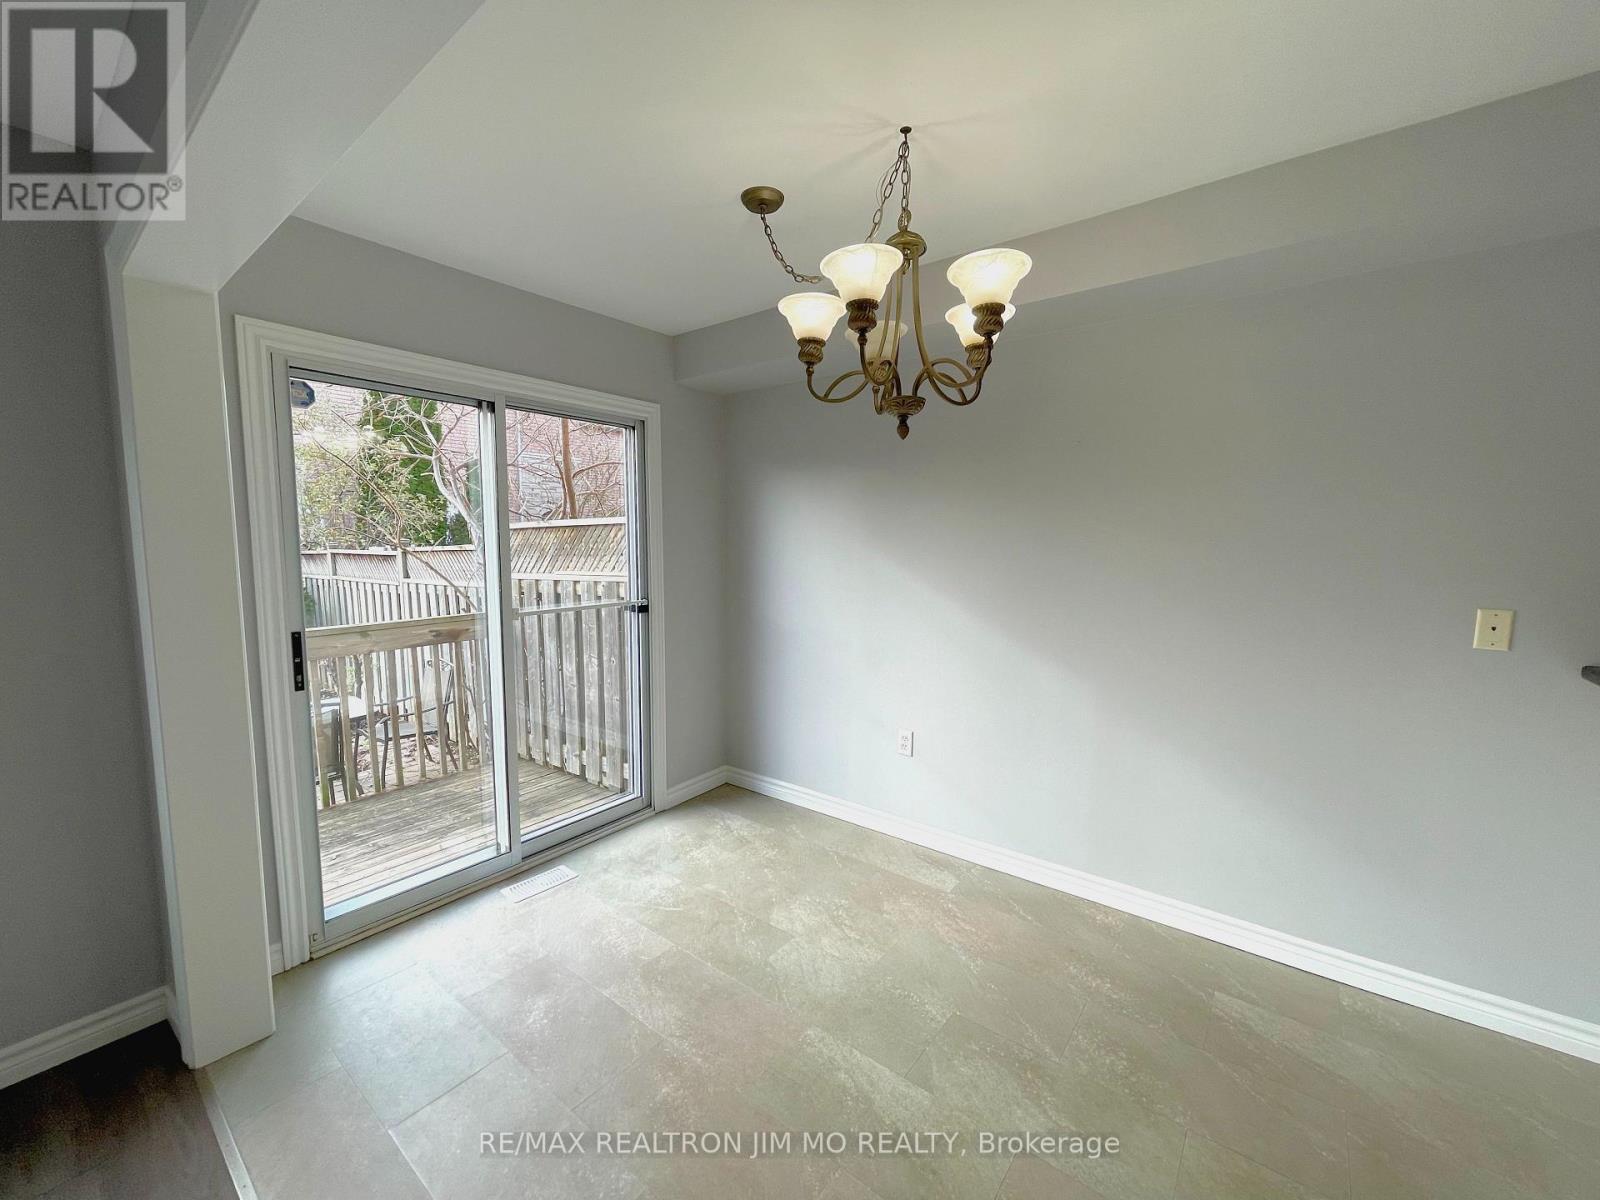
- RoomType7: Eating area
- RoomLevel7: Main level
- RoomLength7: 2.24
- RoomWidth7: 3.4
- RoomDimensions7: 2.24 m X 3.4 m
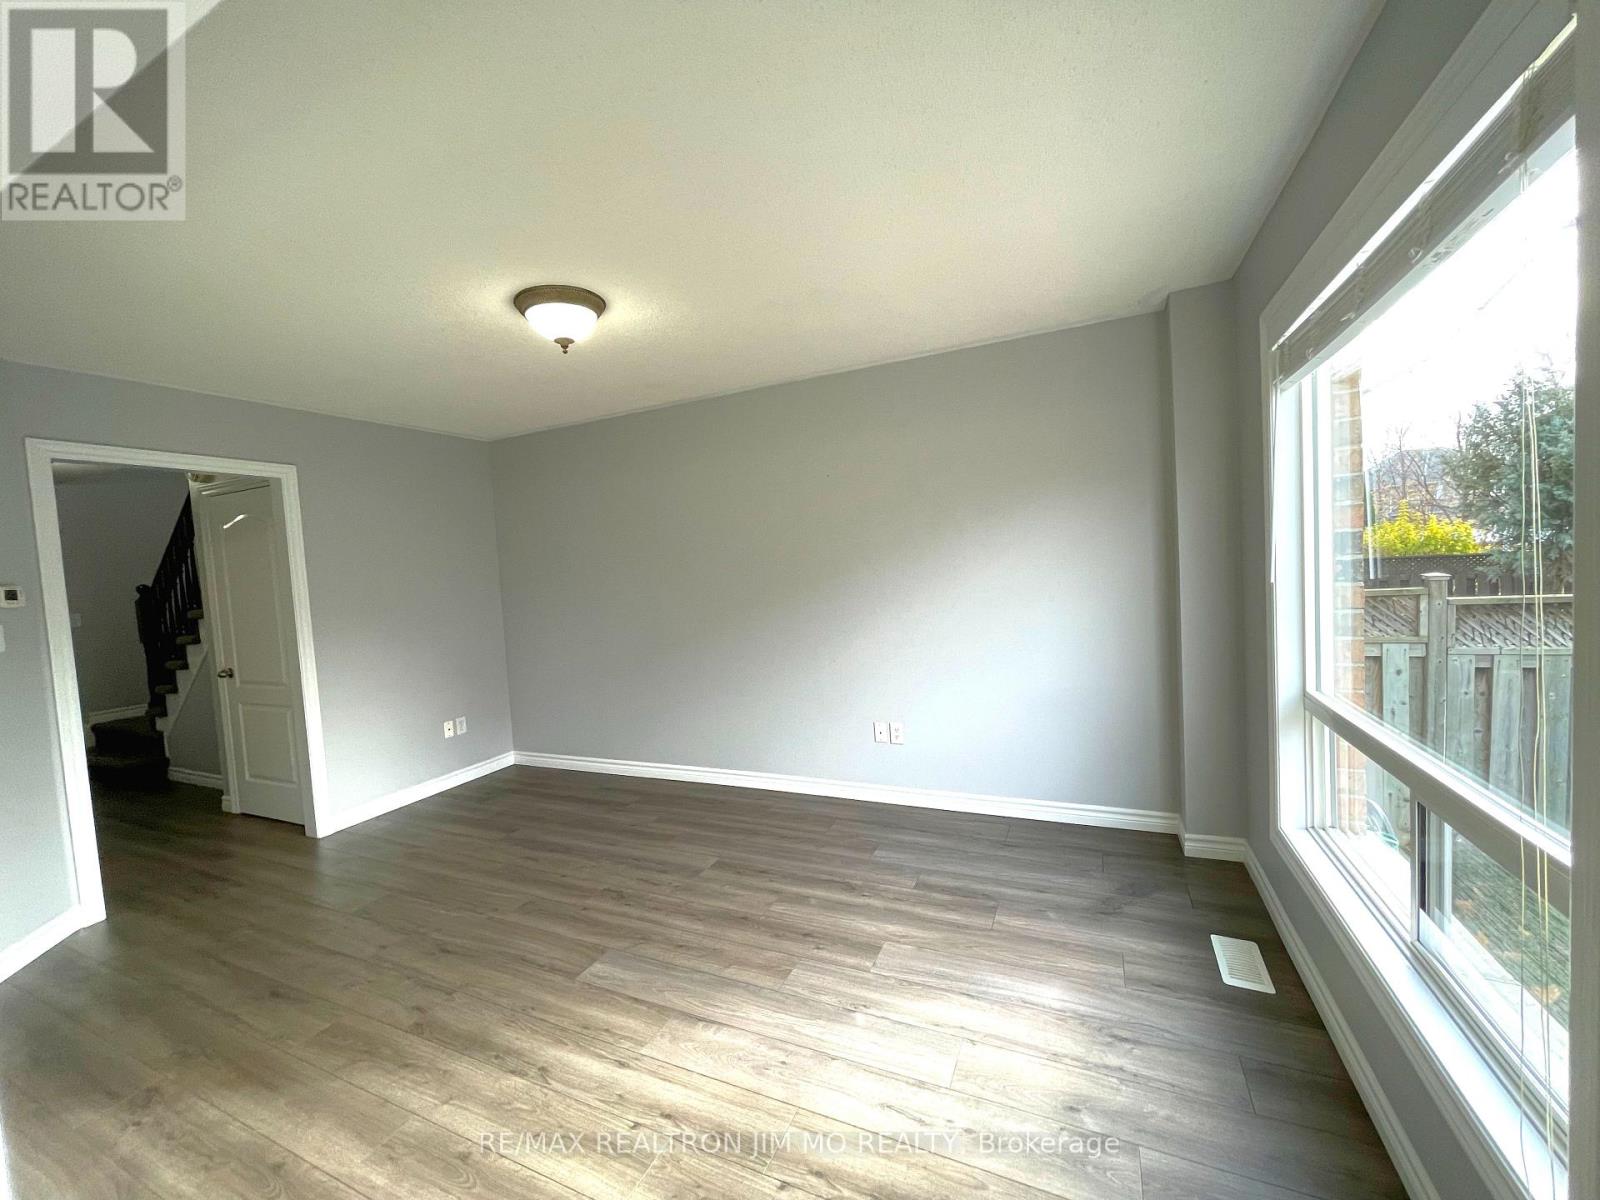
- RoomType8: Family room
- RoomLevel8: Main level
- RoomLength8: 3.05
- RoomWidth8: 4.6
- RoomDimensions8: 3.05 m X 4.6 m
Location Details
- City: Oakville (WT West Oak Trails), Oakville (WT West Oak Trails)
- Province: Ontario
Property Details
- SubdivisionName: 1022 - WT West Oak Trails
- Levels: 2
- Lease: 3500.00
- LeaseFrequency: Monthly
- LeaseTerm: Monthly
Property Features
- Heating: Forced air
- HeatingFuel: Natural gas
- CoolingYN: True
- Cooling: Central air conditioning
- ParkingTotal: 2
- OpenParkingYN: False
- GarageYN: True
- AttachedGarageYN: False
- CarportYN: False
- FireplacesTotal: 0
- PoolYN: False
- ViewYN: False
- WaterfrontYN: False
- Sewer: Sanitary sewer
Basics
- BathroomsHalf: 1
- Date added: Added 16 hours ago
- Category: Single Family
- Type: Single Family
- Bedrooms: 3
- Bathrooms: 3
- Half baths: 1
- Area: 1100 - 1500 sq ft
- Lot size: 0 sq ft
- SubdivisionName: 1022 - WT West Oak Trails
- ListOfficeName: RE/MAX REALTRON JIM MO REALTY
- MLS ID: W14109206
Courtesy of
- OfficeName: RE/MAX REALTRON JIM MO REALTY
- ListAOR: Toronto Regional Real Estate Board
Description
-
Description:
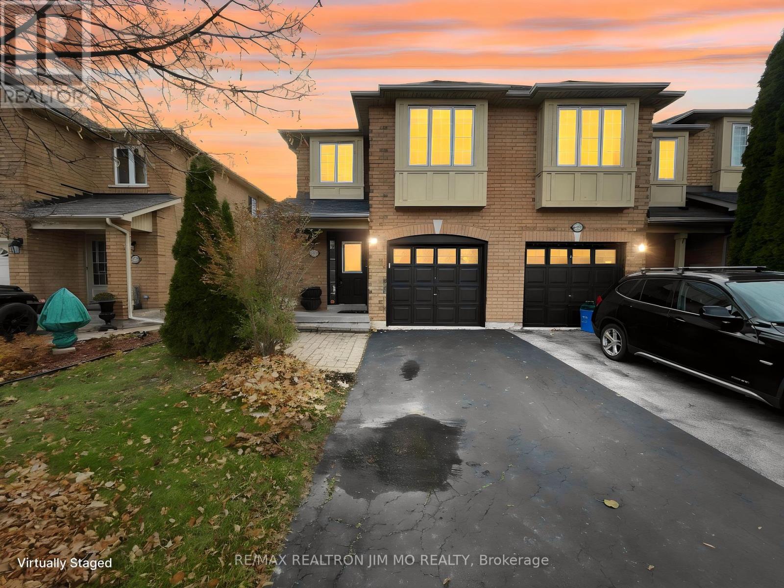
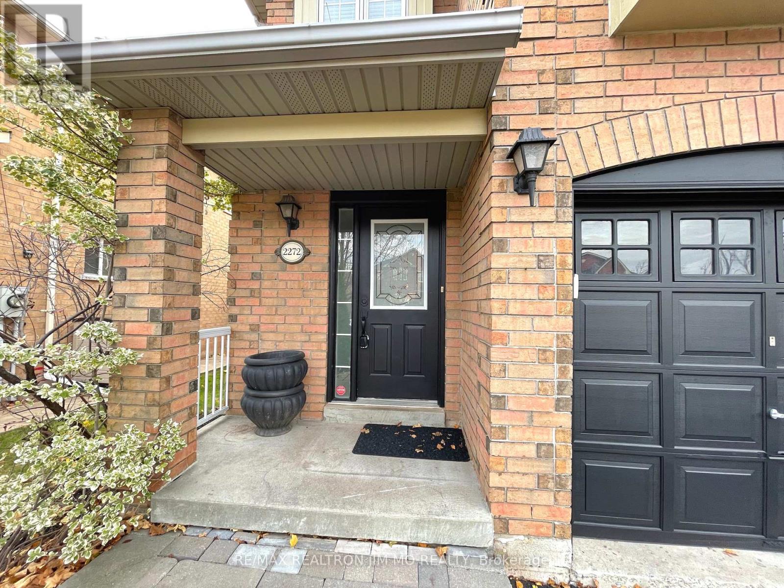
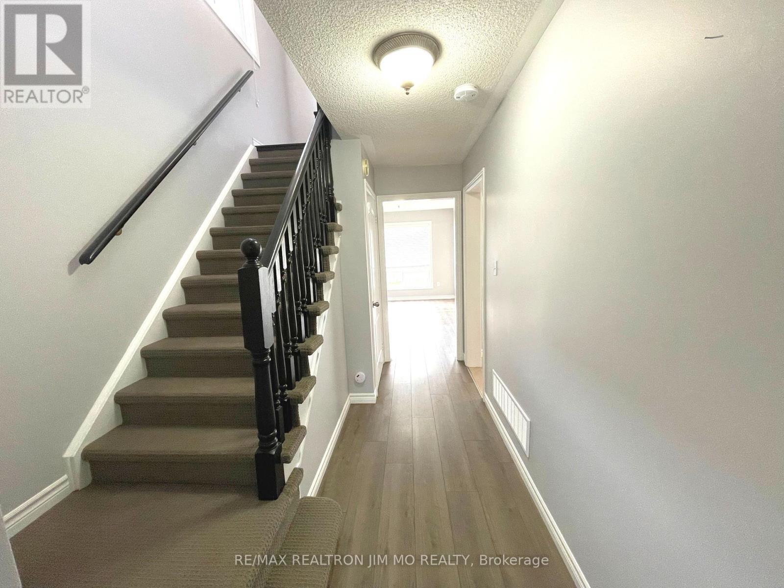
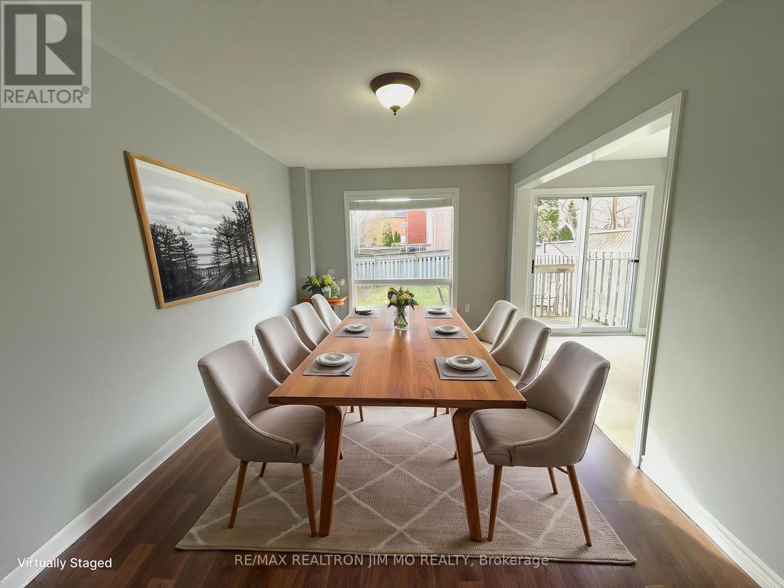
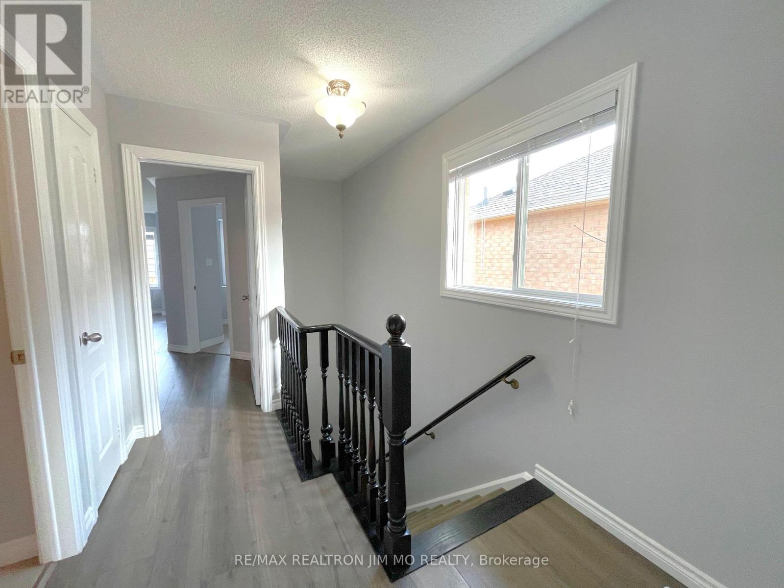
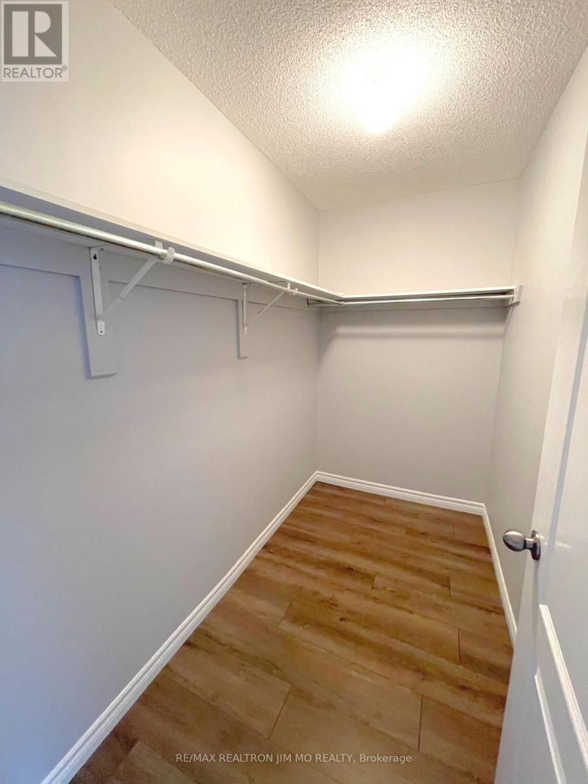
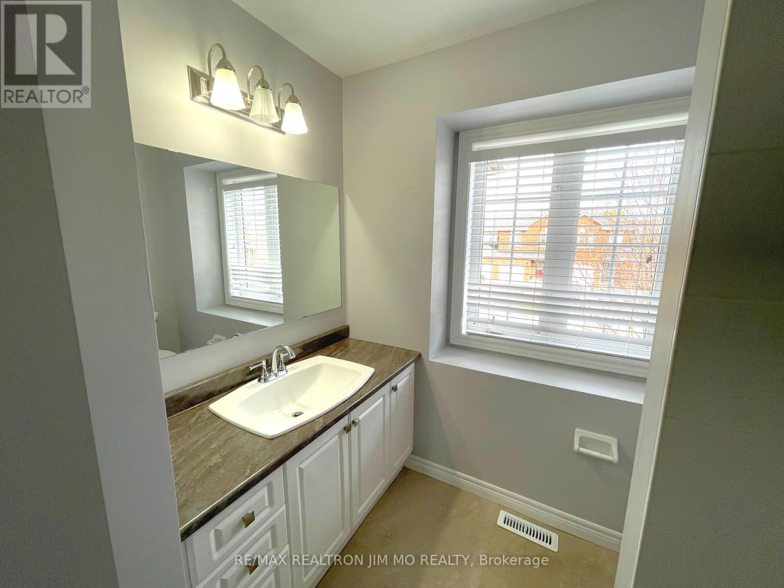
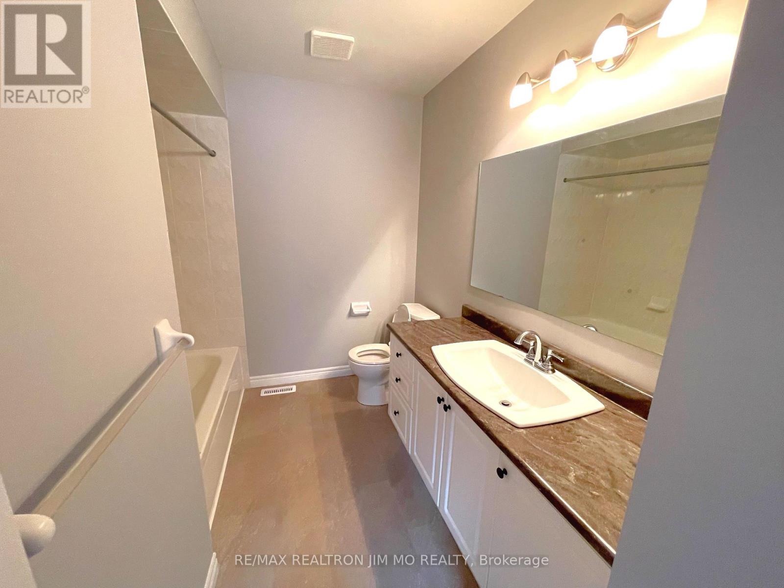
Welcome To This Inviting Freehold End-Unit Townhouse For Lease In Sought-After West Oak Trails! This 3-Bedroom Beauty Offers Bright, Functional Living Space With A Great Floorplan And Plenty Of Natural Light. Enjoy A Cozy Front Porch With Interlocking Path And A Spacious Foyer With Double Closet. The Main Floor Family Room Boasts An Oversized Window Overlooking The Deep Backyard, Open To The Eat-In Kitchen With Stainless Steel Appliances. The Primary Bedroom Features An Ensuite And Walk-In Closet, With Two More Generously Sized Bedrooms And A Finished Basement With Office Nook. Located On A Quiet, Family-Friendly Street Within Walking Distance To Top-Ranked Schools Including West Oak P.S., Emily Carr P.S., Mother Teresa P.S., Garth Webb S.S., And St. Ignatius Of Loyola S.S. Steps To Parks, Trails, Shopping, Bus Lines, And The Bronte GO Station. Oakville Trafalgar Memorial Hospital Just Minutes Away, With Easy Access To QEW And 403. A Fantastic Rental Opportunity In One Of Oakville's Most Desirable Communities! (id:67524)
Show all description
Building Details
- ParkingTotal: 2
- Heating: Forced air
- Sewer: Sanitary sewer
Amenities & Features
- Waterfront available: No
- OpenParkingYN: No
- AttachedGarageYN: No
- GarageYN: Yes
- CarportYN: No
- PoolYN: No
- CoolingYN: Yes
- Cooling: Central air conditioning
- Total Fireplaces: 0