
265 Pasadena Drive, Georgina (Keswick South), Ontario, Canada, L4P2Z1, L4P2Z1
265 Pasadena Drive, Georgina (Keswick South), Ontario, Canada, L4P2Z1, L4P2Z1Rooms & Units Descr
- RoomType1: Laundry room
- RoomLevel1: Basement
- RoomLength1: 10.33
- RoomWidth1: 15.81
- RoomDimensions1: 10.33 m X 15.81 m
- RoomType2: Utility room
- RoomLevel2: Basement
- RoomLength2: 10.33
- RoomWidth2: 20.14
- RoomDimensions2: 10.33 m X 20.14 m
- RoomType3: Other
- RoomLevel3: Basement
- RoomLength3: 20.14
- RoomWidth3: 11.22
- RoomDimensions3: 20.14 m X 11.22 m
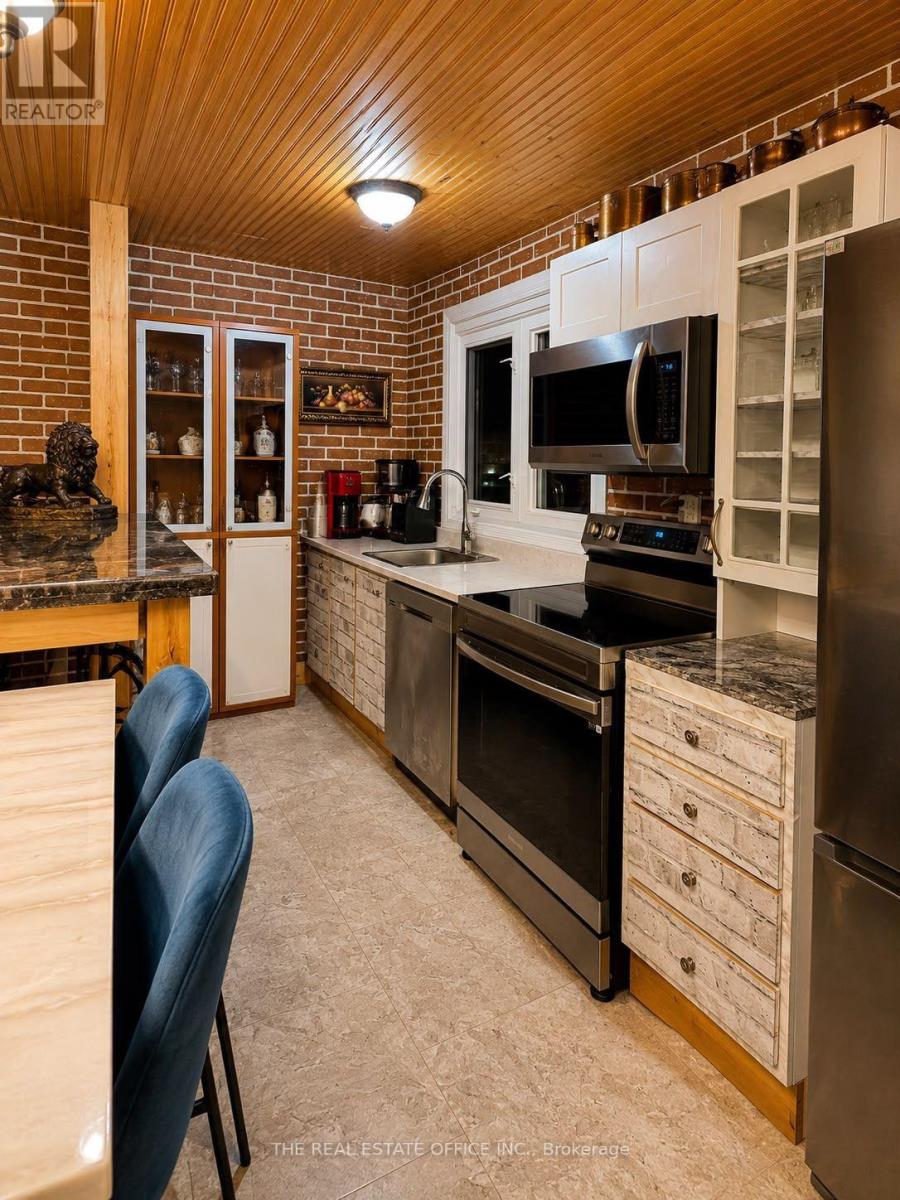
- RoomType4: Kitchen
- RoomLevel4: Main level
- RoomLength4: 15.78
- RoomWidth4: 13.38
- RoomDimensions4: 15.78 m X 13.38 m
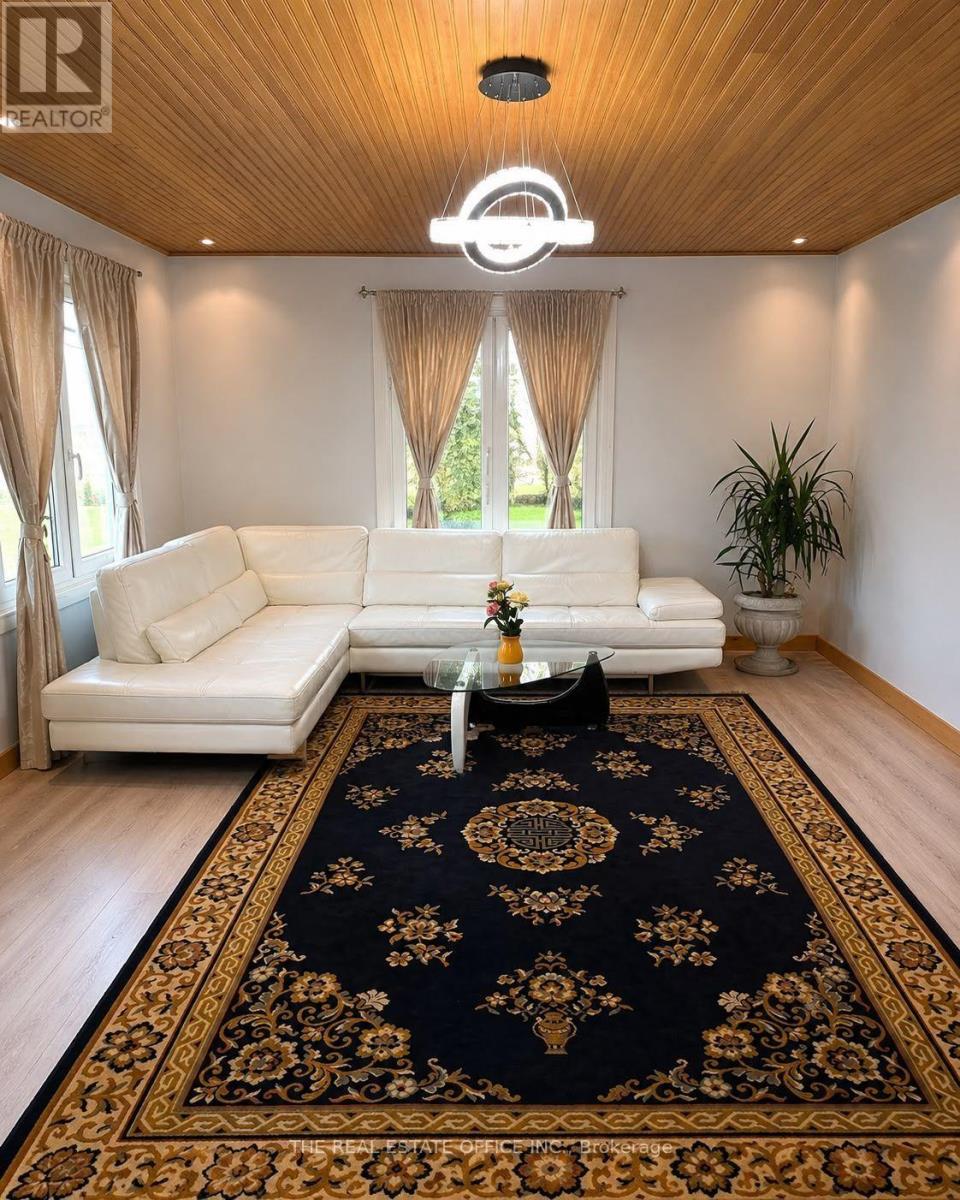
- RoomType5: Living room
- RoomLevel5: Main level
- RoomLength5: 15.78
- RoomWidth5: 17.65
- RoomDimensions5: 15.78 m X 17.65 m
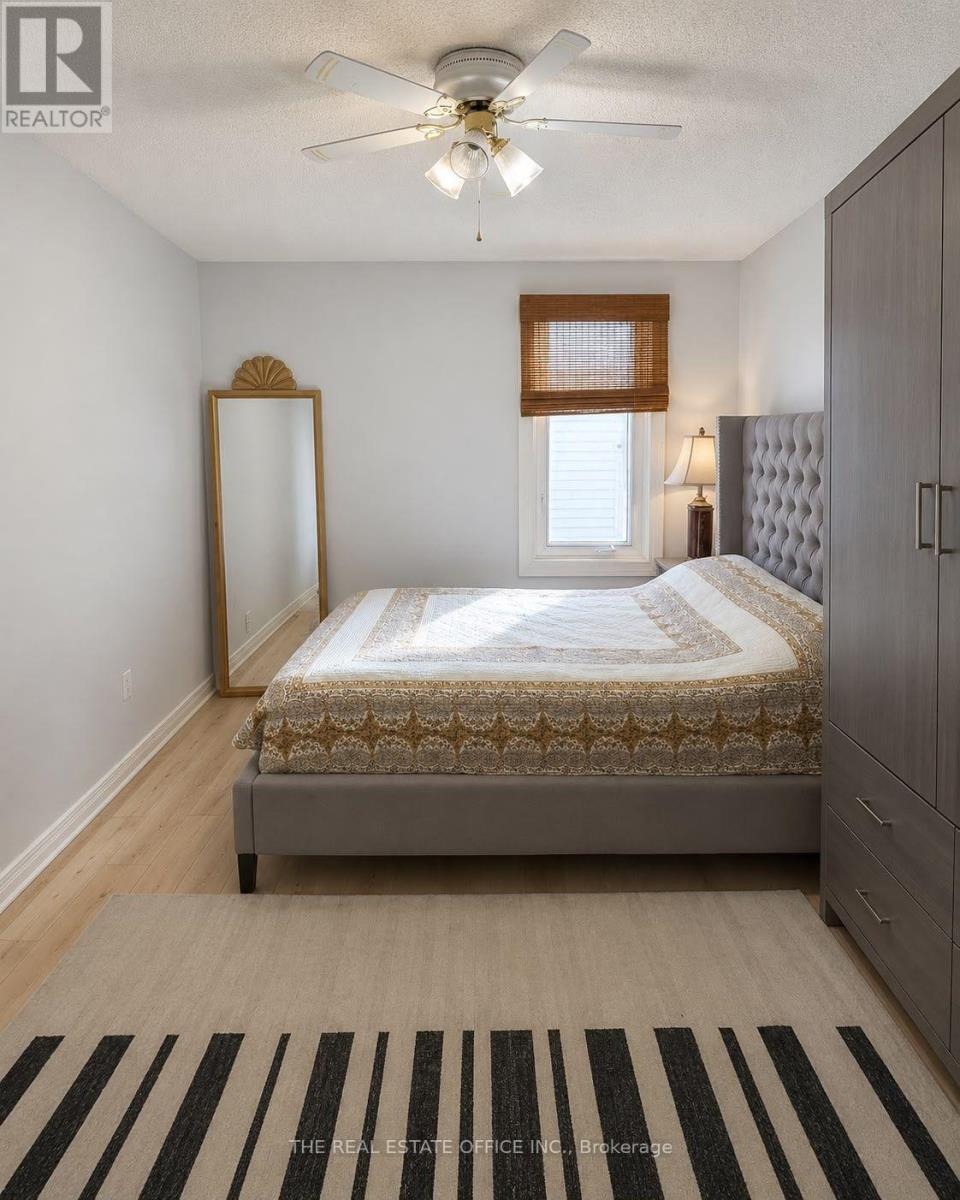
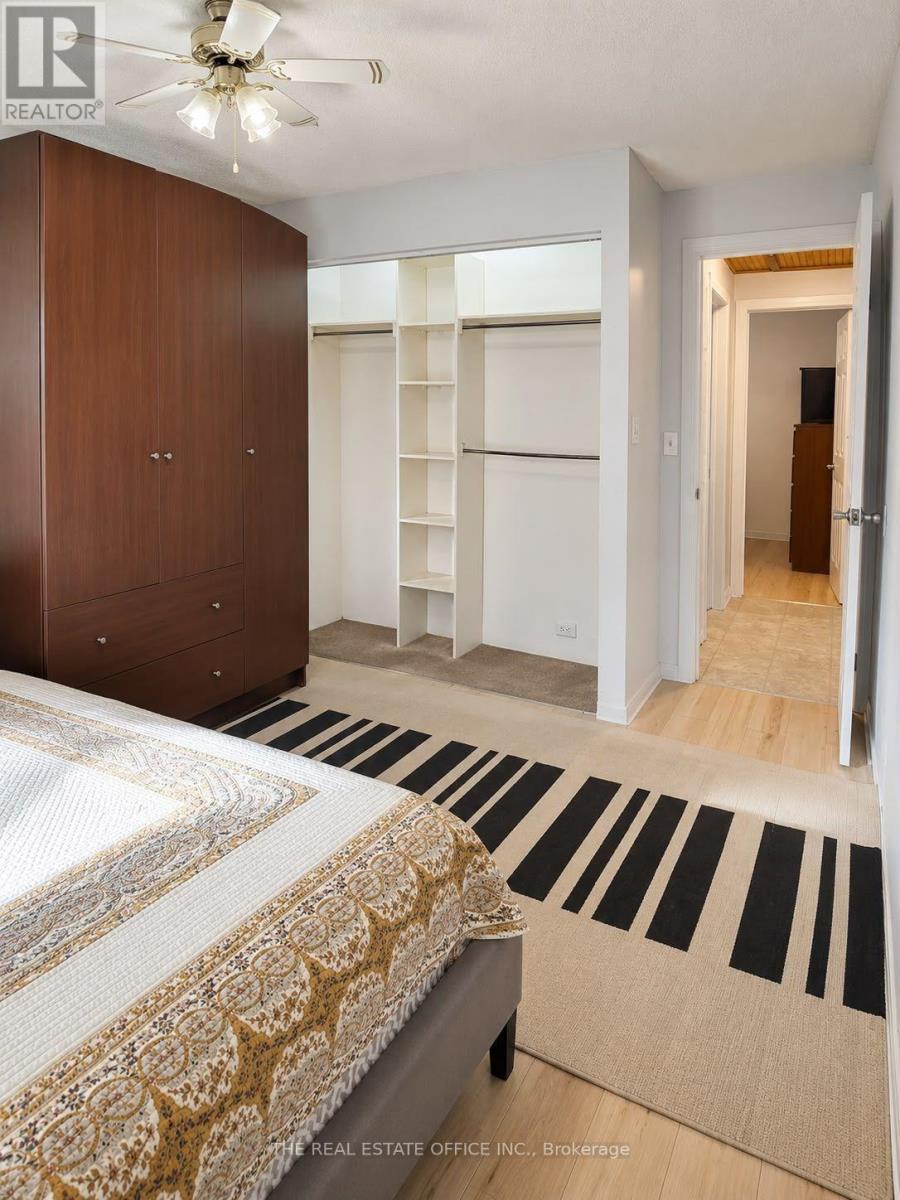
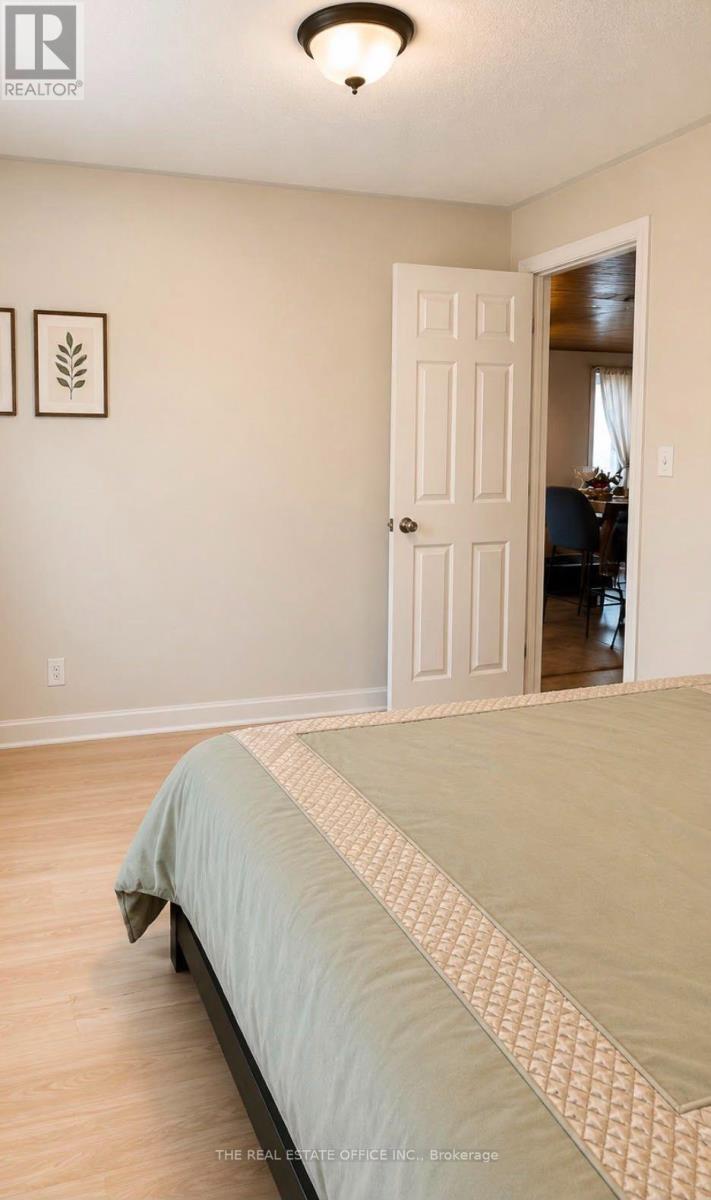
- RoomType6: Primary Bedroom
- RoomLevel6: Main level
- RoomLength6: 13.51
- RoomWidth6: 9.51
- RoomDimensions6: 13.51 m X 9.51 m
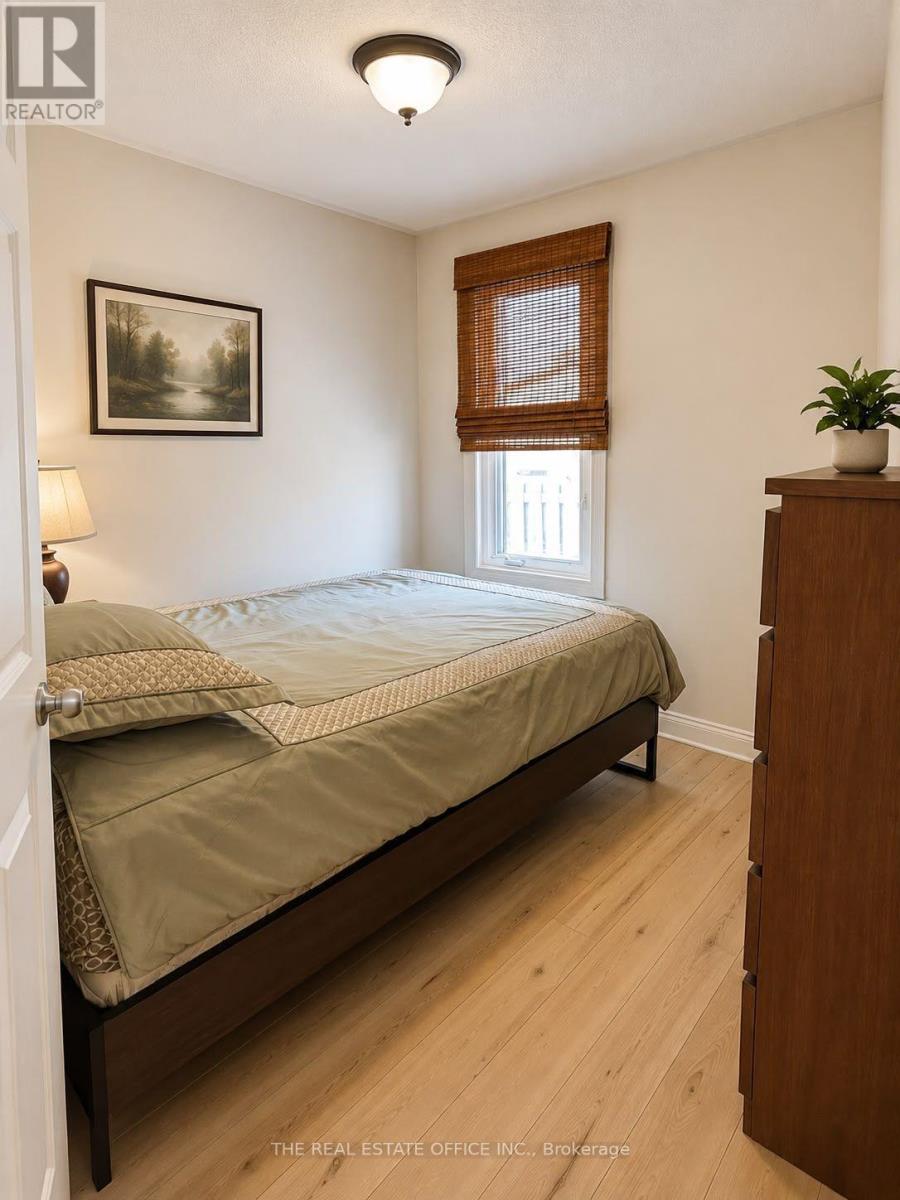
- RoomType7: Bedroom 2
- RoomLevel7: Main level
- RoomLength7: 8.63
- RoomWidth7: 7.18
- RoomDimensions7: 8.63 m X 7.18 m
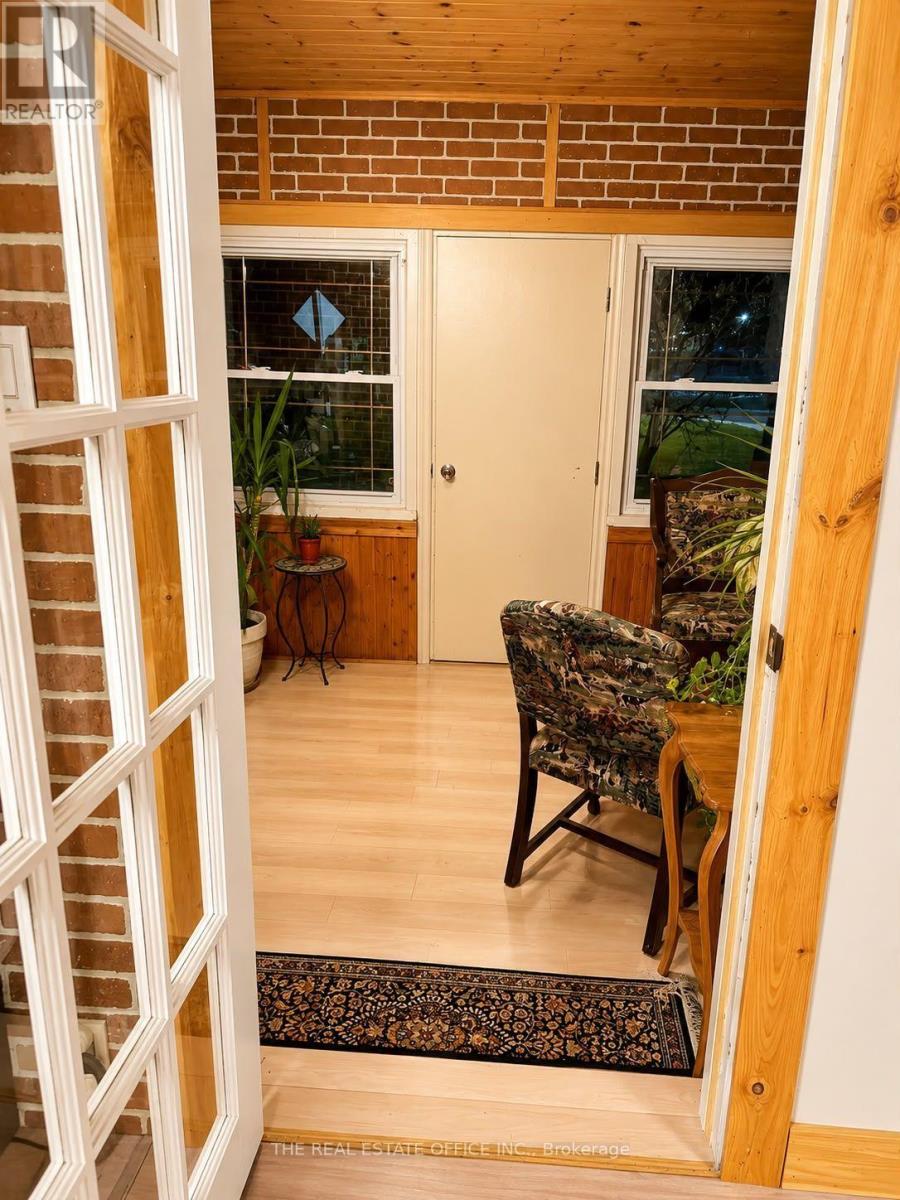
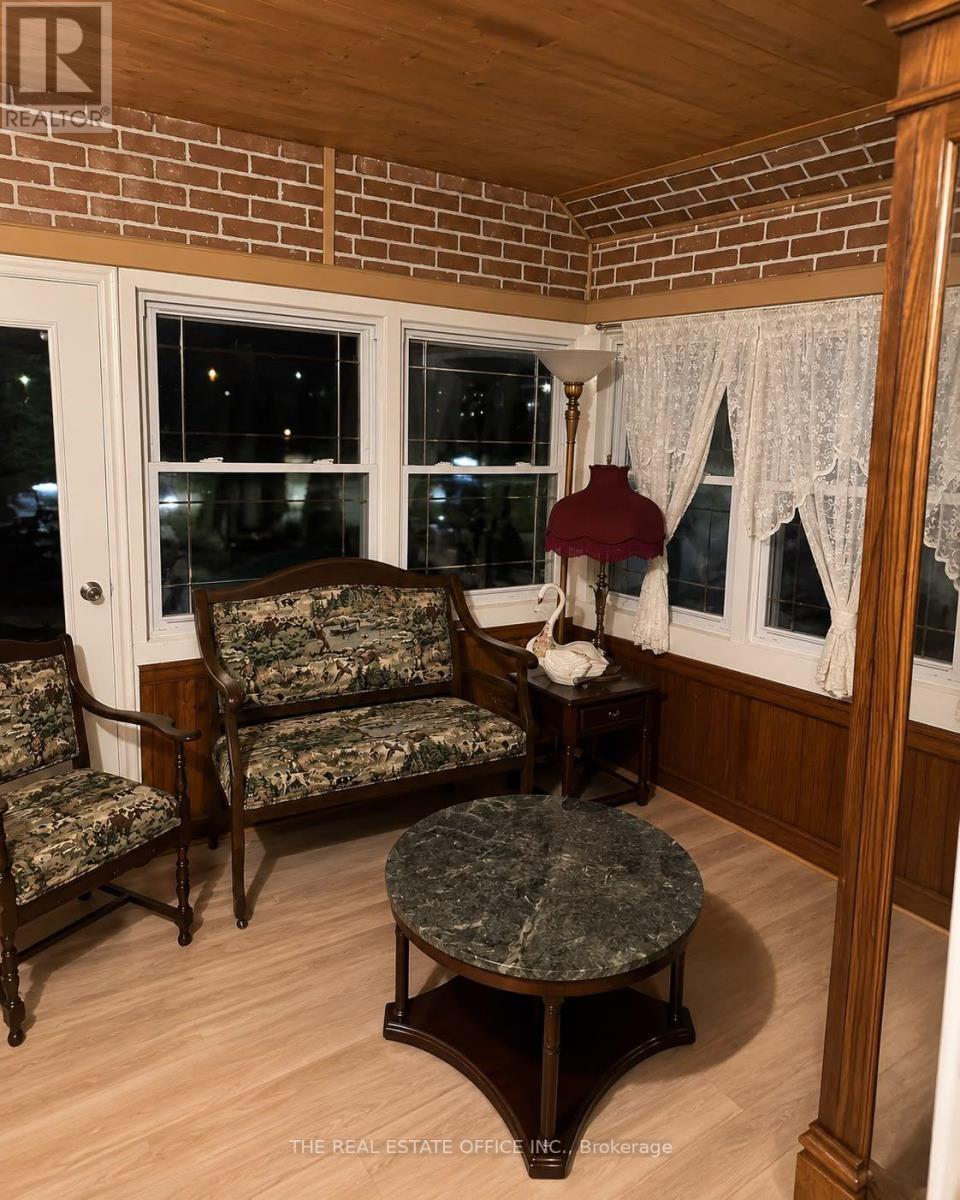
- RoomType8: Sunroom
- RoomLevel8: Main level
- RoomLength8: 12.69
- RoomWidth8: 8.2
- RoomDimensions8: 12.69 m X 8.2 m
Location Details
- City: Georgina (Keswick South), Georgina (Keswick South)
- Province: Ontario
Property Details
- SubdivisionName: Keswick South
- ArchitecturalStyle: Bungalow
- Levels: 1
- FrontageLength: 132 ft
Property Features
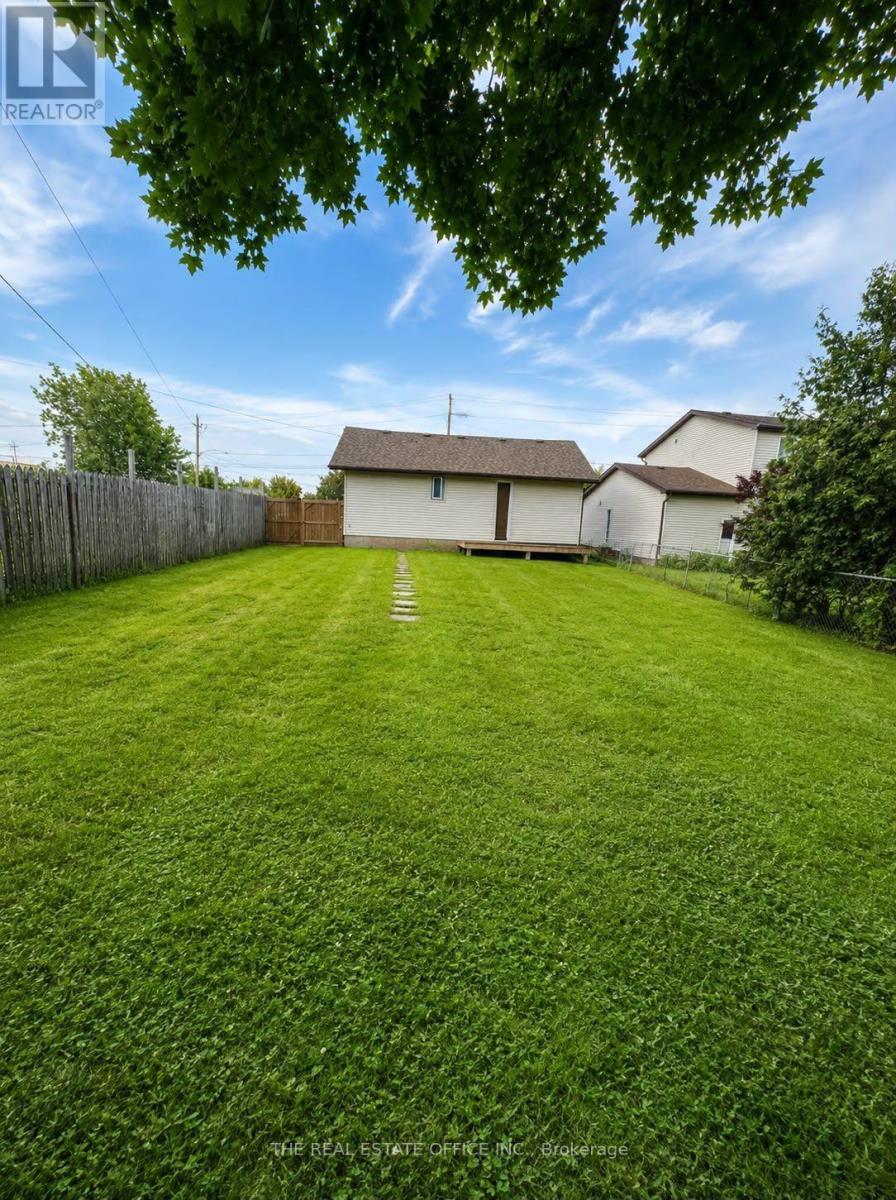
- Fencing: Fenced yard
- Flooring: Laminate
- Heating: Forced air
- HeatingFuel: Natural gas
- CoolingYN: True
- Cooling: Central air conditioning
- ParkingTotal: 6
- OpenParkingYN: False
- GarageYN: False
- AttachedGarageYN: False
- CarportYN: False
- FireplacesTotal: 0
- PoolYN: False
- ViewYN: False
- WaterfrontYN: False
- Sewer: Sanitary sewer
Basics
- Date added: Added 4 hours ago
- Category: Single Family
- Type: Single Family
- Bedrooms: 2
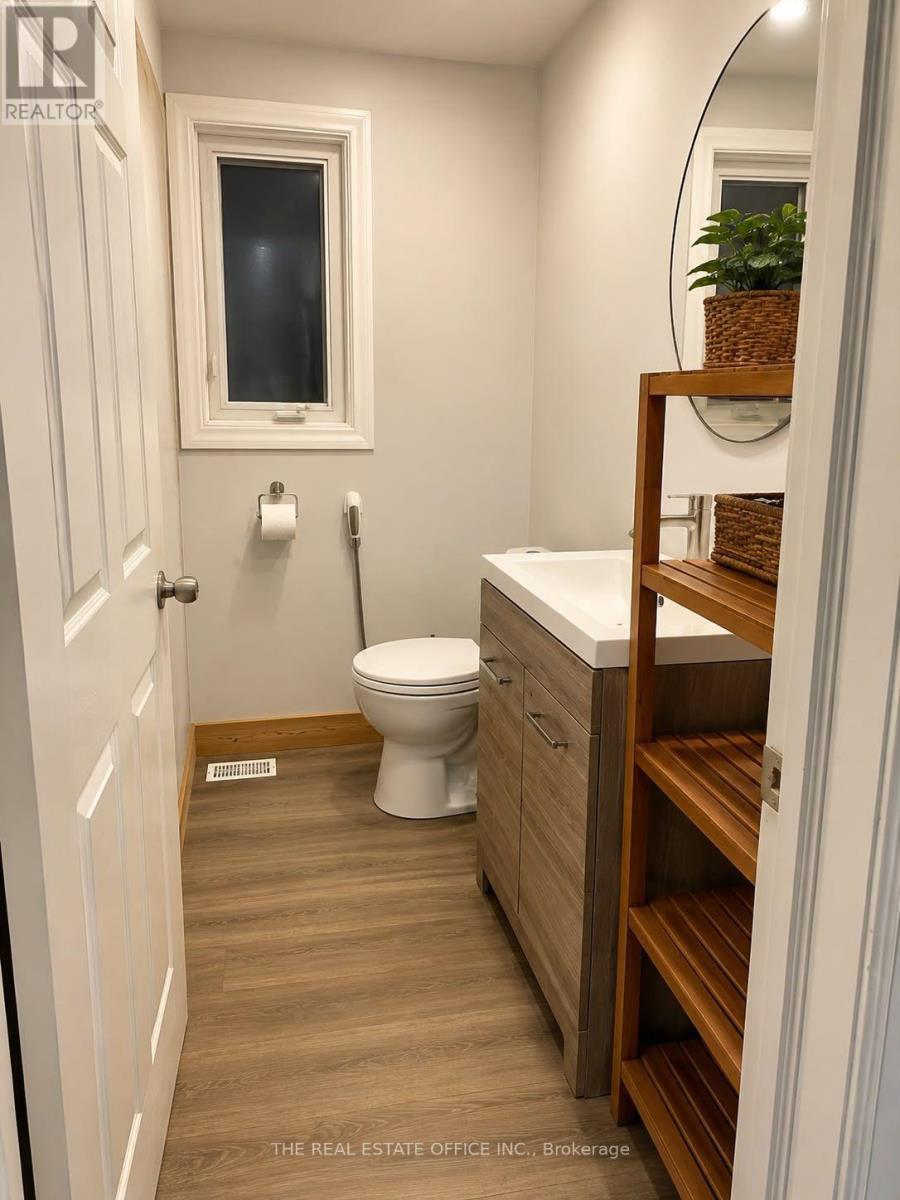
- Bathrooms: 1
- Floors: Laminate
- Area: 1100 - 1500 sq ft
- Lot size: 0 sq ft
- SubdivisionName: Keswick South
- ListOfficeName: THE REAL ESTATE OFFICE INC.
- MLS ID: N14109328
Courtesy of
- OfficeName: THE REAL ESTATE OFFICE INC.
- ListAOR: Toronto Regional Real Estate Board
Description
-
Description:
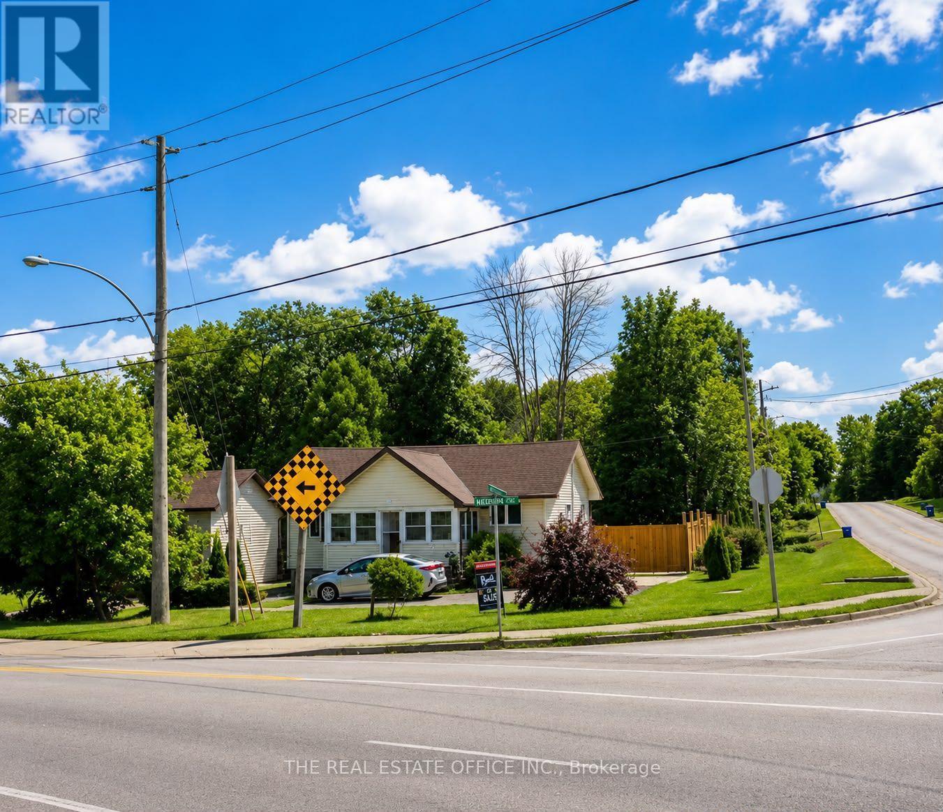
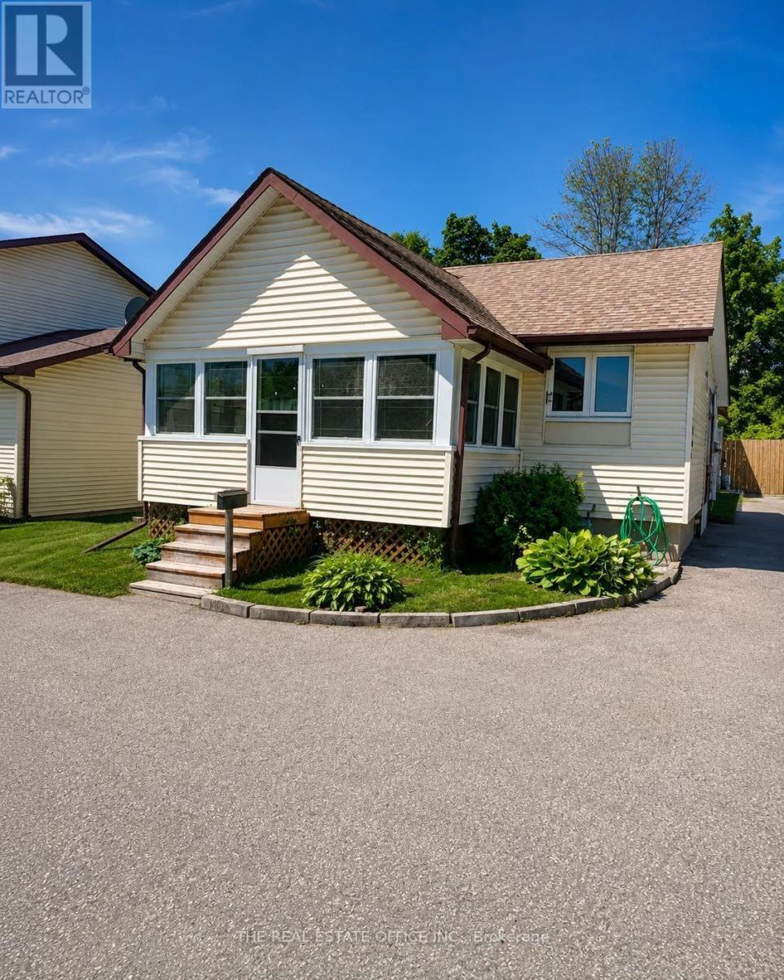
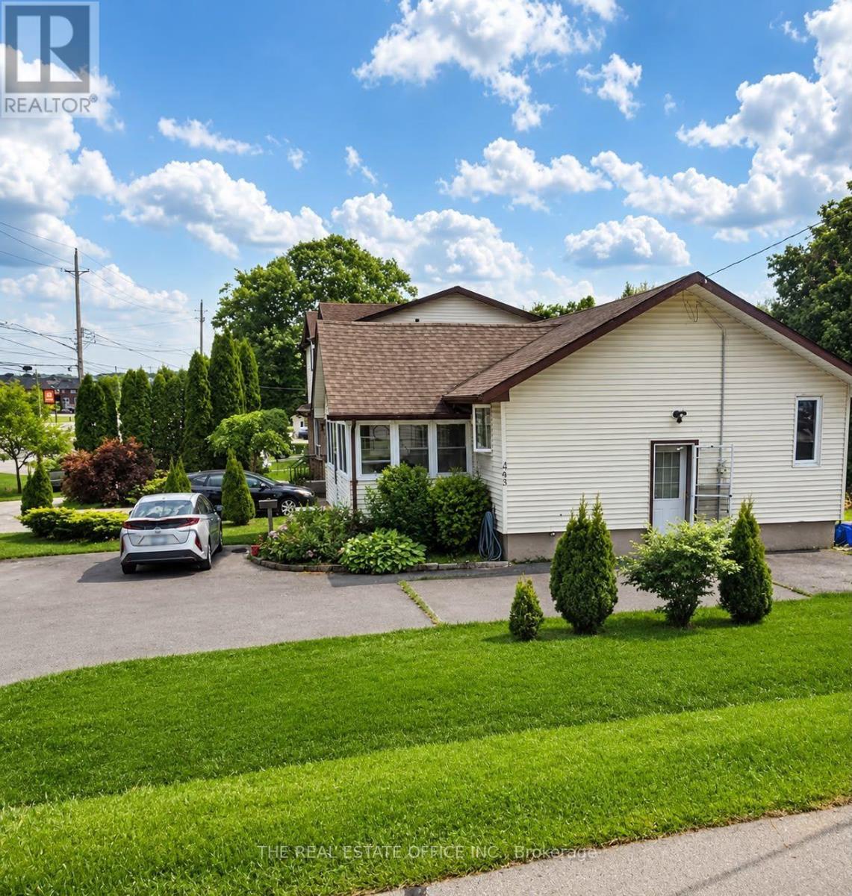
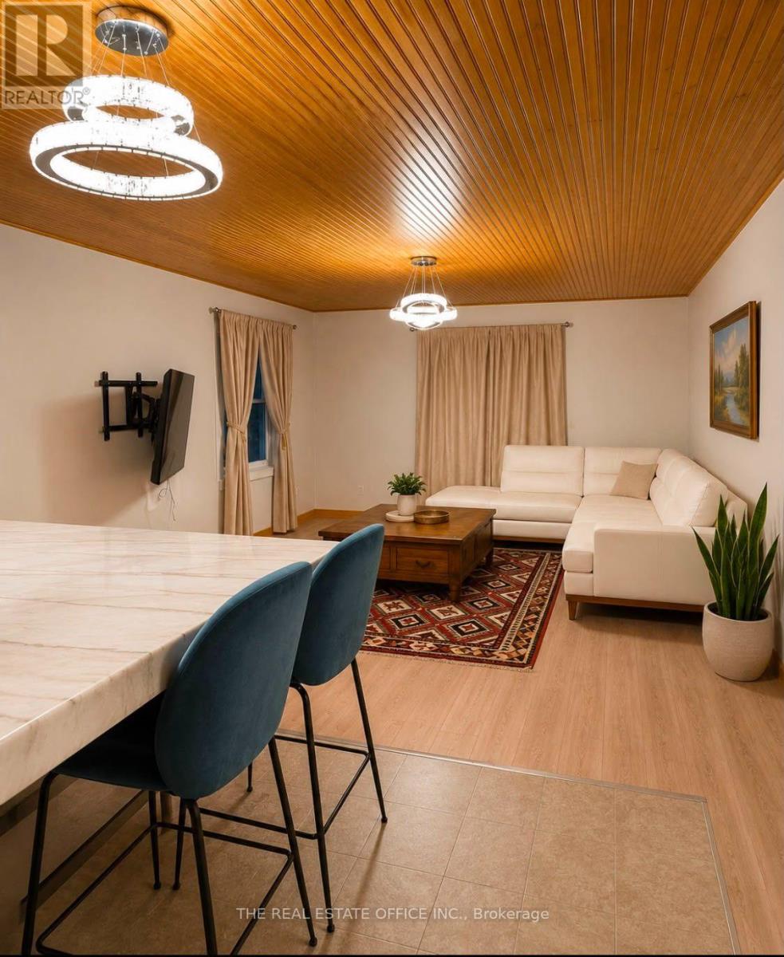
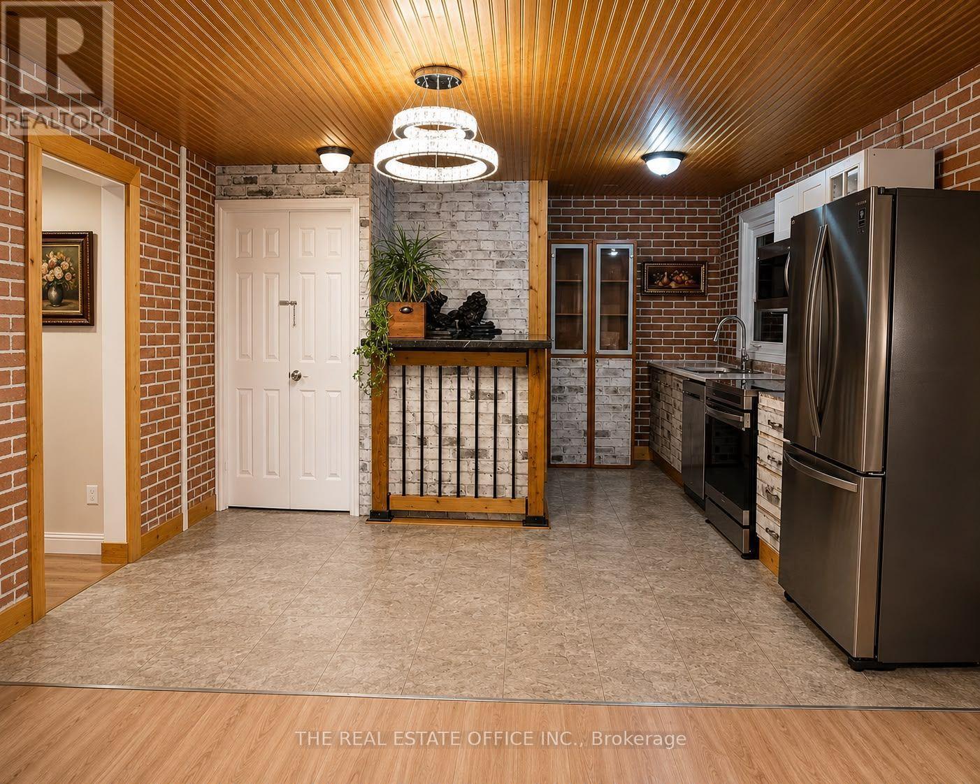
Welcome To 265 Pasadena! This Charming Two-Bedroom, One-Bathroom Bungalow Sits On A Desirable Corner Lot And Offers Comfortable, Move-In-Ready Living With Plenty Of Potential. The Bright And Inviting Interior Features Warm Wood-Panelled Ceilings, Modern Lighting, Updated Flooring, And A Spacious Open-Concept Living And Dining Area. The Stylish Kitchen Is Equipped With Stainless-Steel Appliances, Generous Cabinetry, And Ample Counter Space. A Sun-Filled Enclosed Porch Provides The Perfect Space To Relax, Entertain, Or Enjoy Your Morning Coffee. The Full Basement Features A Separate Side Entrance, Offering Excellent Potential To Finish The Space And Create A Second Living Unit With Its Own Private Entrance. The Property Also Offers 8-Car Parking, A Fully Fenced Yard, And Two Garden Sheds For Added Storage.An Excellent Opportunity For First-Time Buyers, Downsizers Or Investors. Convenient One-Level Living With Character, Warmth And Plenty Of Natural Light. (id:67524)
Show all description
Building Details
- ParkingTotal: 6
- ArchitecturalStyle: Bungalow
- Heating: Forced air
- Sewer: Sanitary sewer
Amenities & Features
- Waterfront available: No
- OpenParkingYN: No
- AttachedGarageYN: No
- GarageYN: No
- CarportYN: No
- PoolYN: No
- CoolingYN: Yes
- Cooling: Central air conditioning
- Total Fireplaces: 0