
17 Bathurst Street, Toronto (Waterfront Communities), Ontario, Canada, M5V0N1, M5V0N1
17 Bathurst Street, Toronto (Waterfront Communities), Ontario, Canada, M5V0N1, M5V0N1Rooms & Units Descr
- UnitNumber: 602
- RoomType1: Living room
- RoomLevel1: Main level
- RoomLength1: 6.13
- RoomWidth1: 3.1
- RoomDimensions1: 6.13 m X 3.1 m
- RoomType2: Dining room
- RoomLevel2: Main level
- RoomLength2: 6.13
- RoomWidth2: 3.1
- RoomDimensions2: 6.13 m X 3.1 m
- RoomType3: Kitchen
- RoomLevel3: Main level
- RoomLength3: 3.36
- RoomWidth3: 1.03
- RoomDimensions3: 3.36 m X 1.03 m
- RoomType4: Primary Bedroom
- RoomLevel4: Main level
- RoomLength4: 3.3
- RoomWidth4: 3.05
- RoomDimensions4: 3.3 m X 3.05 m
- RoomType5: Sunroom
- RoomLevel5: Main level
- RoomLength5: 3.26
- RoomWidth5: 2.78
- RoomDimensions5: 3.26 m X 2.78 m
- RoomType6: Den
- RoomLevel6: Main level
- RoomLength6: 1.5
- RoomWidth6: 1.2
- RoomDimensions6: 1.5 m X 1.2 m
Location Details
- City: Toronto (Waterfront Communities), Toronto (Waterfront Communities)
- Province: Ontario
Property Details
- SubdivisionName: Waterfront Communities C1
Property Features
- CommunityFeatures: Pets Allowed With Restrictions,Community Centre
- Flooring: Laminate,Vinyl
- Heating: Forced air
- HeatingFuel: Natural gas
- CoolingYN: True
- Cooling: Central air conditioning
- ParkingTotal: 1
- OpenParkingYN: False
- GarageYN: True
- AttachedGarageYN: False
- CarportYN: False
- FireplacesTotal: 0
- PoolYN: False
- ViewYN: False
- WaterfrontYN: True
Basics
- Date added: Added 2 hours ago
- Category: Single Family
- Type: Single Family
- Bedrooms: 3
- Bathrooms: 2
- Floors: Laminate,Vinyl
- Area: 600 - 699 sq ft
- Lot size: 0 sq ft
- SubdivisionName: Waterfront Communities C1
- UnitNumber: 602
- ListOfficeName: RIGHT AT HOME REALTY
- MLS ID: C14109452
Miscellaneous
- AssociationFeeFrequency: Monthly
Courtesy of
- OfficeName: RIGHT AT HOME REALTY
- ListAOR: Toronto Regional Real Estate Board
Description
-
Description:
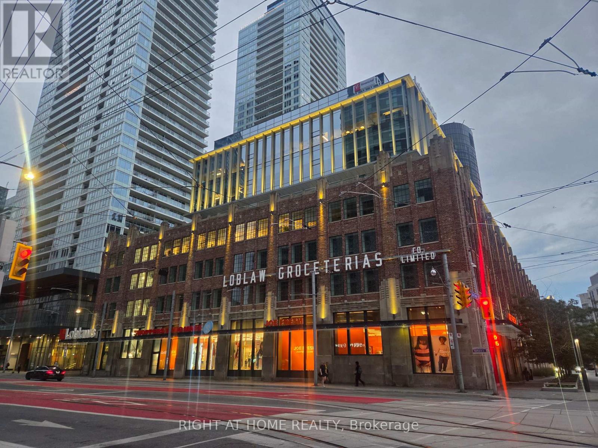
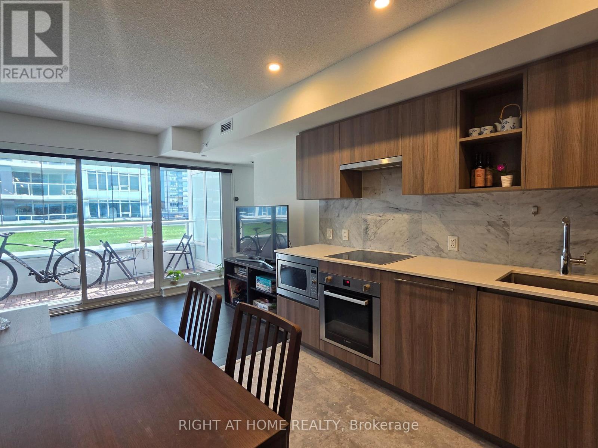
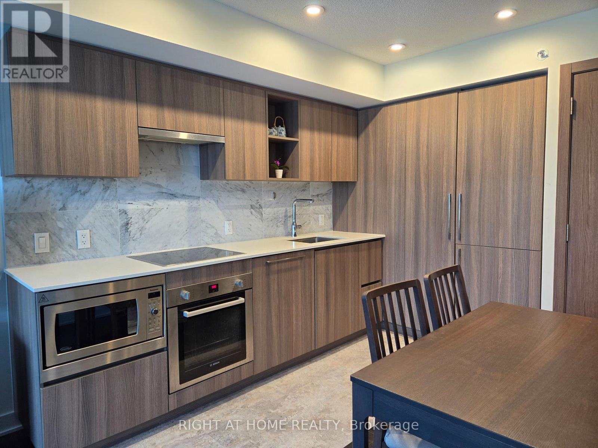
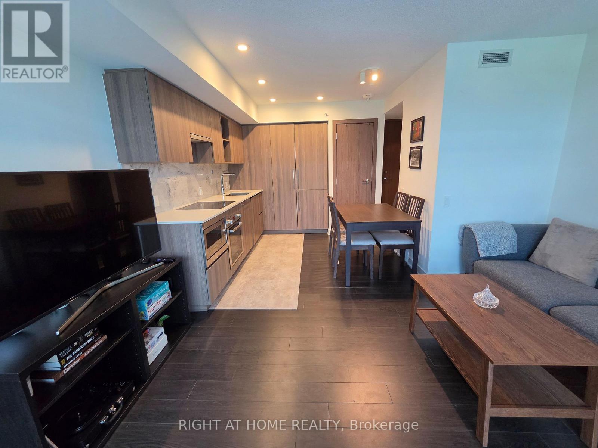
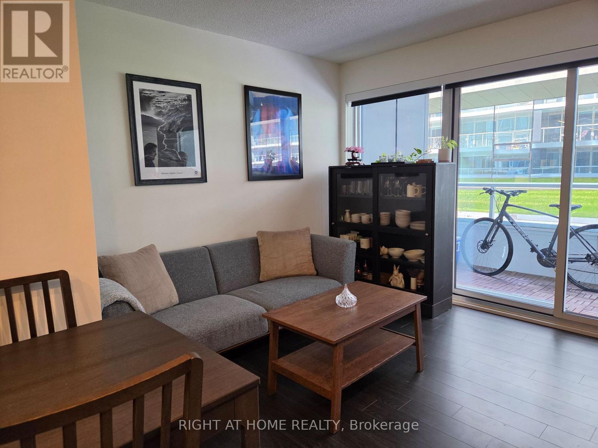
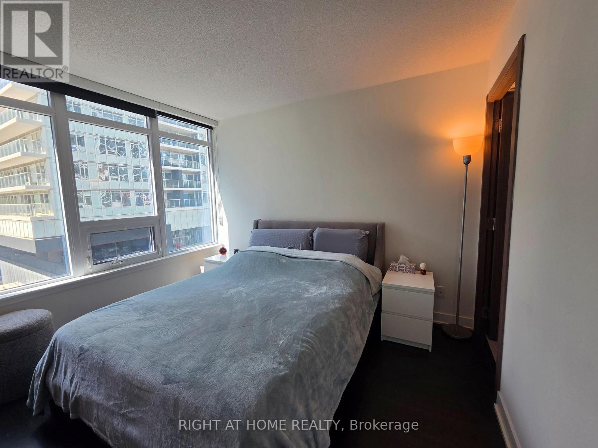
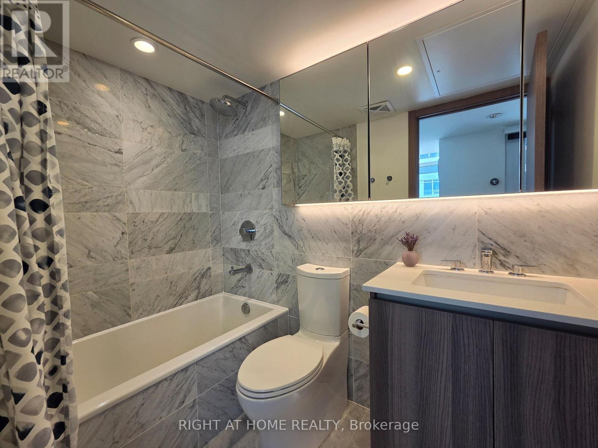
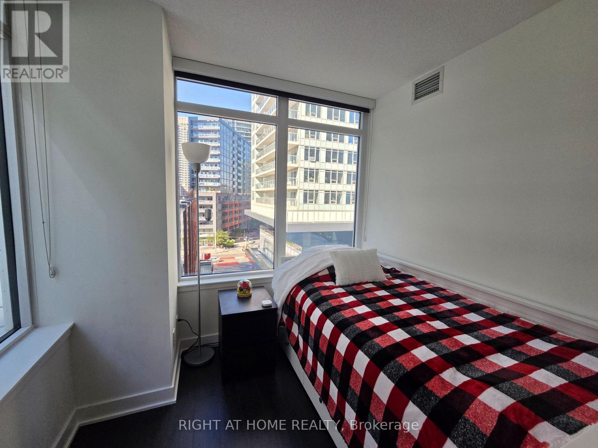
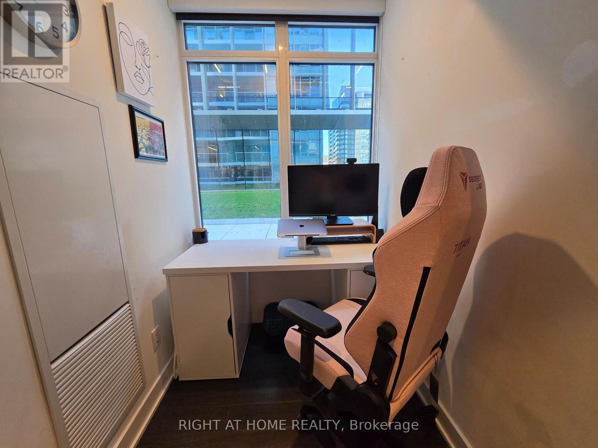
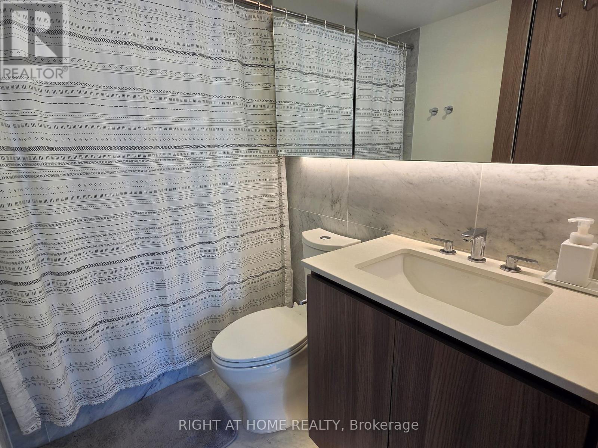
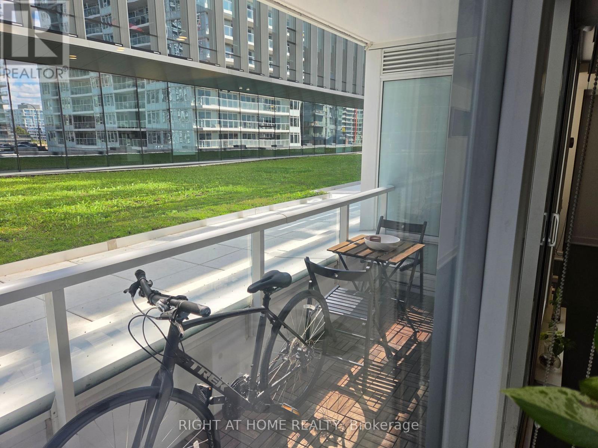
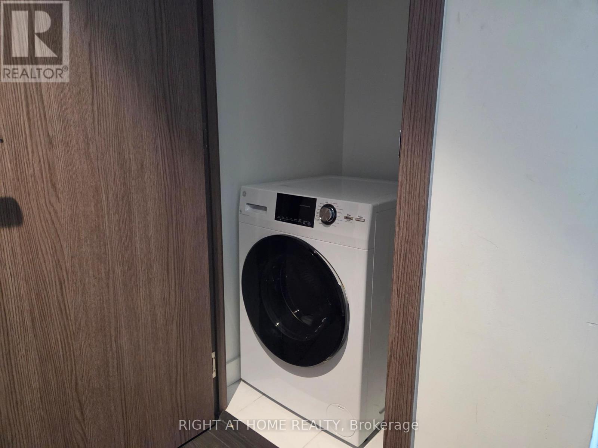
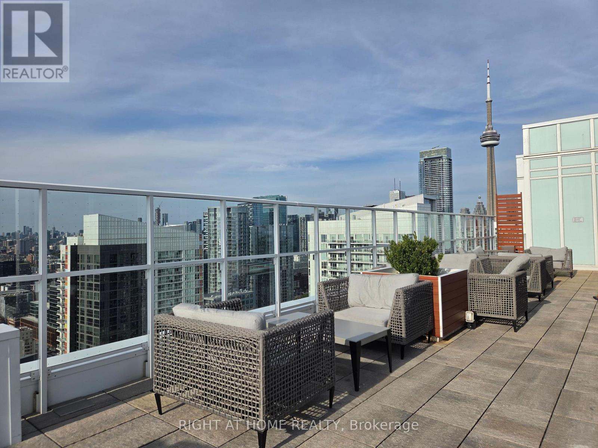
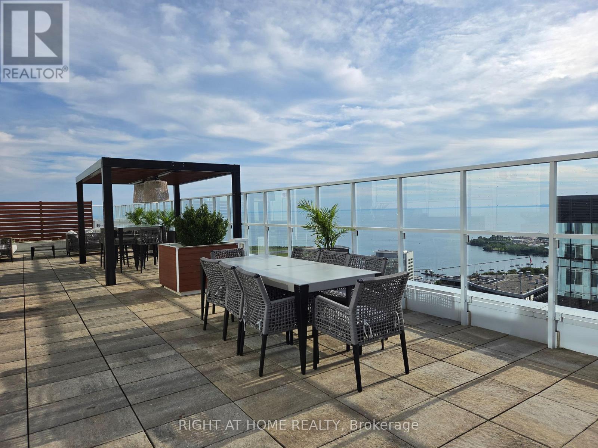
Suite 602 at the Lakefront condos-a bright southwest corner suite in one of cityPlace's most iconic waterfront buildings. this versatile suite offers a highly functional layout:two full bedrooms,a separate den with its own window,and two complete bathrooms w/a private ensuite off the primary bedroom.Both bedrooms are generously proportioned with large windows,separated by a private corridor that creates a natural buffer between the sleeping areas and the main living space.Whether you're a couple,a small family,or a professional who works from home,the layout delivers the privacy and flexibility that most condo floor plans simply cannot match.Floor-to-ceiling windows on two exposures fill the suite with plenty of natural light.Step outside to your private balcony-a quiet sheltered outdoor retreat perfect for morning coffee,evening wind down, or yeard round fresh air away from the buzz of the city.The contemporary open concept kitchen features upgraded waterproof vinyl tile flooring.The suite also includes a premium 2 in 1 washer/dryer-a meaningful upgrade from the builder standard stacked units found throughout the building,And one of those daily conveniences you'll appreciate every single week.Generous living and dining areas flow naturally from the kitchen, with aprox 698sqft of well designed interior space.Owned underground parking space and owned locker are included-a combination that simplifies daily life whether youre commuting, heading out for a weekend, or simply storing what matters.Building amenities are among the best in CityPlace: indoor pool w/jacuzzi, fitness Centre, Sauna, co-working lounge w/private meeting rooms, kids' play area, theatre room, party room, guest suites, outdoor courtyard, BBQ area, visitor parking, 24hr concierge, direct access to loblaws, Shoppers and LCBO makeseveryday errands effortless year-round. Steps to the waterfront,canoe landing park, TTC,King West, Billy Bishop Airport and the Gardiner all within minutes. (id:67524)
Show all description
Building Details
- ParkingTotal: 1
- Heating: Forced air
Amenities & Features
- Waterfront available: Yes
- OpenParkingYN: No
- AttachedGarageYN: No
- GarageYN: Yes
- CarportYN: No
- PoolYN: No
- CoolingYN: Yes
- CommunityFeatures: Pets Allowed With Restrictions, Community Centre
- Cooling: Central air conditioning
- Total Fireplaces: 0