
95 EASTWOOD PARK Garden, Toronto (Long Branch), Ontario, Canada, M8W0B9, M8W0B9
95 EASTWOOD PARK Garden, Toronto (Long Branch), Ontario, Canada, M8W0B9, M8W0B9Rooms & Units Descr
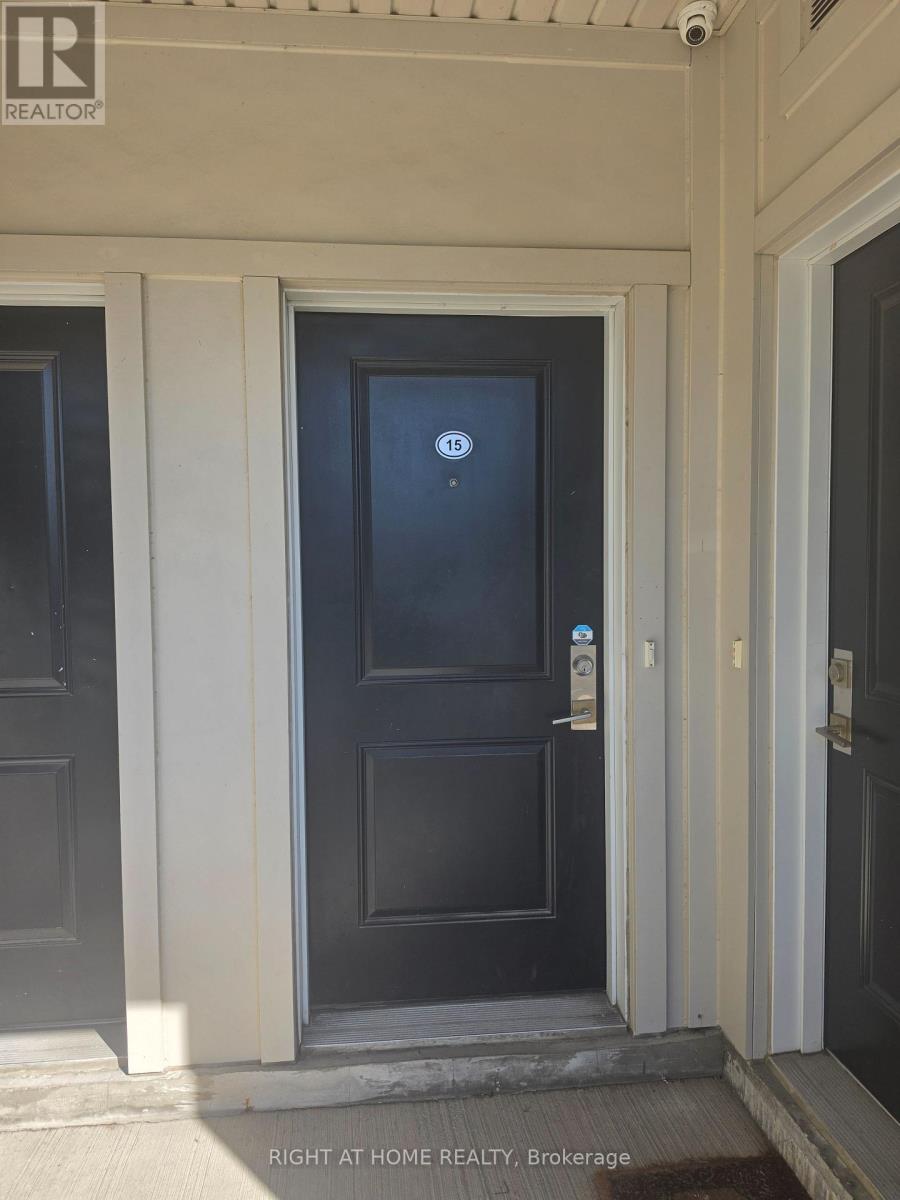
- UnitNumber: 15
- RoomType1: Living room
- RoomLevel1: Main level
- RoomLength1: 14.73
- RoomWidth1: 12.47
- RoomDimensions1: 14.73 m X 12.47 m
- RoomType2: Kitchen
- RoomLevel2: Main level
- RoomLength2: 13.29
- RoomWidth2: 7.97
- RoomDimensions2: 13.29 m X 7.97 m
- RoomType3: Dining room
- RoomLevel3: Main level
- RoomLength3: 11.12
- RoomWidth3: 10.24
- RoomDimensions3: 11.12 m X 10.24 m
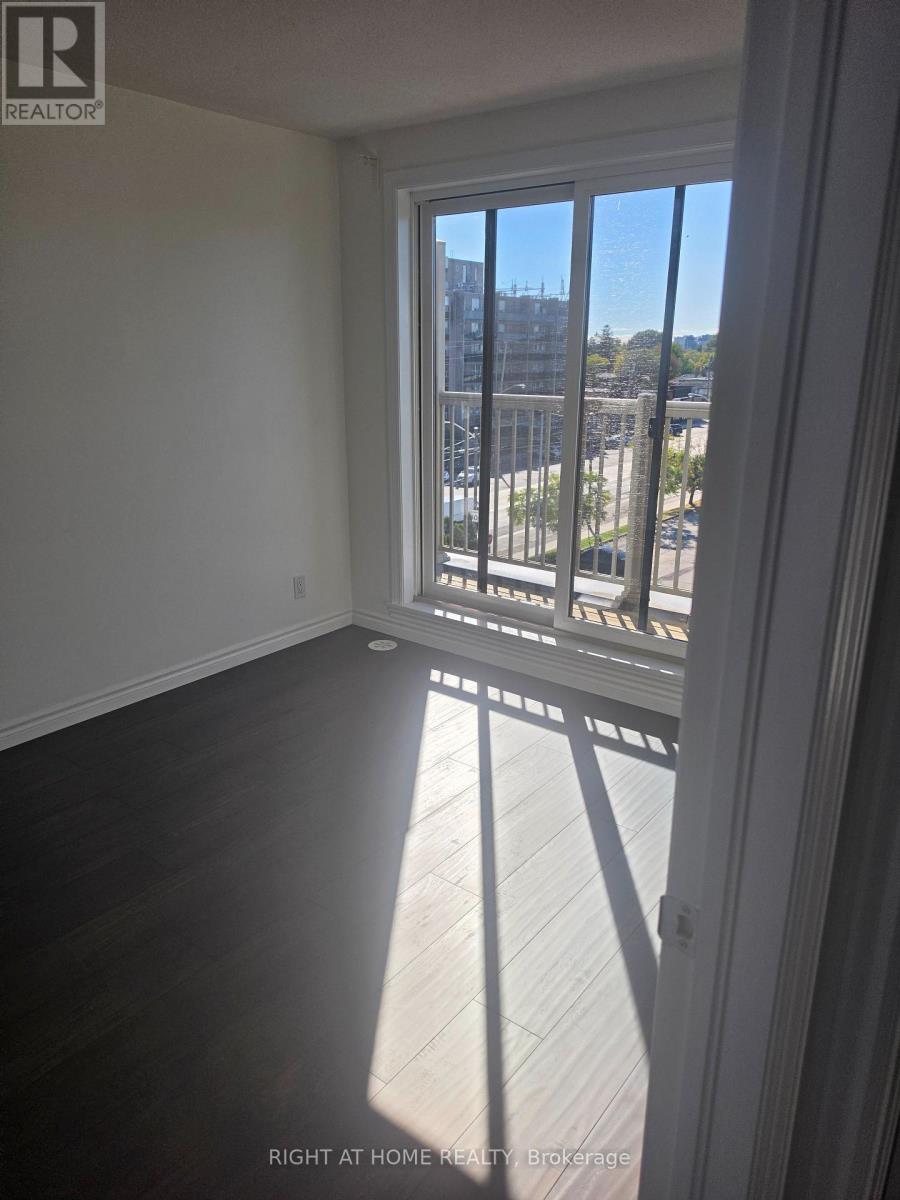
- RoomType4: Primary Bedroom
- RoomLevel4: Upper Level
- RoomLength4: 10.96
- RoomWidth4: 9.38
- RoomDimensions4: 10.96 m X 9.38 m
- RoomType5: Bedroom 2
- RoomLevel5: Upper Level
- RoomLength5: 10.2
- RoomWidth5: 8.46
- RoomDimensions5: 10.2 m X 8.46 m
- RoomType6: Other
- RoomLevel6: Upper Level
- RoomLength6: 18.9
- RoomWidth6: 15.98
- RoomDimensions6: 18.9 m X 15.98 m
Location Details
- City: Toronto (Long Branch), Toronto (Long Branch)
- Province: Ontario
Property Details
- SubdivisionName: Long Branch
- Levels: 2
Property Features
- CommunityFeatures: Pets Allowed With Restrictions
- Flooring: Laminate
- Heating: Forced air
- HeatingFuel: Natural gas
- CoolingYN: True
- Cooling: Central air conditioning
- ParkingTotal: 1
- OpenParkingYN: False
- GarageYN: True
- AttachedGarageYN: False
- CarportYN: False
- FireplacesTotal: 0
- PoolYN: False
- ViewYN: False
- WaterfrontYN: False
Basics
- BathroomsHalf: 1
- Date added: Added 1 day ago
- Category: Single Family
- Type: Single Family
- Bedrooms: 2
- Bathrooms: 3
- Half baths: 1
- Floors: Laminate
- Area: 1200 - 1399 sq ft
- Lot size: 0 sq ft
- SubdivisionName: Long Branch
- UnitNumber: 15
- ListOfficeName: RIGHT AT HOME REALTY
- MLS ID: W13864712
Miscellaneous
- AssociationFeeFrequency: Monthly
Courtesy of
- OfficeName: RIGHT AT HOME REALTY
- ListAOR: Toronto Regional Real Estate Board
Description
-
Description:
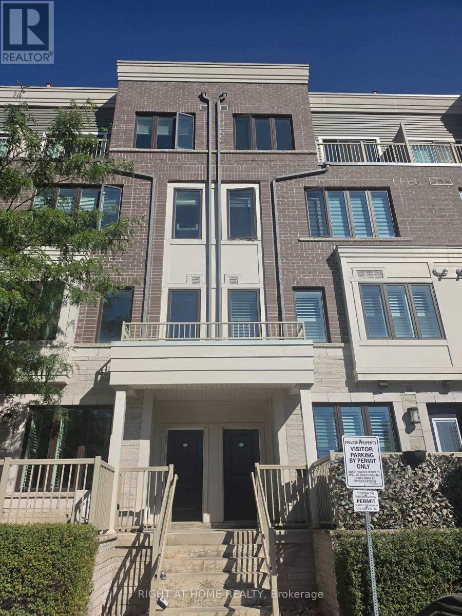
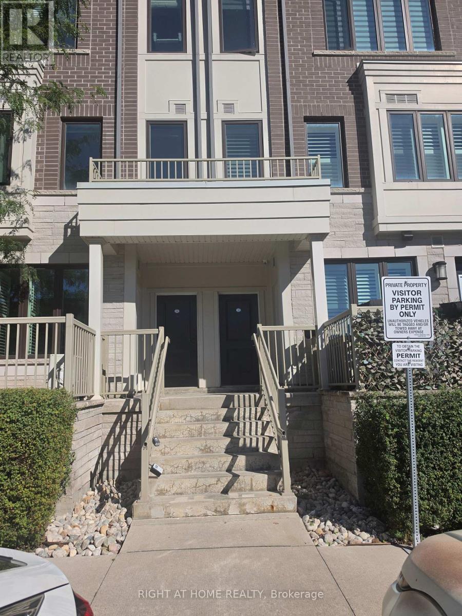
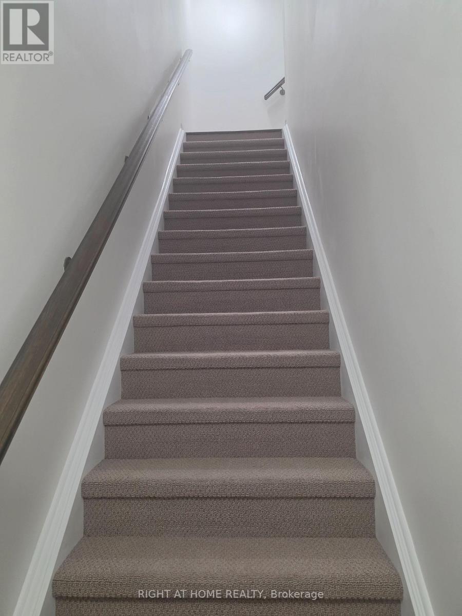
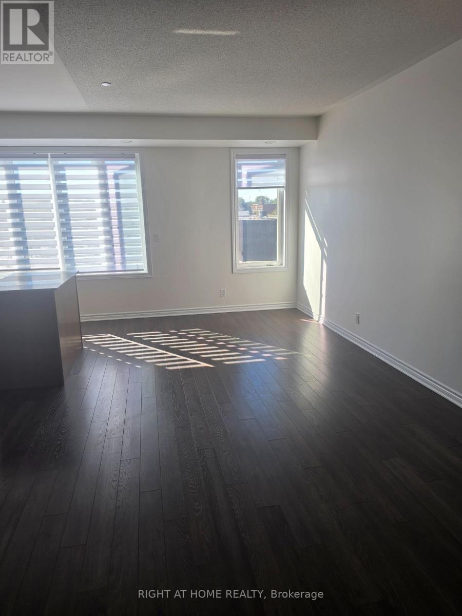
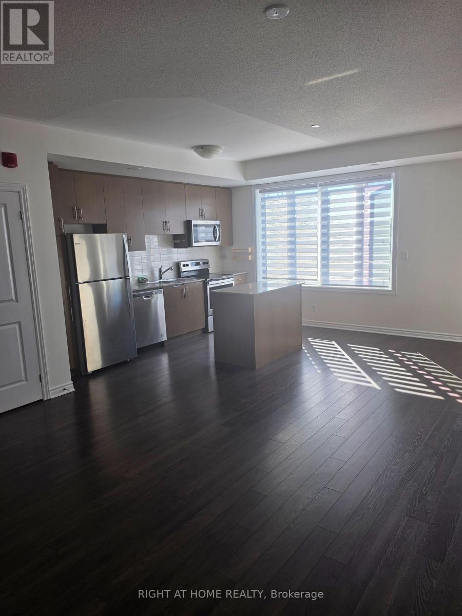
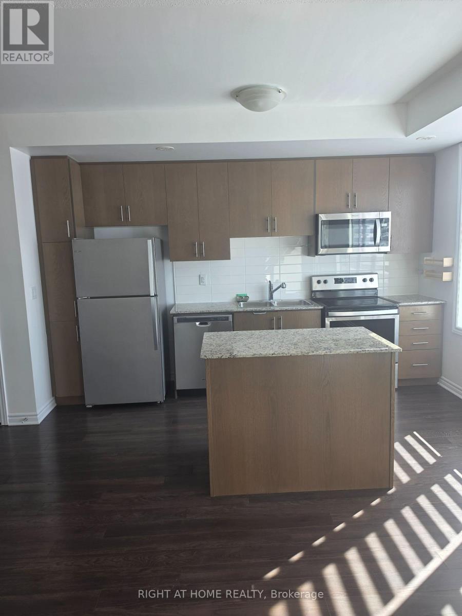
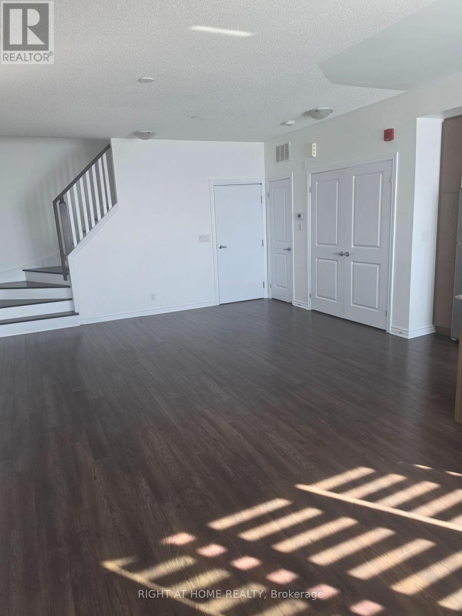
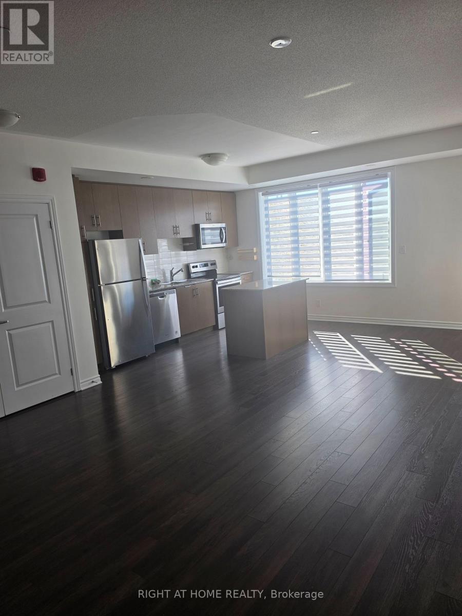
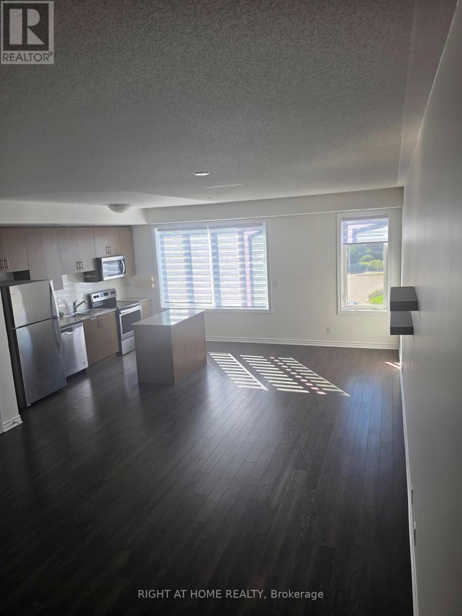
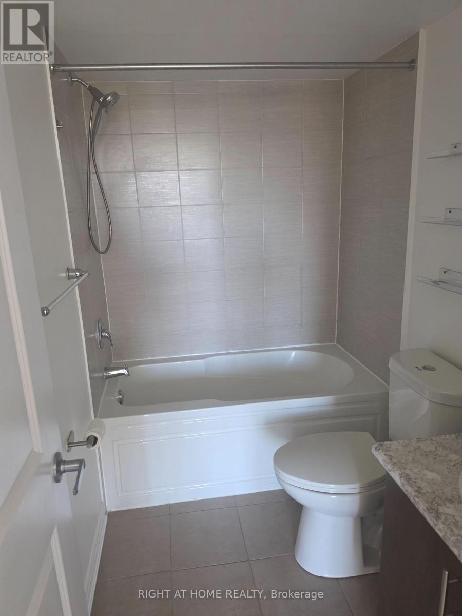
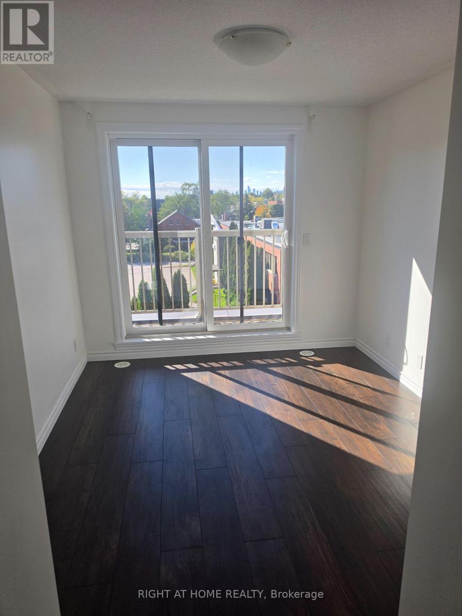
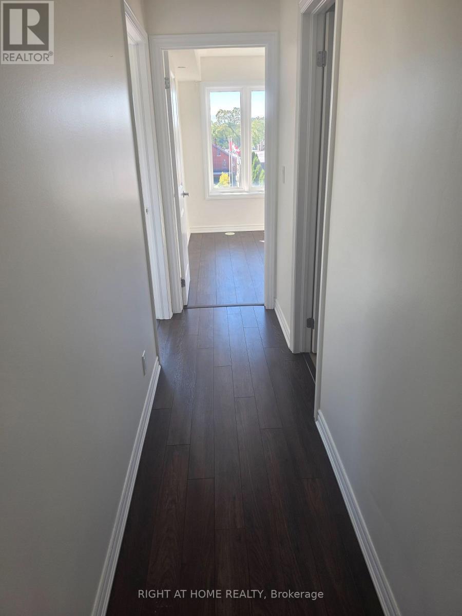
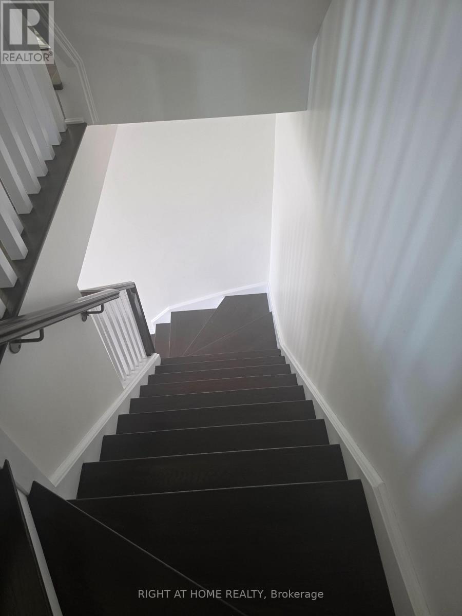
Welcome to this beautiful two-storey stacked townhouse in Toronto's desirable Long Branch community. Offering 2 spacious bedrooms, 3 bathrooms and approximately 1,200-1,399 sq. ft. of living space, this home combines modern comfort with an exceptional location. Enjoy an inviting open-concept living and dining area, a contemporary kitchen featuring granite countertops, stainless-steel appliances, and a Centre island offering additional counter space and functionality, and a primary bedroom with its own ensuite bathroom. The highlight of this property is its expansive private rooftop terrace, perfect for outdoor dining, entertaining or relaxing. Additional conveniences include ensuite laundry, one owned underground parking space and a locker. Ideally situated close to Lake Ontario, waterfront trails, parks, shopping, restaurants, Long Branch GO Station and TTC transit. Convenient access to major highways makes commuting easy. Experience contemporary urban living in one of South Etobicoke's most appealing waterfront communities (id:67524)
Show all description
Building Details
- ParkingTotal: 1
- Heating: Forced air
Amenities & Features
- Waterfront available: No
- OpenParkingYN: No
- AttachedGarageYN: No
- GarageYN: Yes
- CarportYN: No
- PoolYN: No
- CoolingYN: Yes
- CommunityFeatures: Pets Allowed With Restrictions
- Cooling: Central air conditioning
- Total Fireplaces: 0