
88 Fleetwood Crescent, Brampton (Southgate), Ontario, Canada, L6T2E5, L6T2E5
88 Fleetwood Crescent, Brampton (Southgate), Ontario, Canada, L6T2E5, L6T2E5
$890,000
Request info
Rooms & Units Descr
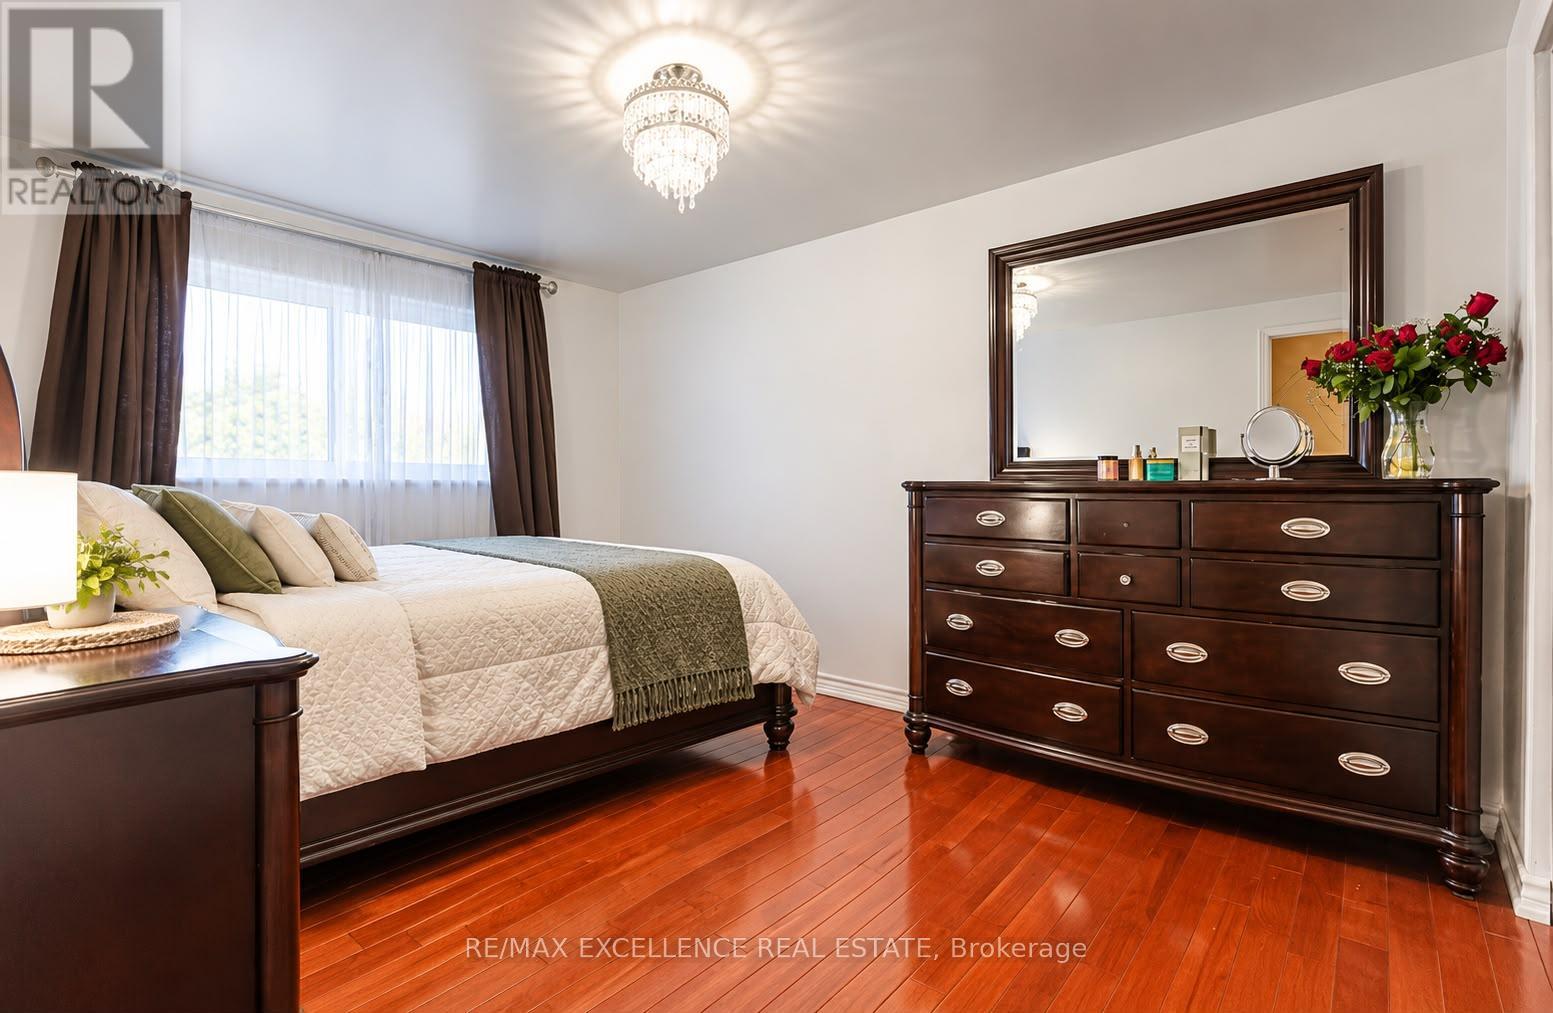
- RoomType1: Primary Bedroom
- RoomLevel1: Second level
- RoomLength1: 4.05
- RoomWidth1: 2.95
- RoomDimensions1: 4.05 m X 2.95 m
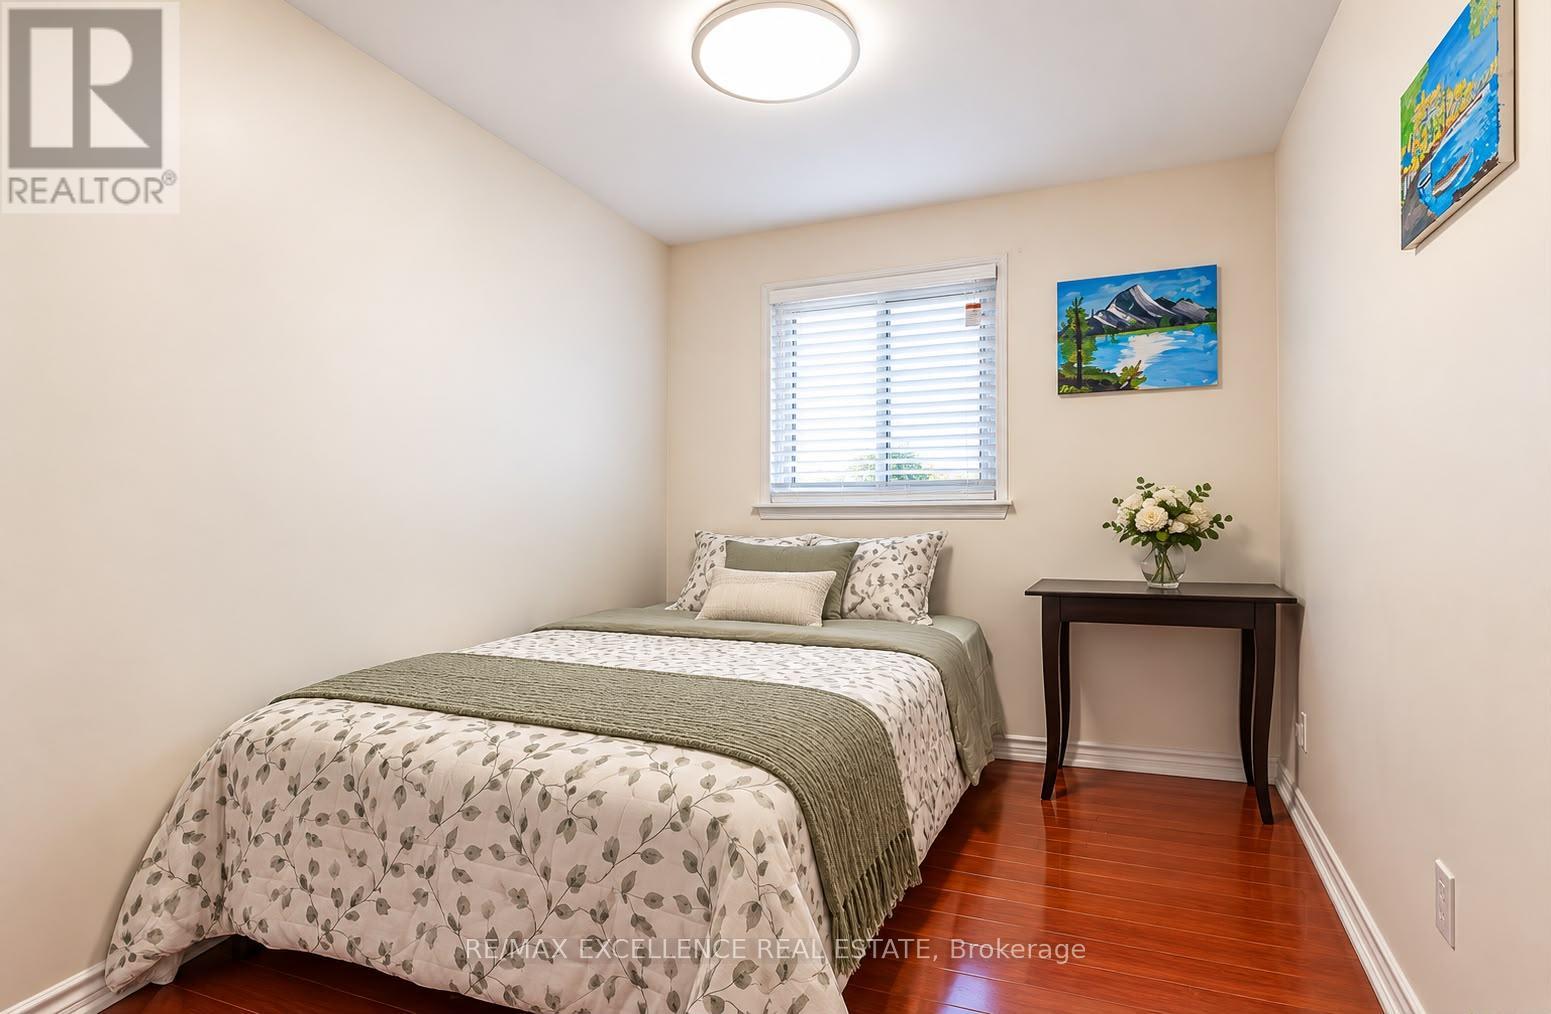
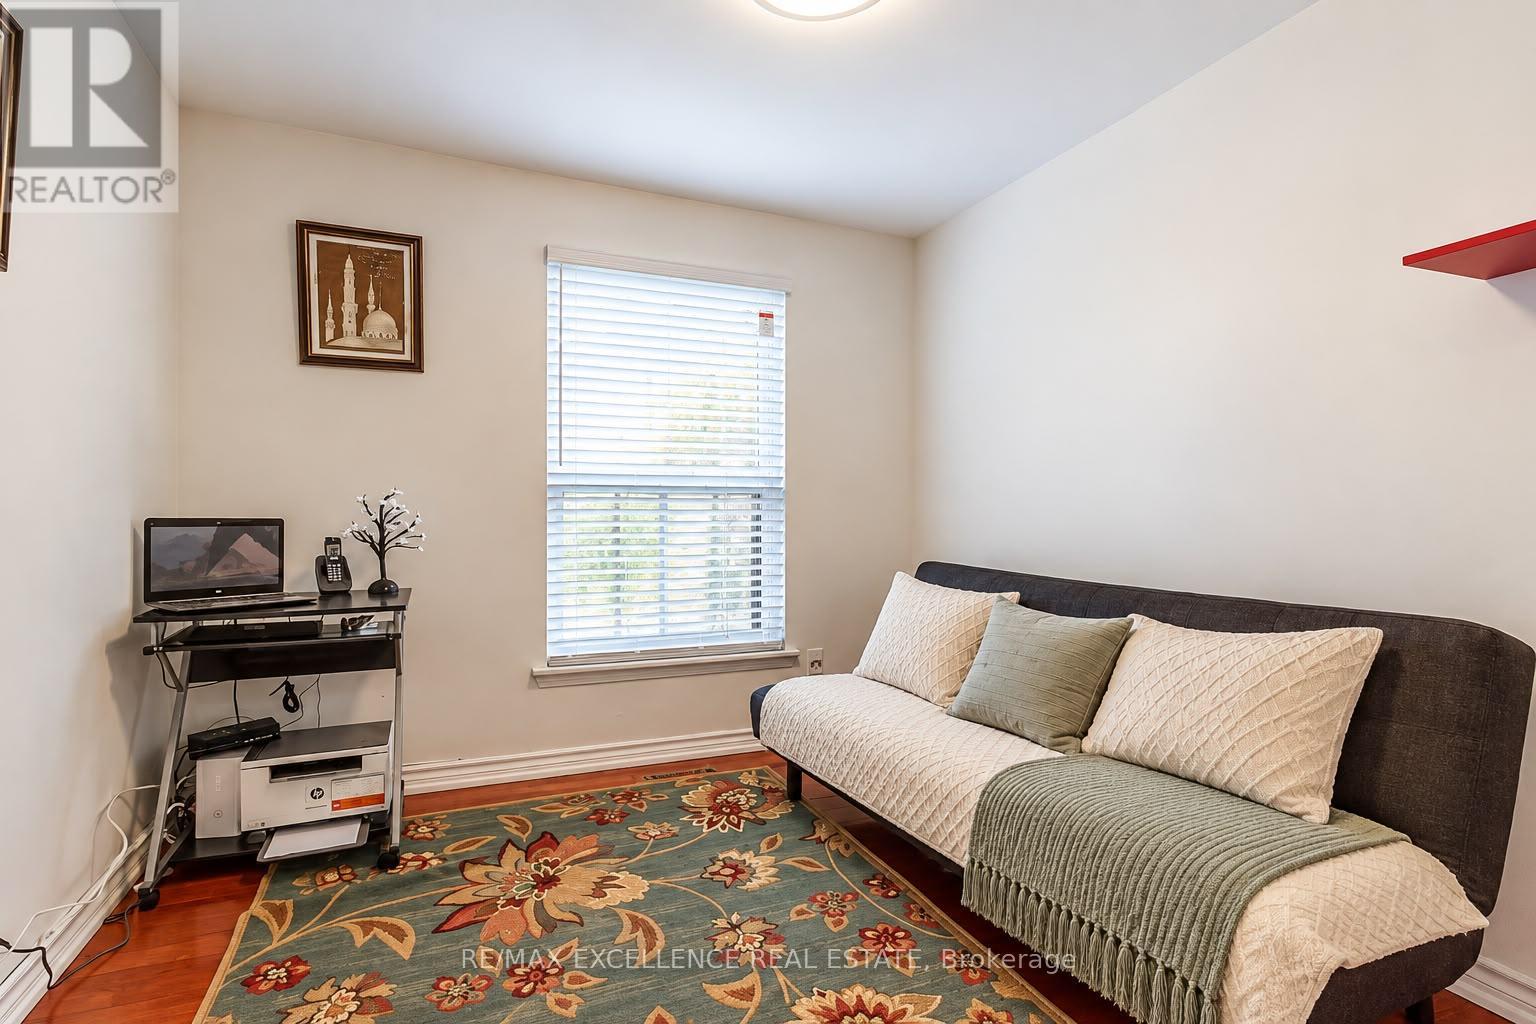
- RoomType2: Bedroom 2
- RoomLevel2: Second level
- RoomLength2: 3.74
- RoomWidth2: 2.74
- RoomDimensions2: 3.74 m X 2.74 m
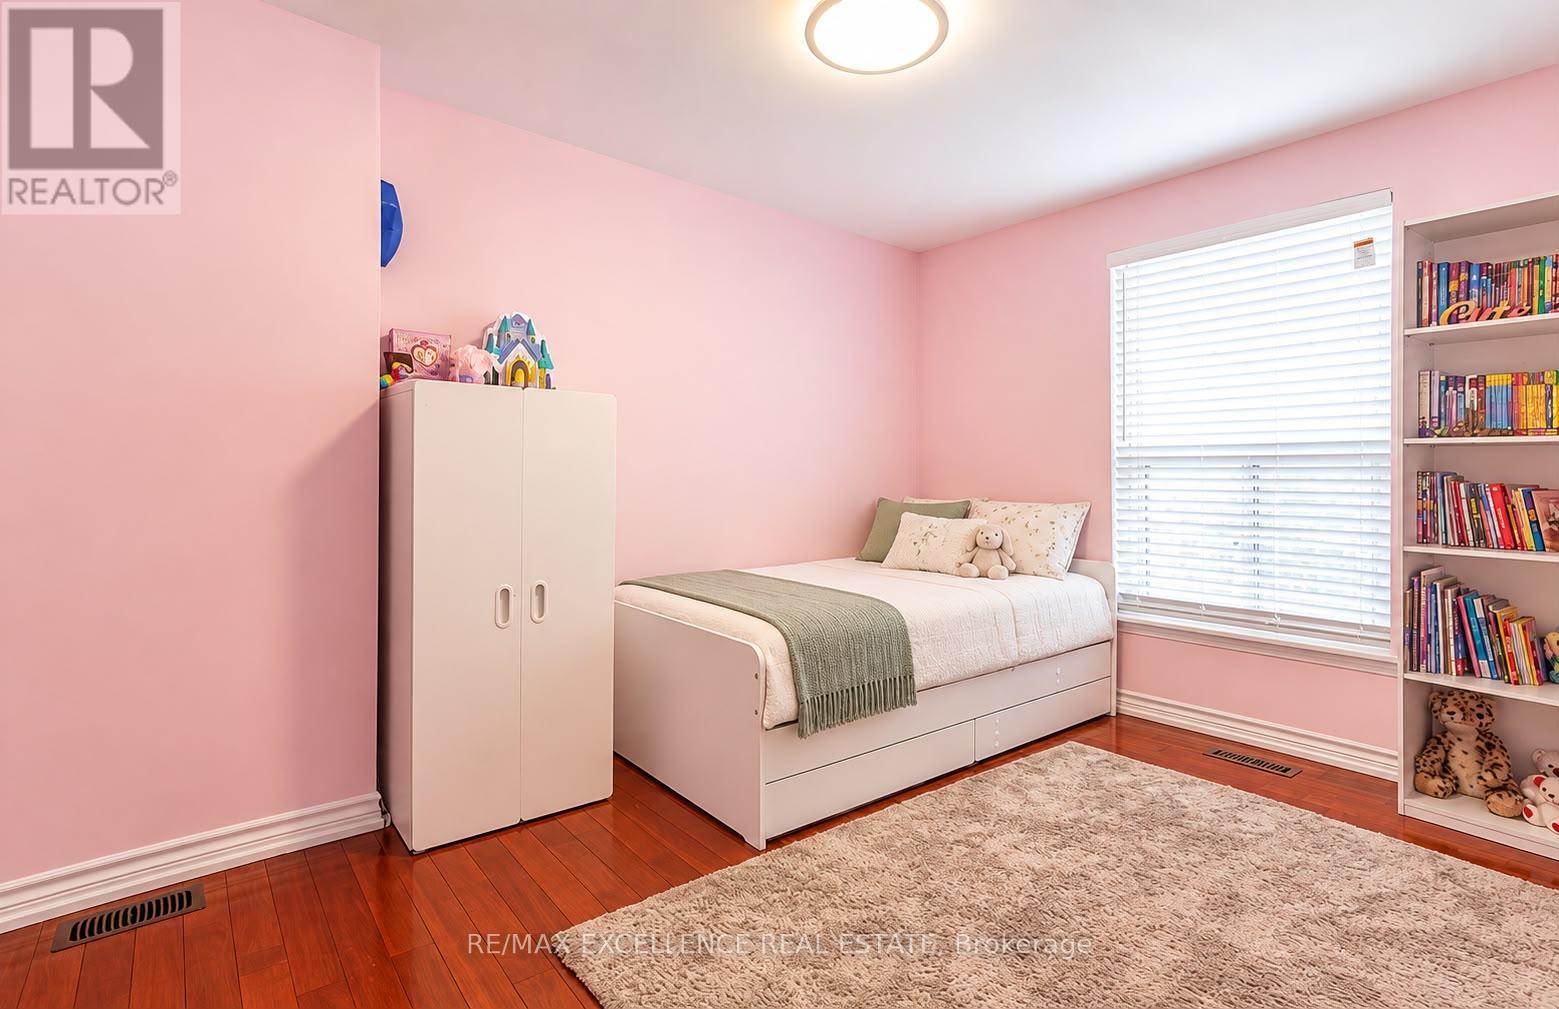
- RoomType3: Bedroom 3
- RoomLevel3: Second level
- RoomLength3: 3.05
- RoomWidth3: 2.43
- RoomDimensions3: 3.05 m X 2.43 m
- RoomType4: Bedroom 4
- RoomLevel4: Second level
- RoomLength4: 2.71
- RoomWidth4: 2.74
- RoomDimensions4: 2.71 m X 2.74 m
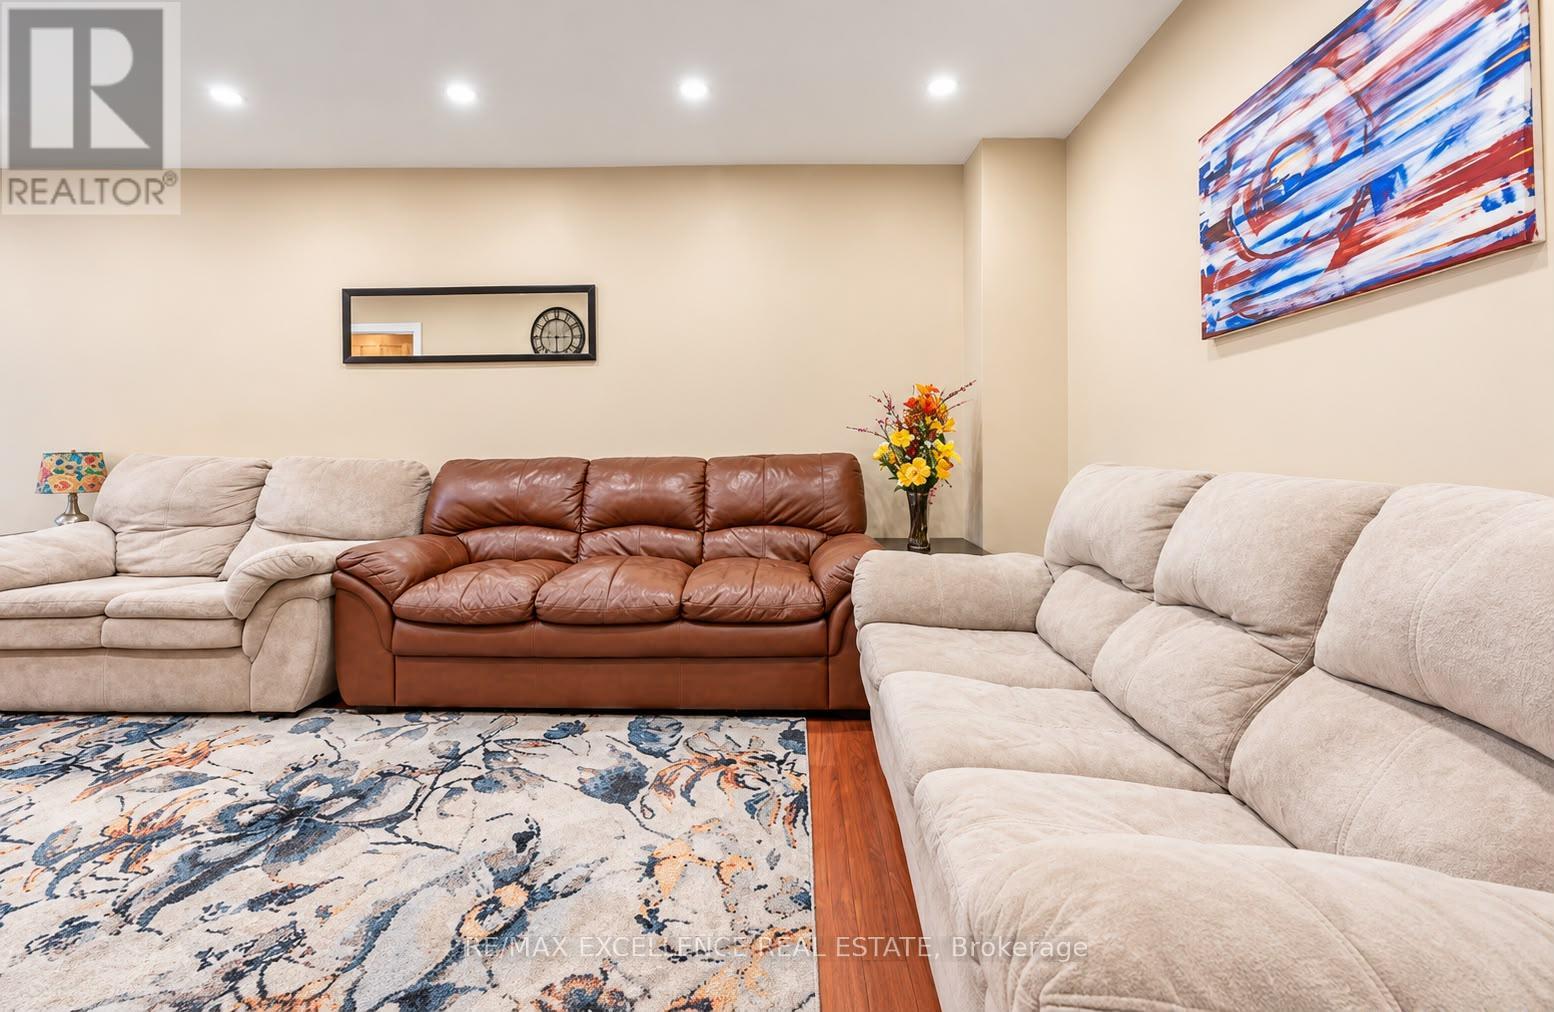
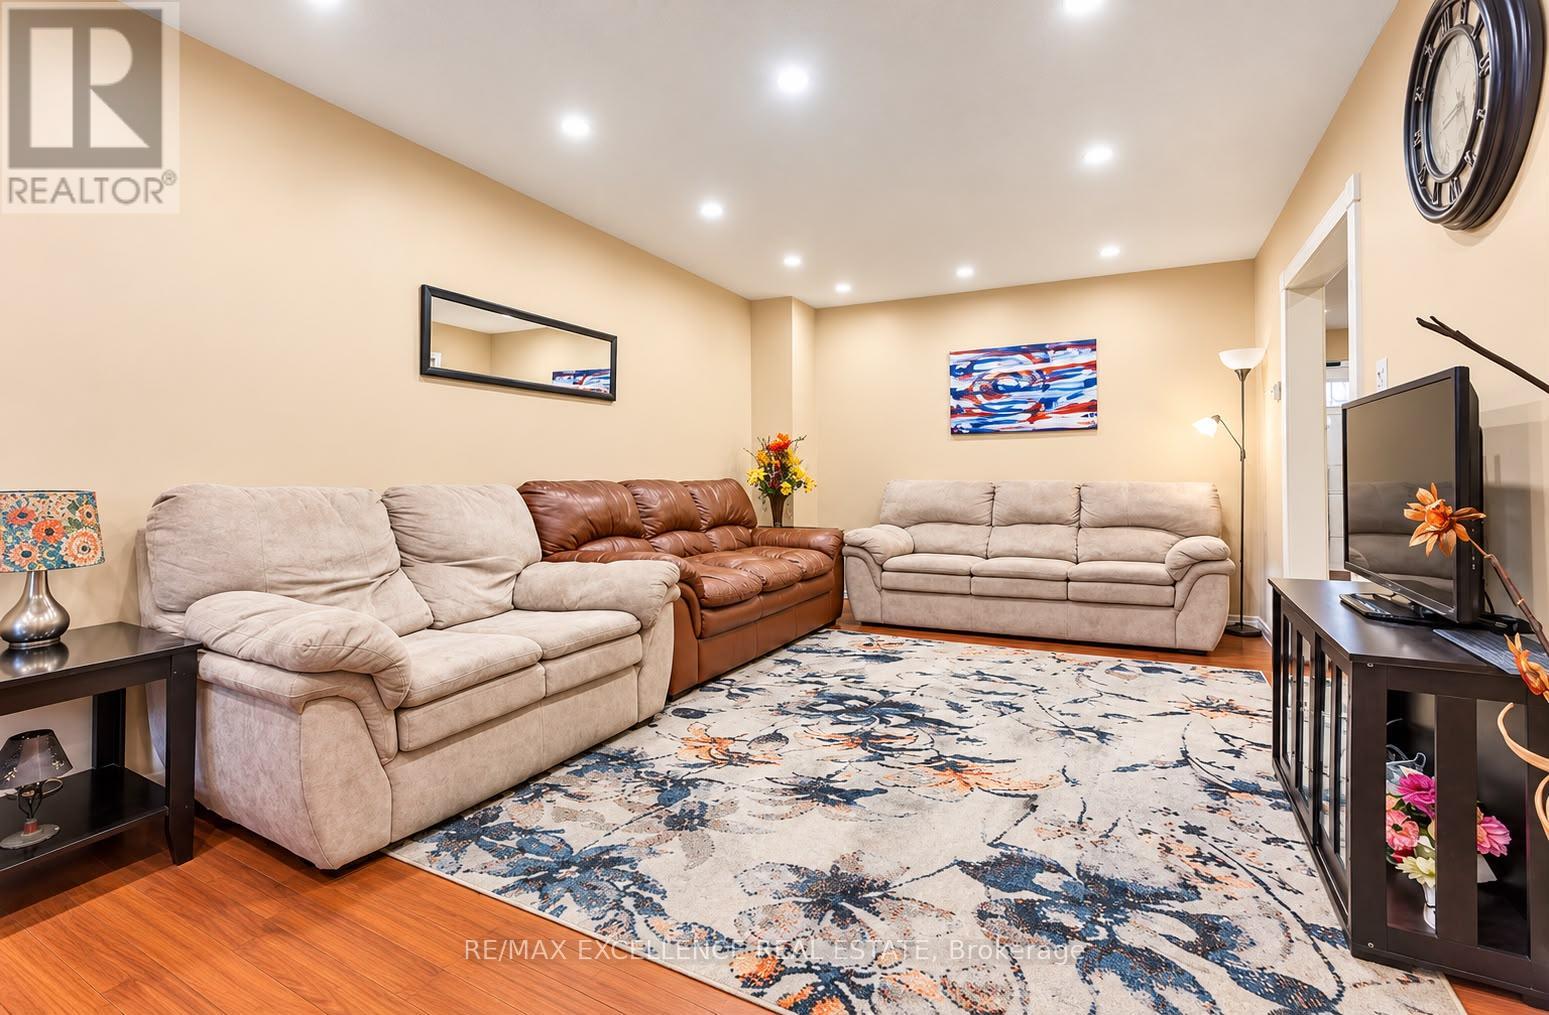
- RoomType5: Living room
- RoomLevel5: Main level
- RoomLength5: 4.05
- RoomWidth5: 2.74
- RoomDimensions5: 4.05 m X 2.74 m
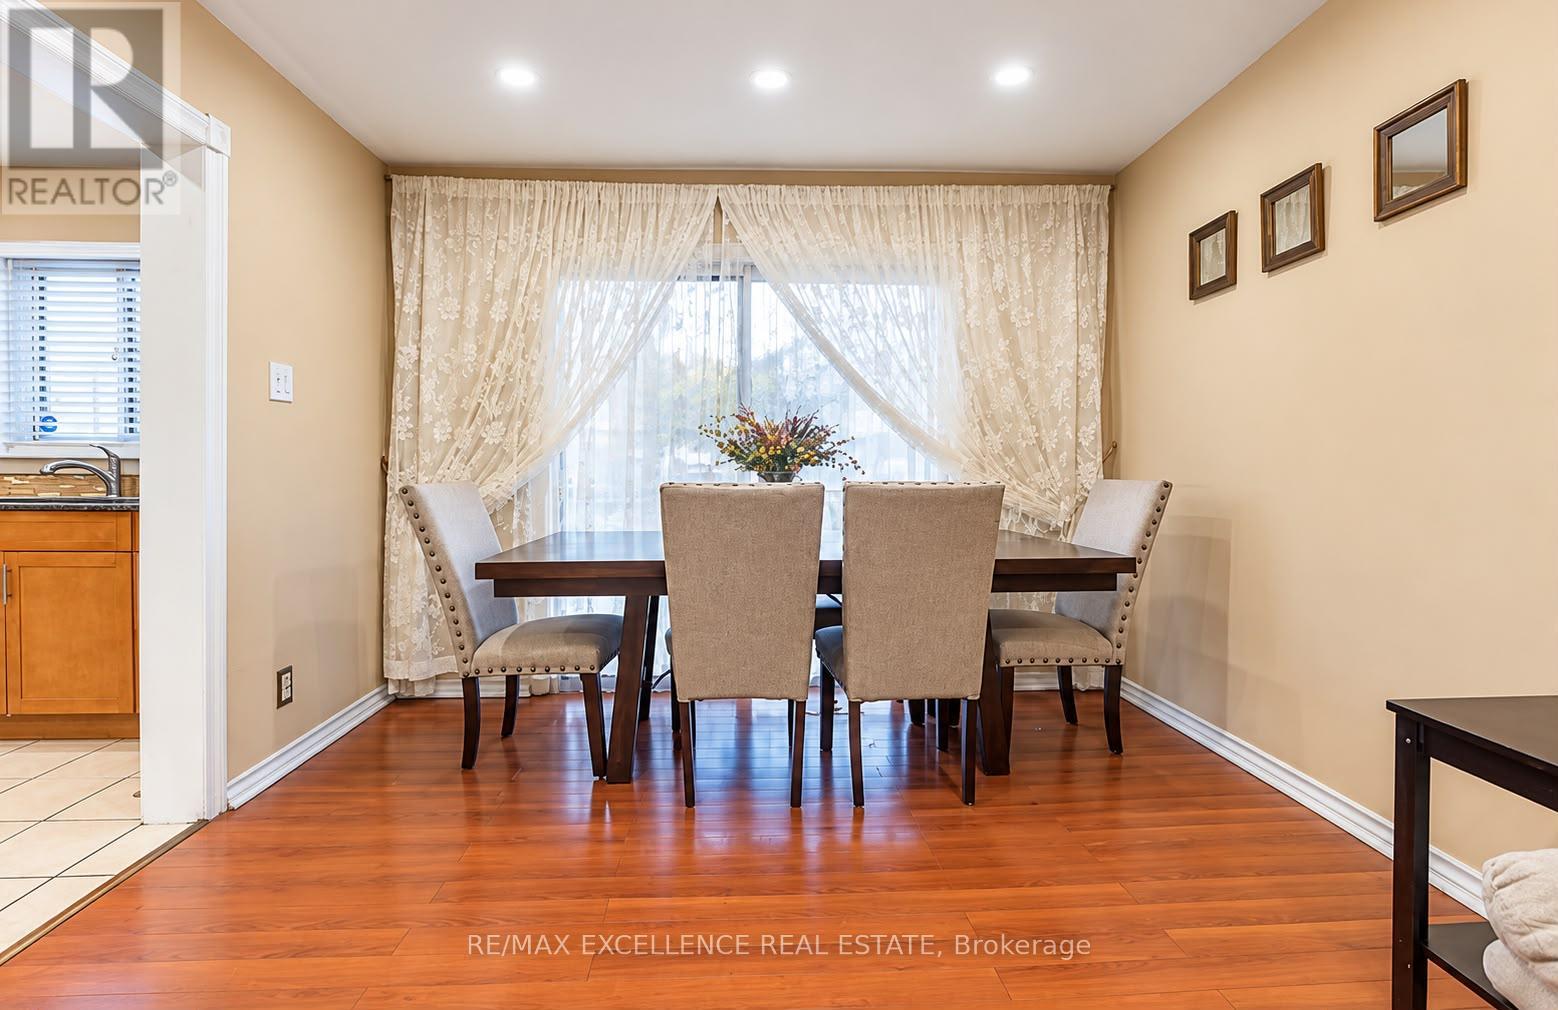
- RoomType6: Dining room
- RoomLevel6: Main level
- RoomLength6: 4.05
- RoomWidth6: 2.74
- RoomDimensions6: 4.05 m X 2.74 m
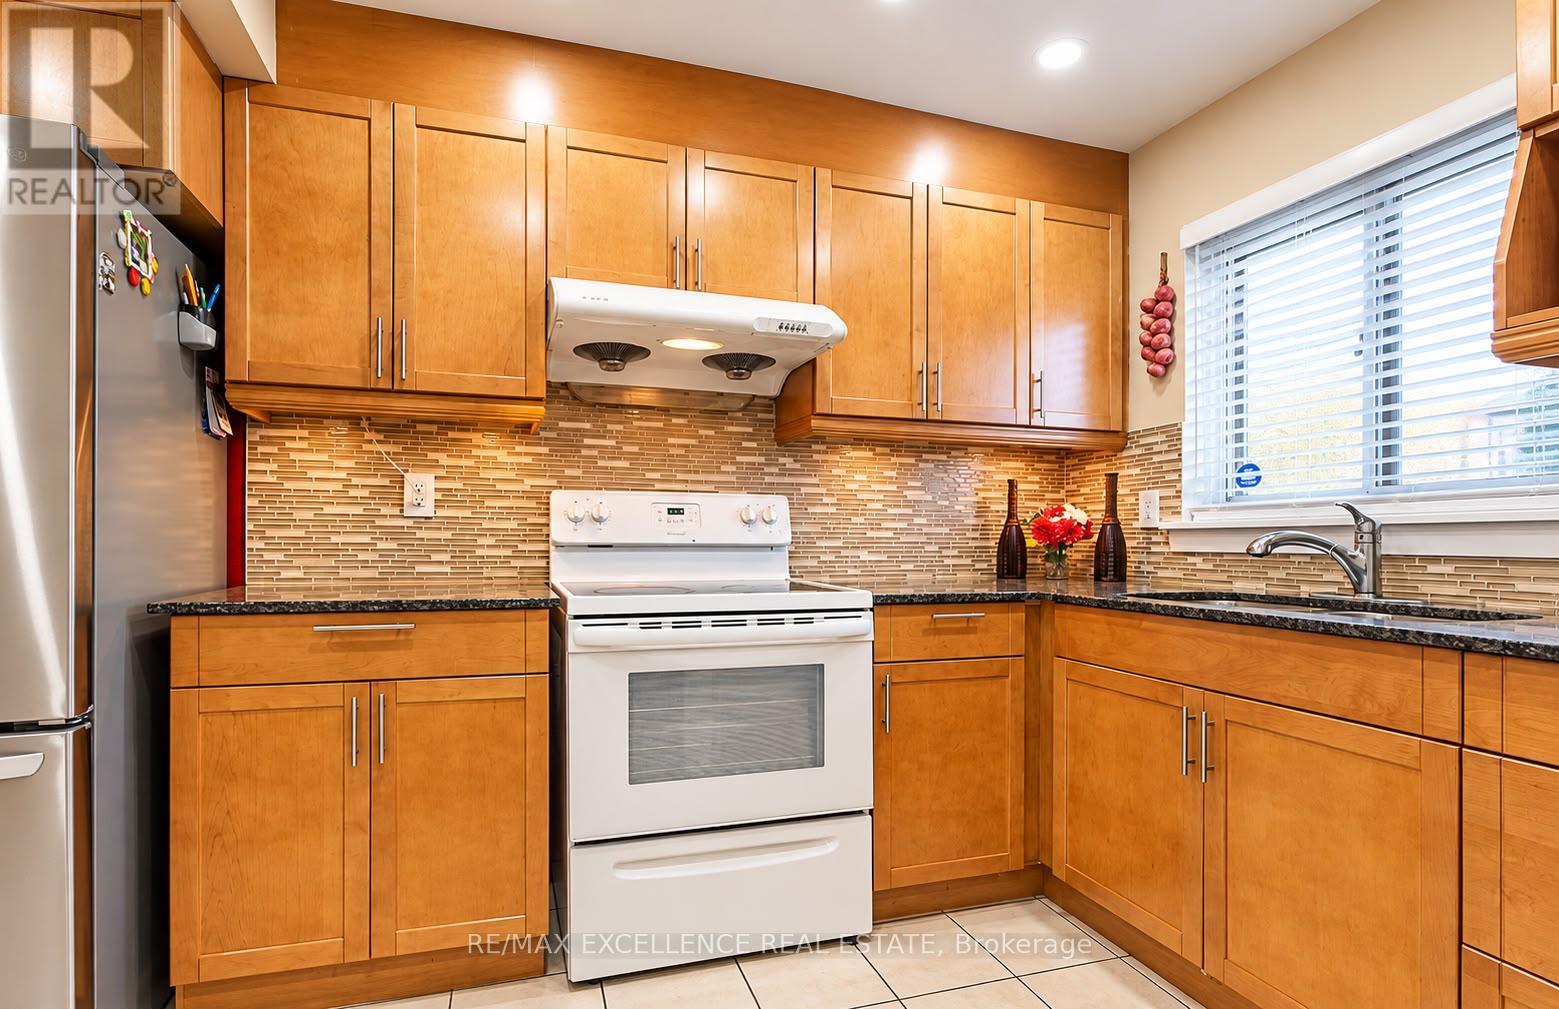
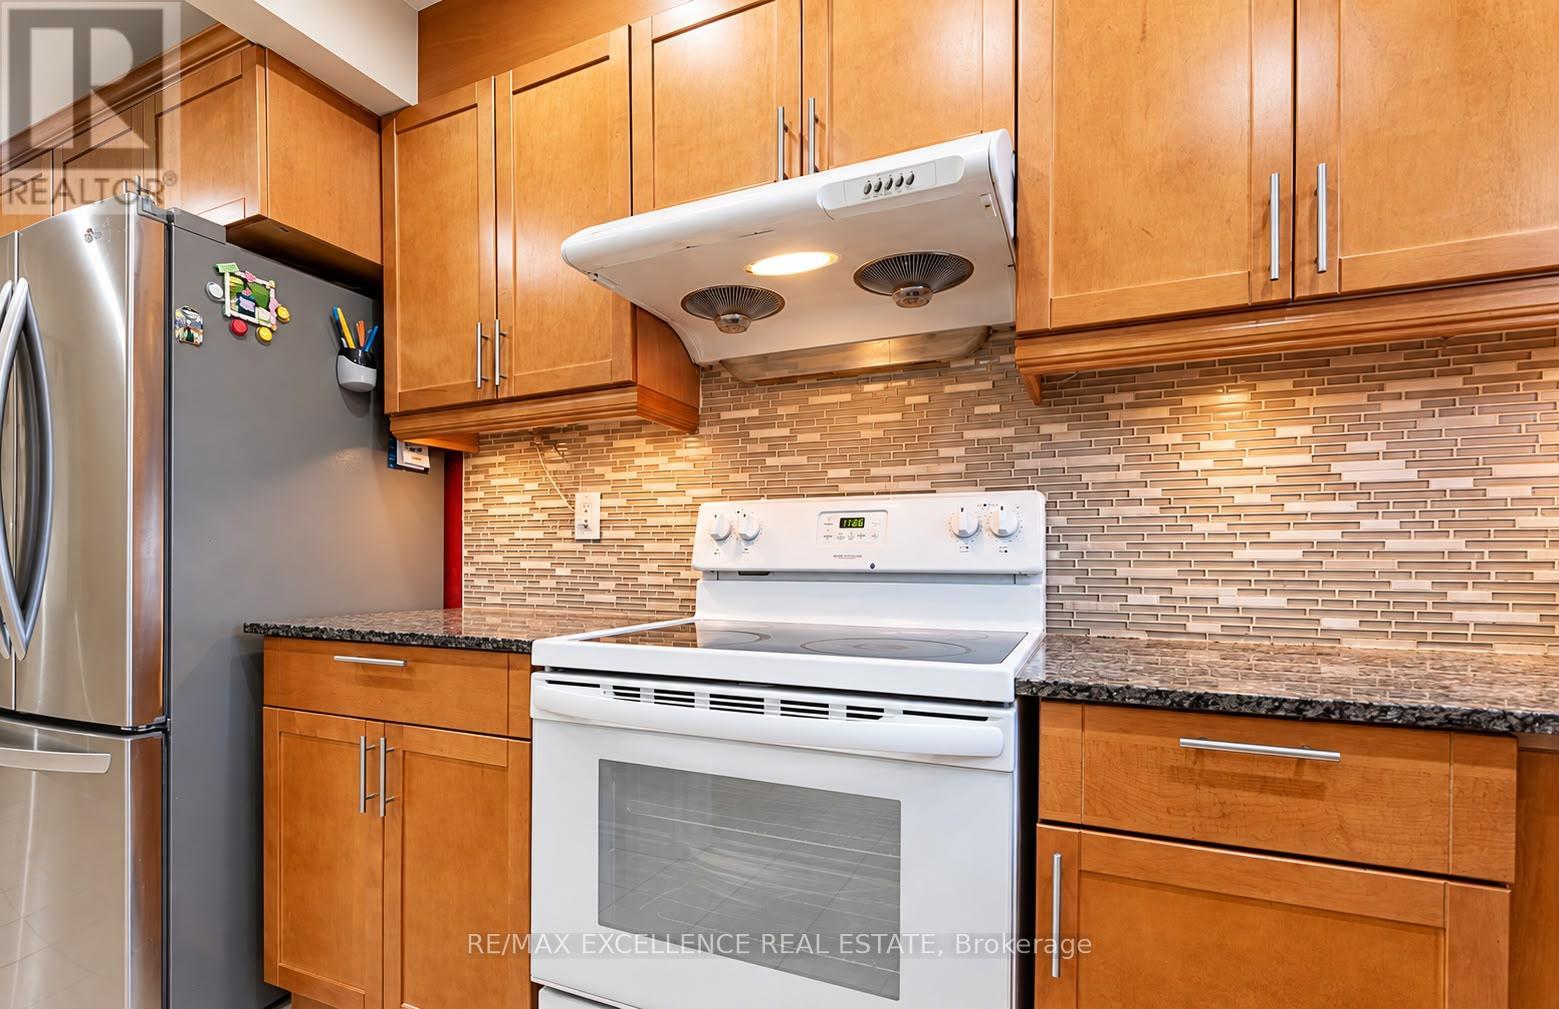
- RoomType7: Kitchen
- RoomLevel7: Main level
- RoomLength7: 5.02
- RoomWidth7: 1.85
- RoomDimensions7: 5.02 m X 1.85 m
Location Details
- City: Brampton (Southgate), Brampton (Southgate)
- Province: Ontario
Property Details
- SubdivisionName: Southgate
- Levels: 2
Property Features
- CommunityFeatures: Pets not Allowed
- Flooring: Laminate,Ceramic,Hardwood
- Heating: Forced air
- HeatingFuel: Natural gas
- CoolingYN: True
- Cooling: Central air conditioning
- ParkingTotal: 2
- OpenParkingYN: False
- GarageYN: True
- AttachedGarageYN: True
- CarportYN: False
- FireplacesTotal: 0
- PoolYN: False
- ViewYN: False
- WaterfrontYN: False
Basics
- Date added: Added 2 hours ago
- Category: Single Family
- Type: Single Family
- Bedrooms: 5
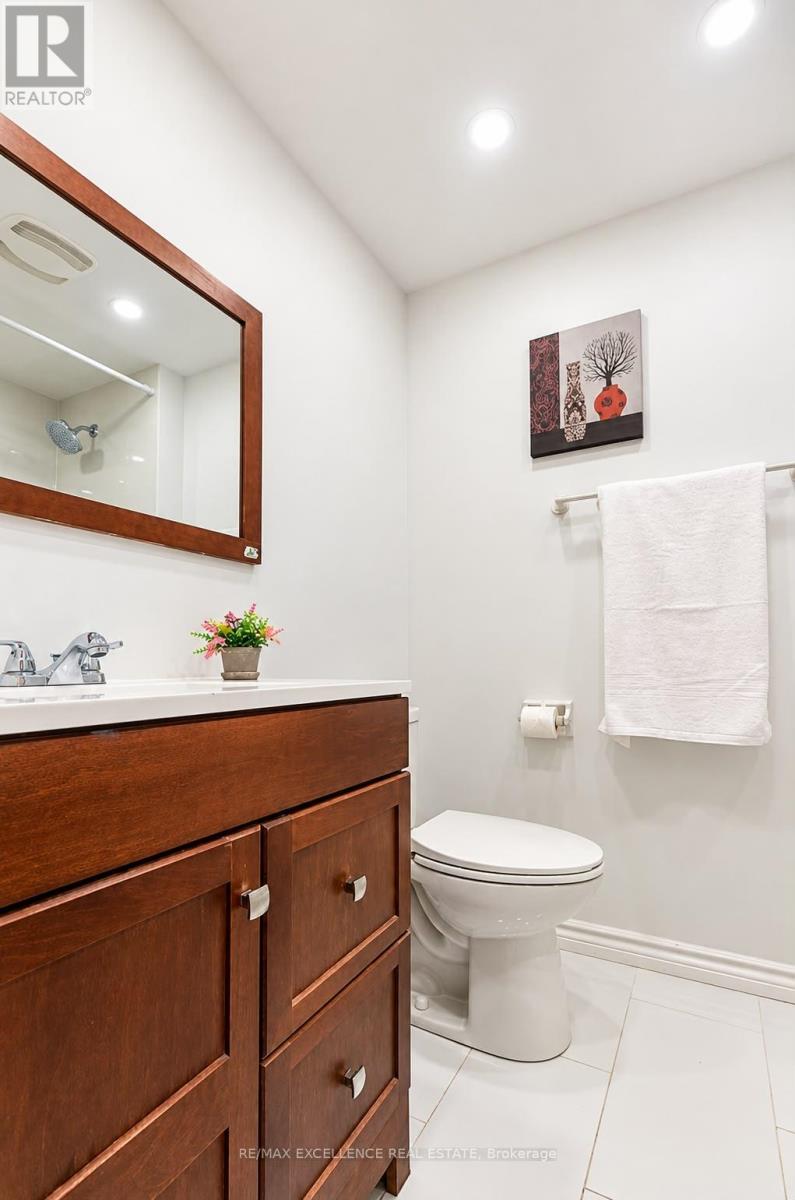
- Bathrooms: 2
- Floors: Laminate,Ceramic,Hardwood
- Area: 1200 - 1399 sq ft
- Lot size: 0 sq ft
- SubdivisionName: Southgate
- ListOfficeName: RE/MAX EXCELLENCE REAL ESTATE
- MLS ID: W14109536
Miscellaneous
- AssociationFeeFrequency: Monthly
Courtesy of
- OfficeName: RE/MAX EXCELLENCE REAL ESTATE
- ListAOR: Toronto Regional Real Estate Board
Description
-
Description:
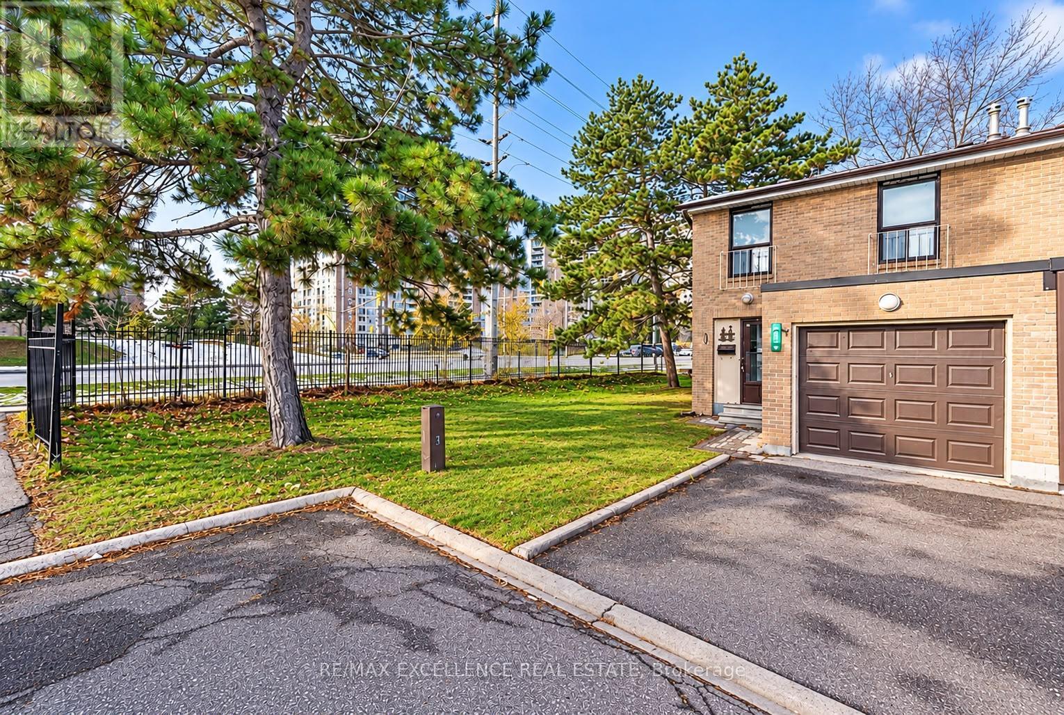
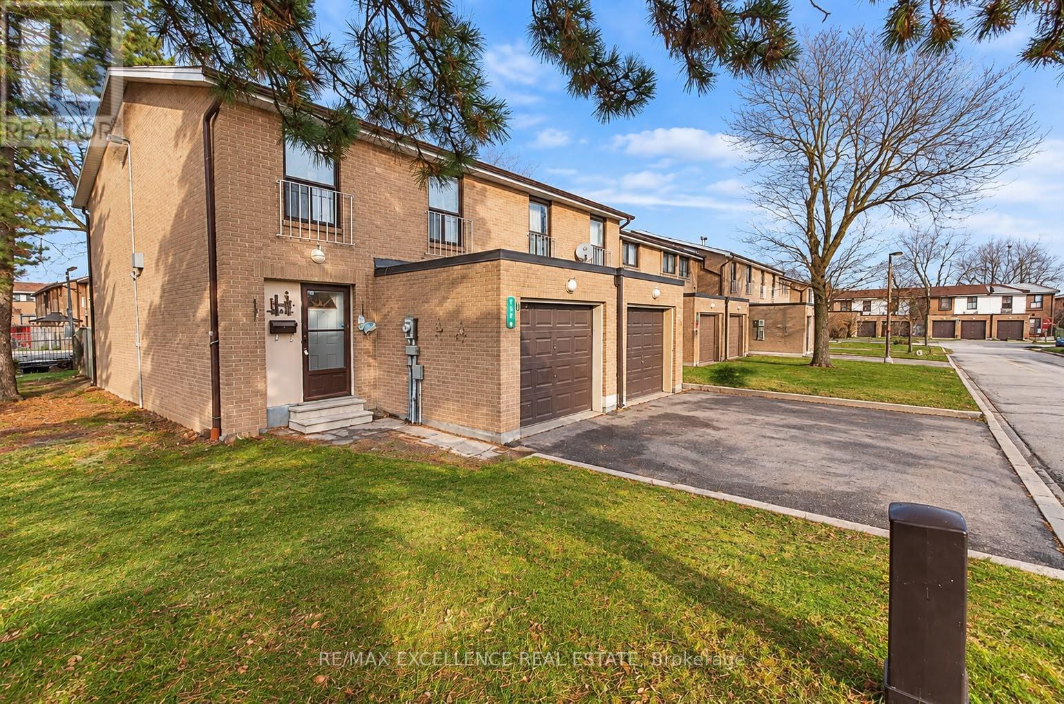
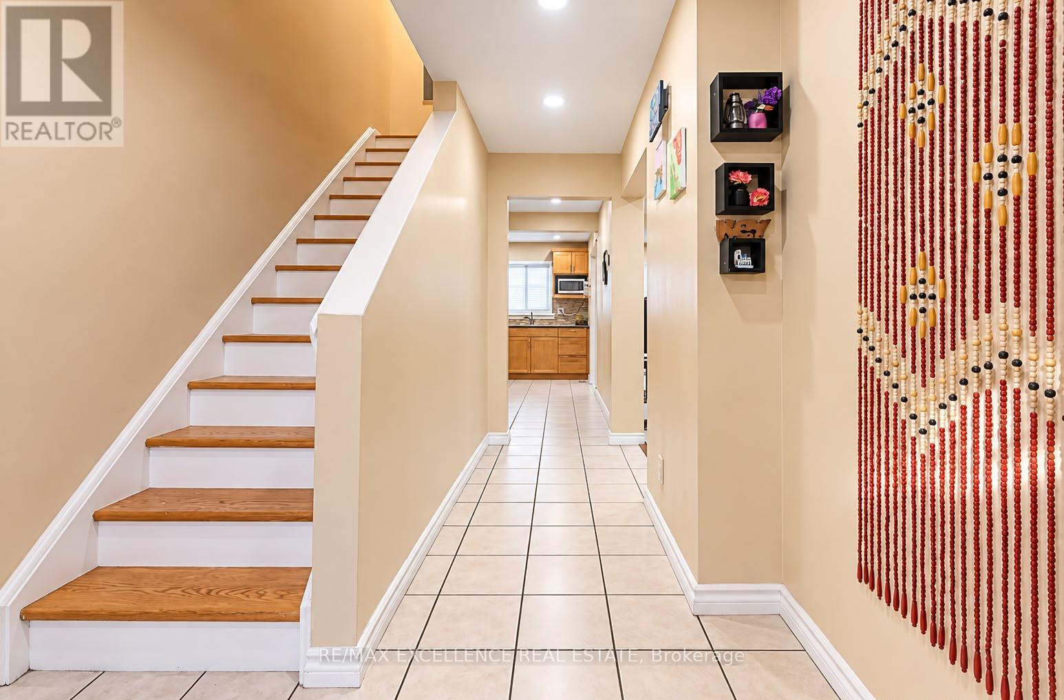
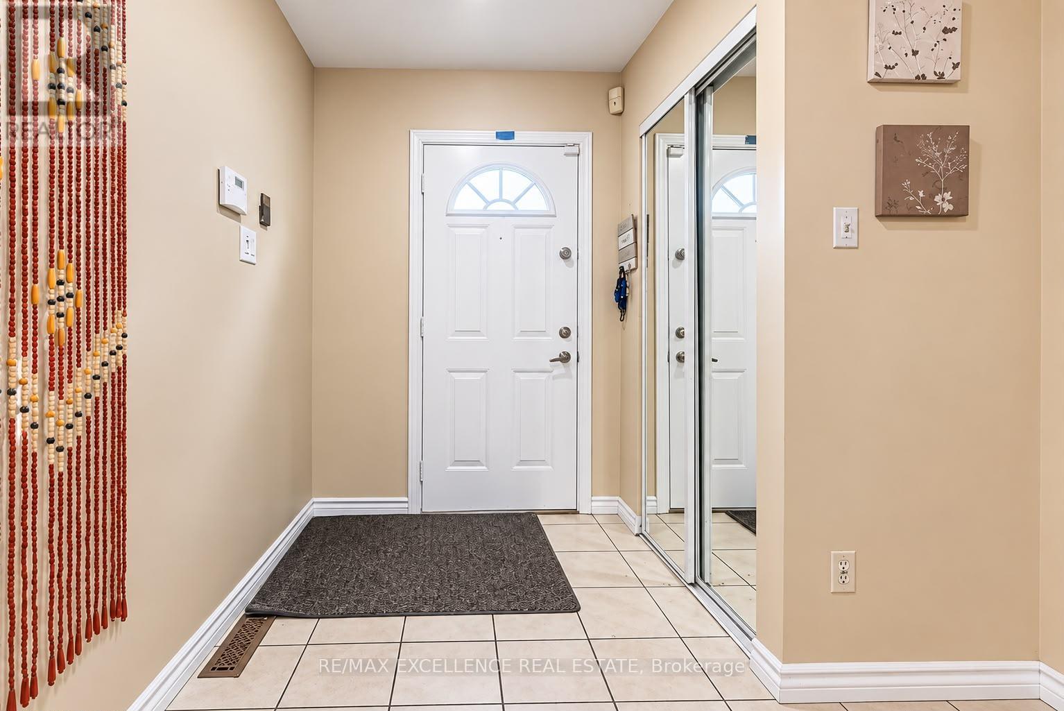
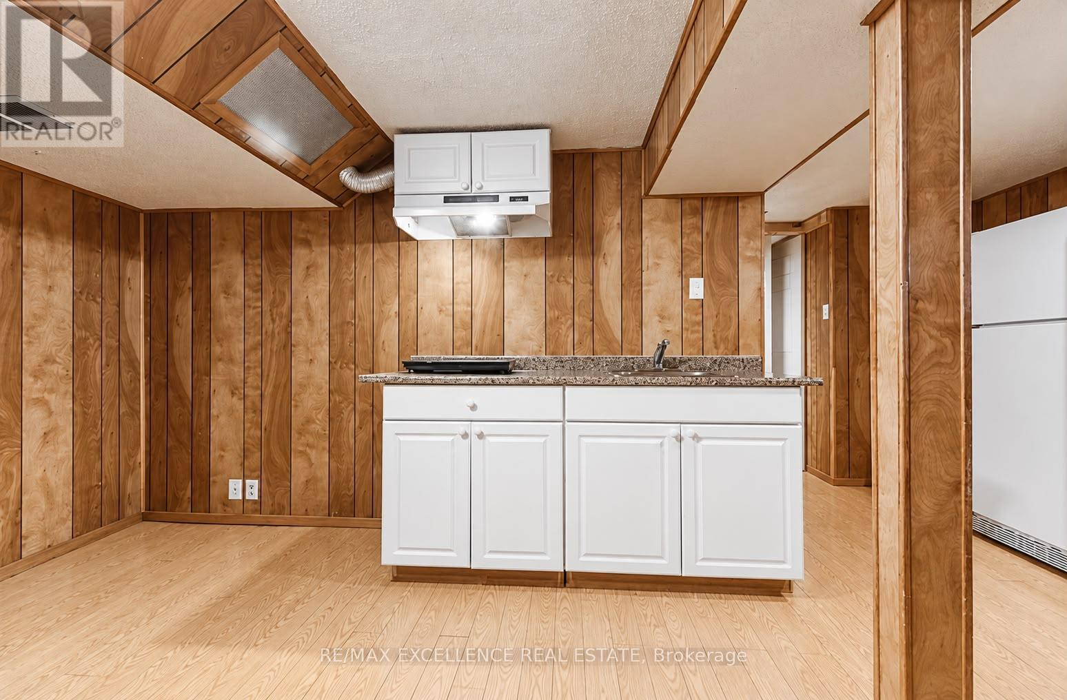
Welcome to this well-maintained 4-bedroom end-unit townhouse, ideally situated in a family-friendly complex in a convenient Brampton location! Featuring a finished basement and numerous updates throughout, this home offers plenty of space for growing families. The updated kitchen boasts a stylish backsplash, complemented by hardwood flooring, an updated bathroom, and refreshed blinds, curtains, and light fixtures. Enjoy affordable maintenance fees and easy access to Bramalea City Centre, public transit, schools, the library, and a variety of everyday amenities. A fantastic opportunity for families, first-time buyers, or investors! (id:67524)
Show all description
Building Details
- ParkingTotal: 2
- Heating: Forced air
Amenities & Features
- Waterfront available: No
- OpenParkingYN: No
- AttachedGarageYN: Yes
- GarageYN: Yes
- CarportYN: No
- PoolYN: No
- CoolingYN: Yes
- CommunityFeatures: Pets not Allowed
- Cooling: Central air conditioning
- Total Fireplaces: 0