
14 Buena Vista Drive, Mono, Ontario, Canada, L9W1Y4, L9W1Y4
14 Buena Vista Drive, Mono, Ontario, Canada, L9W1Y4, L9W1Y4Rooms & Units Descr
- RoomType1: Loft
- RoomLevel1: Second level
- RoomLength1: 6.7
- RoomWidth1: 4.85
- RoomDimensions1: 6.7 m X 4.85 m
- RoomType2: Primary Bedroom
- RoomLevel2: Second level
- RoomLength2: 7.15
- RoomWidth2: 5.48
- RoomDimensions2: 7.15 m X 5.48 m
- RoomType3: Bedroom 2
- RoomLevel3: Second level
- RoomLength3: 3.32
- RoomWidth3: 3.04
- RoomDimensions3: 3.32 m X 3.04 m
- RoomType4: Bedroom 3
- RoomLevel4: Second level
- RoomLength4: 3.93
- RoomWidth4: 2.9
- RoomDimensions4: 3.93 m X 2.9 m
- RoomType5: Recreational, Games room
- RoomLevel5: Basement
- RoomLength5: 0
- RoomWidth5: 0
- RoomDimensions5: Measurements not available
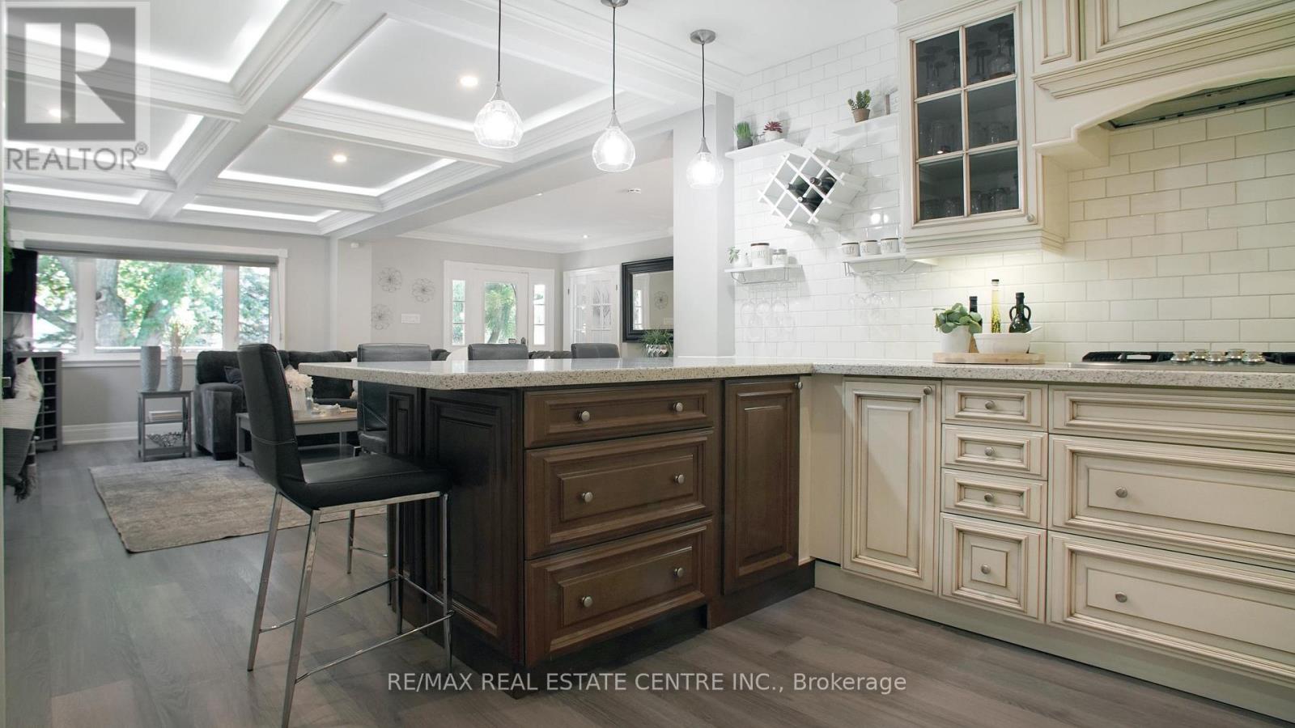
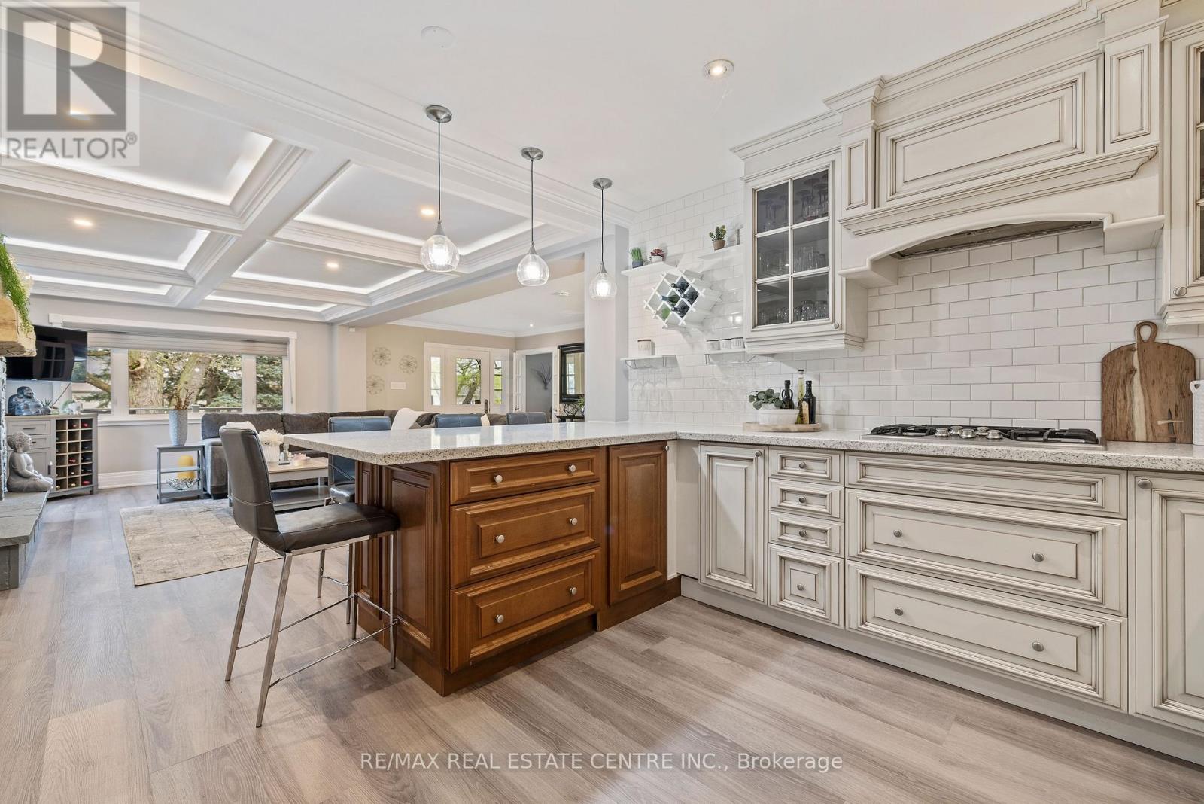
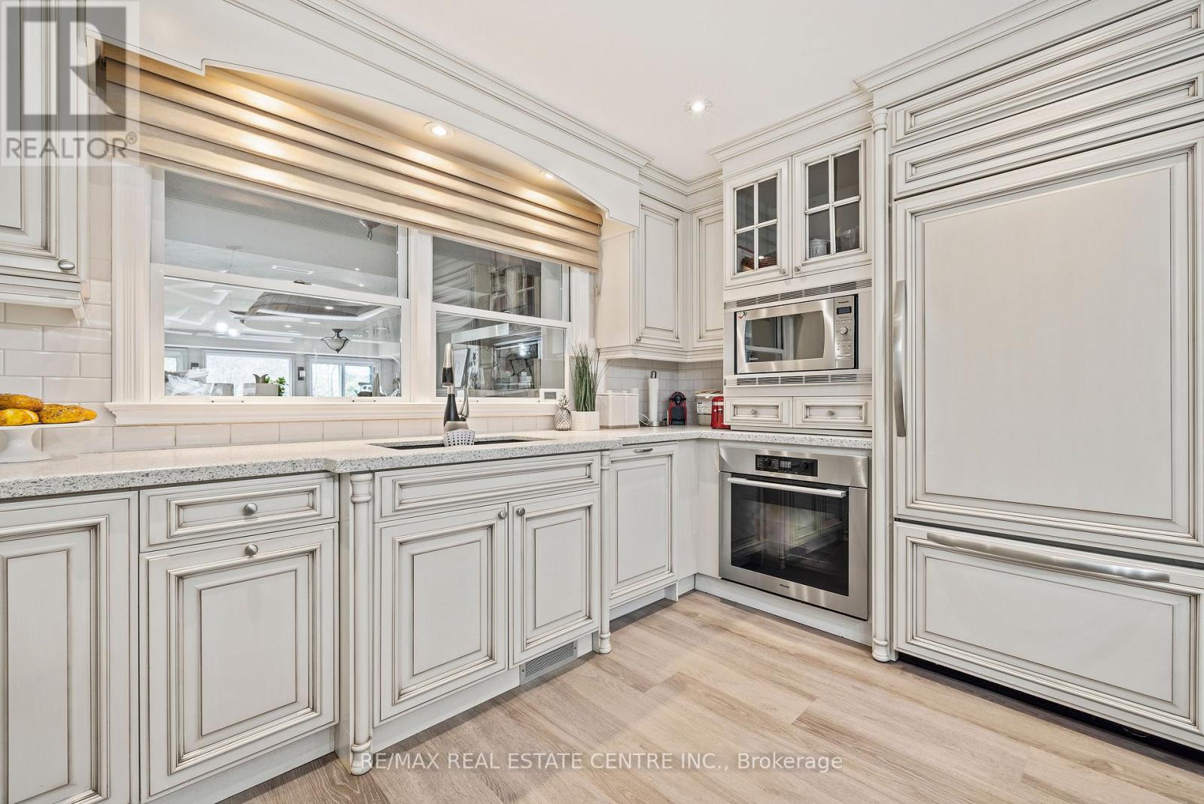
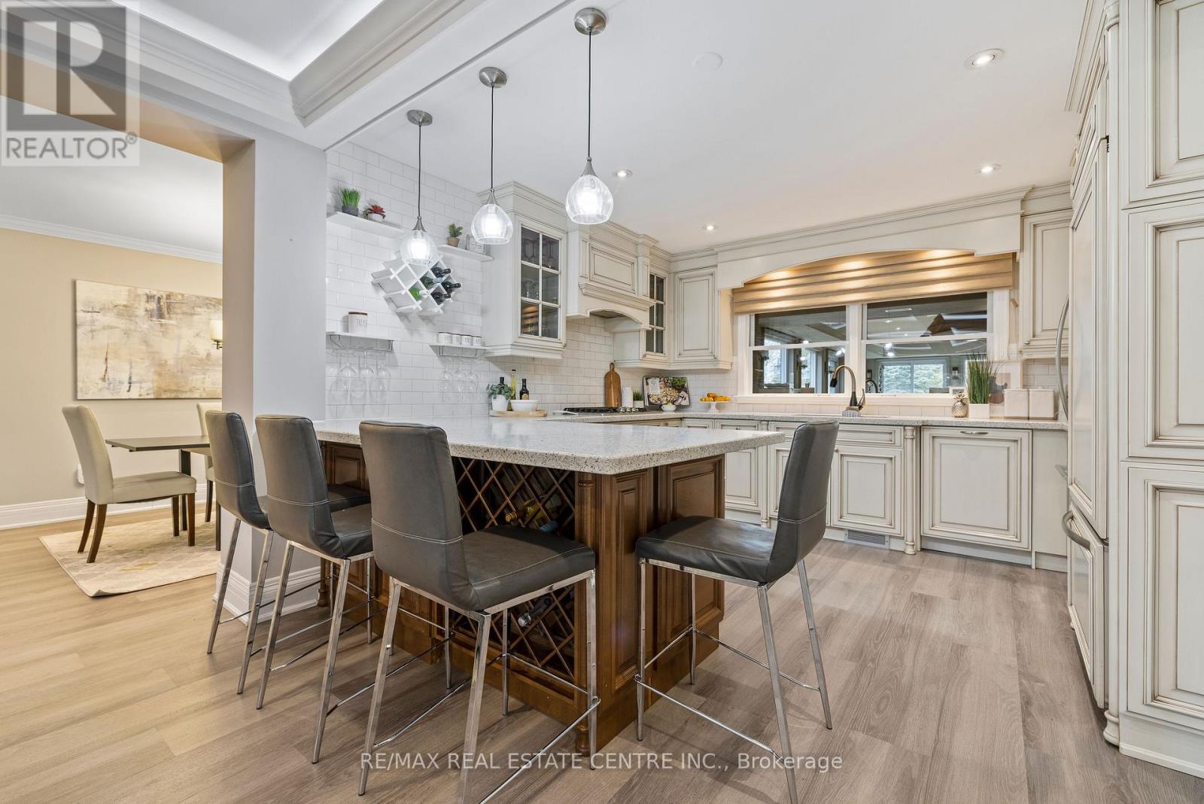
- RoomType6: Kitchen
- RoomLevel6: Main level
- RoomLength6: 4.57
- RoomWidth6: 4.27
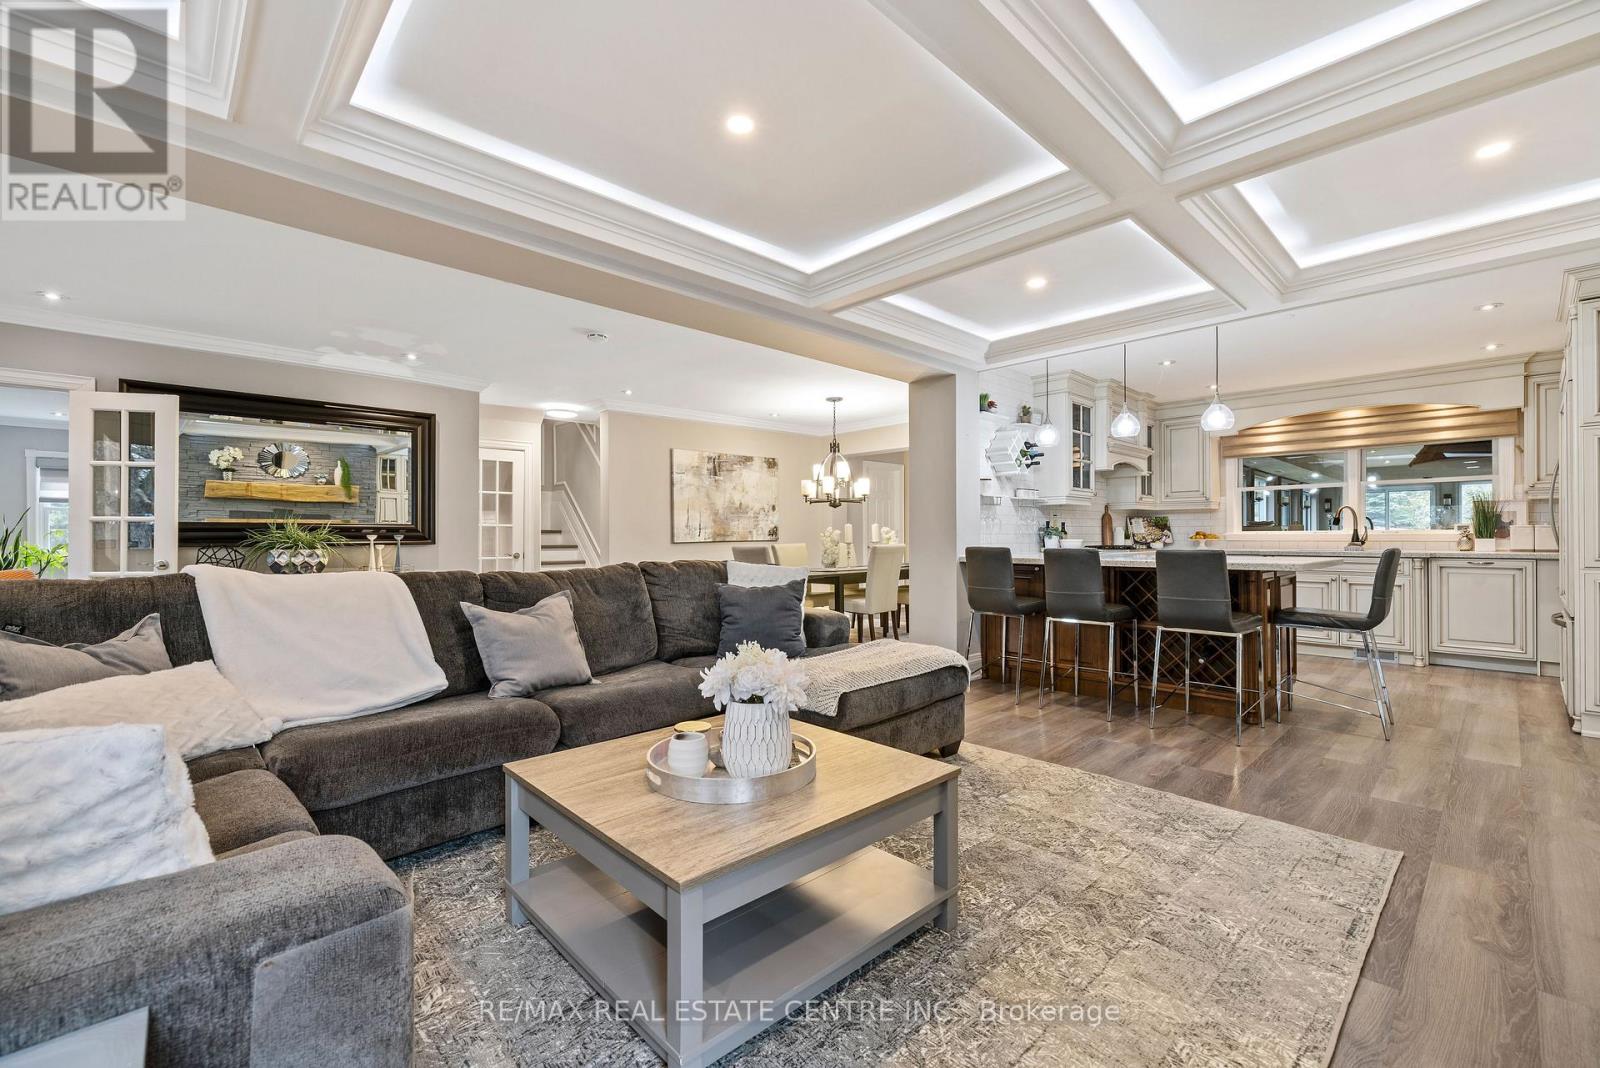
- RoomDimensions6: 4.57 m X 4.27 m
- RoomType7: Family room
- RoomLevel7: Main level
- RoomLength7: 5.18
- RoomWidth7: 4.87
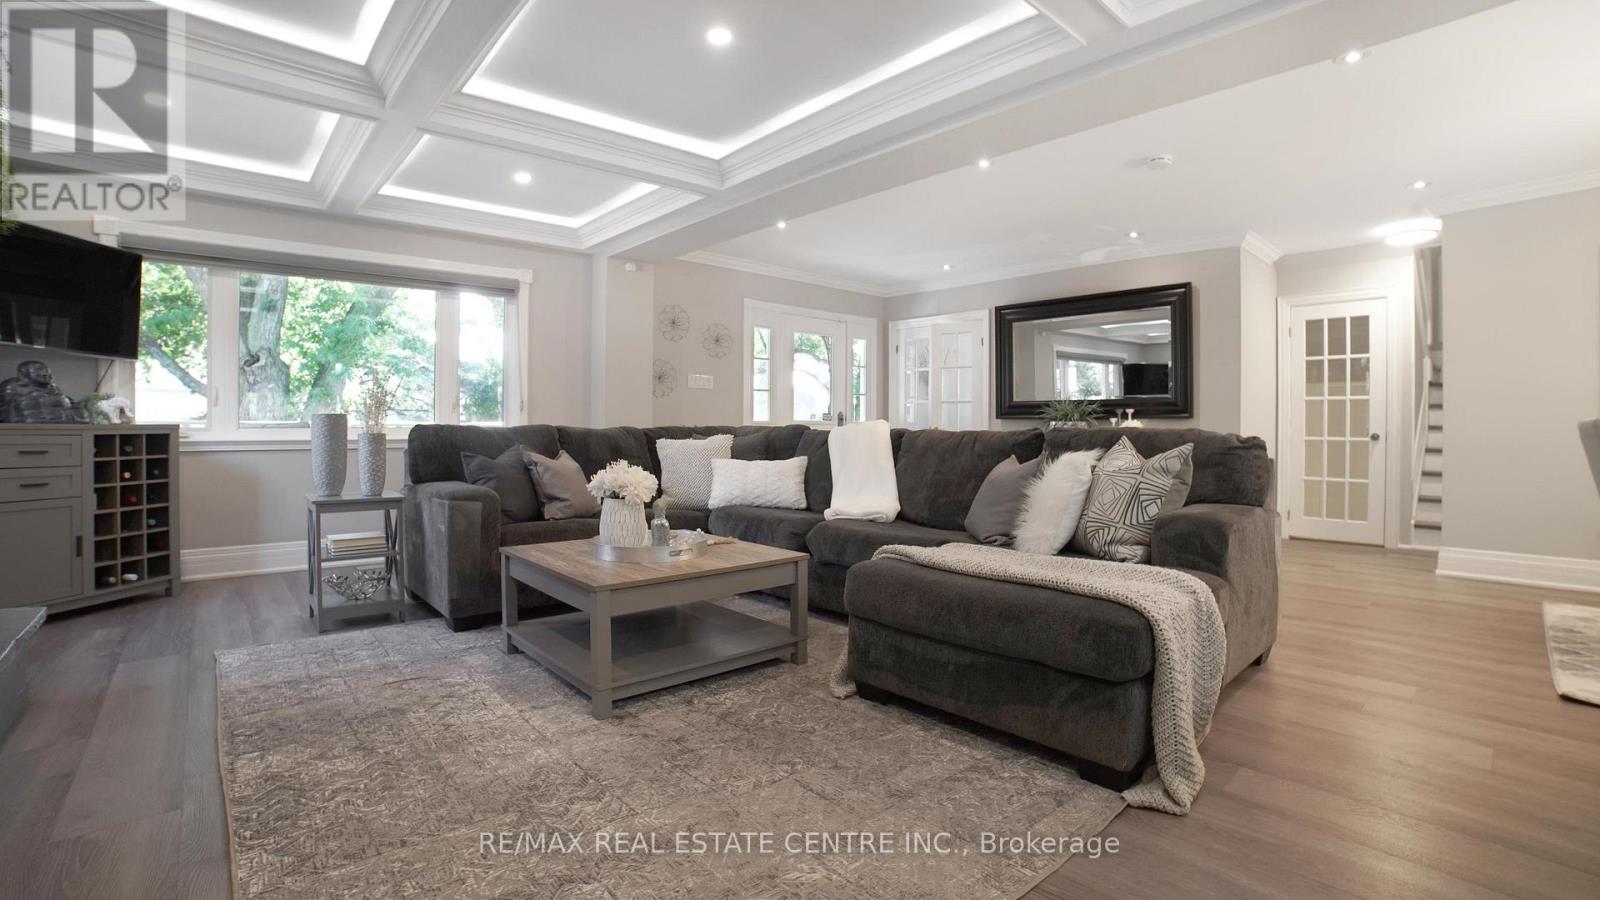
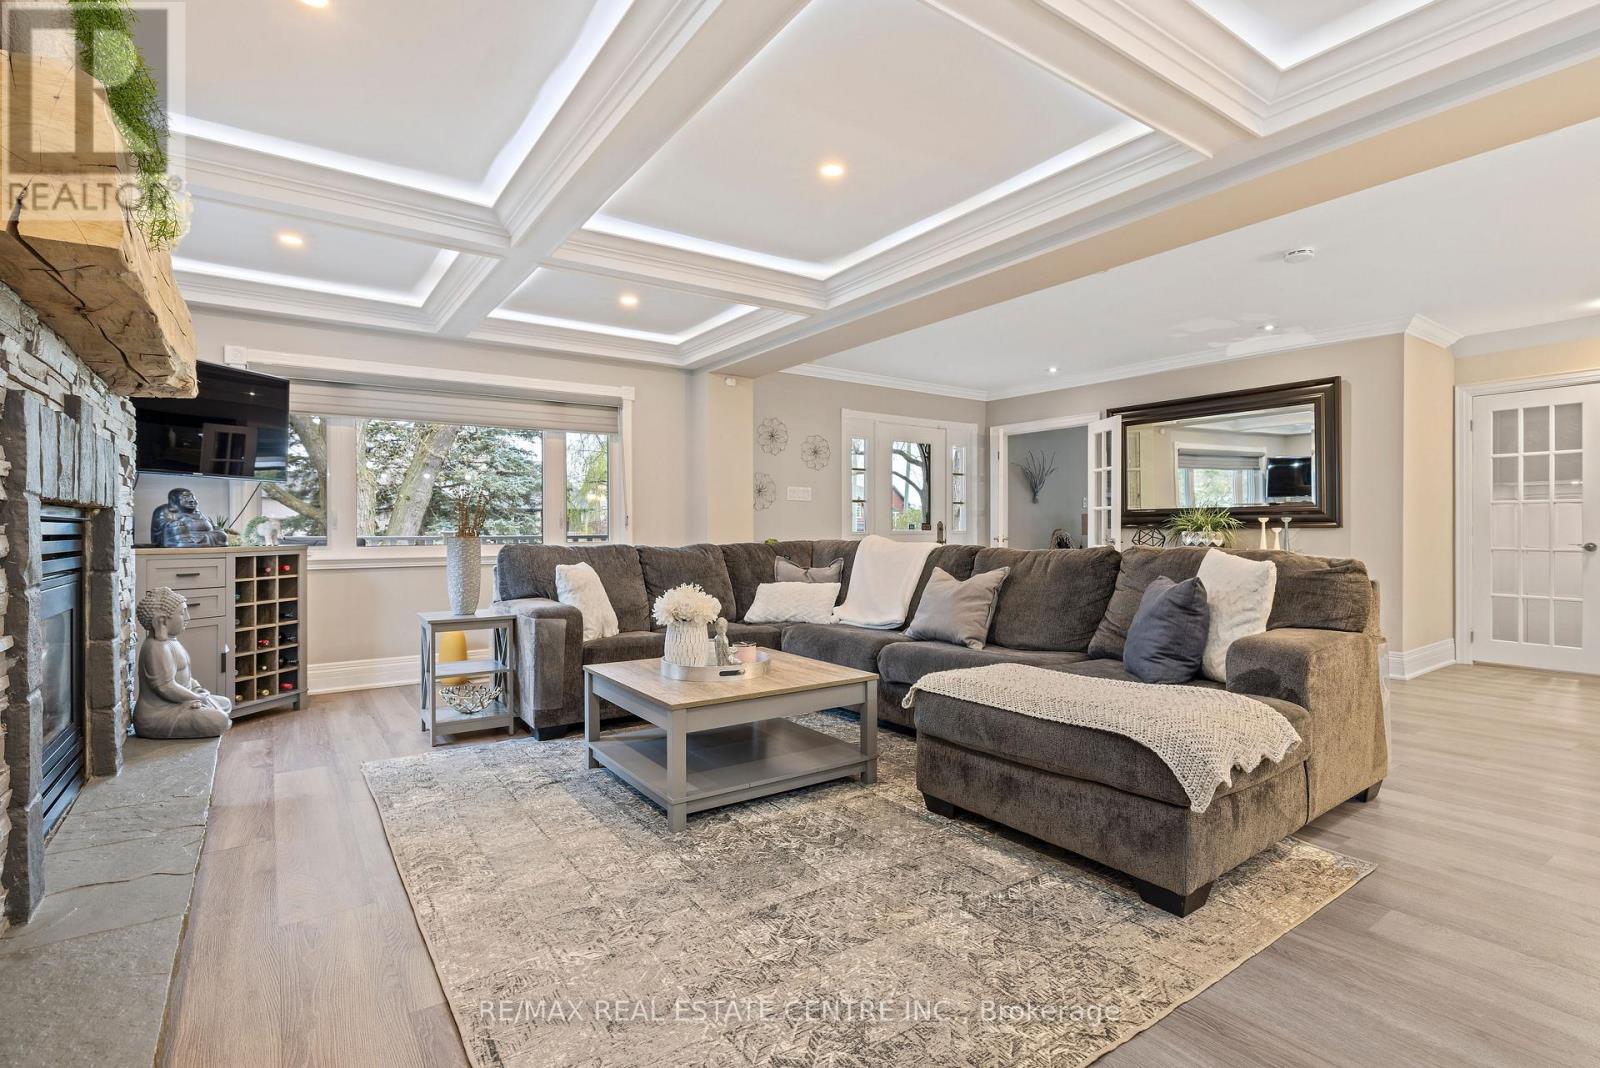
- RoomDimensions7: 5.18 m X 4.87 m
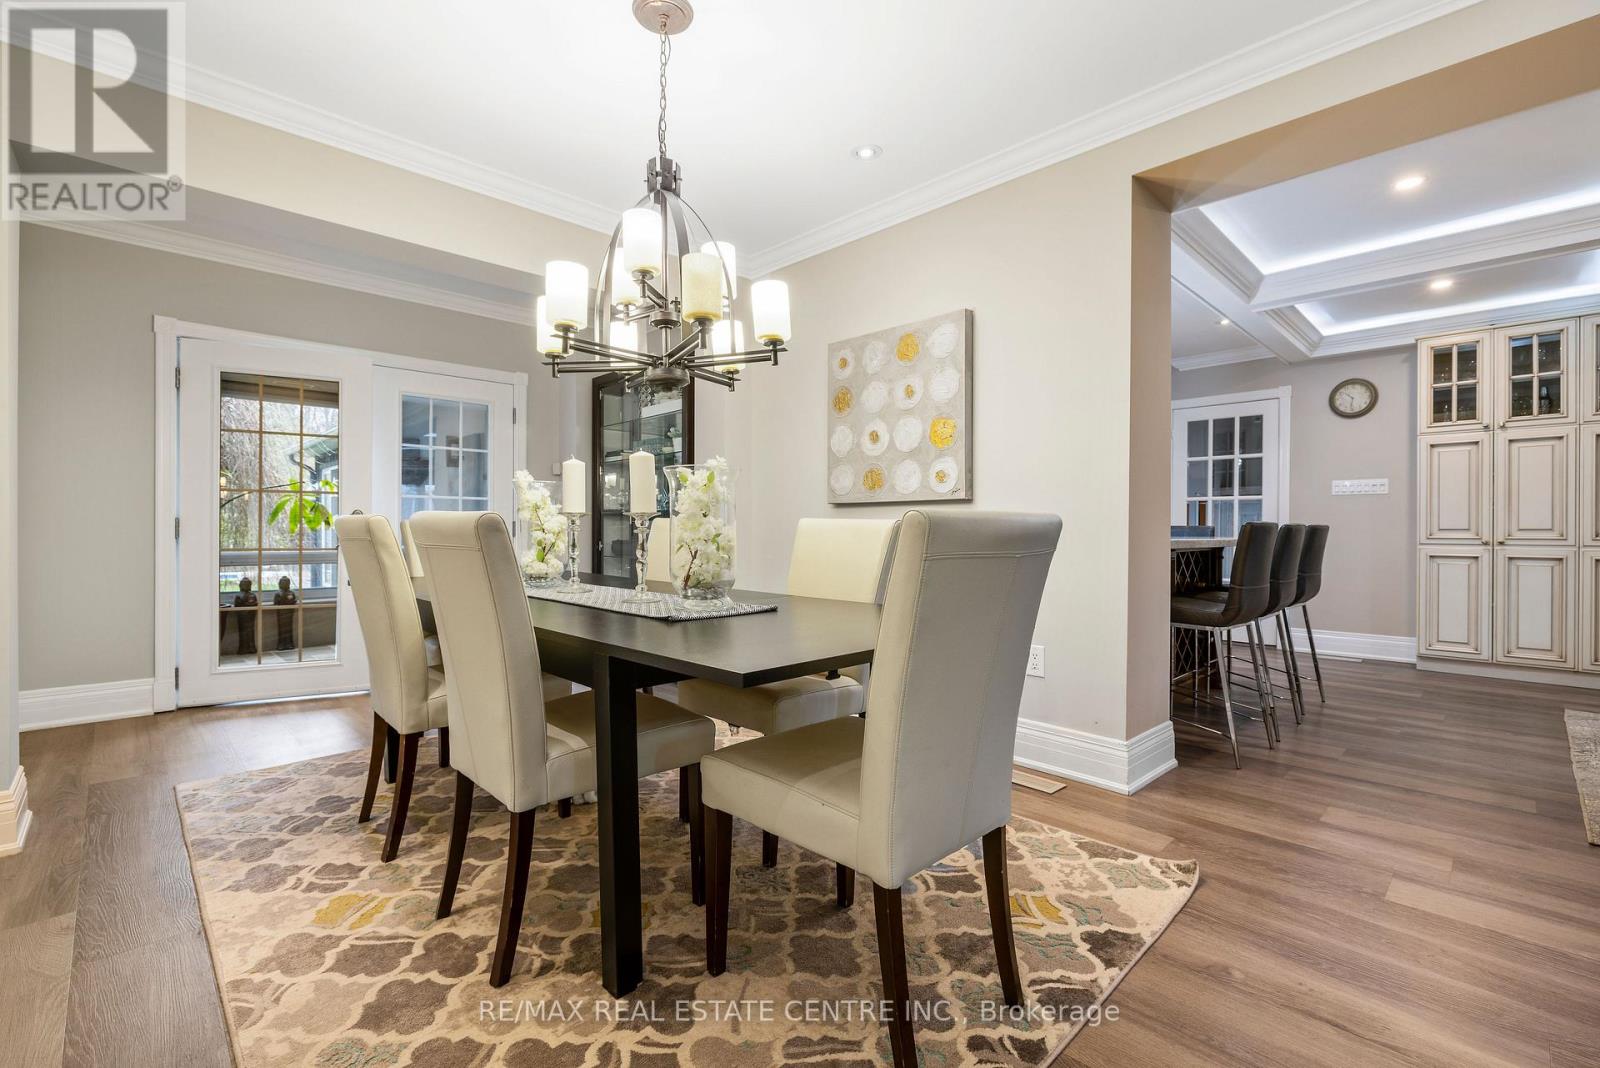
- RoomType8: Dining room
- RoomLevel8: Main level
- RoomLength8: 4.87
- RoomWidth8: 3.04
- RoomDimensions8: 4.87 m X 3.04 m
- RoomType9: Office
- RoomLevel9: Main level
- RoomLength9: 5.8
- RoomWidth9: 3
- RoomDimensions9: 5.8 m X 3 m
- RoomType10: Solarium
- RoomLevel10: Main level
- RoomLength10: 7.92
- RoomWidth10: 6.7
- RoomDimensions10: 7.92 m X 6.7 m
- RoomType11: Games room
- RoomLevel11: Main level
- RoomLength11: 7.92
- RoomWidth11: 6.7
- RoomDimensions11: 7.92 m X 6.7 m
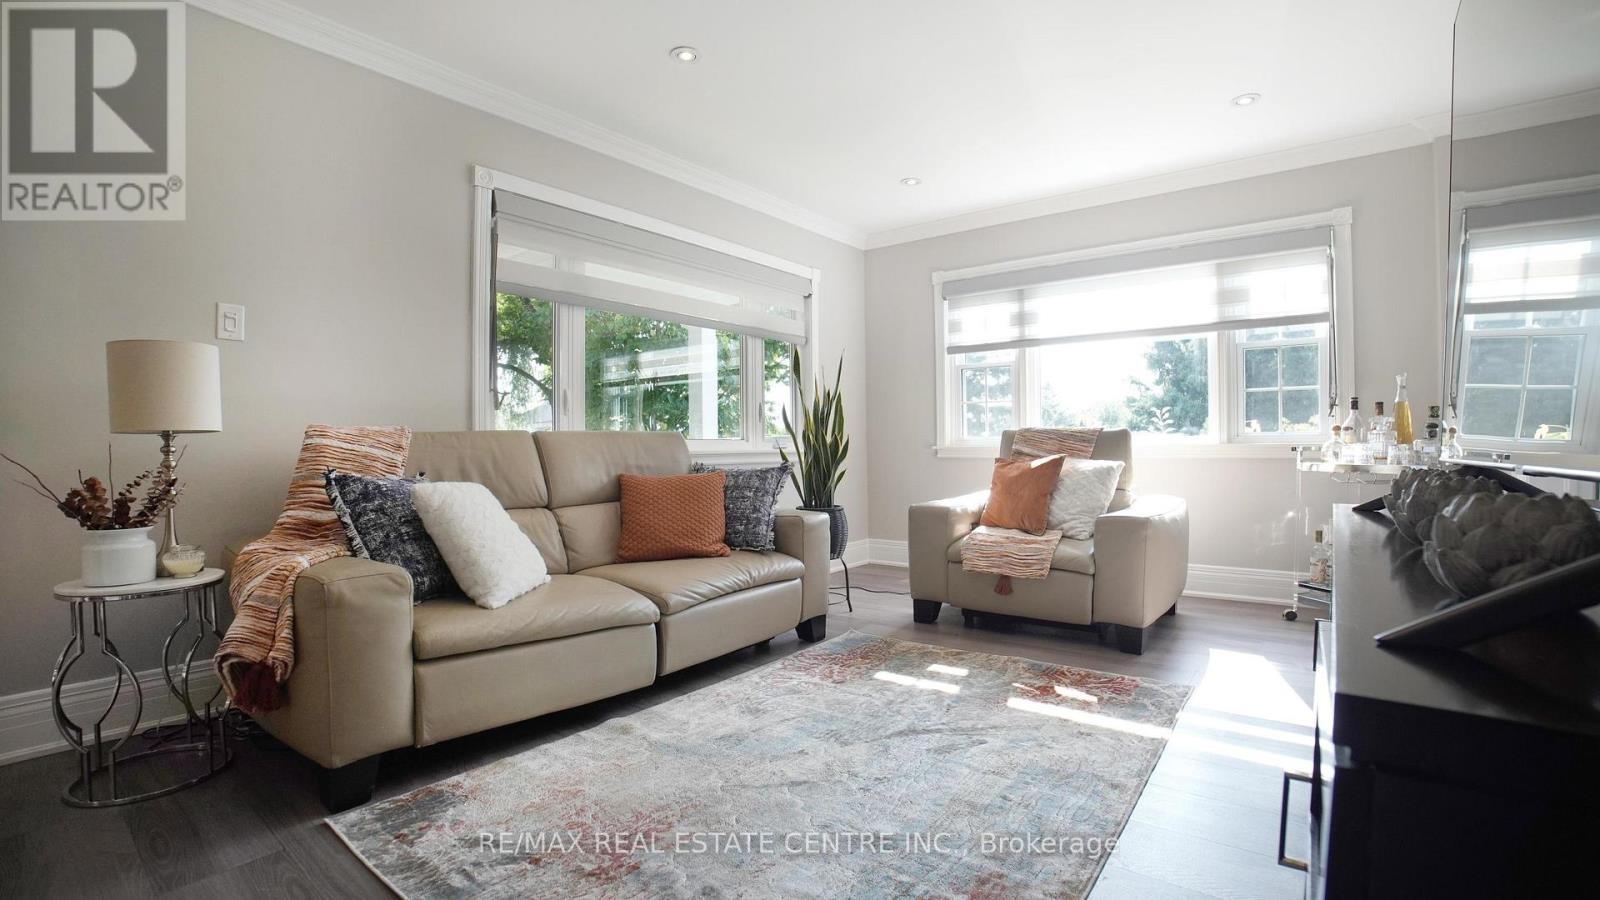
- RoomType12: Living room
- RoomLevel12: Main level
- RoomLength12: 5.07
- RoomWidth12: 3.54
- RoomDimensions12: 5.07 m X 3.54 m
Location Details
- City: Mono, Mono
- Province: Ontario
Property Details
- SubdivisionName: Rural Mono
- Levels: 2
- FrontageLength: 150 ft
Property Features
- Flooring: Vinyl,Carpeted
- Heating: Forced air
- HeatingFuel: Natural gas
- CoolingYN: True
- Cooling: Central air conditioning
- ParkingTotal: 15
- OpenParkingYN: False
- GarageYN: True
- AttachedGarageYN: True
- CarportYN: False
- FireplacesTotal: 2
- PoolYN: True
- ViewYN: False
- WaterfrontYN: False
- Sewer: Septic System
Basics
- BathroomsHalf: 1
- Date added: Added 20 hours ago
- Category: Single Family
- Type: Single Family
- Bedrooms: 4
- Bathrooms: 4
- Half baths: 1
- Floors: Vinyl,Carpeted
- Area: 3000 - 3500 sq ft
- Lot size: 0 sq ft
- SubdivisionName: Rural Mono
- ListOfficeName: RE/MAX REAL ESTATE CENTRE INC.
- MLS ID: X13509254
Courtesy of
- OfficeName: RE/MAX REAL ESTATE CENTRE INC.
- ListAOR: Toronto Regional Real Estate Board
Description
-
Description:
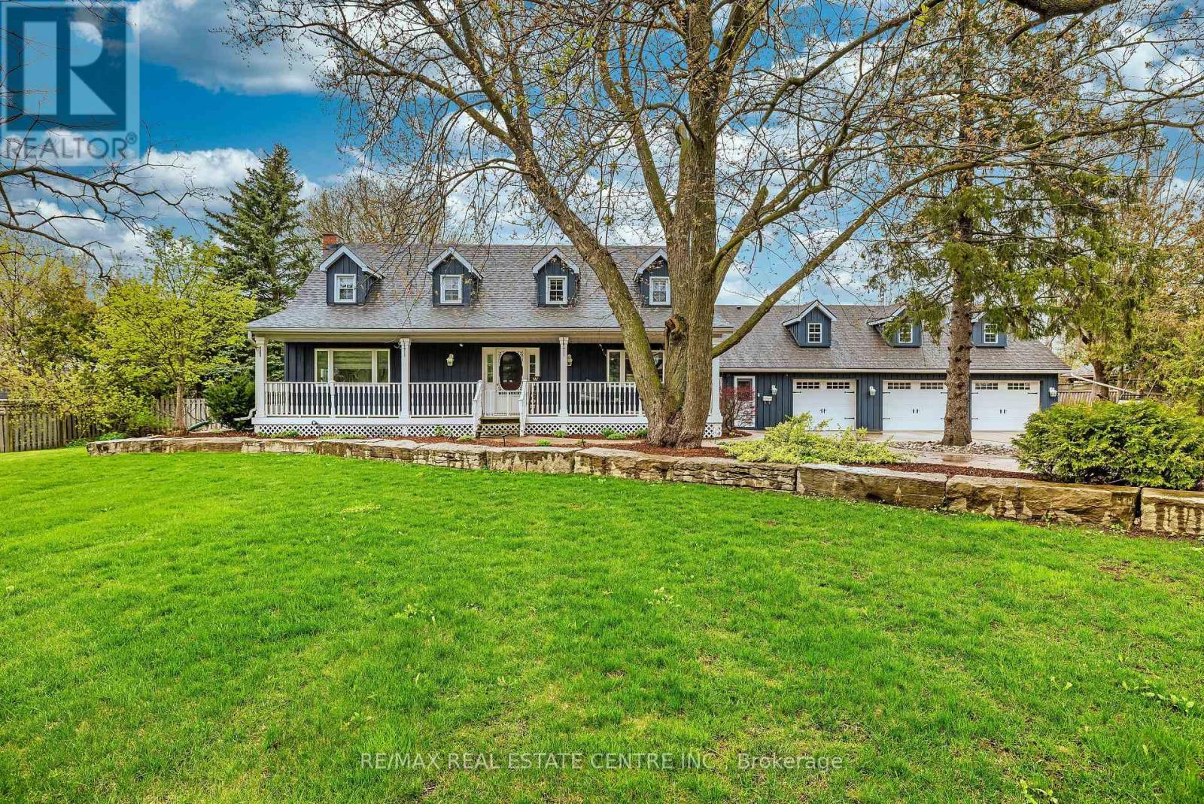
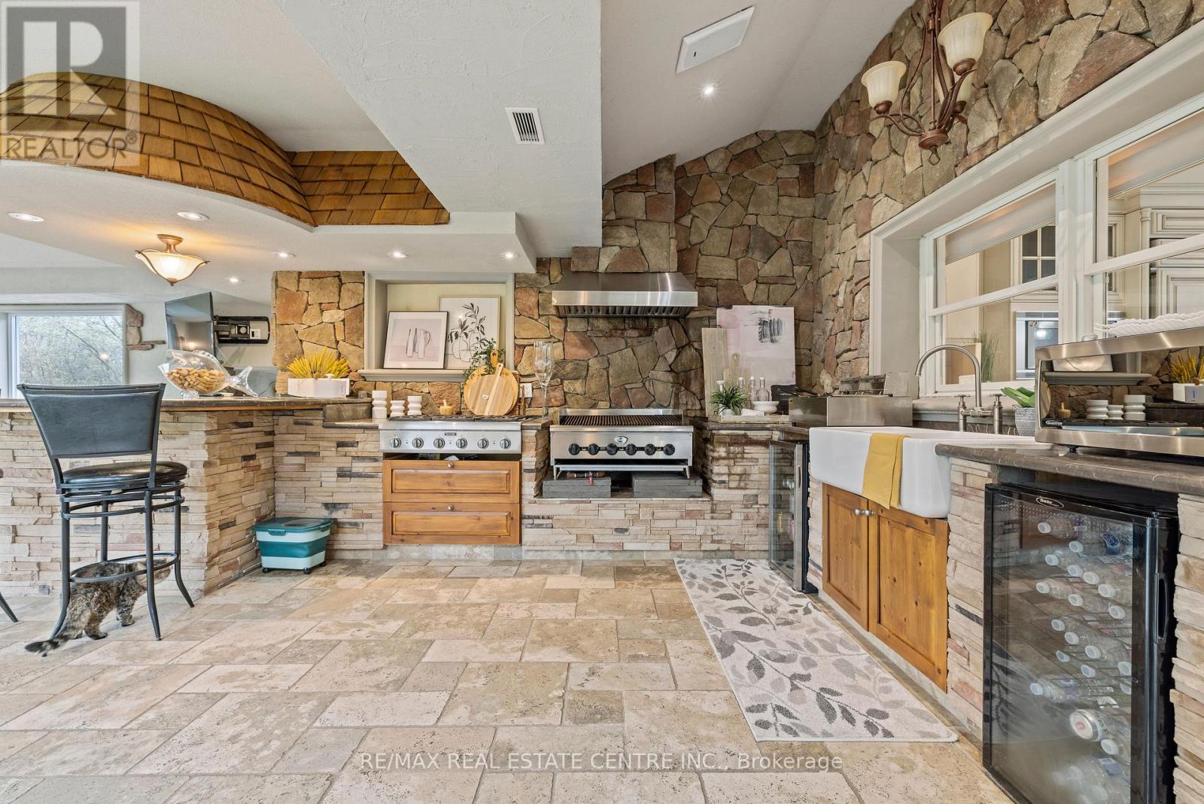
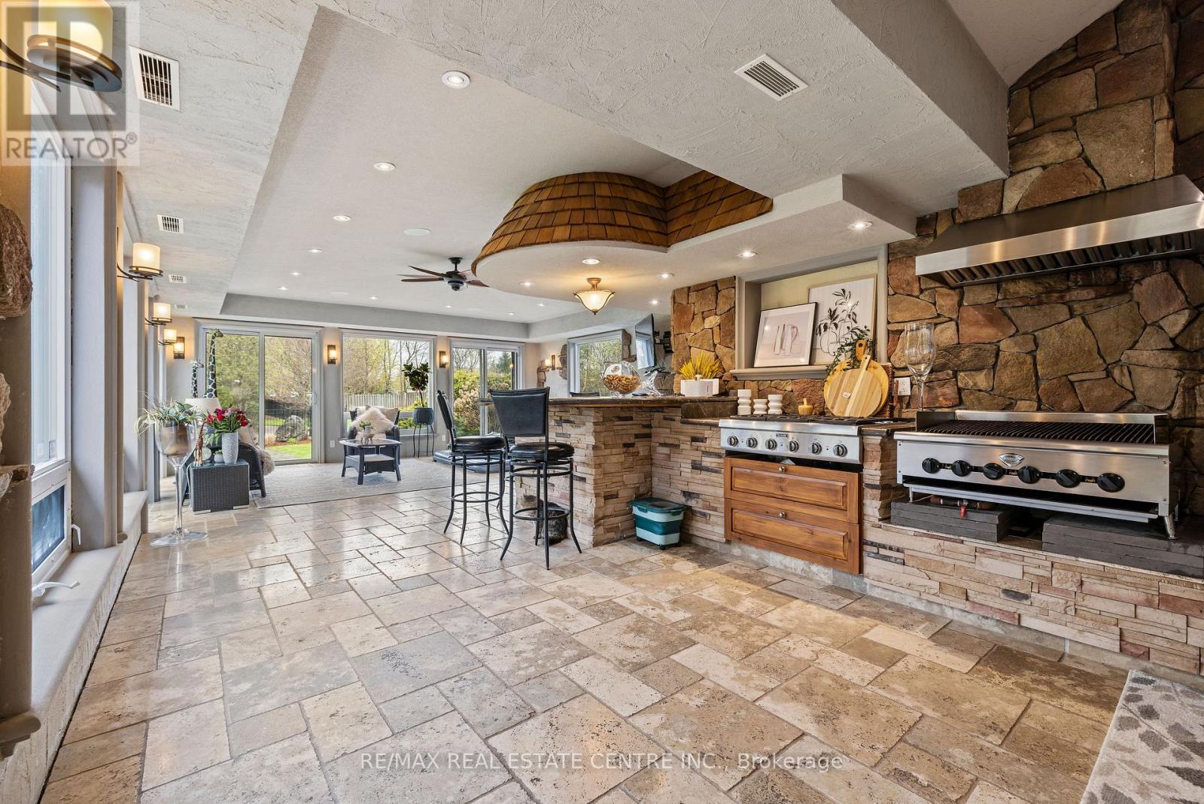
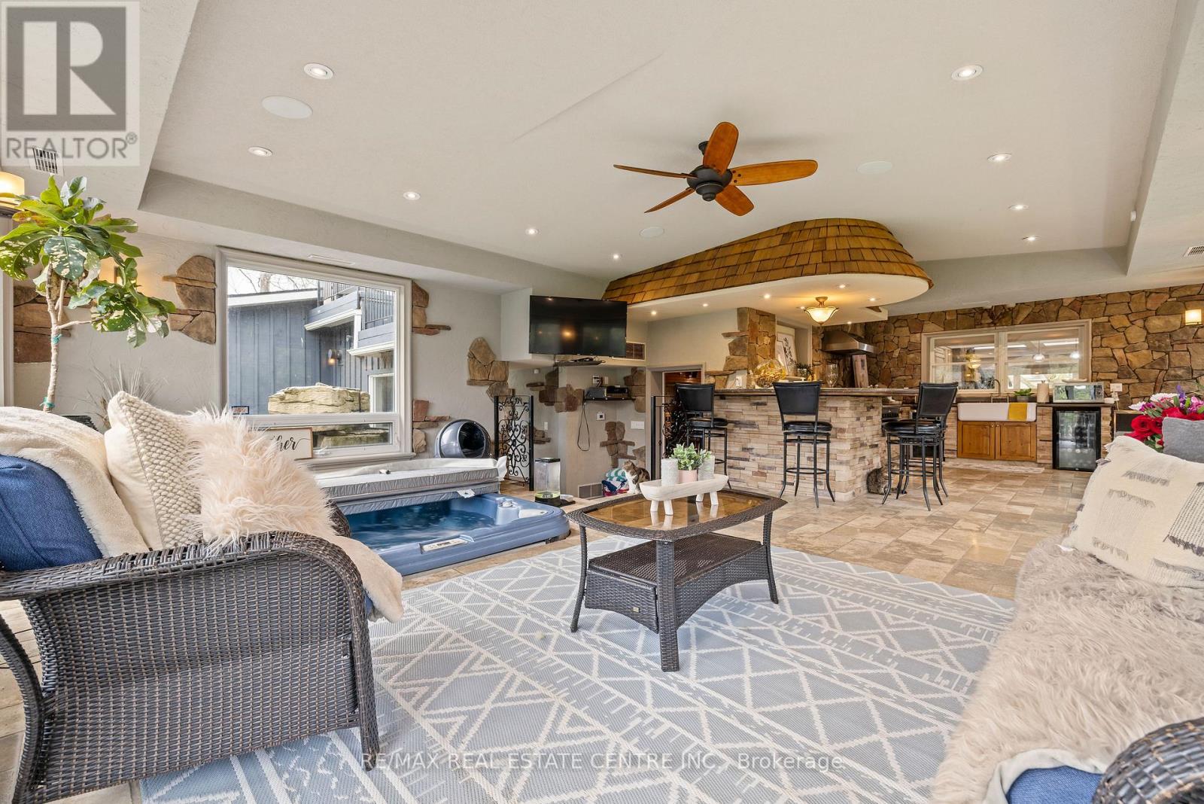
Located on a sprawling lot within walking distance to downtown Orangeville & schools. This exceptional home is a dream come true for those who love to entertain. A very unique layout! The Main floor highlights a kitchen with a breakfast bar that overlooks a spacious family room with a fireplace and coffered ceilings. Separate dining room and a living room provide elegant spaces for formal gatherings. Main floor office with w/o access to the yard offers versatility. Four season solarium includes a hot tub, indoor BBQ, Gas range, 2 drink fridges, and a commercial ice maker. Entertainment haven; The game room(man cave) boasts a wet bar, stone fireplace, and ample space for entertaining guests. Upper level retreat: One wing of the house features a luxurious primary bedroom with a 5-piece ensuite and 2 walk-in closets. A loft (4th bedroom) over the garage includes a 3-piece ensuite and w/o to a deck with breathtaking views of the scenic yard. Additional features 4 car garage (one part is now a gym) provides plenty of parking and storage. In-ground swimming pool basks in sunlight all day for endless outdoor fun. Pot lights and crown molding add a touch of elegance throughout. Unbeatable location: Close to top rated school, beautiful parks and the serene island Lake. Perfect for families and those who appreciate a sense of community. Experience the best of luxury living and entertainment possibilities in this unique Orangeville home. One of a kind property. (id:67524)
Show all description
Building Details
- ParkingTotal: 15
- Heating: Forced air
- Sewer: Septic System
Amenities & Features
- Waterfront available: No
- OpenParkingYN: No
- AttachedGarageYN: Yes
- GarageYN: Yes
- CarportYN: No
- PoolYN: Yes
- CoolingYN: Yes
- Cooling: Central air conditioning
- Total Fireplaces: 2