
77 Mutual Street, Toronto (Church-Yonge Corridor), Ontario, Canada, M5B2A9, M5B2A9
77 Mutual Street, Toronto (Church-Yonge Corridor), Ontario, Canada, M5B2A9, M5B2A9Rooms & Units Descr
- UnitNumber: 3107
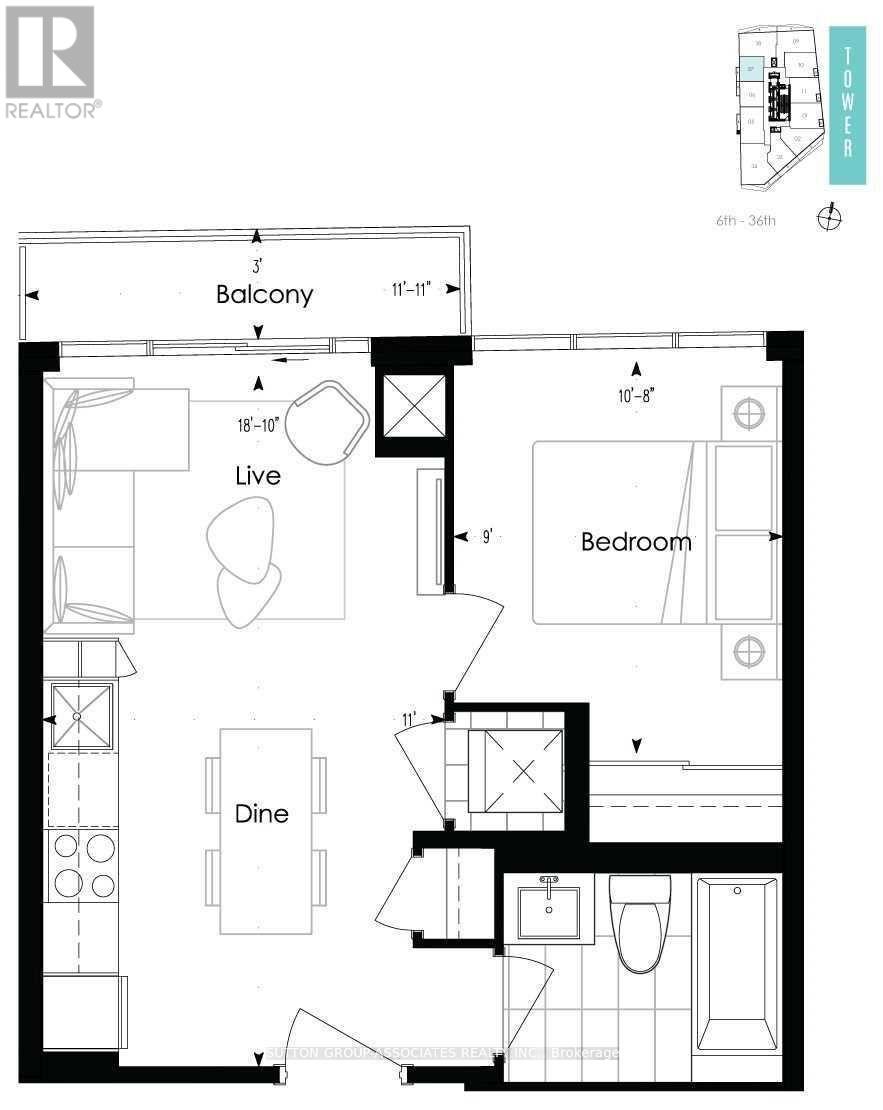
- RoomType1: Living room
- RoomLevel1: Flat
- RoomLength1: 5.74
- RoomWidth1: 3.35
- RoomDimensions1: 5.74 m X 3.35 m
- RoomType2: Kitchen
- RoomLevel2: Flat
- RoomLength2: 5.74
- RoomWidth2: 3.35
- RoomDimensions2: 5.74 m X 3.35 m
- RoomType3: Dining room
- RoomLevel3: Flat
- RoomLength3: 5.74
- RoomWidth3: 3.35
- RoomDimensions3: 5.74 m X 3.35 m
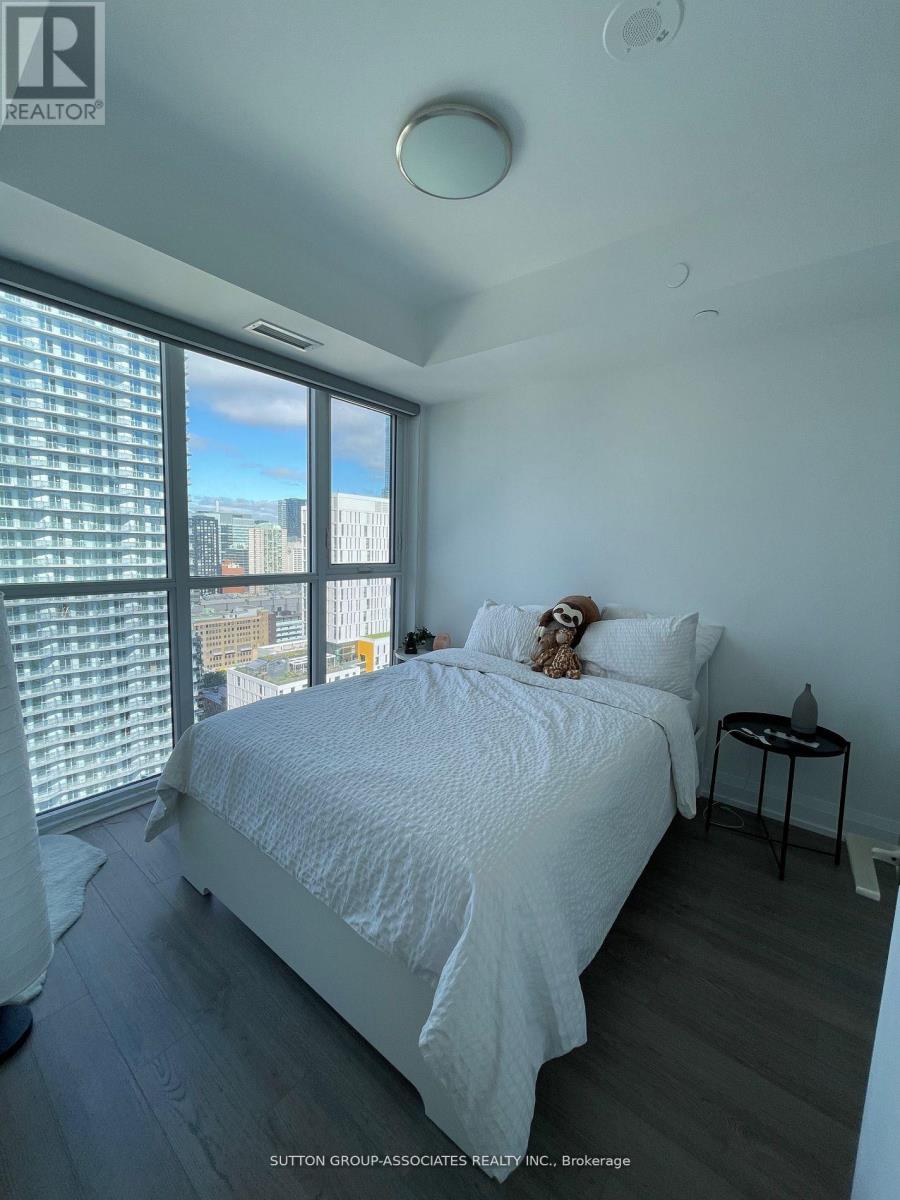
- RoomType4: Bedroom
- RoomLevel4: Flat
- RoomLength4: 2.74
- RoomWidth4: 3.25
- RoomDimensions4: 2.74 m X 3.25 m
Location Details
- City: Toronto (Church-Yonge Corridor), Toronto (Church-Yonge Corridor)
- Province: Ontario
Property Details
- SubdivisionName: Church-Yonge Corridor
- Lease: 2200.00
- LeaseFrequency: Monthly
- LeaseTerm: Monthly
Property Features
- CommunityFeatures: Pets not Allowed
- Flooring: Laminate
- Heating: Forced air
- HeatingFuel: Natural gas
- CoolingYN: True
- Cooling: Central air conditioning
- ParkingTotal: 0
- OpenParkingYN: False
- GarageYN: False
- AttachedGarageYN: False
- CarportYN: False
- FireplacesTotal: 0
- PoolYN: False
- ViewYN: False
- WaterfrontYN: False
Basics
- Date added: Added 12 hours ago
- Category: Single Family
- Type: Single Family
- Bedrooms: 1
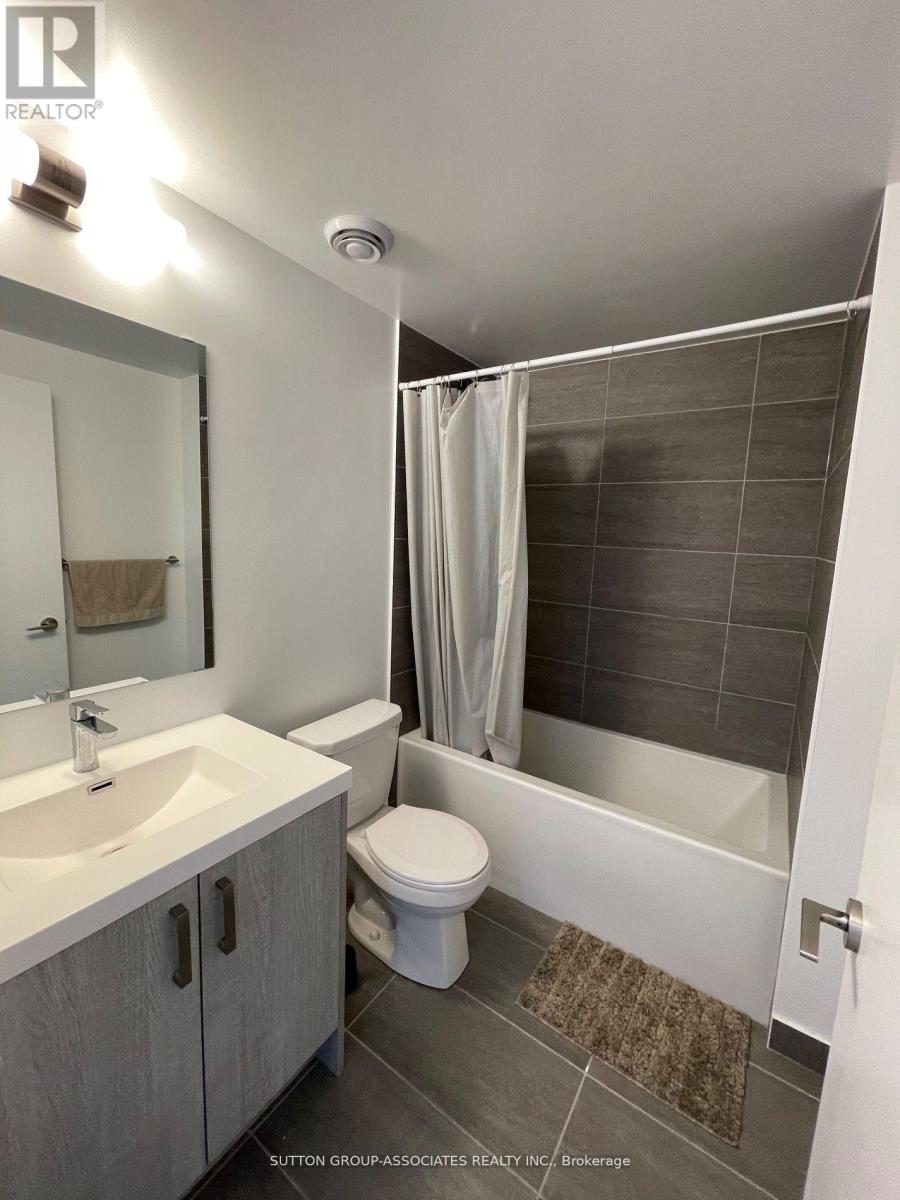
- Bathrooms: 1
- Floors: Laminate
- Area: 0 - 499 sq ft
- Lot size: 0 sq ft
- SubdivisionName: Church-Yonge Corridor
- UnitNumber: 3107
- ListOfficeName: SUTTON GROUP-ASSOCIATES REALTY INC.
- MLS ID: C14107192
Courtesy of
- OfficeName: SUTTON GROUP-ASSOCIATES REALTY INC.
- ListAOR: Toronto Regional Real Estate Board
Description
-
Description:
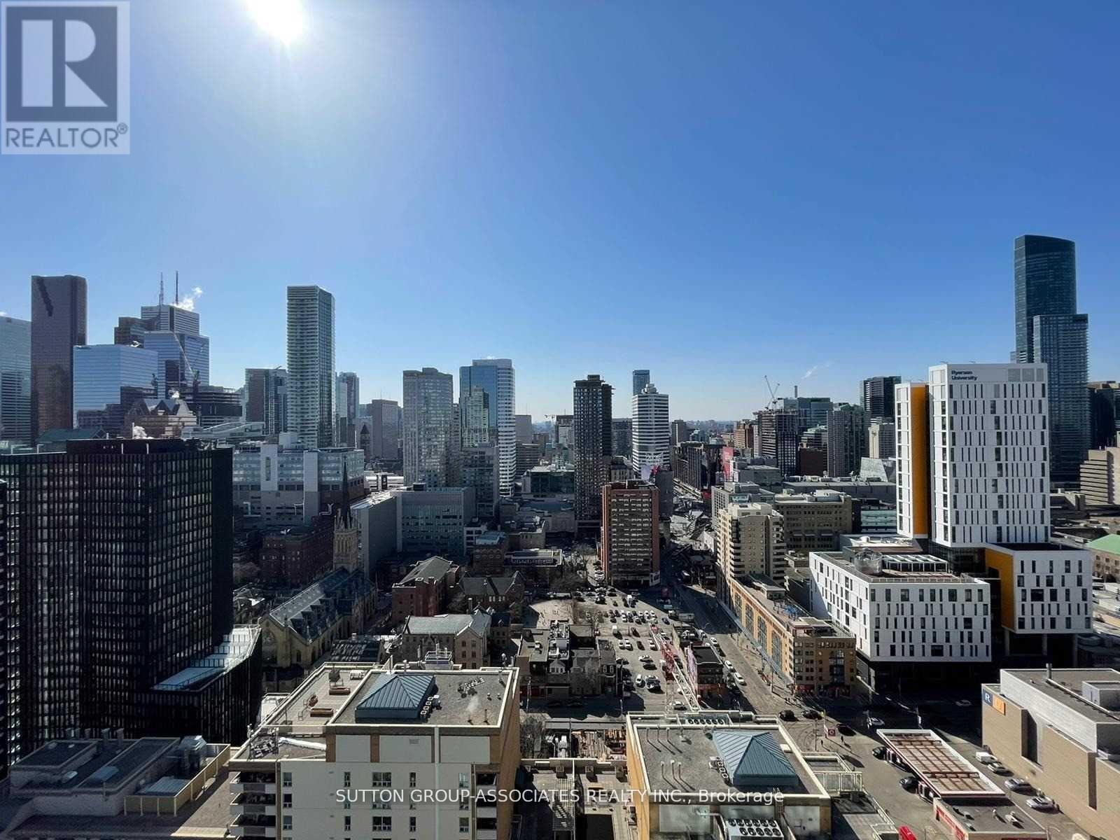
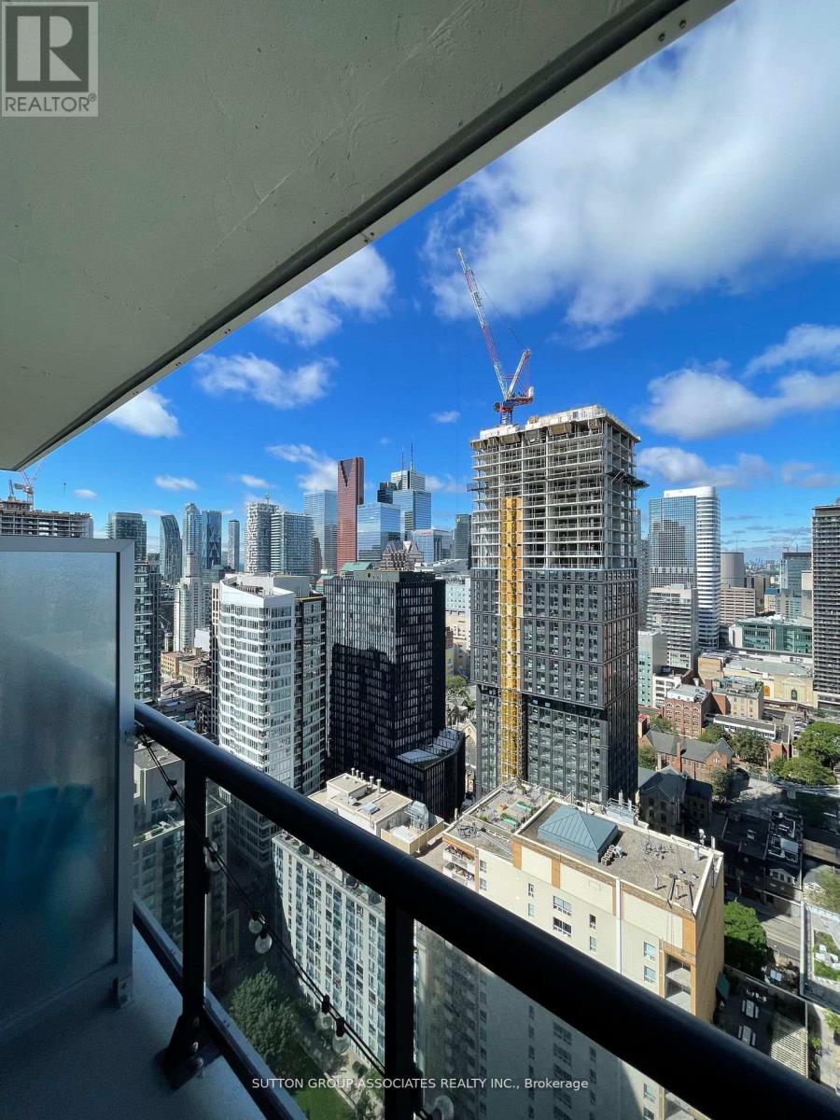
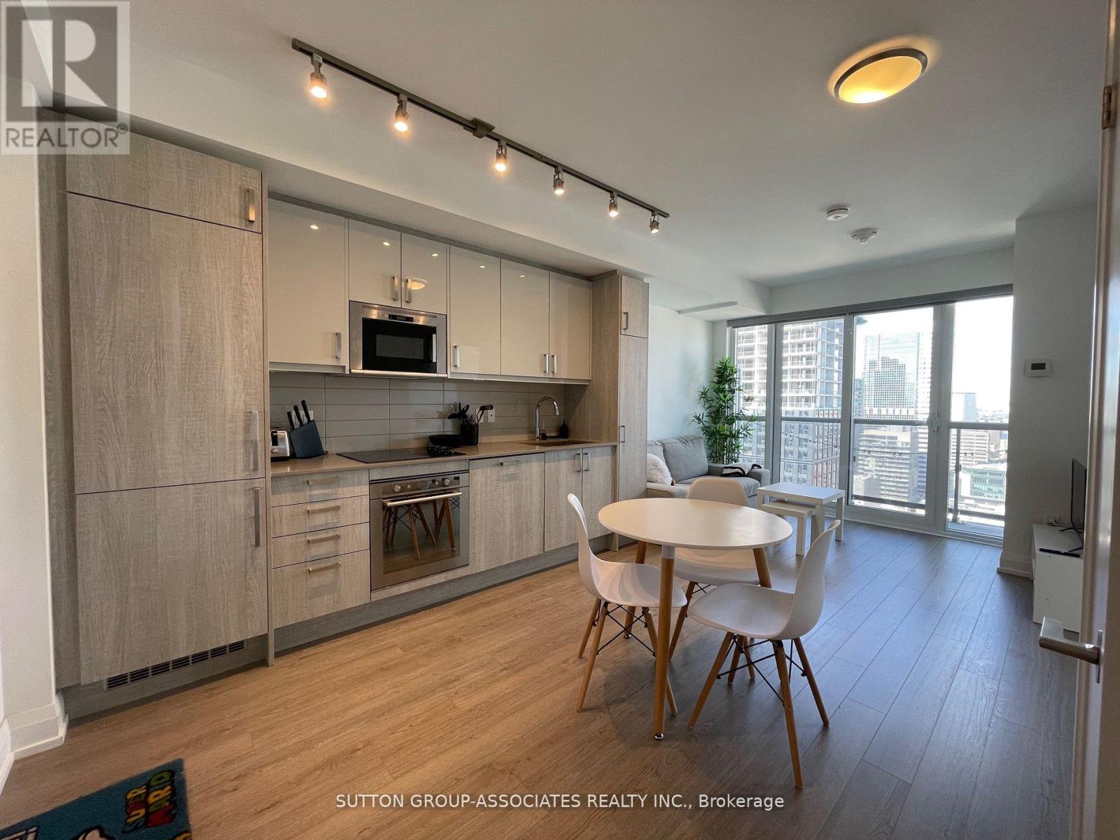
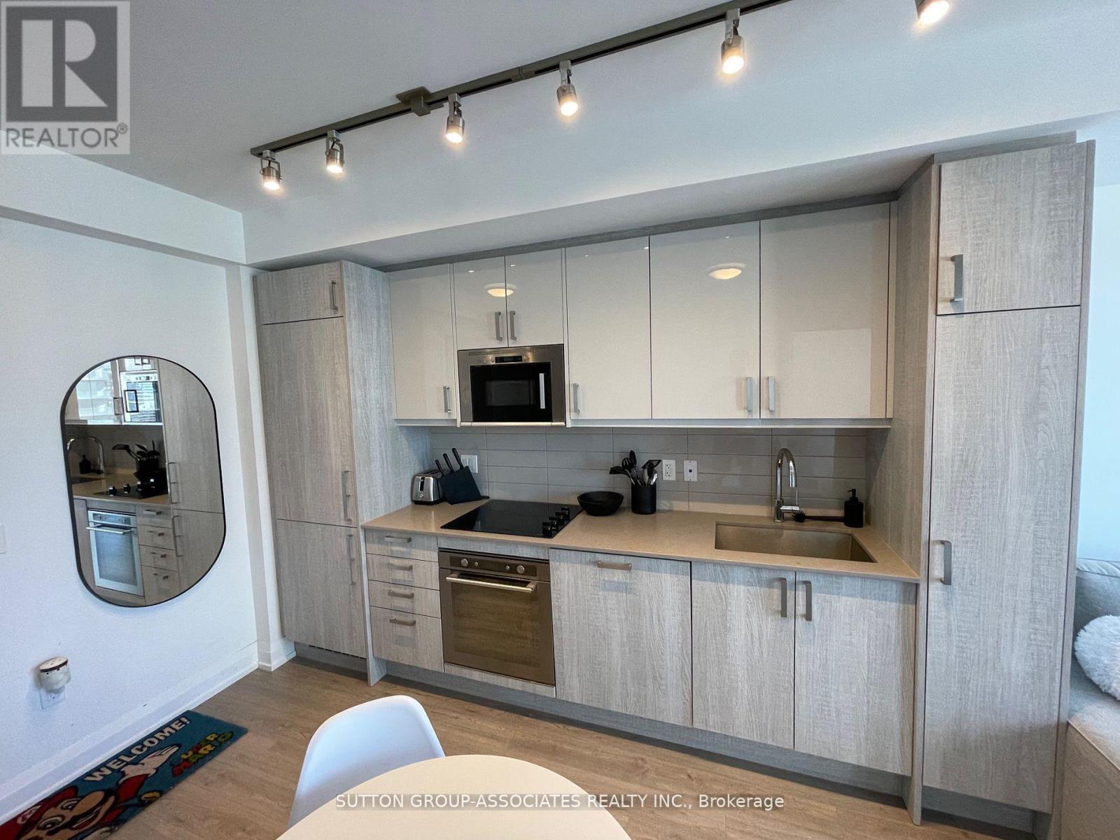
Experience elevated downtown living in this stunning higher-floor unit at the luxury Max Condos, offering breathtaking, unobstructed west-facing views of the city skyline. This modern suite features a functional open-concept layout with high ceilings, laminate flooring throughout, and a spacious bedroom and living area that seamlessly blend comfort with style. The sleek gourmet kitchen is equipped with built-in appliances and contemporary finishes, ideal for both everyday living and entertaining. Floor-to-ceiling windows flood the space with natural light, while the private open balcony provides the perfect spot to relax and take in the panoramic city views. Currently tenanted with vacant possession available, this unit offers both investment potential and a move-in-ready option. Max Condos provides exceptional amenities including a 24-hour concierge, business centre, fitness facilities, and more. With a near-perfect Walk and Transit Score of 97, youre just steps away from Ryerson University, George Brown College, Dundas Square, the Eaton Centre, subway access, grocery stores, shops, restaurants, and everything downtown Toronto has to offer. Live life to the Max in one of the citys most central and vibrant neighbourhoods. (id:67524)
Show all description
Building Details
- ParkingTotal: 0
- Heating: Forced air
Amenities & Features
- Waterfront available: No
- OpenParkingYN: No
- AttachedGarageYN: No
- GarageYN: No
- CarportYN: No
- PoolYN: No
- CoolingYN: Yes
- CommunityFeatures: Pets not Allowed
- Cooling: Central air conditioning
- Total Fireplaces: 0